
Unit 4, 1538 King Street W
Toronto (South Parkdale), ON M6K 1J6
Included in Rent: Building Maintenance, Grounds Maintenance, Exterior Maintenance, Heat, High Speed Internet, Hydro, Parking, Snow Removal, Water, Water Heater
- 2+1Bedrooms
- 1Bathroom
- 1Parking
- 1100–1500Sq Ft
- Sep 1Available
- Ensuite, In Bathroom, In-Suite LaundryLaundry
- 3rd FloorFor Lease
- Unfurnished

This home has been leased. It is no longer available.
Property not available for sale or for rent.
Sale & Price History for Unit 4, 1538 King Street W, Toronto, South Parkdale
| Start Date | End Date | Price | Event | MLS# |
|---|---|---|---|---|
| 2026-08-07 | 2026-08-17 | Login to See Prices | Rented | w13651370 |
Real estate boards require you to or to see the full details of this property.
*Sold prices and complete sale & price history are regulated data. Under the Trust in Real Estate Services Act, 2002 (TRESA) and the rules of the Real Estate Council of Ontario (RECO), and pursuant to the Multiple Listing Service® rules of the Canadian Real Estate Association (CREA) and the Toronto Regional Real Estate Board (TRREB), this information may be shown only to registered users who have agreed to the applicable terms of use (a Virtual Office Website, or "VOW," arrangement). HOMEH Inc., Brokerage therefore provides it to signed-in members only. Creating an account is free and takes under a minute.
About Unit 4, 1538 King Street W, Toronto, South Parkdale
Summarized Description
- Unique full-floor residence with vaulted ceilings.
- Bright two-bedroom plus den filled with natural light.
- Private balcony overlooking a quiet neighborhood.
- Open living/dining area with hardwood floors.
- South-west facing views for stunning sunsets.
- Flexible den space ideal for home office.
- Includes high-speed internet and one parking spot.
- Located near Lake, High Park, and local shops.
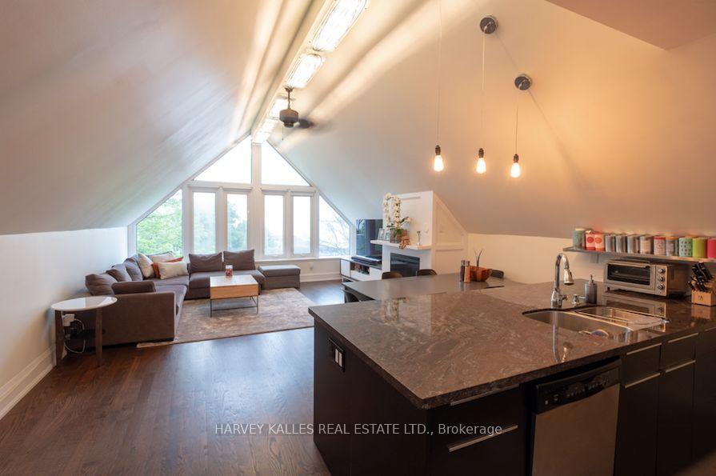
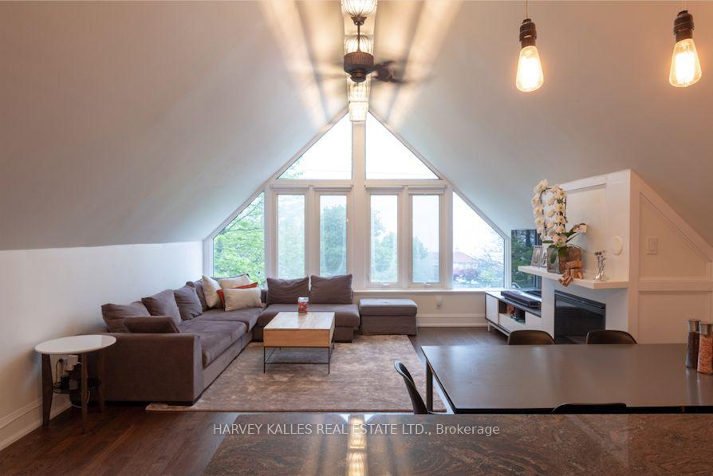
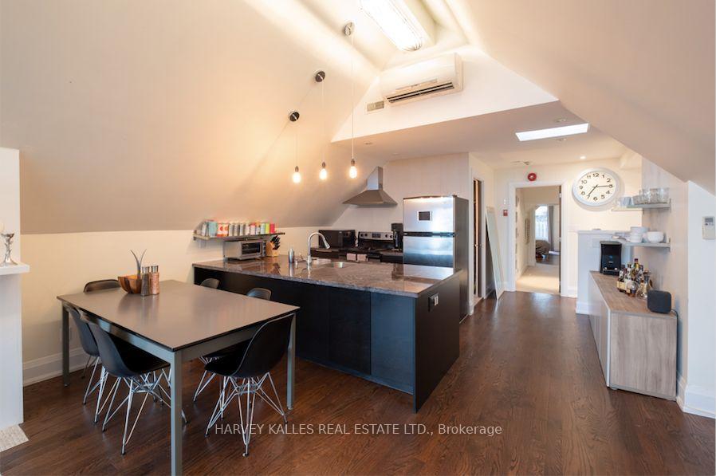
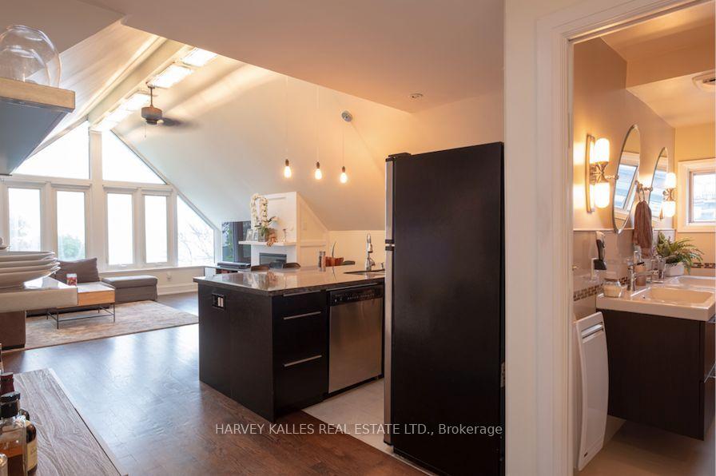
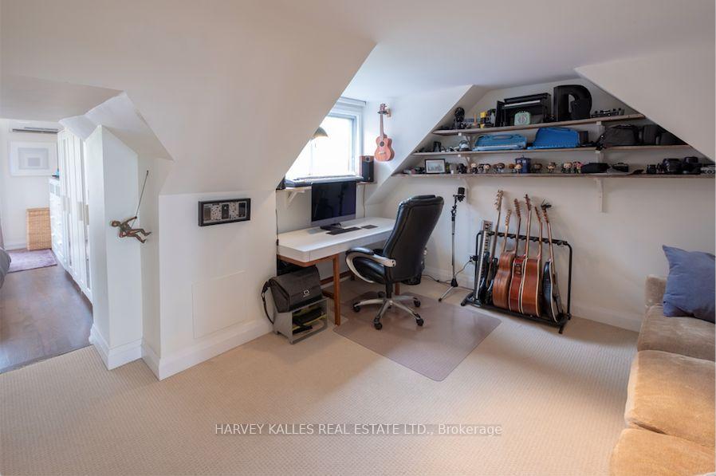
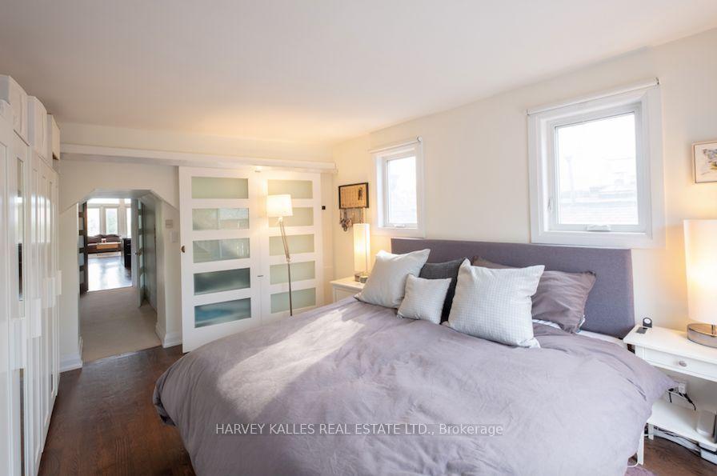
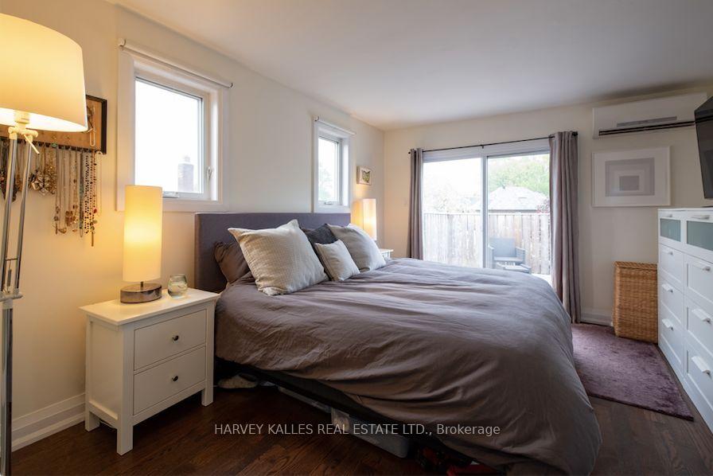
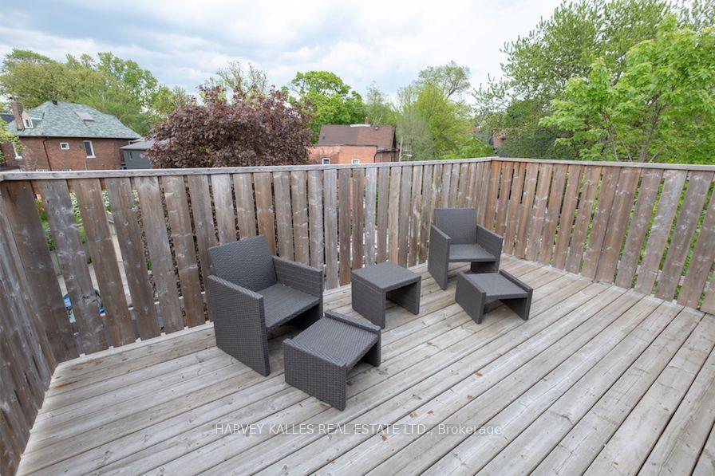
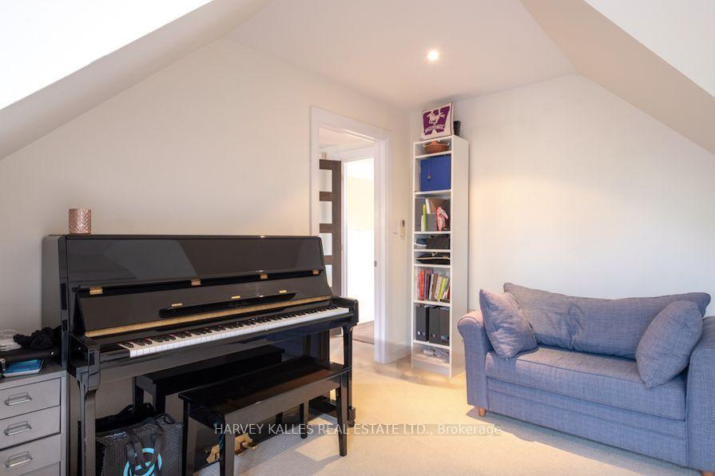
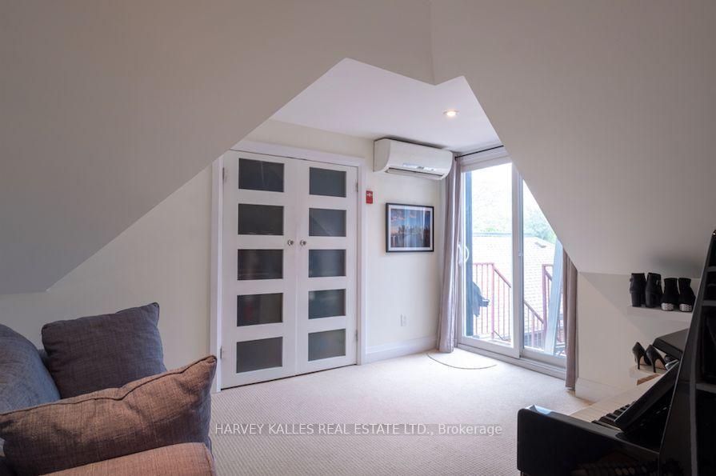
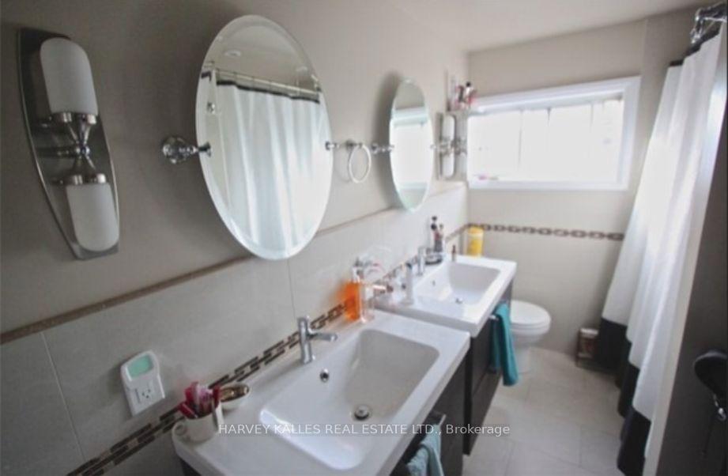
Rarely Offered And Rich In Character, This One-of-A-Kind Full-Floor Residence Offers A Refreshing Alternative To Cookie-Cutter Condo Living. Nestled In an Intimate, Well-kept, Four-unit Building, This Bright And airy Two-Bedroom Plus Den Home Is Filled With Natural Light, Showcasing Stunning Vaulted Ceilings That Add Architectural Interest - An Incredible Sense Of Space. The Open living/Dining Area Features Hardwood Floors, Fireplace, Unique Overhead Lighting & Granite Counters. South-West Facing Views Over Lake Ontario Deliver Spectacular Year-Round Sunsets And A Stunning Backdrop For Both Everyday Living And Entertaining. The Light-Filled Primary Bedroom Opens Onto Private Balcony Overlooking the Quiet, Tree-Lined Neighbourhood - A Peaceful Retreat For Your Morning Coffee Or An Evening Unwind. The Second Bedroom Has Sliding Door To Second Exit, Allowing For Excellent Airflow And Natural Light While The Den Provides Flexible Space For A Home Office, Reading Room Or Creative Studio. Designed For Everyday Comfort, Both Bedrooms and Living Room Are Equipped With Individual Heating And Air Conditioning Wall Units For Personalized Climate Control Throughout The Home. The Bright 5-Piece Bathroom Features Double Vanities, Ensuite Laundry And Thoughtfully Designed Storage Surrounding The Washer/Dryer To Maximize Functionality. Lease Includes Hydro, High-Speed Internet, Extra Storage And One Parking Spot - A Valuable Convenience In This Highly Sought-After Neighbourhood. Residents of The Building Contribute To A Quiet Community, While The Respectful, Onsite Landlords Take Great Pride In Maintaining The Property. If You're Seeking A Unique, Soulful Alternative To The Typical Condo, Something with History, Warmth And A Touch Of Artistic Charm, This Space Is For You. Truly One Of A Kind! Walking Distance To Lake, High Park, Restaurants & Shops On Roncesvalles and Queen Street W, TTC In All Directions w/24Hr Routes, UPExpress A Short Ride Away!
Key Facts & Features
Rental Details
- Portion Of Property For Rent
- 3rd Floor
- Furnished
- Unfurnished
- Rent Term
- 12 Months
- Payment Frequency
- Monthly
- Rental Deposit
- Yes
- Credit Check
- Yes
- Employment Letter
- Yes
- Rental Application
- Yes
- References Required
- Yes
Included In Rent Fee
- Building Maintenance
- Grounds Maintenance
- Exterior Maintenance
- Heat
- High Speed Internet
- Hydro
- Parking
- Snow Removal
- Water
- Water Heater
- Basement Type
- Separate Entrance, Unfinished
Interior Features
- Laundry Features
- Ensuite, In Bathroom, In-Suite Laundry
- Laundry Level
- Main Level
- Interior Extras
- Intercom, Separate Heating Controls, Storage
- View
- Clear, Lake, Trees/Woods
- Security Features
- Carbon Monoxide Detectors, Heat Detector, Smoke Detector
- Fireplace/Stove
- Yes
- Fireplace Features
- Electric
- Elevator
- No
Exterior Features
- Exterior Extras
- Deck
- Pool
- None
- Property Features
- Clear View, Hospital, Lake/Pond, Library, Park, Public Transit
Building
- Building Type
- Multiplex
- Building Style
- 3-Storey
Construction
- Exterior Finish
- Brick
- Roof
- Shingles
- Foundation Details
- Stone
- Special Designation
- Unknown
Exclusions
- Exclusions
- All Current Tenant's Possessions And All Art & Furnishings As Photographed On Listing. Tenant Responsible For Cable (if wanted) And Tenant's Insurance w/$2M Liablilty.
Parking & Garages
- Garage Type
- None
- Garage Spaces
- 0
- Parking Spaces
- 1
- Total Garage And Parking Spaces
- 1
Heating & Cooling
- Heat Source
- Electric
- Heat Type
- Heat Pump
- Air Conditioning
- Wall Unit(s)
- Water
- Municipal
- Sewers
- Sewer
- Natural Gas
- No
- Hydro
- Yes
- Cable
- Available
- Telephone
- Available
- Bedrooms
- 2 + 1
- Washrooms
- 1
- Kitchens
- 1
Room sizes
- Dining Room—Third level, Combined w/Living, Hardwood Floor, Breakfast Bar
- Bedroom 2—Third level, Closet, Broadloom, Side Door
- Living Room—Third level, Combined w/Dining, Hardwood Floor, Large Window
- Kitchen—Third level, Stainless Steel Appl, Double Sink, Breakfast Bar
- Den—Third level, Window, B/I Shelves, Broadloom
- Bedroom—Third level, Hardwood Floor, W/O To Balcony, Closet
- Other—Third level, Balcony
Washrooms
- 5-piece, Third
- Municipality
- Toronto
- Neighbourhood
- South Parkdale
- Main cross streets
- Roncessvalles/King/Queen/The Queensway
- Directions
- Roncesvalles/King/Queen/The Queensway
- MLS® number
- W13651370
- Data source
- Toronto Regional Real Estate Board
- Status change
- 2026-08-17
- Listed on
- 2026-08-07
- Days on market
- 10 days
- Possession date
- 2026-09-01
- Possession type
- Flexible
- Co-op commission
- Half a month's rent + HST
- Listed by
- HARVEY KALLES REAL ESTATE LTD.
Home Market Value
Current home valuation for Unit 4, 1538 King Street W, Toronto, South Parkdale, Toronto, ON. Listed for $3,800
HOMEH Estimate
—
Estimated Sales Range
—
HOMEH Estimate for Unit 4, 1538 King Street W, Toronto, South Parkdale
What this home would sell for today, not its rent
Calculated with a real agent's CMA method — 45+ years of experience, codified. Not an AI guess.
For the owner
Is this your home? Track its value.
Get this home's HOMEH Estimate by email once a month, with how many homes are for sale around you.
Around this home
Data provided by OpenStreetMap & Fraser Institute School Rankings
Ask HOMEH
New!Hi there!
👋Text or call (416) 301-9001
Recommended for you
Based on homes you've looked at.
No recommended properties found.
Nearby similar homes
No nearby properties found.
More real estate resources
Other homes nearby
Explore this area
Nearby neighbourhoods
No nearby listings available.