
30 Harley Avenue
Toronto (Bedford Park-Nortown), ON M5M 2R5
- 4+2Bedrooms
- 5Bathrooms
- 1Garage
- 3000–3500Sq Ft
- $18,953Tax
- 46×110 ftLot Size
 Estimated Value:$3,568,337See Free Estimate Report

Sale & Price History for 30 Harley Avenue, Toronto, Bedford Park-Nortown
| Start Date | End Date | Price | Event | MLS# |
|---|---|---|---|---|
| No listing history available | ||||
Real estate boards require you to or to see the full details of this property.
*Sold prices and complete sale & price history are regulated data. Under the Trust in Real Estate Services Act, 2002 (TRESA) and the rules of the Real Estate Council of Ontario (RECO), and pursuant to the Multiple Listing Service® rules of the Canadian Real Estate Association (CREA) and the Toronto Regional Real Estate Board (TRREB), this information may be shown only to registered users who have agreed to the applicable terms of use (a Virtual Office Website, or "VOW," arrangement). HOMEH Inc., Brokerage therefore provides it to signed-in members only. Creating an account is free and takes under a minute.
About 30 Harley Avenue, Toronto, Bedford Park-Nortown
Summarized Description
- Custom residence in prestigious Cricket Club enclave
- Completed in 2022 with exceptional craftsmanship
- 4+2 bedrooms and nearly 4,800 sq. ft. of space
- Sophisticated interiors with soaring 11' ceilings
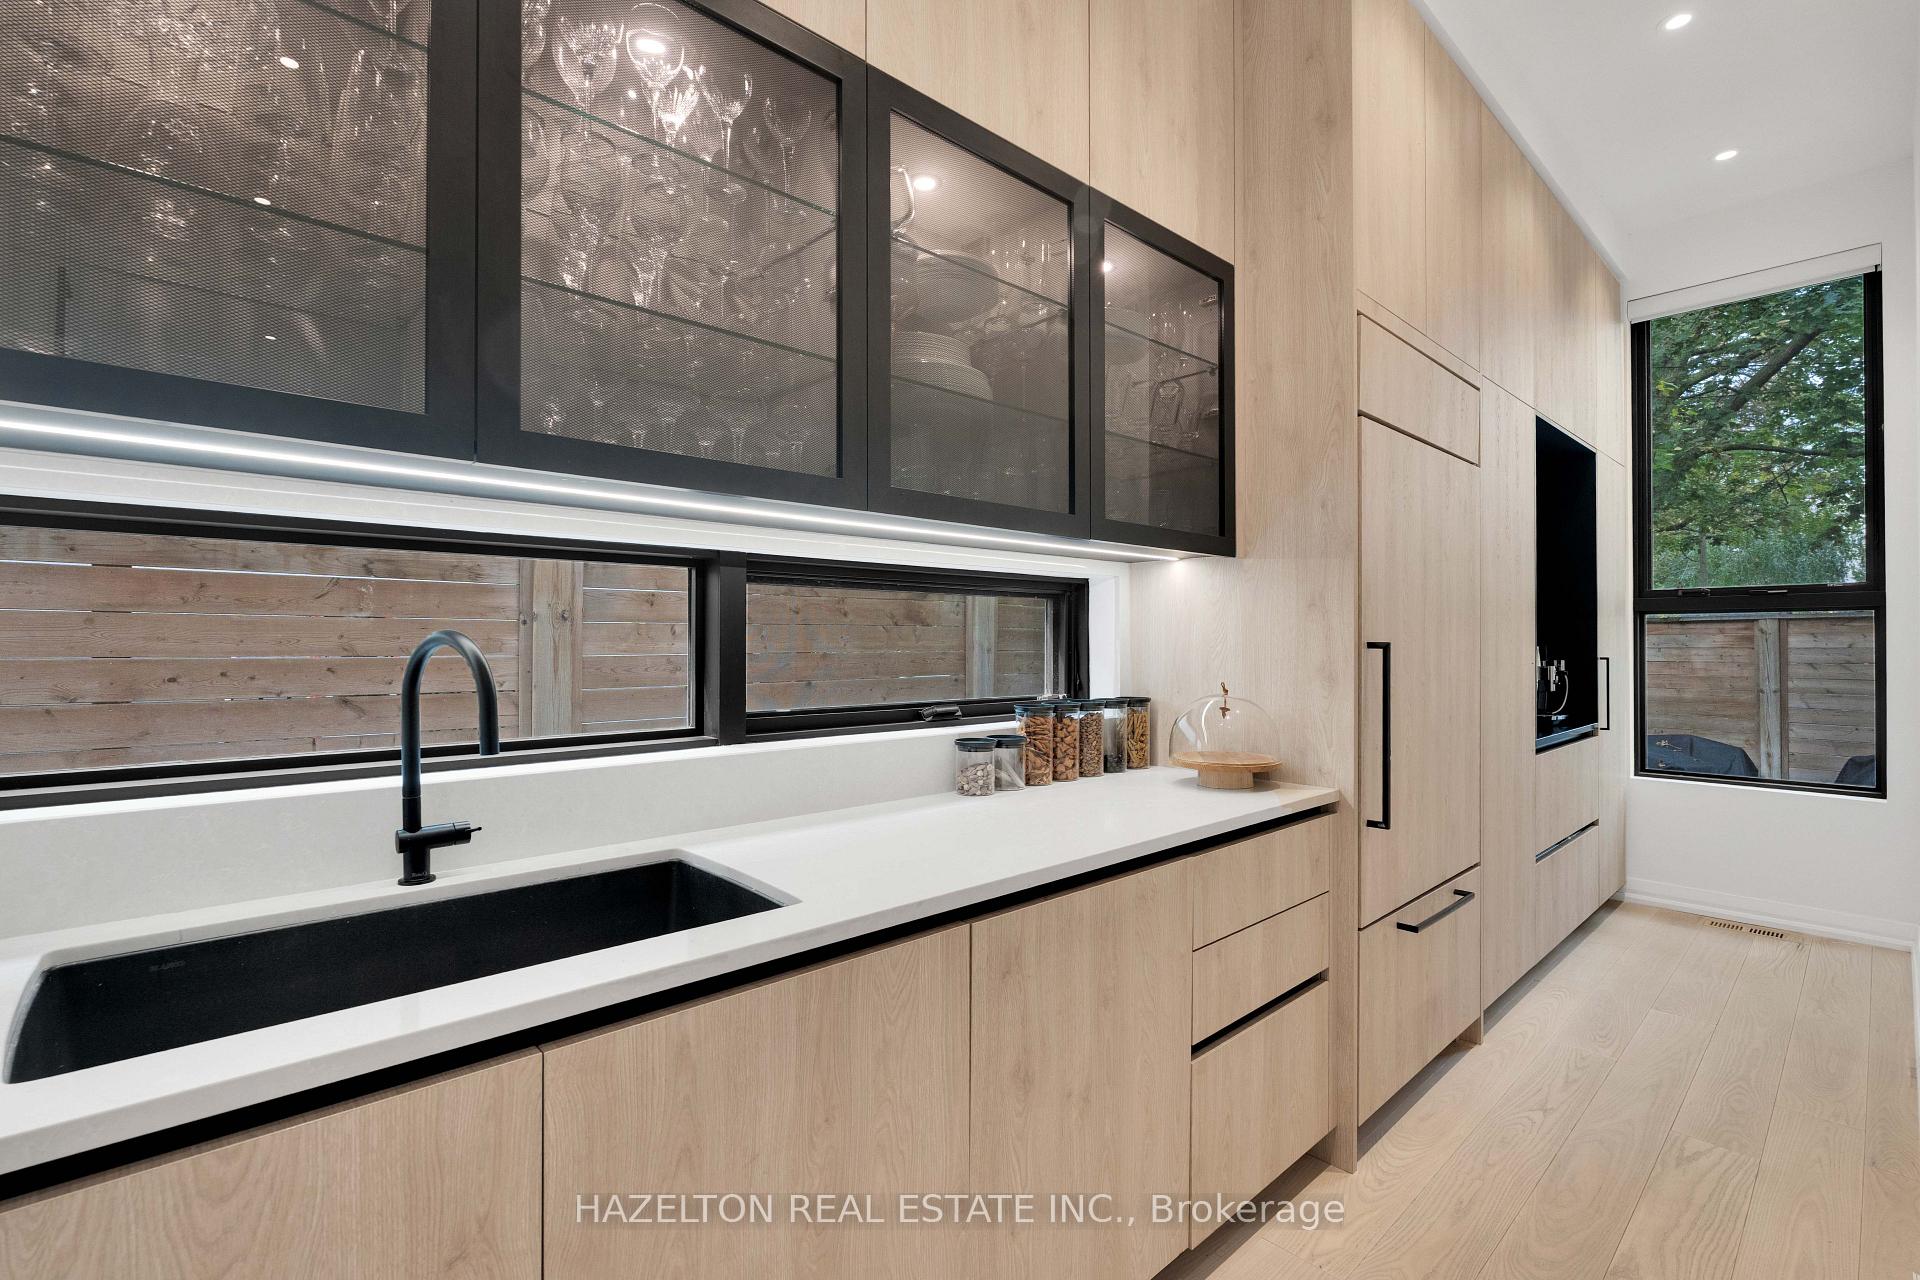
- Custom Nima kitchen with high-end appliances
- Temperature-controlled wine room for entertaining
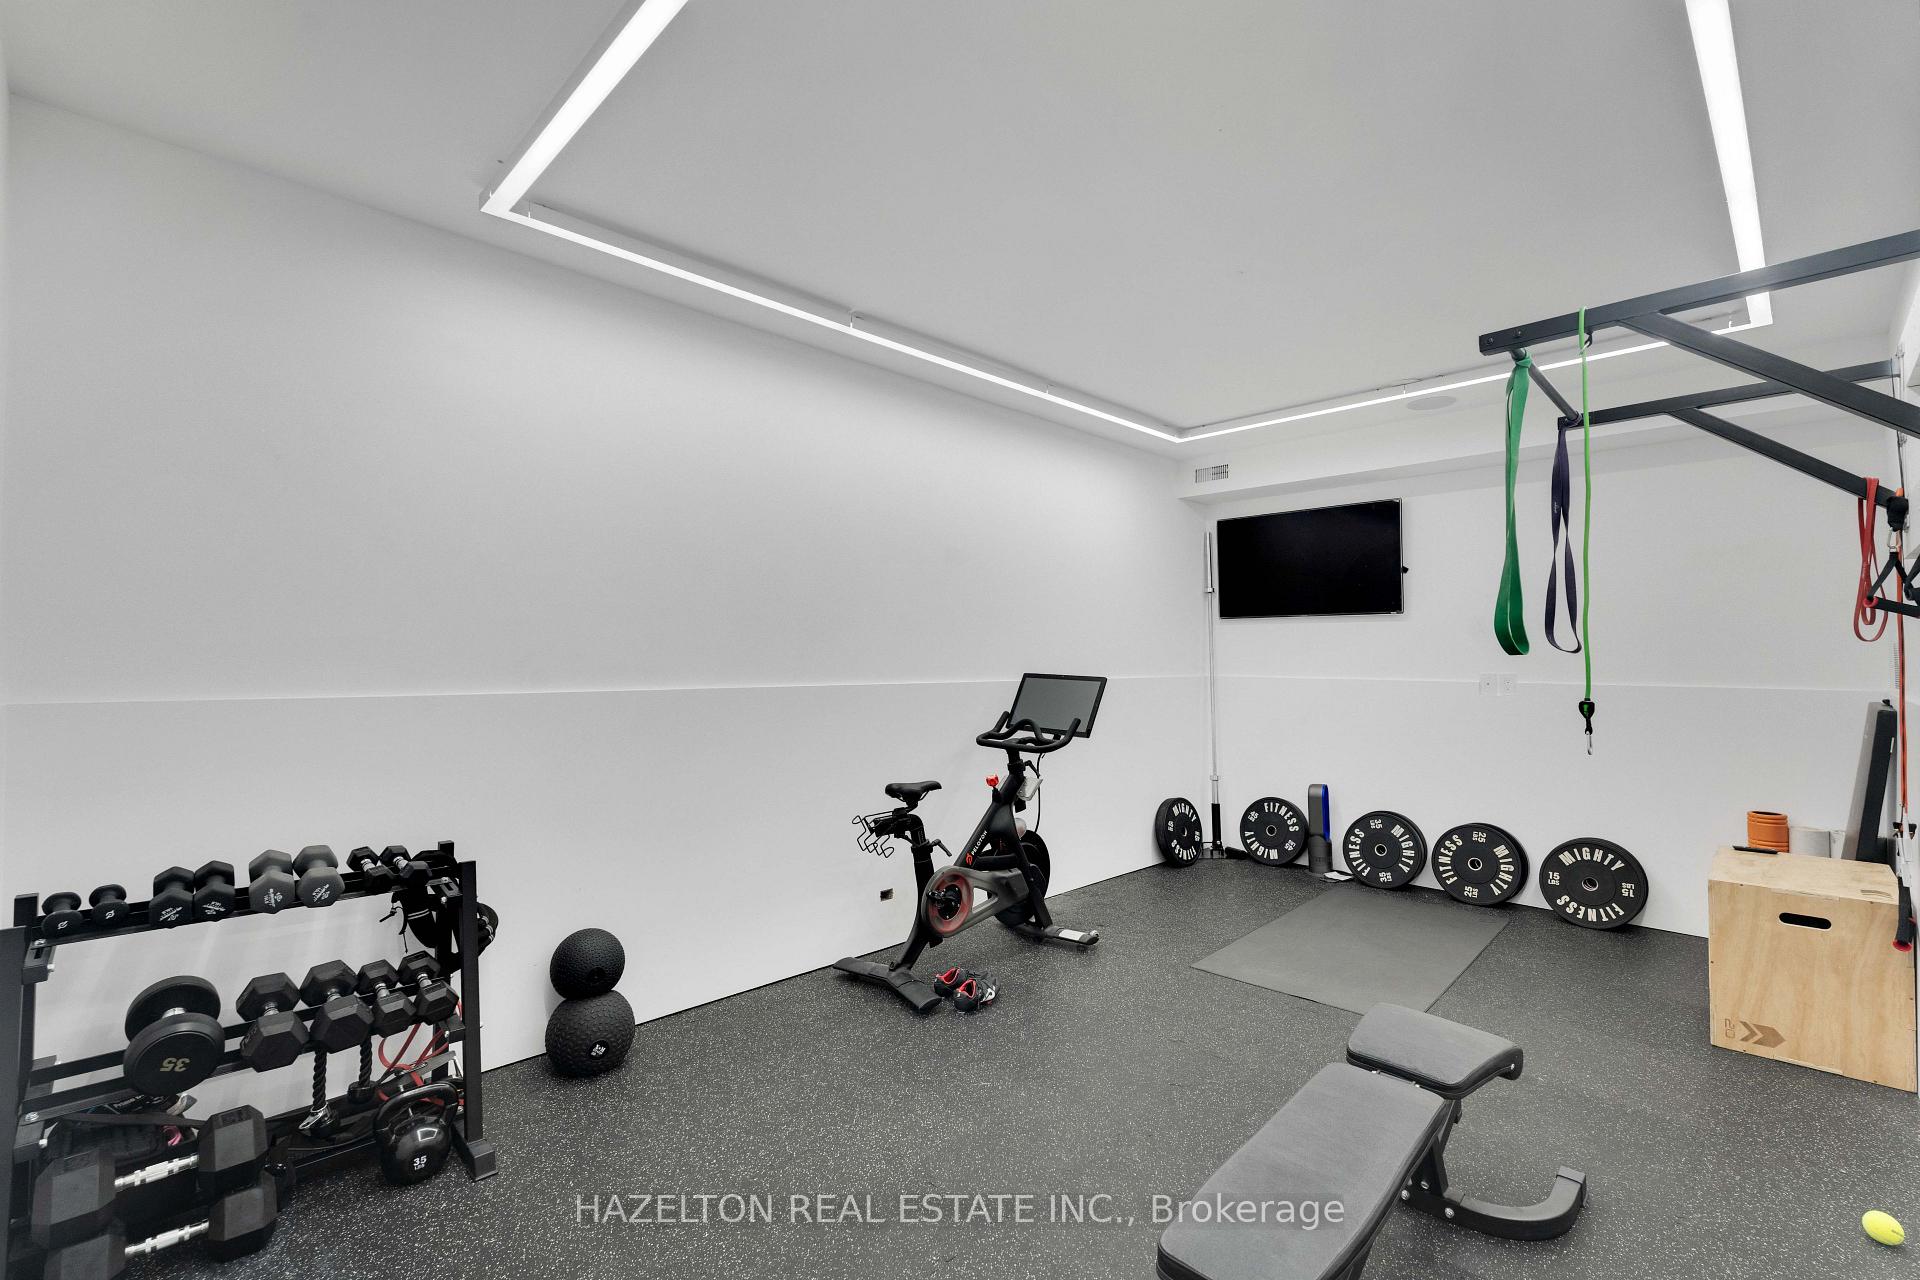
- Fully finished lower level with home gym
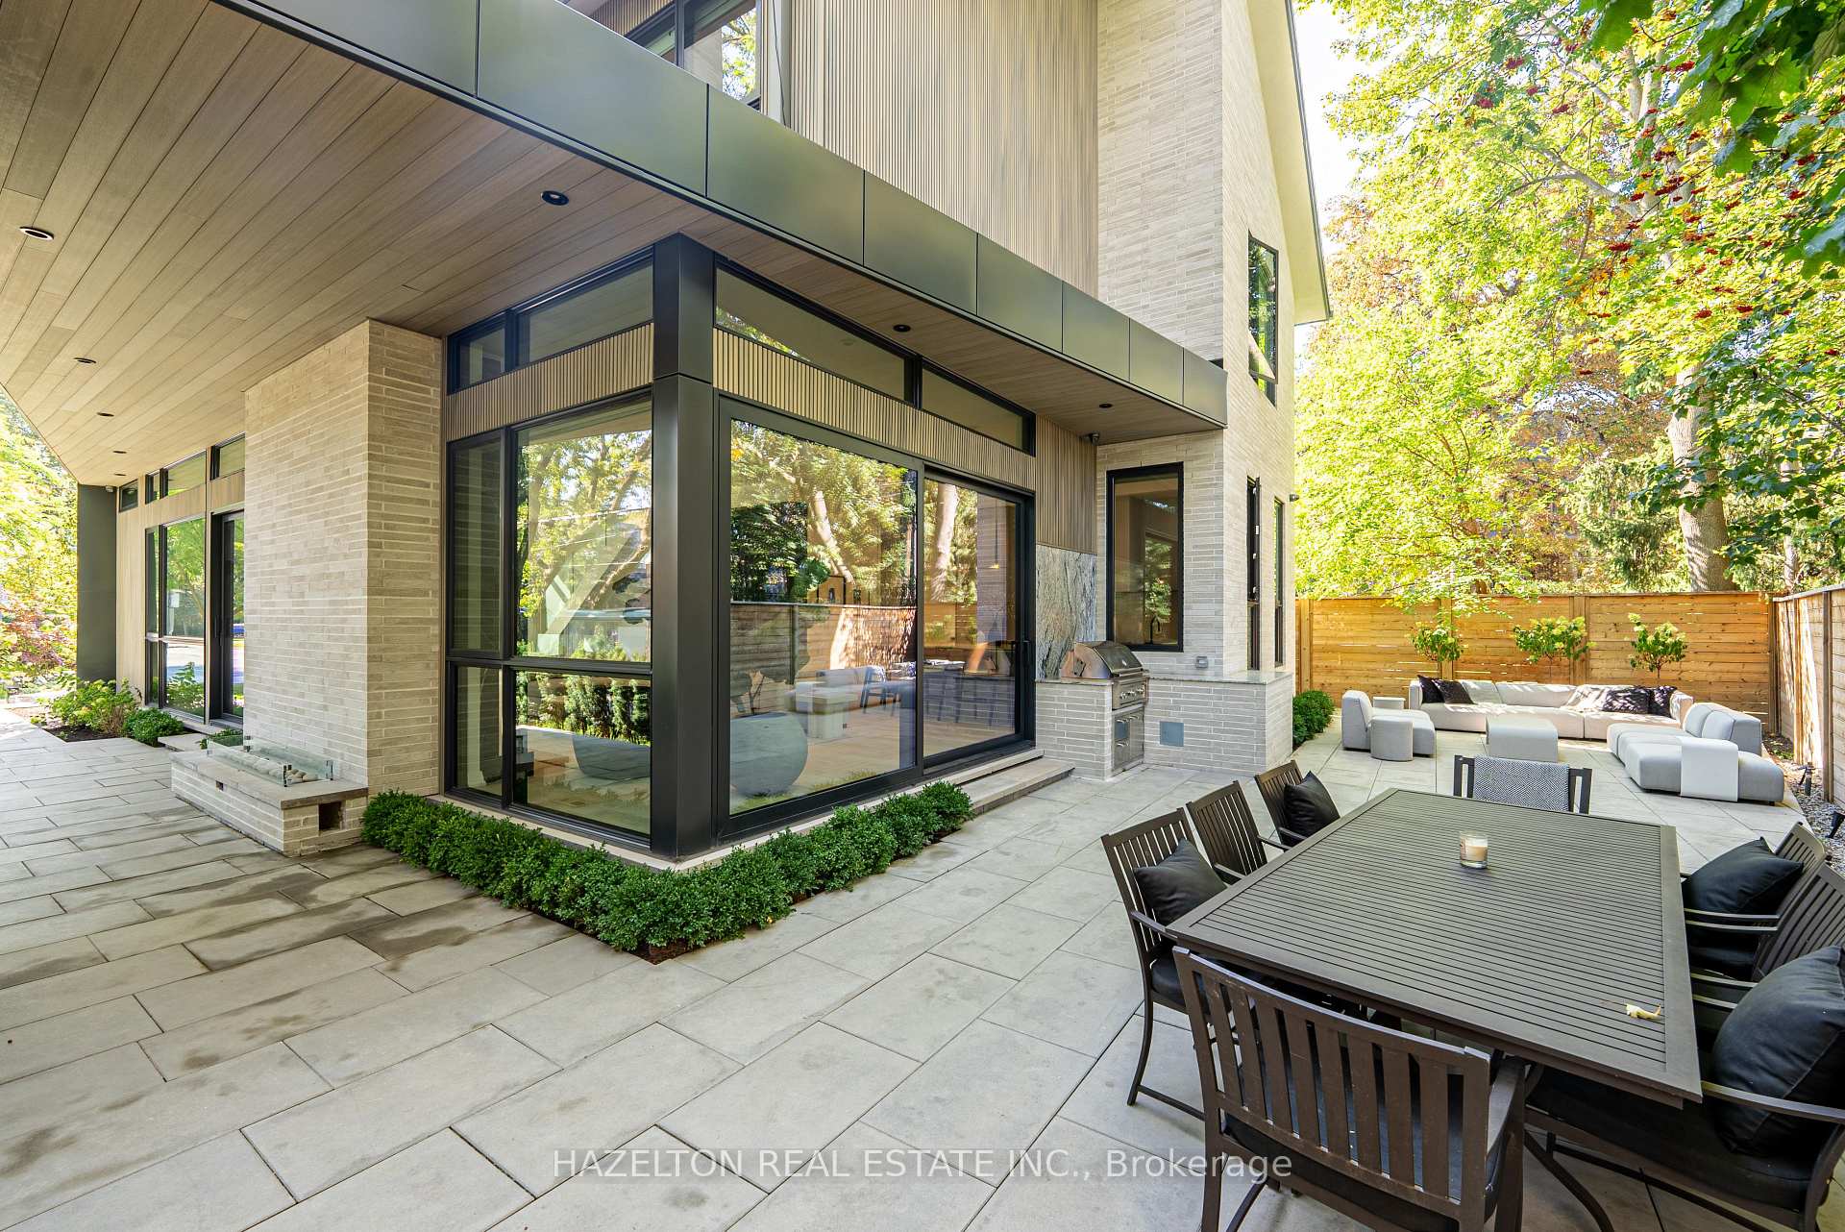
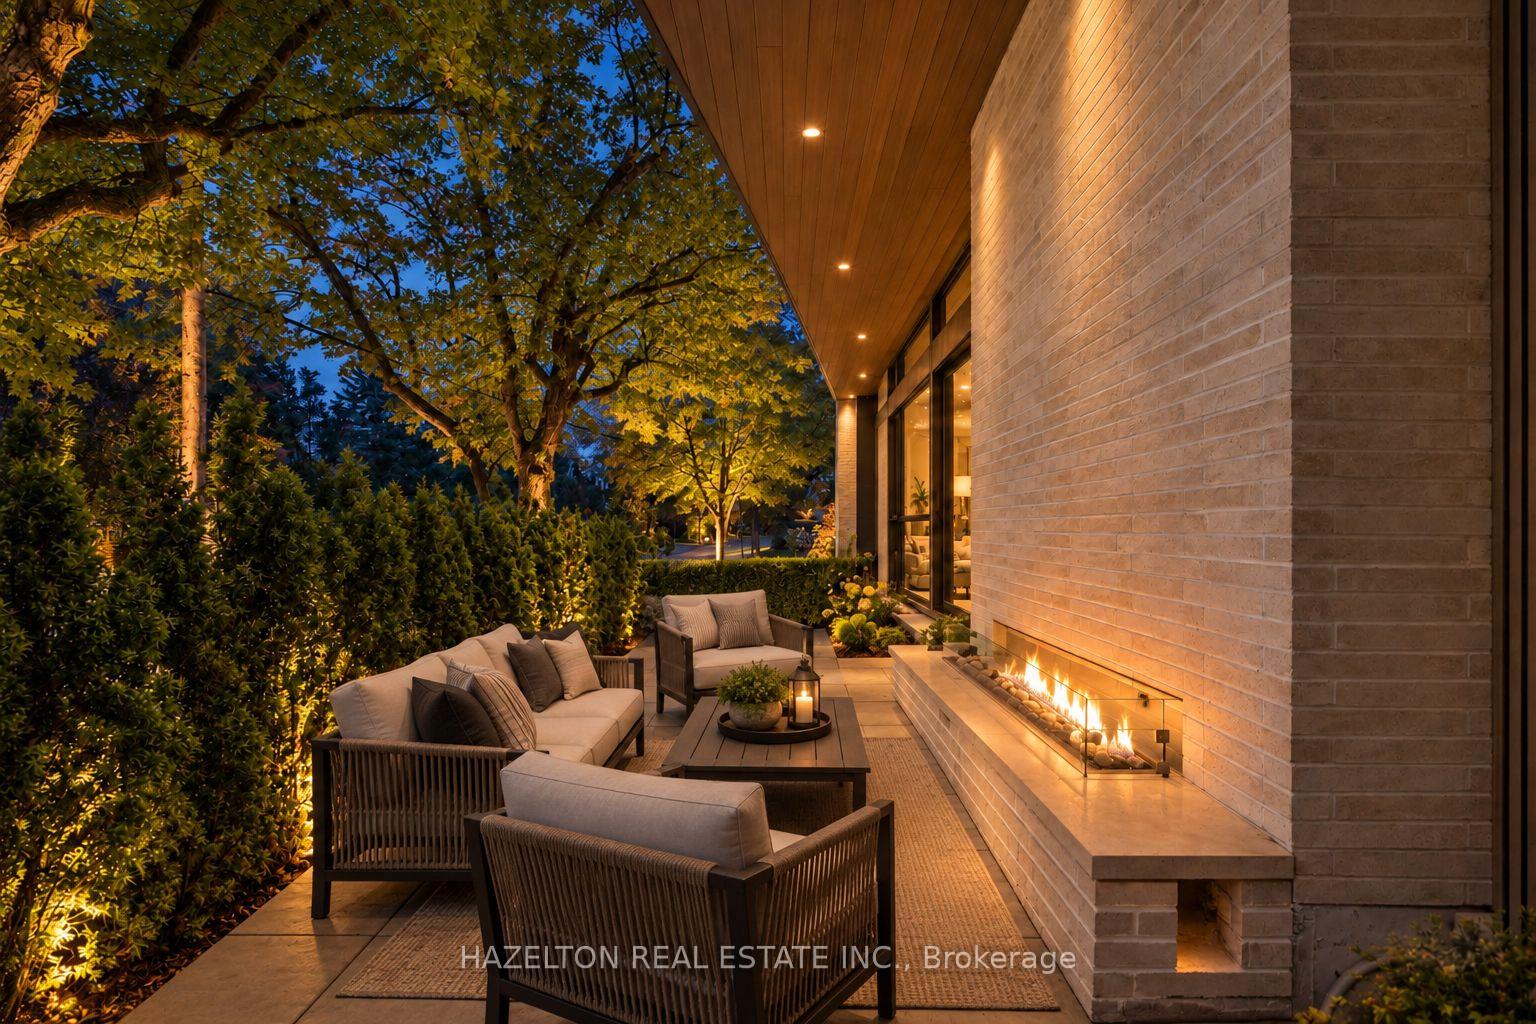
- Thoughtfully designed outdoor entertaining spaces
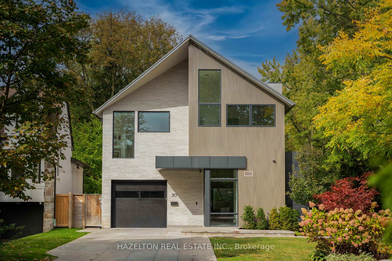
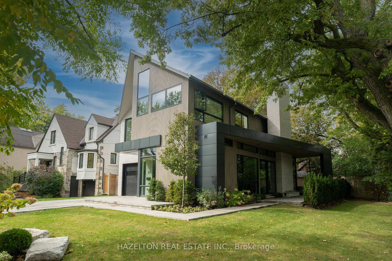
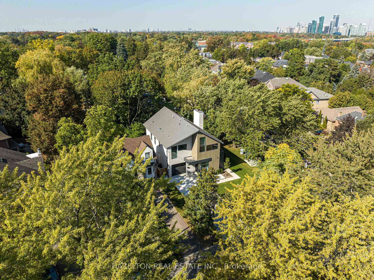
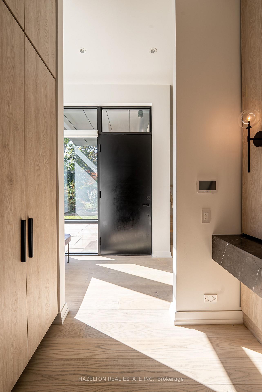
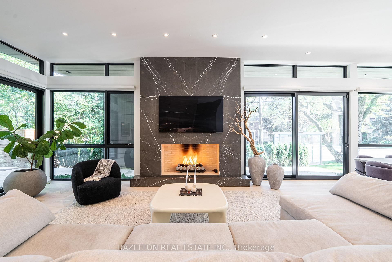
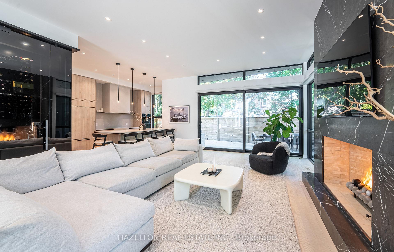
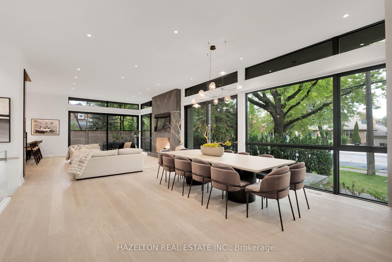
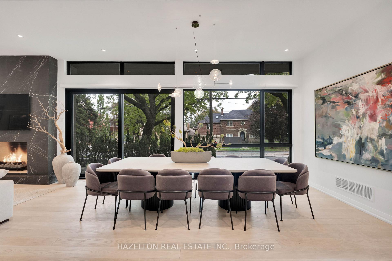
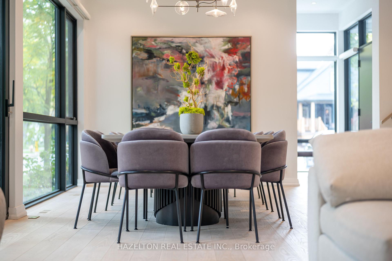
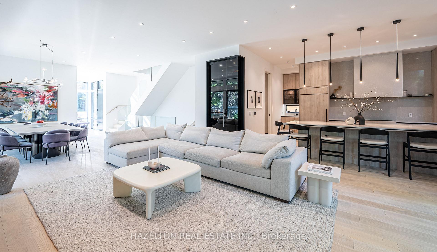
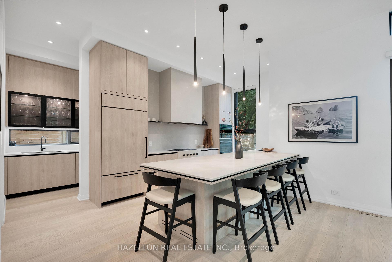
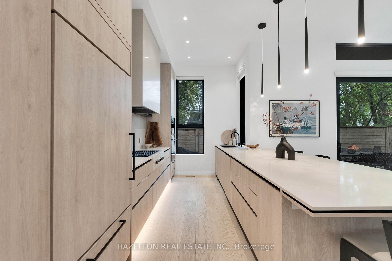
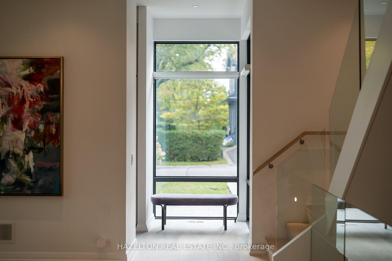
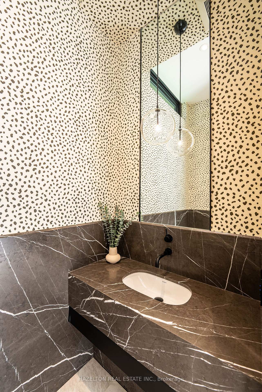
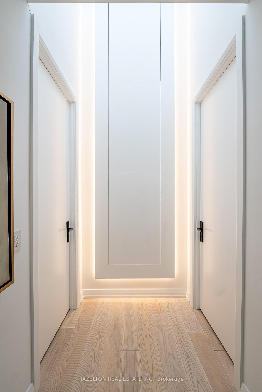
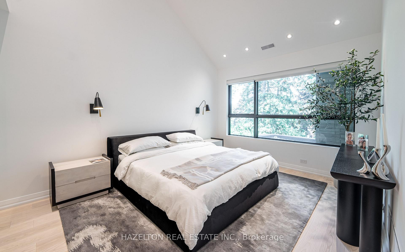
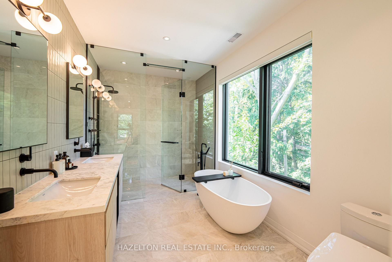
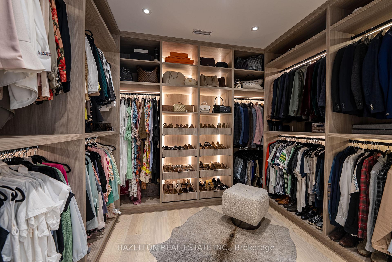
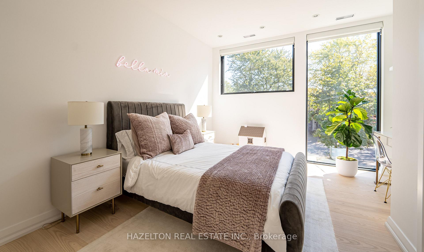
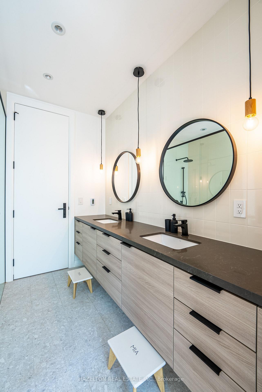
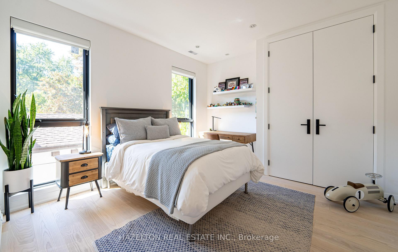
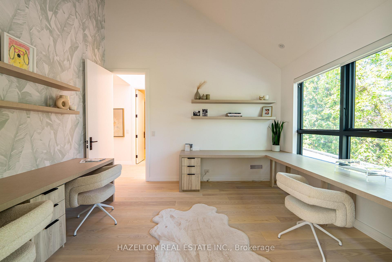
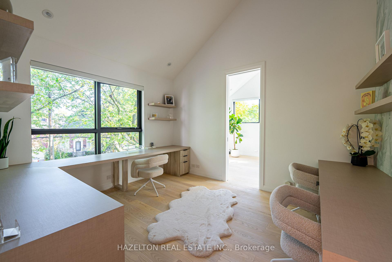
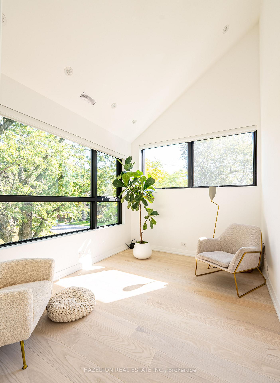
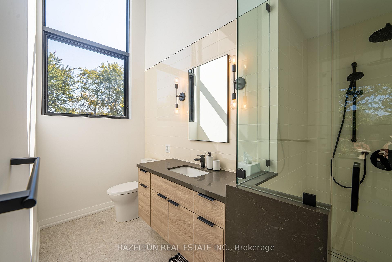
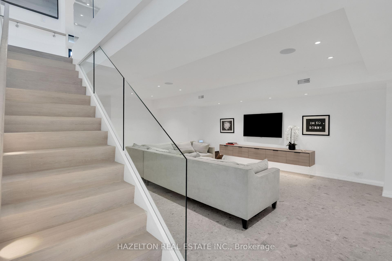
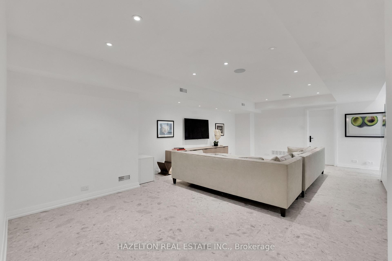
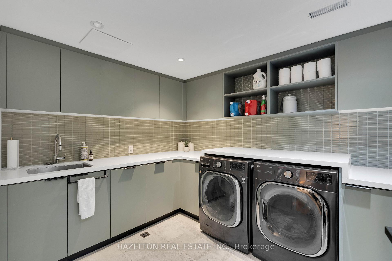
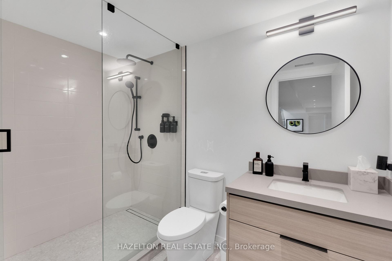
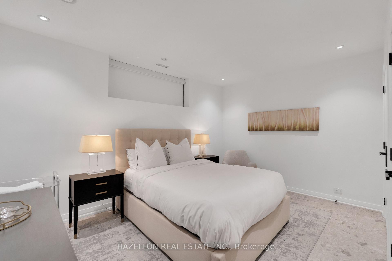
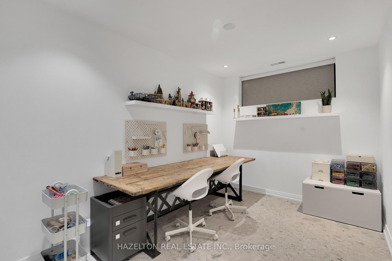
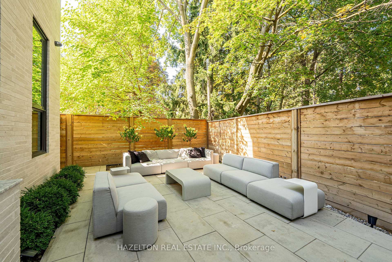
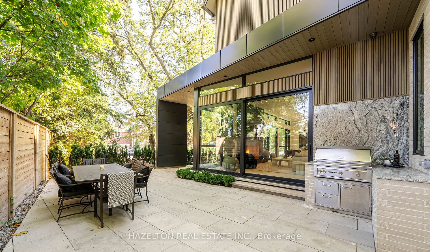
An extraordinary custom residence in Toronto's prestigious Cricket Club enclave, 30 Harley Avenue is a masterful collaboration of architecture, design and craftsmanship. Completed in 2022 on a 46' lot that pies out to 65' at the rear, this distinguished home showcases architecture by SMPL Design Studio, exceptional construction and interiors by acclaimed, award-winning OE Design, and landscape architecture by Tom Hook of B+H Architects. Offering 4+2 bedrooms, five bathrooms & nearly 4,800 sq. ft. of beautifully finished living space, every detail reflects an uncompromising commitment to quality.A striking architectural presence gives way to sophisticated, light-filled interiors defined by soaring 11' ceilings, dramatic floor-to-ceiling sliding glass, 7" North American ash hardwood, exquisite natural stone and bespoke millwork throughout. Designed for both grand entertaining and effortless everyday living, the principal rooms offer exceptional scale, warmth and seamless indoor-outdoor connection.At the heart of the home, a spectacular custom Nima kitchen features a statement stone island seating six, an integrated Wolf gas cooktop w/bespoke stone apron and matching hood, 2 Sub-Zero refrigerators, 2 Miele dishwashers and a suite of Fisher & Paykel appliances. An expansive hidden butler's pantry and temperature-controlled wine room elevate the entertaining experience.The serene primary retreat features vaulted ceilings, beautifully integrated cabinetry, a custom dressing area & a luxurious ensuite w/ steam shower. Heated floors grace all 5 bathrooms. A generous second-floor office with custom built-ins and adjoining sitting room offers exceptional versatility.The fully finished lower level, w/ radiant in-floor heating throughout, includes 2 additional bedrooms, a spacious rec room, home gym, bathroom and beautifully appointed laundry room. Outdoors, thoughtfully designed entertaining spaces feature a gas fireplace & custom granite-clad grill island.
Key Facts & Features
Property Costs
- Annual Property Tax Amount
- $18,953
- Land Transfer Tax Fee
- $173,890
Rental Items
- Rental Equipment
- None
- Basement Type
- Finished
Interior Features
- Laundry Level
- Lower Level
- Interior Extras
- Other
- Security Features
- Alarm System, Monitored, Carbon Monoxide Detectors, Smoke Detector
- Fireplace/Stove
- Yes
- Fireplace Features
- Natural Gas
- Elevator
- No
Exterior Features
- Exterior Extras
- Patio, Canopy, Built-In-BBQ
- Pool
- None
Building
- Building Type
- Detached
- Building Style
- 2-Storey
- Approx Age
- 0-5
Construction
- Exterior Finish
- Stone
- Roof
- Metal
- Foundation Details
- Concrete
- Special Designation
- Unknown
Lot
- Lot Front
- 46.42 ft
- Lot Depth
- 110.00 ft
- Lot Shape
- Irregular
Inclusions
- Inclusions
- State-of-the-art home automation integrates lighting, blinds, audio, climate and security, complemented by Sonos architectural speakers throughout. A heated driveway and walkway, oversized garage reinforced for a future lift, parking for six, metal roof, custom high-efficiency windows and dual-zone HVAC complete this exceptional offering. A rare opportunity to own a meticulously executed, design-led residence in one of Toronto's most coveted neighbourhoods.
Exclusions
- Exclusions
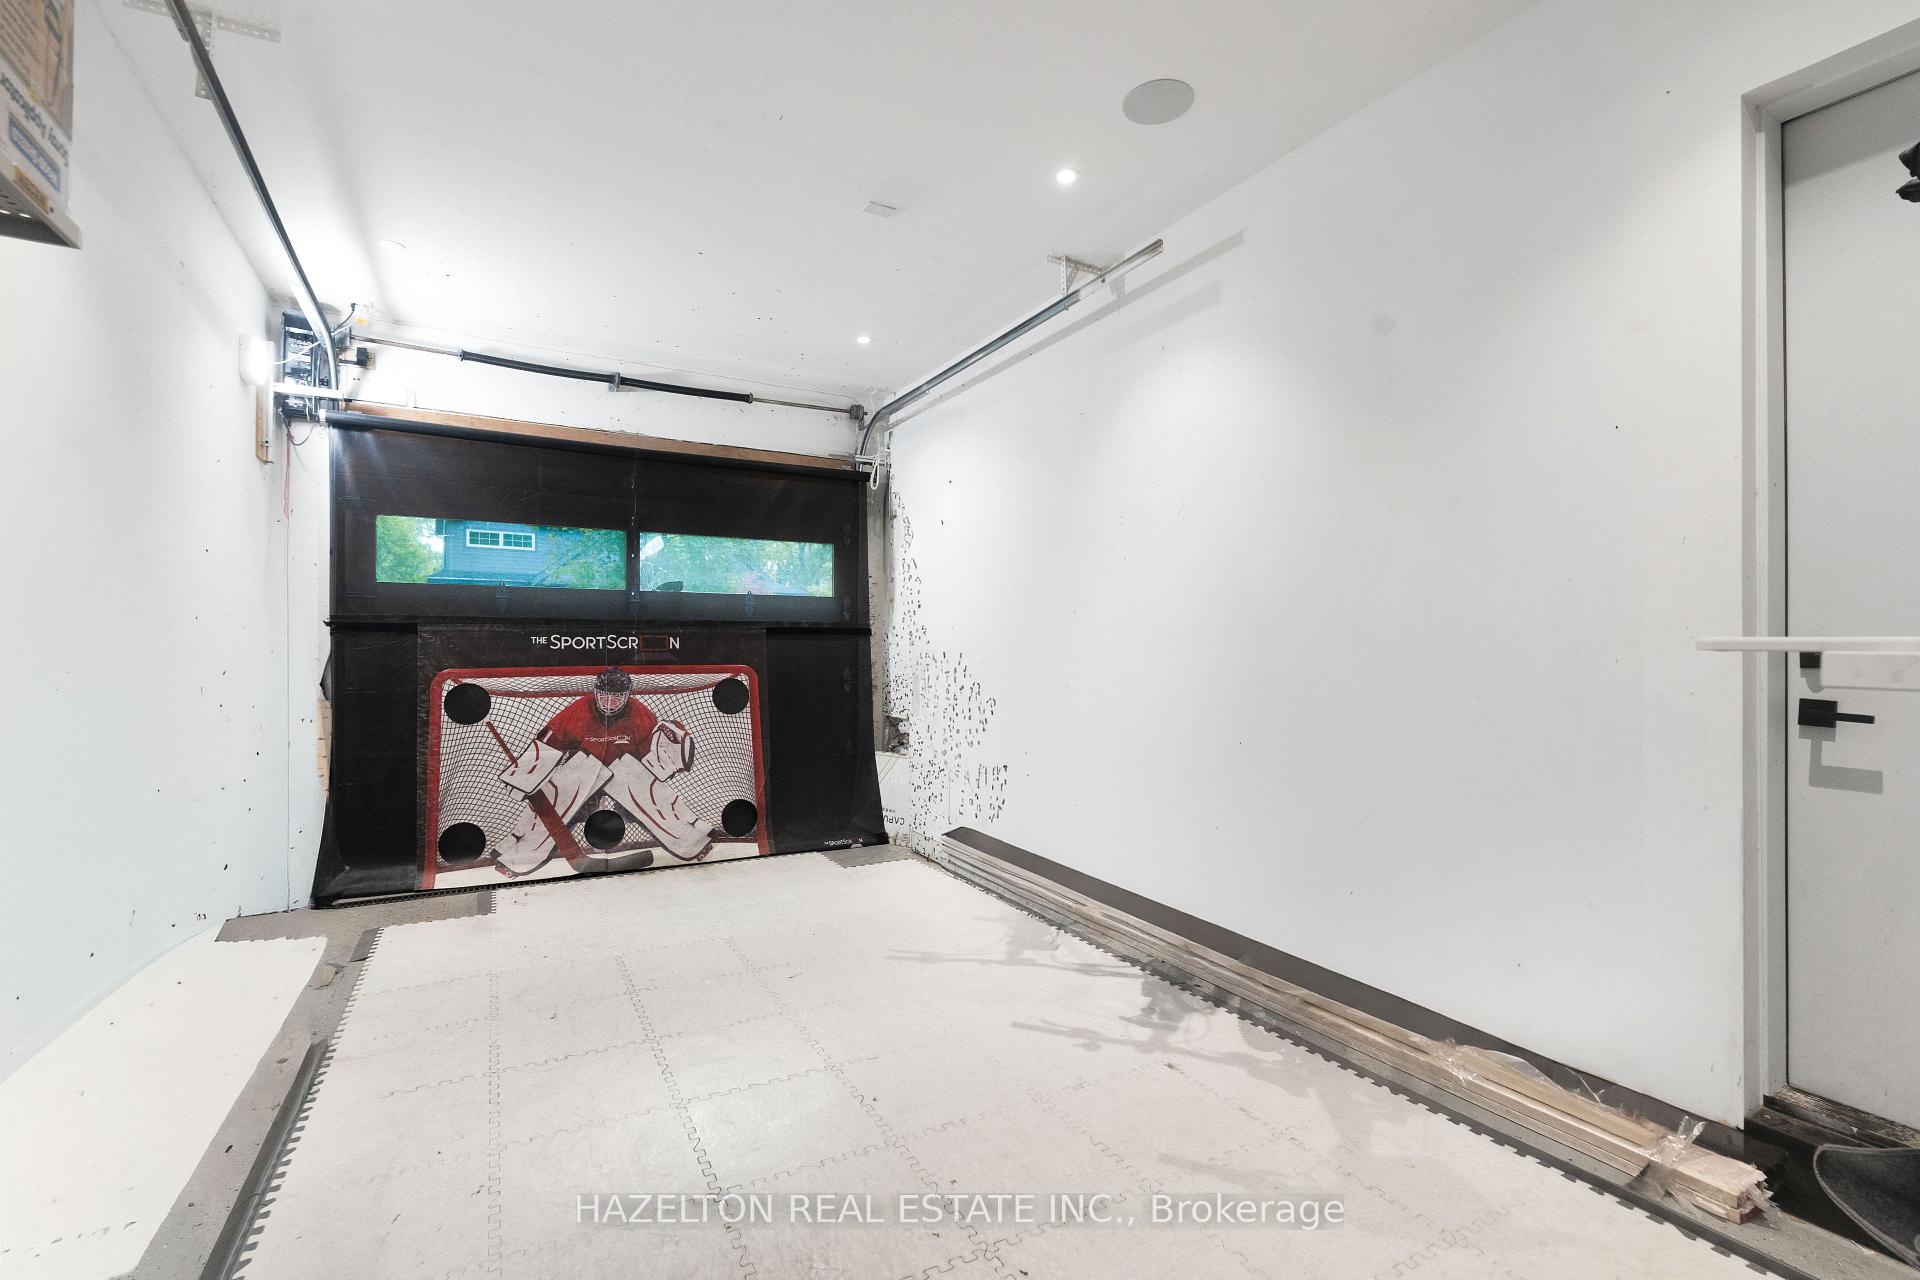
- TV's and sports screen in garage.
Parking & Garages
- Garage Type
- Built-In
- Garage Spaces
- 1
- Parking Spaces
- 5
- Total Garage And Parking Spaces
- 6
Heating & Cooling
- Heat Source
- Gas
- Heat Type
- Forced Air
- Air Conditioning
- Central Air
- Water
- Municipal
- Sewers
- Sewer
- Bedrooms
- 4 + 2
- Washrooms
- 5
- Kitchens
- 1
- Family / bonus room
- Yes
Room sizes
- Great Room—Ground level
- Kitchen—Ground level
- Dining Room—Ground level
- Office—Second level
- Foyer—Ground level
- Primary Bedroom—Second level, 5 Pc Ensuite
- Bedroom 4—Second level, 3 Pc Ensuite
- Pantry—Ground level
- Bedroom 3—Second level, 4 Pc Bath
- Bedroom 2—Second level, 4 Pc Bath
- Utility Room—Basement level
- Bedroom—Basement level, 3 Pc Bath
- Recreation—Basement level
- Bedroom 2—Basement level
- Laundry—Basement level
- Exercise Room—Basement level
Washrooms
- 2-piece, Ground
- 5-piece, Second
- 6-piece, Second
- 3-piece, Second
- 3-piece, Basement
- Municipality
- Toronto
- Neighbourhood
- Bedford Park-Nortown
- Main cross streets
- Harley Ave & Yonge Blvd
- Directions
- corner of Harley Ave and Yonge Blvd, South of Wilson
- MLS® number
- C14038318
- Data source
- Toronto Regional Real Estate Board
- Listed on
- 2026-10-15
- Updated on
- 2026-10-16
- Days on market
- 5 days
- Possession type
- Flexible
- Co-op commission
- 2.5
- Seller
- Listed by
- HAZELTON REAL ESTATE INC.
Home Market Value
Current home valuation for 30 Harley Avenue, Toronto, Bedford Park-Nortown, Toronto, ON. Listed for $3,849,000
HOMEH Estimate
$3,568,337
Estimated Sales Range
$2,818,986 - $4,317,688
HOMEH Estimate for 30 Harley Avenue, Toronto, Bedford Park-Nortown
Calculated with a real agent's CMA method — 45+ years of experience, codified. Not an AI guess.
For the owner
Is this your home? Track its value.
Get this home's HOMEH Estimate by email once a month, with how many homes are for sale around you.
Mortgage Payment Calculator
Compare up to 4 down payment scenarios
20% required for homes $1.5M or more
$769,800
| Scenario 1 | Scenario 2 | Scenario 3 | Scenario 4 | |
|---|---|---|---|---|
−Down payment | % $ | % $ | % $ | % $ |
+CMHC insurance | $0 | $0 | $0 | $0 |
=Total mortgage | $3,079,200 | $2,886,750 | $2,694,300 | $2,501,850 |
Amortization | ||||
Mortgage rate | % | % | % | % |
| Payment frequency | ||||
=Mortgage payment | $15,034monthly | $14,095monthly | $13,155monthly | $12,215monthly |
Land Transfer Tax
$82,700
$91,190
$173,890
Around this home
Data provided by OpenStreetMap & Fraser Institute School Rankings
Ask HOMEH
New!Hi there!
👋Text or call (416) 301-9001
Recommended for you
Based on homes you've looked at.
No recommended properties found.
Nearby similar homes
No nearby properties found.
More real estate resources
Other homes nearby
Explore this area
Nearby neighbourhoods
No nearby listings available.