

Unit 3014, 300 Front Street W
Unit 3014, 300 Front Street W
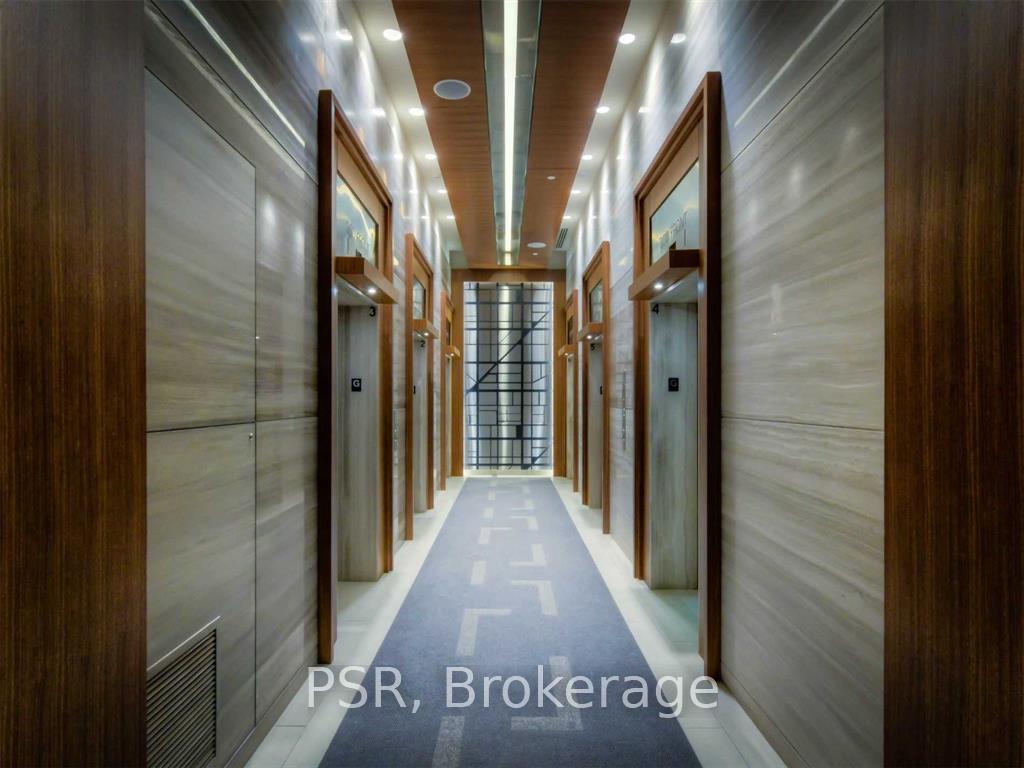 See all 35 photos
Property history
- $2,550TerminatedList: 2025-12-08|End: 2025-12-23|15 daysC12611130
- $2,700TerminatedList: 2025-11-25|End: 2025-12-08|13 daysC12574834
- $684,900SuspendedList: 2025-06-09|End: 2025-08-21|73 daysC12207344
Facts and features
- ExposureNorth east
- LaundryEnsuite
- LockerOwned
- BalconyOpen
- Central air
- Gym
- Outdoor pool
The homeCommon Element Condo, Apartment, Age 11–15 years
- Type: Common Element Condo
- Style: Apartment
- Age: 11–15 years
- Living space: 600–699 sq ft
- Basement: None
- Exposure: North East
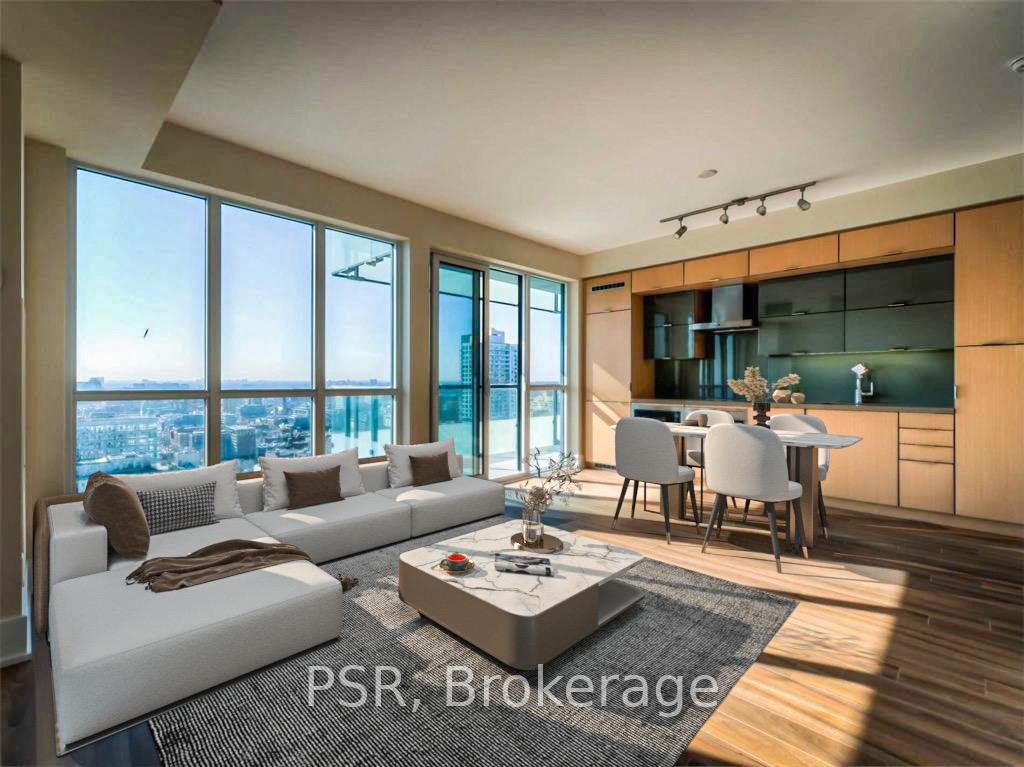
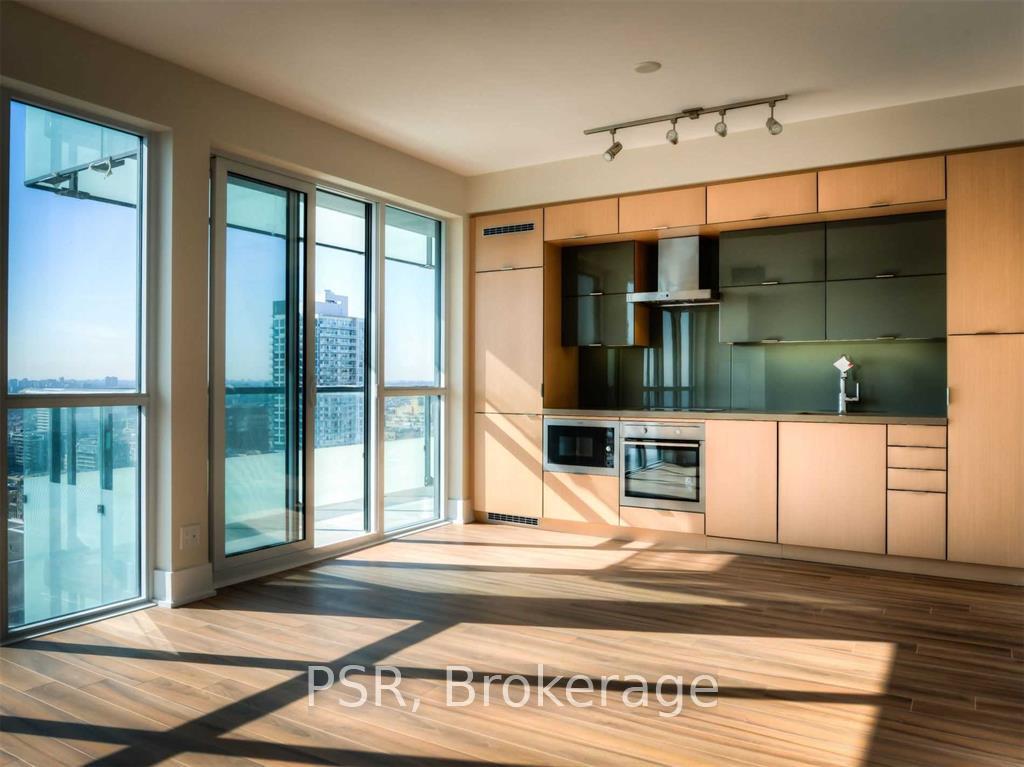
- View: City, downtown, panoramic, skyline
InsideEnsuite, Other, Alarm system, carbon monoxide detectors, concierge/security, security system, smoke detector
- Laundry: Ensuite
- Features: Other
- Security: Alarm system, carbon monoxide detectors, concierge/security, security system, smoke detector
- Elevator: Yes
- Rooms above ground: 5
- Bedrooms: 1
- Bathrooms: 1
- Kitchens: 1
- Family room: Yes
OutsideAluminum siding, brick, Open, Patio, privacy
- Exterior: Aluminum siding, brick
- Balcony: Open
- Features: Patio, privacy
Parking and lockerParking type None, Locker Owned, Locker number 175
- Parking type: None
- Locker: Owned
- Locker number: 175
- Locker level: E
Building300 Front Street West, Storeys 49, Units 683
- Name: 300 Front Street West
- Storeys: 49
- Units: 683
- Registered: 2013
- Condo corporation: 2338
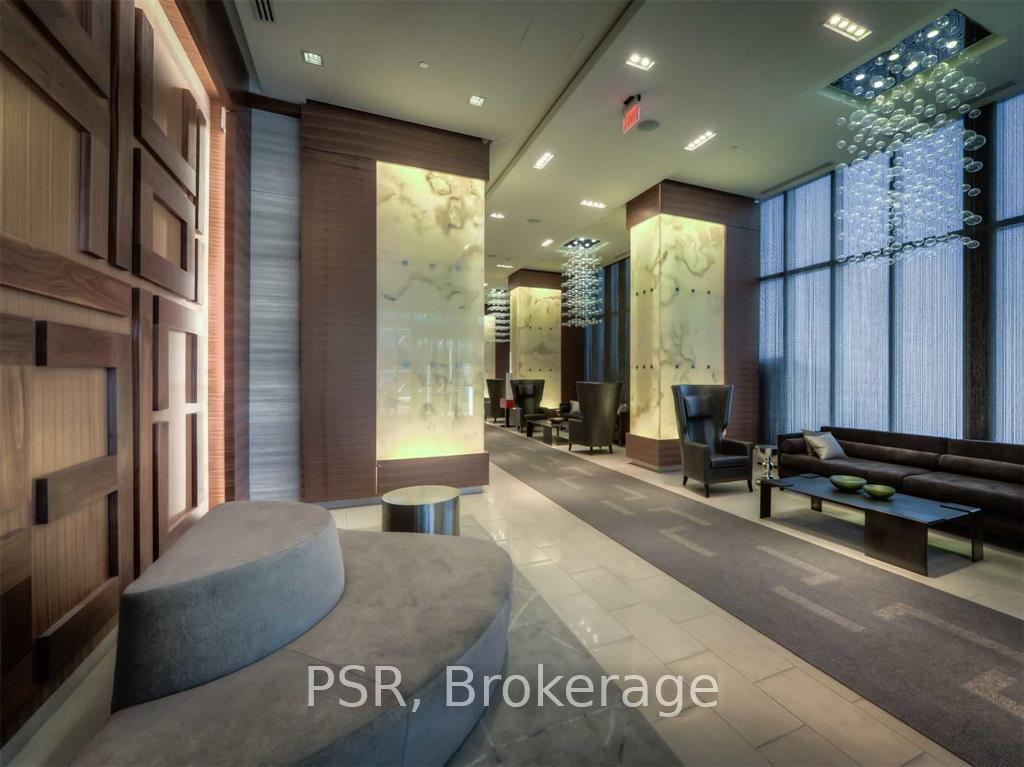
- Amenities: Bbqs allowed, elevator, game room, guest suites, gym, outdoor pool
- Pets: Allowed
Heating, water and powerForced air, gas, Central air
- Heating: Forced air, gas
- Cooling: Central air
Costs and taxesTaxes $3,273 a year, Condo fee $466 a month, Heat included, common elements included, building insurance included, water included, cac included
- Taxes, 2024: $3,273 a year
- Condo fee: $466 a month
- Fee includes: Heat included, common elements included, building insurance included, water included, cac included
- HST: HST included in the price
- Rental items: None.
Included in the saleAll elf, All of the furniture in the unit.
- Included: All elf
- Not included: All of the furniture in the unit.
NearbyArts centre, hospital, lake access, library, public transit, rec./commun.centre
- Close to: Arts centre, hospital, lake access, library, public transit, rec./commun.centre
Listing detailsC12207344, Suspended, Jun 9, 2025
- MLS® number: C12207344
- Status: Suspended
- Listed on: Jun 9, 2025
- Days on market: 73
- Updated: Aug 21, 2025
- Possession: 2025-07-01 / Flexible
- Occupied by: Owner
- Listing brokerage: PSR
About this home
Unit 3014, 300 Front Street W, Toronto (Waterfront Communities), ON M5V 0E9
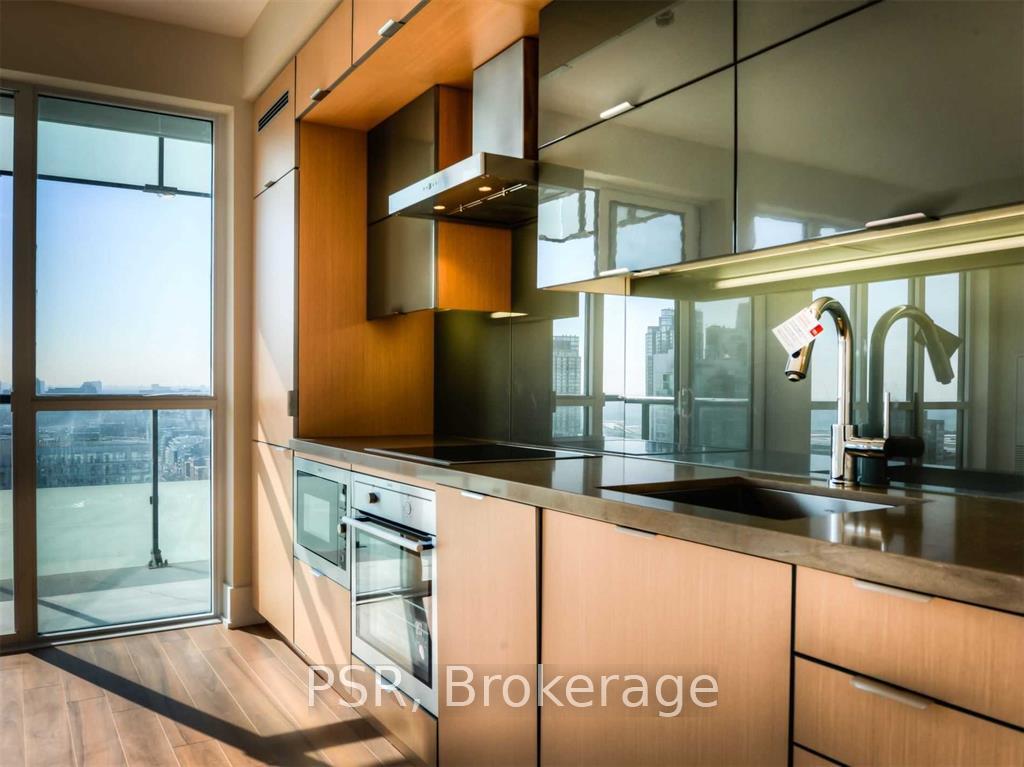
Welcome To One Of The Most Iconic Addresses In The City, 300 Front Street West, Where Style, Location, And Lifestyle Converge In One Of Toronto's Most Desirable Buildings By Tridel. This Is Your Chance To Own A Luxurious High-Floor Unit With Stunning Panoramic Views Of The CN Tower, Rogers Centre, And Glittering Downtown Skyline. Whether You're Looking To Build Your Investment Portfolio Or Secure A Sleek Downtown Residence, Suite 3014 Offers The Best Of Both Worlds. This Bright, Thoughtfully Designed Unit Features An Open-Concept Layout, Floor-To-Ceiling Windows, And A Modern Kitchen With Built-In Appliances And Quartz Counters. Wake Up To Sunrises Over The City, Enjoy Coffee With A View, And Unwind At Night Watching The City Lights From Your Private Balcony. Every Detail Is Designed To Impress And To Rent Out Easily For Top Dollar, Year-Round. But The Real Value Here Is Location, Location, Location. You're Steps From Toronto's Financial District, The PATH, Union Station, The Entertainment District, King West Nightlife, And Countless Restaurants, Theatres, And Attractions. With Easy Highway Access And The TTC Right At Your Doorstep, This Building Is In Constant Demand From High-Quality Tenants, Business Professionals, and International Visitors. Residents At 300 Front Enjoy World-Class Amenities Including A Rooftop Infinity Pool With Cabanas, A Fully Equipped Gym, 24-Hour Concierge, Party Room, Guest Suites, And More Making This One Of The Most Sought-After Buildings Downtown. Turn-Key, High-Demand, And Loaded With Long-Term Potential. Suite 3014 Is The Kind Of Investment Opportunity That Doesn't Come Around Often.
Ask about this home
A HOMEH agent will answer your questions about this home.
Know more about 300 Front Street West
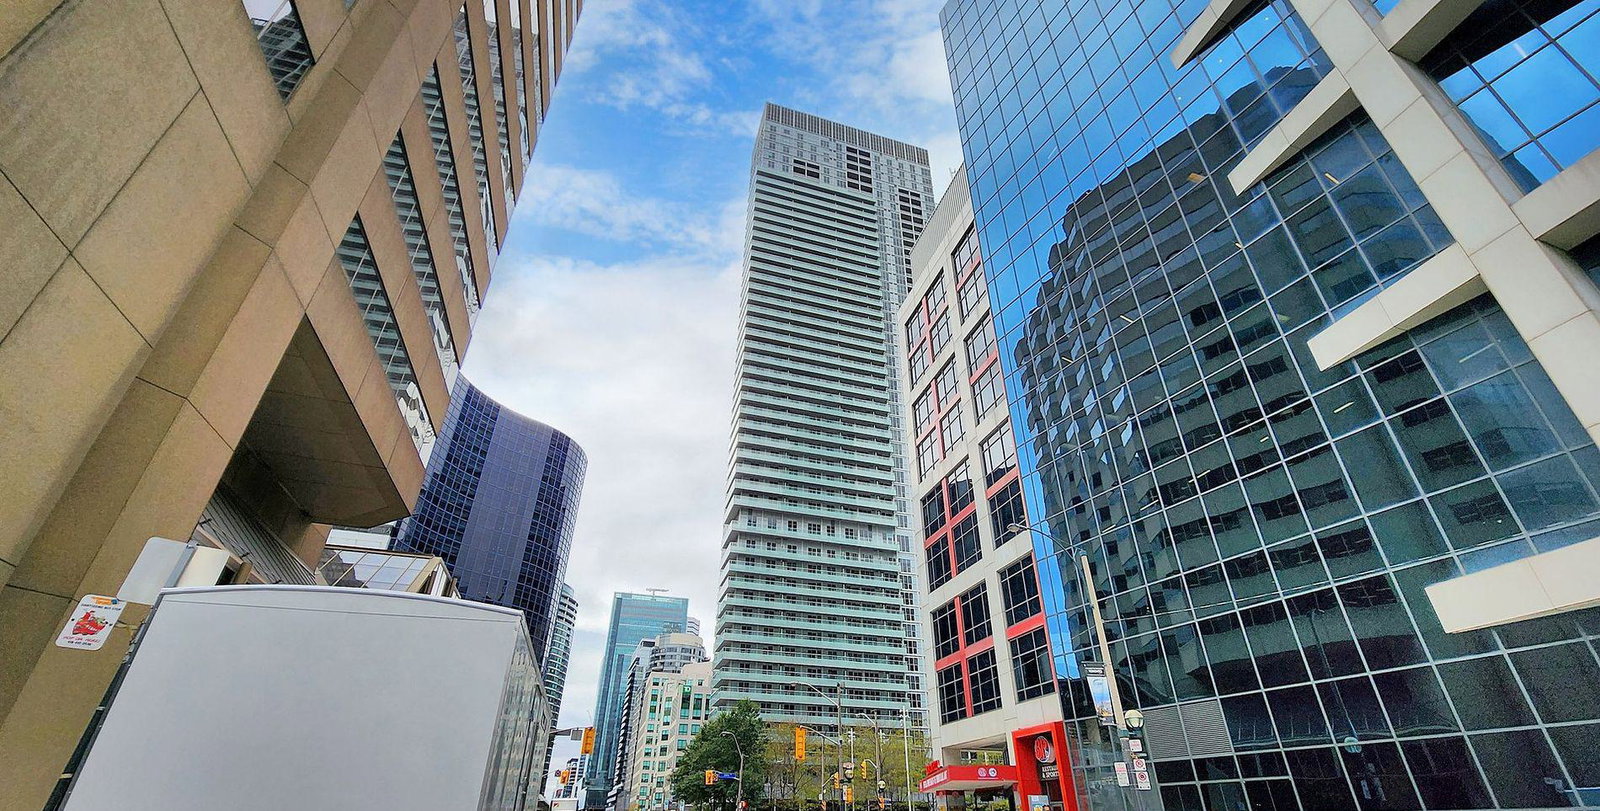
Condo building · 300 Front Street W
300 Front Street West is a 49-storey condo with 683 suites, built in 2013 by Tridel. Right now 10 for sale and 5 for rent are on the market here.
- 49storeys
- 683suites
- $972/sq ft
- 2013built
No similar units for sale in 300 Front Street West right now.
Around this home
Daily convenience, out of 100, from the distances below
Schools nearby
School rating, out of 10.
Helpful calculators
Your HOMEH agent

"I would see it this week."