
301 Grace Street
Toronto (Palmerston-Little Italy), ON M6G 3A7
- 4Bedrooms
- 4Bathrooms
- 2Garage
- 1500–2000Sq Ft
- $7,949Tax
- 19×114 ftLot Size
 Estimated Value:$1,971,500See Free Estimate Report

Property not available for sale or for rent.
HOMEH One: full-service selling for a 1% listing fee. The buyer's agent commission is separate.
Free Home EvaluationHow Much Is My Home Worth?Homes for Sale NearbySale & Price History for 301 Grace Street, Toronto, Palmerston-Little Italy
Real estate boards require you to or to see the full details of this property.
*Sold prices and complete sale & price history are regulated data. Under the Trust in Real Estate Services Act, 2002 (TRESA) and the rules of the Real Estate Council of Ontario (RECO), and pursuant to the Multiple Listing Service® rules of the Canadian Real Estate Association (CREA) and the Toronto Regional Real Estate Board (TRREB), this information may be shown only to registered users who have agreed to the applicable terms of use (a Virtual Office Website, or "VOW," arrangement). HOMEH Inc., Brokerage therefore provides it to signed-in members only. Creating an account is free and takes under a minute.
About 301 Grace Street, Toronto, Palmerston-Little Italy
Summarized Description
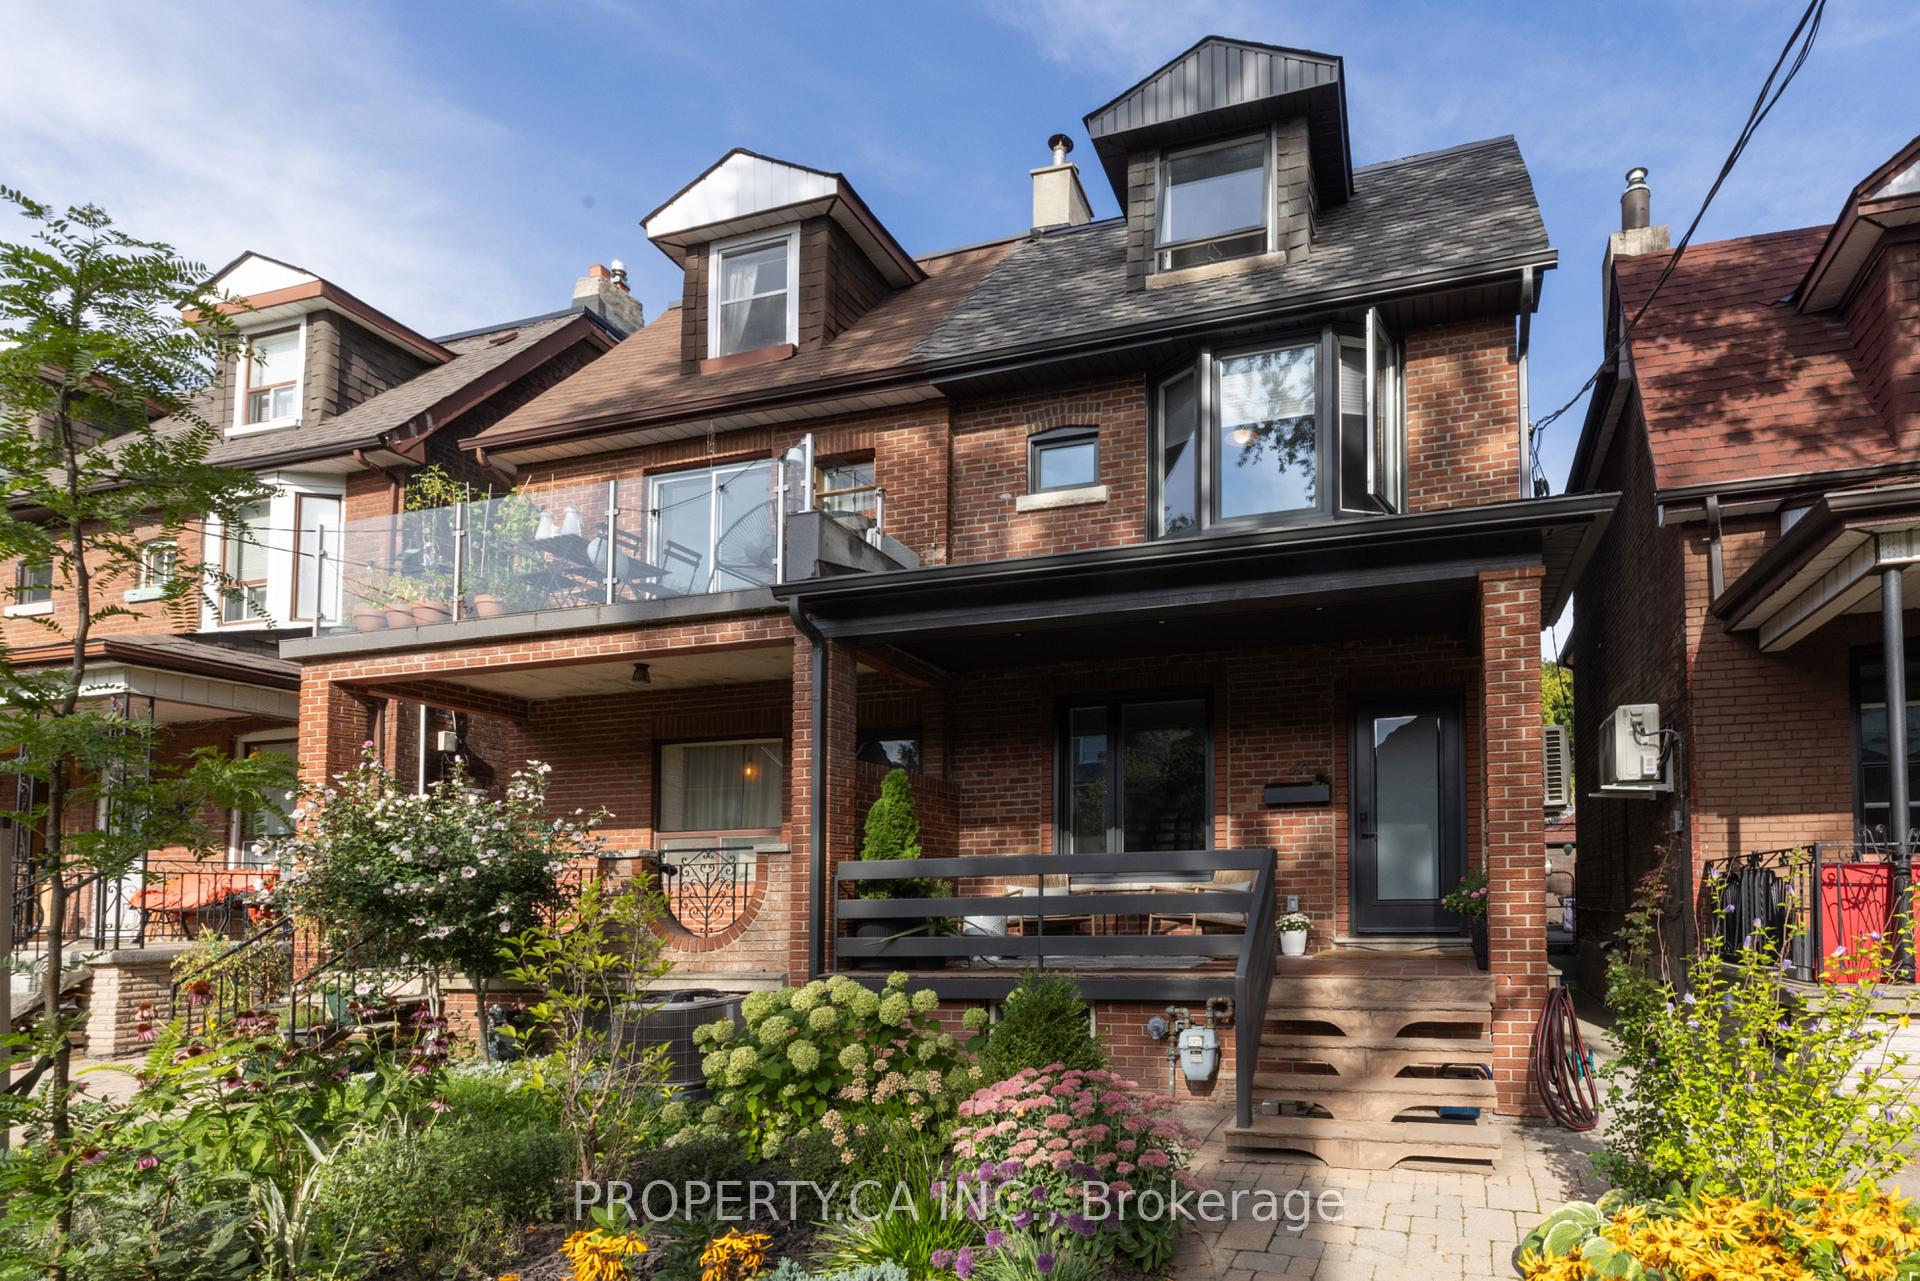
- Three-storey semi in established west-end neighbourhood
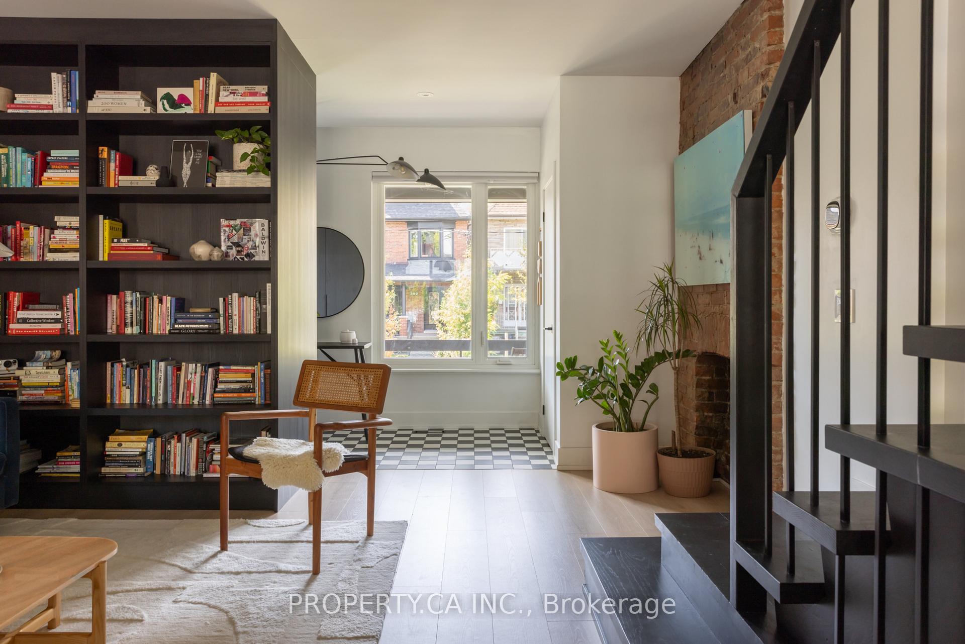
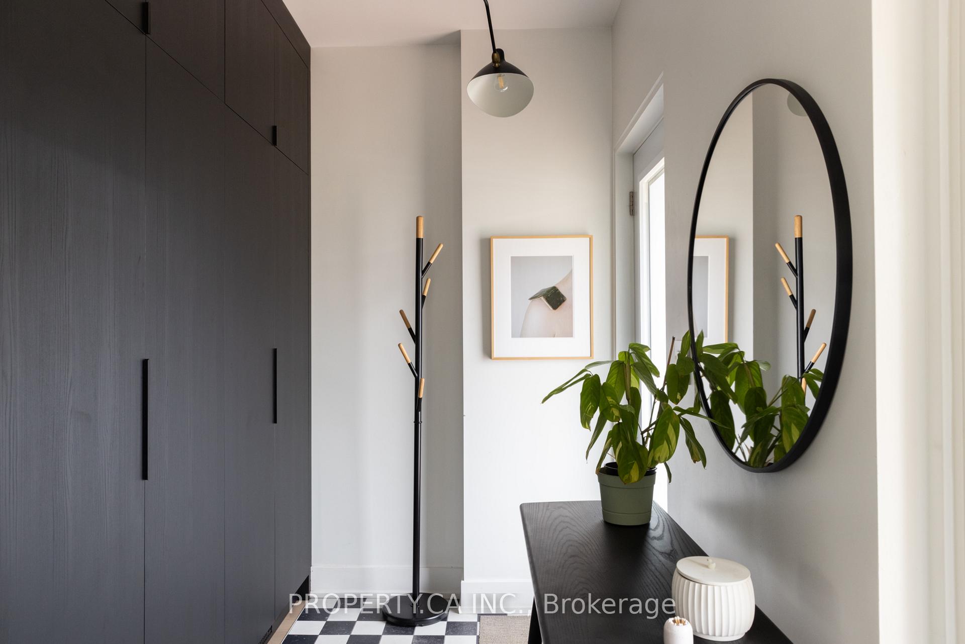
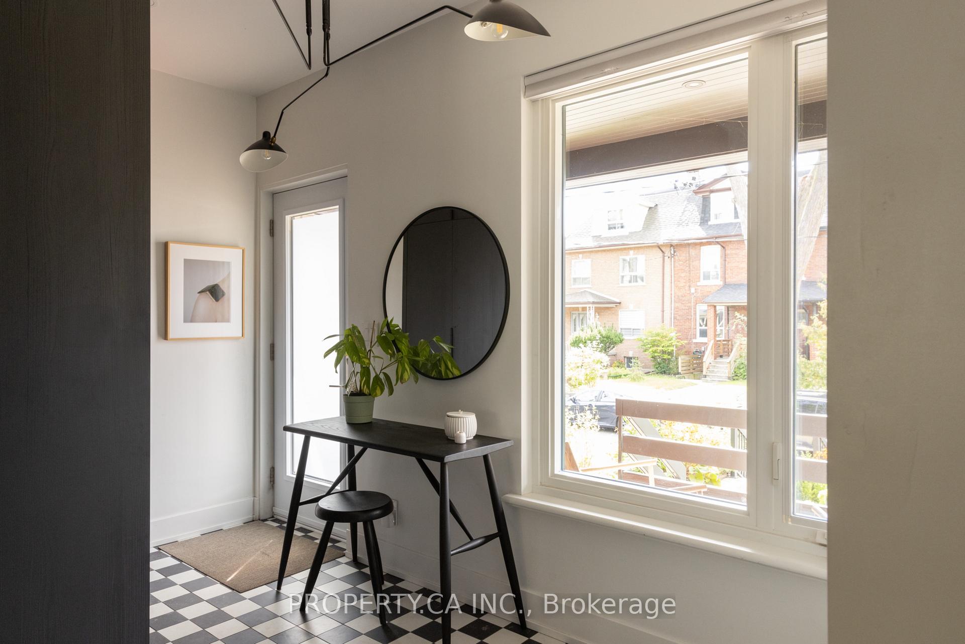
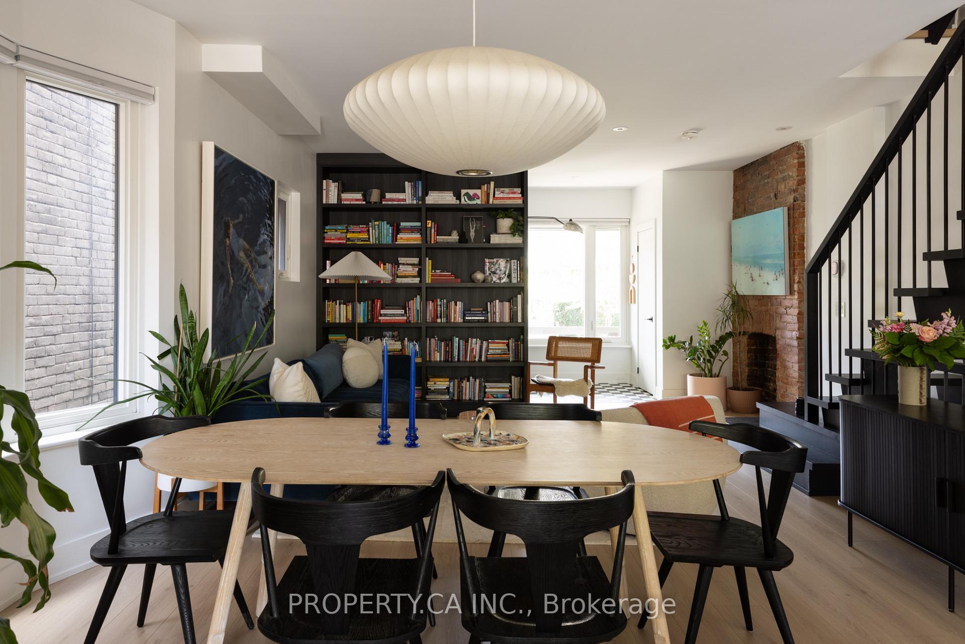
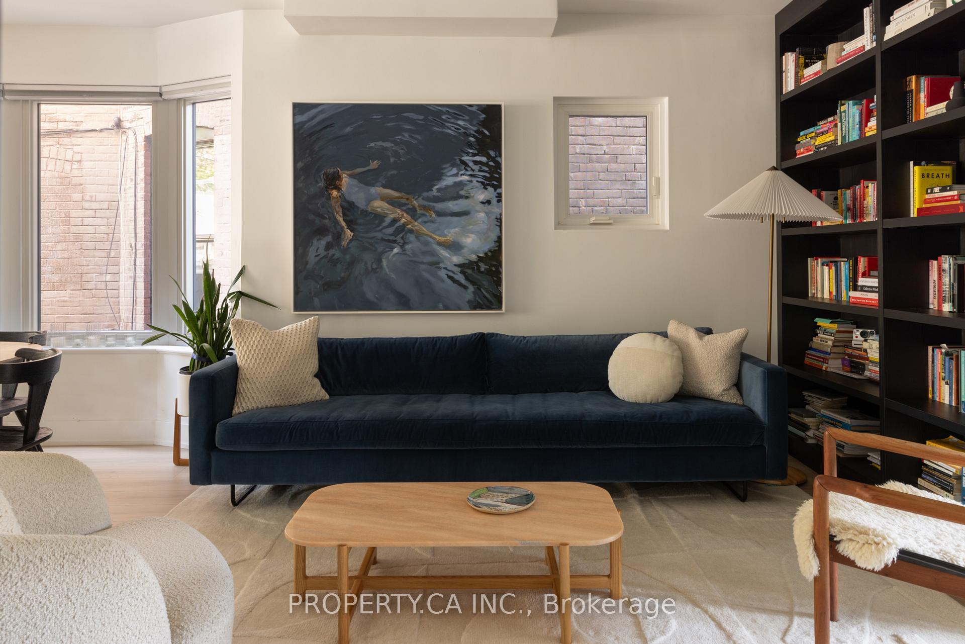
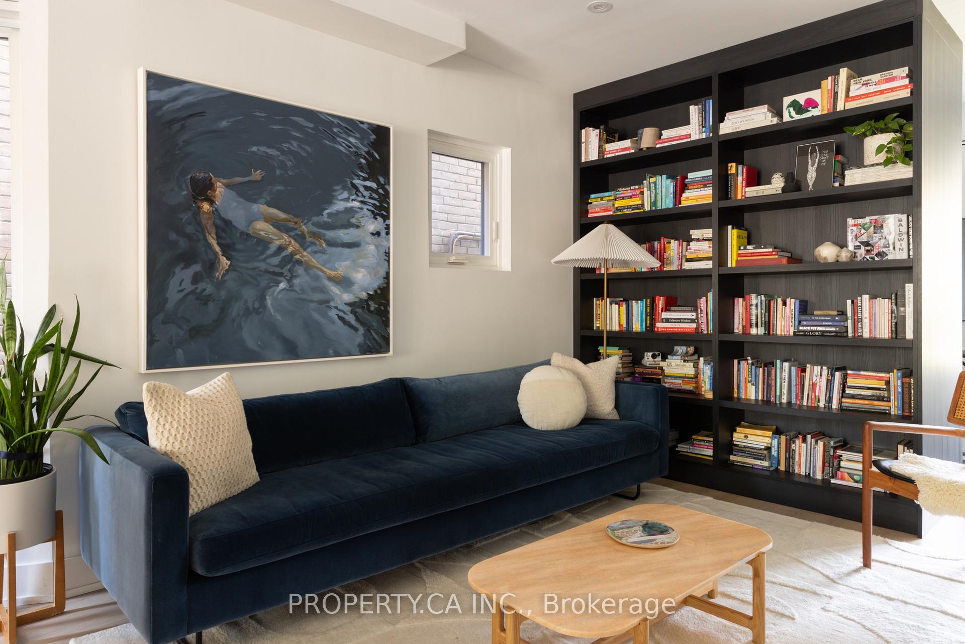
- Custom built-in bookshelf enhances entryway
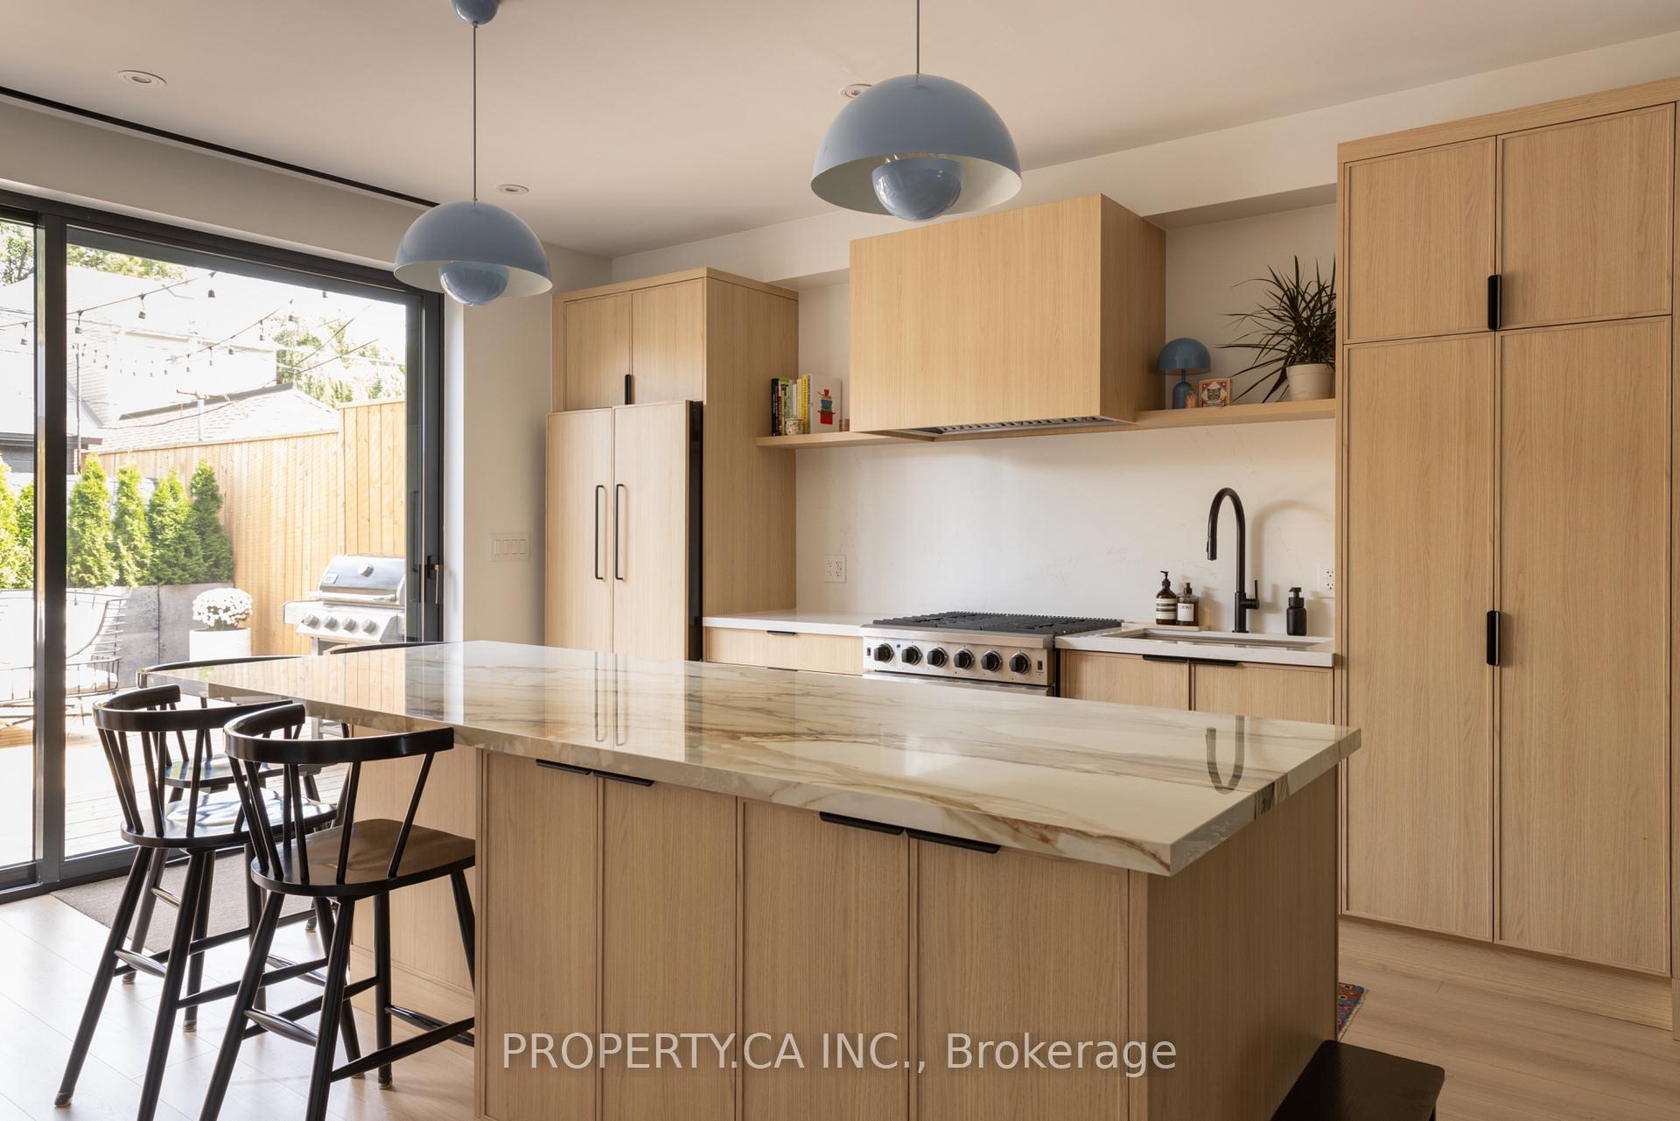
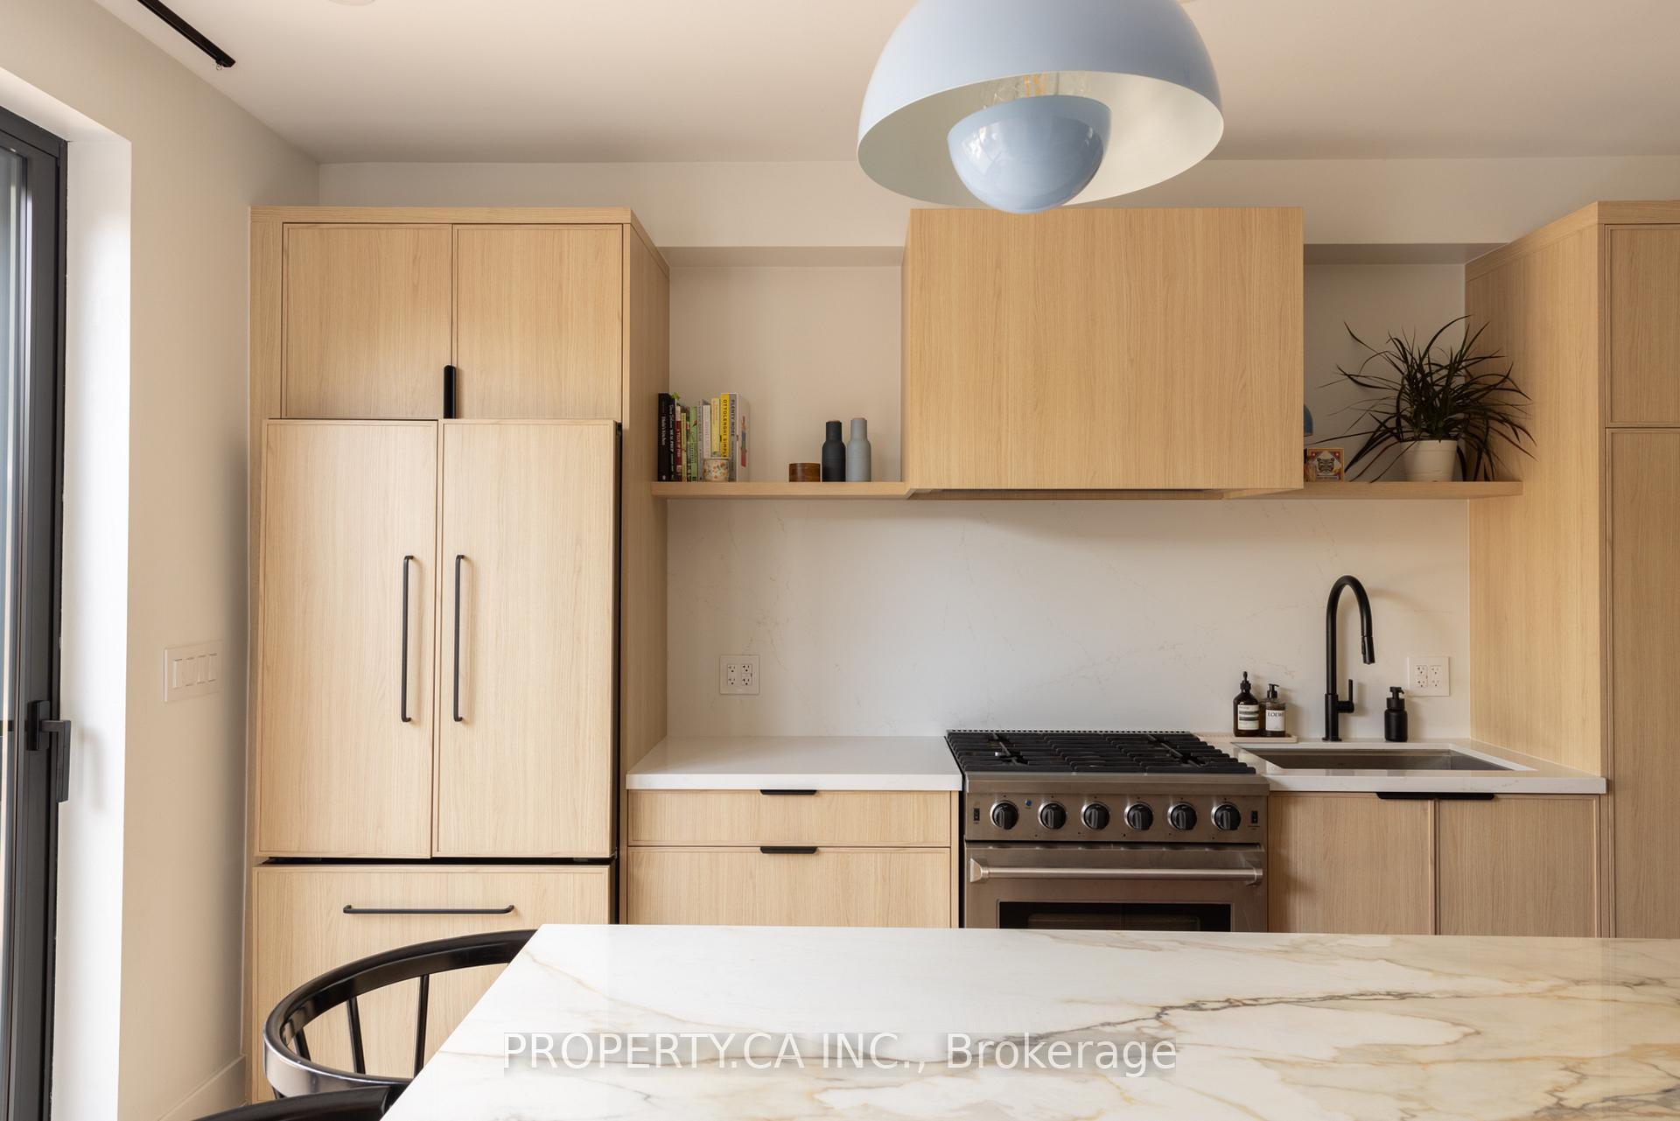
- Chef's kitchen with marble countertops and pantry
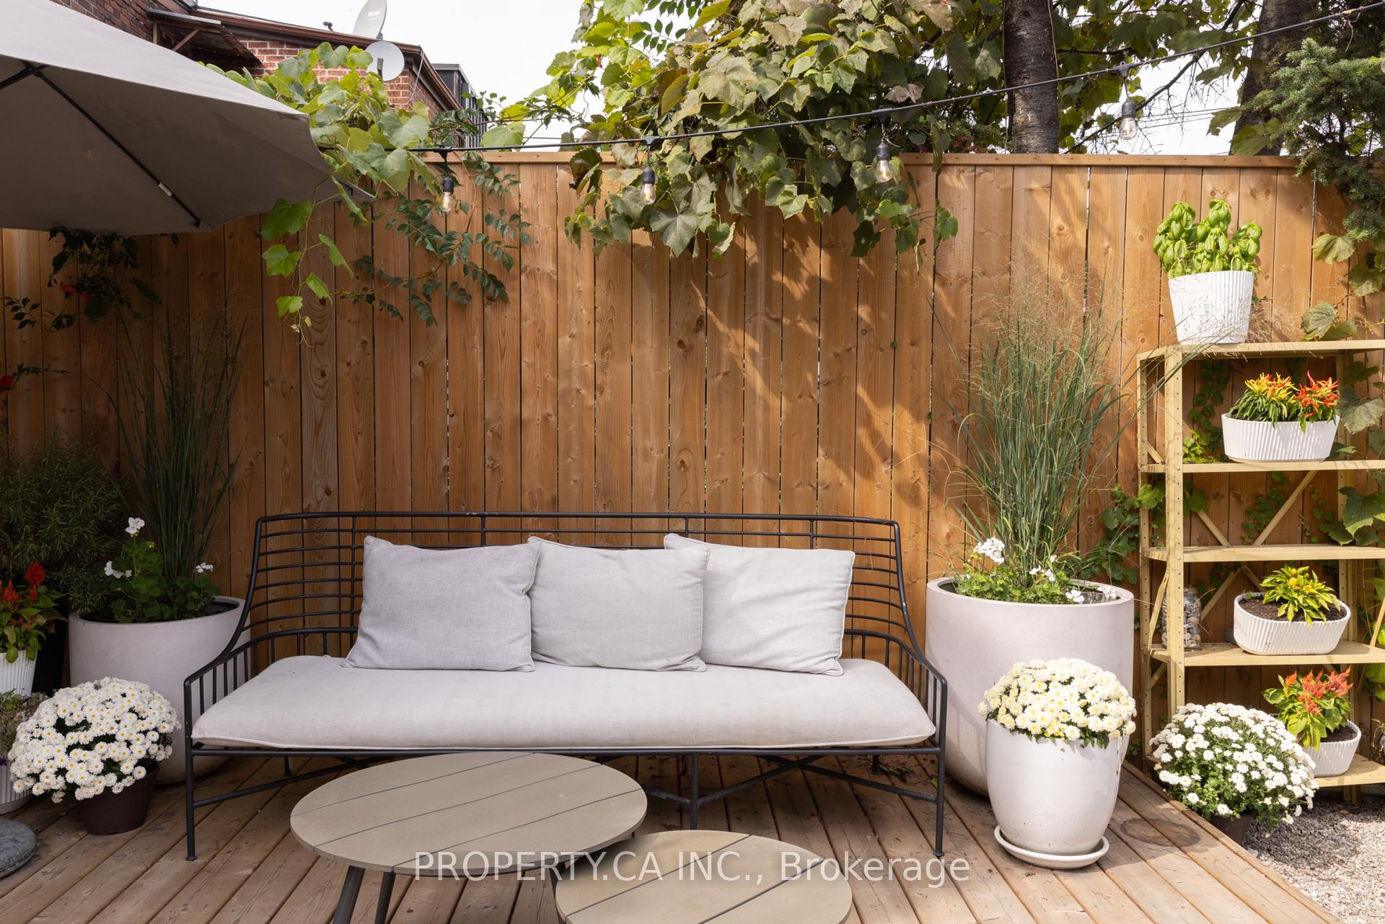
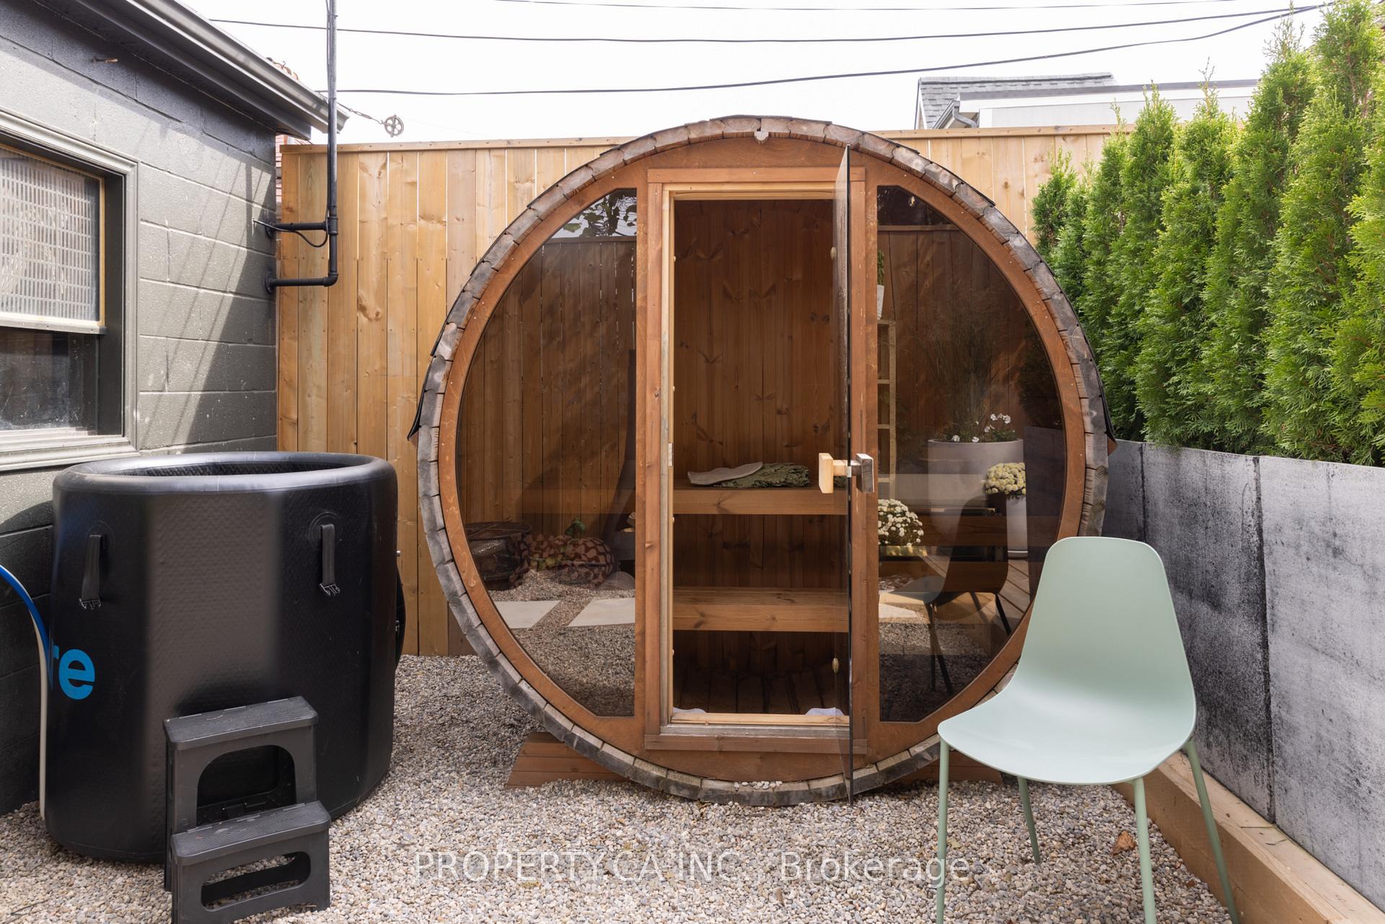
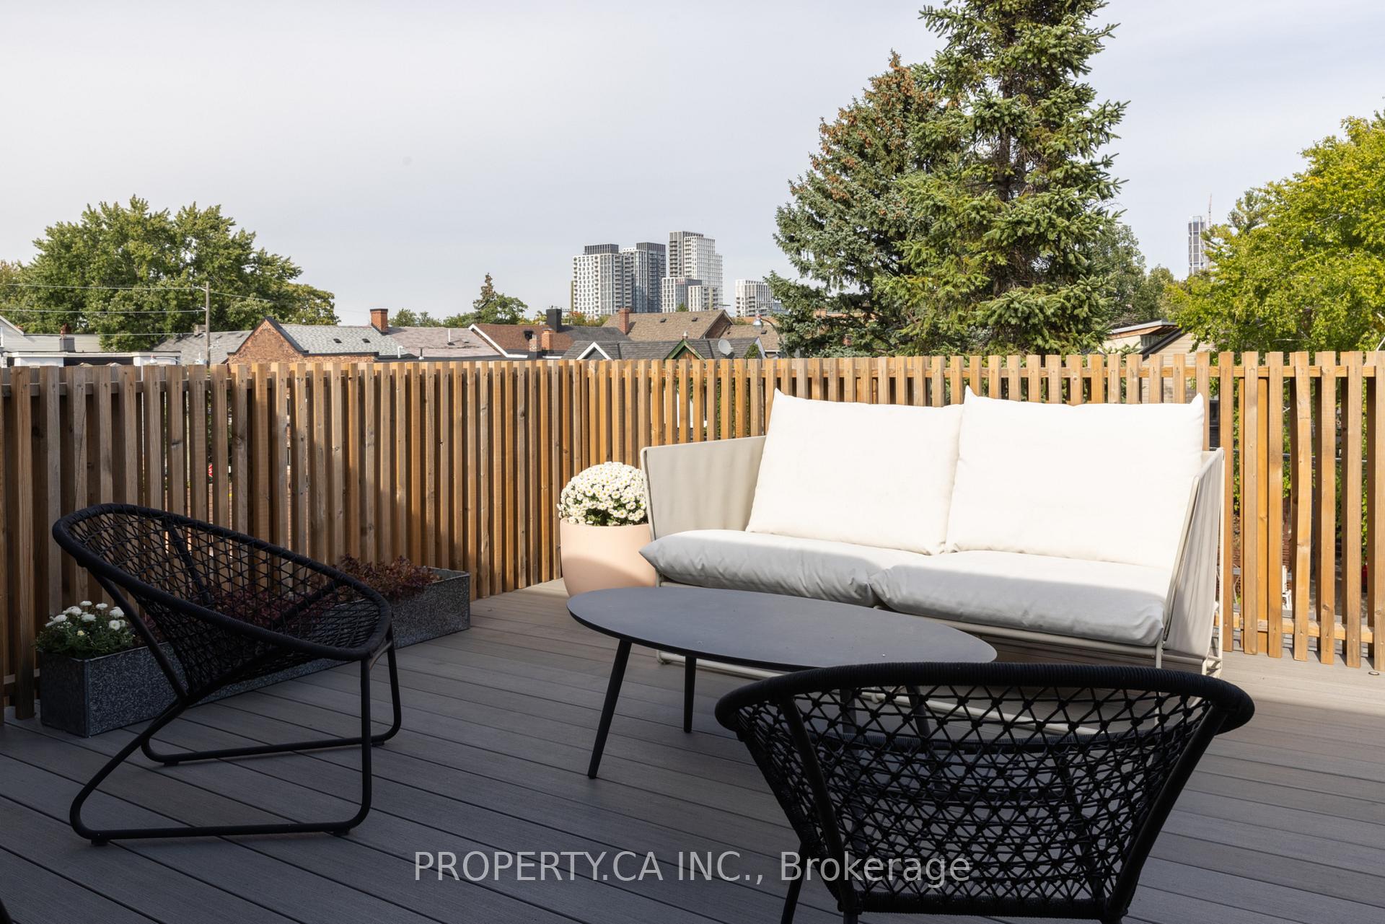
- Private backyard with Finnish sauna and deck
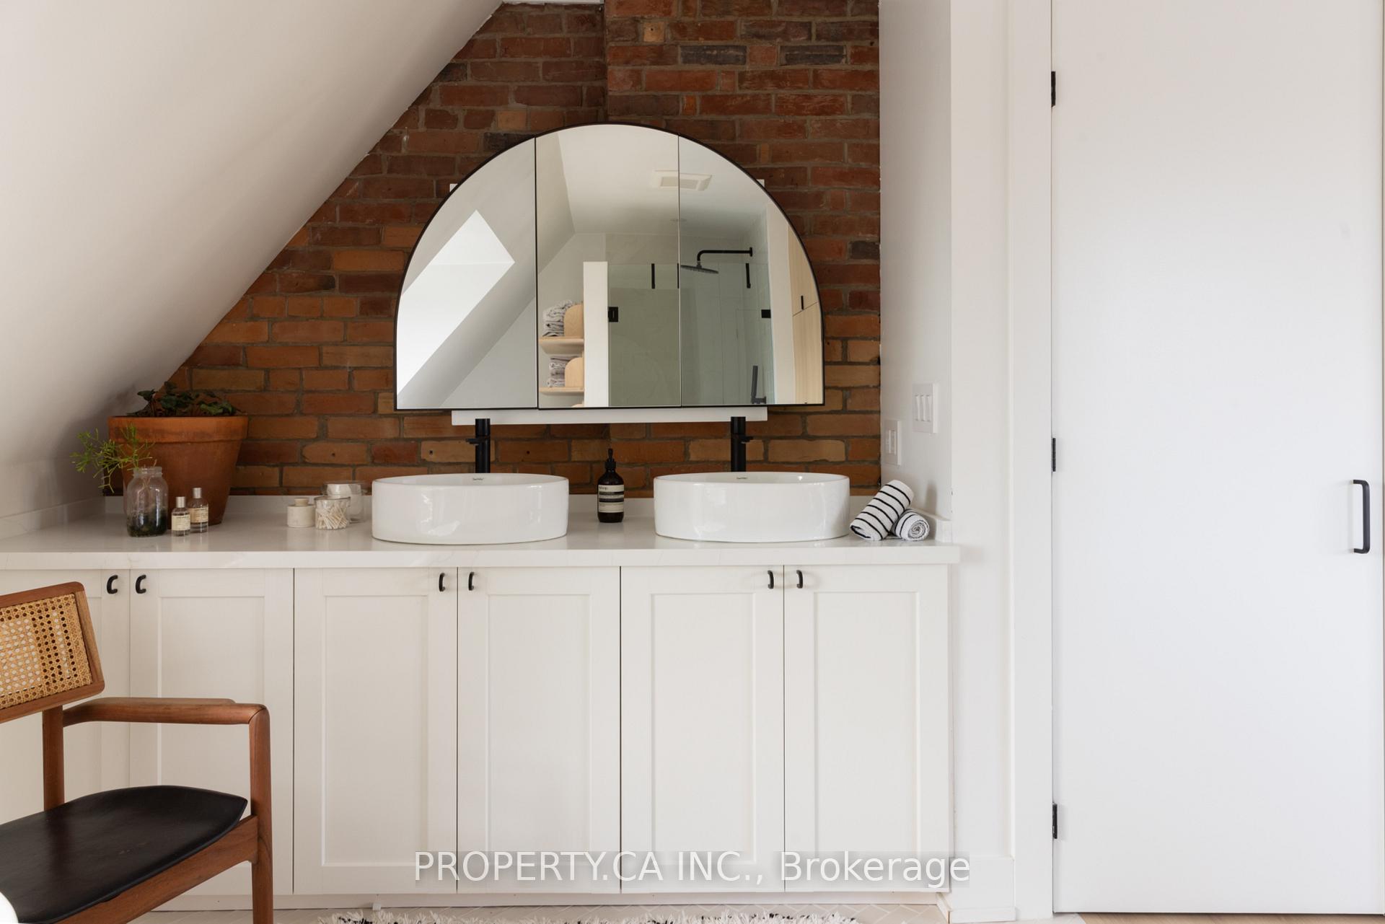
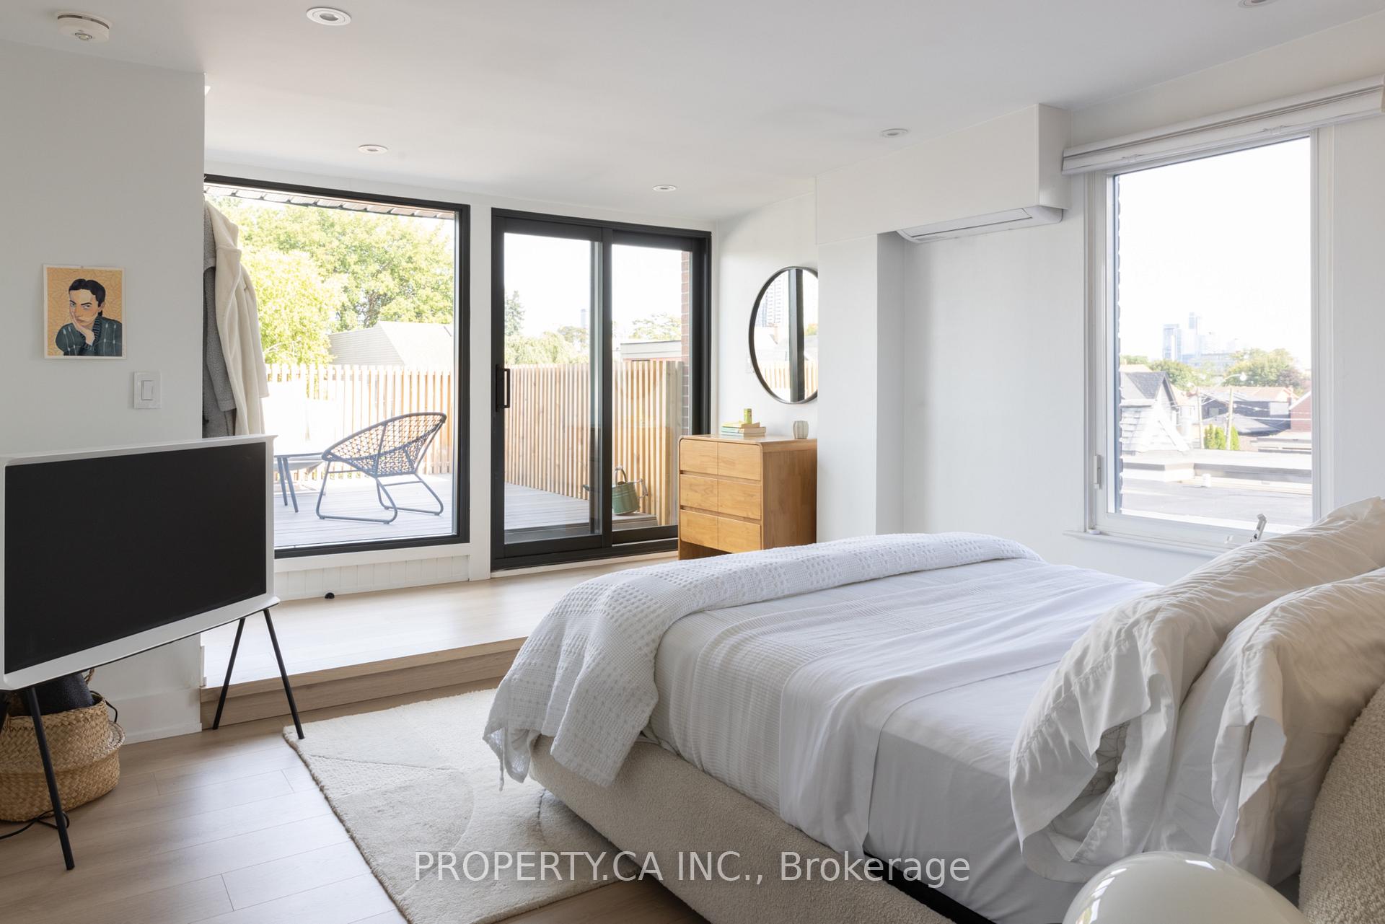
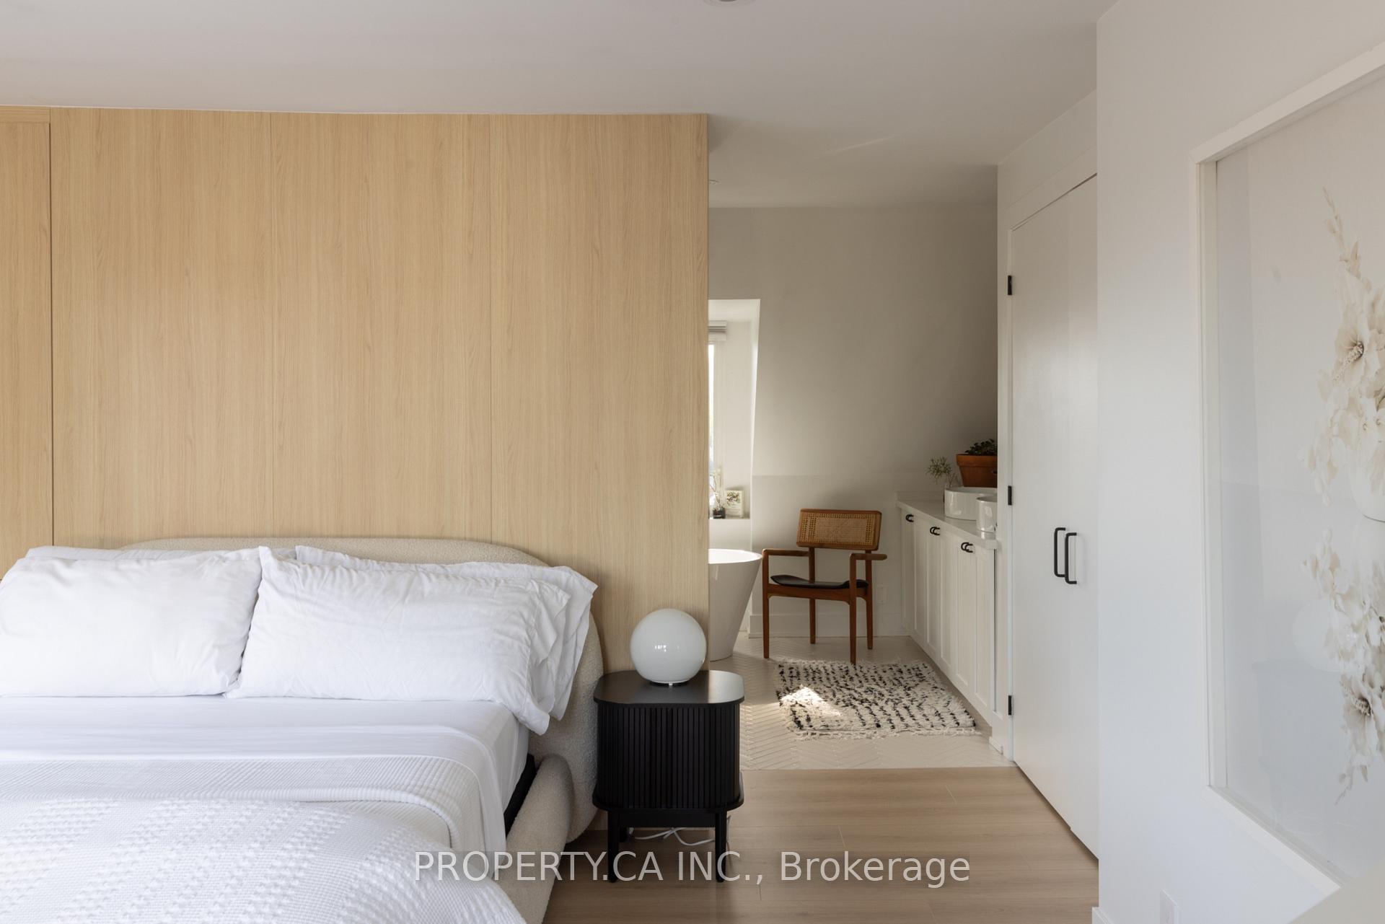
- Primary suite with spa-inspired ensuite and rooftop access
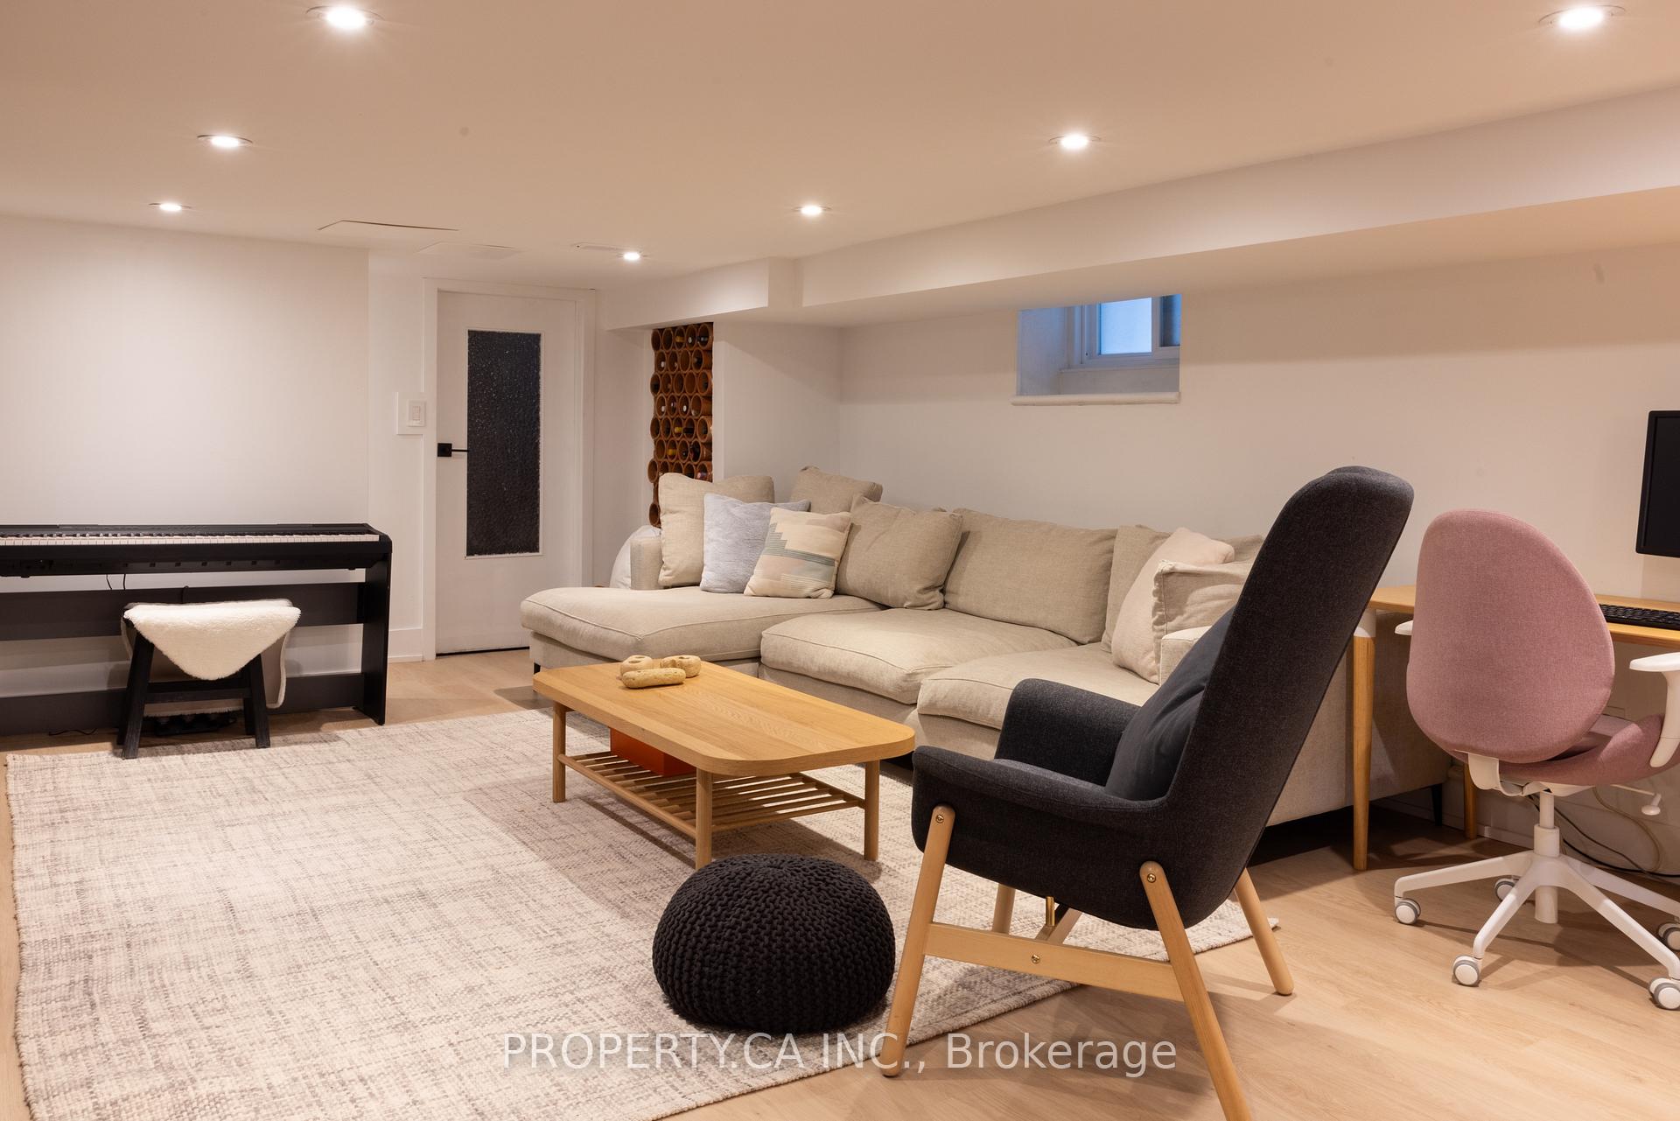
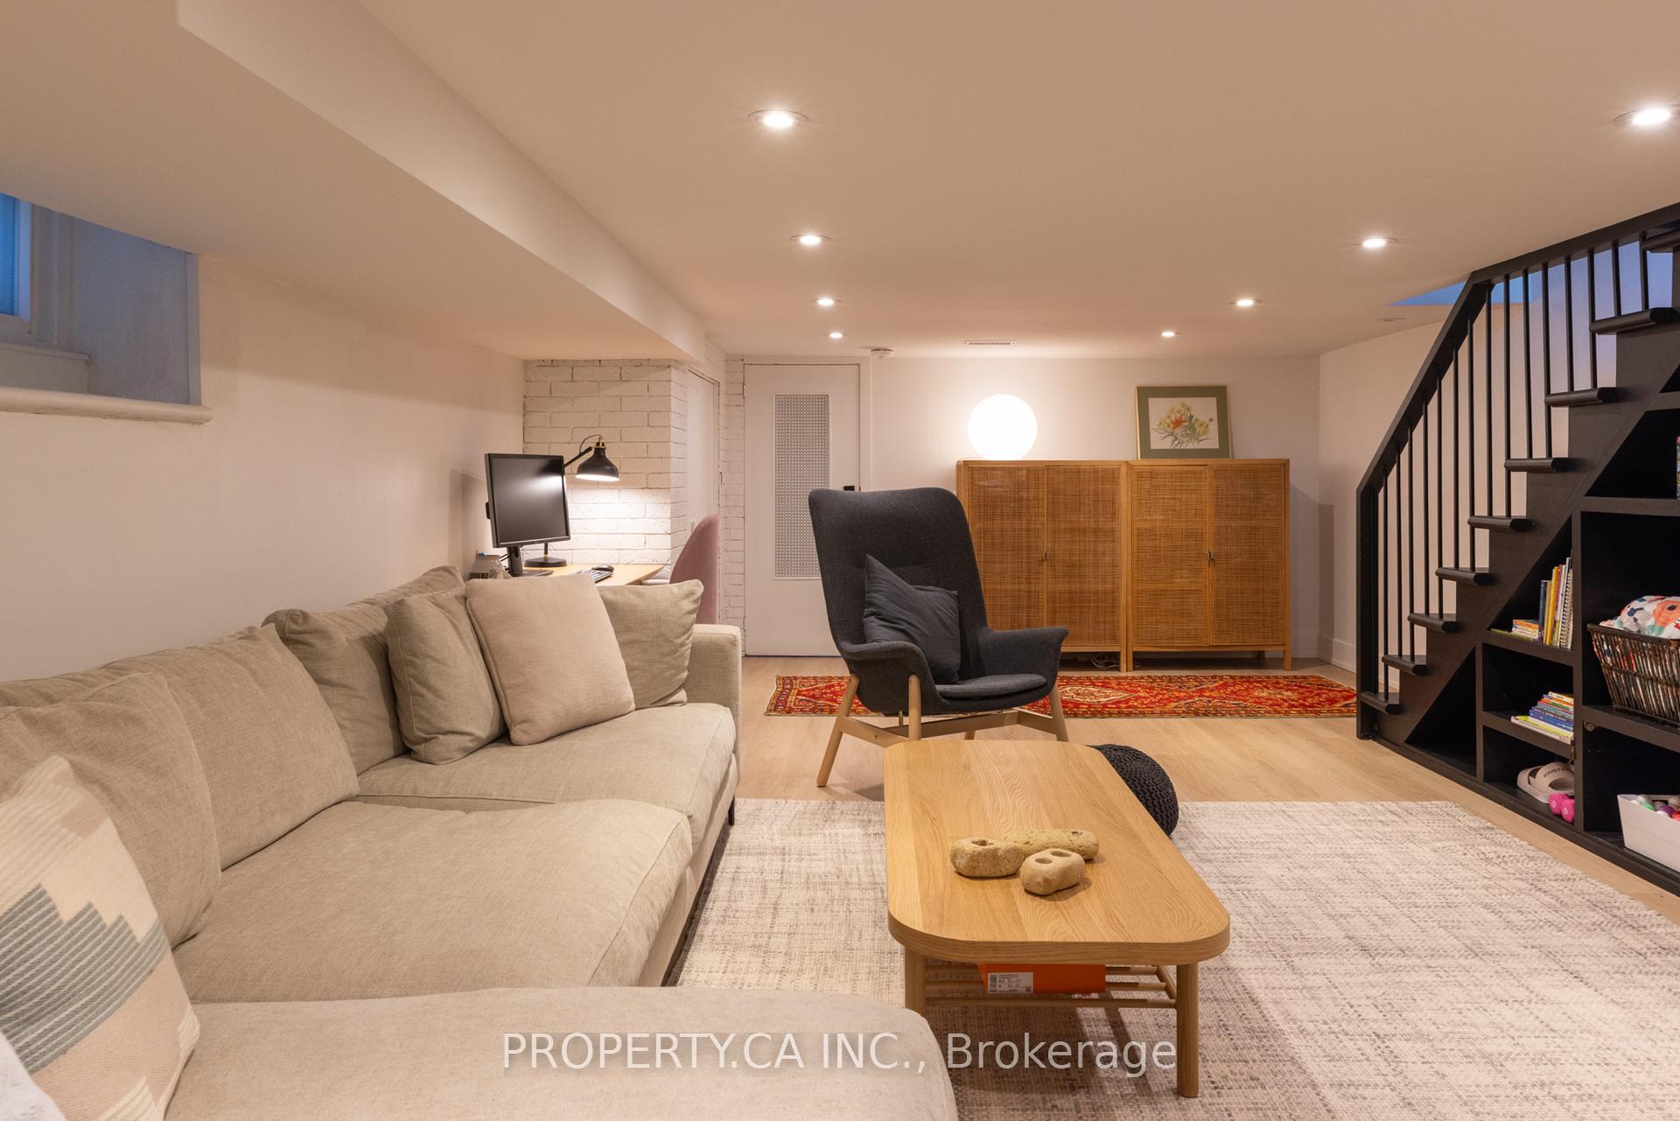
- Finished lower level suitable for guests or work
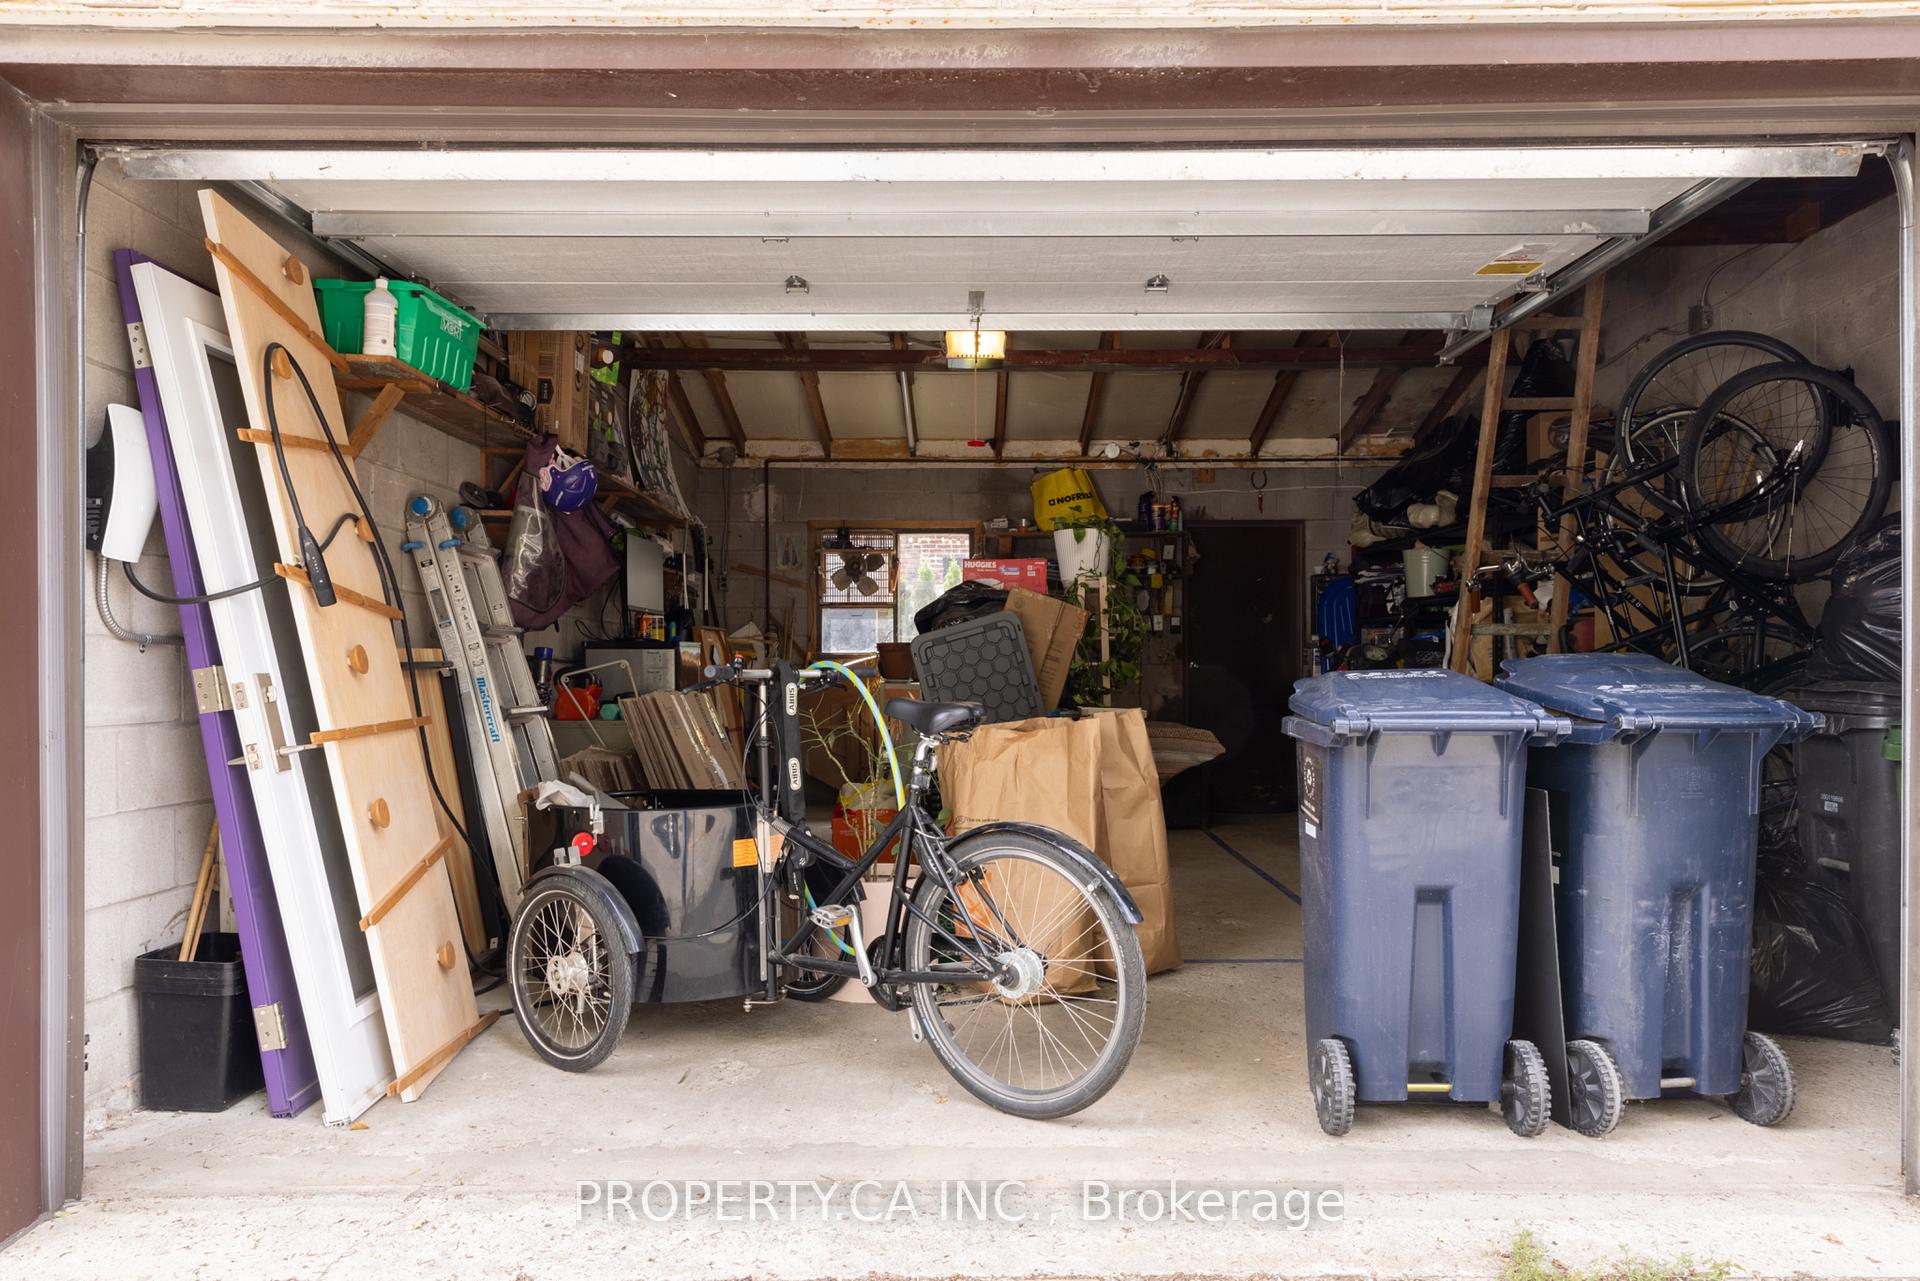
- Detached garage with plumbing and EV charger
- Close to Bloor Street and local amenities
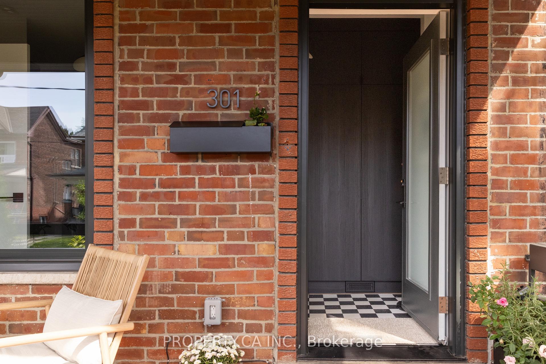
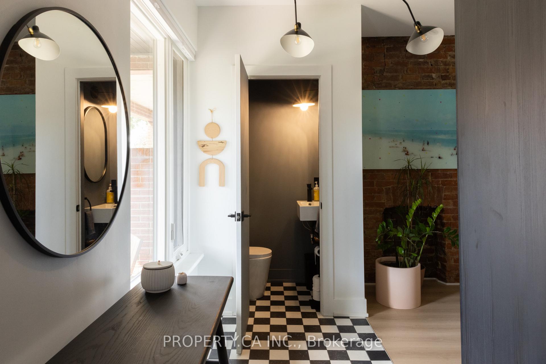
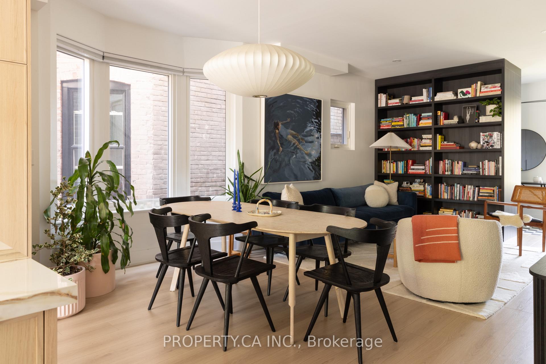
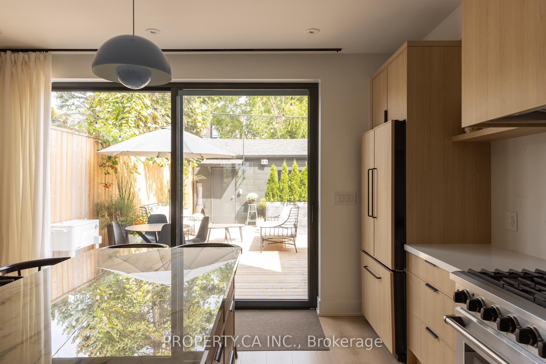
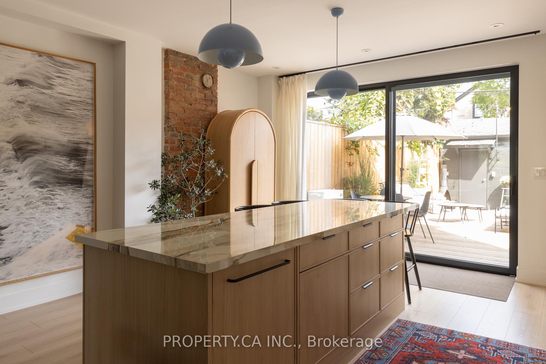
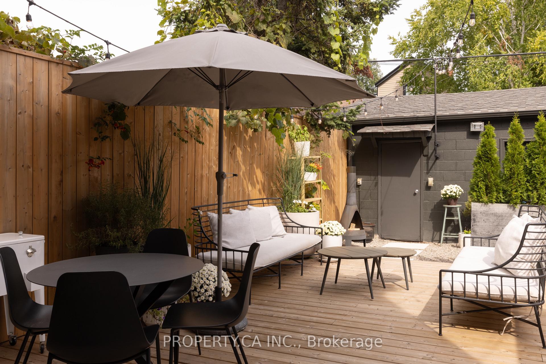
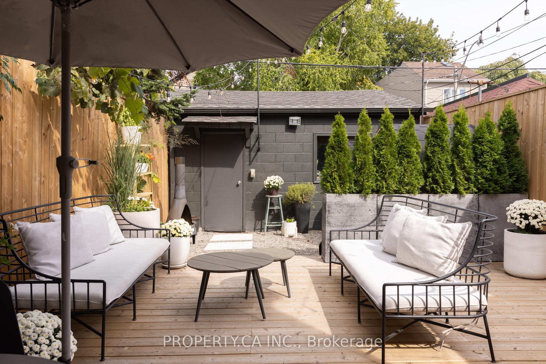
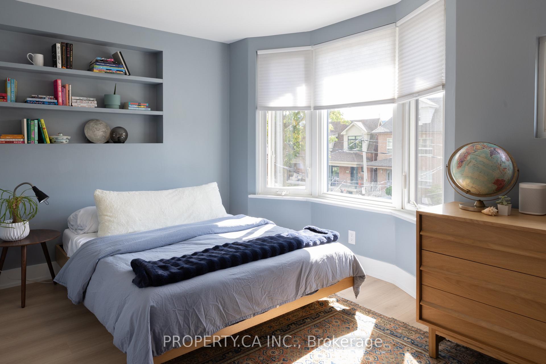
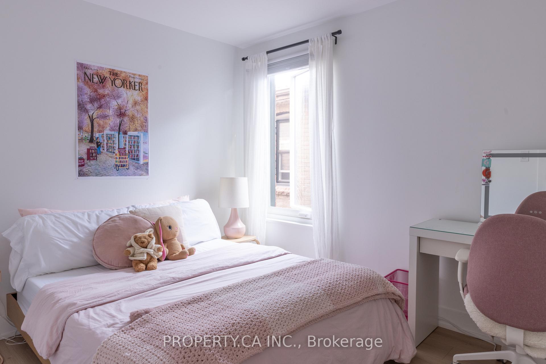
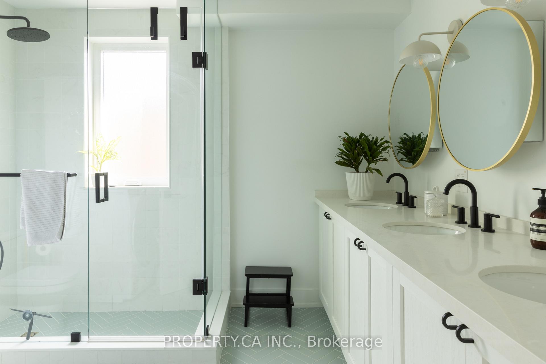
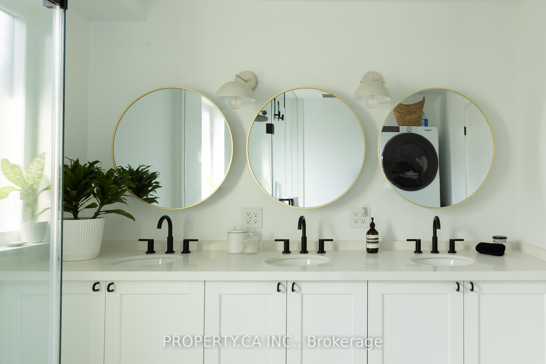
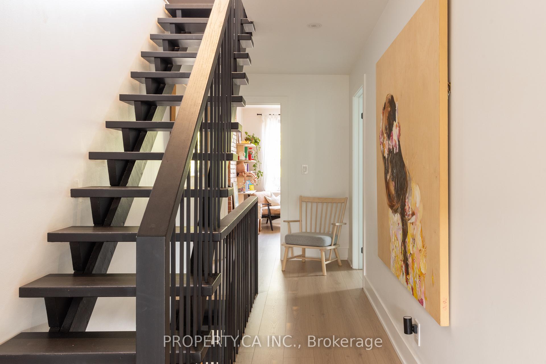
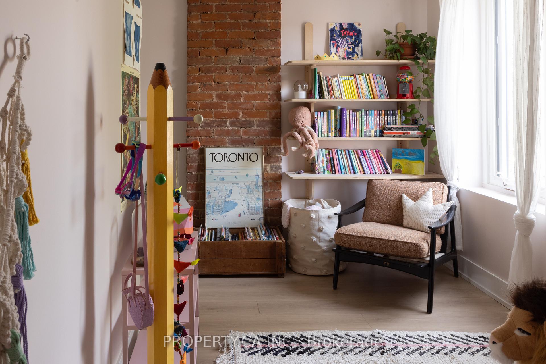
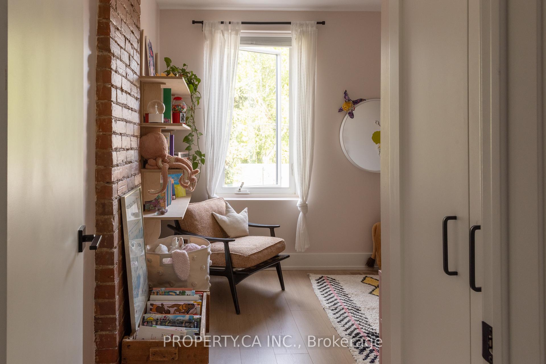
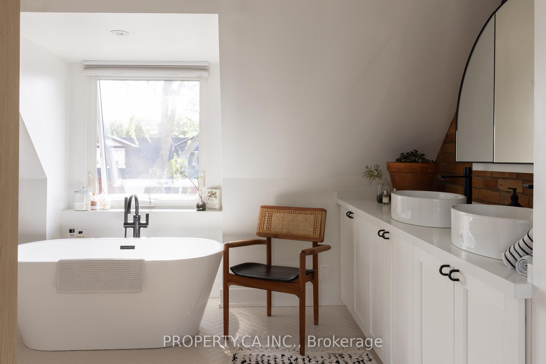
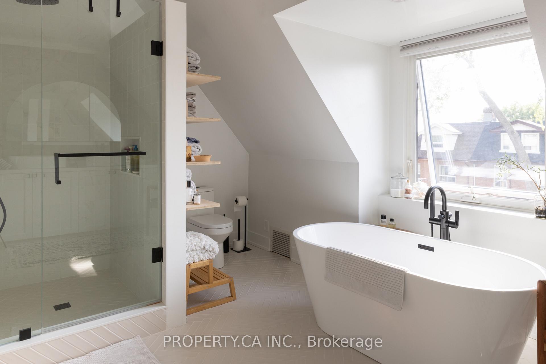
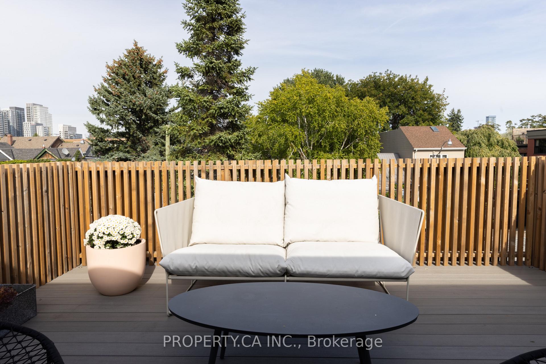
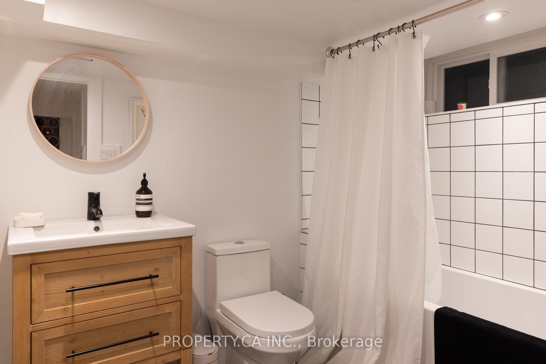
Set on Grace Street in the heart of one of Toronto's most established west-end neighbourhoods, this three-storey semi balances thoughtful design, generous proportions and a substantial list of recent improvements.The main floor is defined by white oak hardwood, floor-to-ceiling windows and a refined open-concept plan. At the entrance, a custom built-in bookshelf creates a natural separation from the living room while incorporating a coat closet on the entry side, a considered detail that sets the tone for the rest of the home. A powder room adds everyday practicality, while the living and dining areas connect effortlessly to a generous chef's kitchen finished with marble countertops, a five-burner gas range, Bosch dishwasher and well-sized pantry. Floor-to-ceiling sliding doors extend the kitchen, the natural hub of the house out to a newly finished deck and private backyard, complete with a three-person Finnish sauna and new fencing. The second floor offers three well-proportioned bedrooms, each with a closet and large windows, alongside laundry and a distinctive five-piece family bathroom thoughtfully designed with three sinks to accommodate the three bedrooms. The entire third floor is devoted to the primary suite. Exposed brick brings warmth and character, while floor-to-ceiling windows and carefully placed lighting create a bright, calm retreat. The bedroom includes a double-door closet, spa-inspired four-piece ensuite and direct access to a private rooftop deck. Downstairs, the finished lower level provides another comfortable family room, a renovated four-piece bathroom and a separate walkout, well suited to overnight guests, work-from-home needs or additional family space. A large storage area and separate cold storage add further utility. The detached two-car garage is fully serviced with plumbing and electrical, including its own sub-panel and EV charger. The location places daily life within easy reach of Bloor Street, College St, Ossington & Bathurst.
Key Facts & Features
Property Costs
- Annual Property Tax Amount
- $7,949
- Land Transfer Tax Fee
- $112,945
- Basement Type
- Finished with Walk-Out
Interior Features
- Interior Extras
- None
- Fireplace/Stove
- No
- Elevator
- No
Exterior Features
- Pool
- None
Building
- Building Type
- Semi-Detached
- Building Style
- 3-Storey
Construction
- Exterior Finish
- Brick
- Roof
- Asphalt Shingle
- Foundation Details
- Block
- Special Designation
- Unknown
Lot
- Lot Front
- 18.50 ft
- Lot Depth
- 114.00 ft
Inclusions
- Inclusions
- The home has also benefited from extensive infrastructure improvements. In 2023, these included a new roof with new soffits and eavestroughs, high-efficiency windows, rooftop deck, replacement of the main service line, installation of a backwater valve, replacement of the original clay sewer line with PVC, a new high-efficiency furnace, two heat pumps, an on-demand hot water system and an electrical upgrade to 200-amp service. The three-person Finnish sauna was also added in 2023, followed by the new backyard deck and fencing in 2024. Inside: Fridge, Stove, Dishwasher, Microwave, Washer, Dryer, ElectricLight Fixtures, Furnaces, Hot Water on Demand, Wall Unit Third floor. Outside: Sauna.
Exclusions
- Exclusions
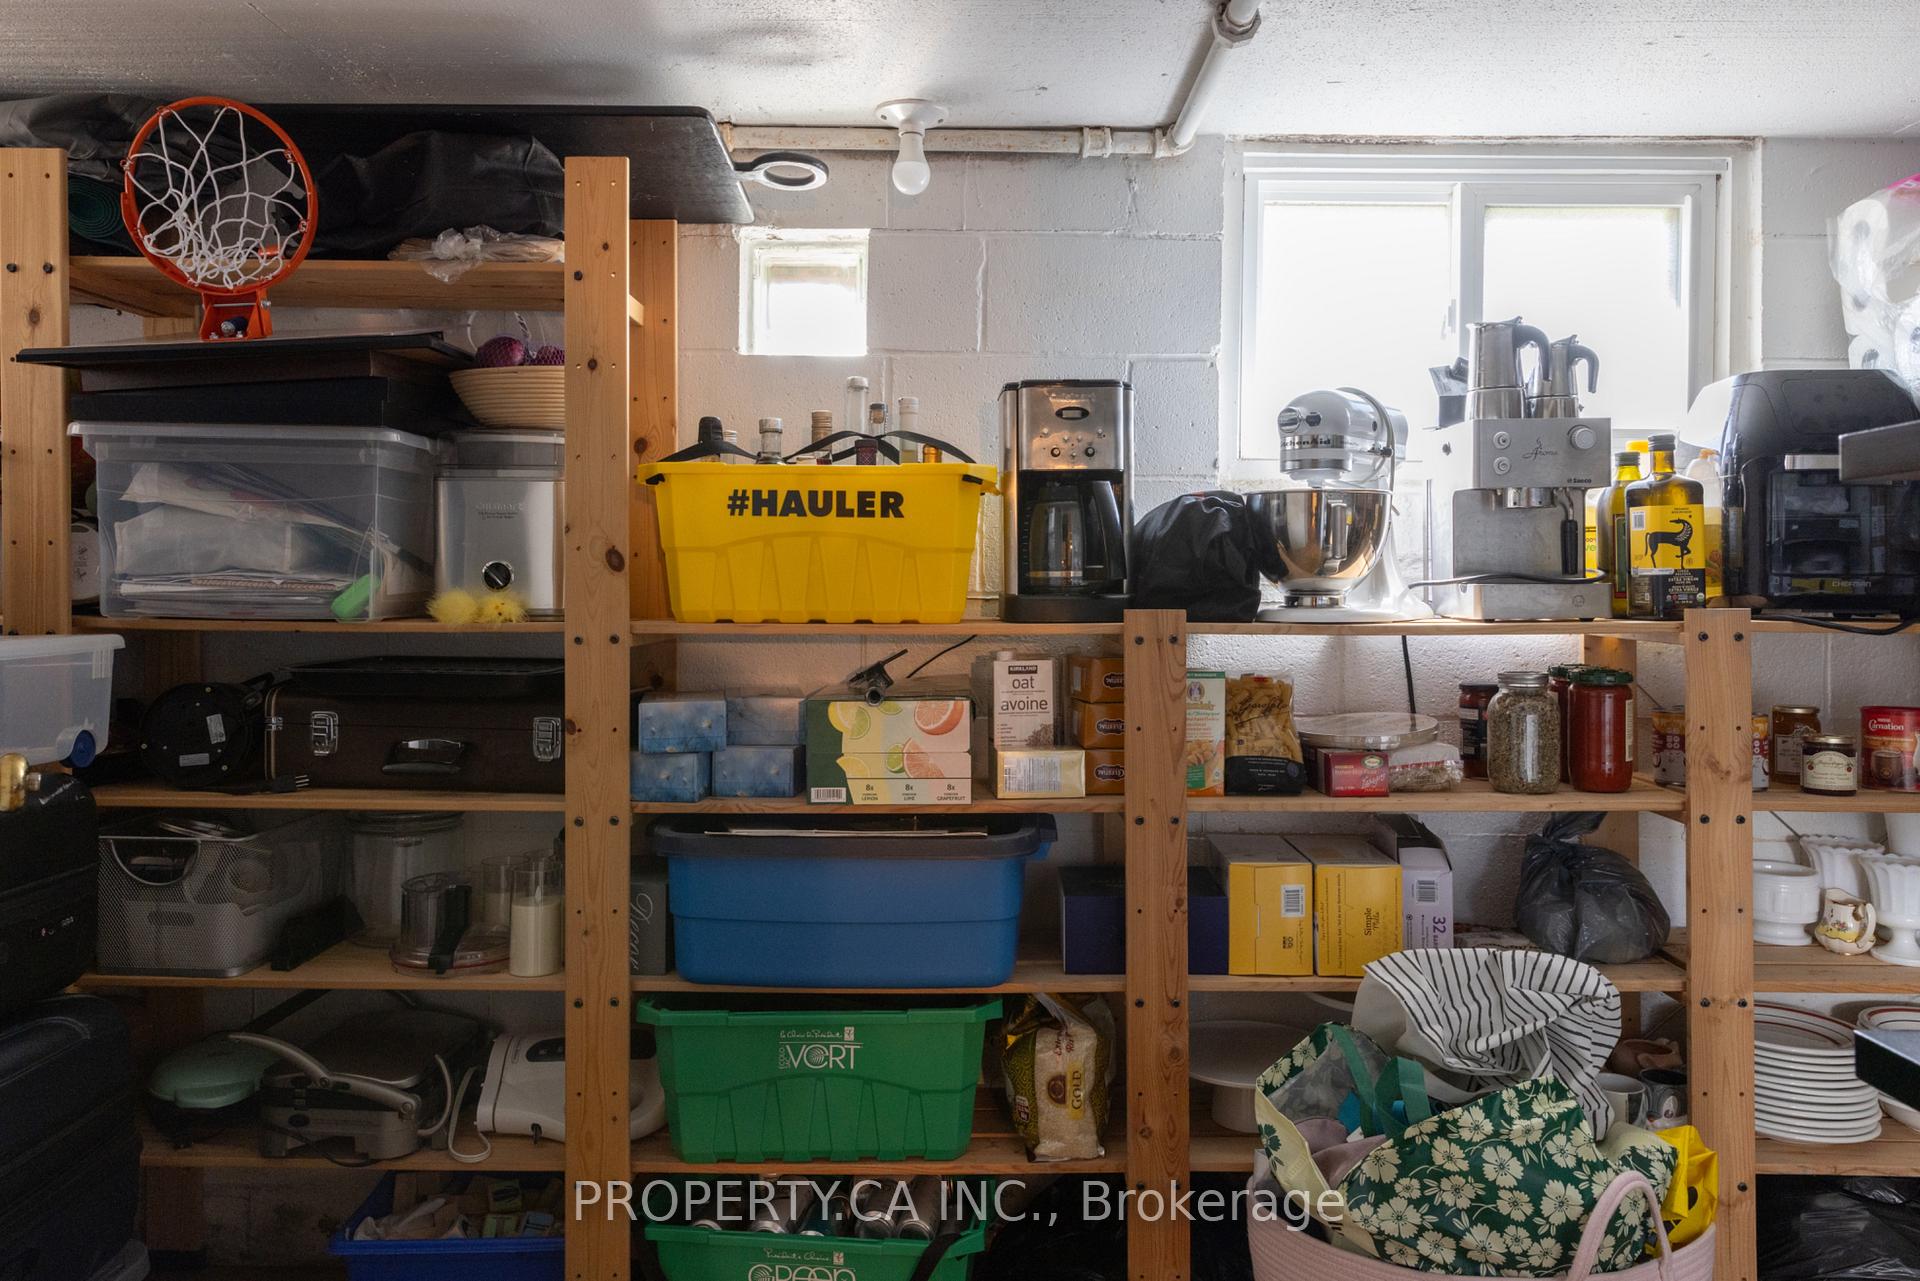
- All exterior planters, Tesla charger/plug, Herman Miller pendant light above dining room table, Shelves in basement storage and garage, Ceiling fixtures in 2nd floor bedrooms (3x flush mount lamps), cold plunge, lower level fridges.Showing Requirements
Parking & Garages
- Garage Type
- Detached
- Garage Spaces
- 2
- Parking Spaces
- 0
- Total Garage And Parking Spaces
- 2
Heating & Cooling
- Heat Source
- Gas
- Heat Type
- Forced Air
- Air Conditioning
- Central Air
- Water
- Municipal
- Sewers
- Sewer
- Bedrooms
- 4
- Washrooms
- 4
- Kitchens
- 1
- Family / bonus room
- Yes
Room sizes
- Bedroom 4—Third level, Hardwood Floor, W/O To Deck, 5 Pc Ensuite
- Bedroom 3—Second level, Large Window, Hardwood Floor, Closet
- Bedroom—Second level, Hardwood Floor, Bay Window, Double Closet
- Family Room—Lower level, Vinyl Floor, Pot Lights
- Utility Room—Lower level, Unfinished
- Bedroom 2—Second level, Hardwood Floor, Closet, Large Window
- Dining Room—Main level, Combined w/Dining, Hardwood Floor, Large Window
- Kitchen—Main level, Open Concept, Renovated, Overlooks Backyard
- Living Room—Main level, Hardwood Floor, Open Concept, Overlooks Dining
Washrooms
- 4-piece, Lower
- 2-piece, Main
- 5-piece, Second
- 5-piece, Third
- Municipality
- Toronto
- Neighbourhood
- Palmerston-Little Italy
- Main cross streets
- Harbord & Ossington
- Directions
- Harbord & Ossington
- MLS® number
- C13799422
- Data source
- Toronto Regional Real Estate Board
- Status change
- 2026-09-28
- Listed on
- 2026-09-17
- Days on market
- 11 days
- Possession type
- 30-59 days
- Co-op commission
- 2.25% + HST
- Seller
- Listed by
- PROPERTY.CA INC.
Home Market Value
Current home valuation for 301 Grace Street, Toronto, Palmerston-Little Italy, Toronto, ON. Listed for $2,799,900
HOMEH Estimate
$1,971,500
Estimated Sales Range
$1,677,966 - $2,265,034
HOMEH Estimate for 301 Grace Street, Toronto, Palmerston-Little Italy
Calculated with a real agent's CMA method — 45+ years of experience, codified. Not an AI guess.
For the owner
Is this your home? Track its value.
Get this home's HOMEH Estimate by email once a month, with how many homes are for sale around you.
Mortgage Payment Calculator
Compare up to 4 down payment scenarios
20% required for homes $1.5M or more
$559,980
| Scenario 1 | Scenario 2 | Scenario 3 | Scenario 4 | |
|---|---|---|---|---|
−Down payment | % $ | % $ | % $ | % $ |
+CMHC insurance | $0 | $0 | $0 | $0 |
=Total mortgage | $2,239,920 | $2,099,925 | $1,959,930 | $1,819,935 |
Amortization | ||||
Mortgage rate | % | % | % | % |
| Payment frequency | ||||
=Mortgage payment | $10,936monthly | $10,253monthly | $9,569monthly | $8,886monthly |
Land Transfer Tax
$56,473
$56,473
$112,945
Around this home
Data provided by OpenStreetMap & Fraser Institute School Rankings
Ask HOMEH
New!Hi there!
👋Text or call (416) 301-9001
Recommended for you
Based on homes you've looked at.
No recommended properties found.
Nearby similar homes
No nearby properties found.
More real estate resources
Other homes nearby
Explore this area
Nearby neighbourhoods
No nearby listings available.