

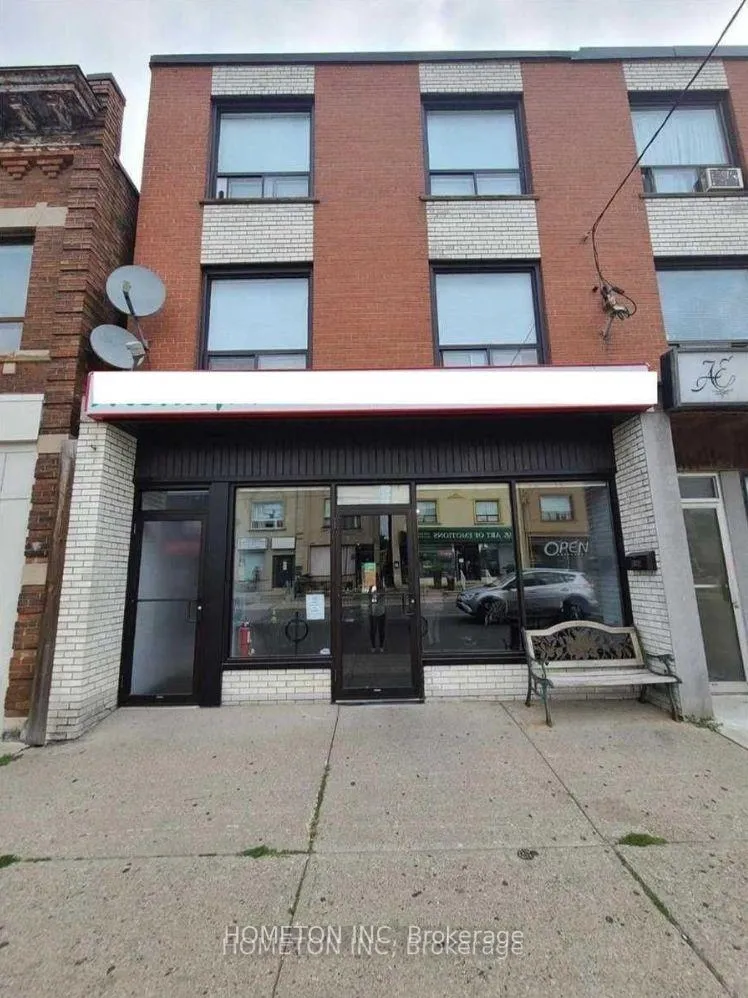
Upper Rear, 319A Oakwood Avenue
Store W Apt/Office Expired
1/27Upper Rear, 319A Oakwood Avenue
Store W Apt/Office Expired
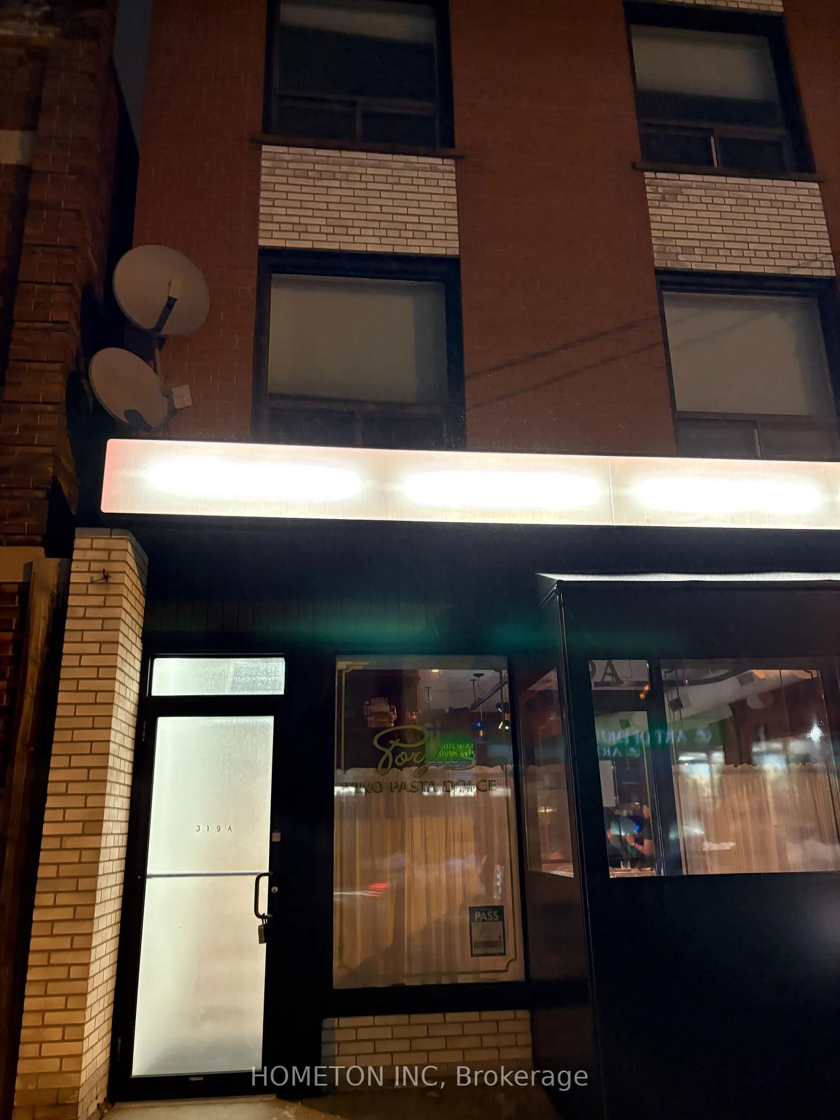
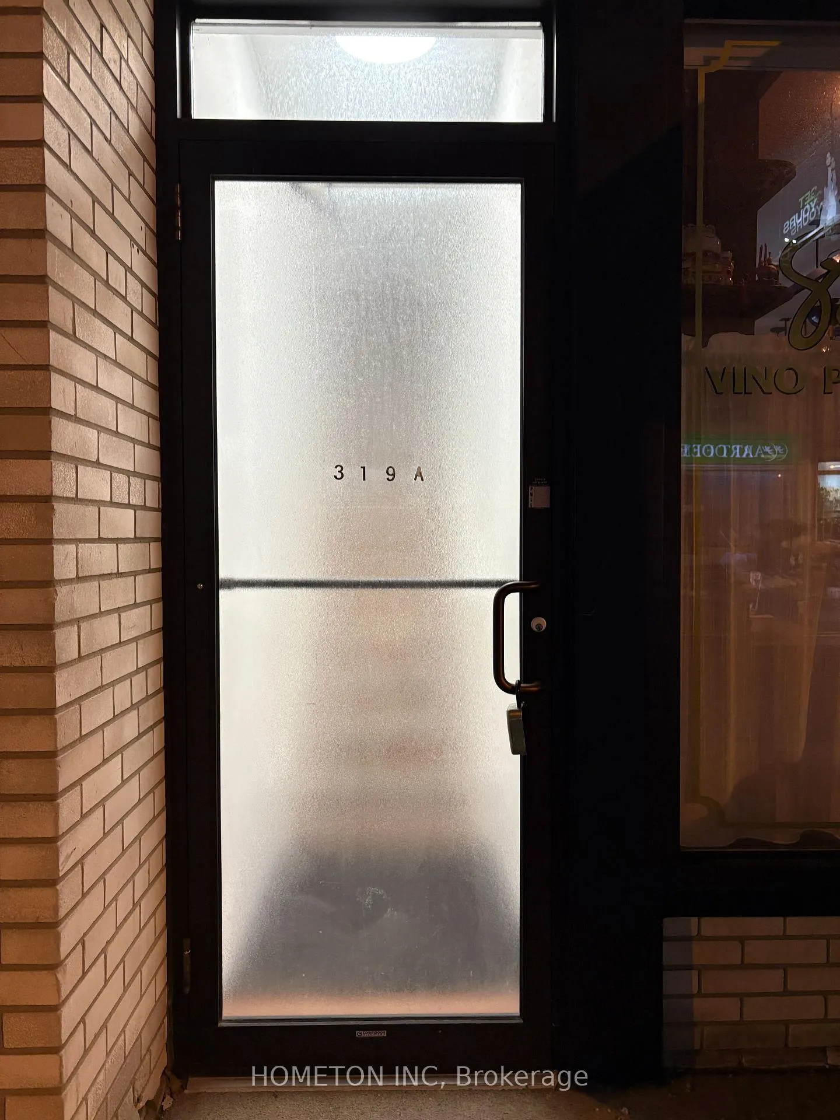
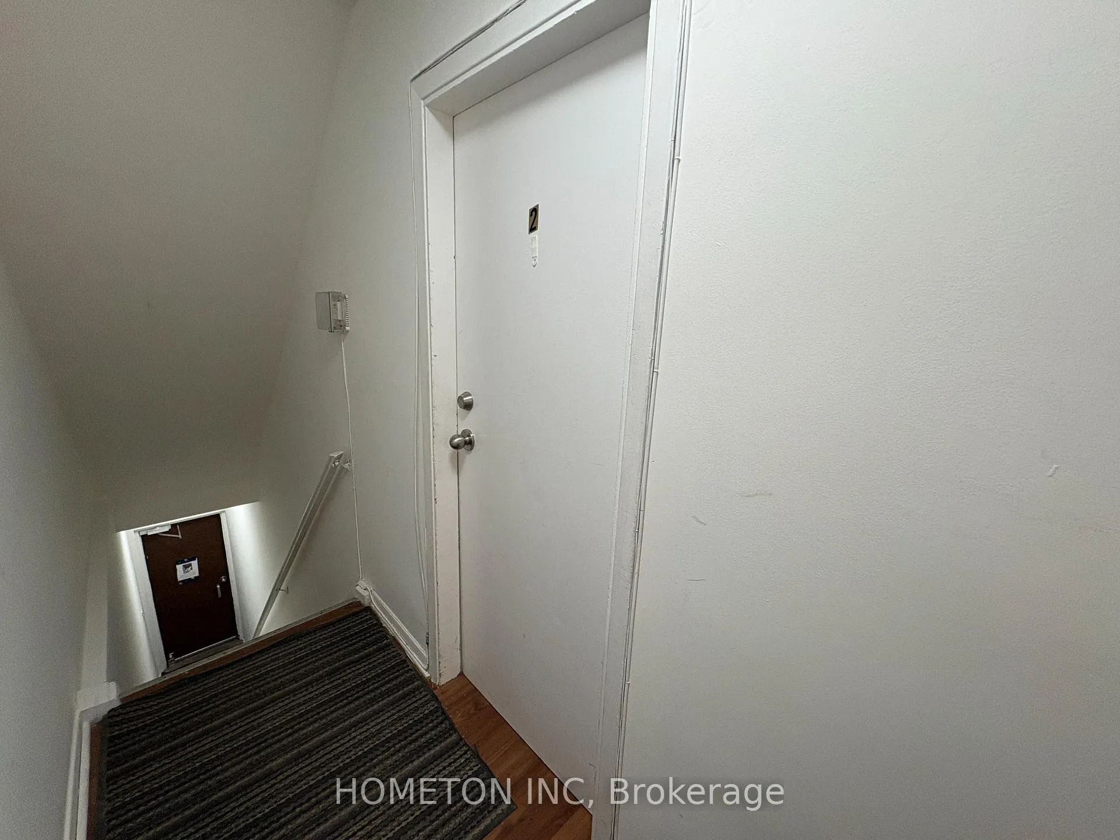
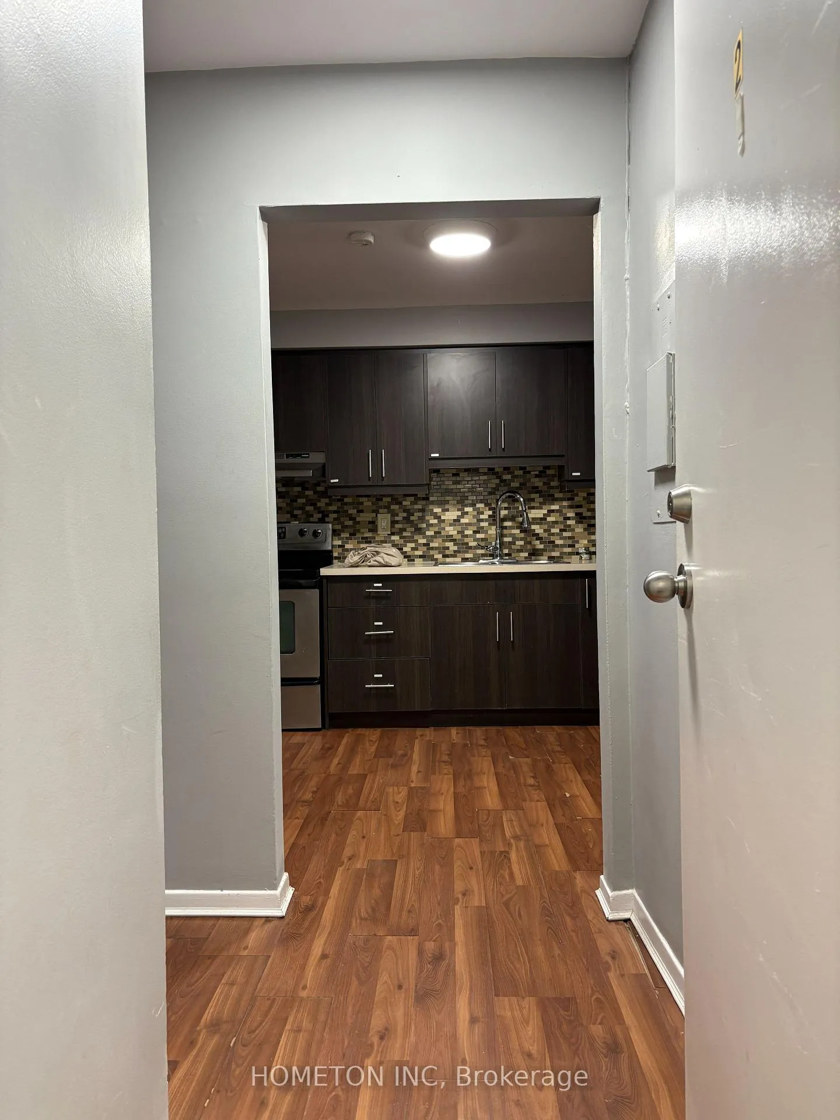 See all 27 photos
3 Bedrooms
2 Bathrooms
0 Garage
700–1.1K sq.ft
2nd Floor
— Unit
Property history
- $2,700SuspendedList: 2026-06-02|End: 2026-08-14|73 daysC13233062
- $2,700ExpiredList: 2026-01-04|End: 2026-06-01|148 daysC12669632
- $2,800ExpiredList: 2025-02-25|End: 2025-11-30|278 daysC11991147
Facts and features
- BasementNone
- Lease term12 months
- FurnishedUnfurnished
- LaundryNone
The homeStore W Apt/Office, 2-storey, 700–1,100 sq ft
- Type: Store W Apt/Office
- Style: 2-storey
- Living space: 700–1,100 sq ft
- Basement: None
InsideWater meter, Smoke detector, carbon monoxide detectors, Rooms above ground 6
- Features: Water meter
- Security: Smoke detector, carbon monoxide detectors
- Rooms above ground: 6
- Bedrooms: 3
- Bathrooms: 2
- Kitchens: 1
- Family room: Yes
Outside and lotBrick, Asphalt shingle, Brick, insulated concrete form
- Exterior: Brick
- Roof: Asphalt shingle
- Foundation: Brick, insulated concrete form
Parking1 Parking, Available
- Spaces: 1 Parking
- Driveway: Available
Heating, water and powerForced air, gas, Window unit(s), Municipal water
- Heating: Forced air, gas
- Cooling: Window unit(s)
- Water: Municipal water
Rent and termsRent $2,800 a month, 2nd floor, Unfurnished
- Rent: $2,800 a month
- Space for rent: 2nd floor
- Furnished: Unfurnished
- Lease: 12 months
- Paid: Monthly
- Rent includes: Heat, water
- Deposit: Required
- Credit check: Required
- Employment letter: Required
- Rental application: Required
- References: Required
Listing detailsC11991147, Expired, Feb 25, 2025
- MLS® number: C11991147
- Status: Expired
- Listed on: Feb 25, 2025
- Days on market: 278
- Updated: Nov 30, 2025
- Possession: 2025-03-01 / Immediate
- Occupied by: Vacant
- Listing brokerage: HOMETON INC
About this home
Upper Rear, 319A Oakwood Avenue, Toronto (Oakwood Village), ON M6V 4E8
Water Meter
Excellent Location For Tenants, Easy Accessible To Ttc And Subway. Lots Of Restaurants, Shop Etc In The Area. Tenants Only Pays Hydro. Water And Gas Are Included. AC unit will be installed once the lease agreement is signed.
Read more
Ask about this home
A HOMEH agent will answer your questions about this home.
Ask a question
Around this home
Oakwood / Rogers
Errands
Parks
Schools
Daily convenience, out of 100, from the distances below
ParkCharles Brereton Park · 10 within 1 km2 min walk145 m
GroceryYip's Fruit and Flower Market1 min walk62 m
SchoolRawlinson Community School5 min walk320 m
PharmacyOakwood Pharmacy1 min walk64 m
Cafés & foodNona Lia · 15 within 1 km1 min walk28 m
Gym & rec centreAssociacao Migrante De Barcelos12 min walk711 m
LibraryToronto Public Library - Oakwood Village1 min walk41 m
WalkDriveStraight-line distance, open map data
Grocery0.1 km
Park0.1 km
Coffee0.1 km
Dining0.0 km
Gym0.8 km
Schools nearby
School rating, out of 10.
Rawlinson Community Schoolelementary · Public · 0.3 km
5.1/10Fair
Spectrum Alternative Senior Schoolelementary · Public · 0.5 km
—
Oakwood Village Montessori Schoolelementary · Private · 0.6 km
—
Contact agent
Helpful calculators
Rent vs buy
Affordability
Mortgage
Down payment
Stress test
CMHC insurance
Your HOMEH agent

KimHOMEH agent · Toronto
"I would see it this week."
Ask Kim
Keep exploring
You are here