
330 Palmerston Boulevard
Toronto (Palmerston-Little Italy), ON M6G 2N6
- 4+1Bedrooms
- 6Bathrooms
- 2Garage
- 3000–3500Sq Ft
- $21,834Tax
- 33×127 ftLot Size
 Free EstimateSee Free Estimate Report

Sale & Price History for 330 Palmerston Boulevard, Toronto, Palmerston-Little Italy
| Start Date | End Date | Price | Event | MLS# |
|---|---|---|---|---|
| No listing history available | ||||
Real estate boards require you to or to see the full details of this property.
*Sold prices and complete sale & price history are regulated data. Under the Trust in Real Estate Services Act, 2002 (TRESA) and the rules of the Real Estate Council of Ontario (RECO), and pursuant to the Multiple Listing Service® rules of the Canadian Real Estate Association (CREA) and the Toronto Regional Real Estate Board (TRREB), this information may be shown only to registered users who have agreed to the applicable terms of use (a Virtual Office Website, or "VOW," arrangement). HOMEH Inc., Brokerage therefore provides it to signed-in members only. Creating an account is free and takes under a minute.
About 330 Palmerston Boulevard, Toronto, Palmerston-Little Italy
Summarized Description
- Stunning architectural design by Studio Pyramid.
- Over 3400 sq ft of above-ground living space.
- Private elevator connects all four storeys.
- Four spacious bedrooms, each with ensuite baths.
- Epicurean kitchen with fourteen-foot ceilings.
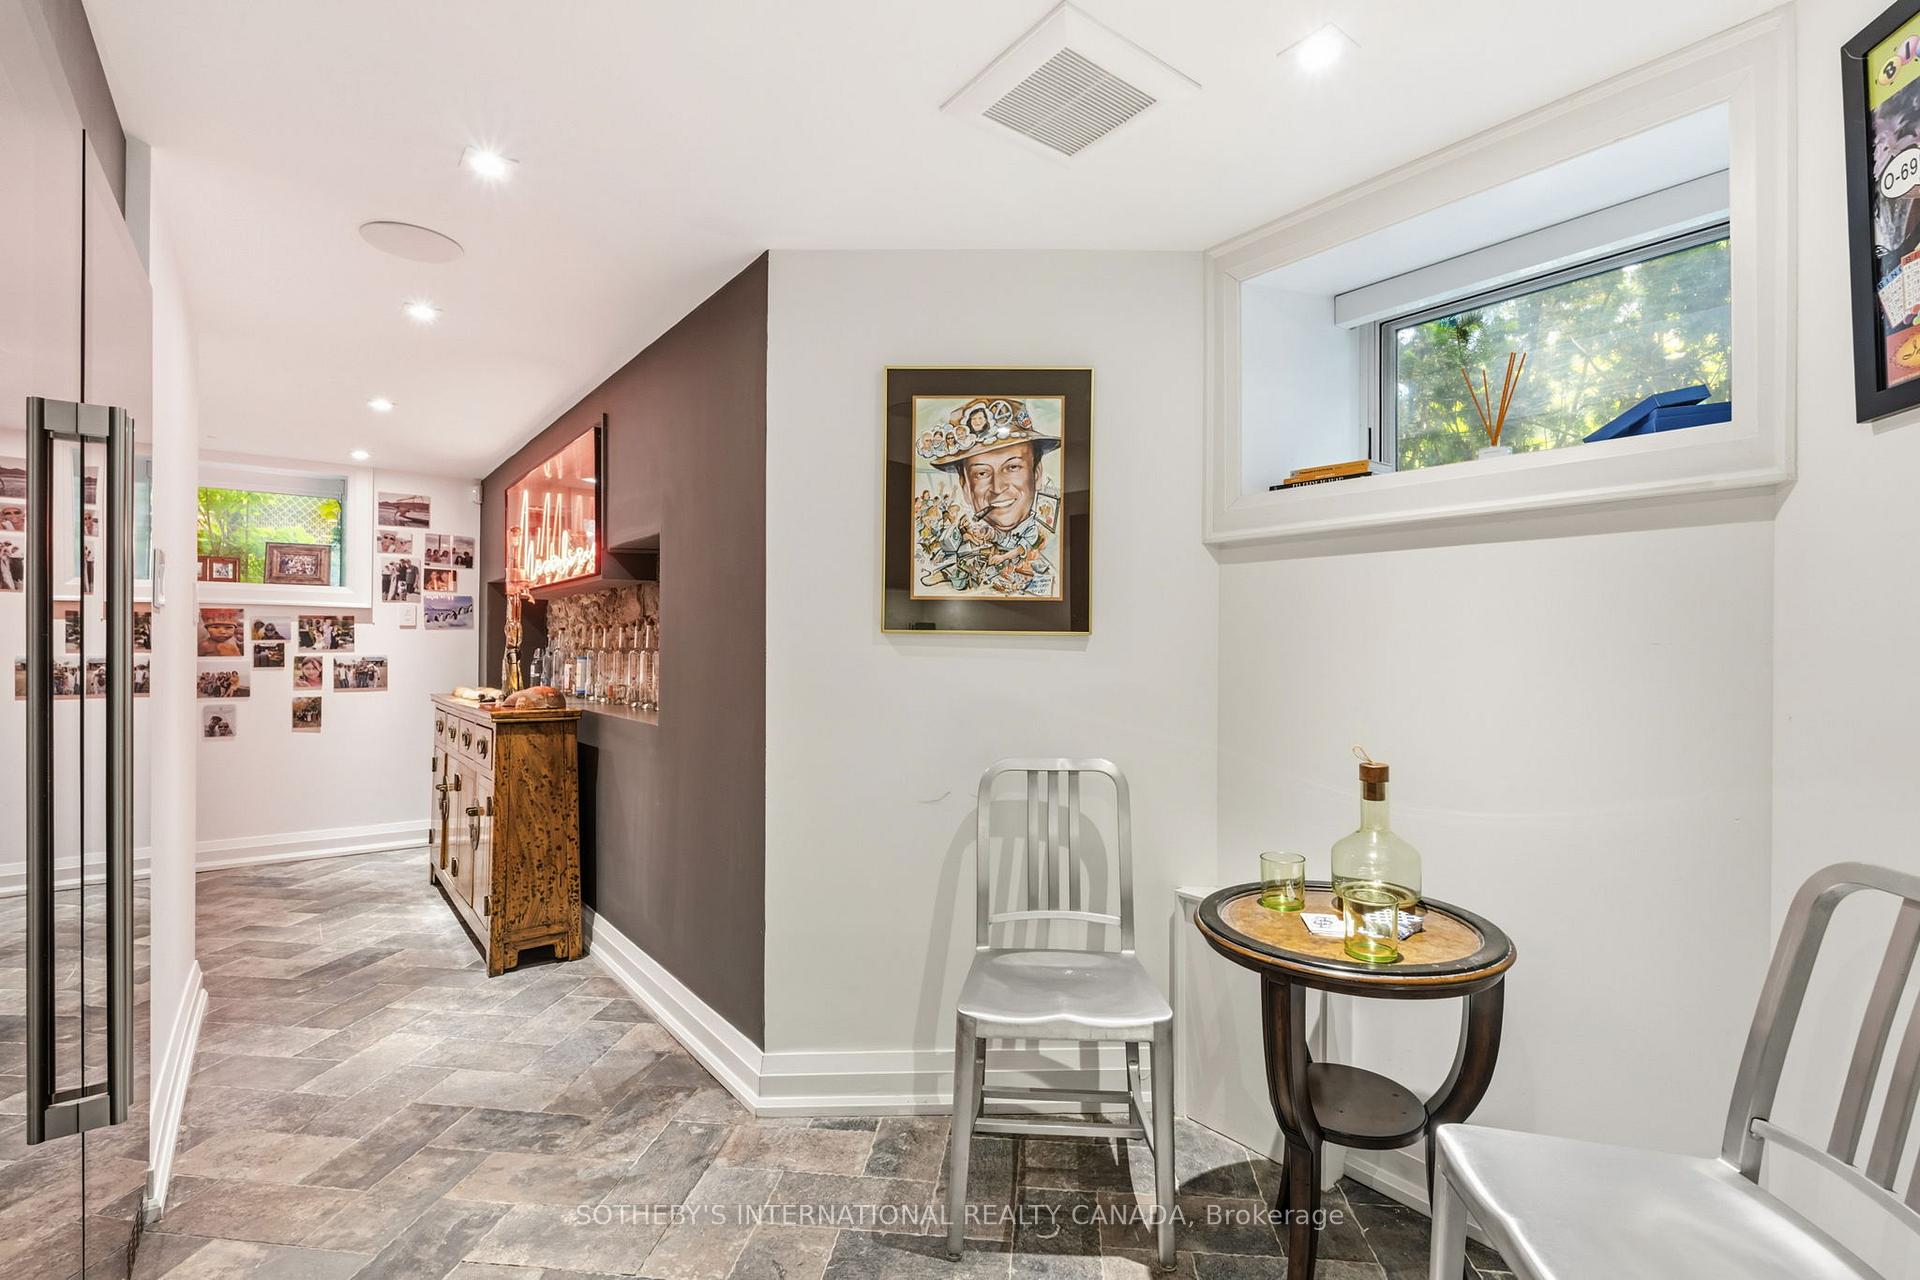
- Dedicated wine-tasting room in the lower level.
- Two secluded rooftop terraces with city views.
- Featured in Objekt magazine for innovative design.
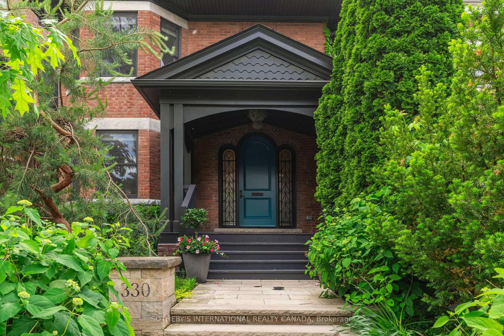
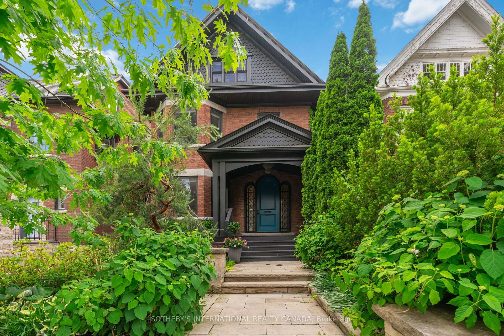
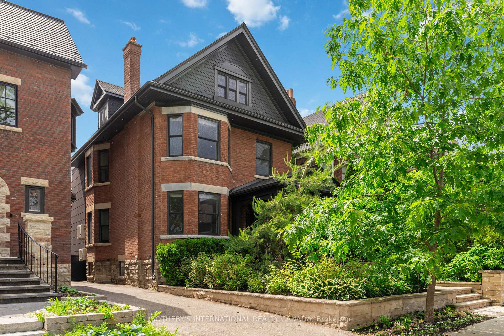
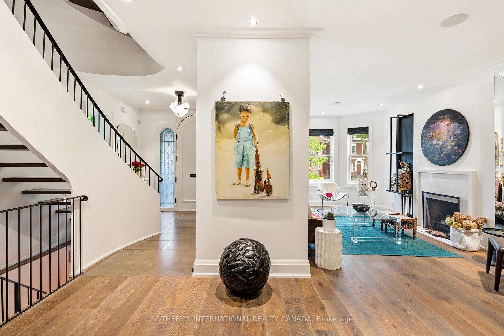
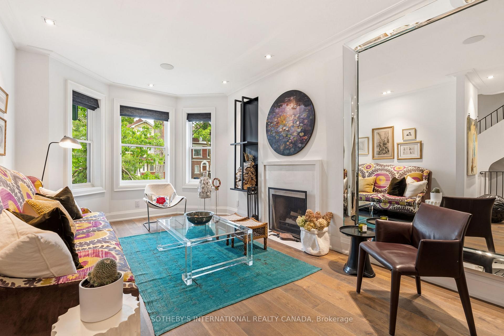
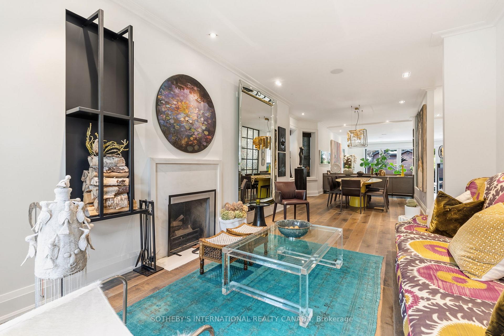
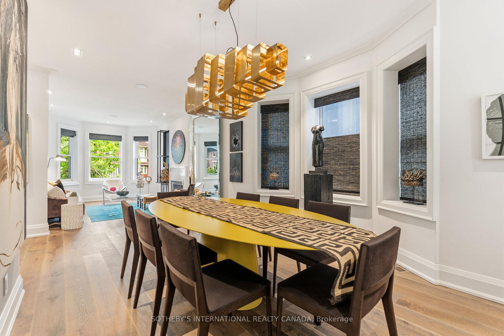
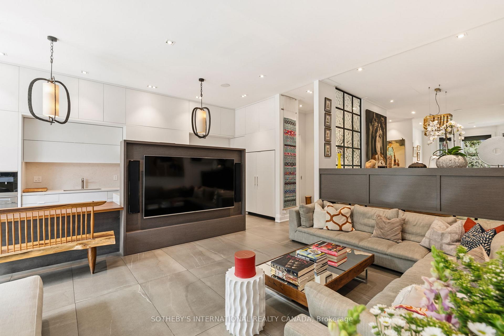
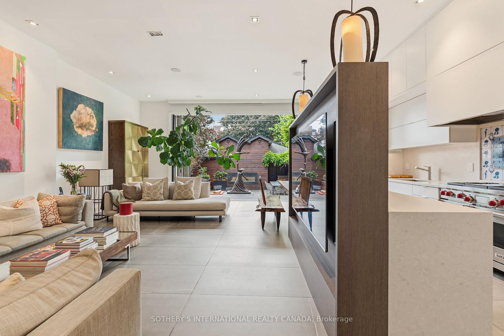
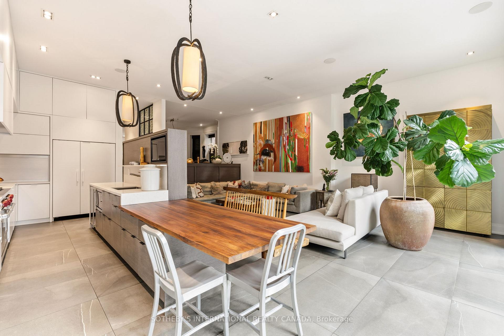
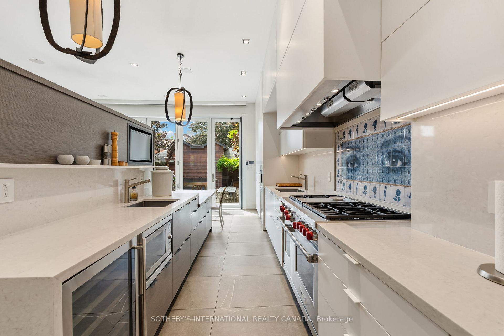
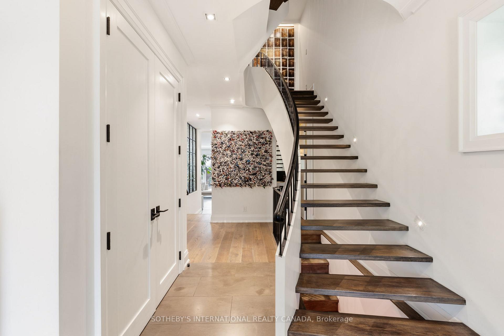
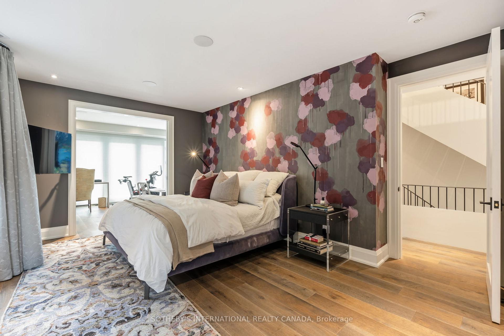
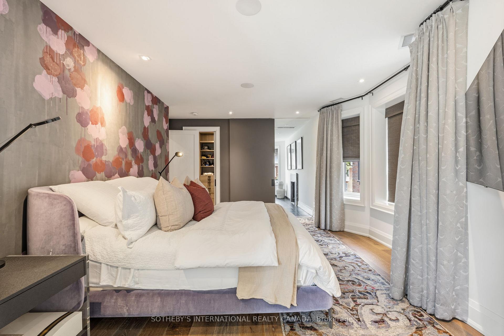
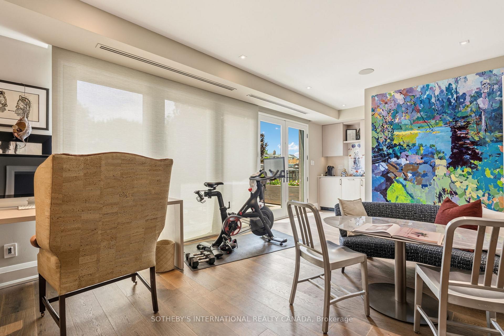
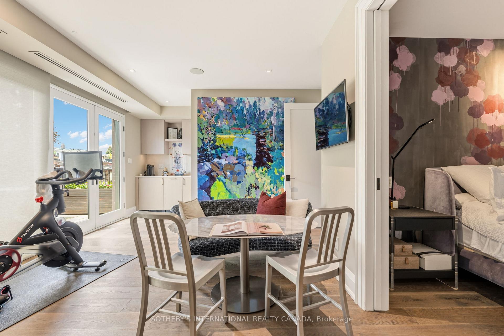
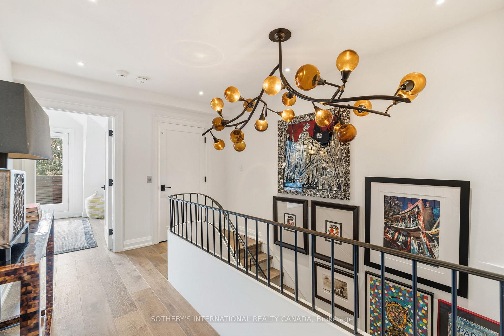
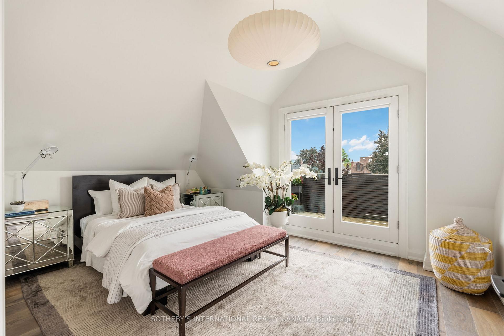
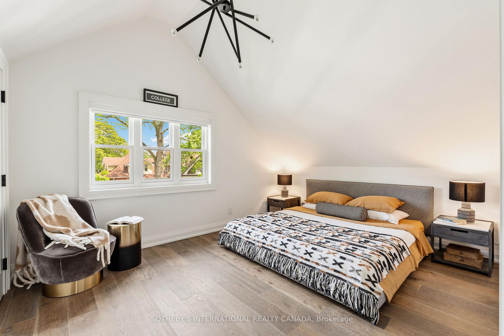
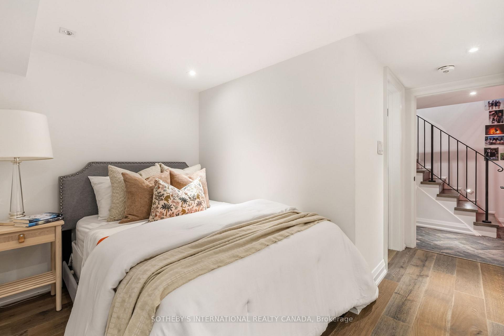
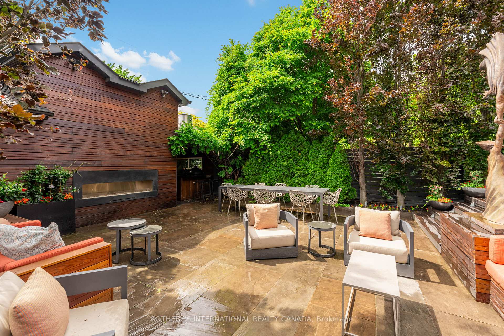
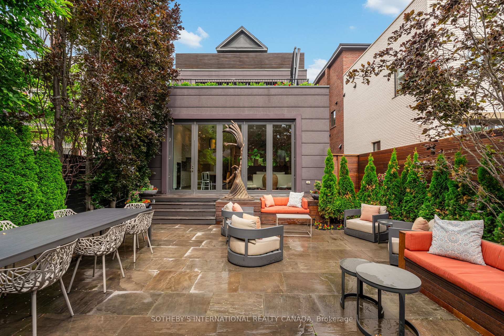
An architectural triumph masterfully executed by the design firm of Studio Pyramid, on coveted Palmerston Boulevard! Prepare to be entranced by an extraordinary contemporary residence. The home underwent a comprehensive back-to-the-studs renovation alongside a significant structural addition. Featured in Objekt magazine for its cutting-edge personality. Offering over 3400 sq ft of incredible above-ground living space, the footprint is effortless to navigate thanks to a private elevator connecting all four storeys. Rich, double-smoked European Oak engineered hardwood grounds the principal rooms. A signature partition wall, crafted from hand-blown Magiscope glass panels by celebrated artist Feliciano Béjar, divides the hallway from the dining room, immediately declaring the residence's creative flair. Adjacent to the main-floor family area, the epicurean eat-in kitchen accentuated by fourteen-foot ceilings serves as a vibrant culinary centrepiece. Custom cabinetry frames the zone, complemented by a warm built-in walnut breakfast table, sleek quartz surfaces, and top-tier stainless-steel appliances. Vibrant blue porcelain tiles imported from Surrealejos in Lisbon, Portugal, infuse the space with energizing international style. A dramatic curved staircase leads upstairs where four spacious bedrooms reside on the 2nd and 3rd levels, each benefiting from its own personal ensuite bath. The staircase is a work of art in and of itself. The flexible room currently functions as an inspirational executive home office and can be easily converted into a bedroom with its own balcony and deluxe ensuite bathroom. The lower level (an additional 880 sq ft of finished space) expands the footprint with a dedicated wine-tasting room, a fifth bedroom with a full bath, an oversized laundry room, and a massive storage area. The grounds, expertly sculpted by Premier Landscaping, encourage seamless outdoor entertainment. Unwind across two secluded rooftop terraces with elevated city vistas.
Key Facts & Features
Property Costs
- Annual Property Tax Amount
- $21,834
- Land Transfer Tax Fee
- $302,650
- Basement Type
- Finished, Crawl Space
Interior Features
- Laundry Level
- Lower Level
- Interior Extras
- Central Vacuum, Auto Garage Door Remote, Storage
- View
- City, Downtown, Garden
- Fireplace/Stove
- Yes
- Fireplace Features
- Wood, Natural Gas
- Elevator
- Yes
Exterior Features
- Exterior Extras
- Built-In-BBQ, Deck, Landscape Lighting, Lawn Sprinkler System, Patio, Recreational Area
- Pool
- None
- Property Features
- Park, Public Transit, School, Hospital
Building
- Building Type
- Detached
- Building Style
- 3-Storey
Construction
- Exterior Finish
- Brick
- Roof
- Asphalt Shingle
- Foundation Details
- Concrete Block
- Special Designation
- Unknown
Lot
- Lot Front
- 33.00 ft
- Lot Depth
- 127.00 ft
- Lot Shape
- Rectangular
Inclusions
- Inclusions
- See Schedule B
Exclusions
- Exclusions
- See Schedule B
Parking & Garages
- Garage Type
- Detached
- Garage Spaces
- 2
- Parking Spaces
- 0
- Total Garage And Parking Spaces
- 2
Heating & Cooling
- Heat Source
- Gas
- Heat Type
- Forced Air
- Air Conditioning
- Central Air
- Water
- Municipal
- Sewers
- Sewer
- Bedrooms
- 4 + 1
- Washrooms
- 6
- Kitchens
- 1
- Family / bonus room
- Yes
Room sizes
- Bedroom 4—Third level, Double Closet, Large Window, Overlooks Frontyard
- Laundry—Lower level, Porcelain Floor, Quartz Counter, Stainless Steel Sink
- Dining Room—Main level, Open Concept, Bay Window, Crown Moulding
- Bathroom—Third level, 3 Pc Ensuite, Porcelain Floor, Separate Shower
- Bathroom—Lower level, 3 Pc Bath, Slate Flooring, Recessed Lighting
- Living Room—Main level, Fireplace, Bay Window, Crown Moulding
- Bedroom 2—Second level, W/O To Balcony, Wet Bar, B/I Desk
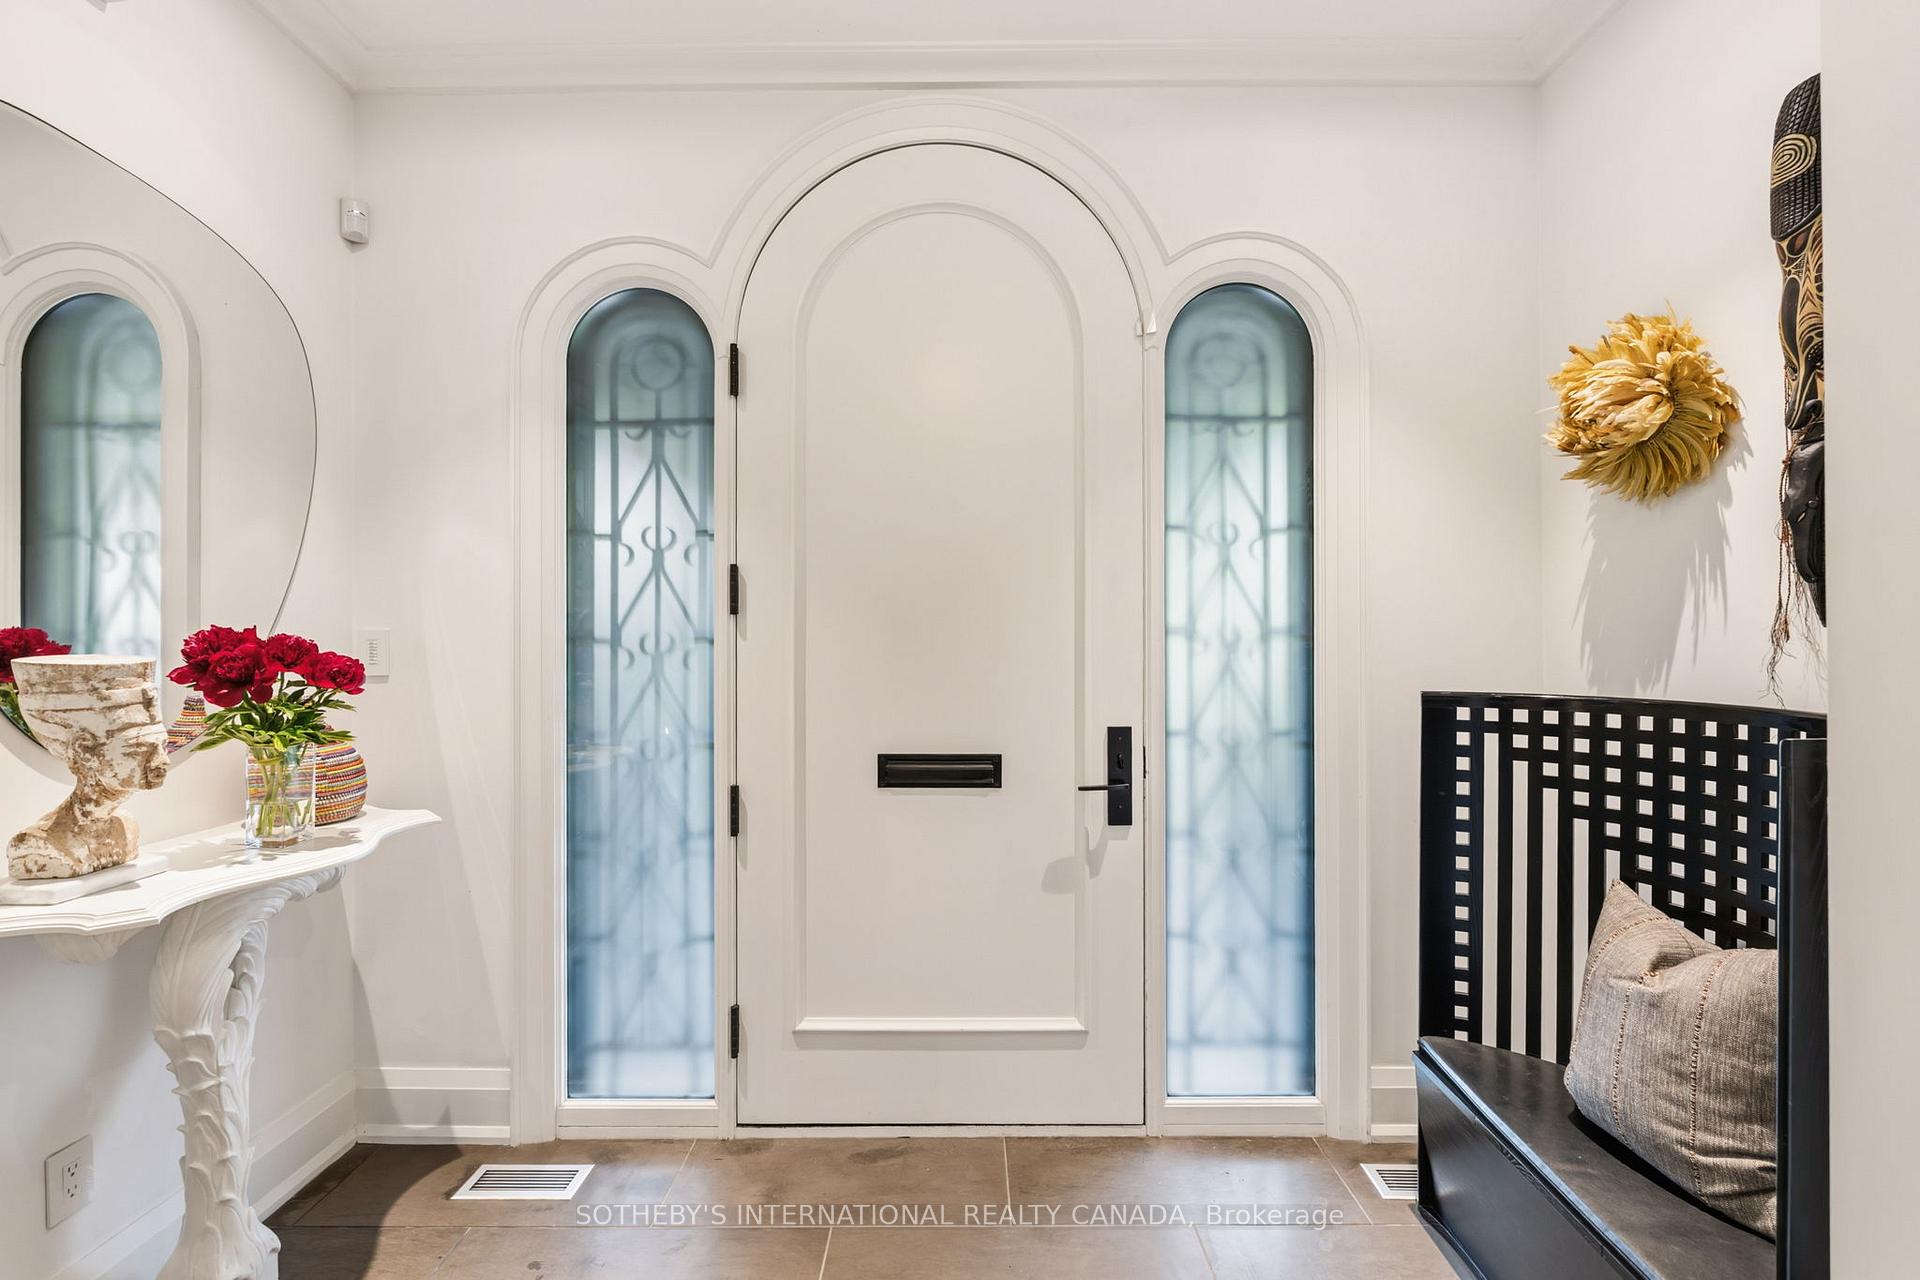
- Foyer—Main level, Elevator, Double Closet, 2 Pc Bath
- Family Room—Main level, W/O To Deck, Heated Floor, Built-in Speakers
- Primary Bedroom—Second level, Walk-In Closet(s), Gas Fireplace, Bay Window
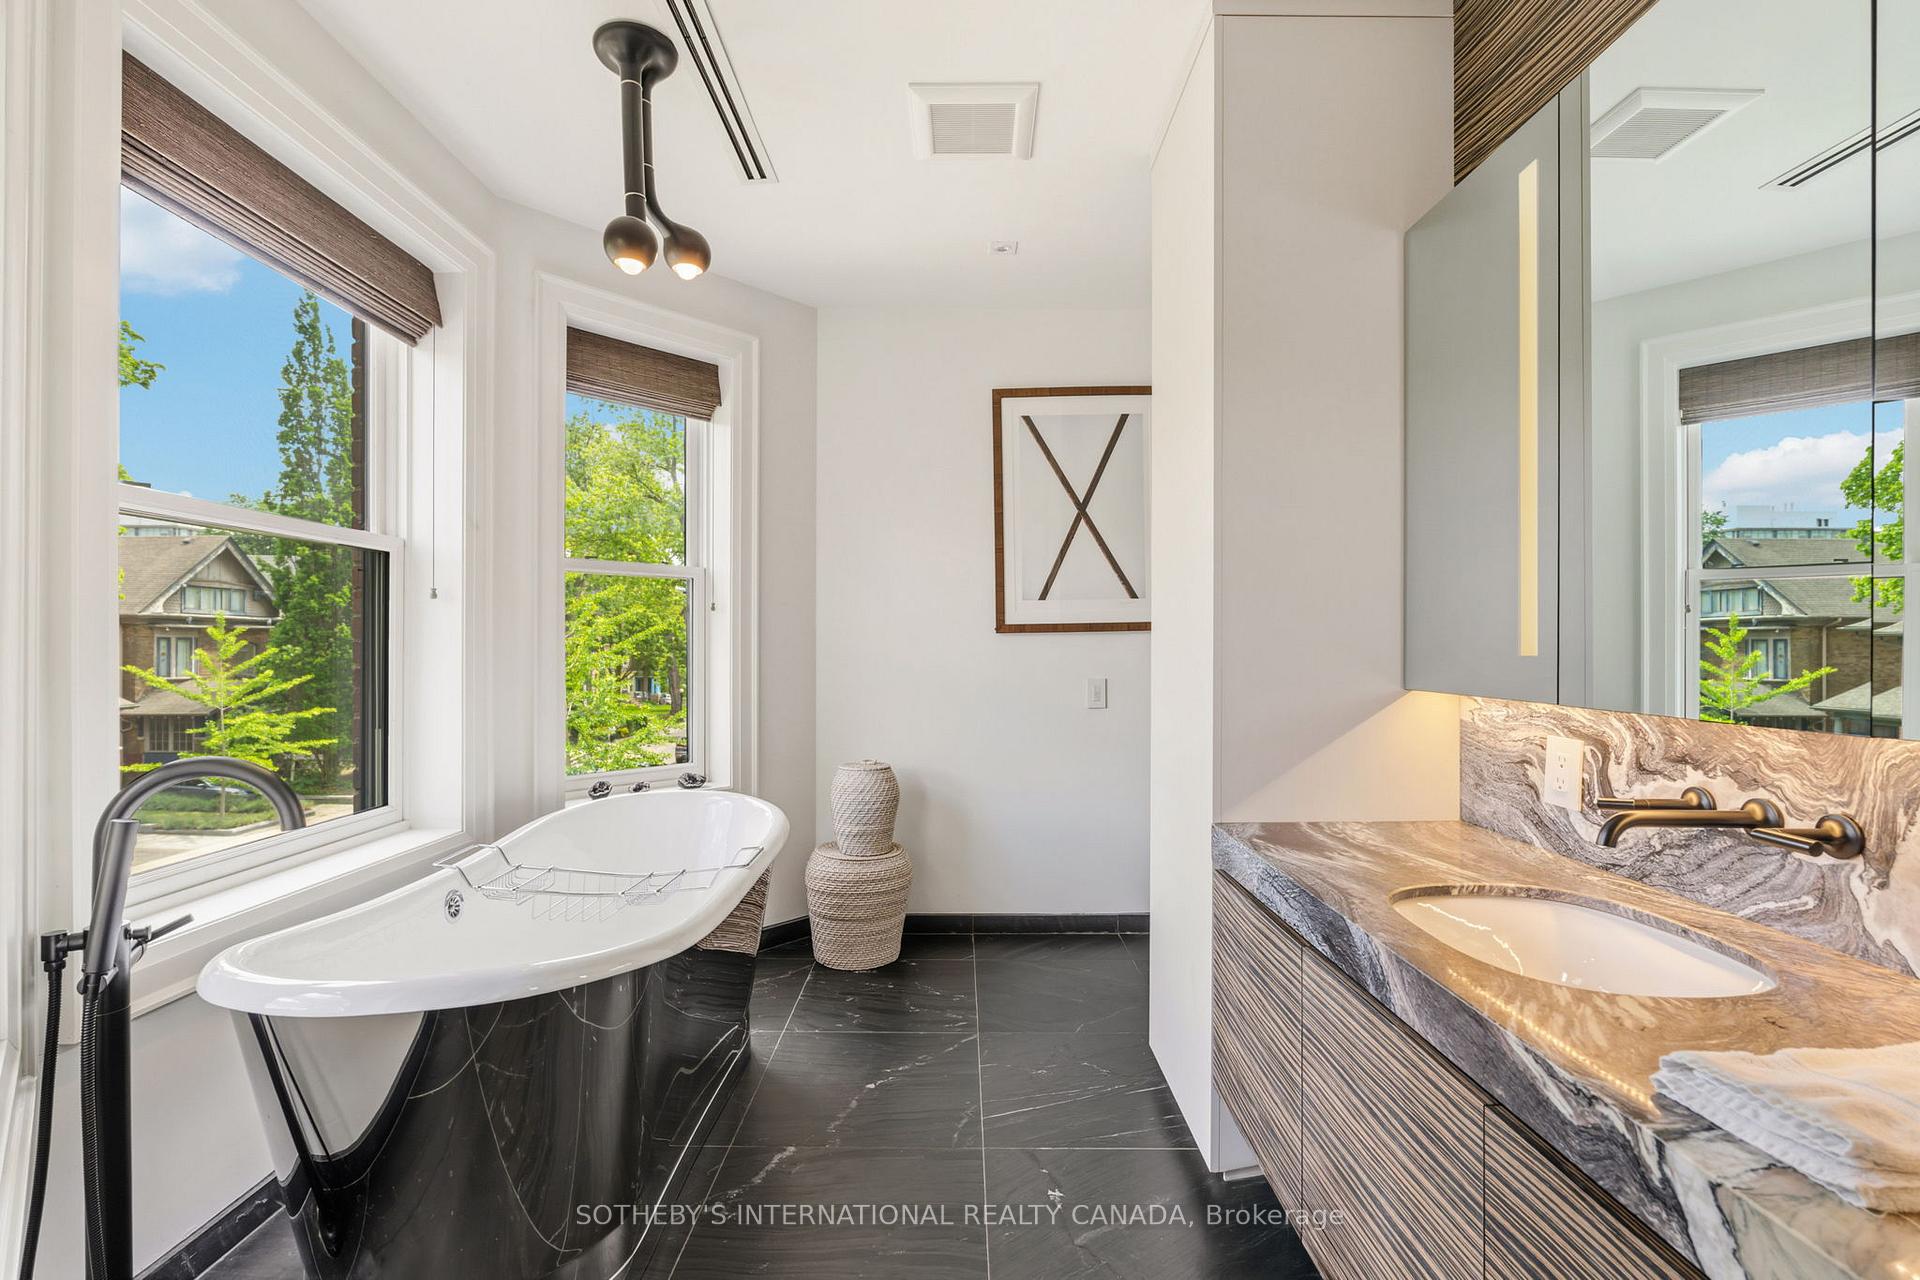
- Bathroom—Second level, 5 Pc Ensuite, Soaking Tub, Heated Floor
- Bedroom 3—Third level, W/O To Terrace, Closet, Elevator
- Kitchen—Main level, Eat-in Kitchen, Heated Floor, Quartz Counter
- Bathroom—Third level, 4 Pc Ensuite, Porcelain Floor, Wall Sconce Lighting
- Bedroom 5—Lower level, Closet, Slate Flooring, Recessed Lighting
- Bathroom—Second level, 3 Pc Ensuite, Porcelain Floor, Separate Shower
- Other—Lower level, Wet Bar, Slate Flooring, Built-in Speakers
Washrooms
- 2-piece
- 3-piece
- 4-piece
- 5-piece
- Municipality
- Toronto
- Neighbourhood
- Palmerston-Little Italy
- Main cross streets
- College and Bathurst
- Directions
- Just north of College
- MLS® number
- C13781172
- Data source
- Toronto Regional Real Estate Board
- Listed on
- 2026-09-14
- Updated on
- 2026-09-14
- Days on market
- 35 days
- Possession type
- Flexible
- Co-op commission
- 2.5% + HST
- Seller
- Listed by
- SOTHEBY'S INTERNATIONAL REALTY CANADA
Home Market Value
Current home valuation for 330 Palmerston Boulevard, Toronto, Palmerston-Little Italy, Toronto, ON. Listed for $5,995,000
HOMEH Estimate
—
Estimated Sales Range
—
HOMEH Estimate for 330 Palmerston Boulevard, Toronto, Palmerston-Little Italy
Calculated with a real agent's CMA method — 45+ years of experience, codified. Not an AI guess.
For the owner
Is this your home? Track its value.
Get this home's HOMEH Estimate by email once a month, with how many homes are for sale around you.
Mortgage Payment Calculator
Compare up to 4 down payment scenarios
20% required for homes $1.5M or more
$1,199,000
| Scenario 1 | Scenario 2 | Scenario 3 | Scenario 4 | |
|---|---|---|---|---|
−Down payment | % $ | % $ | % $ | % $ |
+CMHC insurance | $0 | $0 | $0 | $0 |
=Total mortgage | $4,796,000 | $4,496,250 | $4,196,500 | $3,896,750 |
Amortization | ||||
Mortgage rate | % | % | % | % |
| Payment frequency | ||||
=Mortgage payment | $23,416monthly | $21,953monthly | $20,489monthly | $19,026monthly |
Land Transfer Tax
$136,350
$166,300
$302,650
Around this home
Data provided by OpenStreetMap & Fraser Institute School Rankings
Ask HOMEH
New!Hi there!
👋Text or call (416) 301-9001
Recommended for you
Based on homes you've looked at.
No recommended properties found.
Nearby similar homes
No nearby properties found.
More real estate resources
Other homes nearby
Explore this area
Nearby neighbourhoods
No nearby listings available.