
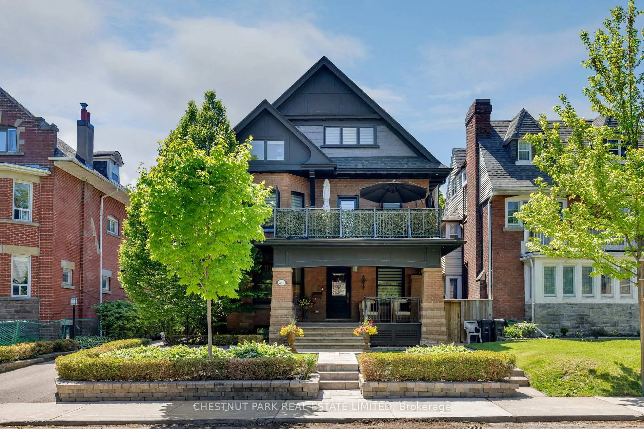
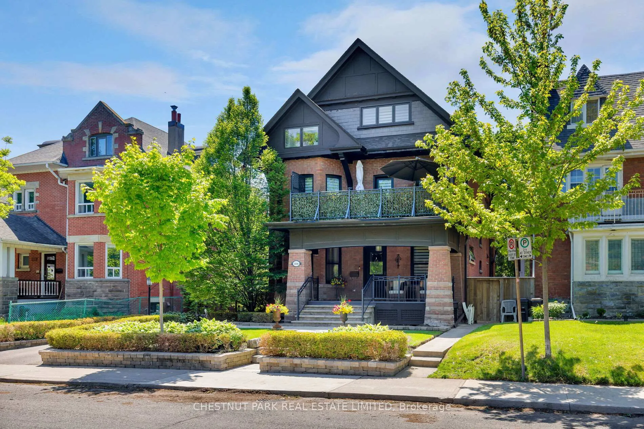
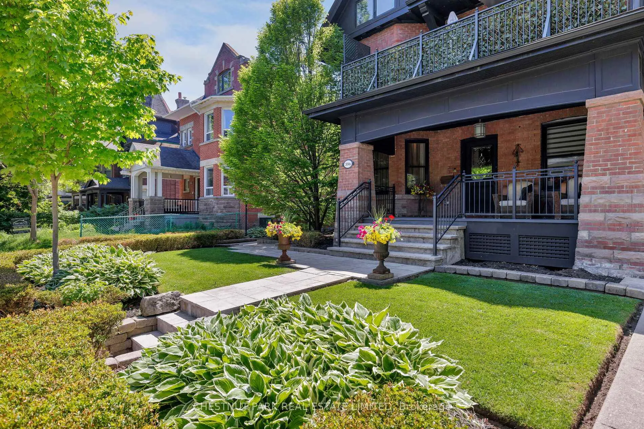
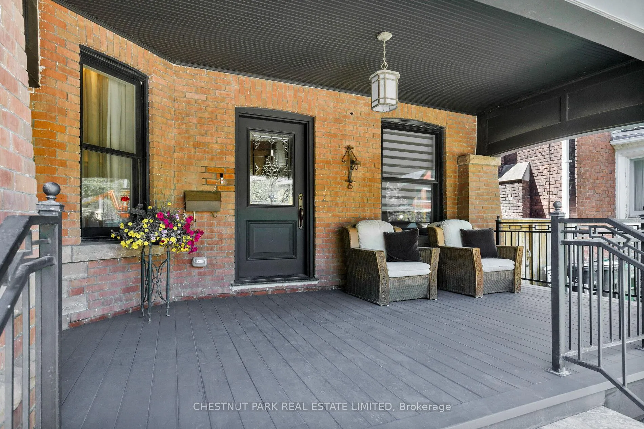
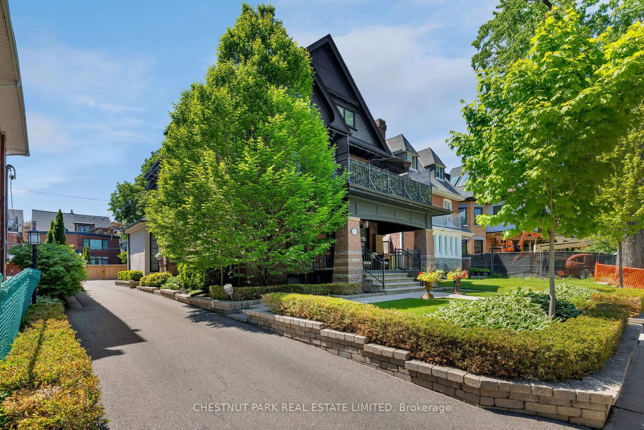
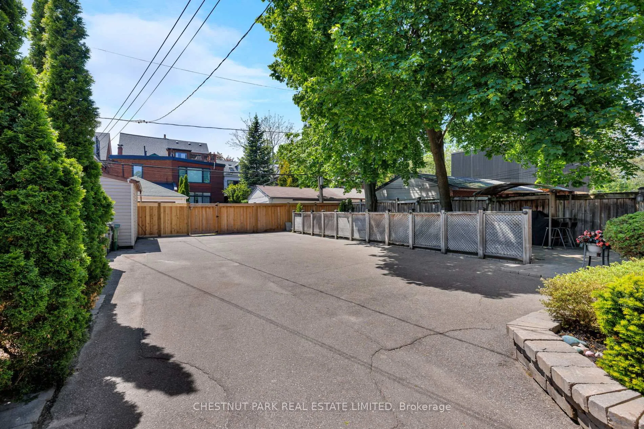
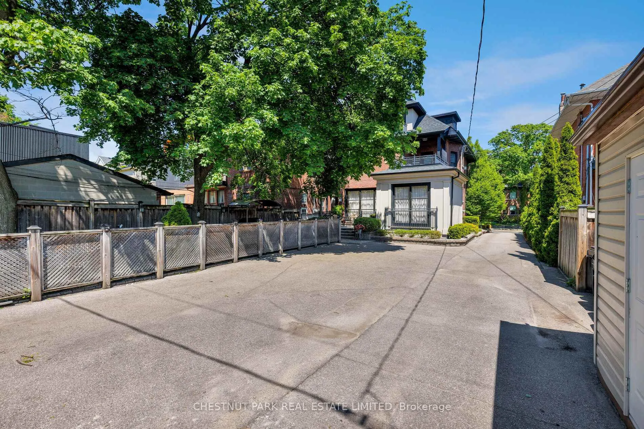
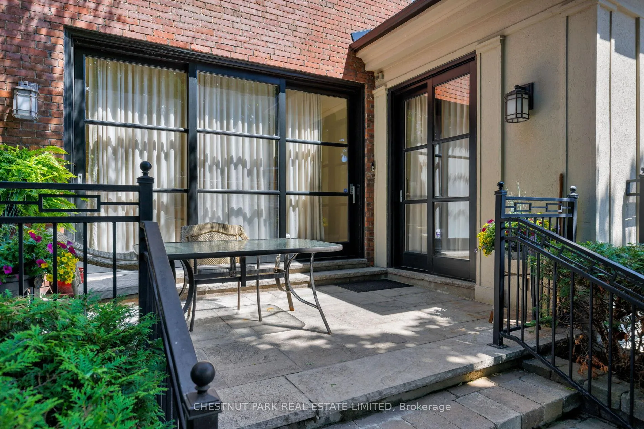
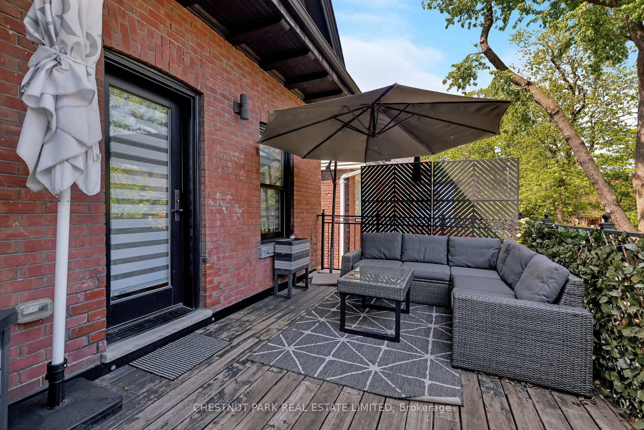
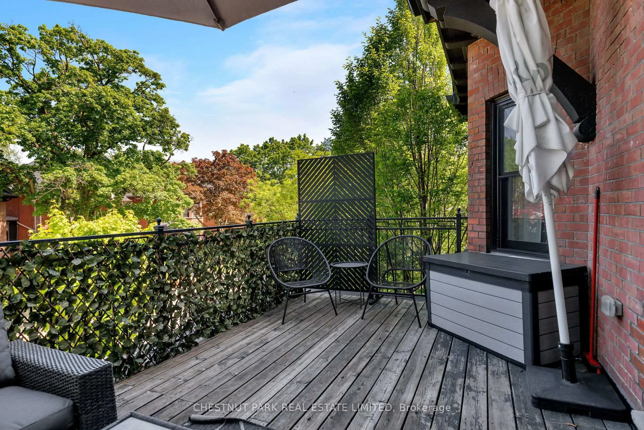
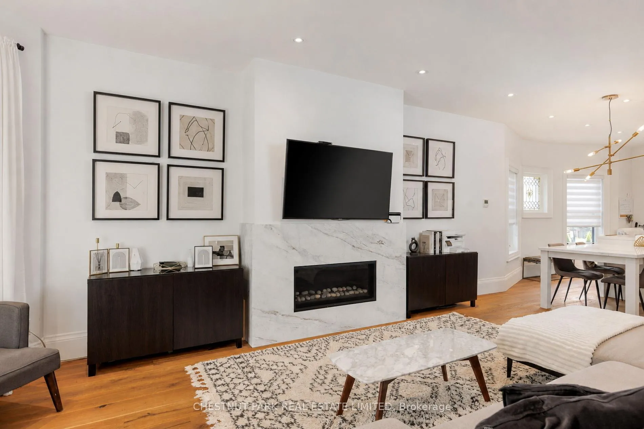
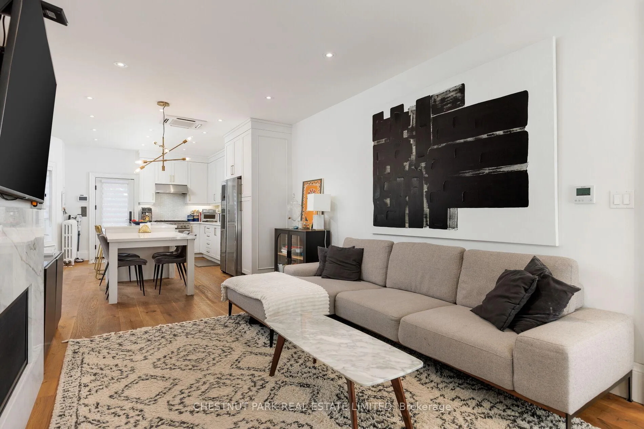
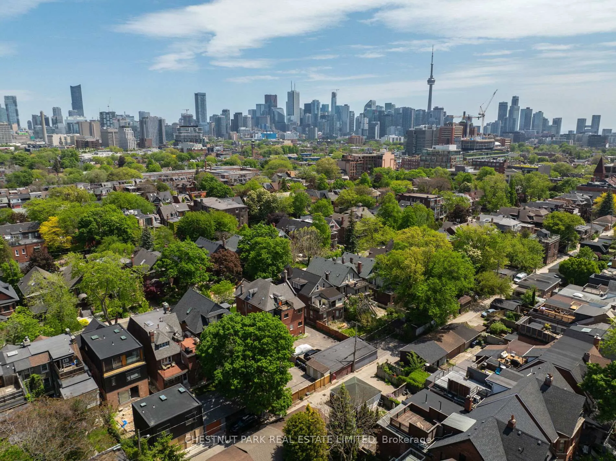
386 Palmerston Boulevard
Toronto (Palmerston-Little Italy), ON M6G 2N6
- 4+2Bedrooms
- 7Bathrooms
- 0Garage
- 3500–5000Sq Ft
- $22,175Tax
- 50×127 ftLot Size
 Estimated Value:$4,533,309See Free Estimate Report

Sale & Price History for 386 Palmerston Boulevard, Toronto, Palmerston-Little Italy
| Start Date | End Date | Price | Event | MLS# |
|---|---|---|---|---|
| No listing history available | ||||
Real estate boards require you to or to see the full details of this property.
*Sold prices and complete sale & price history are regulated data. Under the Trust in Real Estate Services Act, 2002 (TRESA) and the rules of the Real Estate Council of Ontario (RECO), and pursuant to the Multiple Listing Service® rules of the Canadian Real Estate Association (CREA) and the Toronto Regional Real Estate Board (TRREB), this information may be shown only to registered users who have agreed to the applicable terms of use (a Virtual Office Website, or "VOW," arrangement). HOMEH Inc., Brokerage therefore provides it to signed-in members only. Creating an account is free and takes under a minute.
About 386 Palmerston Boulevard, Toronto, Palmerston-Little Italy
Summarized Description
- Located on a historic street in Toronto.
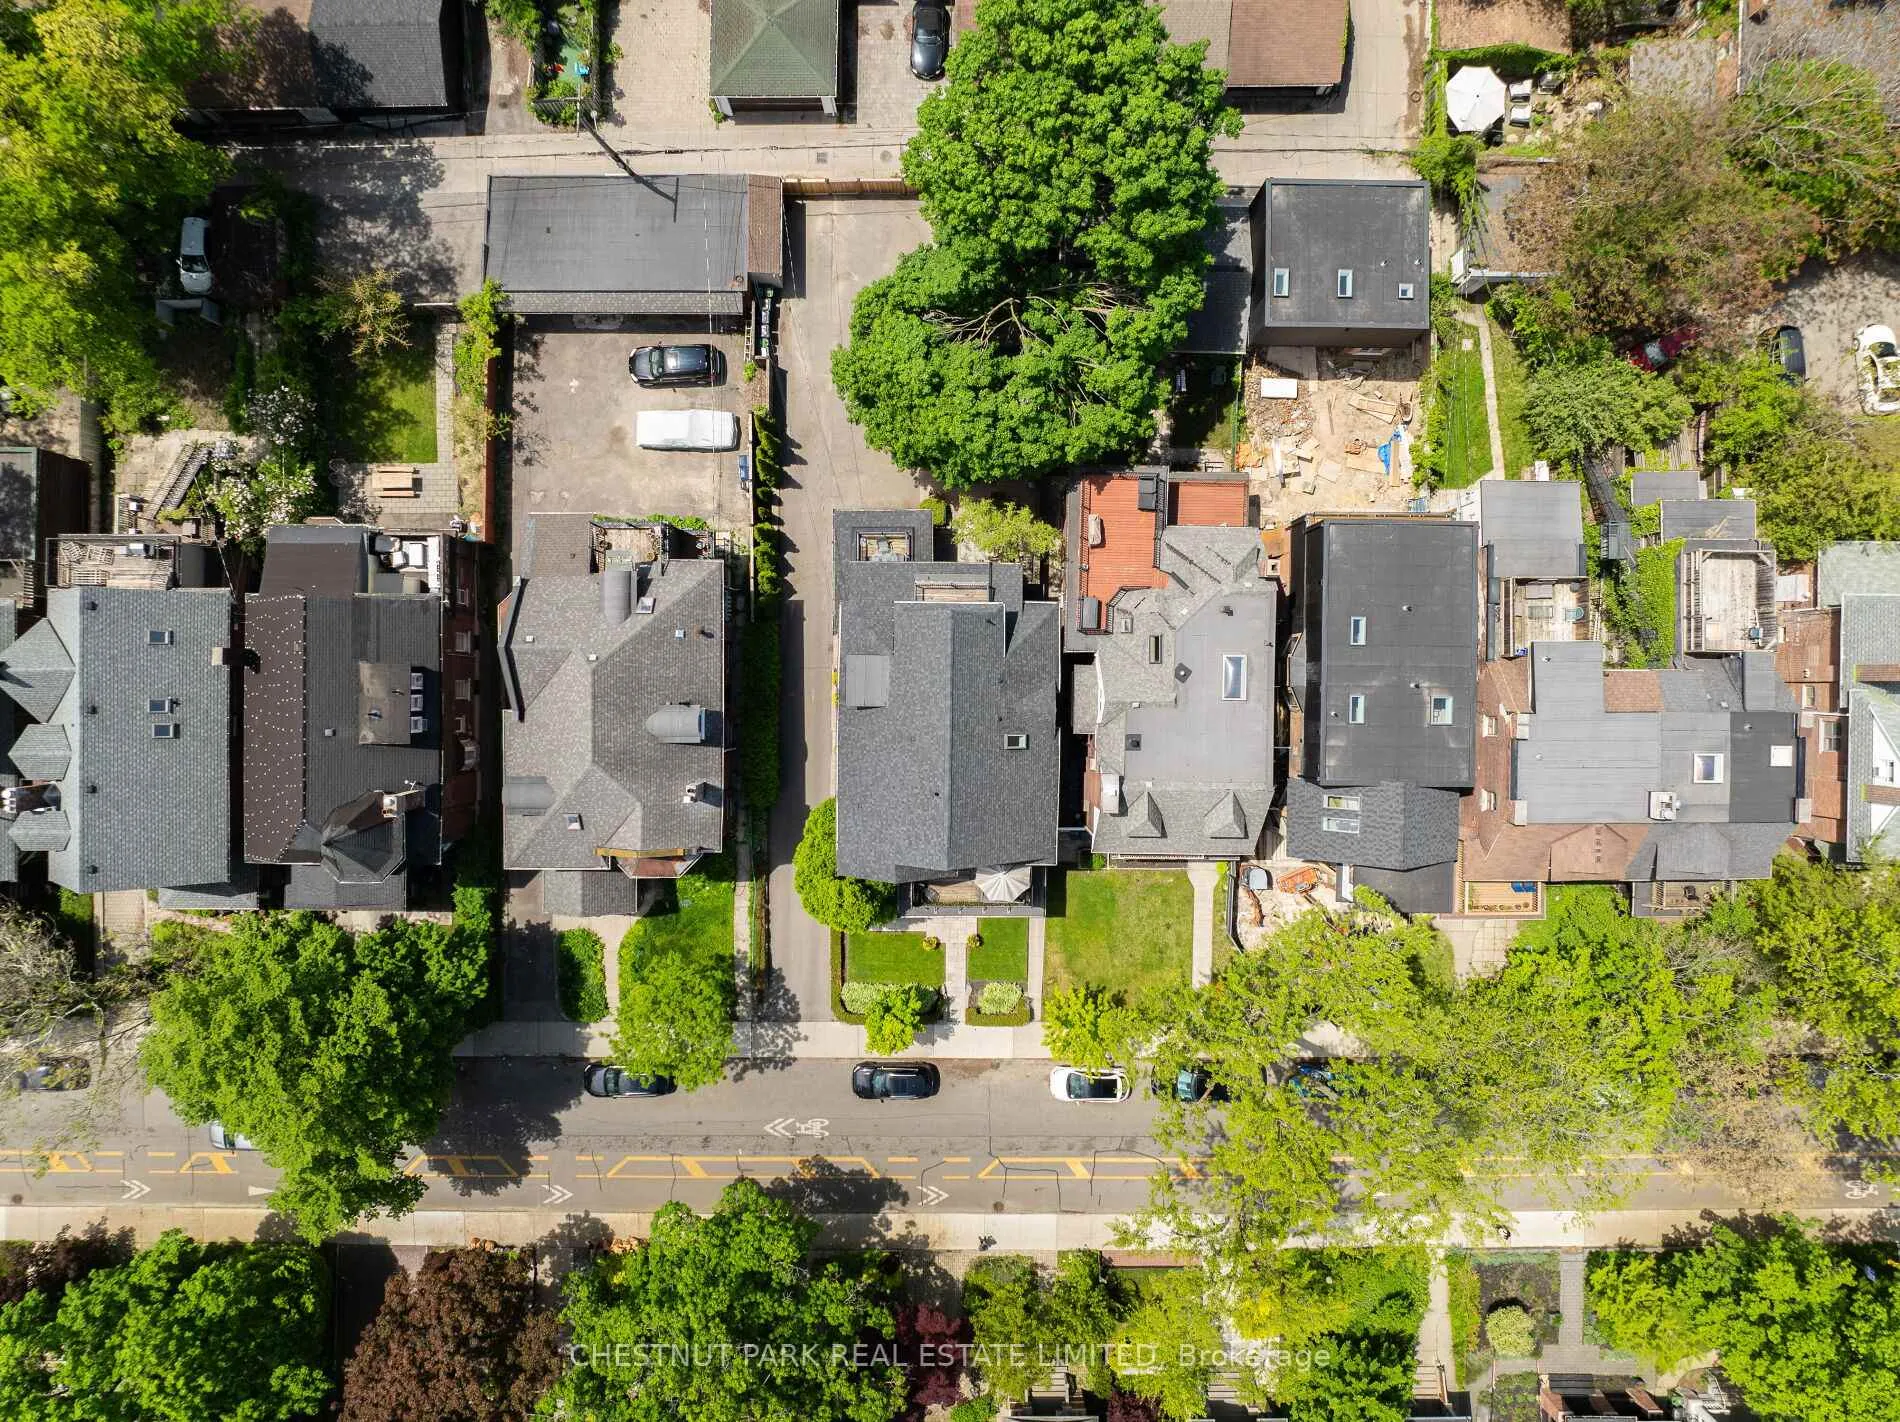
- Expansive 50 by 127 foot lot.
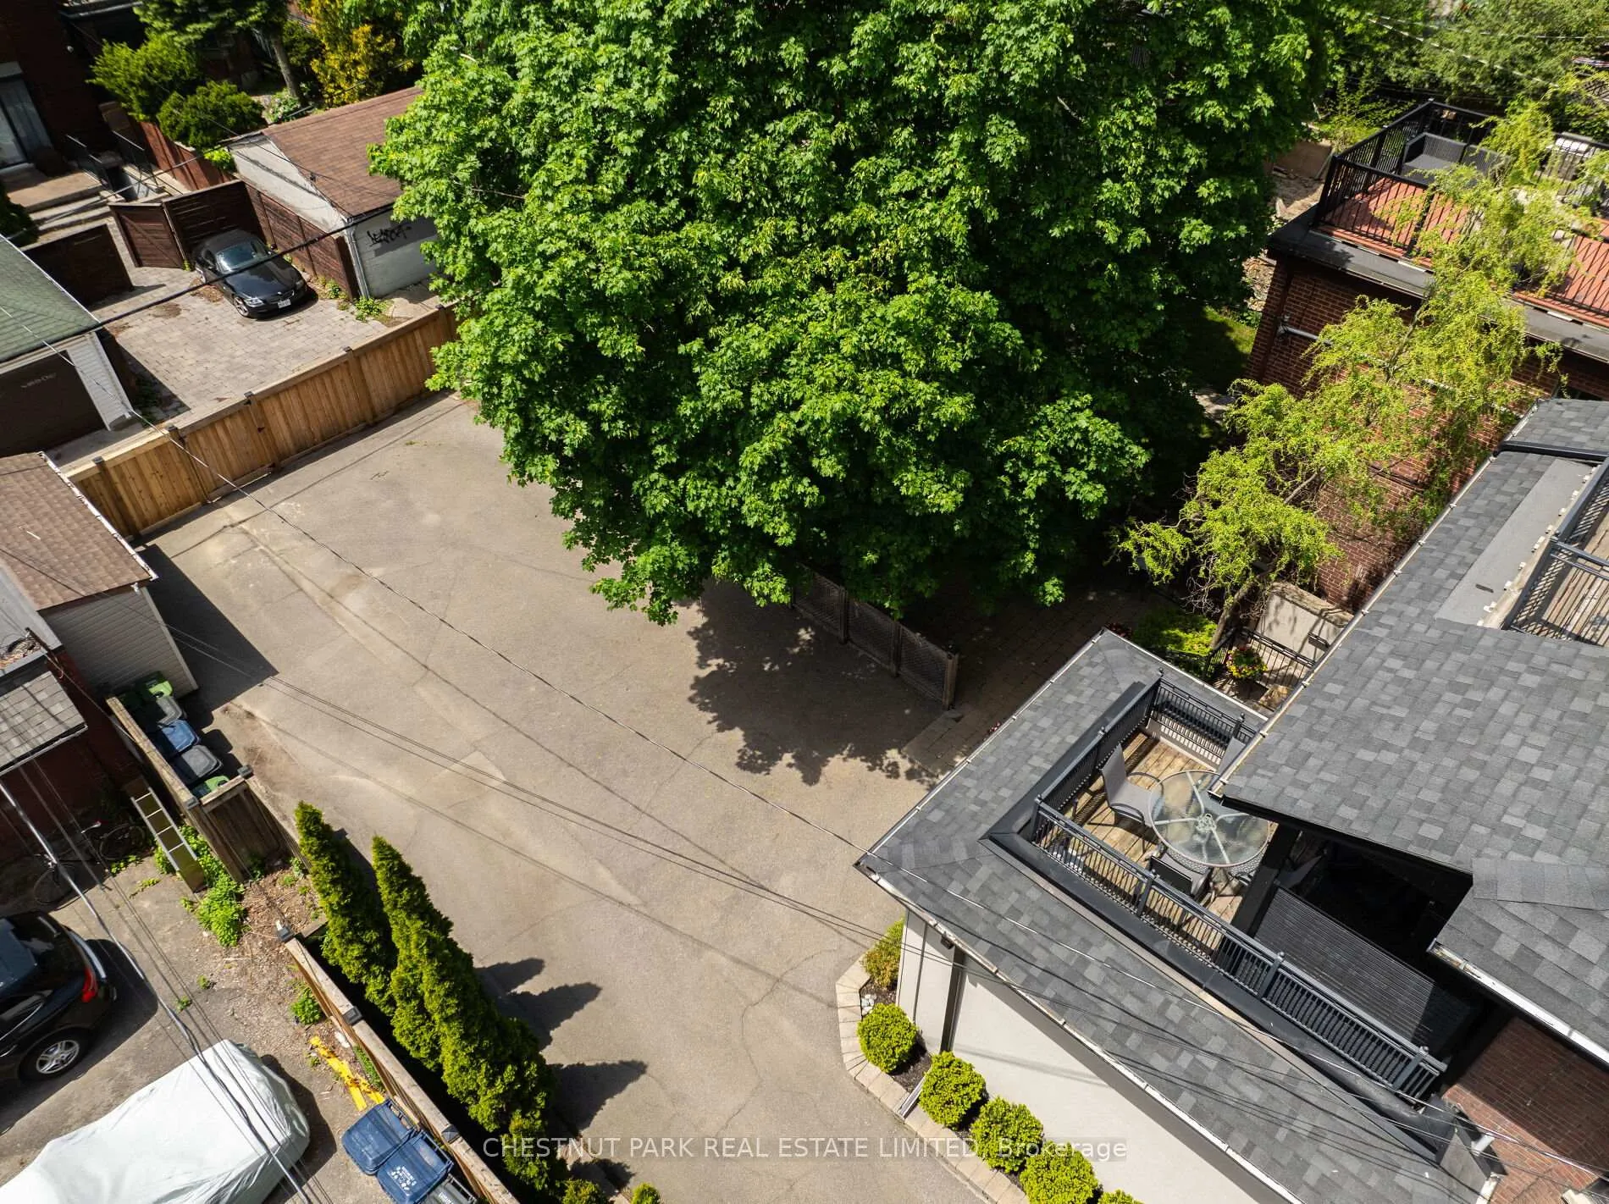
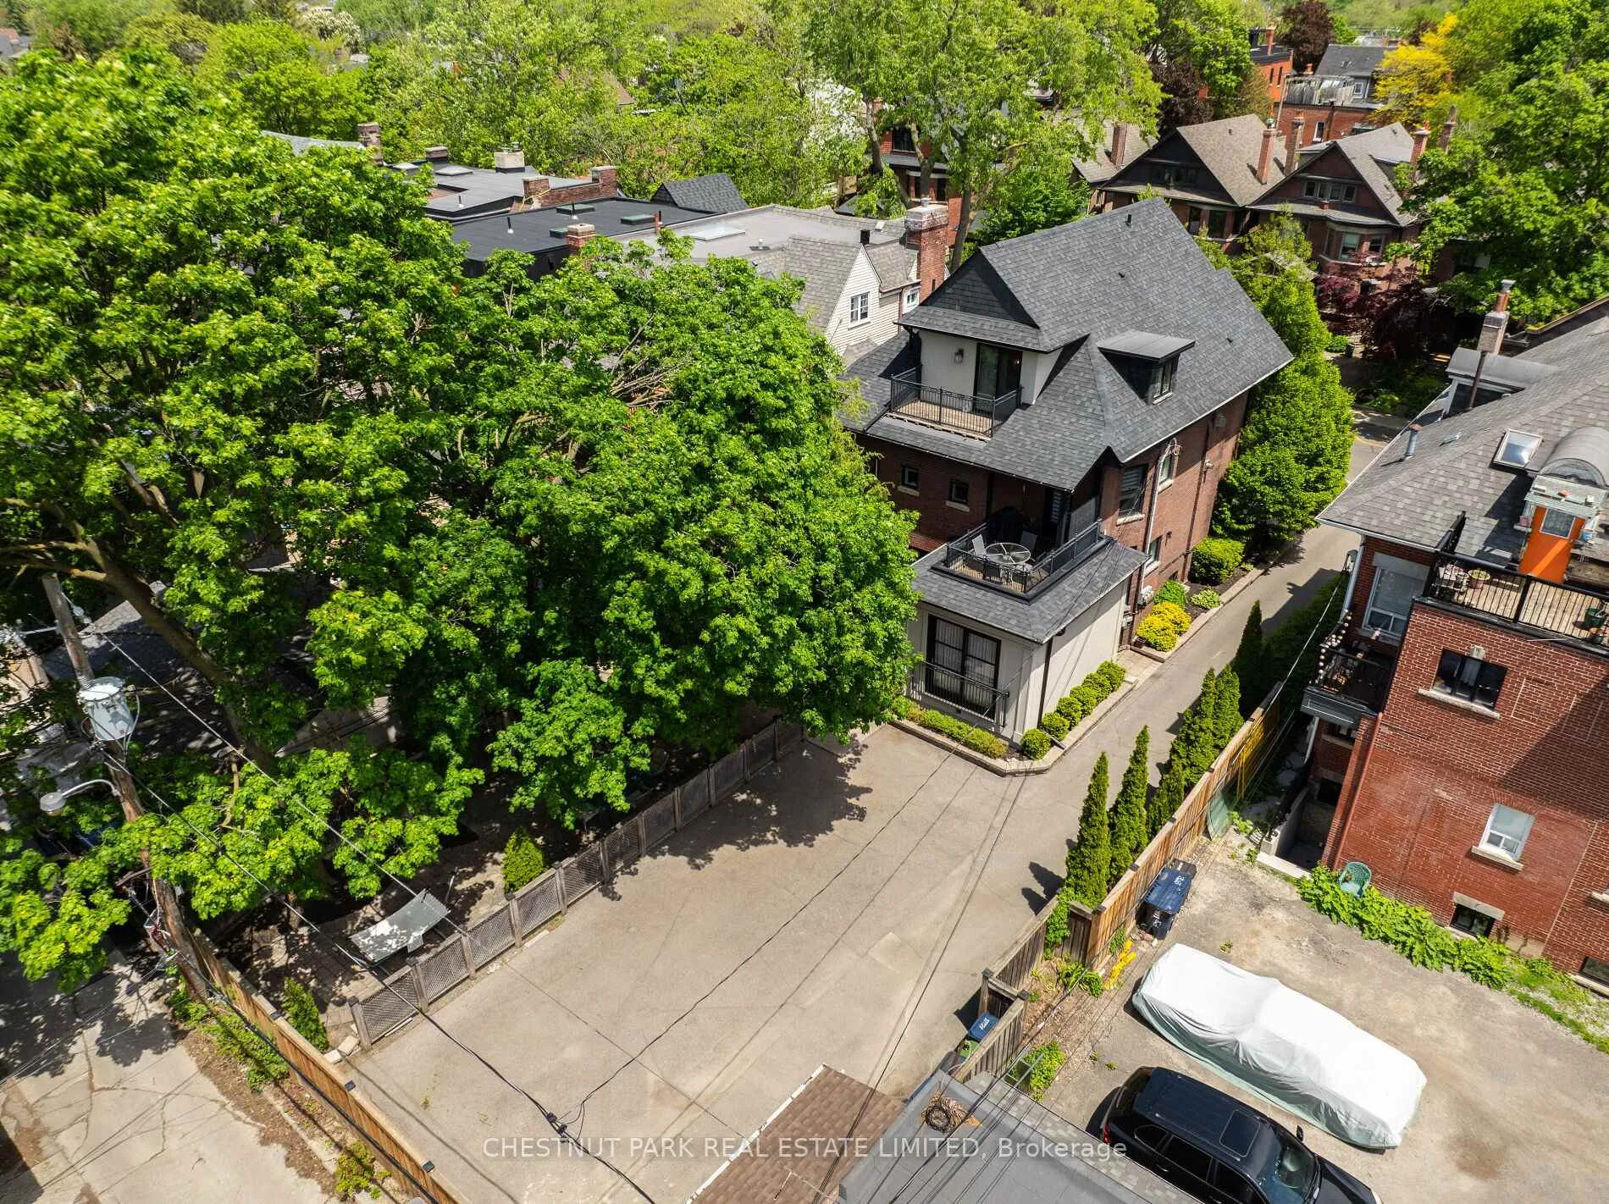
- Private drive with lane access.
- Three self-contained units with unique character.
- Turnkey property or potential for grand residence.
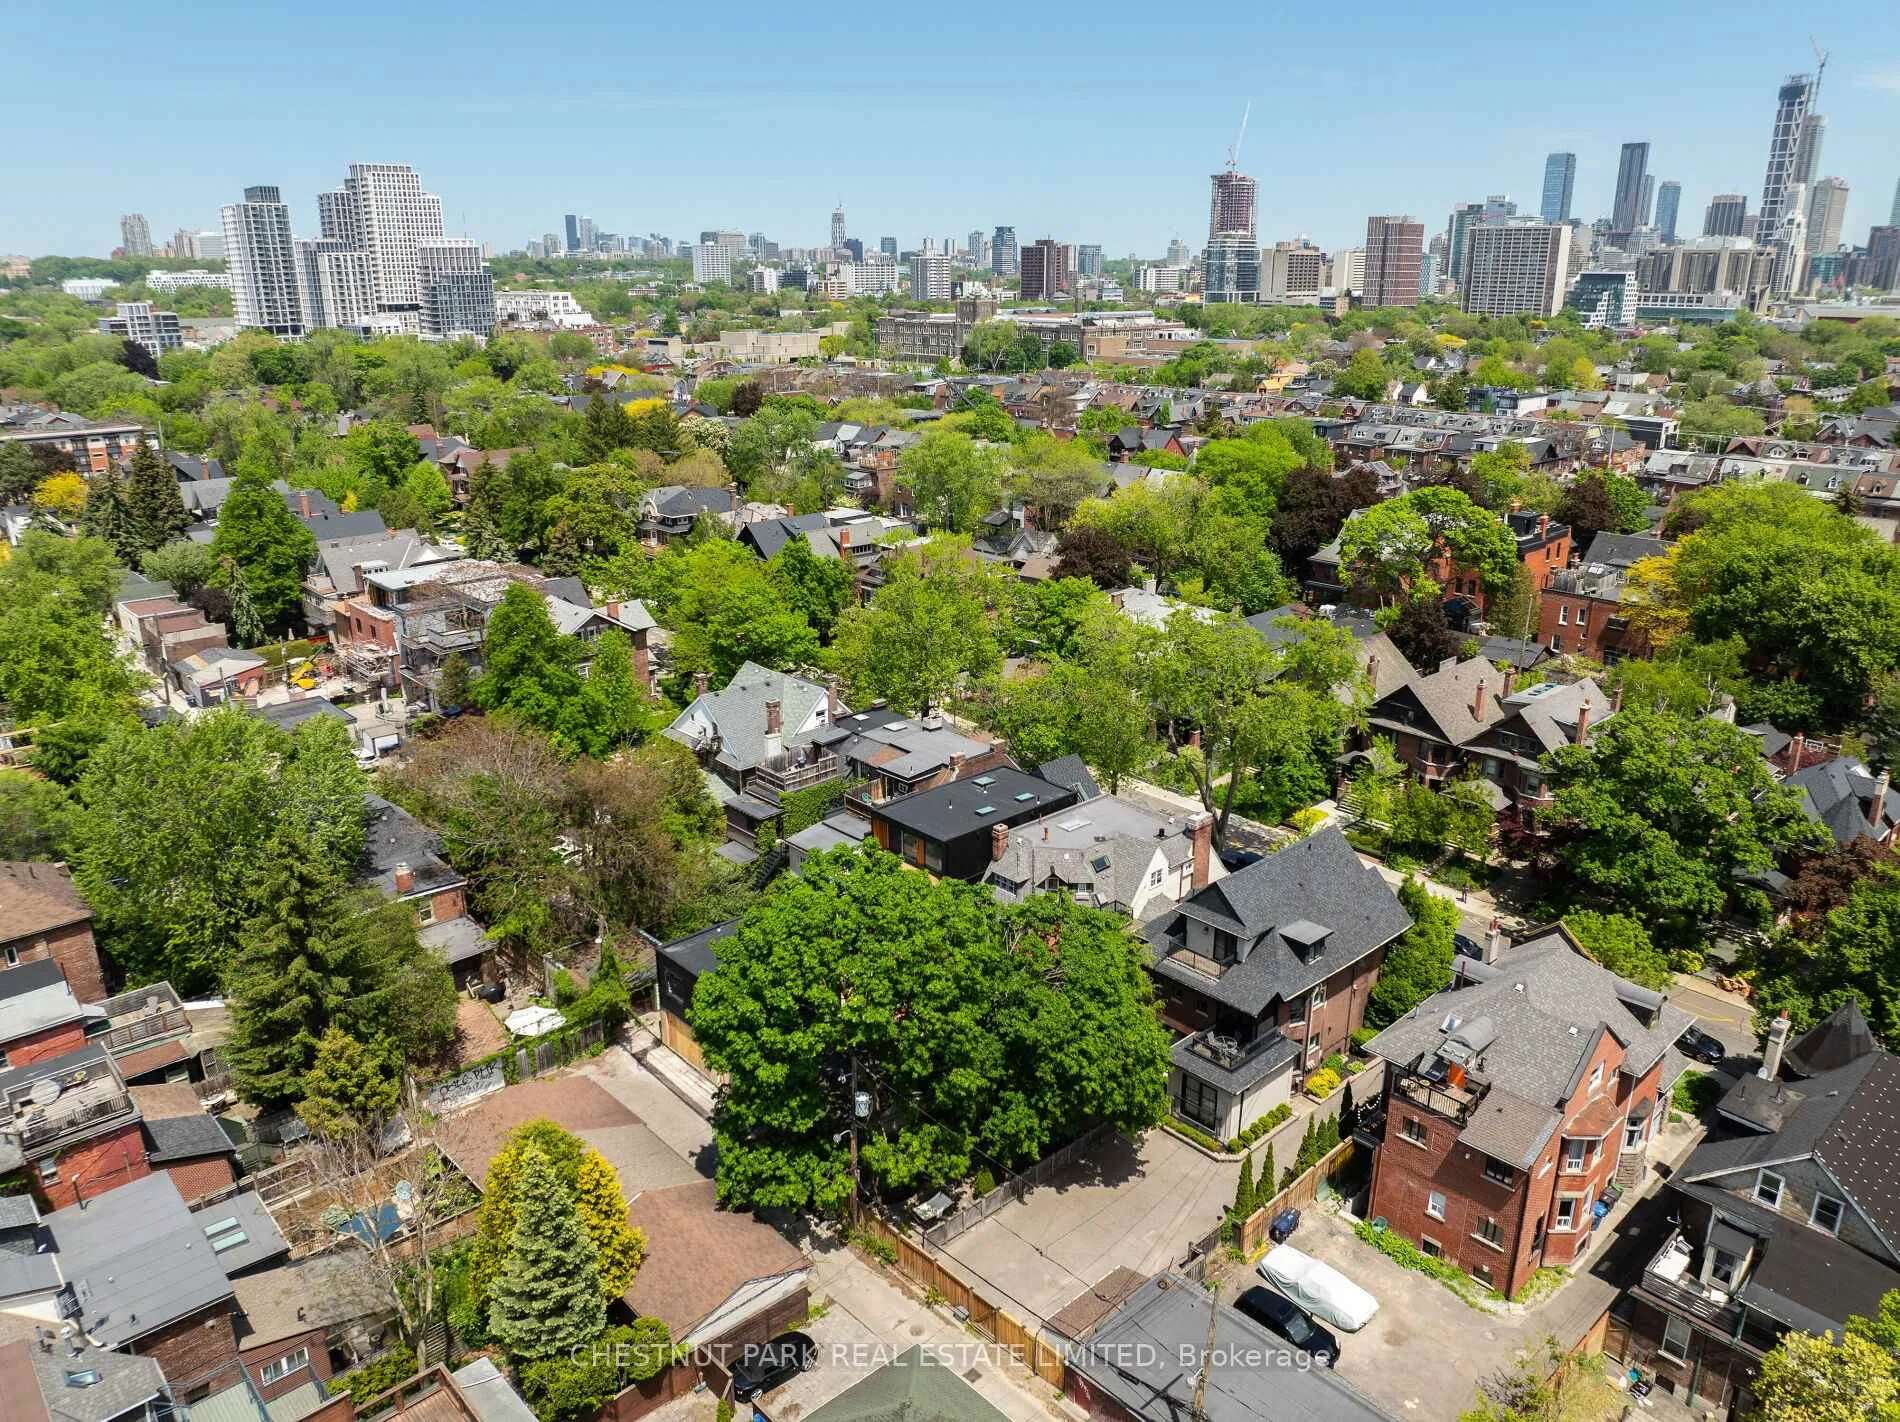
- Close to restaurants, cafés, and subway.
- Opportunity to build a two-storey laneway home.
- Mature trees enhance the neighborhood's charm.
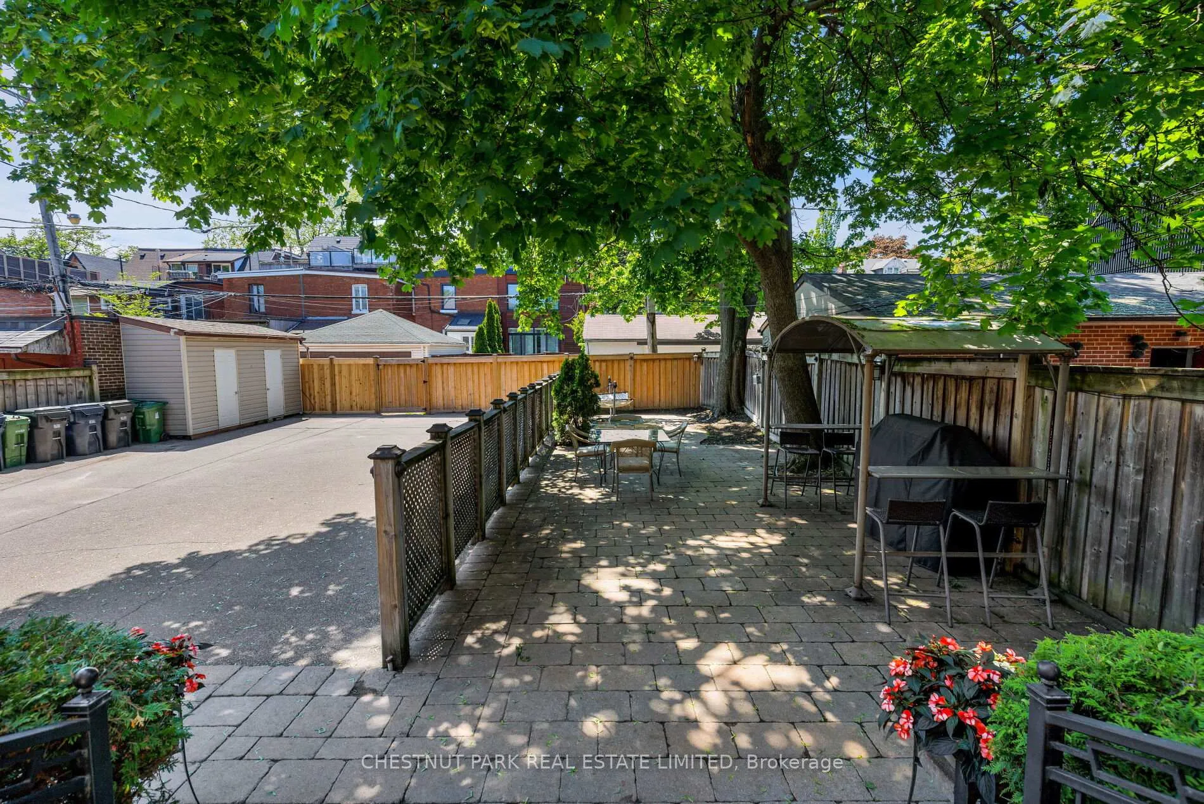
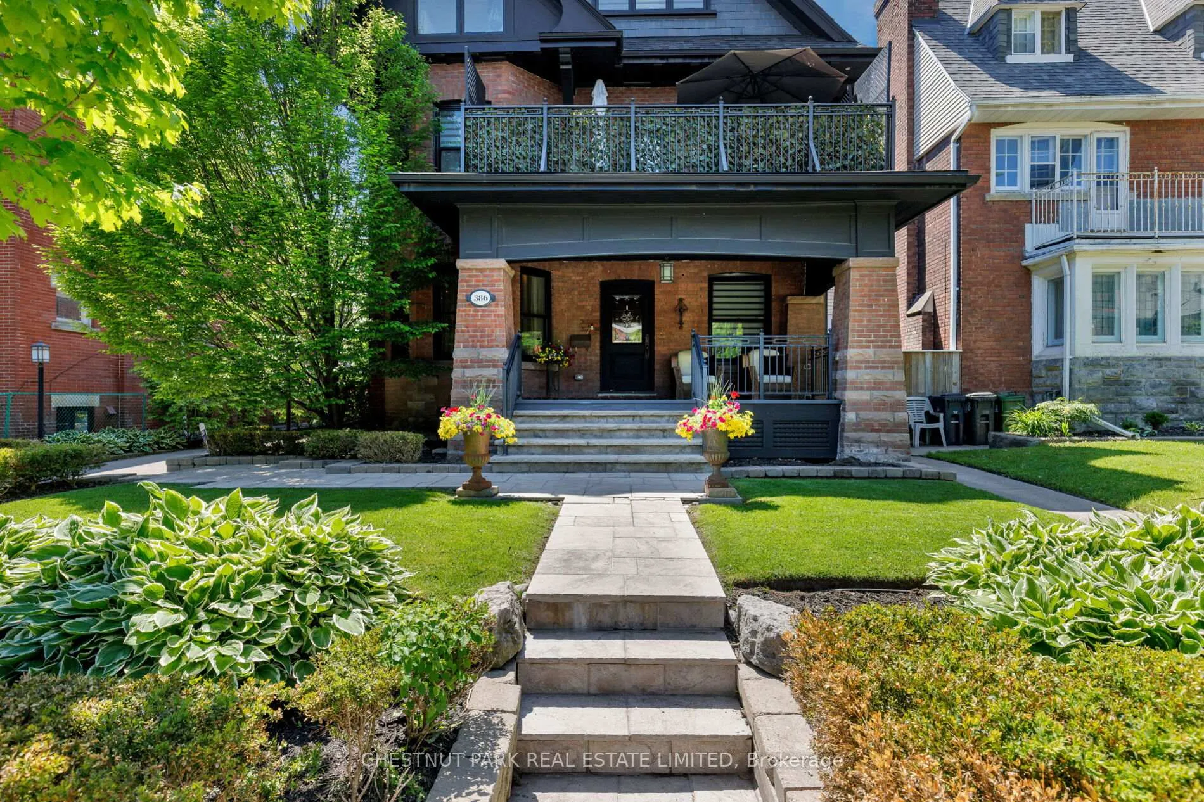
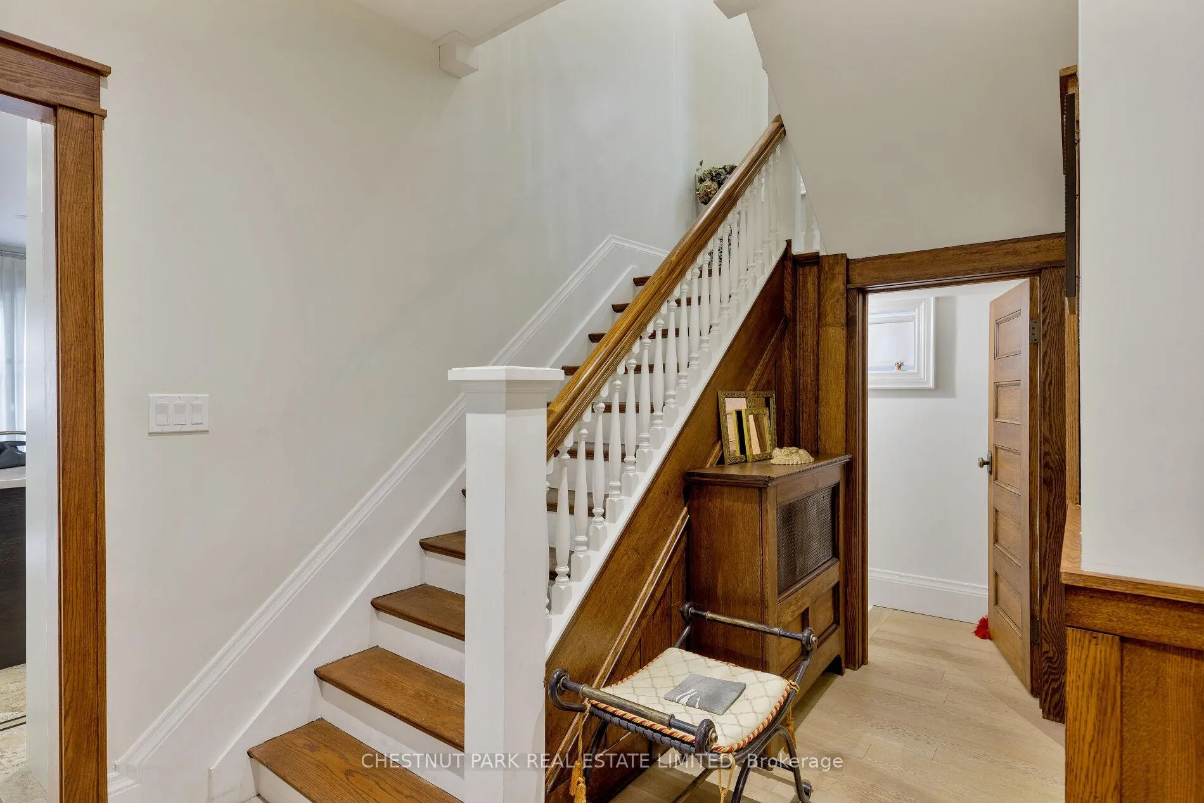
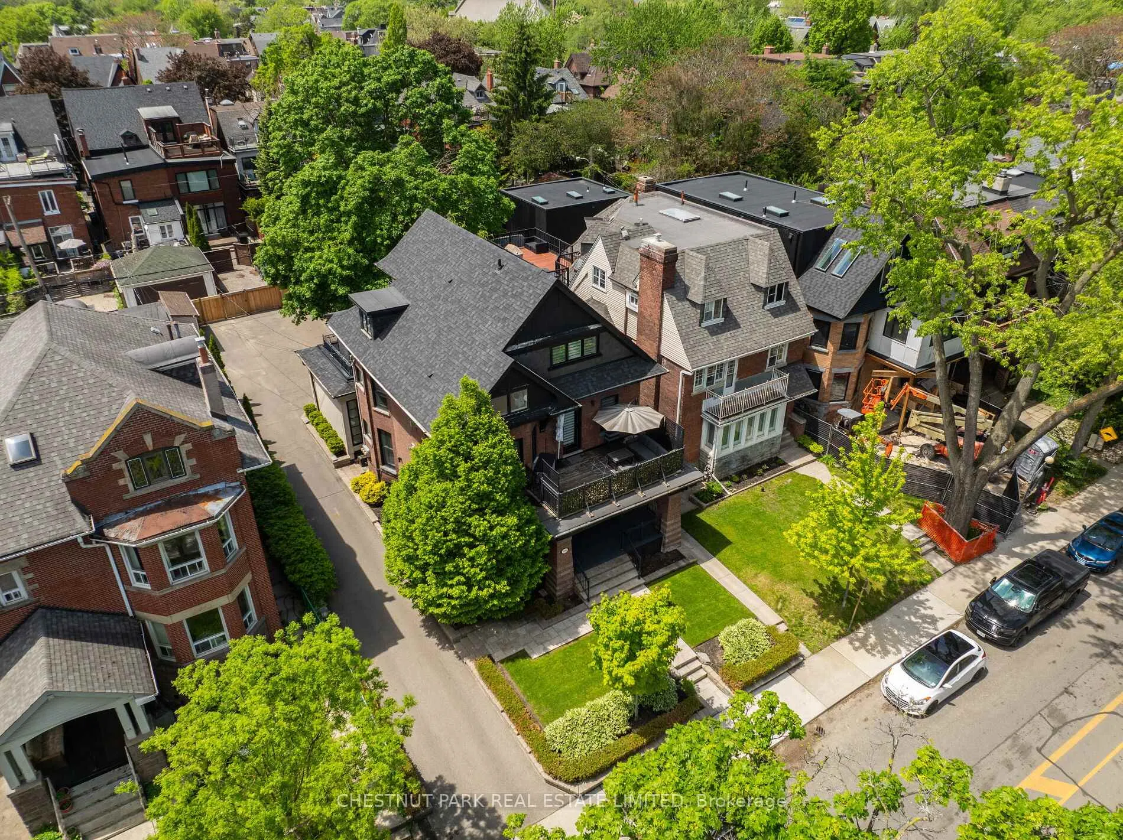
Palmerston Boulevard is one of the city's most storied streets. Gated at the entrance, lined with historic cast-iron lampposts, and canopied by mature trees that have watched this neighbourhood evolve for over a century. There is simply no other street like it in Toronto. Little Italy at your doorstep. Restaurants, cafés, culture, and the subway are all within reach - yet the moment you turn onto Palmerston, the city softens. Equally rare as the location is the expansive 50 by 127 foot lot with a private drive, lane access, and the potential to build a two-storey laneway home with an integrated two-car garage. Options like this don't surface often. Step through the pillared front porch into three self-contained units, each with its own distinct character. From traditional to contemporary. Keep it as the turnkey multi-unit property it already is - an intelligent hold in one of Toronto's most enduring neighbourhoods - or reimagine it entirely as a singular grand residence. For those with the vision to create their dream home, few canvases in this city are more compelling. Some addresses find you. This one was waiting for you all along.
Key Facts & Features
Property Costs
- Annual Property Tax Amount
- $22,175
- Land Transfer Tax Fee
- $287,944
- Basement Type
- Finished, Separate Entrance, Walk-Up
Interior Features
- Interior Extras
- Other
- Fireplace/Stove
- Yes
- Elevator
- No
Exterior Features
- Pool
- None
Building
- Building Type
- Detached
- Building Style
- 2 1/2 Storey
Construction
- Exterior Finish
- Brick
- Roof
- Asphalt Shingle
- Foundation Details
- Brick
- Special Designation
- Unknown
Lot
- Lot Front
- 50.00 ft
- Lot Depth
- 127.00 ft
Inclusions
- Inclusions
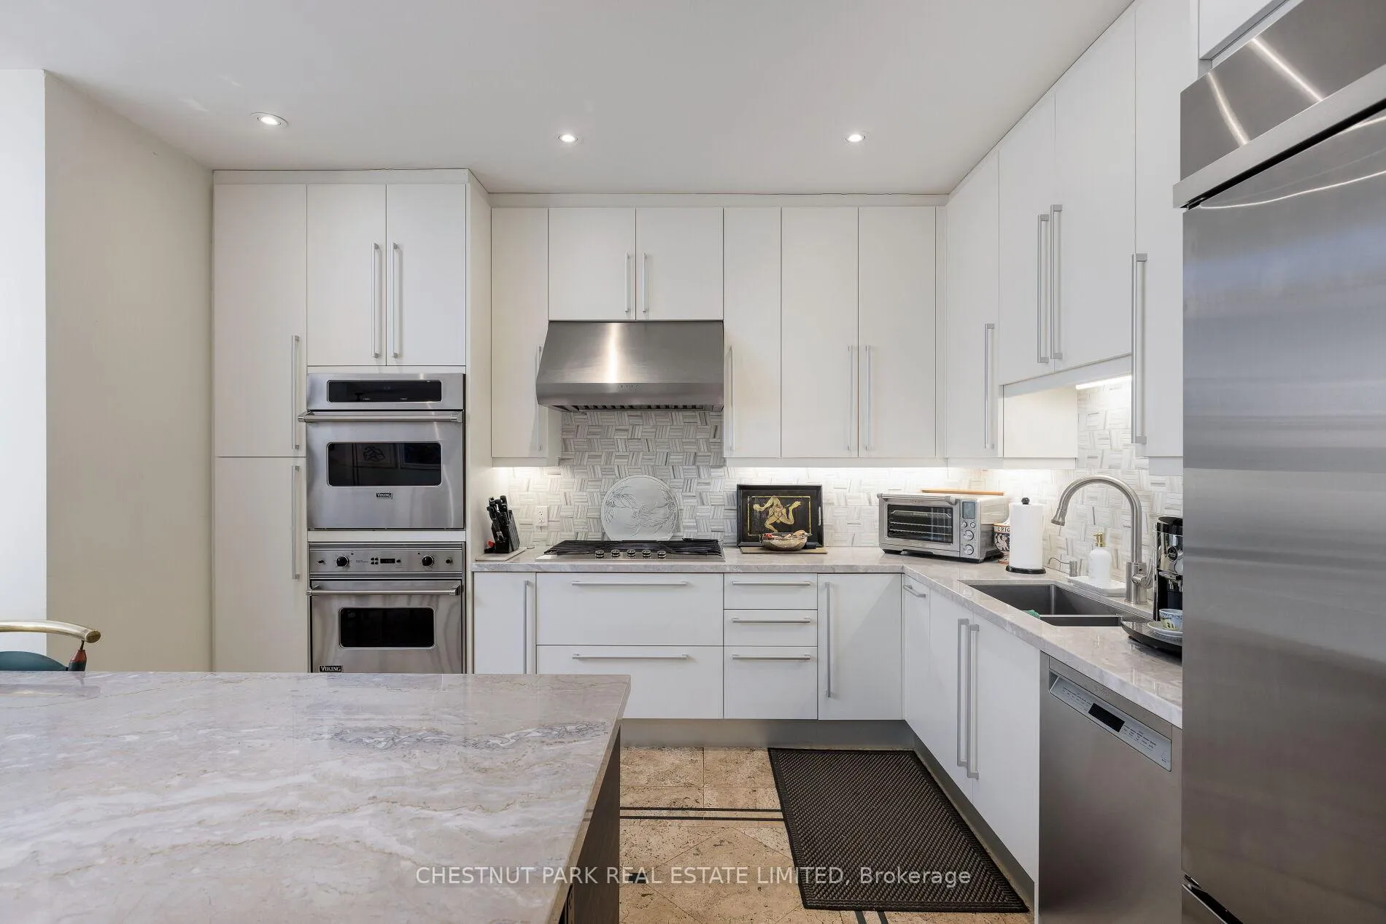
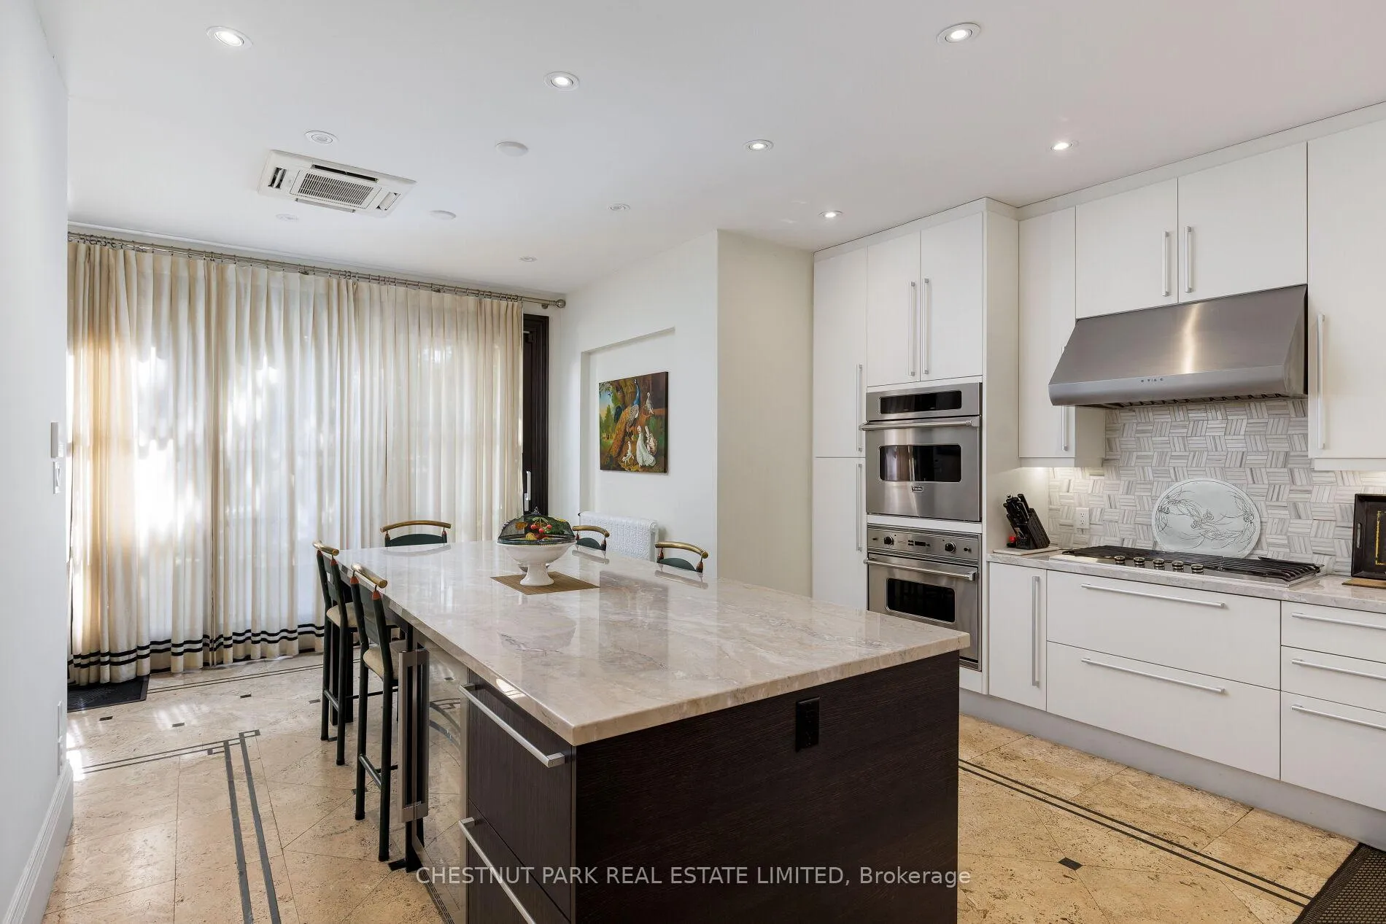
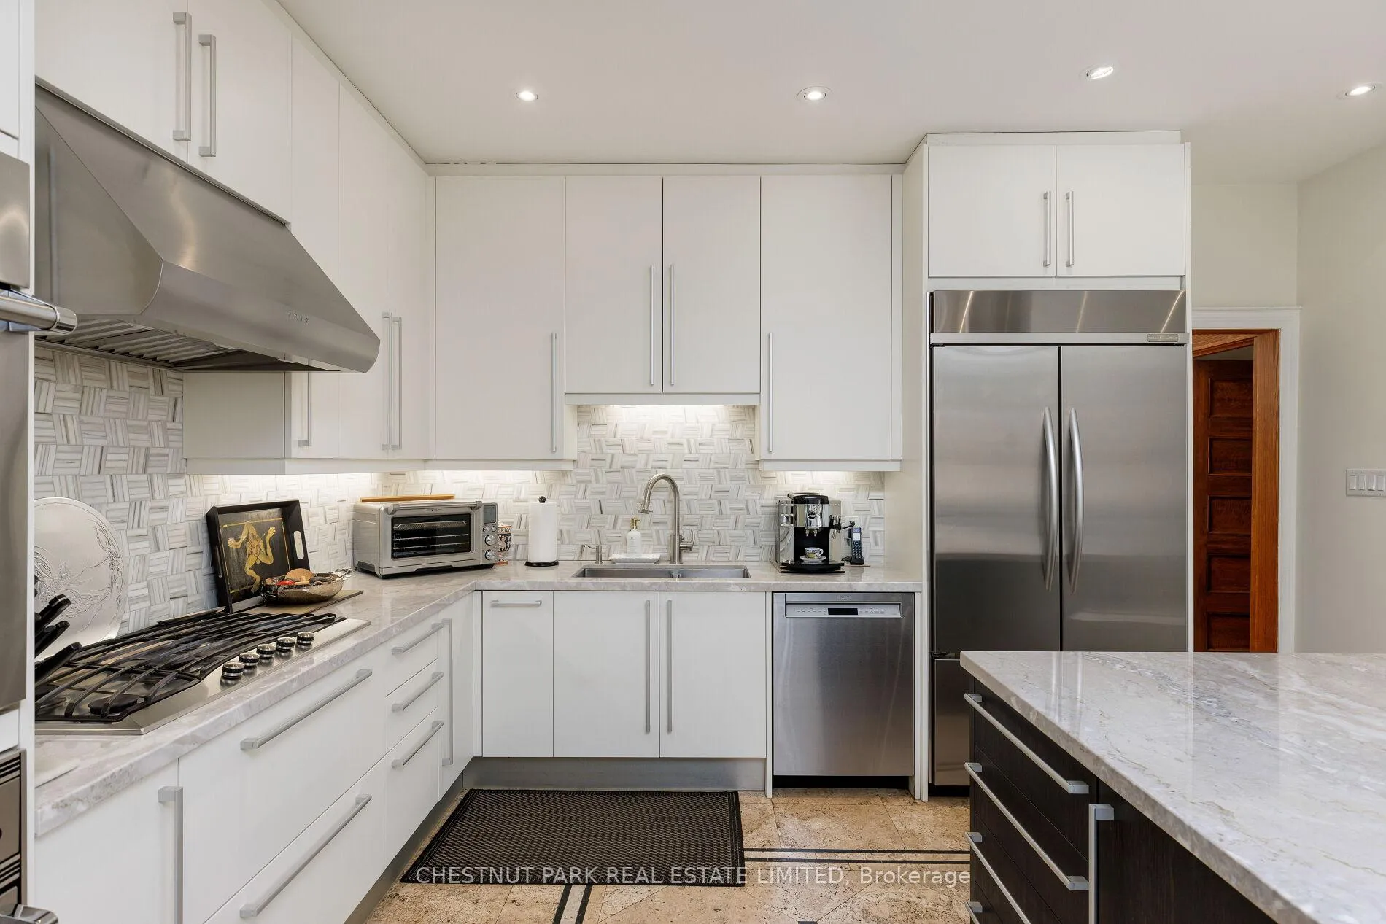
- All existing appliances as follows: S/S Kitchen Aid French Door Fridge, S/S Bosch Dishwasher, 2 S/S Viking Ovens, S/S 5-burner Gas Range, S/S Hood, S/S Vinopazzo Wine Fridge, Whirpool Washer & Dryer, S/S Samsung Side-by-Side Fridge, S/S Bosch Dishwasher, S/S Blomberg 5 Burner Gas Range with Oven, S/S Vent-A-Hood Hood, S/S Panasonic Microwave, Stacked Blomberg Washer & Dryer, S/S Whirlpool French Door Fridge, S/S Whirpool Stove, S/S Cyclone Hood, S/S Bertazzoni Dishwasher, All Existing Window Coverings
Exclusions
- Exclusions
- Gold Mirror in Main Floor Powder Room, TV in the Second Floor Living Room, Crystal Chandelier in the Living Room (Willing to sell for an appraised price)
Parking & Garages
- Garage Type
- None
- Garage Spaces
- 0
- Parking Spaces
- 8
- Total Garage And Parking Spaces
- 8
Heating & Cooling
- Heat Source
- Gas
- Heat Type
- Radiant
- Air Conditioning
- Other
- Water
- Municipal
- Sewers
- Sewer
- Bedrooms
- 4 + 2
- Washrooms
- 7
- Kitchens
- 3
- Family / bonus room
- Yes
Room sizes
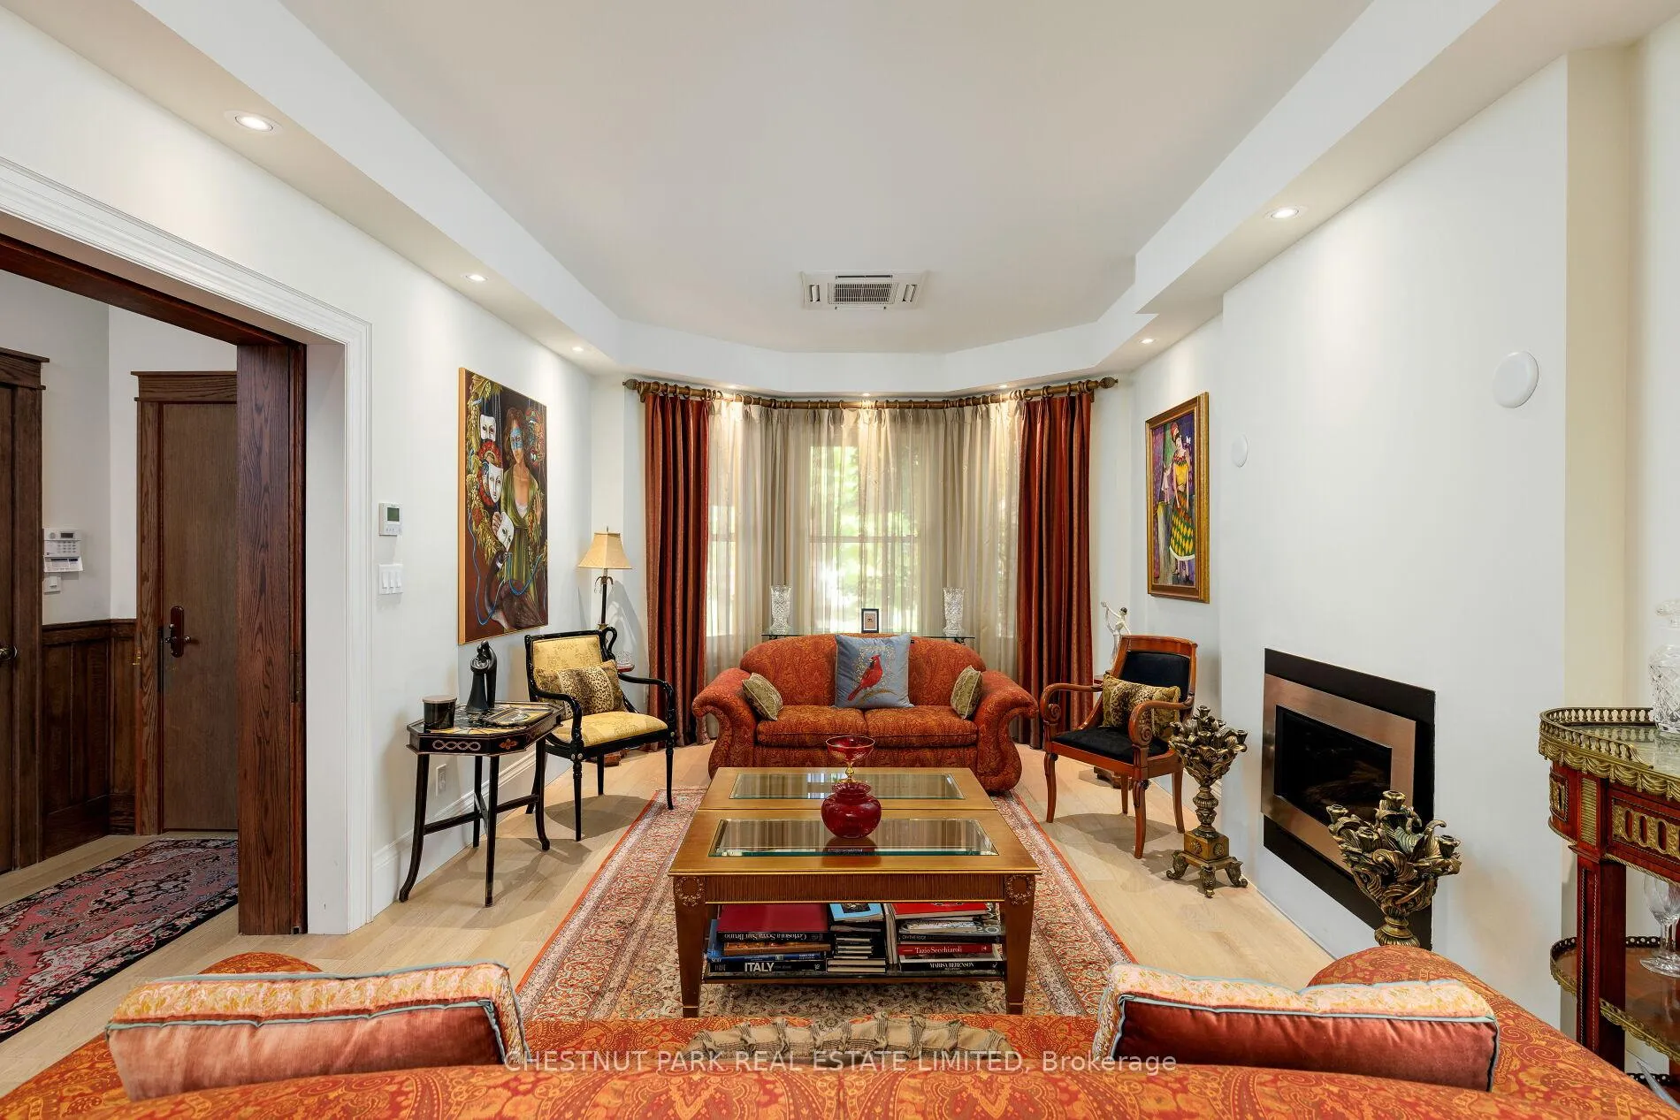
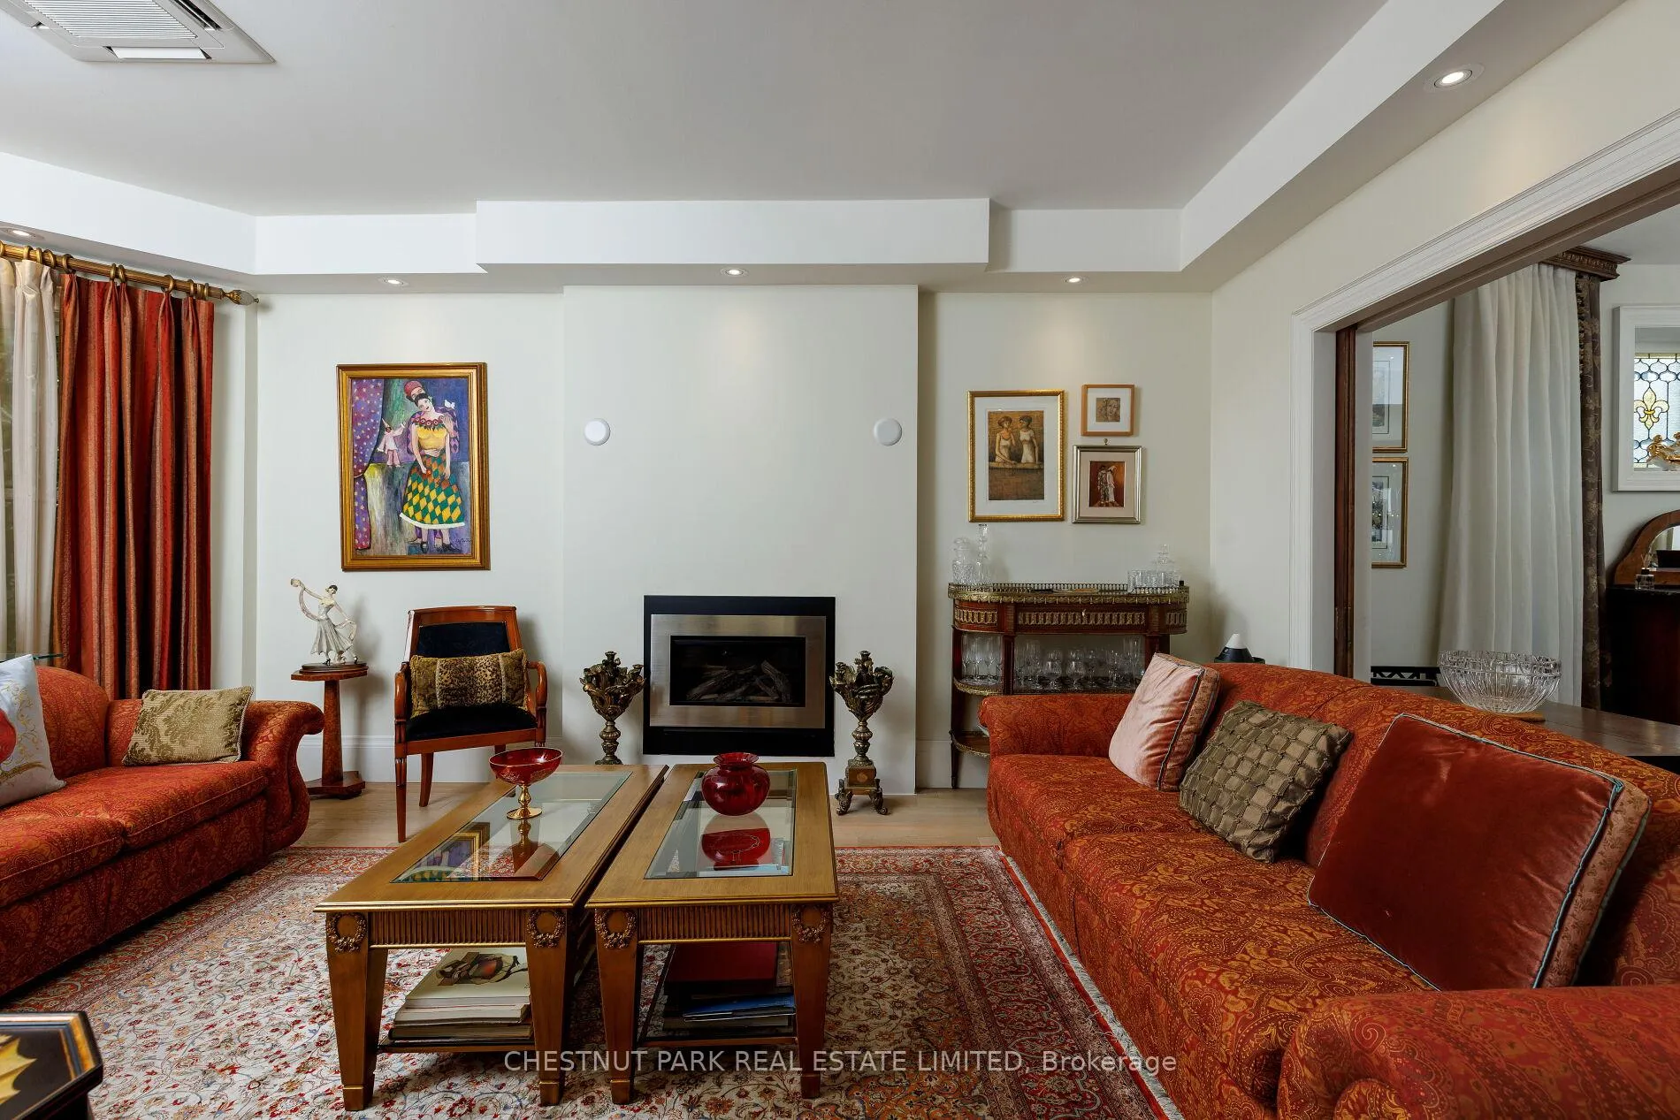
- Living Room—Main level, Hardwood Floor, Formal Rm, Bay Window
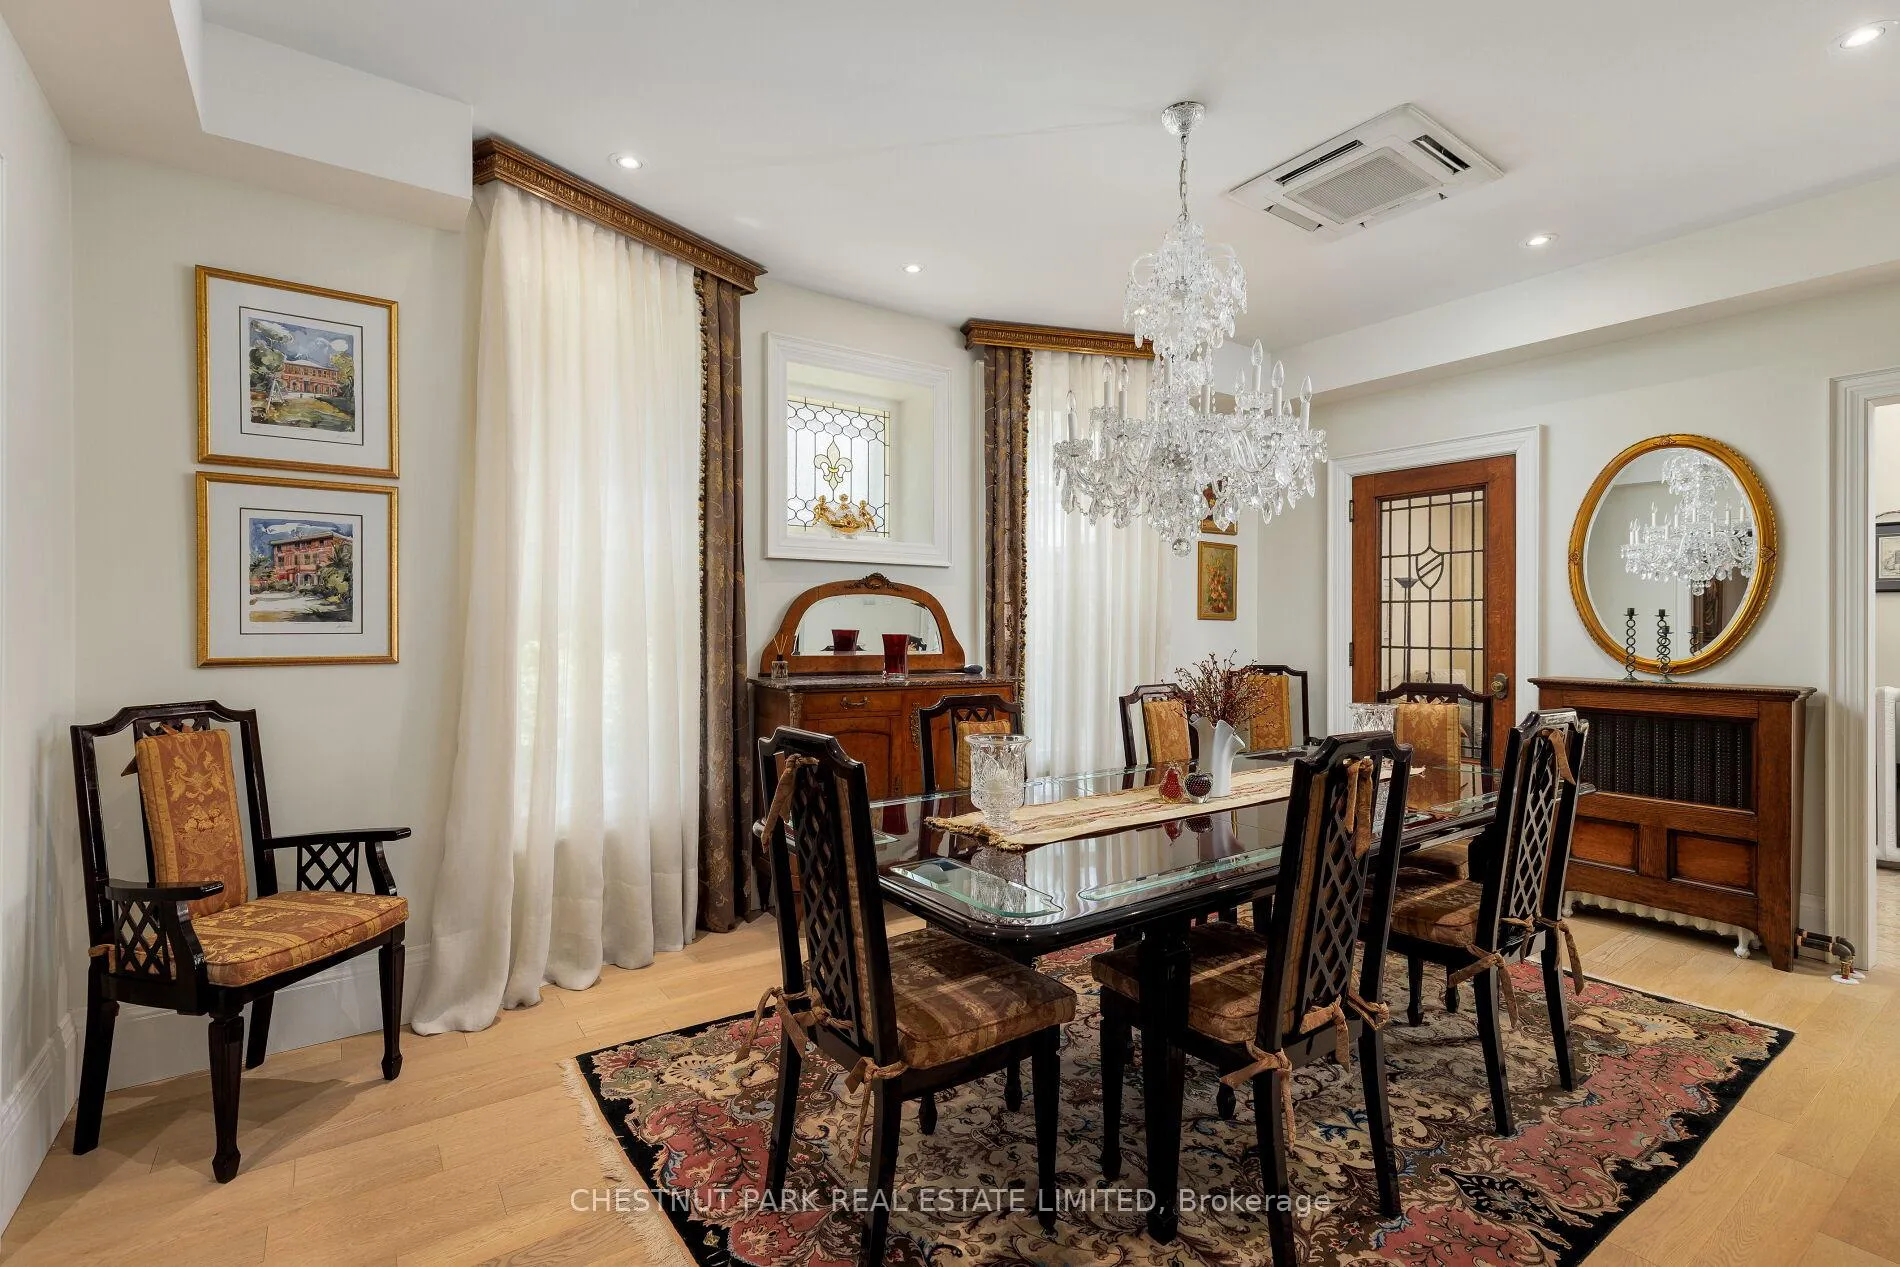
- Dining Room—Main level, Hardwood Floor, Formal Rm, Large Window
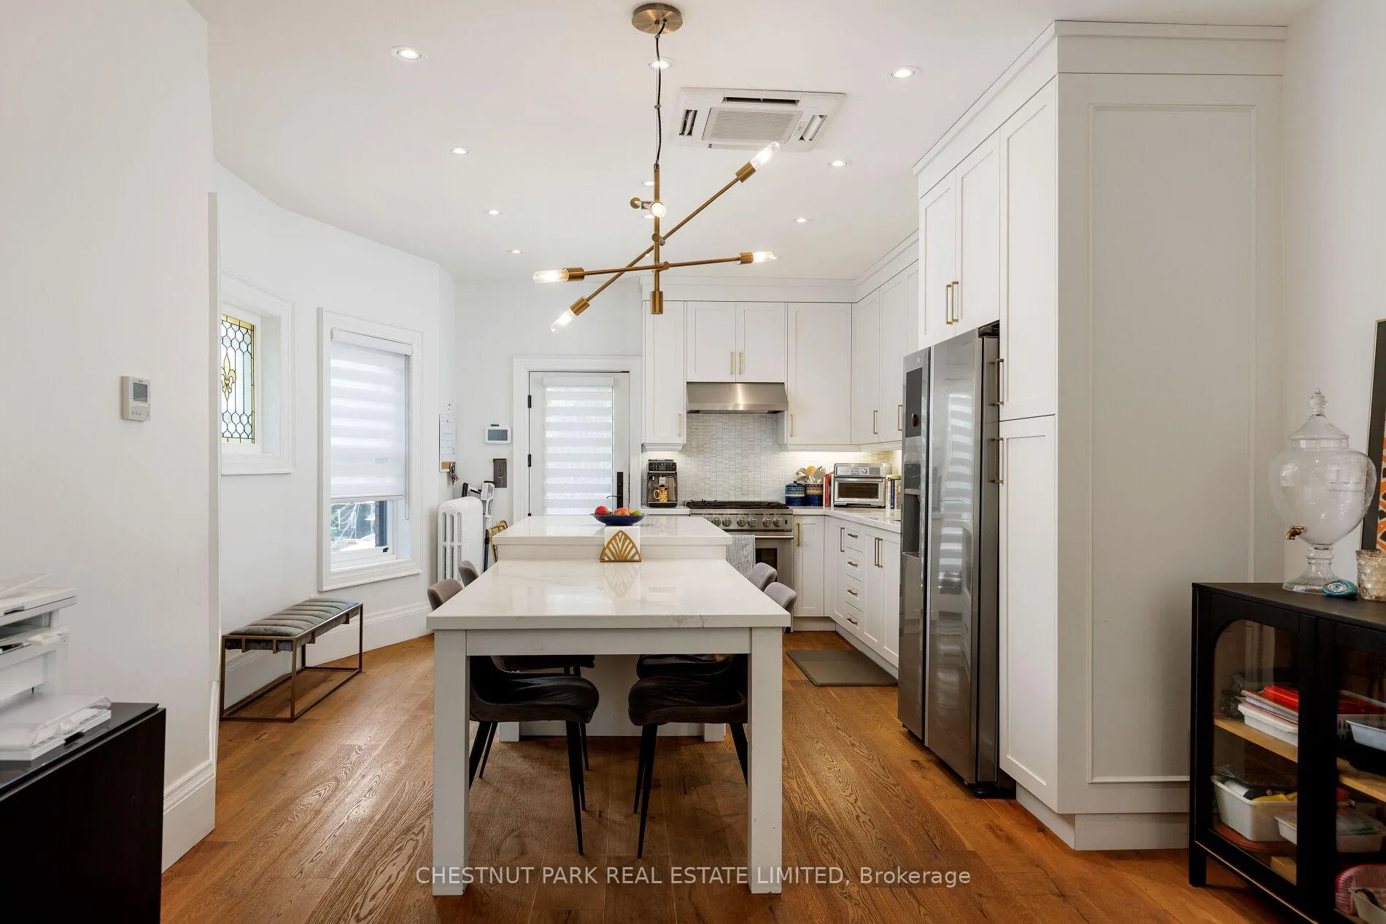
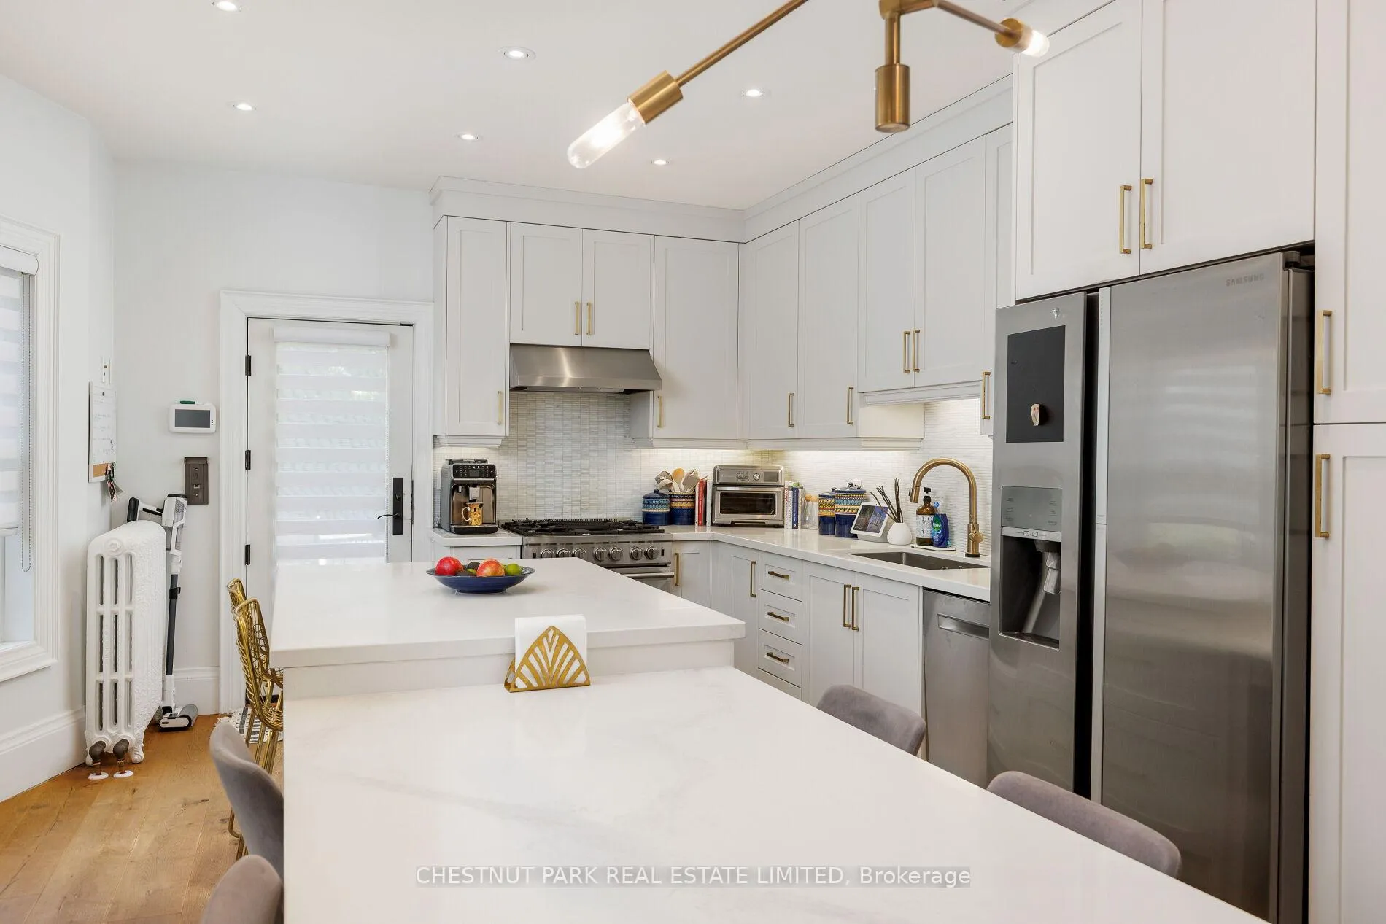
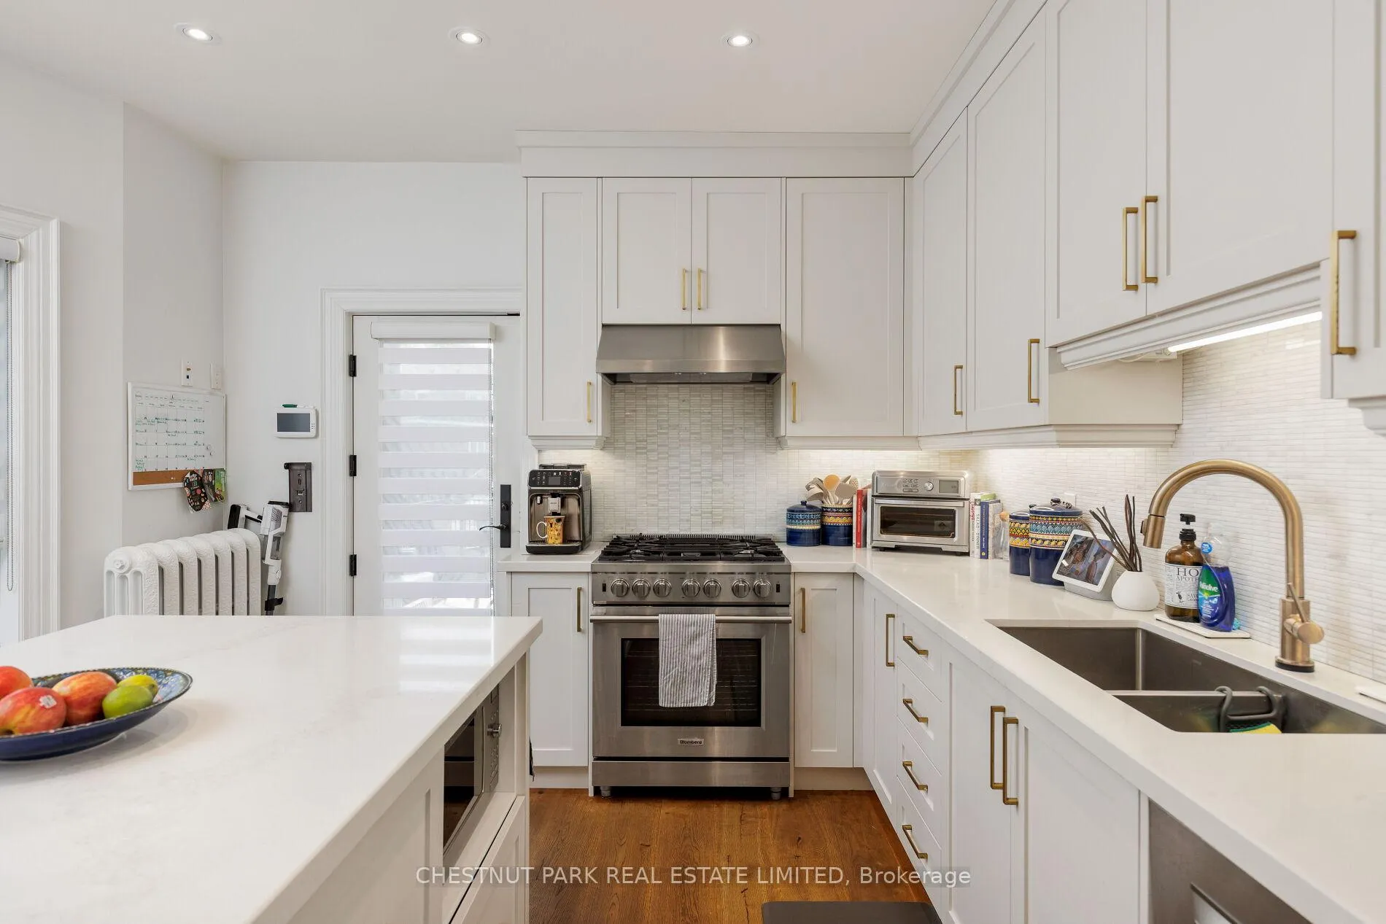
- Kitchen—Main level, Marble Counter, Centre Island, Eat-in Kitchen
- Family Room—Main level, Hardwood Floor, Formal Rm, Overlooks Backyard
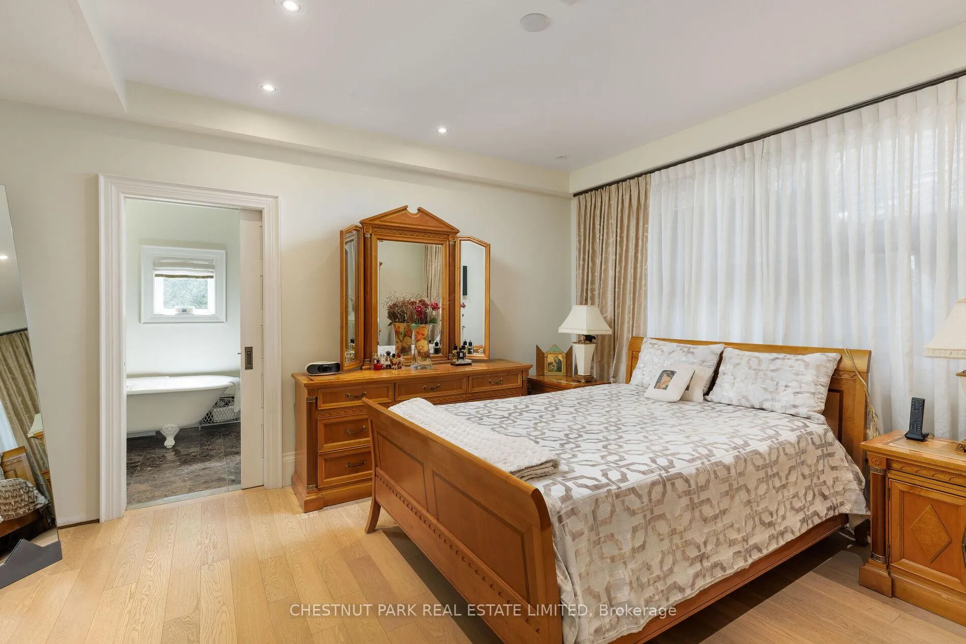
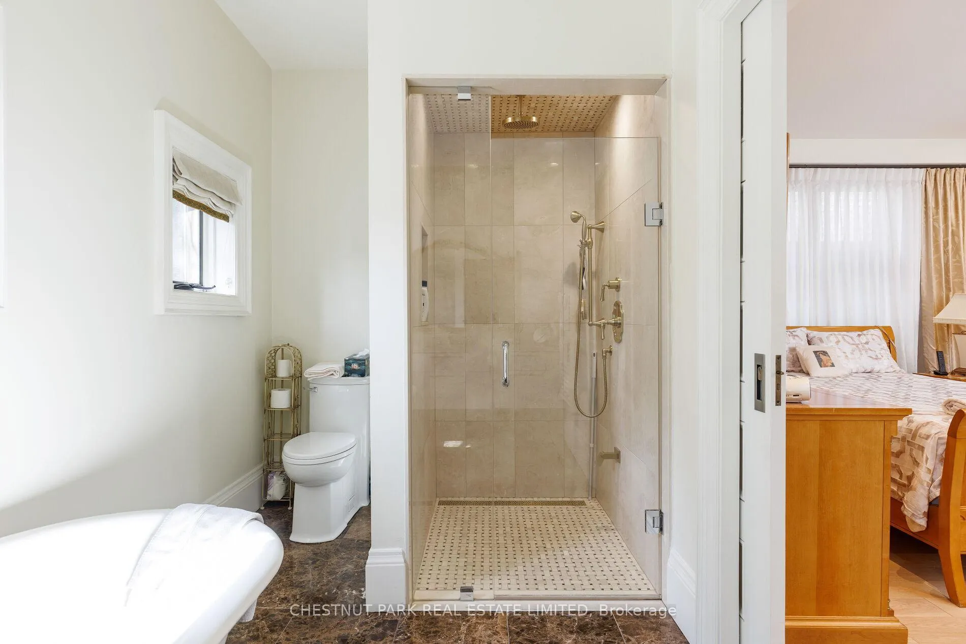
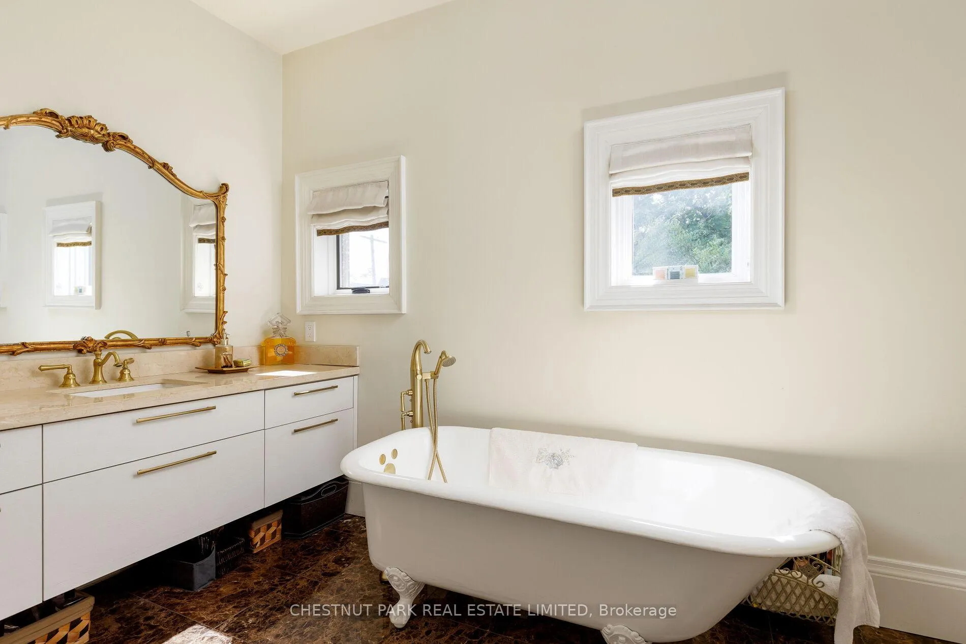
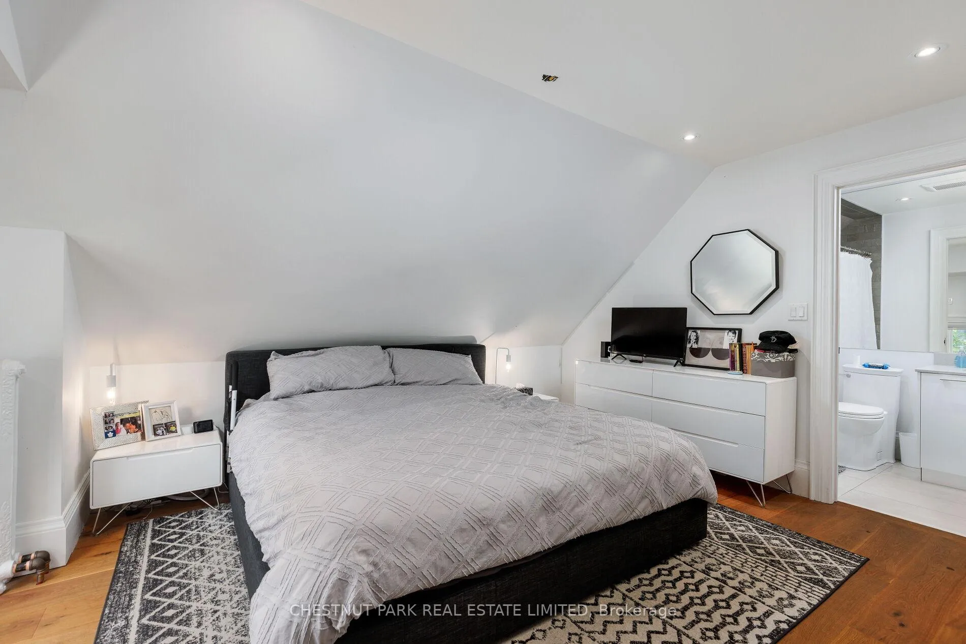
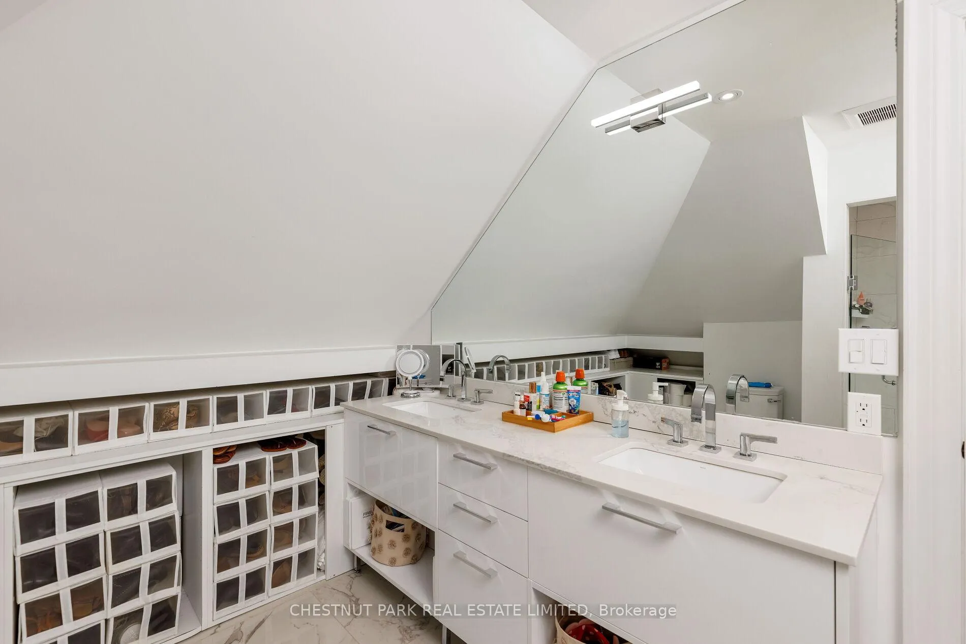
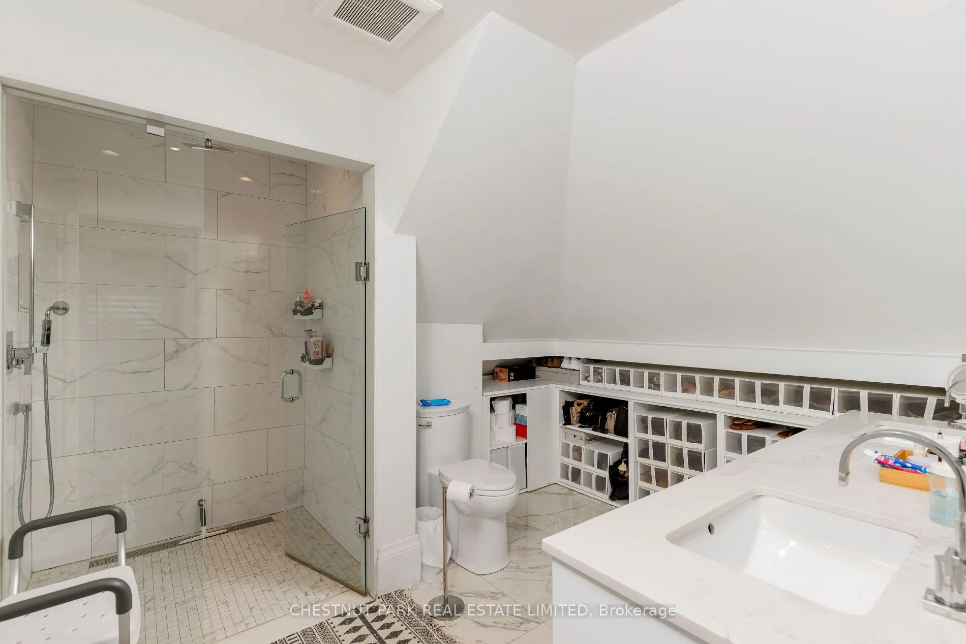
- Primary Bedroom—Second level, Hardwood Floor, 6 Pc Ensuite, Pot Lights
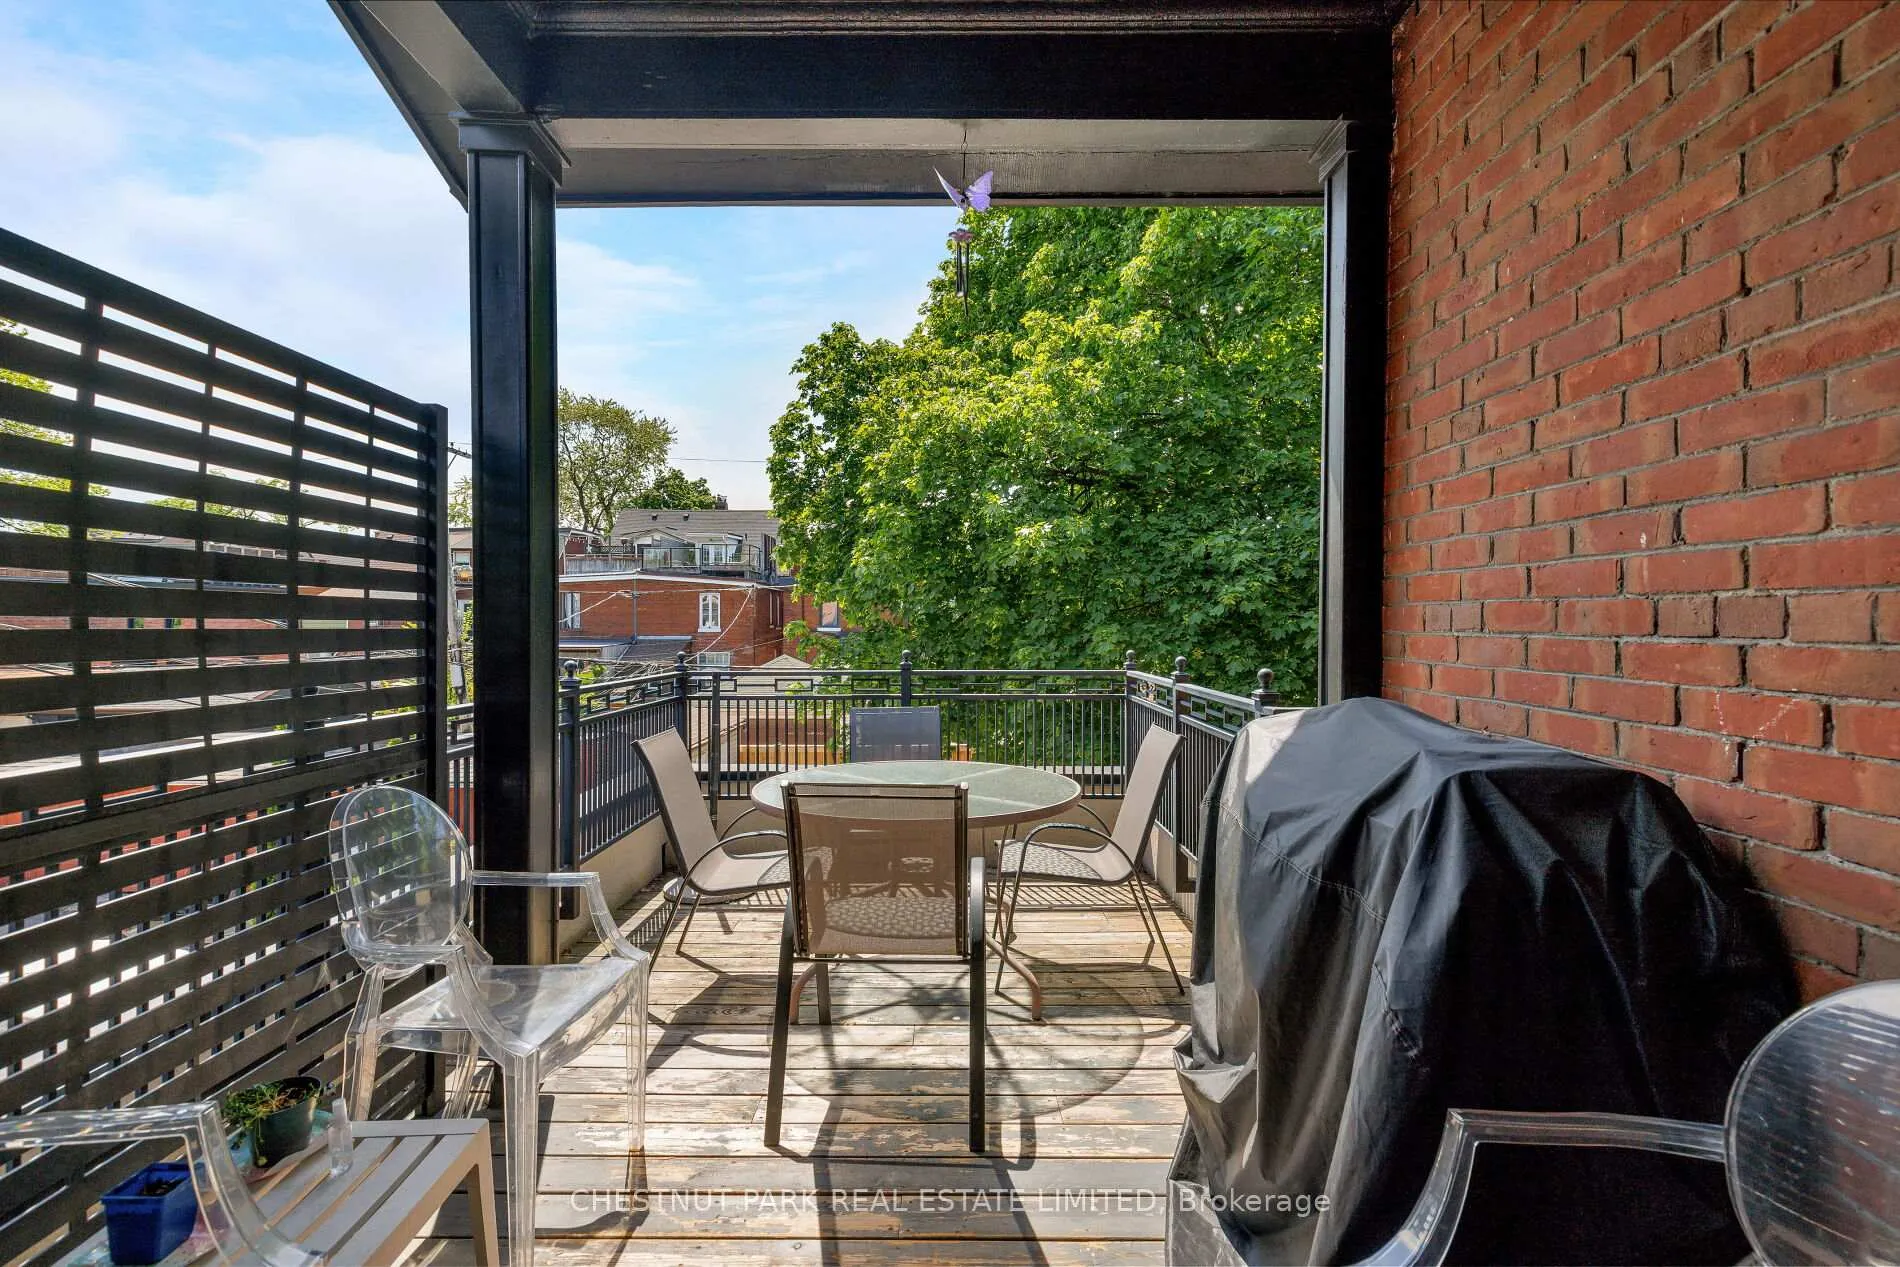
- Kitchen—Second level, Hardwood Floor, W/O To Balcony, Stainless Steel Appl
- Living Room—Second level, Hardwood Floor, Fireplace
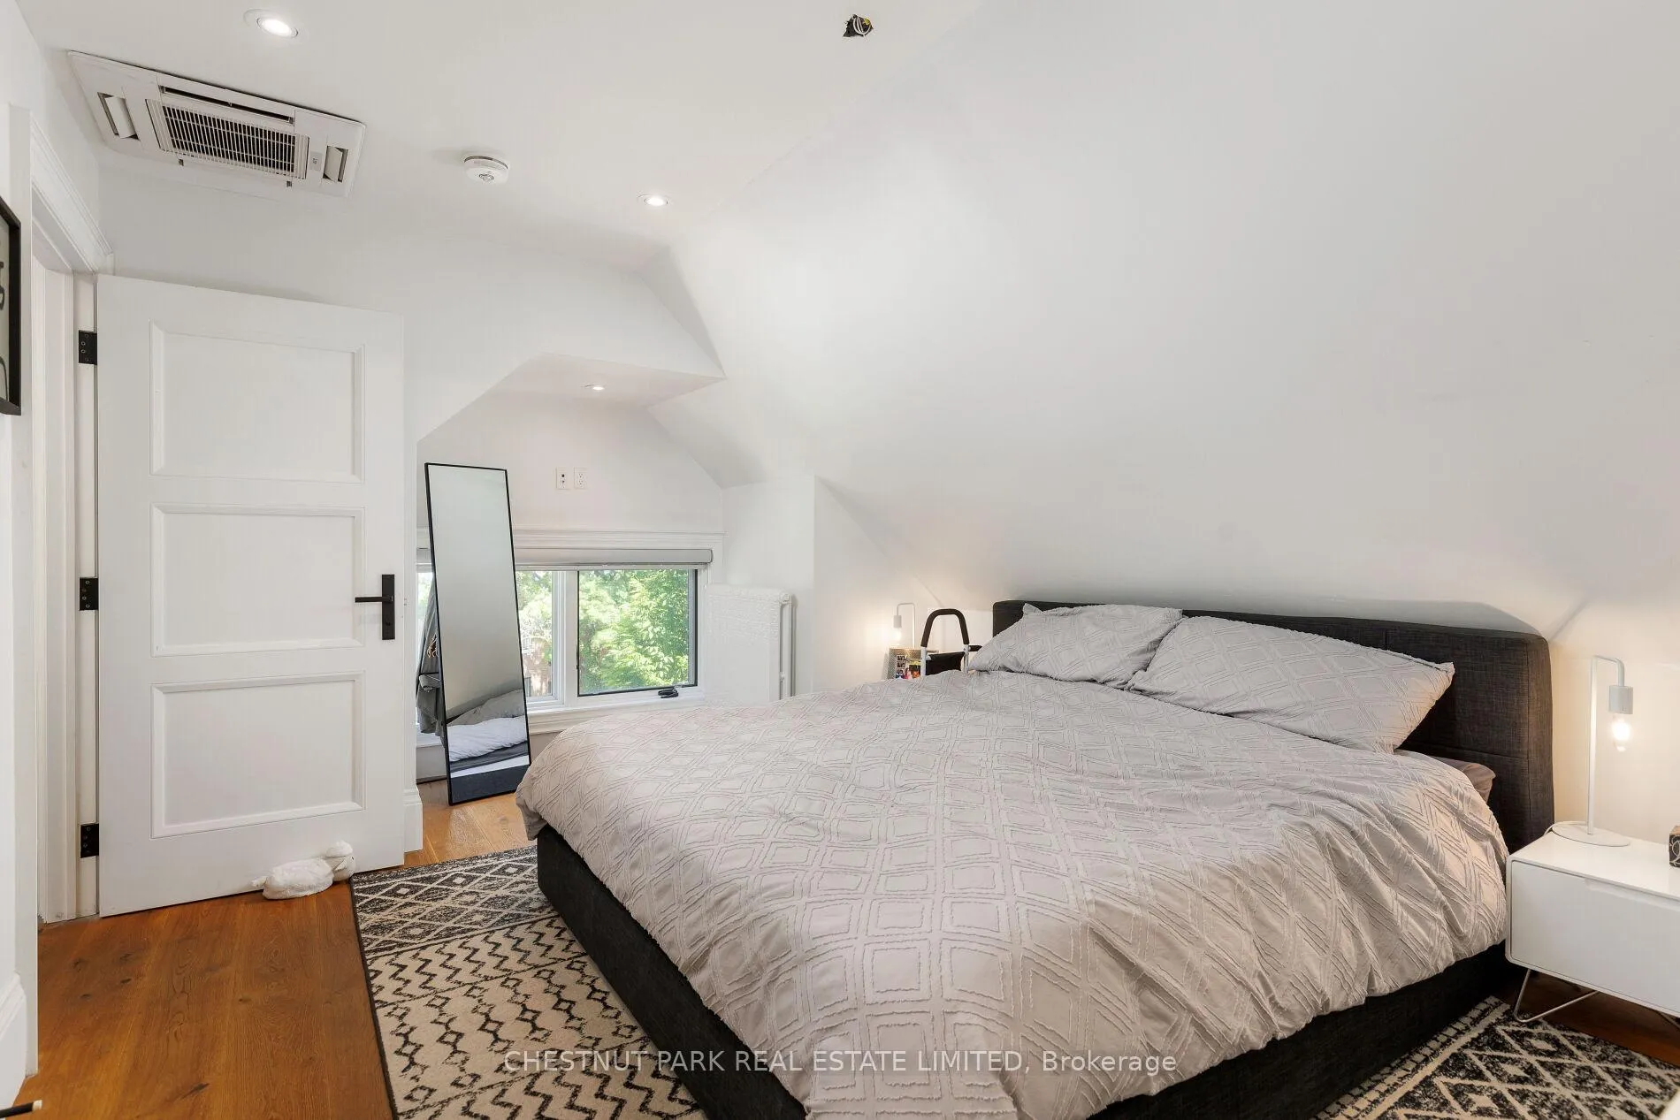
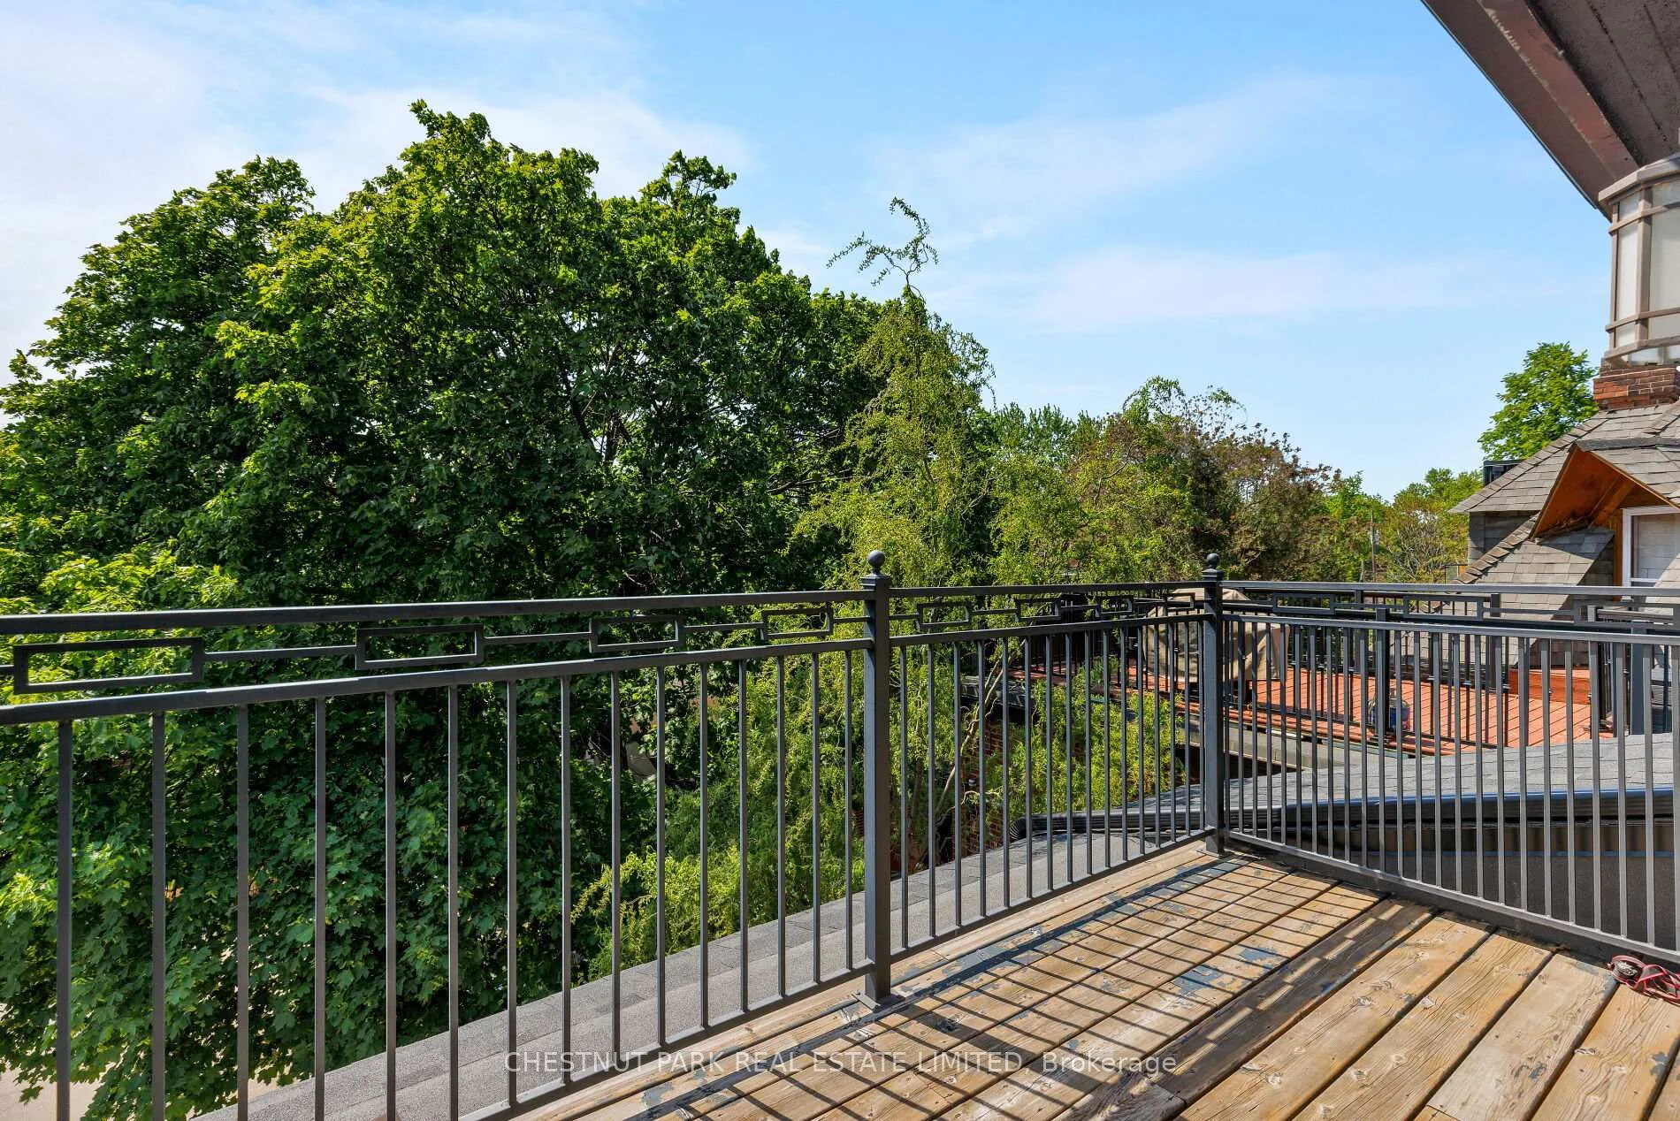
- Primary Bedroom—Third level, Hardwood Floor, W/O To Balcony, Pot Lights
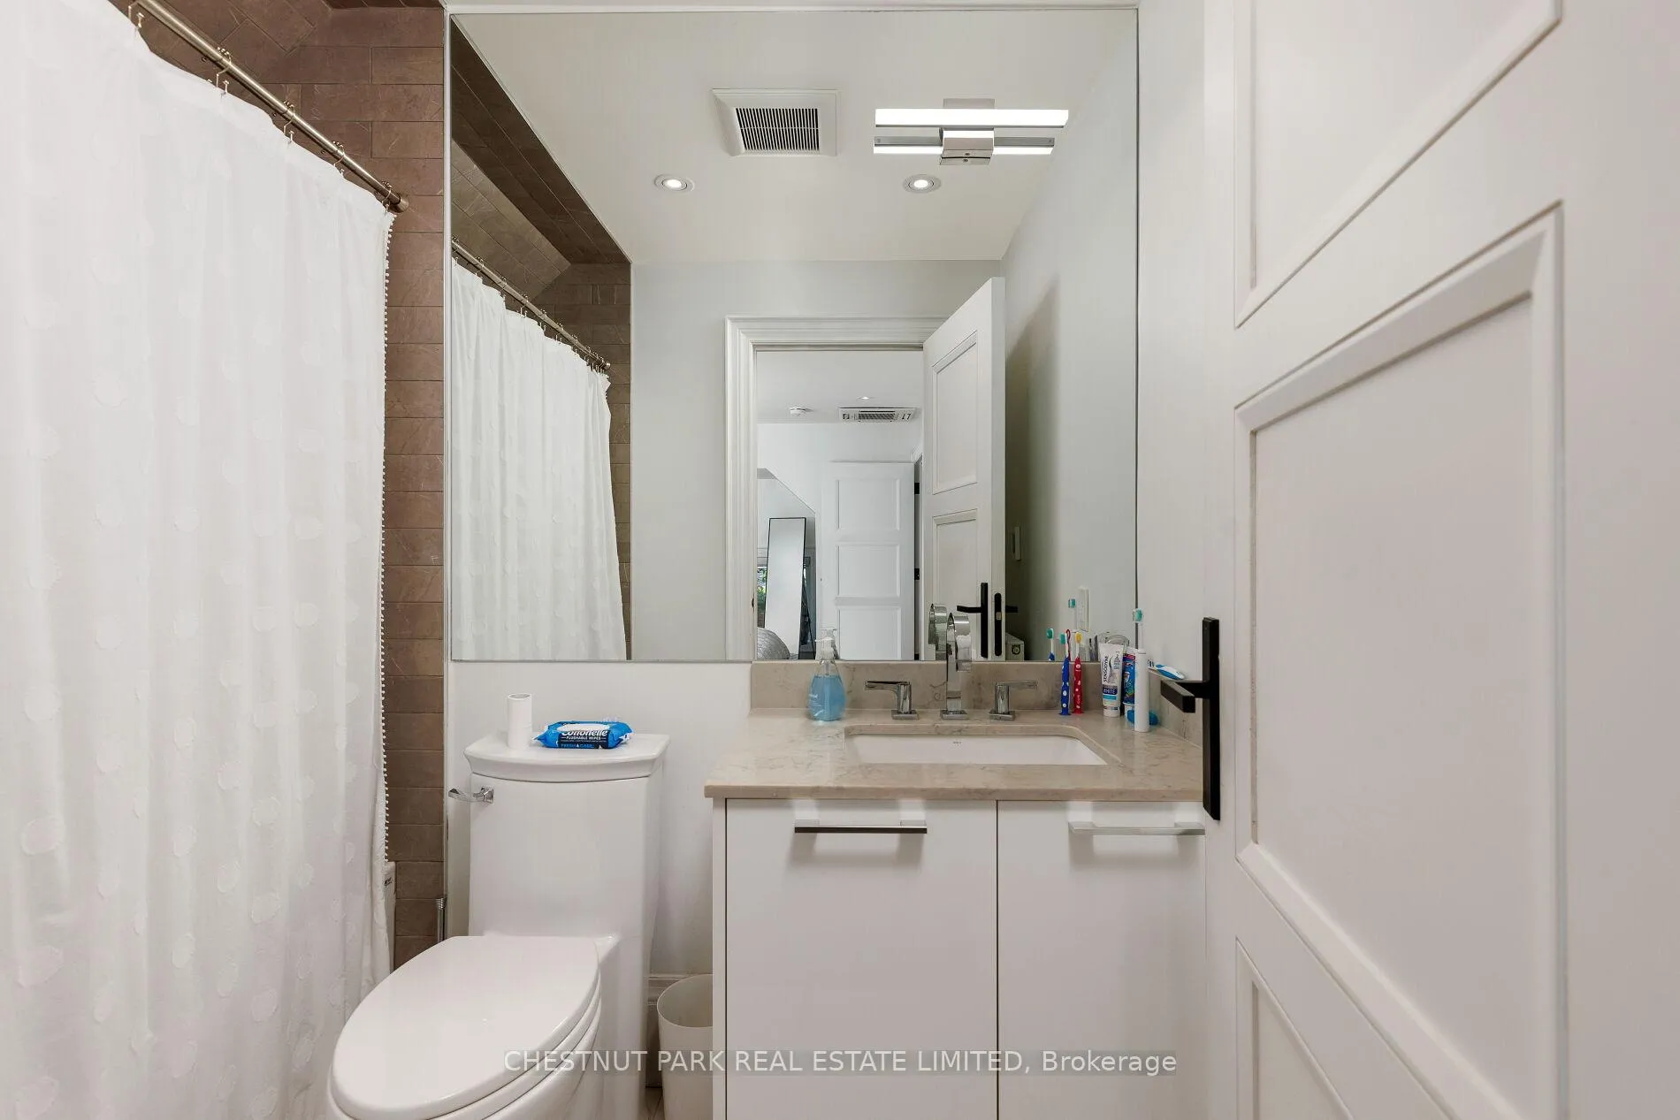
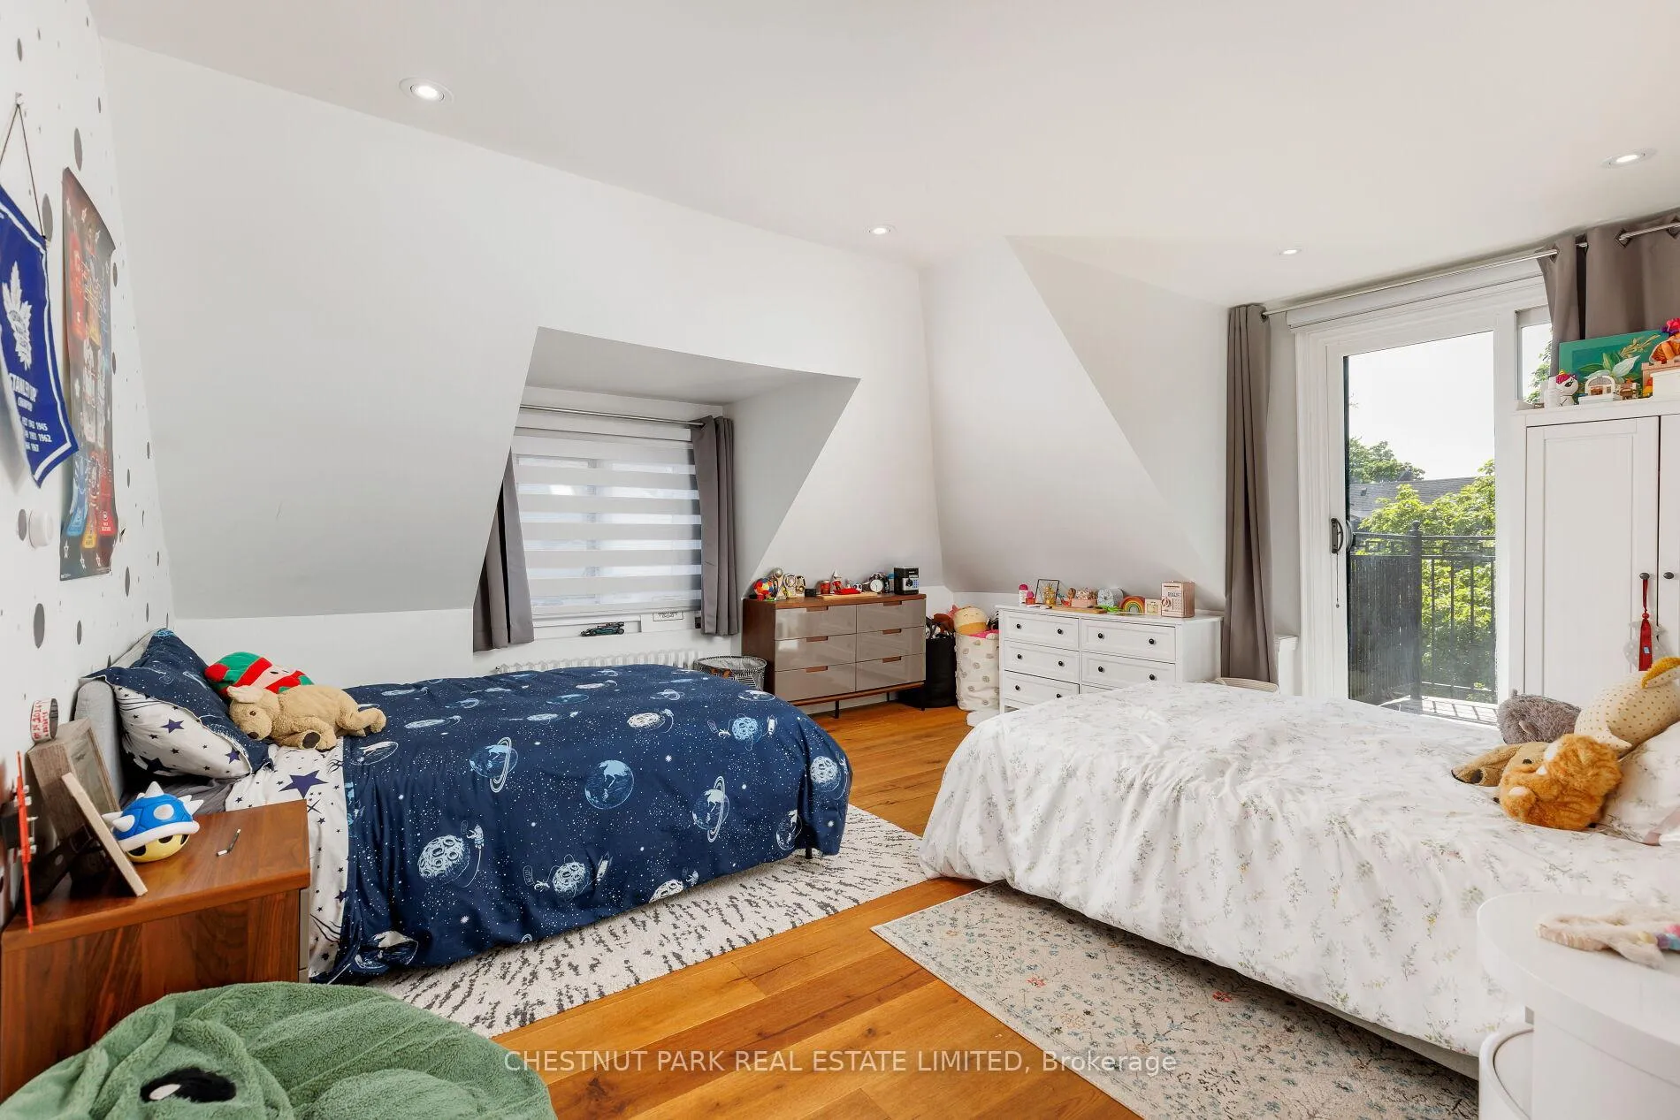
- Bedroom 2—Third level, Hardwood Floor, 4 Pc Ensuite, Pot Lights
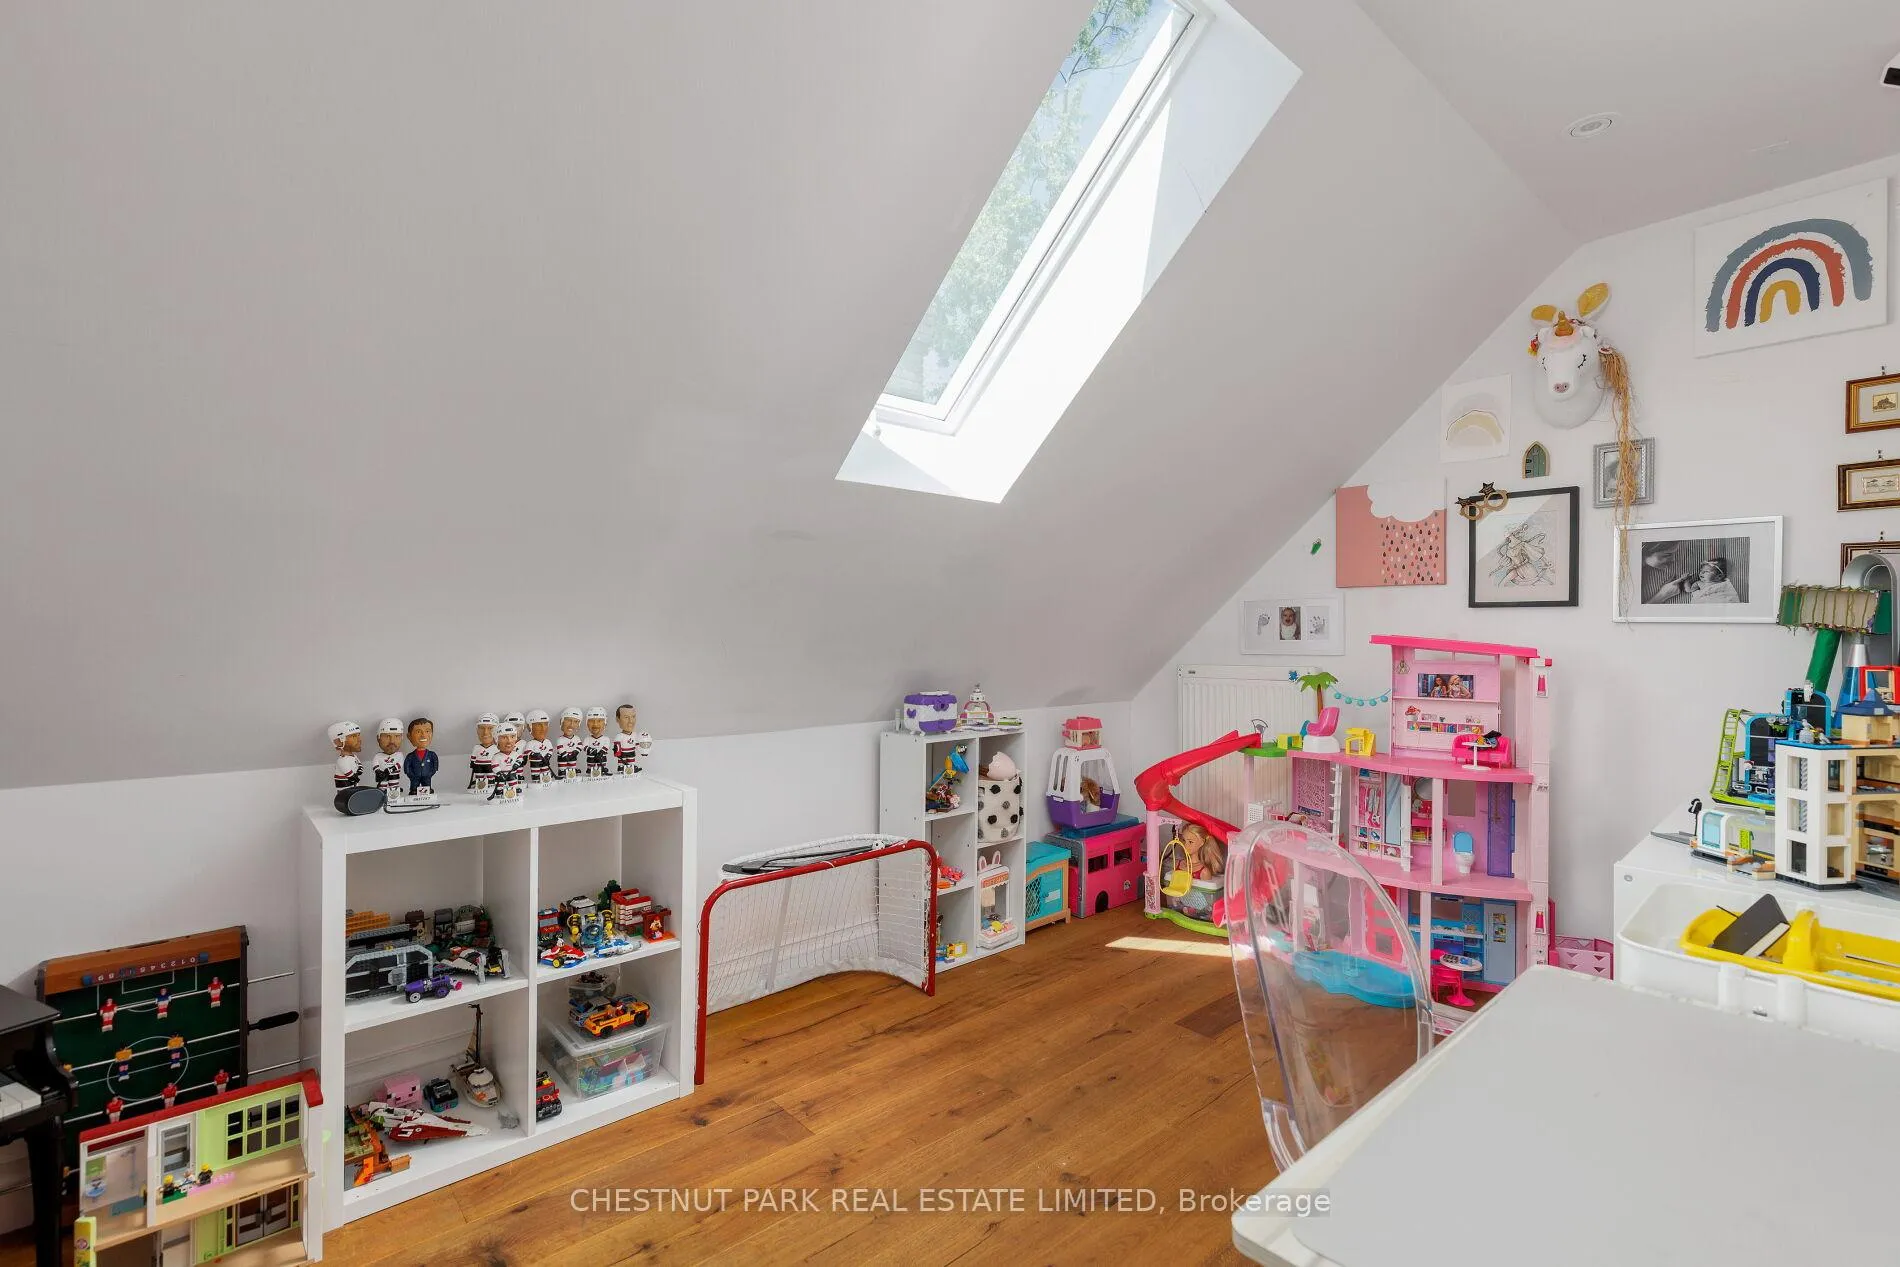
- Bedroom 3—Third level, Hardwood Floor, Skylight
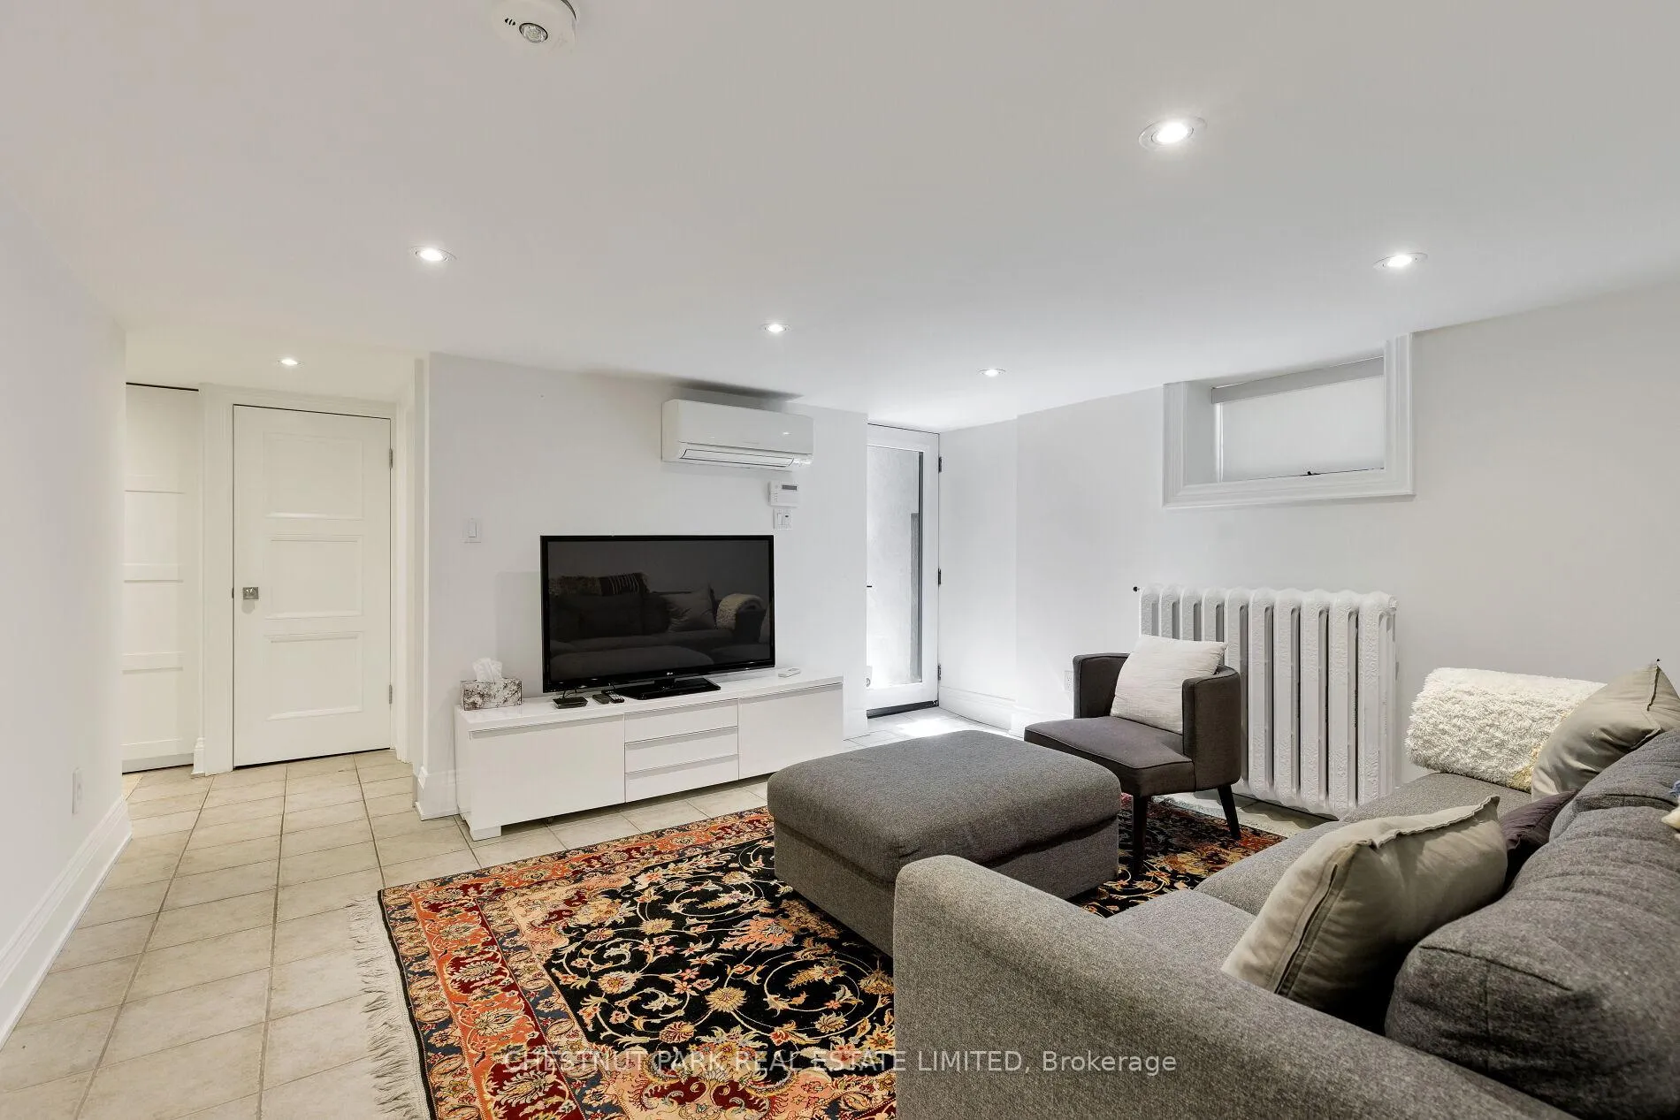
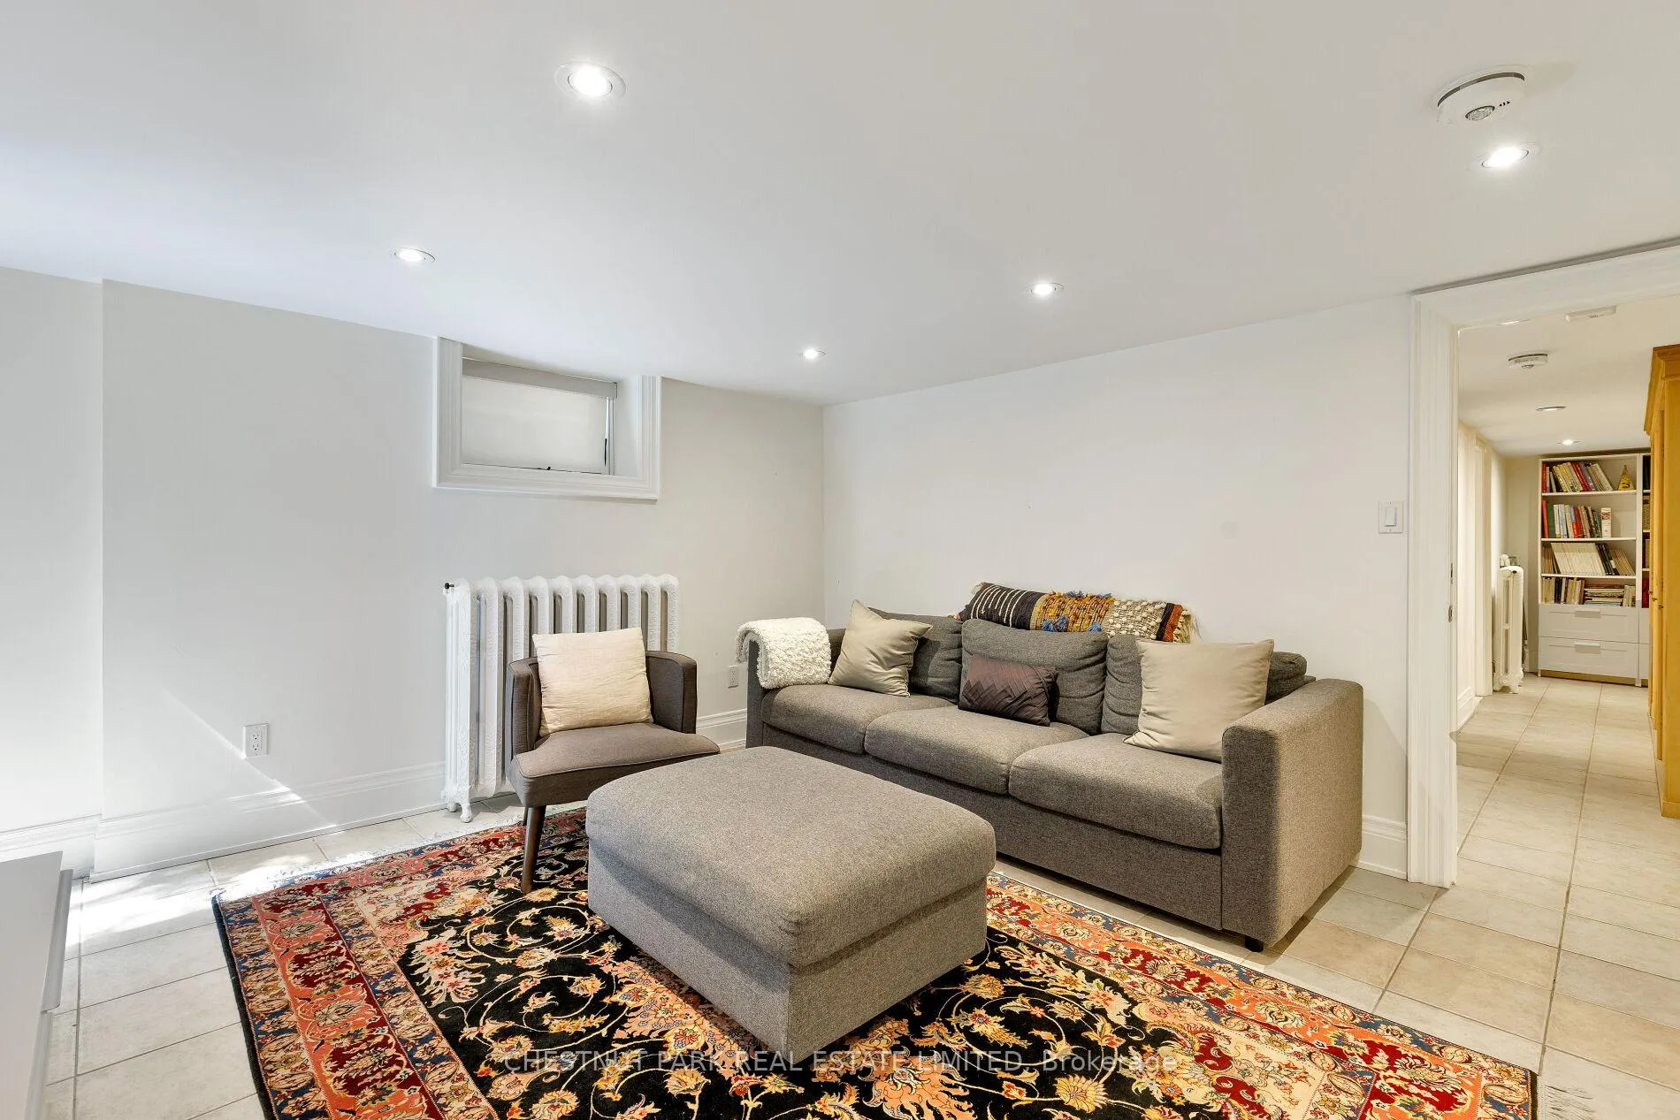
- Living Room—Lower level, Walk-Out, Pot Lights, Window
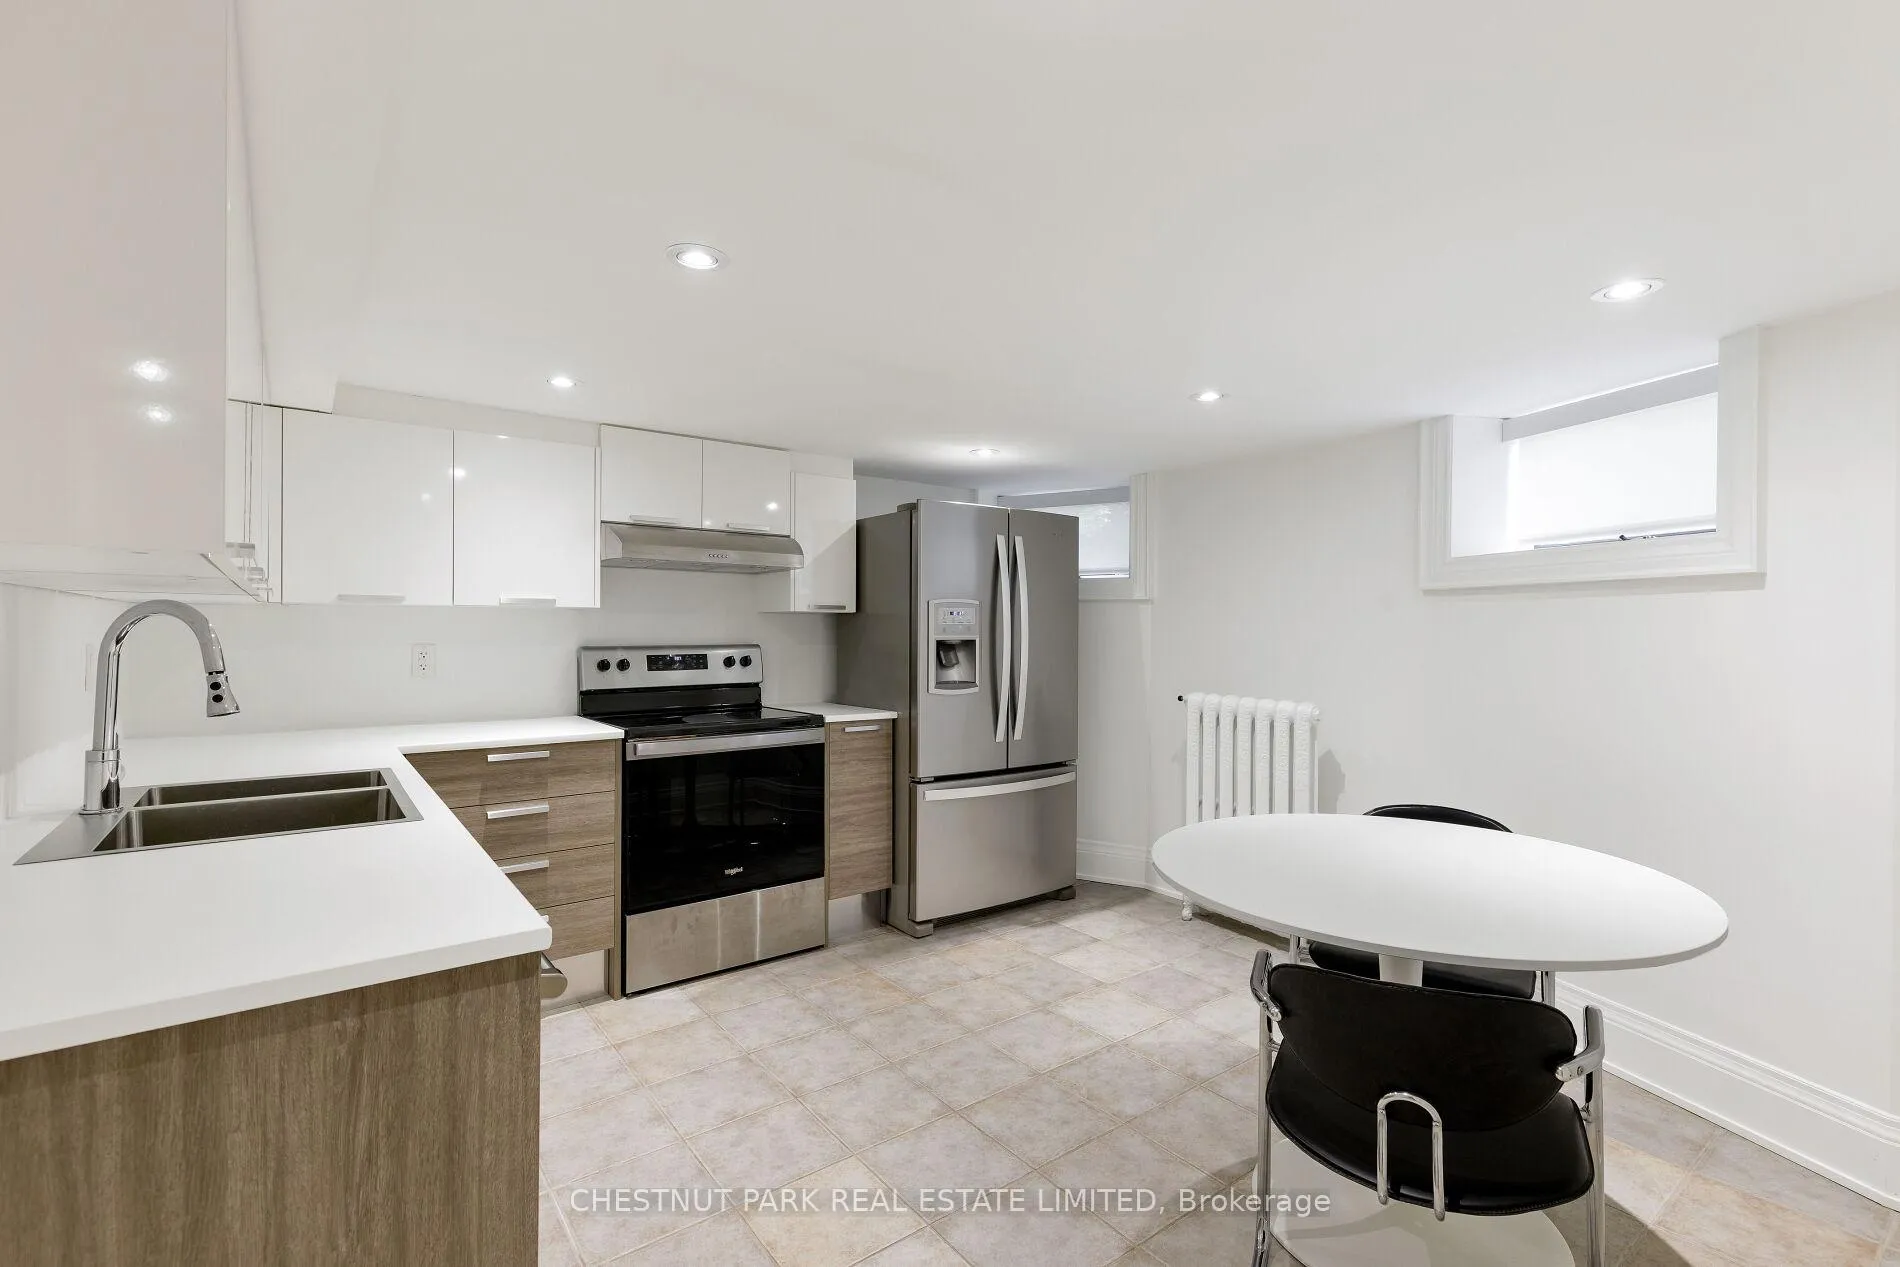
- Kitchen—Lower level, Eat-in Kitchen, Stainless Steel Appl, Window
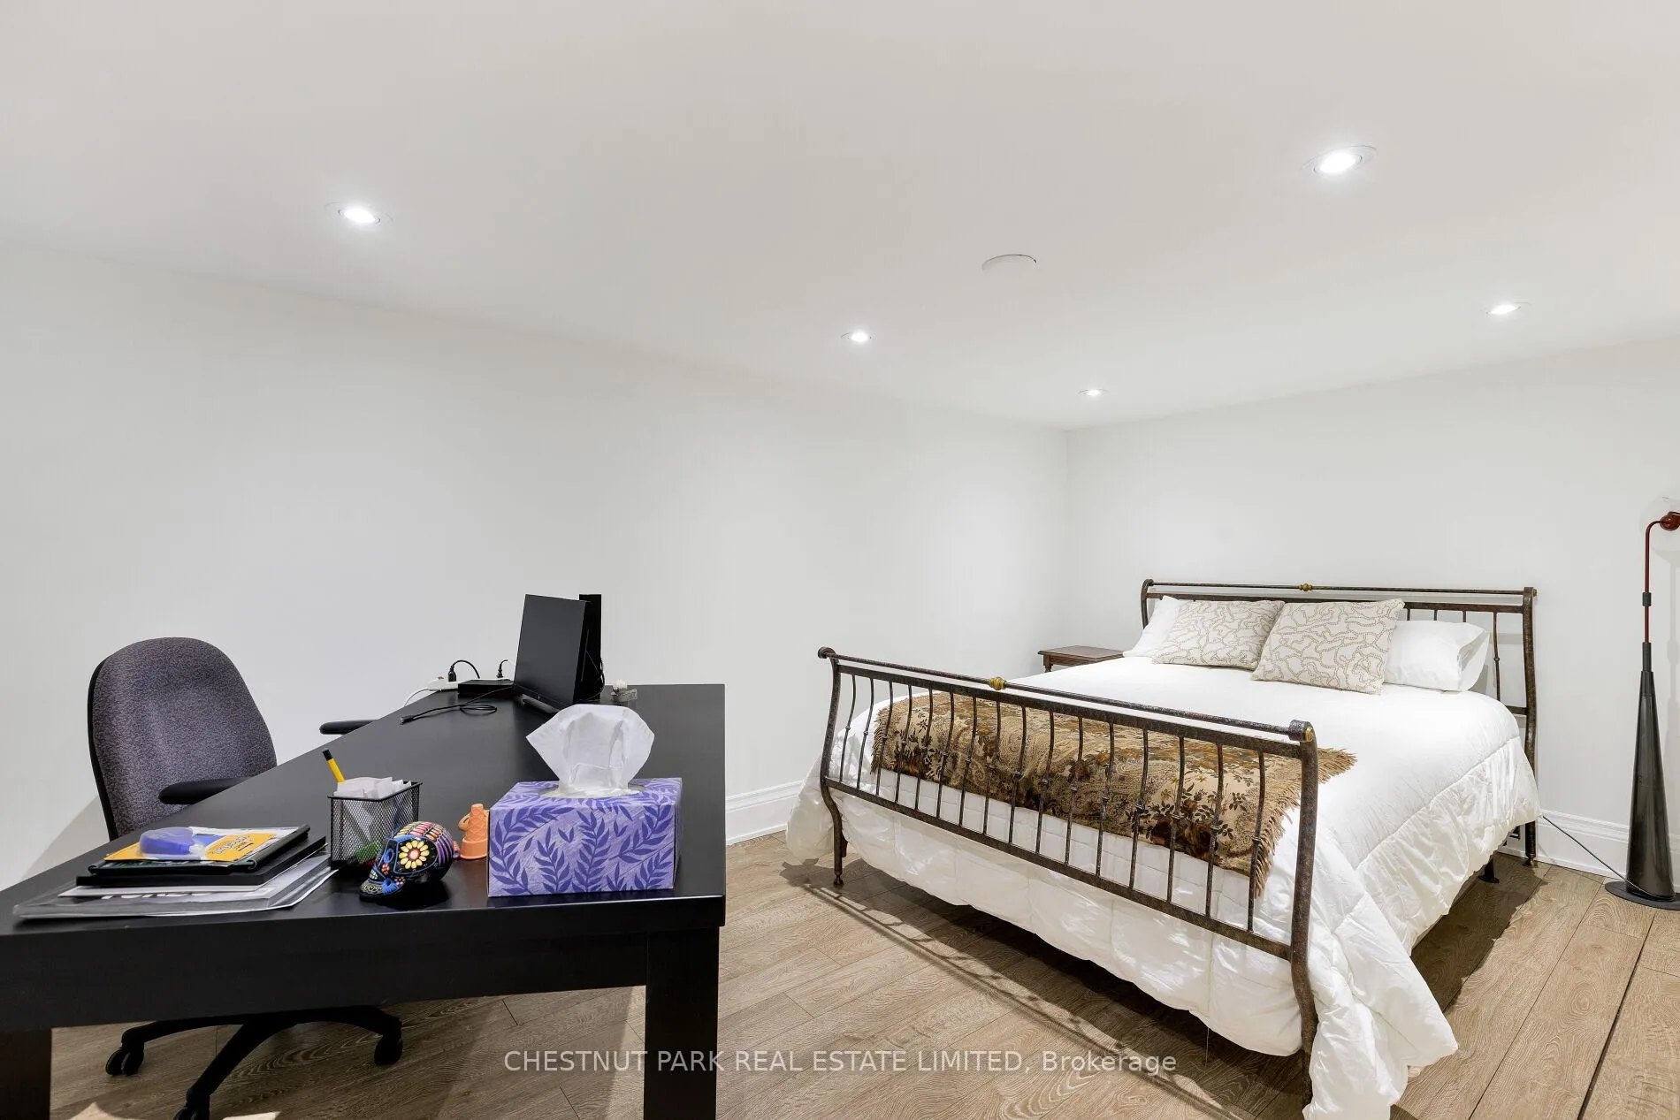
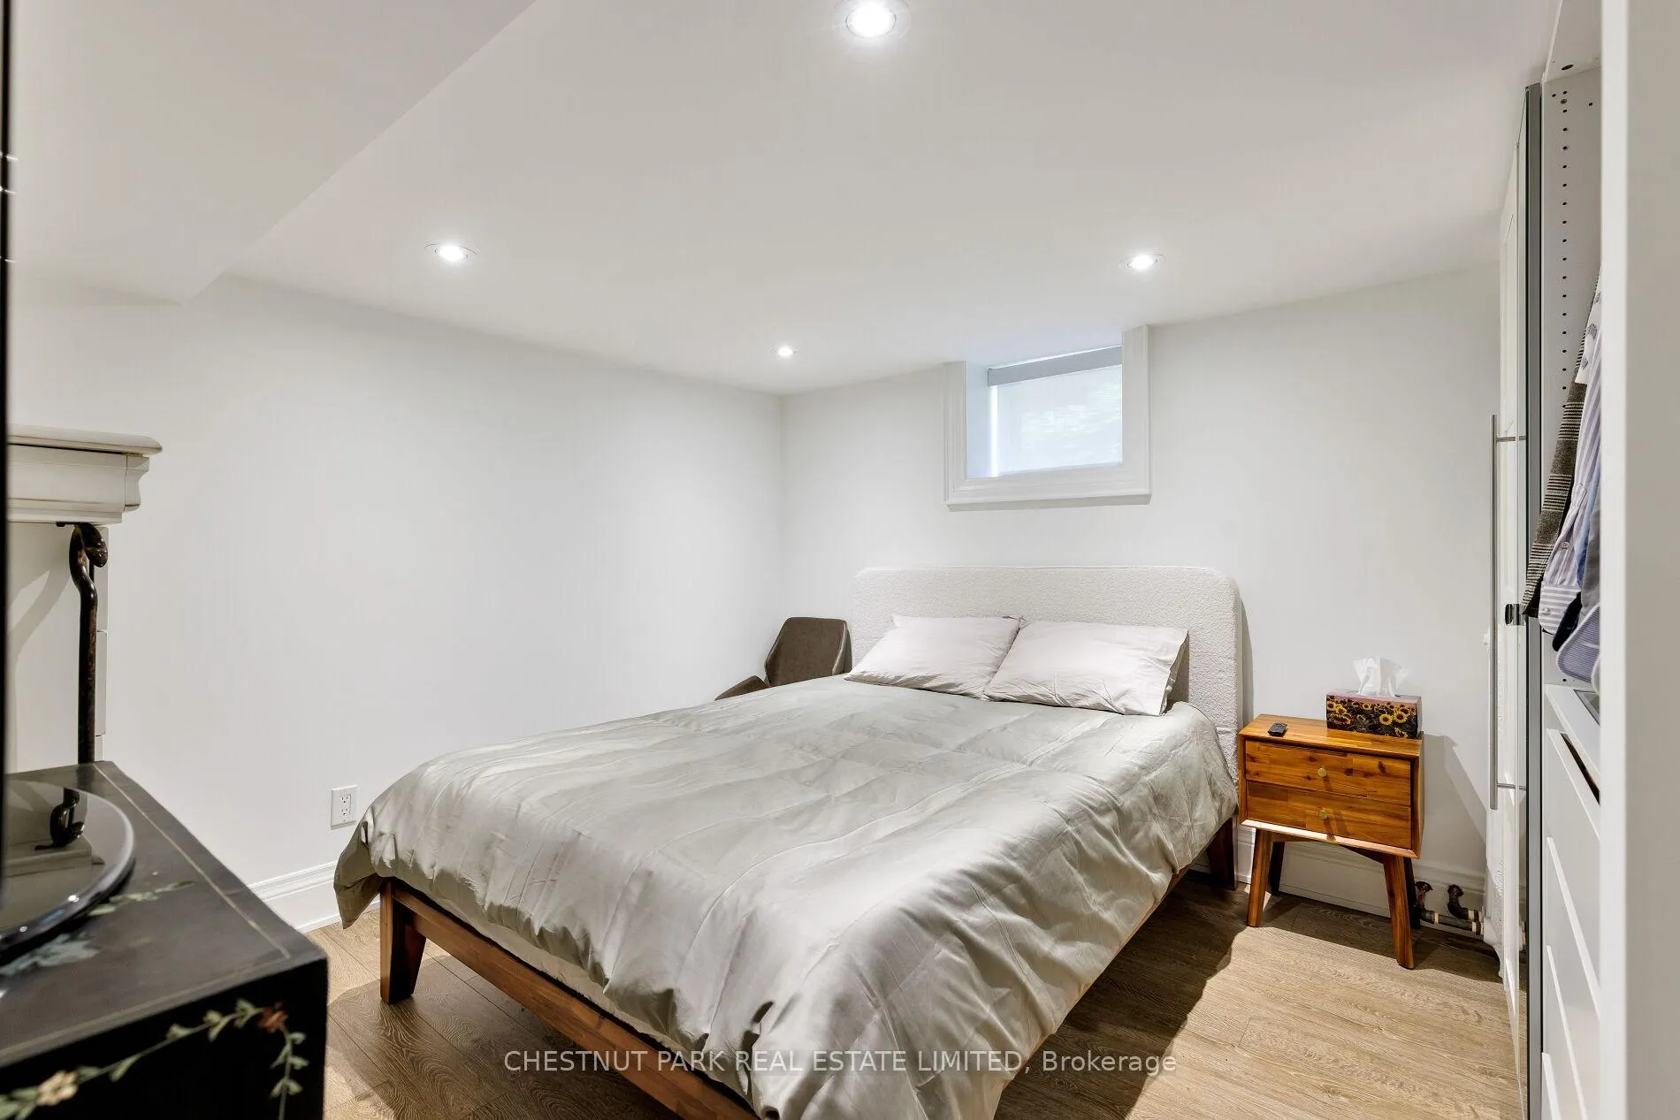
- Primary Bedroom—Lower level, Pot Lights, B/I Closet, Window
- Bedroom 2—Lower level, Pot Lights, Window
Washrooms
- 2-piece, Main
- 6-piece, Second
- 2-piece, Second
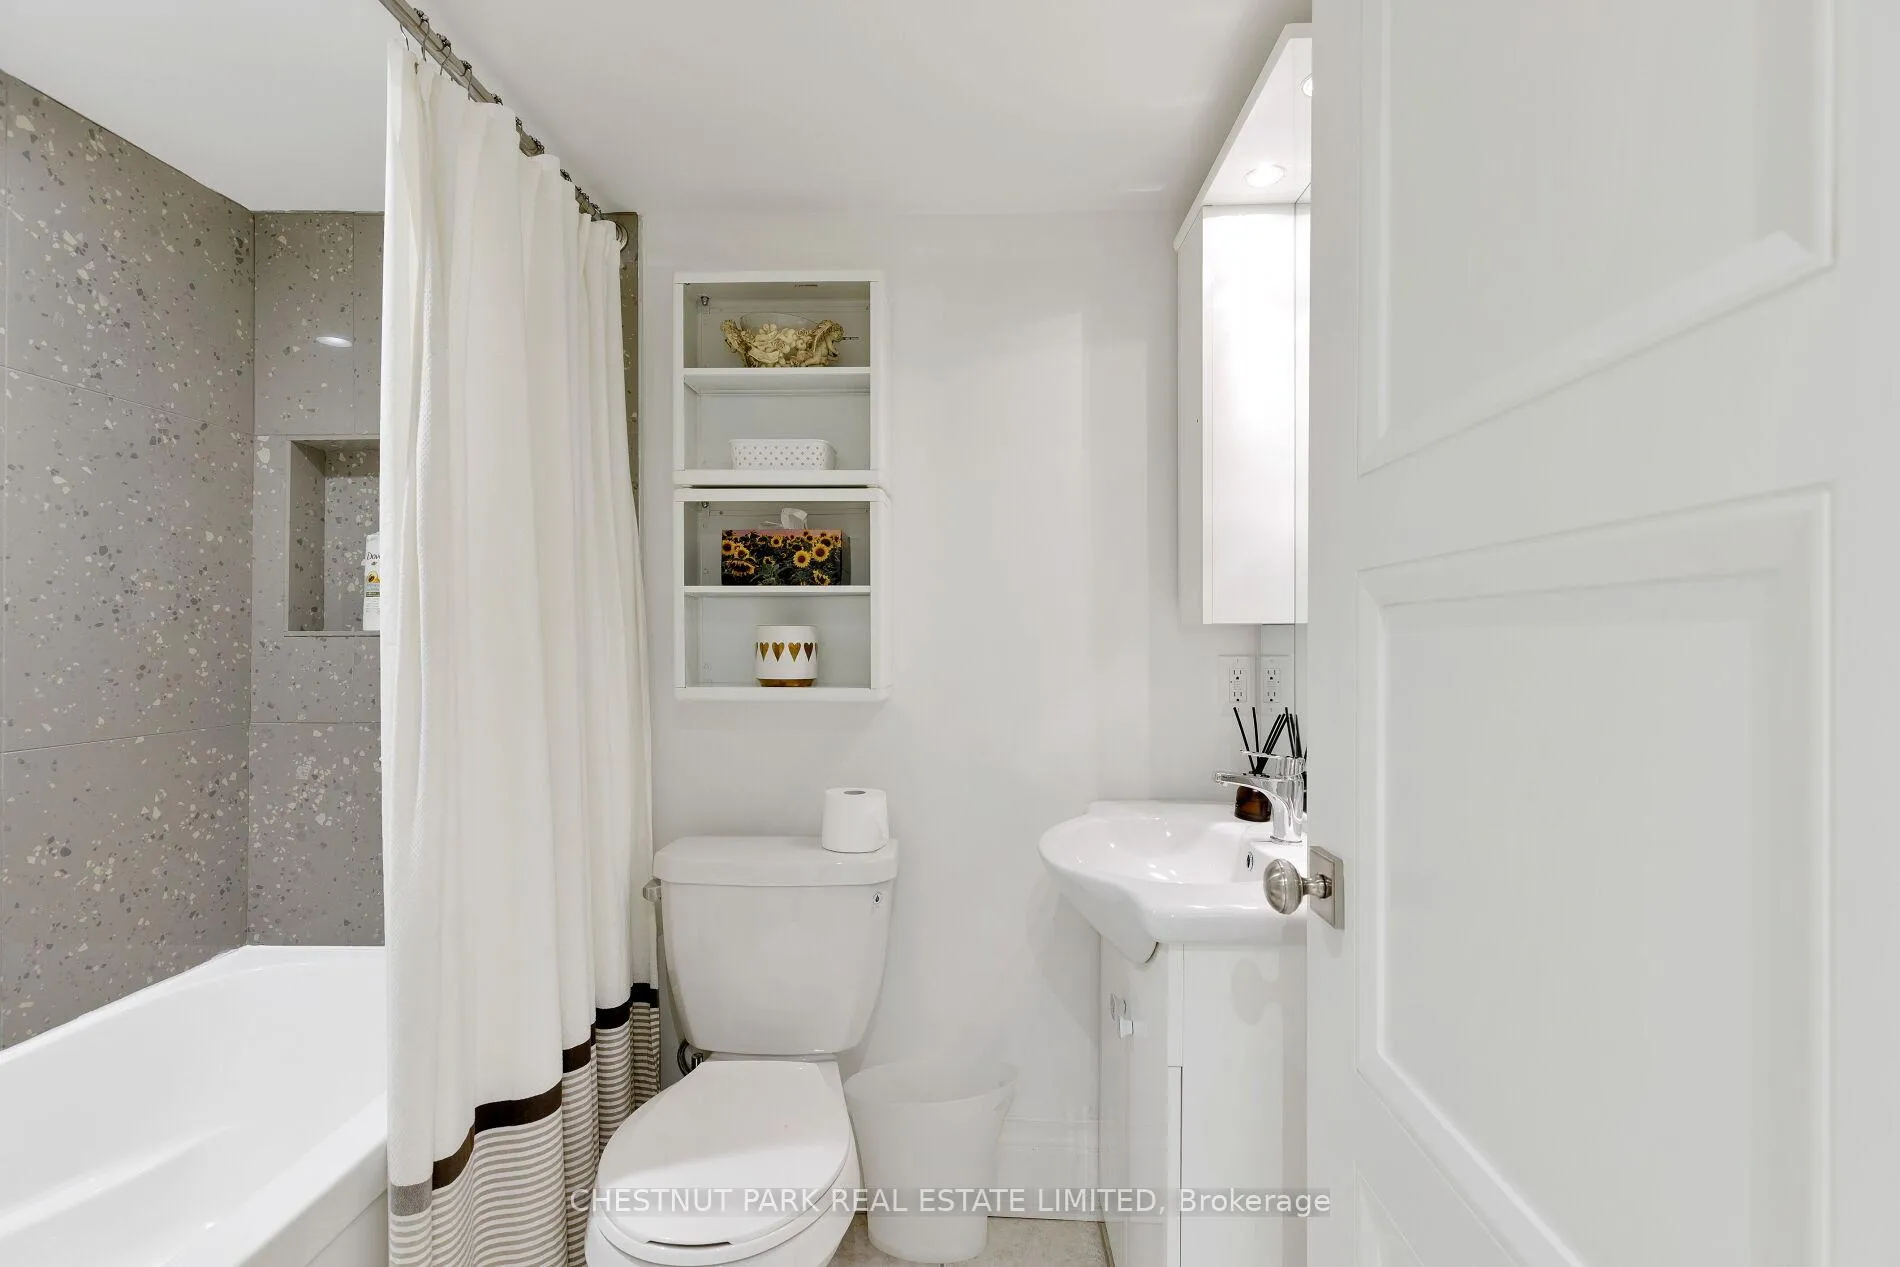
- 5-piece, Third
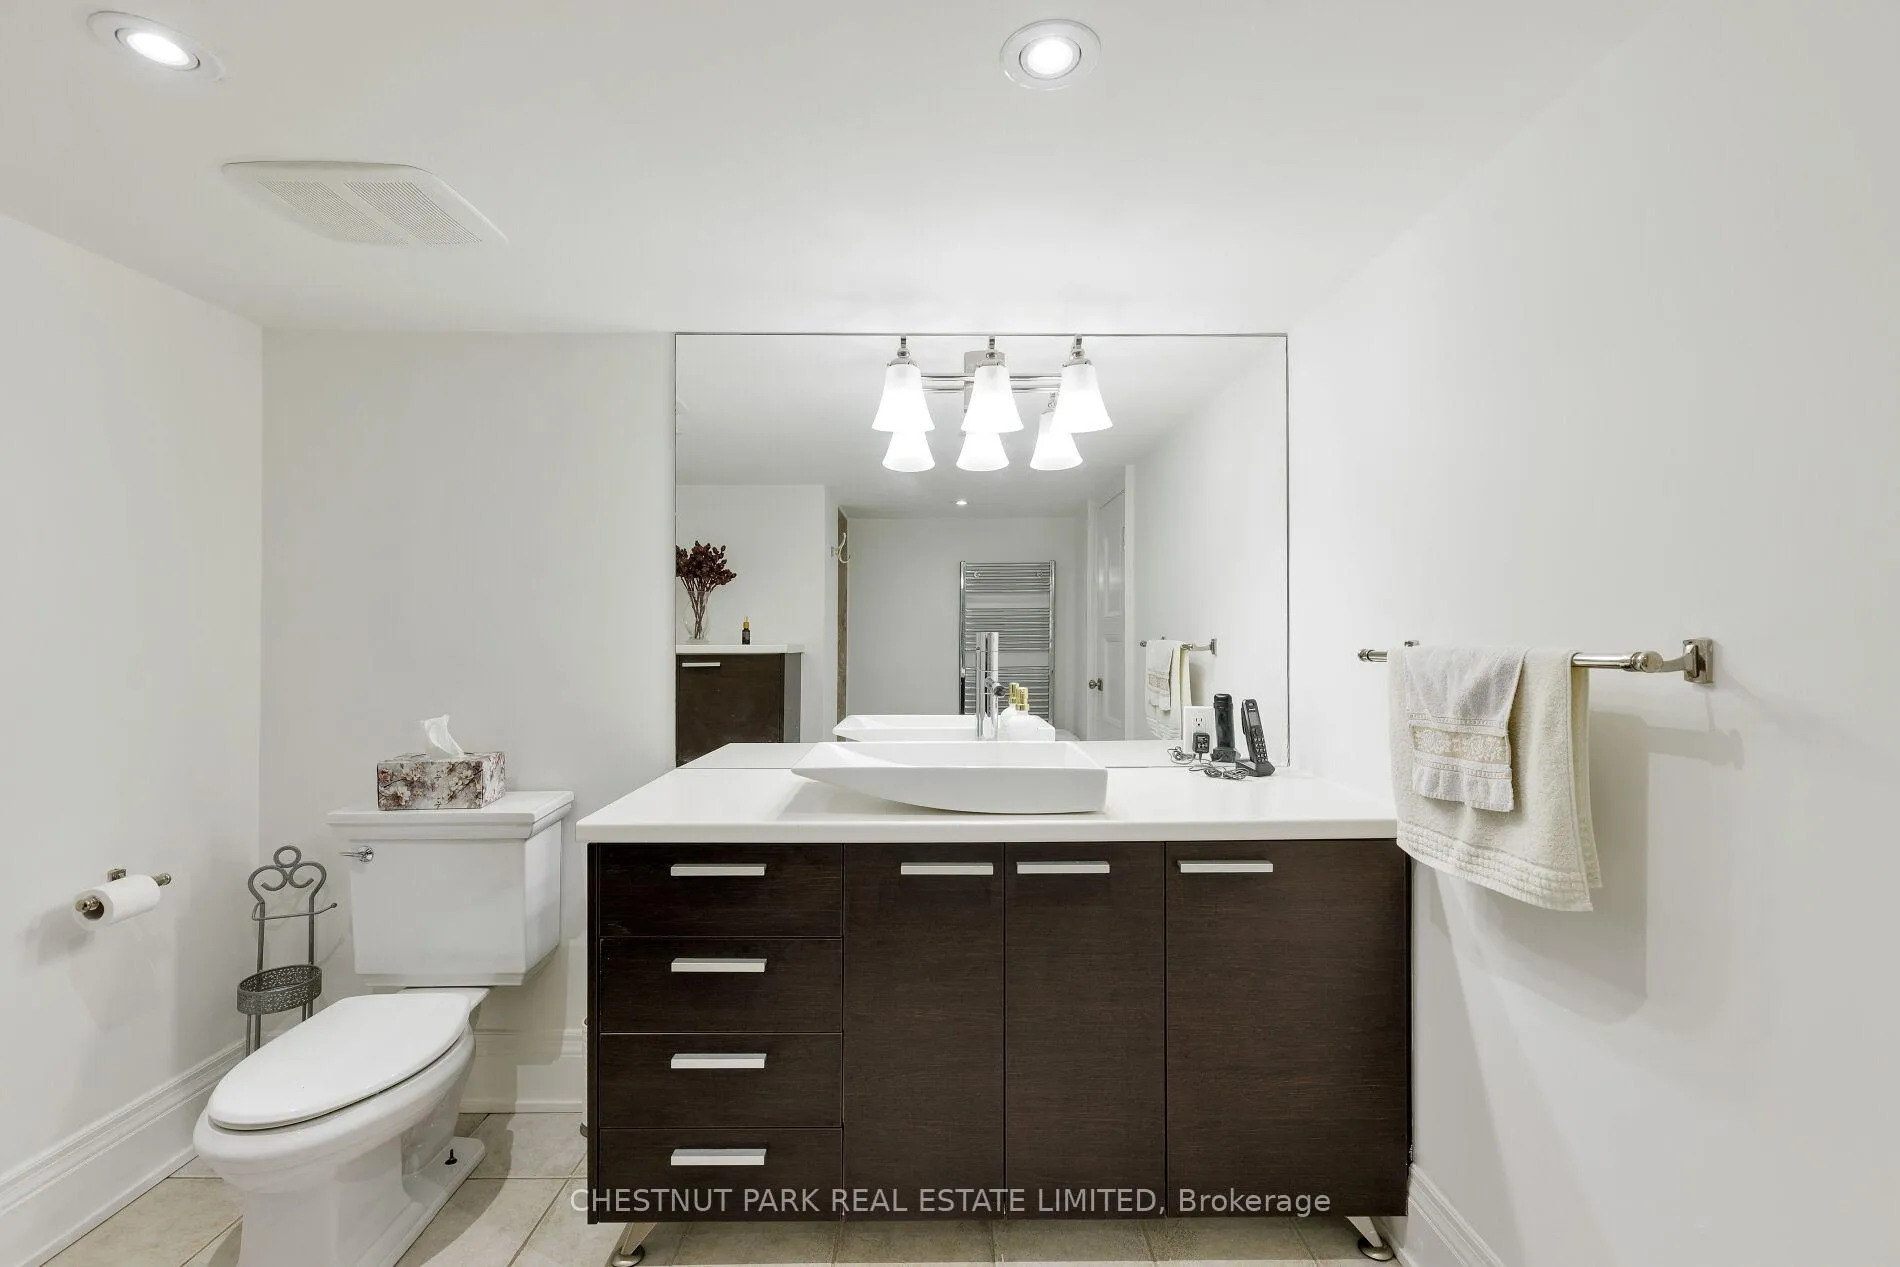
- 3-piece, Basement
- Municipality
- Toronto
- Neighbourhood
- Palmerston-Little Italy
- Main cross streets
- Harbord St and Bathurst St
- Directions
- Use GPS
- MLS® number
- C13225554
- Data source
- Toronto Regional Real Estate Board
- Listed on
- 2026-06-01
- Updated on
- 2026-06-30
- Days on market
- 141 days
- Possession type
- Flexible
- Co-op commission
- 2.5% + HST
- Seller
- Listed by
- CHESTNUT PARK REAL ESTATE LIMITED
Home Market Value
Current home valuation for 386 Palmerston Boulevard, Toronto, Palmerston-Little Italy, Toronto, ON. Listed for $5,749,900
HOMEH Estimate
$4,533,309
Estimated Sales Range
$2,719,985 - $6,346,633
HOMEH Estimate for 386 Palmerston Boulevard, Toronto, Palmerston-Little Italy
Calculated with a real agent's CMA method — 45+ years of experience, codified. Not an AI guess.
For the owner
Is this your home? Track its value.
Get this home's HOMEH Estimate by email once a month, with how many homes are for sale around you.
Mortgage Payment Calculator
Compare up to 4 down payment scenarios
20% required for homes $1.5M or more
$1,149,980
| Scenario 1 | Scenario 2 | Scenario 3 | Scenario 4 | |
|---|---|---|---|---|
−Down payment | % $ | % $ | % $ | % $ |
+CMHC insurance | $0 | $0 | $0 | $0 |
=Total mortgage | $4,599,920 | $4,312,425 | $4,024,930 | $3,737,435 |
Amortization | ||||
Mortgage rate | % | % | % | % |
| Payment frequency | ||||
=Mortgage payment | $22,459monthly | $21,055monthly | $19,652monthly | $18,248monthly |
Land Transfer Tax
$130,223
$157,722
$287,944
Around this home
Data provided by OpenStreetMap & Fraser Institute School Rankings
Ask HOMEH
New!Hi there!
👋Text or call (416) 301-9001
Recommended for you
Based on homes you've looked at.
No recommended properties found.
Nearby similar homes
No nearby properties found.
More real estate resources
Other homes nearby
Explore this area
Nearby neighbourhoods
No nearby listings available.