
497 Palmerston Boulevard
Toronto (Palmerston-Little Italy), ON M6G 2P2
- 4Bedrooms
- 3Bathrooms
- 0Garage
- 2000–2500Sq Ft
- $14,372Tax
- 30×139 ftLot Size
 Estimated Value:$2,756,600See Free Estimate Report

Property not available for sale or for rent.
HOMEH One: full-service selling for a 1% listing fee. The buyer's agent commission is separate.
Free Home EvaluationHow Much Is My Home Worth?Homes for Sale NearbySale & Price History for 497 Palmerston Boulevard, Toronto, Palmerston-Little Italy
| Start Date | End Date | Price | Event | MLS# |
|---|---|---|---|---|
| 2026-09-08 | 2026-09-16 | Login to See Prices | Sold | c13751854 |
Real estate boards require you to or to see the full details of this property.
*Sold prices and complete sale & price history are regulated data. Under the Trust in Real Estate Services Act, 2002 (TRESA) and the rules of the Real Estate Council of Ontario (RECO), and pursuant to the Multiple Listing Service® rules of the Canadian Real Estate Association (CREA) and the Toronto Regional Real Estate Board (TRREB), this information may be shown only to registered users who have agreed to the applicable terms of use (a Virtual Office Website, or "VOW," arrangement). HOMEH Inc., Brokerage therefore provides it to signed-in members only. Creating an account is free and takes under a minute.
About 497 Palmerston Boulevard, Toronto, Palmerston-Little Italy
Summarized Description
- Fully renovated with modern design and historic charm.
- Custom built features enhance functionality and aesthetics.
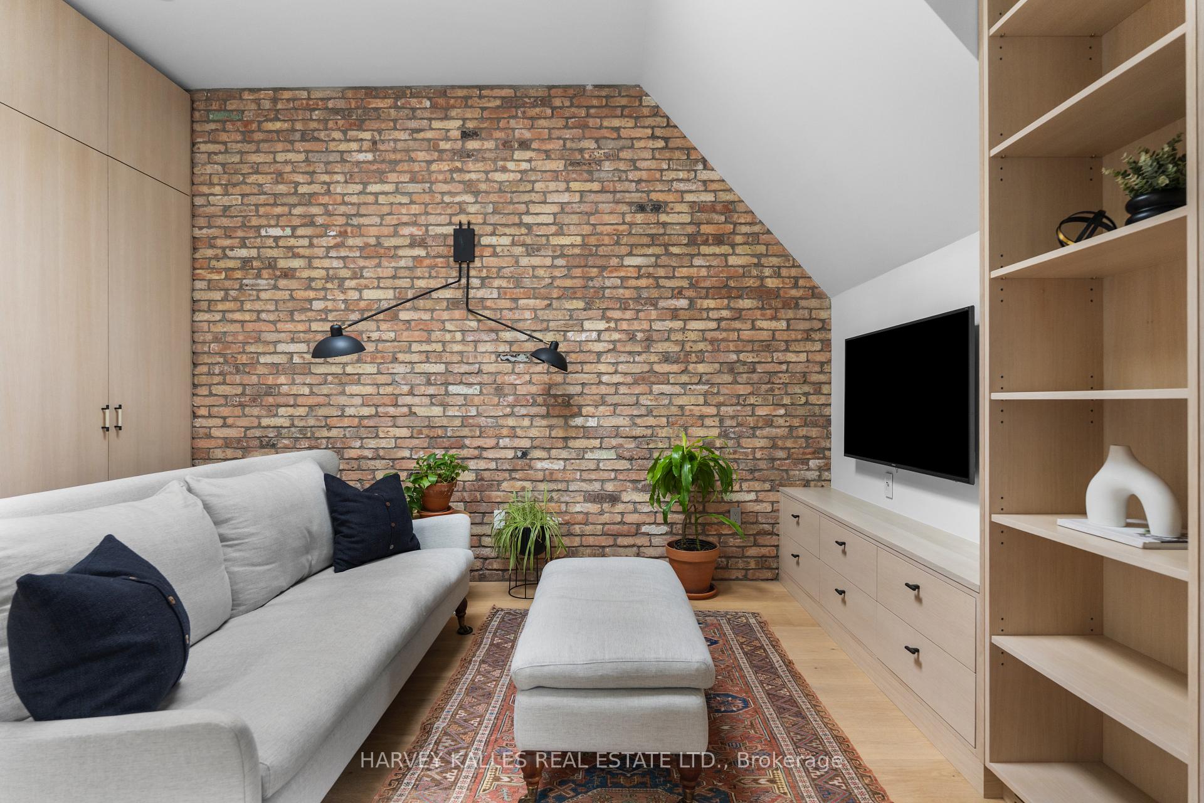
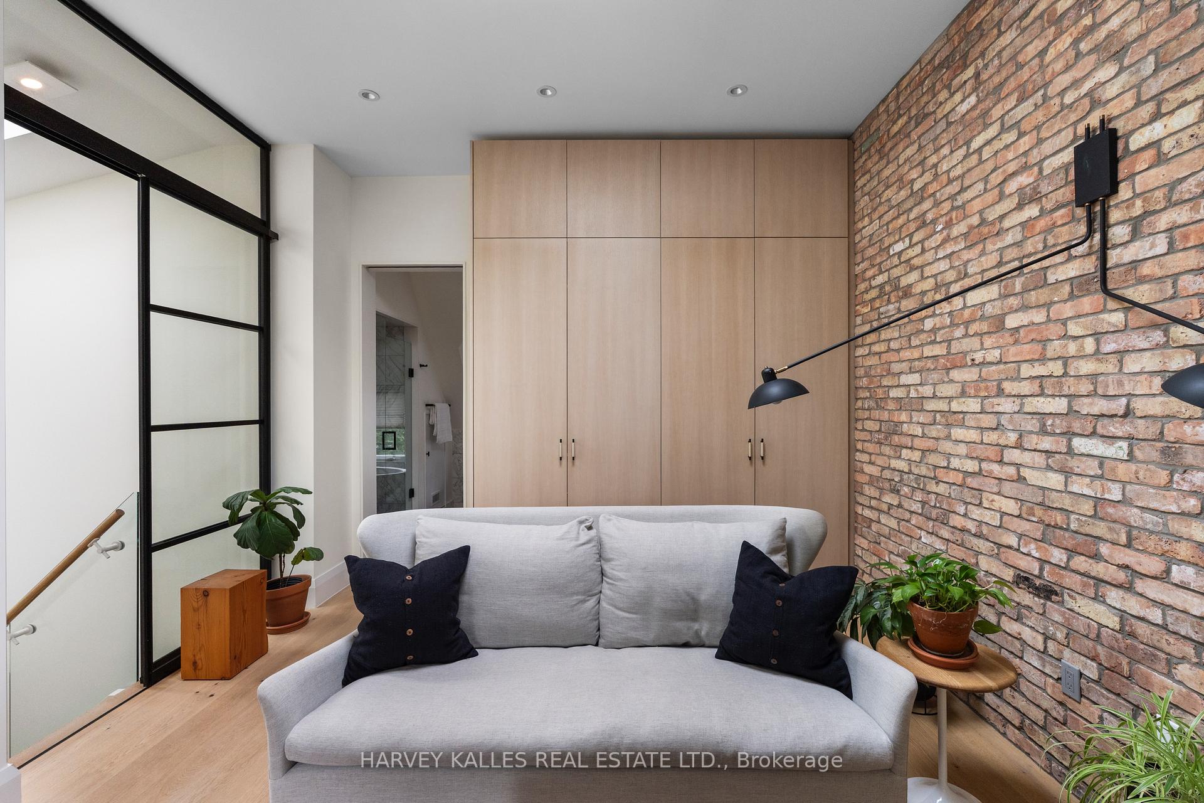
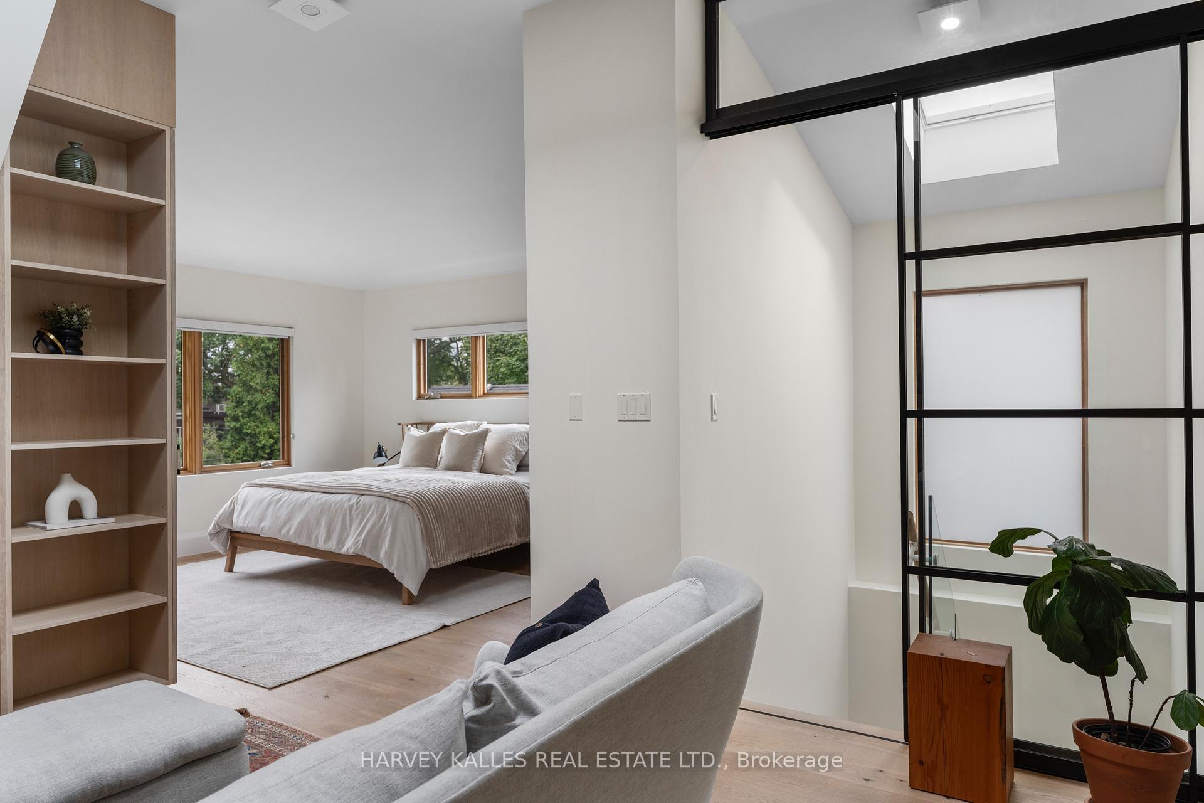
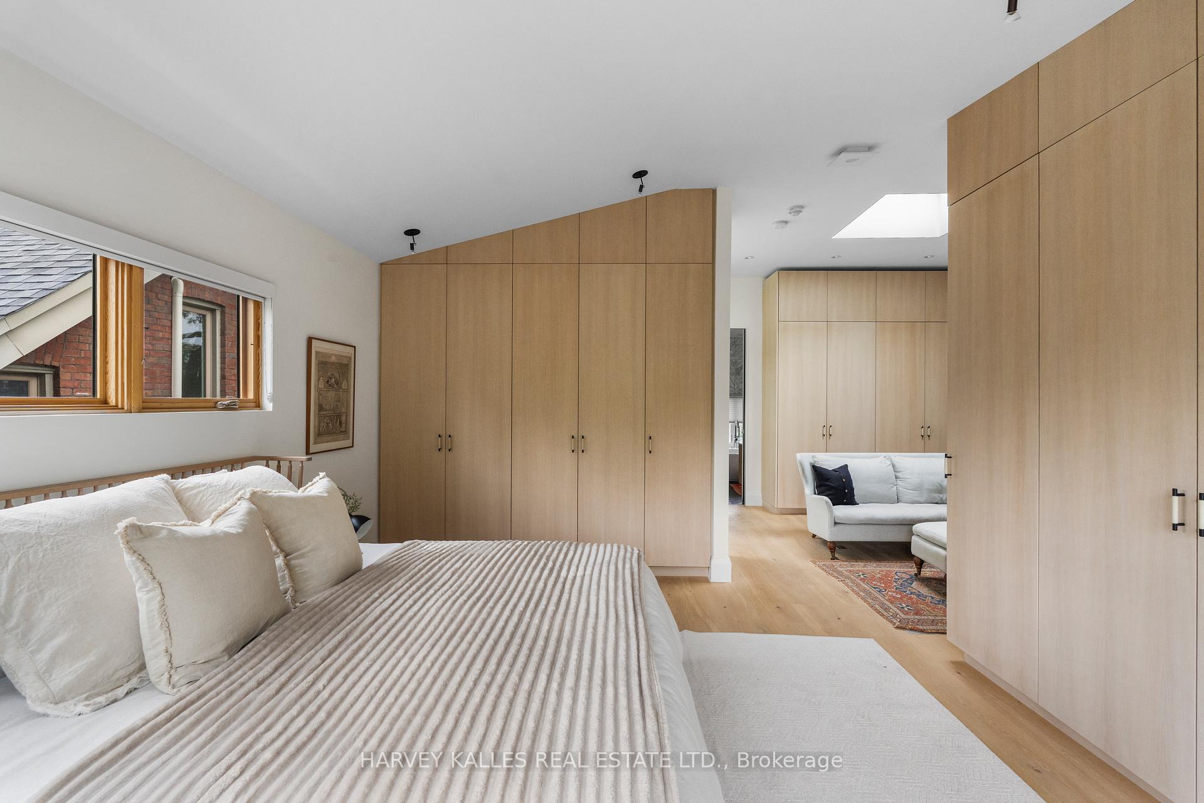
- Private sitting area in primary retreat with exposed brick.
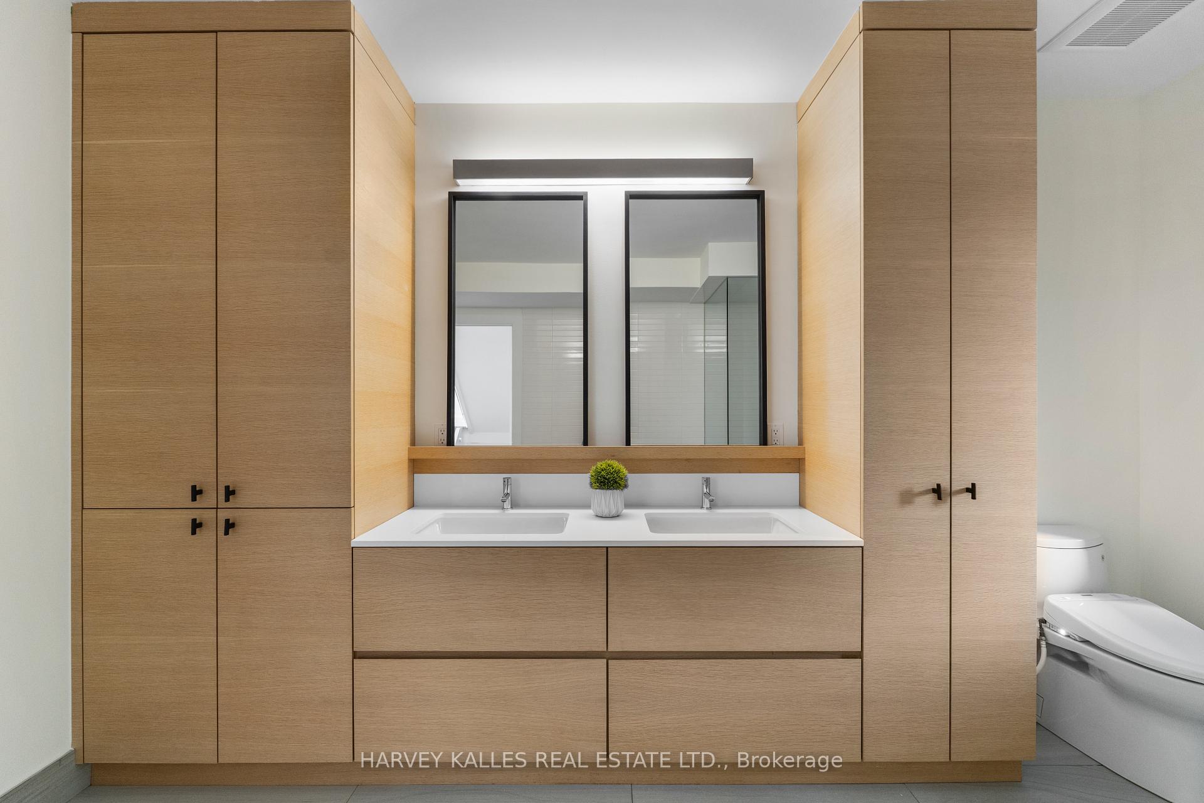
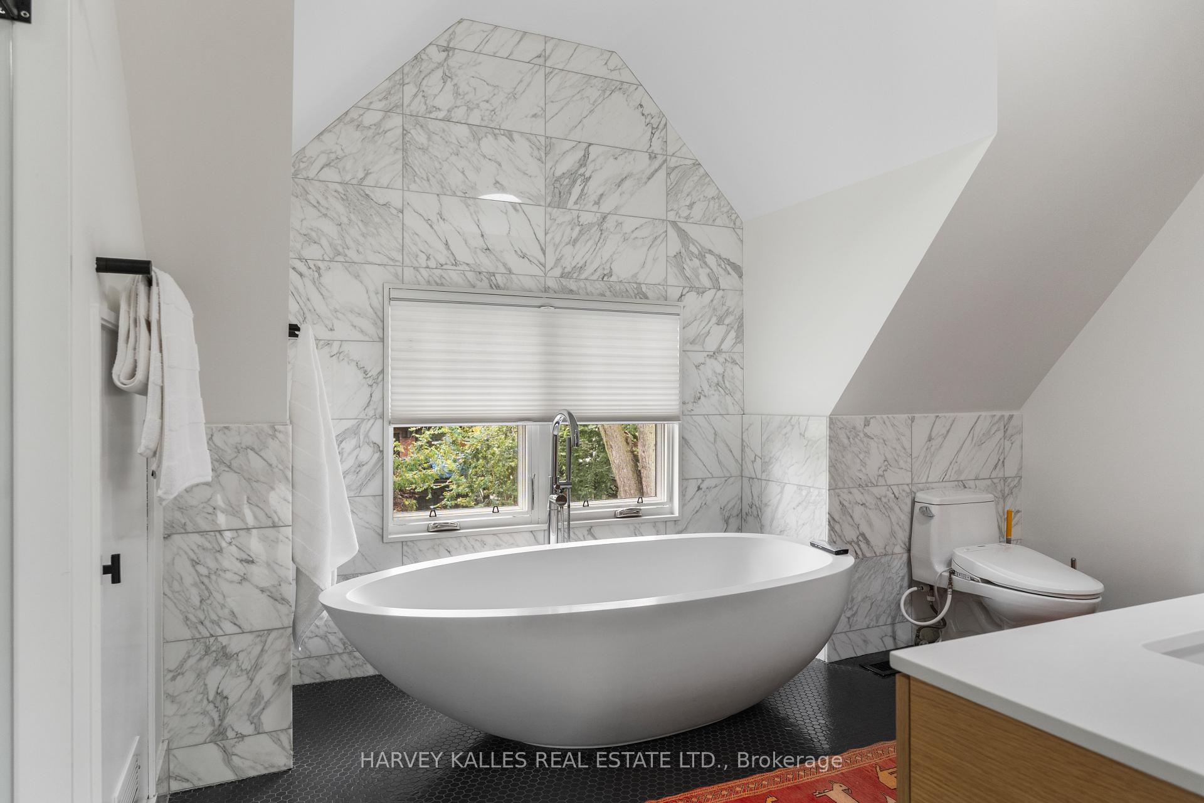
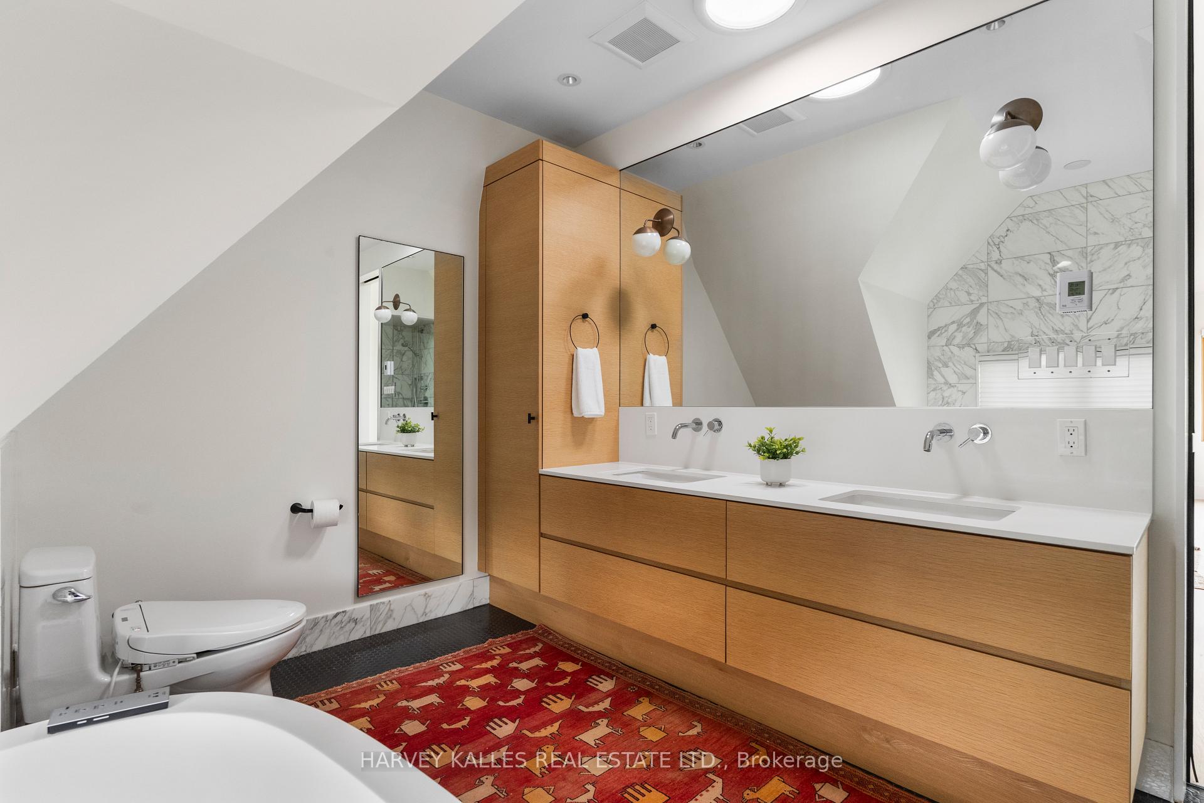
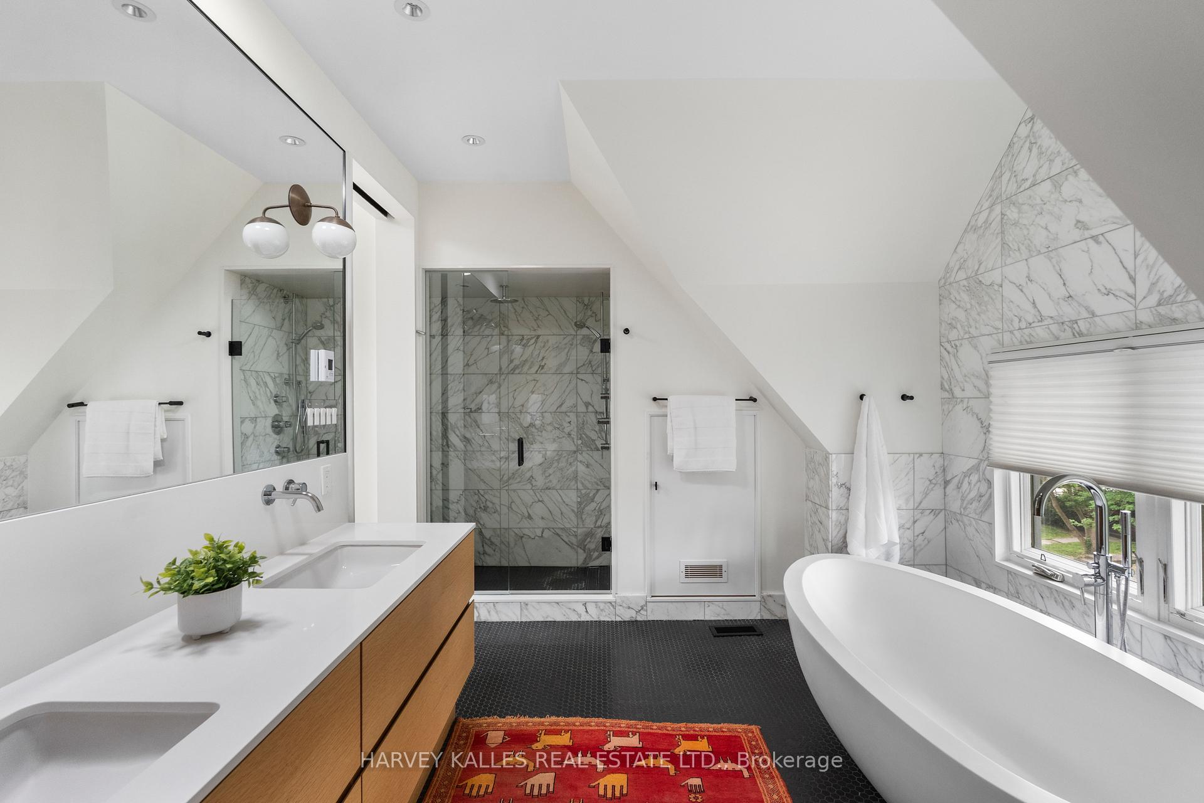
- Exceptional ensuite with freestanding tub and marble finishes.
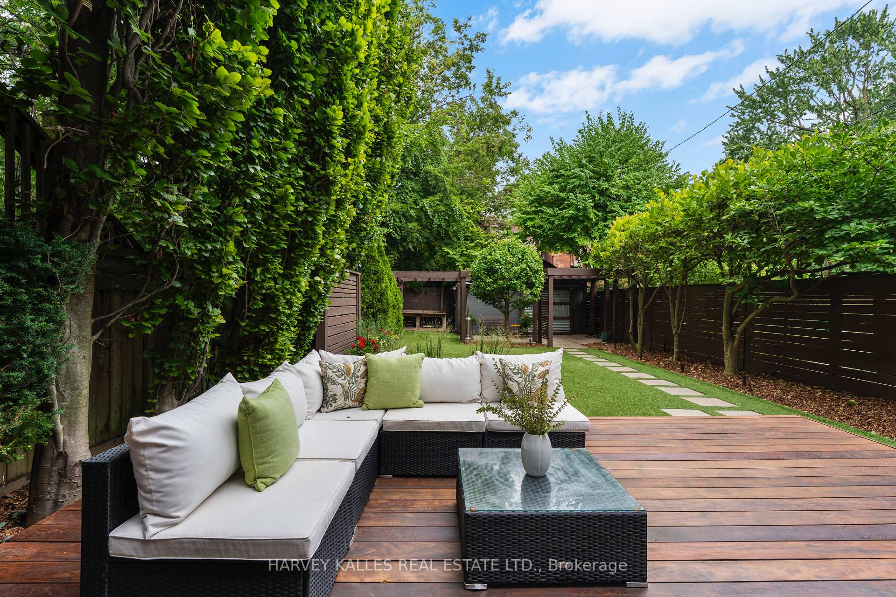
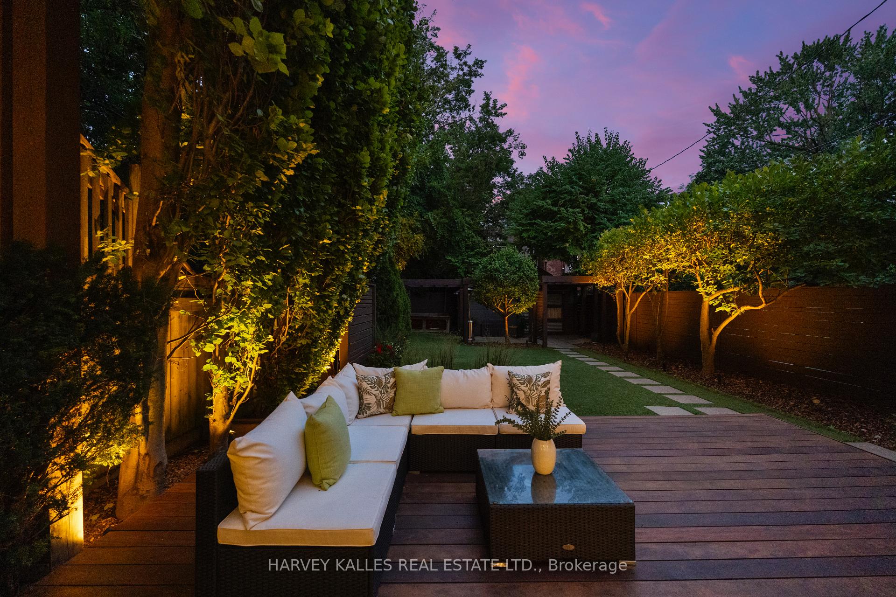
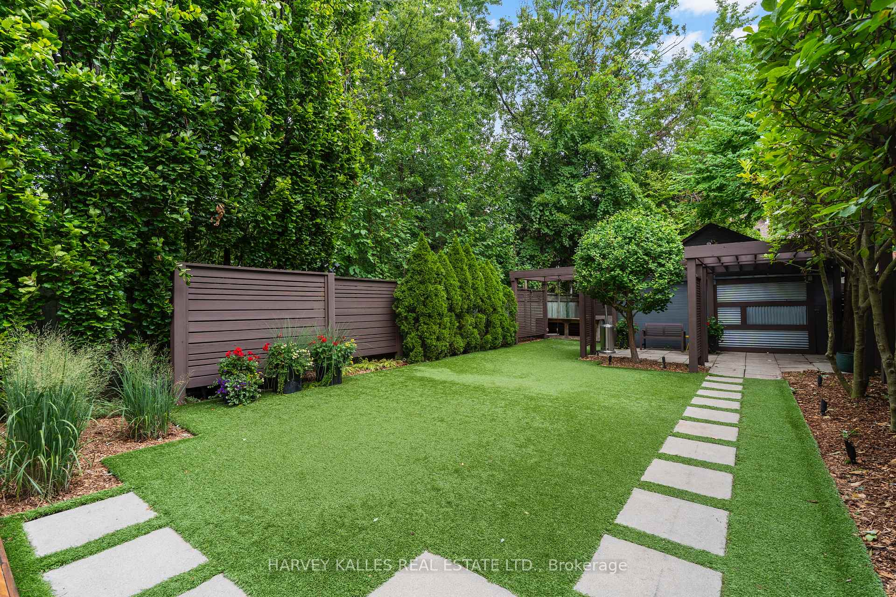
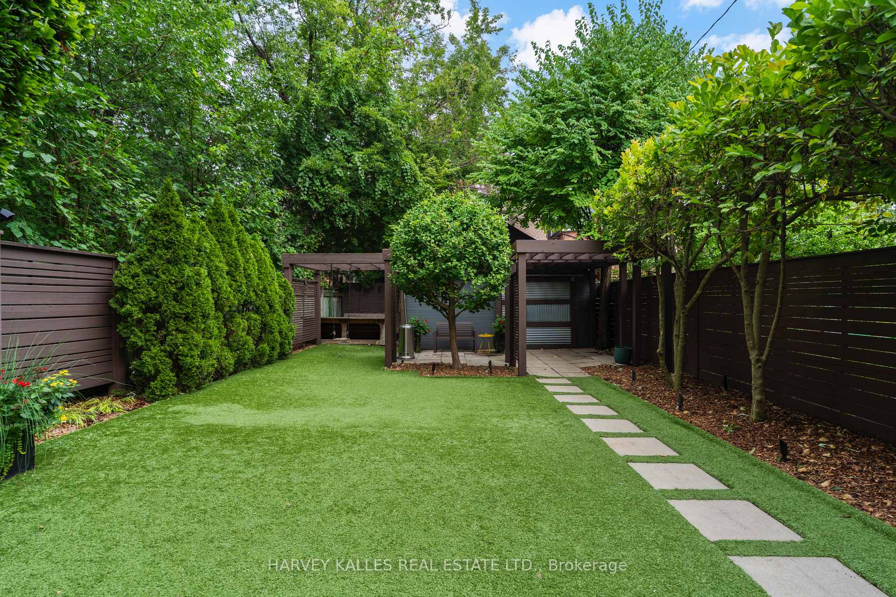
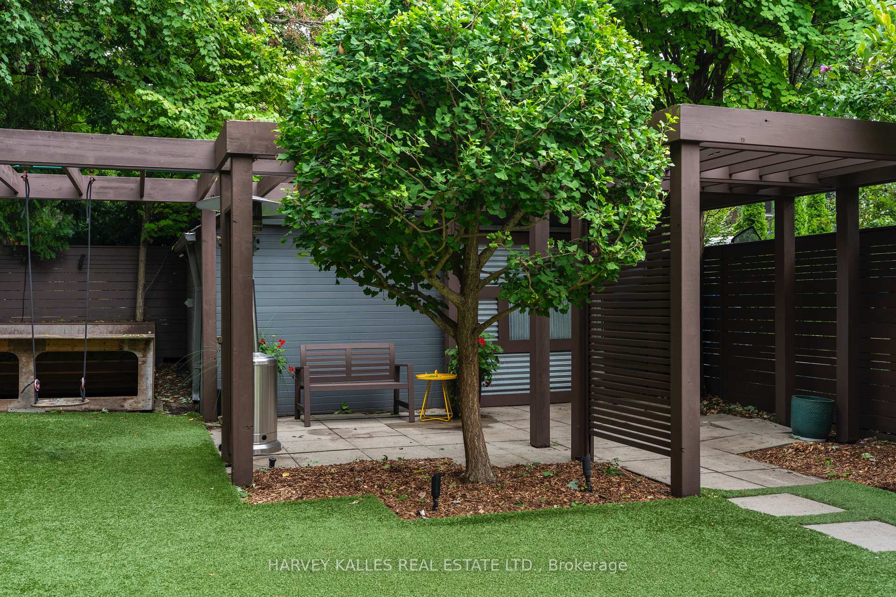
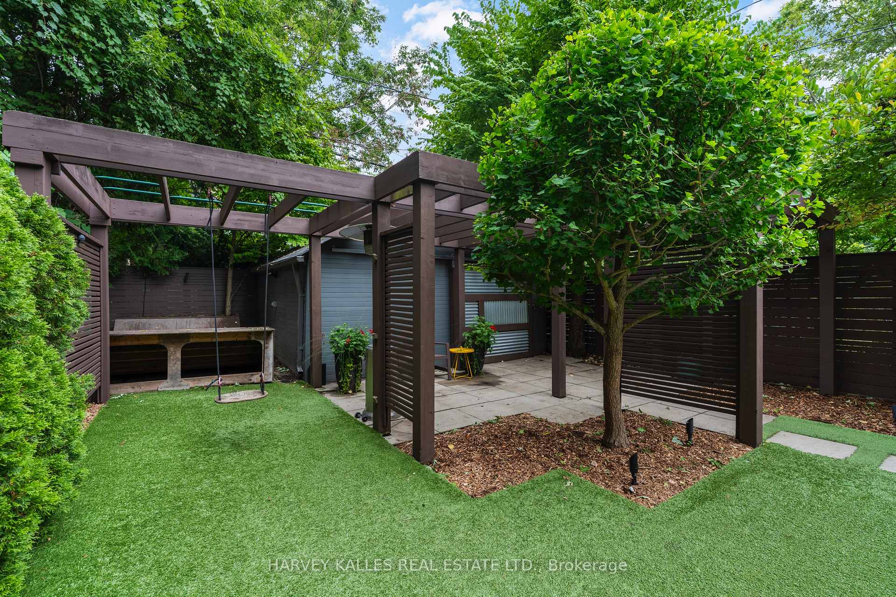
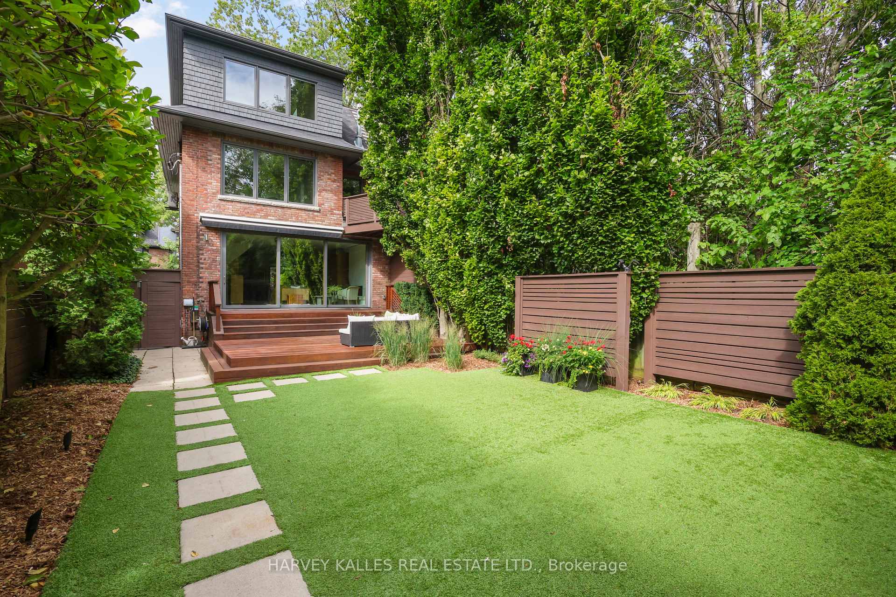
- Generous outdoor space with mature hedging and hardwood deck.
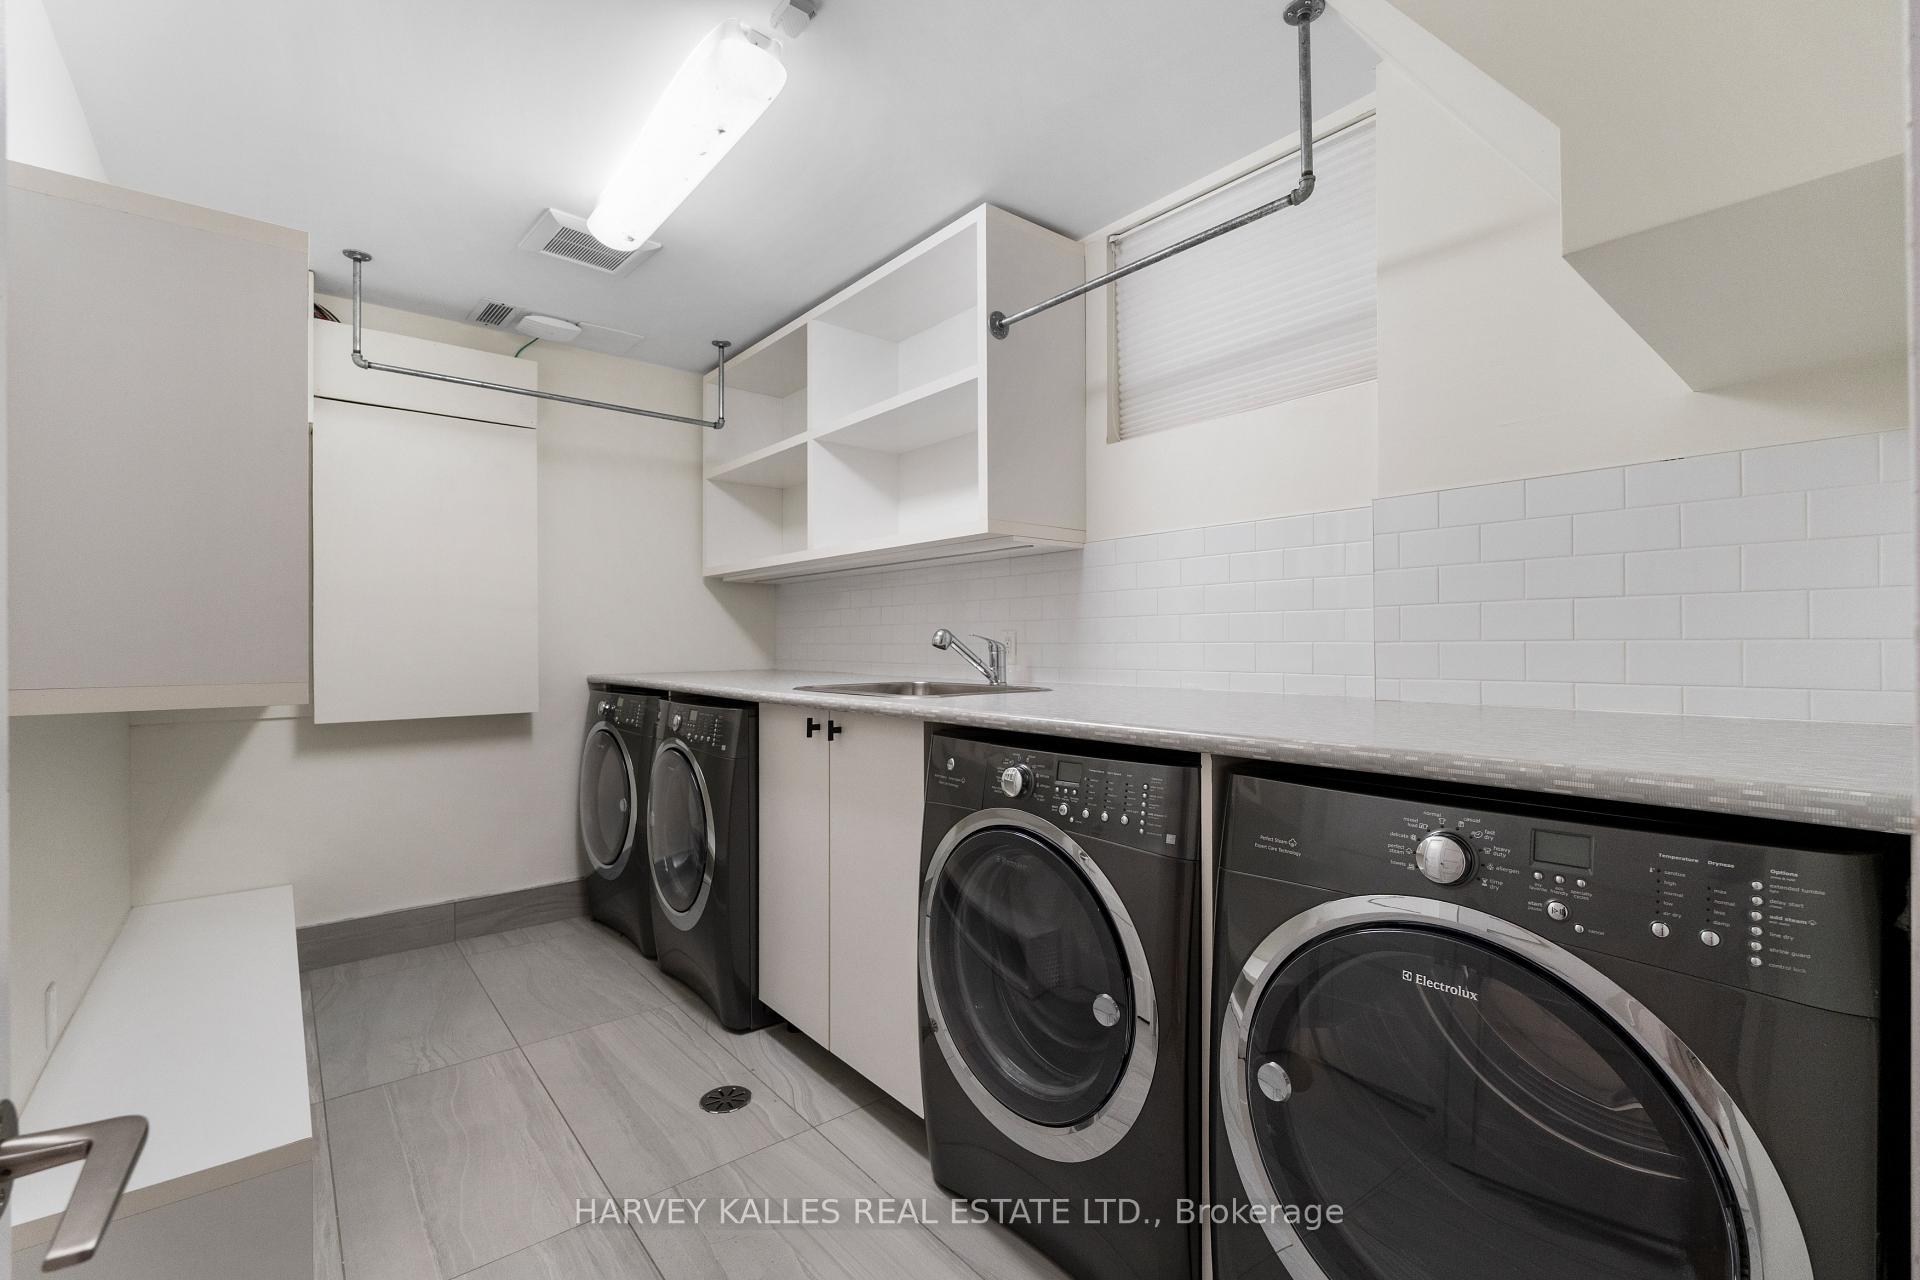
- Abundant storage and dedicated laundry in lower level.
- Parking for four vehicles in private drive.
- Prime location near Harbord Village and University of Toronto.
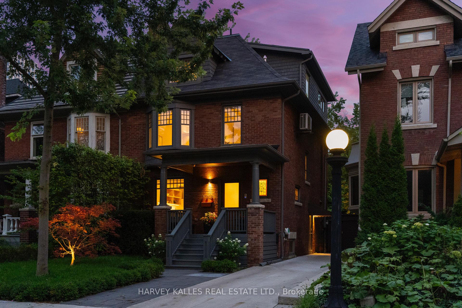
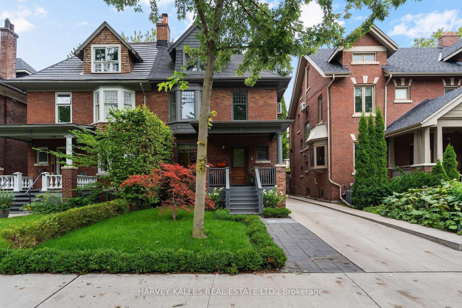
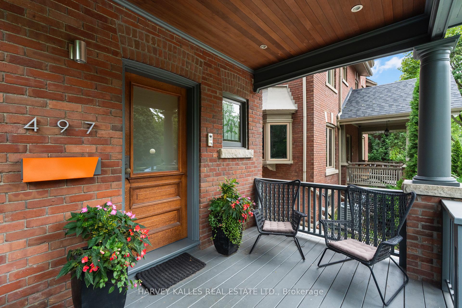
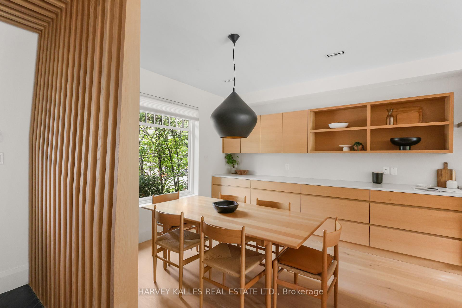
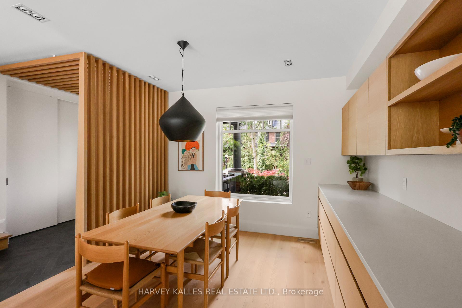
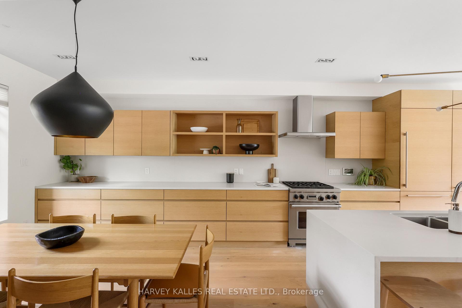
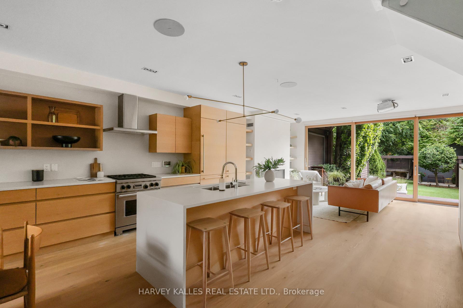
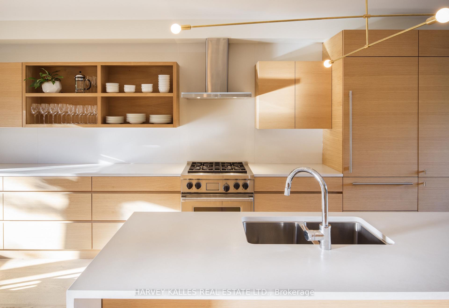
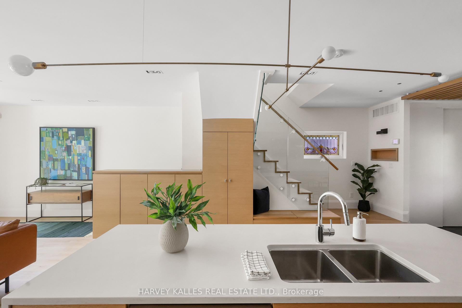
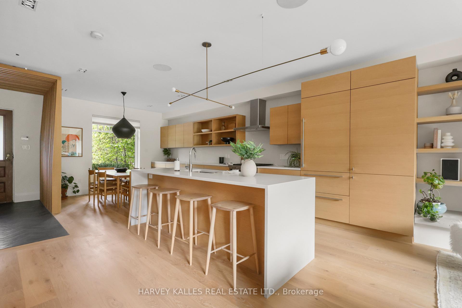
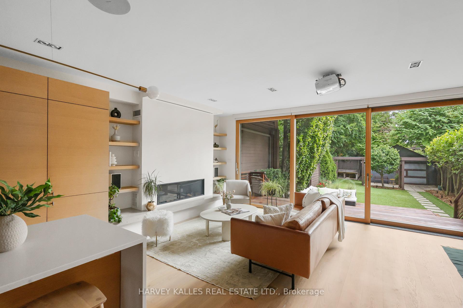
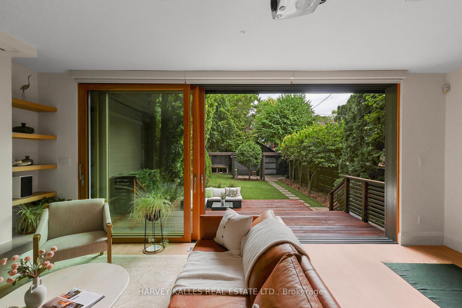
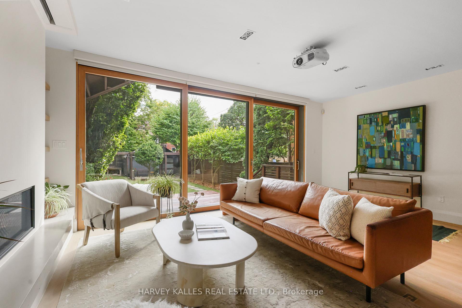
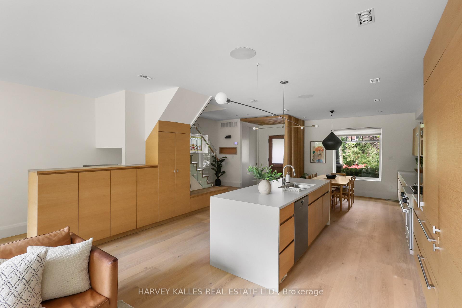
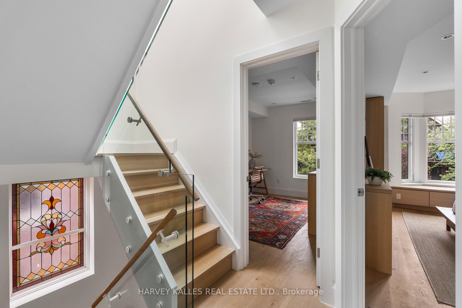
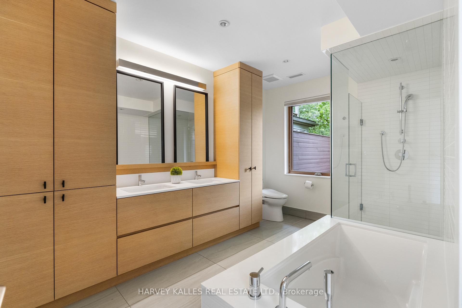
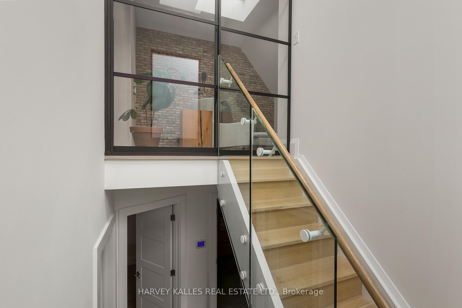
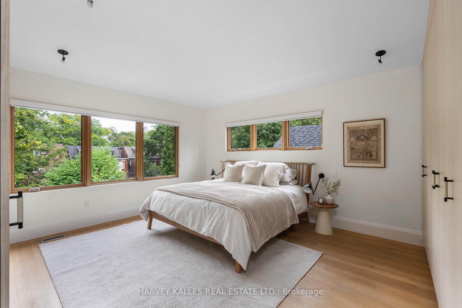
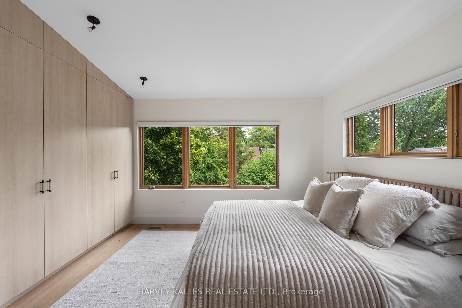
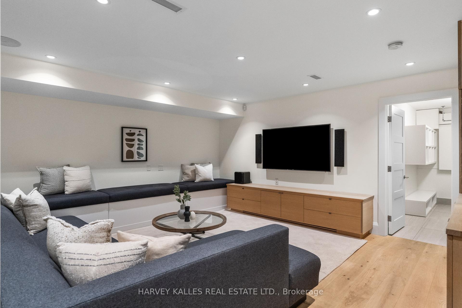
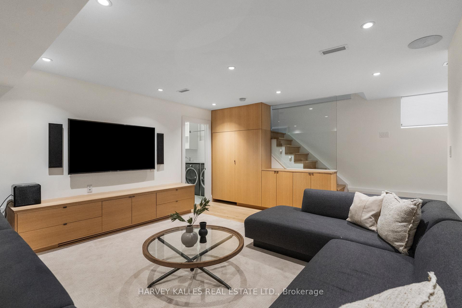
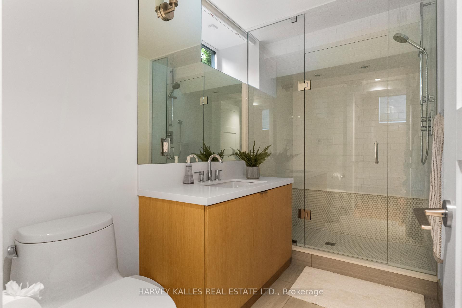
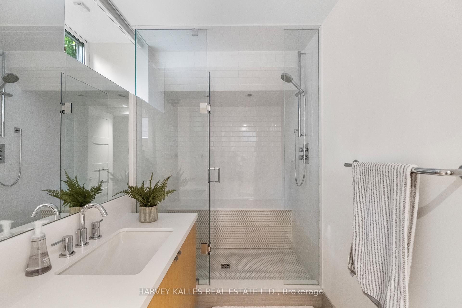
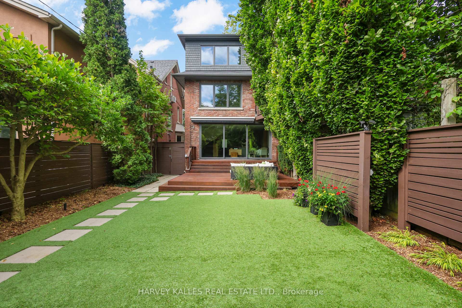
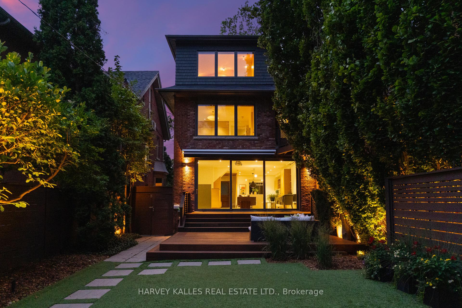
On Palmerston Boulevard, the setting is every bit as remarkable as the home itself. Welcome to 497 Palmerston Boulevard, where every inch has been redefined for modern living, while the grace of its 1907 architecture remains beautifully intact. Reimagined by Altius Architecture and featured in Toronto Life, it is a remarkable meeting of thoughtful design, enduring character and effortless function. The main floor is exquisite. A continuous expanse of white oak carries through the space, complemented by a linear gas fireplace set within custom built-in shelving. At its centre, the kitchen anchors the room with a waterfall island, integrated appliances and cabinetry designed to disappear. Beyond, the living room dissolves into the garden through a wall of wood-framed sliding glass, opening onto a wide hardwood deck that steps down to the lawn. Thirty feet across and extending nearly 139 feet to the rear property line, the grounds are framed by mature hedging and lit for evenings. Summer dinners, soccer on turf that never needs mowing, quiet mornings with coffee: an extraordinary sense of space, privacy and calm in the heart of the city. Three generously proportioned bedrooms share the second floor, each with substantial closet space and beautiful natural light. The third floor is devoted entirely to the primary retreat. A king-sized bedroom is joined by a private sitting area framed by exposed brick and custom millwork. The ensuite is equally exceptional, with a freestanding tub beneath the window, a generous glass shower and floor-to-ceiling marble. The fully finished lower level offers a recreation room, full bathroom, dedicated laundry room and abundant storage. Private drive parking accommodates four vehicles. Steps from Harbord Village and Bathurst Station, and just minutes from College Street and the University of Toronto. Rare width. Rare light. Rare quiet. All on one of the city's great streets.
Key Facts & Features
Property Costs
- Annual Property Tax Amount
- $14,372
- Land Transfer Tax Fee
- $143,950
Rental Items
- Rental Equipment
- Hot Water Tank
- Basement Type
- Finished
Interior Features
- Laundry Level
- Lower Level
- Interior Extras
- Storage, Sump Pump, Water Heater
- Fireplace/Stove
- Yes
- Fireplace Features
- Natural Gas
- Elevator
- No
Exterior Features
- Exterior Extras
- Deck, Landscaped, Lawn Sprinkler System, Porch, Awnings, Landscape Lighting
- Pool
- None
- Property Features
- Park, Electric Car Charger, Fenced Yard, Public Transit, School
- Other Structures
- Shed, Workshop
Building
- Building Type
- Semi-Detached
- Building Style
- 2 1/2 Storey
Construction
- Exterior Finish
- Brick
- Roof
- Fibreglass Shingle
- Foundation Details
- Concrete, Brick
- Special Designation
- Unknown
Lot
- Lot Front
- 30.00 ft
- Lot Depth
- 138.83 ft
- Lot Size
- 30.00 x 138.00 Feet
- Lot Size Code
- 30.00 x 138.00 Feet
Inclusions
- Inclusions
- All existing appliances including wolf range, Zephyr hood-fan, Miele built-in dishwasher, Sub-Zero Fridge, 2 washers, 2 dryers, surround sound system (main floor, basement & backyard). All existing window coverings including the custom electronic window coverings (main floor and Primary skylight), and all existing light fixtures
Exclusions
- Exclusions
- All existing furniture and artwork.
Parking & Garages
- Garage Type
- None
- Garage Spaces
- 0
- Parking Spaces
- 4
- Total Garage And Parking Spaces
- 4
Heating & Cooling
- Heat Source
- Gas
- Heat Type
- Forced Air
- Air Conditioning
- Central Air
- Water
- Municipal
- Sewers
- Sewer
- Bedrooms
- 4
- Washrooms
- 3
- Kitchens
- 1
Room sizes
- Living Room4.25 x 3.70Main level, Hardwood Floor, Fireplace, Stained Glass
- Dining Room4.80 x 3.35Main level, Hardwood Floor, French Doors, Plate Rail
- Primary Bedroom5.75 x 4.20Third level, Wood, Walk-In Closet(s)
- Bedroom3.40 x 3.00Second level, Irregular Room, 4 Pc Bath
- Kitchen3.00 x 4.12Main level, Eat-in Kitchen
- Sunroom2.47 x 2.88Main level, W/O To Deck, Overlooks Garden
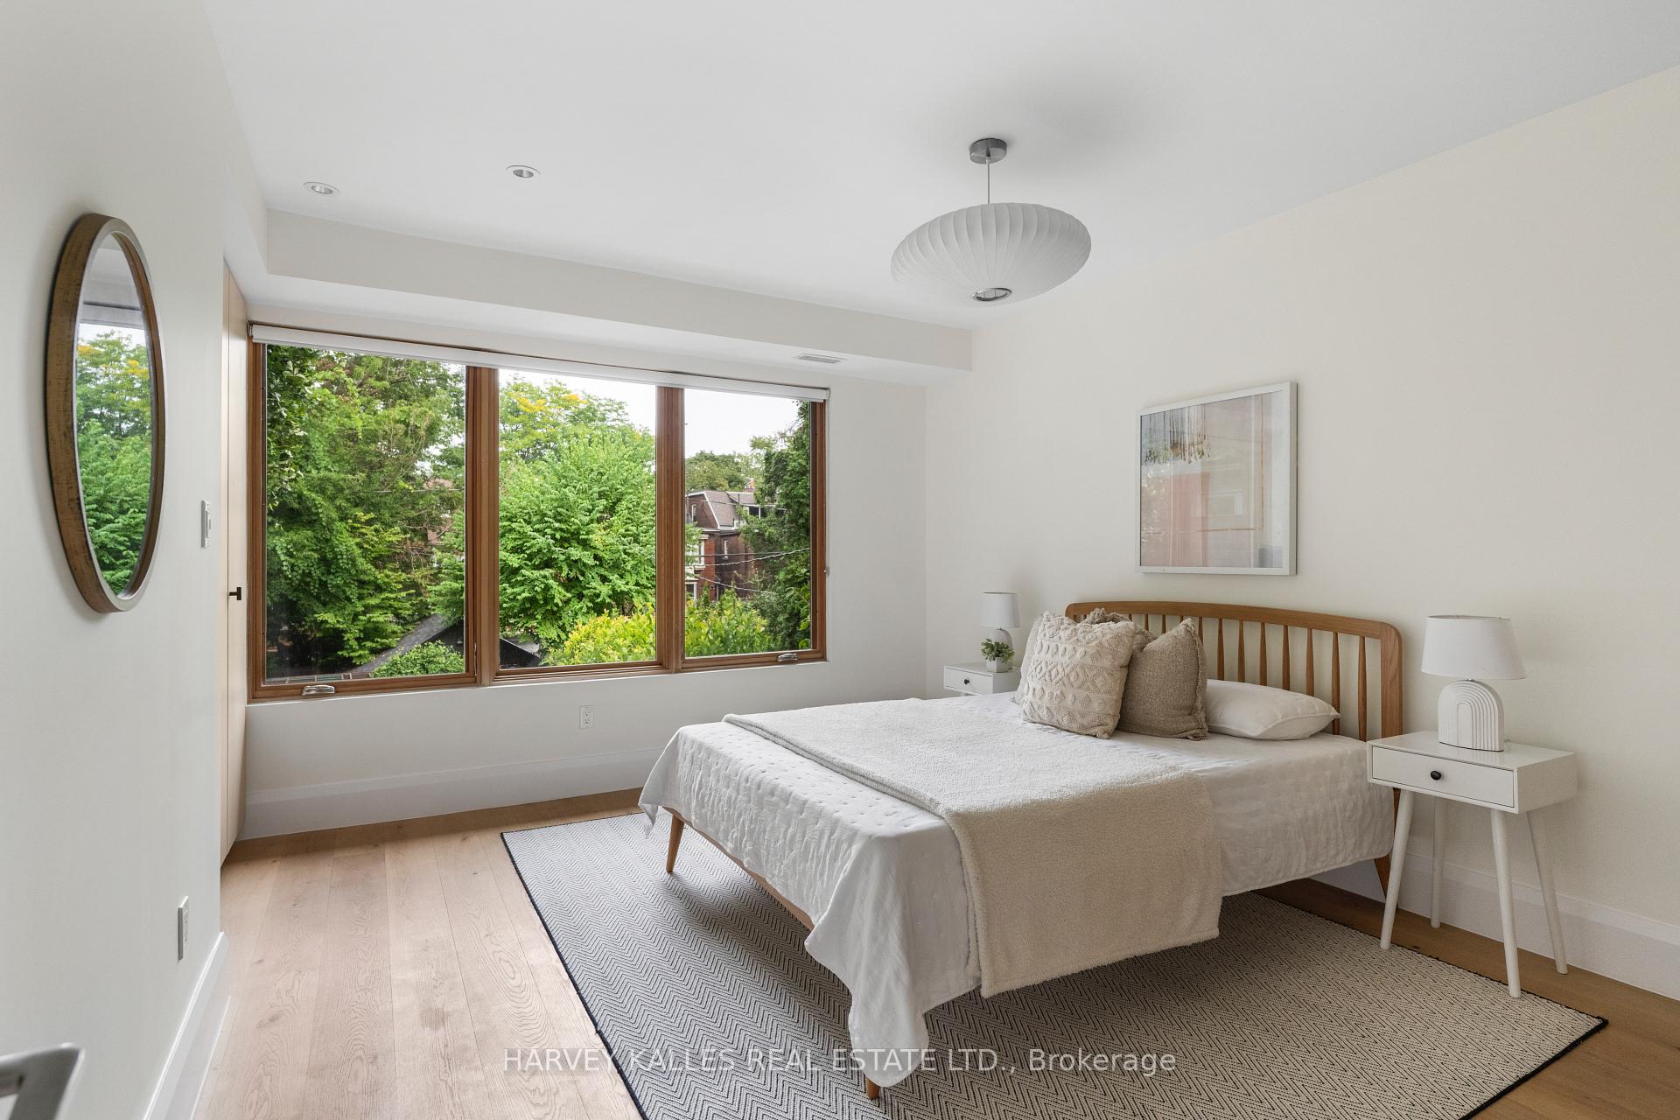
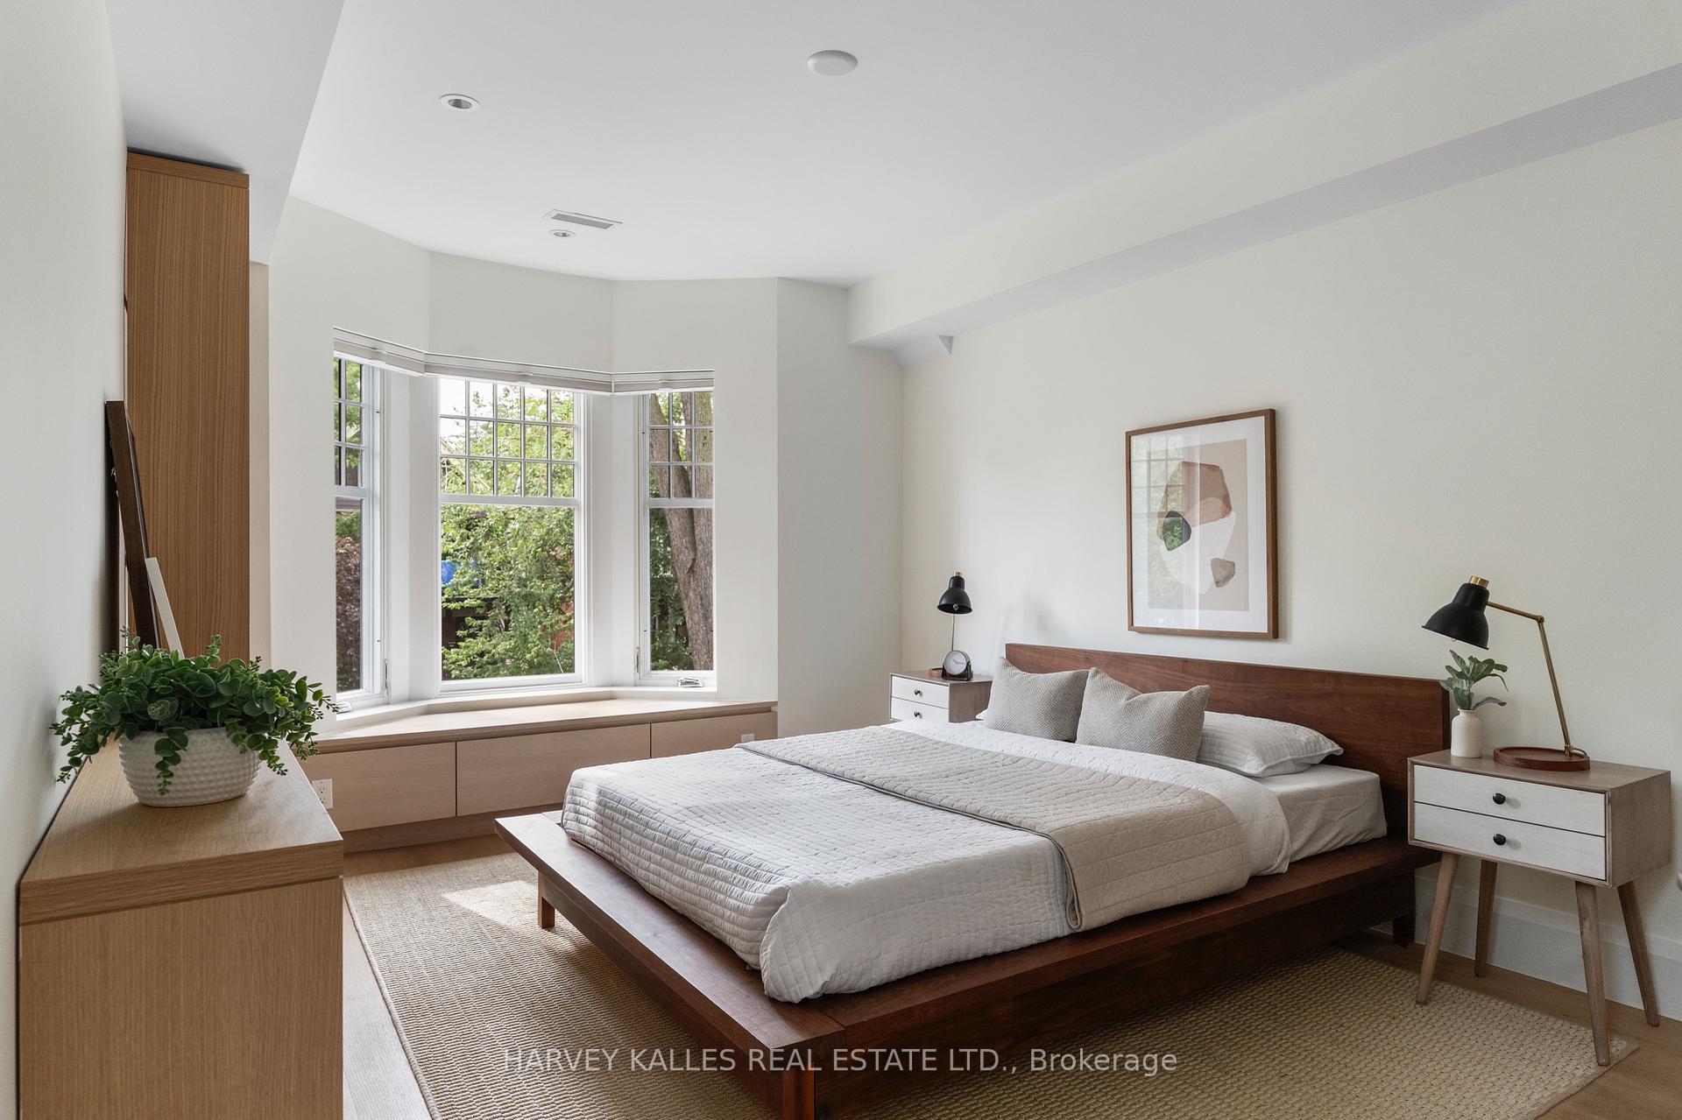
- Bedroom4.80 x 3.35Second level, Bay Window, Combined w/Sitting
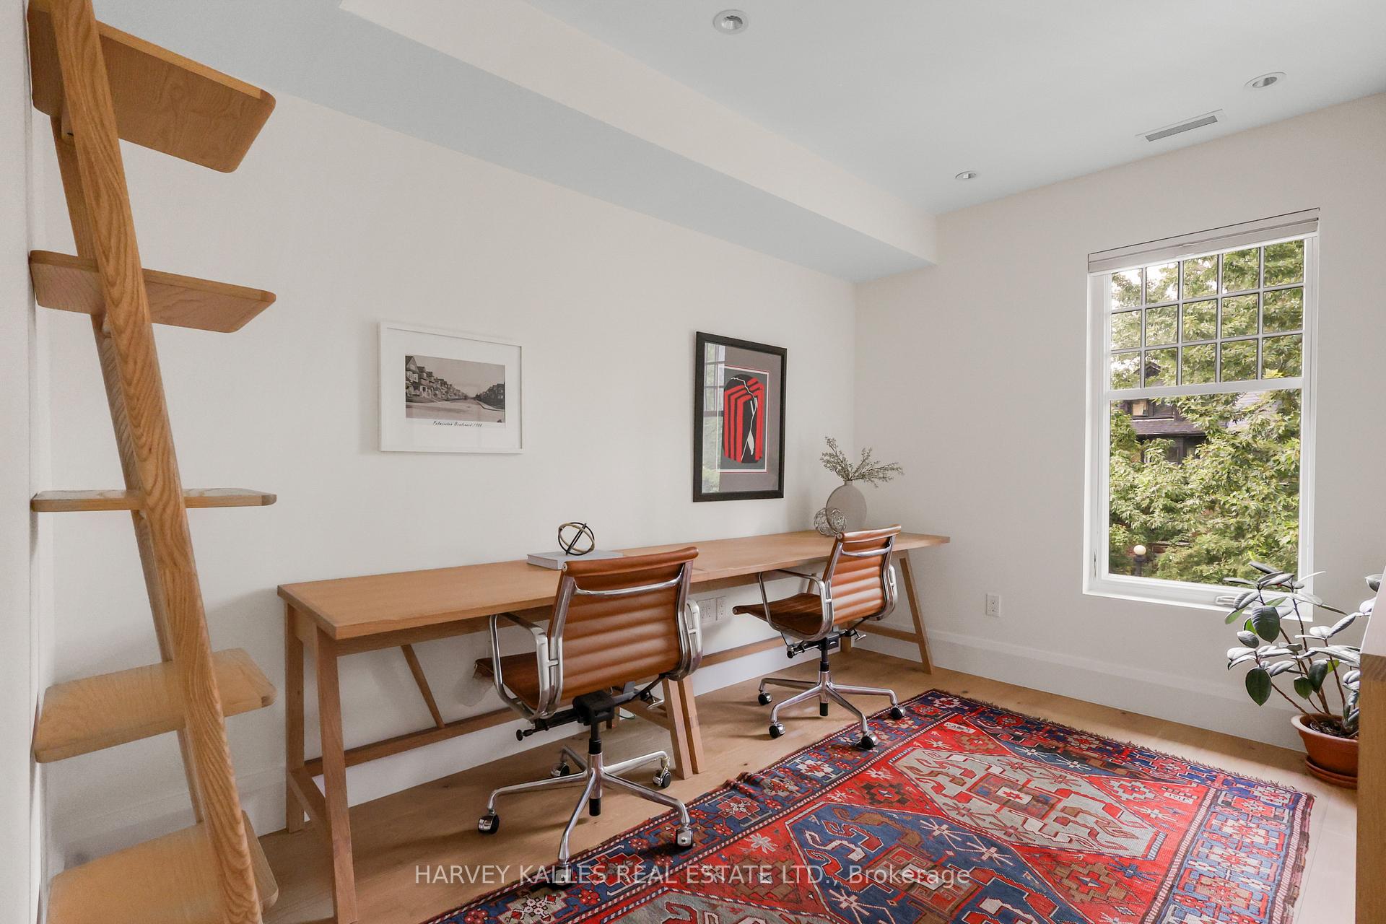
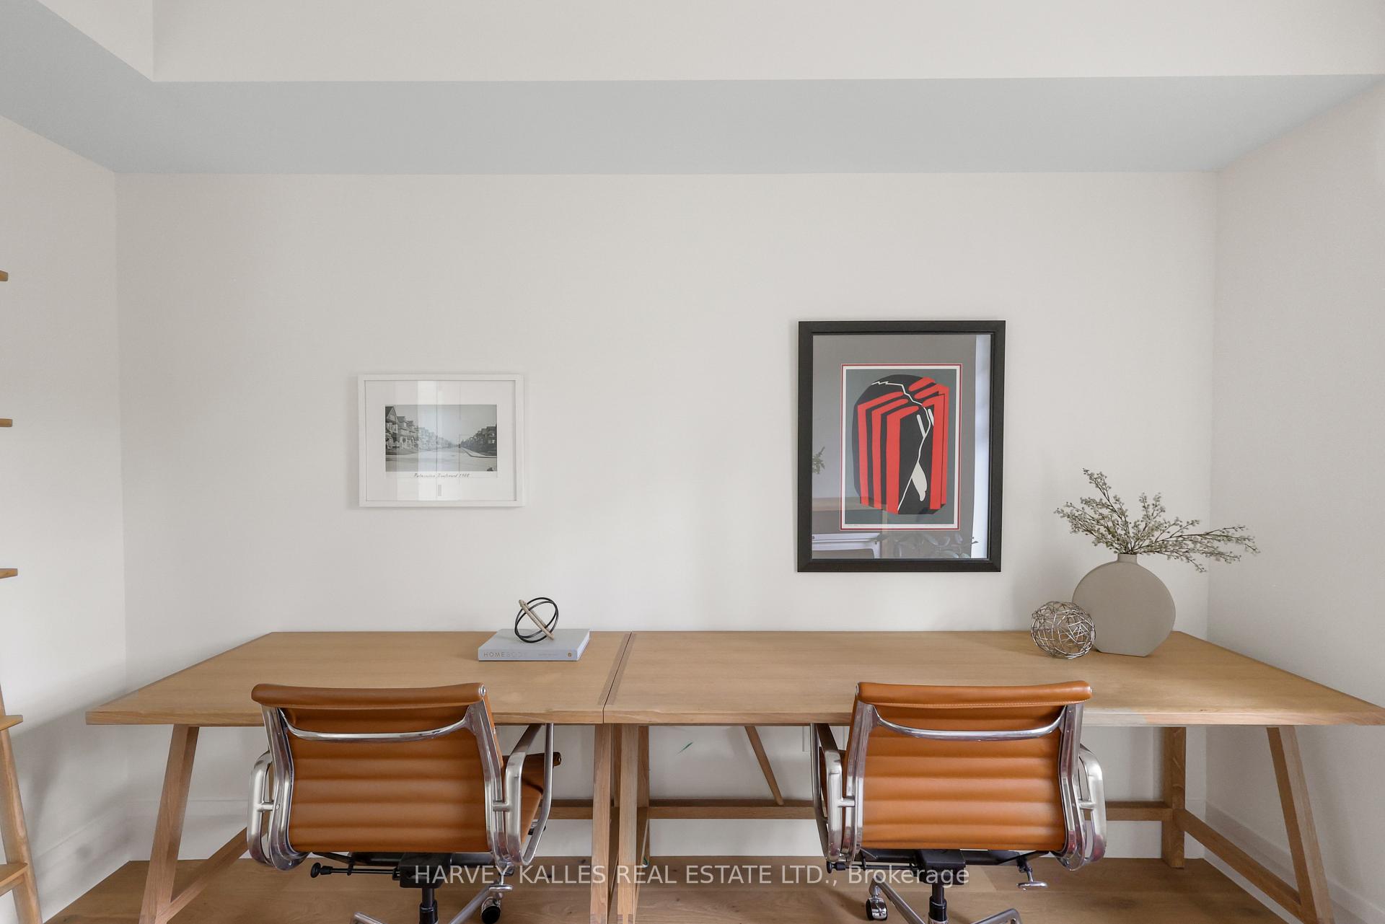
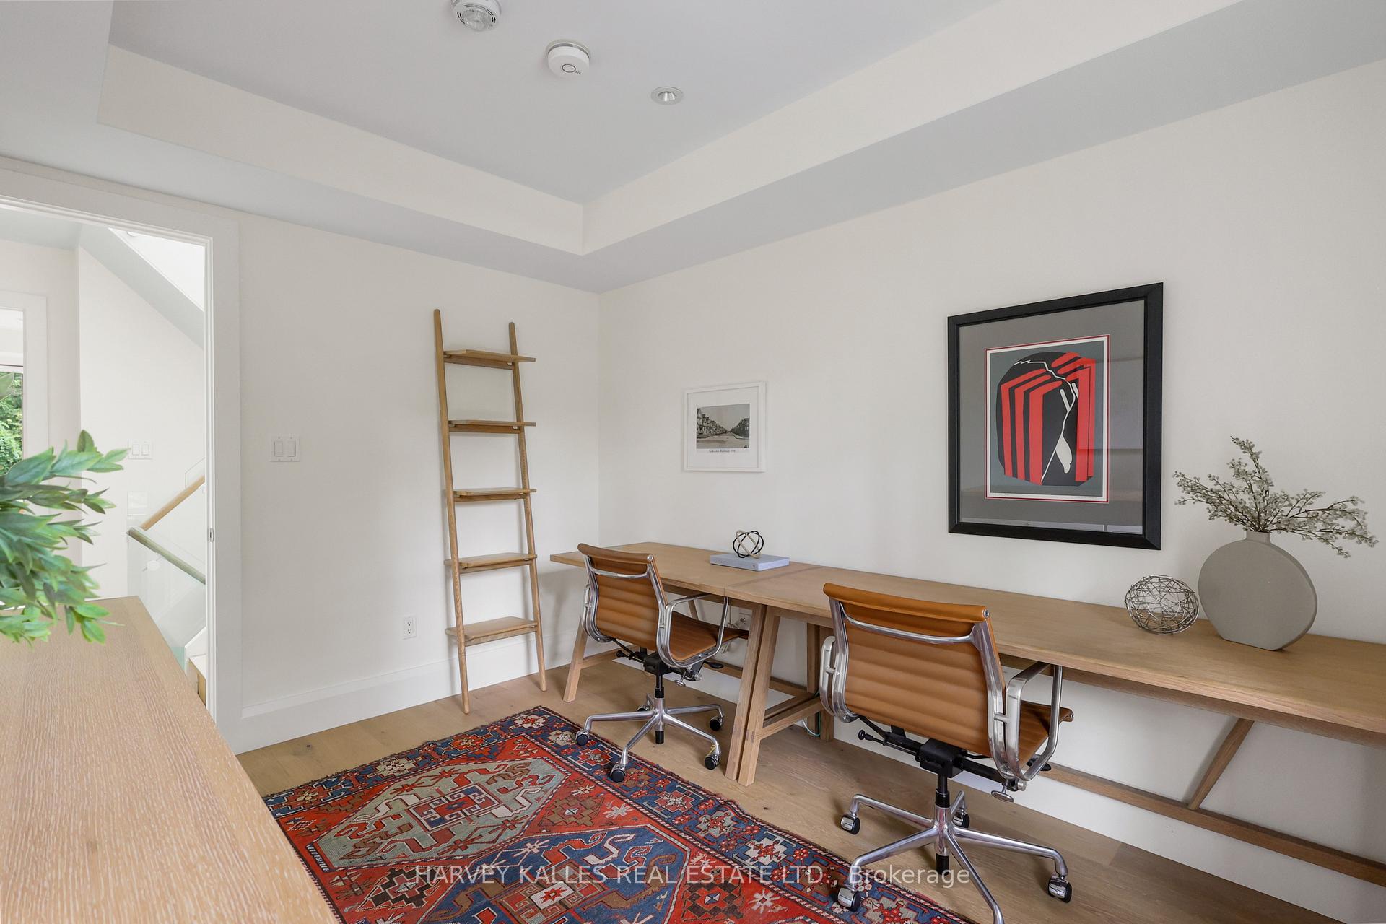
- Den2.15 x 4.35Second level, Irregular Room
- Bedroom3.40 x 3.80Third level, Wood, 3 Pc Bath
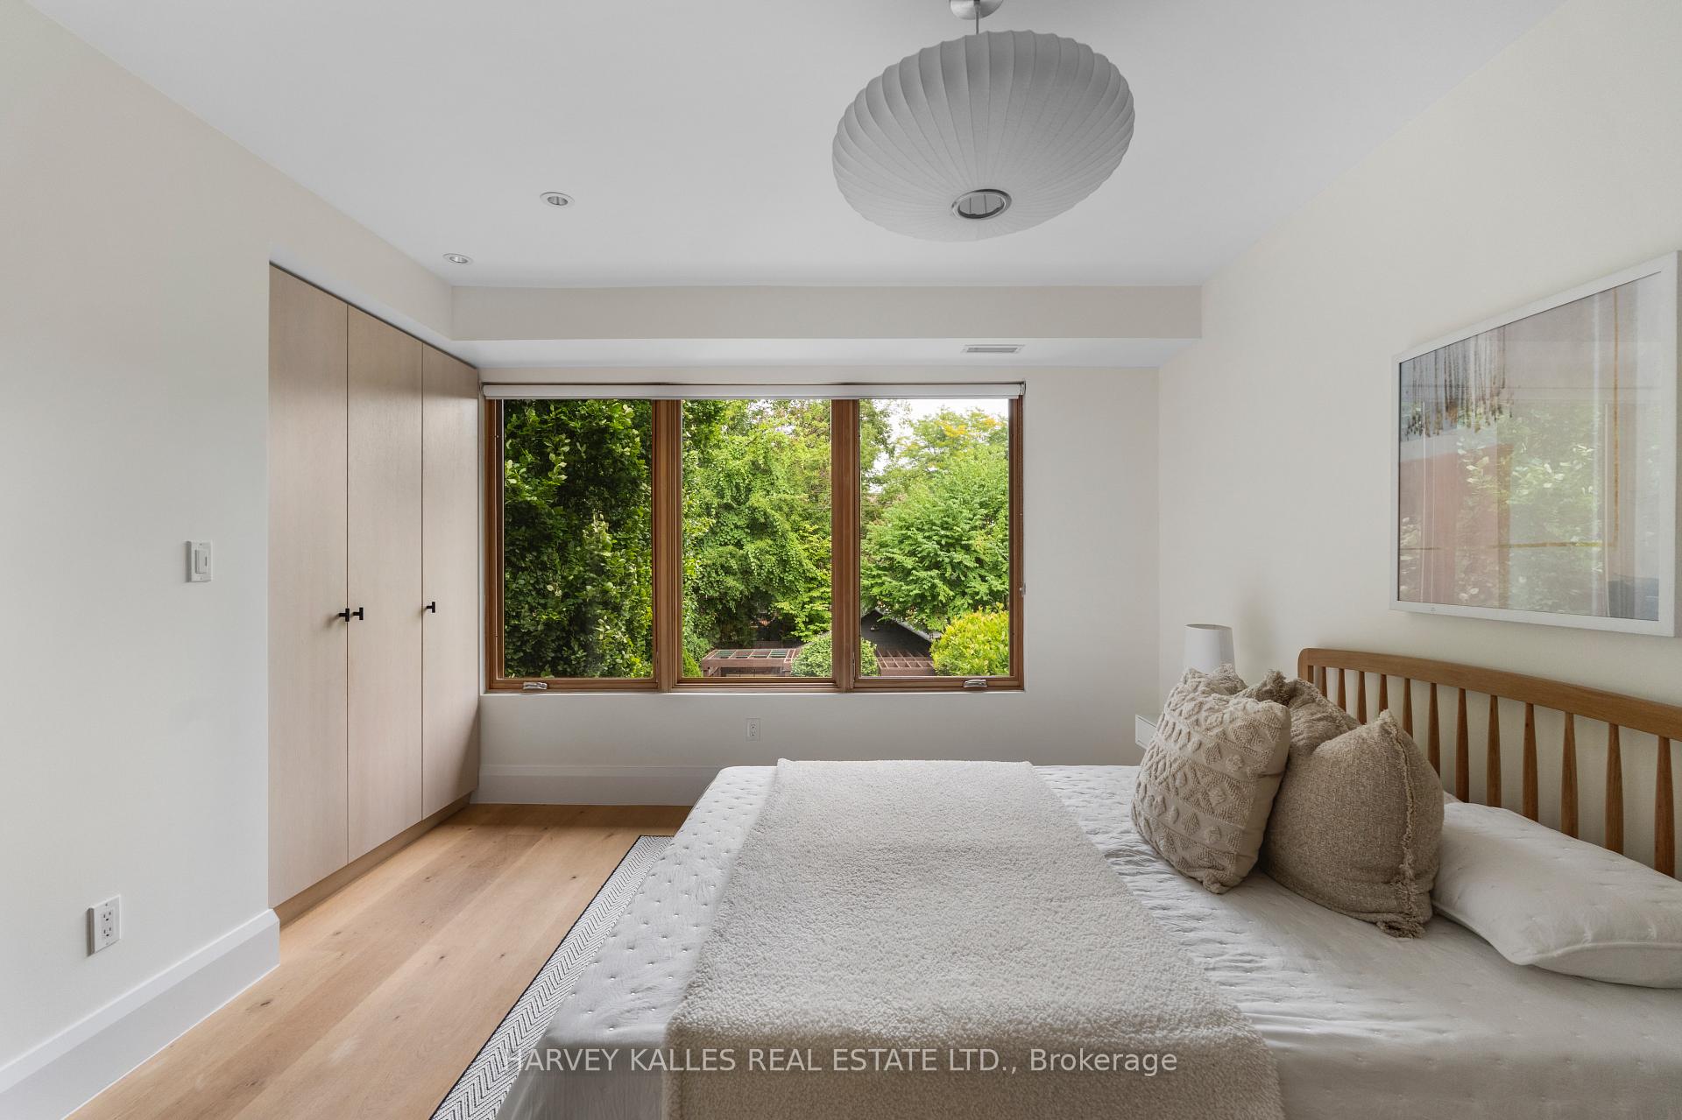
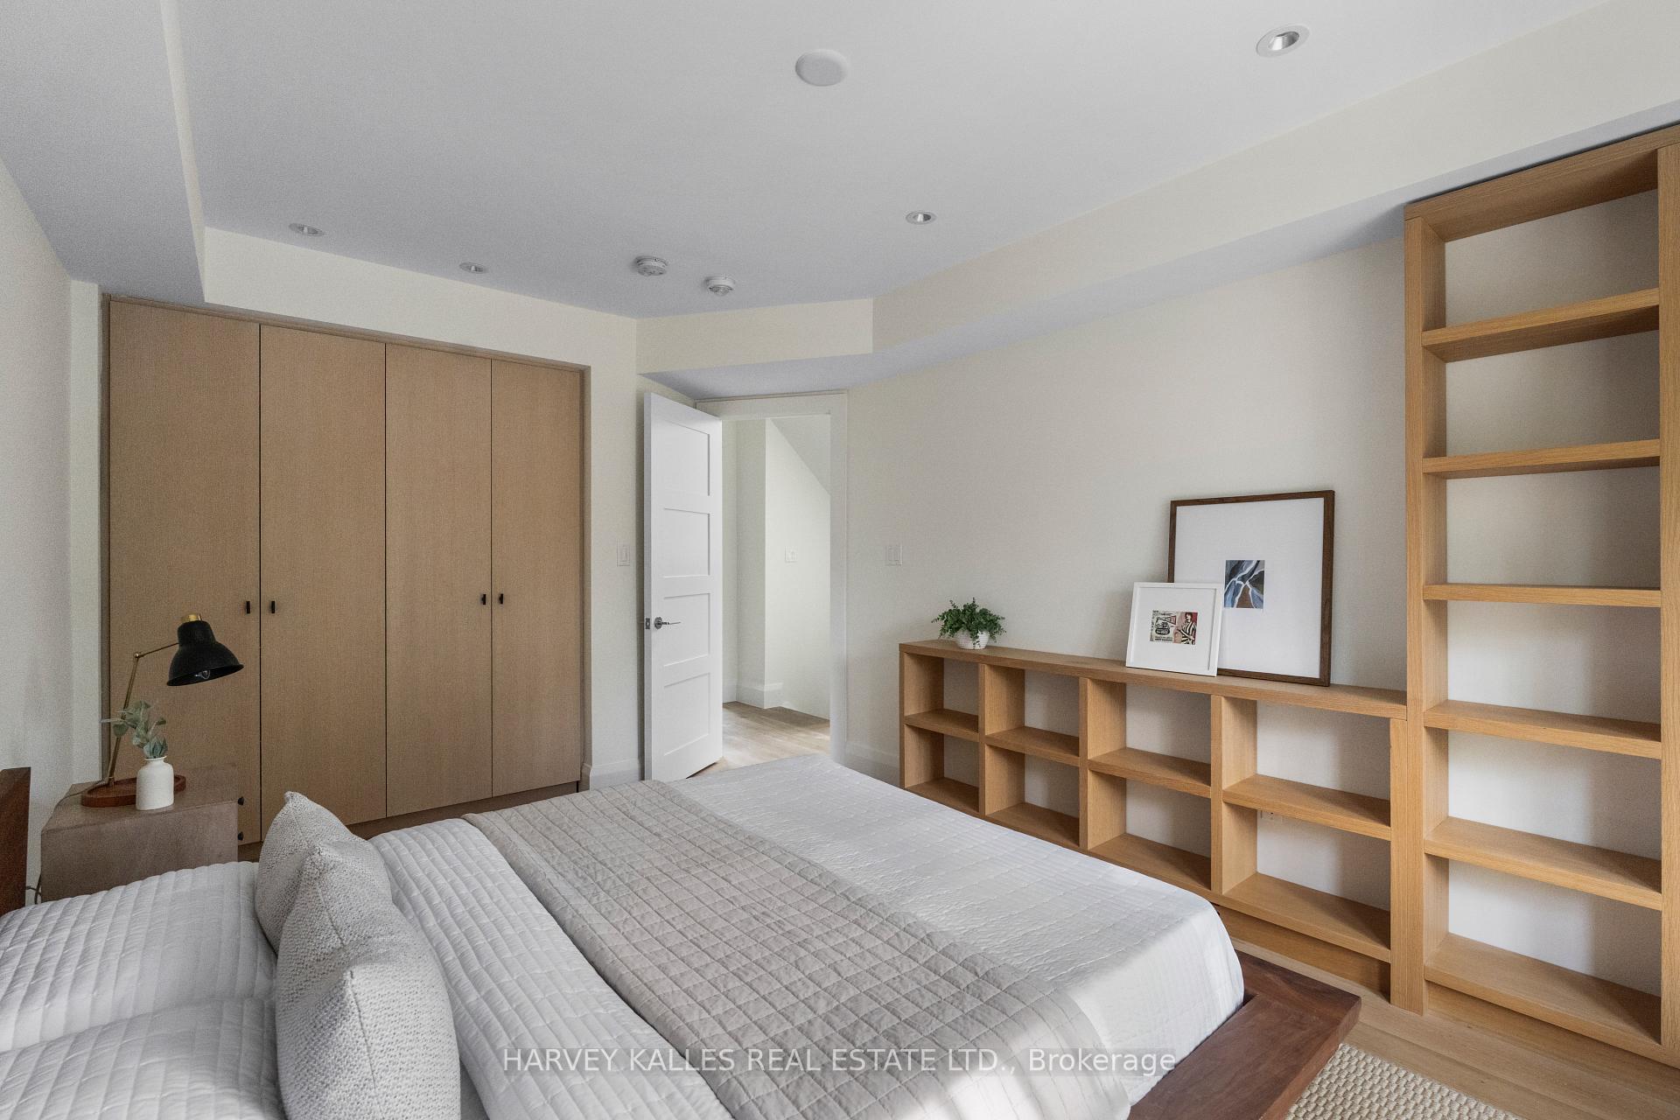
- Bedroom 3—Second level, B/I Closet, B/I Shelves, Hardwood Floor
- Bedroom 4—Second level, Hardwood Floor, Pot Lights, Window
- Bathroom—Second level, 5 Pc Bath, Tile Floor, Heated Floor
- Primary Bedroom—Third level, B/I Closet, 5 Pc Ensuite, Overlooks Backyard
- Bathroom—Third level, 5 Pc Bath, Heated Floor
- Dining Room—Main level, Pot Lights, Large Window, Combined w/Kitchen
- Bedroom 2—Second level, B/I Closet, Large Window, Overlooks Backyard
- Laundry—Basement level, Tile Floor, Laundry Sink
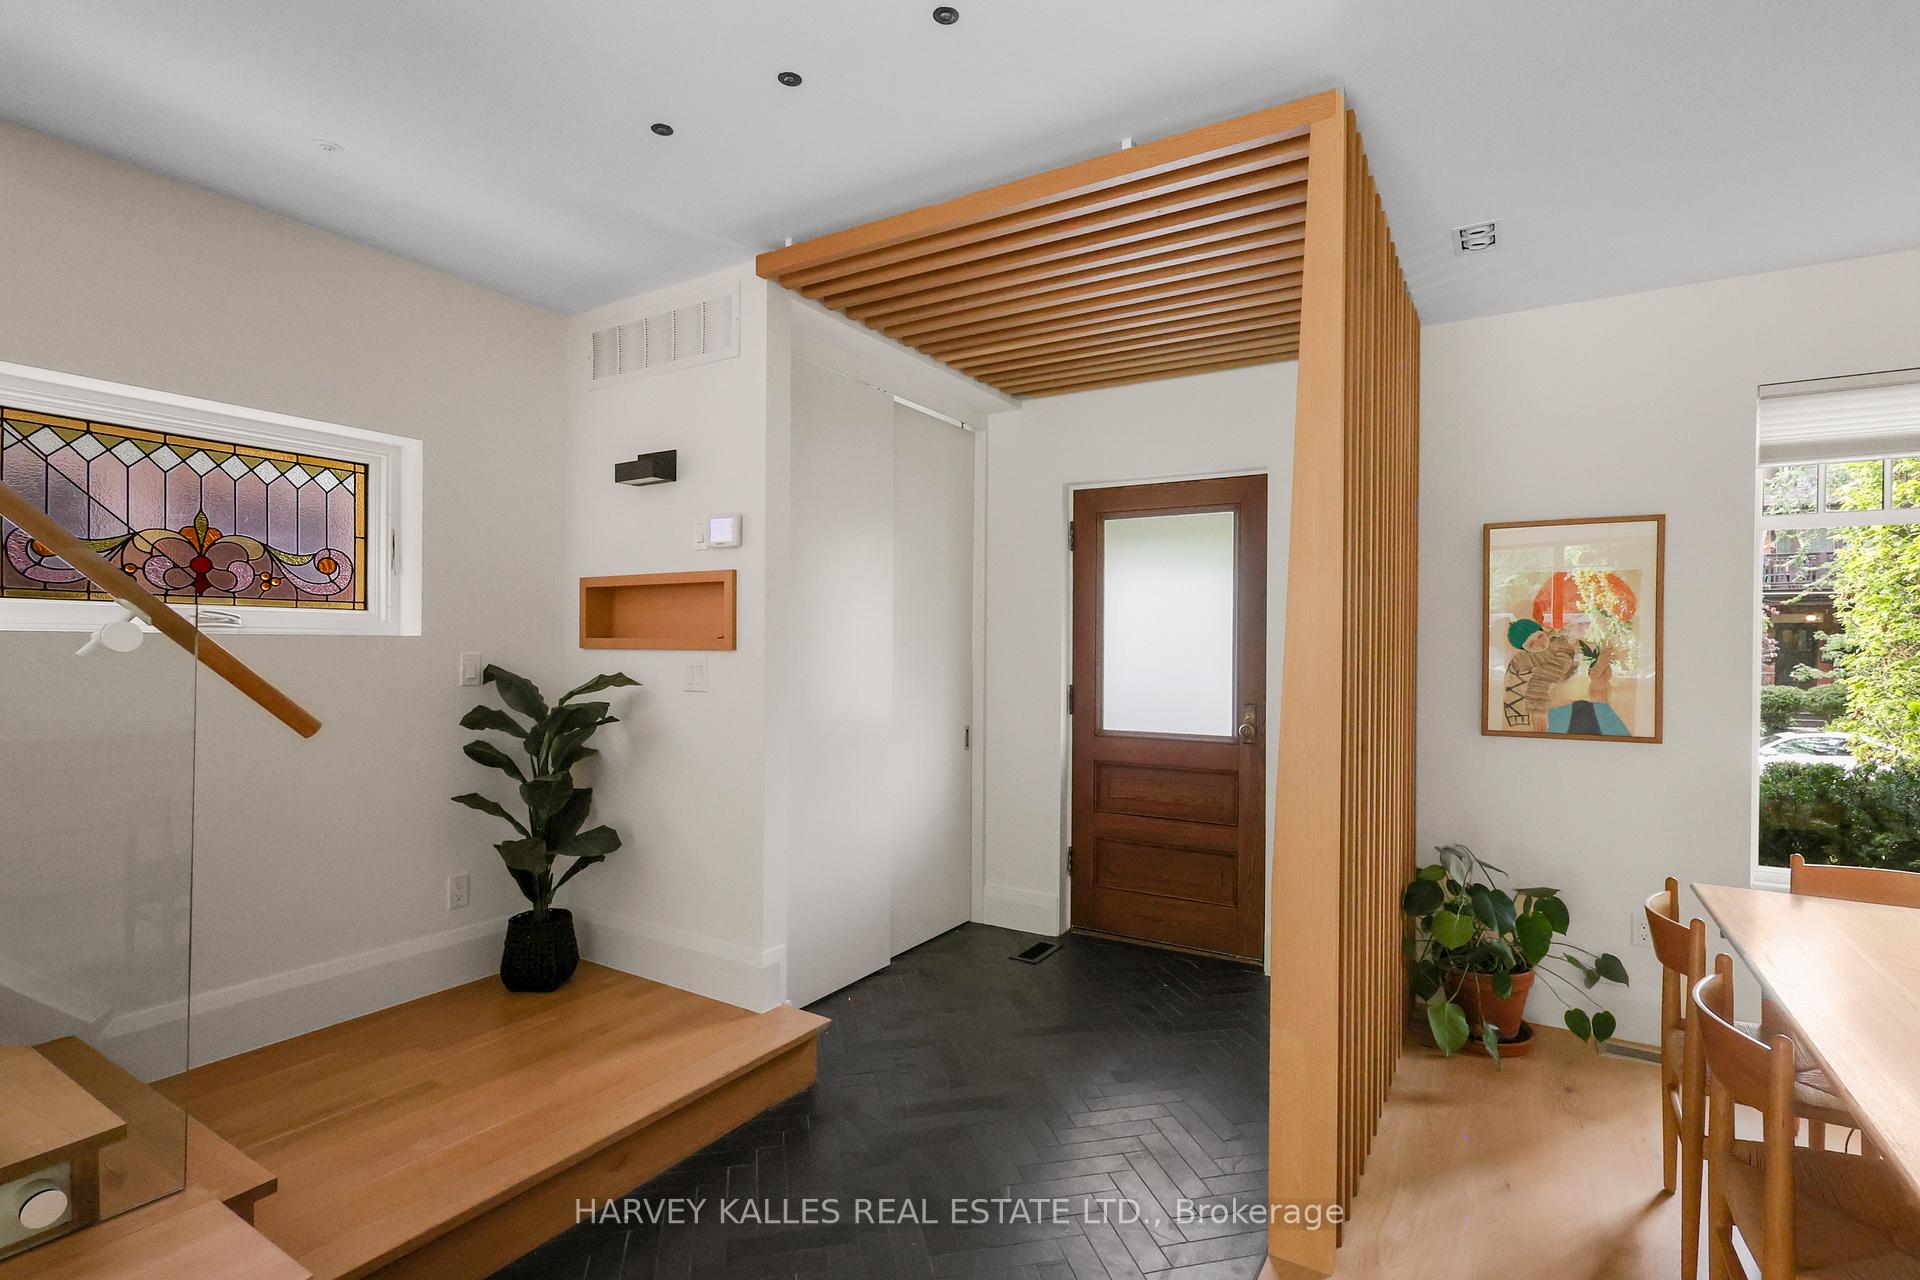
- Foyer—Main level, Tile Floor, Large Closet, Pot Lights
- Recreation—Basement level, Hardwood Floor, Pot Lights
- Living Room—Main level, Fireplace, Hardwood Floor, W/O To Deck
- Utility Room—Basement level
- Kitchen—Main level, Pot Lights, Centre Island, Hardwood Floor
- Bathroom—Basement level, 3 Pc Bath, Tile Floor, Pot Lights
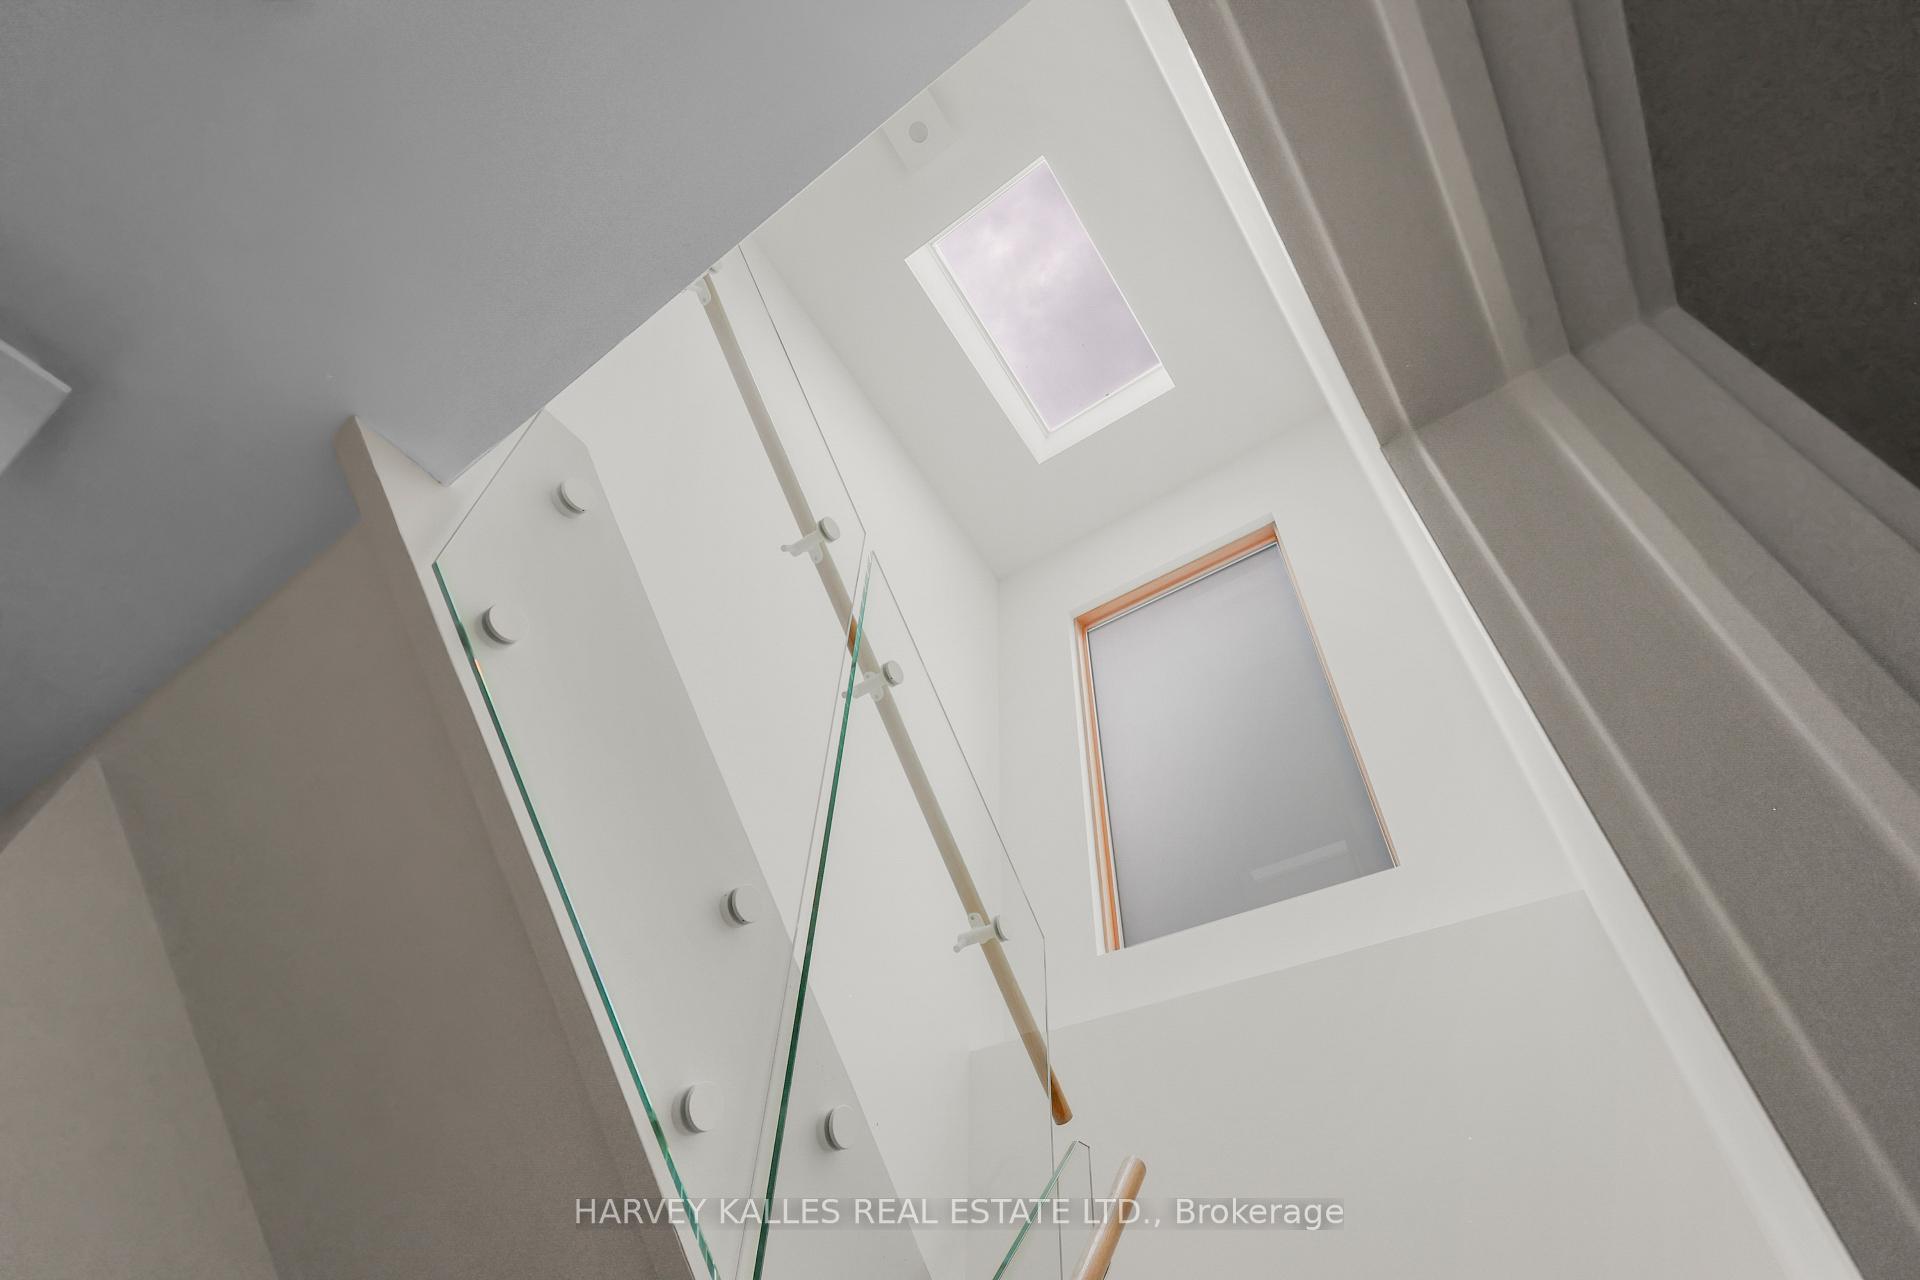
- Den—Third level, Hardwood Floor, B/I Closet, Skylight
Washrooms
- 5-piece, Second
- 5-piece, Third
- 3-piece, Basement
- Area
- Toronto C01
- Municipality
- Toronto
- Neighbourhood
- Palmerston-Little Italy
- Main cross streets
- Bathurst & Bloor
- Directions
- Bathurst & Bloor
- MLS® number
- C13751854
- Data source
- Toronto Regional Real Estate Board
- Status change
- 2026-09-16
- Listed on
- 2026-09-08
- Days on market
- 8 days
- Possession type
- Flexible
- Co-op commission
- 2.5%+HST
- Seller
- Listed by
- HARVEY KALLES REAL ESTATE LTD.
Home Market Value
Current home valuation for 497 Palmerston Boulevard, Toronto, Palmerston-Little Italy, Toronto, ON. Listed for $3,349,999
HOMEH Estimate
$2,756,600
Estimated Sales Range
$1,929,620 - $3,583,580
HOMEH Estimate for 497 Palmerston Boulevard, Toronto, Palmerston-Little Italy
Calculated with a real agent's CMA method — 45+ years of experience, codified. Not an AI guess.
For the owner
Is this your home? Track its value.
Get this home's HOMEH Estimate by email once a month, with how many homes are for sale around you.
Mortgage Payment Calculator
Compare up to 4 down payment scenarios
20% required for homes $1.5M or more
$670,000
| Scenario 1 | Scenario 2 | Scenario 3 | Scenario 4 | |
|---|---|---|---|---|
−Down payment | % $ | % $ | % $ | % $ |
+CMHC insurance | $0 | $0 | $0 | $0 |
=Total mortgage | $2,679,999 | $2,512,499 | $2,344,999 | $2,177,499 |
Amortization | ||||
Mortgage rate | % | % | % | % |
| Payment frequency | ||||
=Mortgage payment | $13,085monthly | $12,267monthly | $11,449monthly | $10,632monthly |
Land Transfer Tax
$70,225
$73,725
$143,950
Around this home
Data provided by OpenStreetMap & Fraser Institute School Rankings
Ask HOMEH
New!Hi there!
👋Text or call (416) 301-9001
Recommended for you
Based on homes you've looked at.
No recommended properties found.
Nearby similar homes
No nearby properties found.
More real estate resources
Other homes nearby
Explore this area
Nearby neighbourhoods
No nearby listings available.