

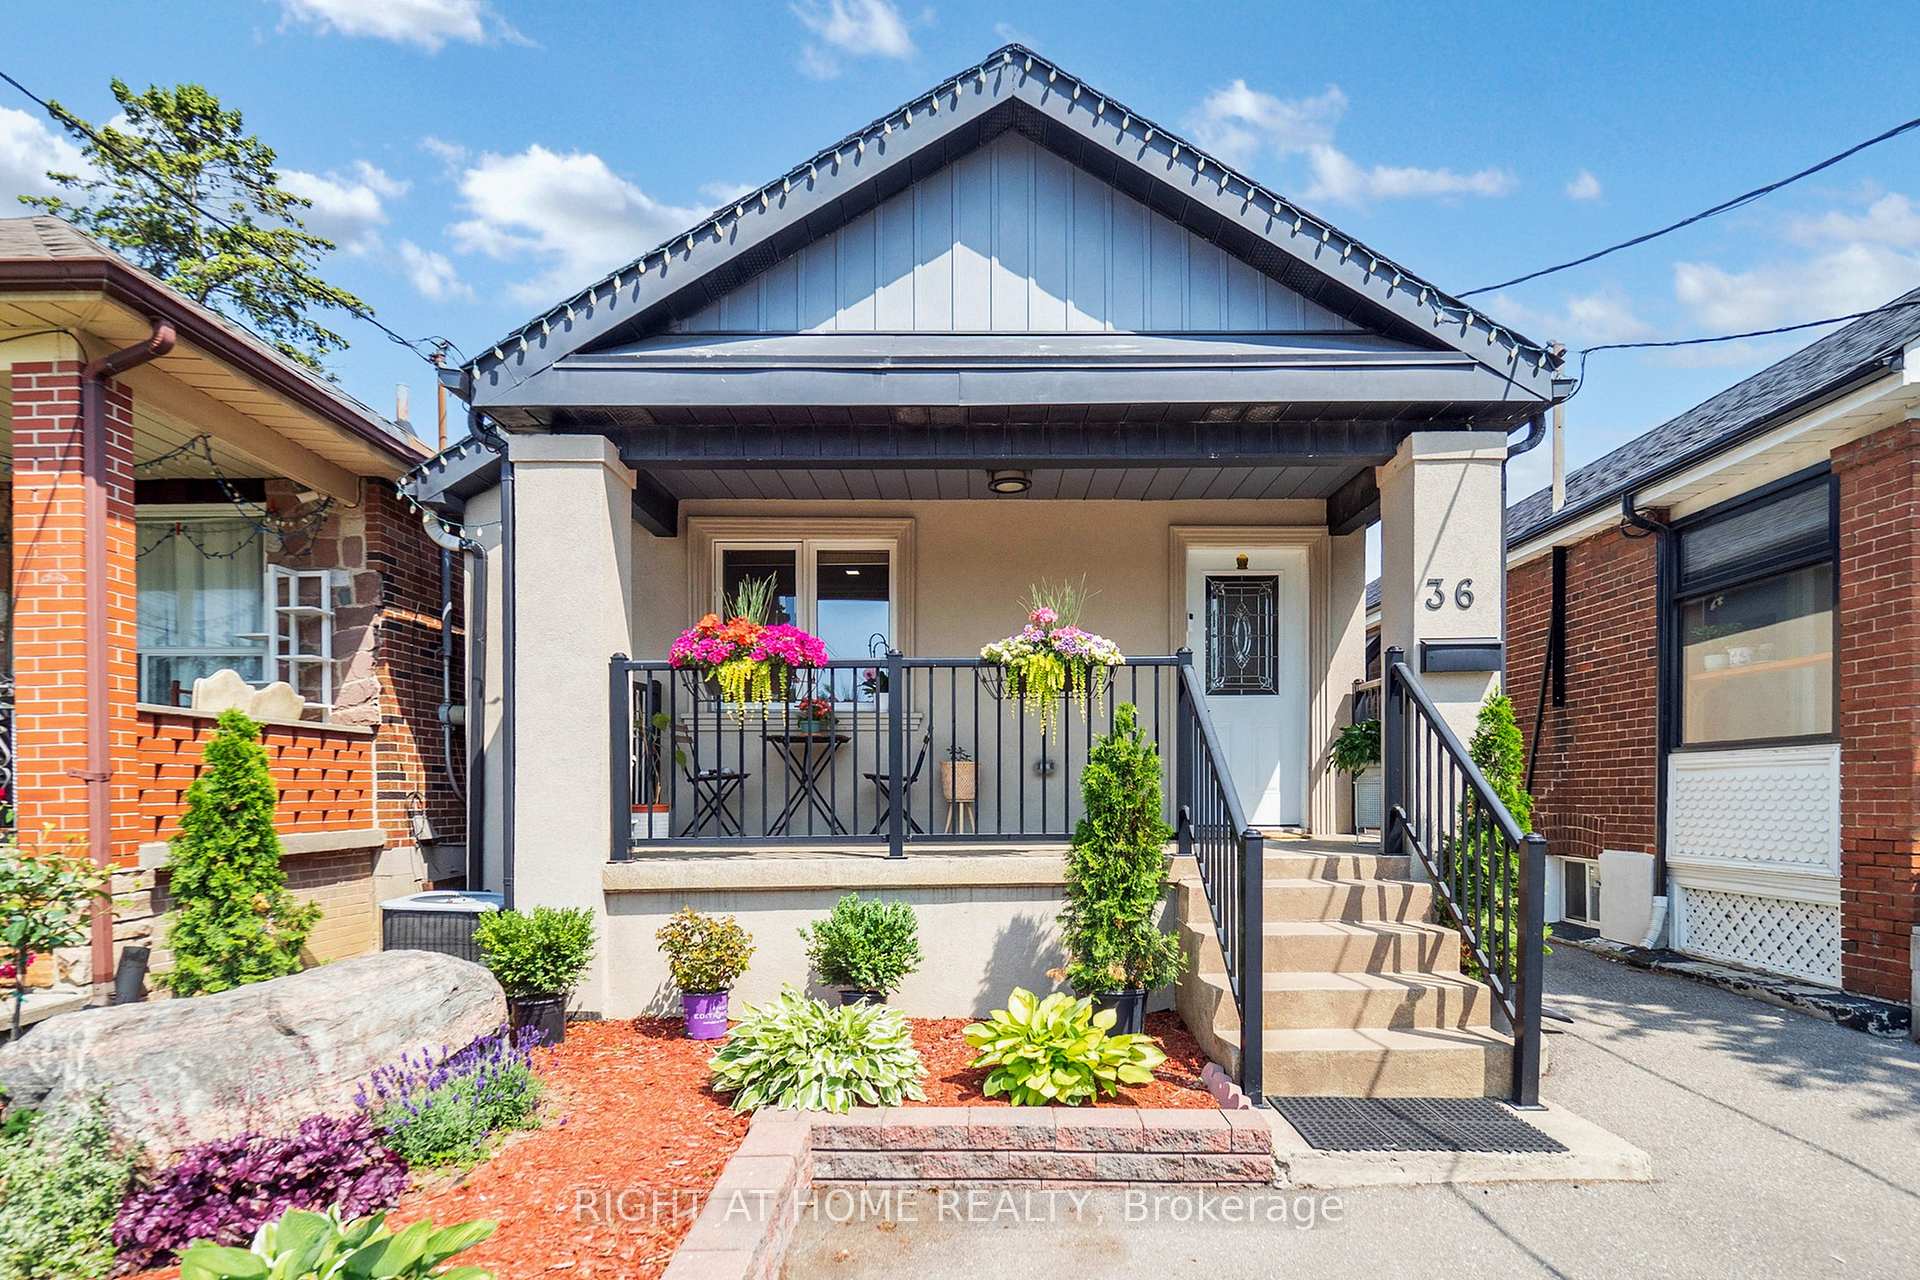
36 Juliet Crescent
36 Juliet Crescent
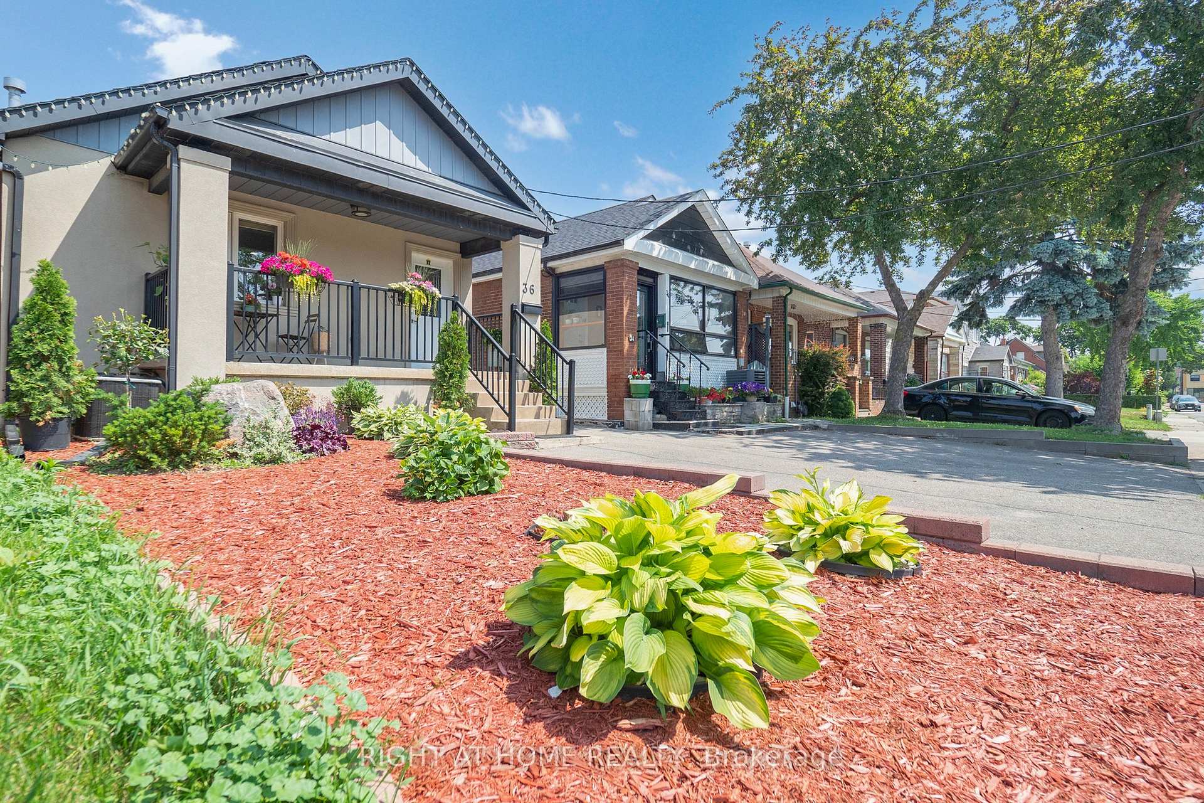
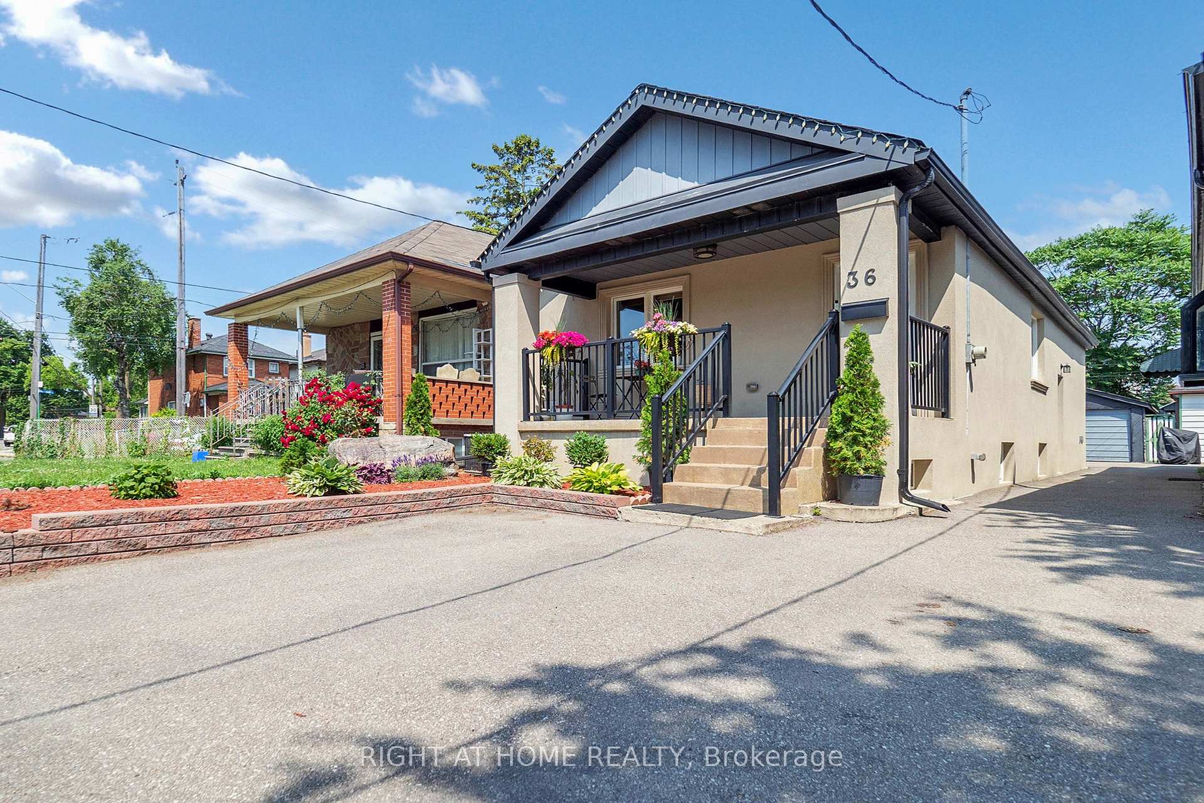
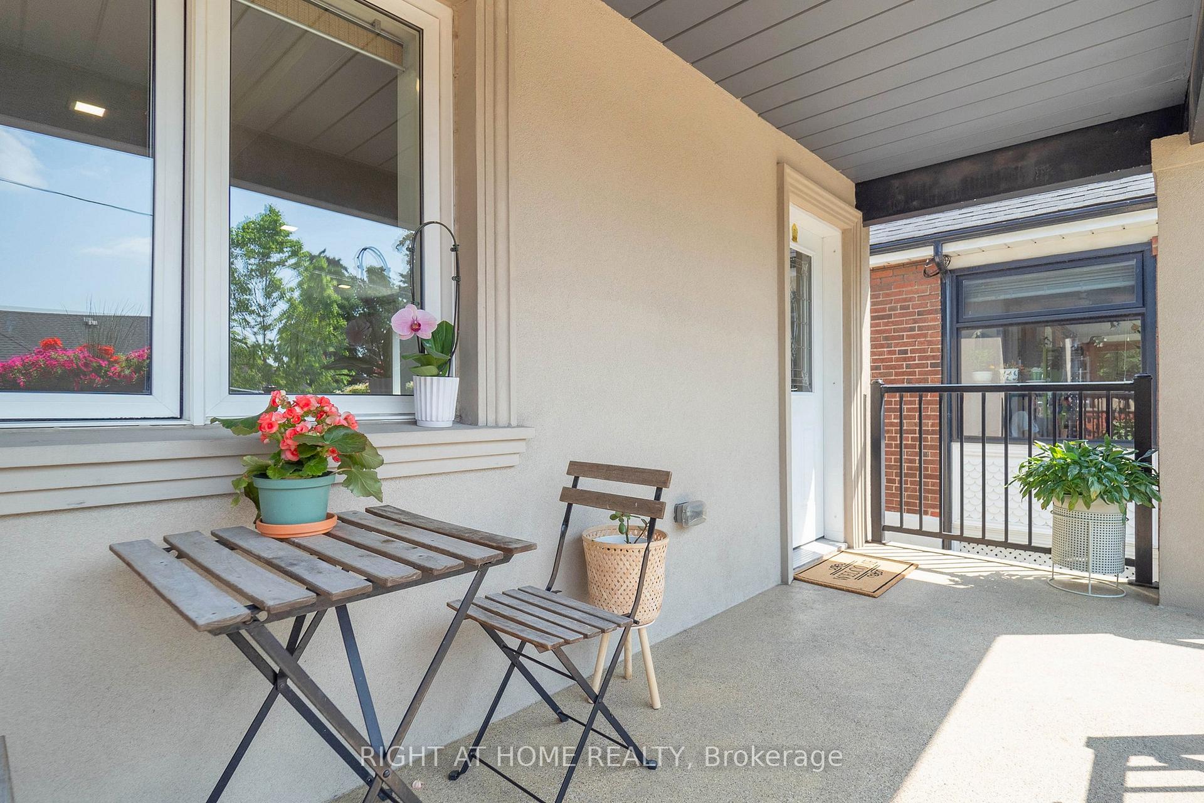
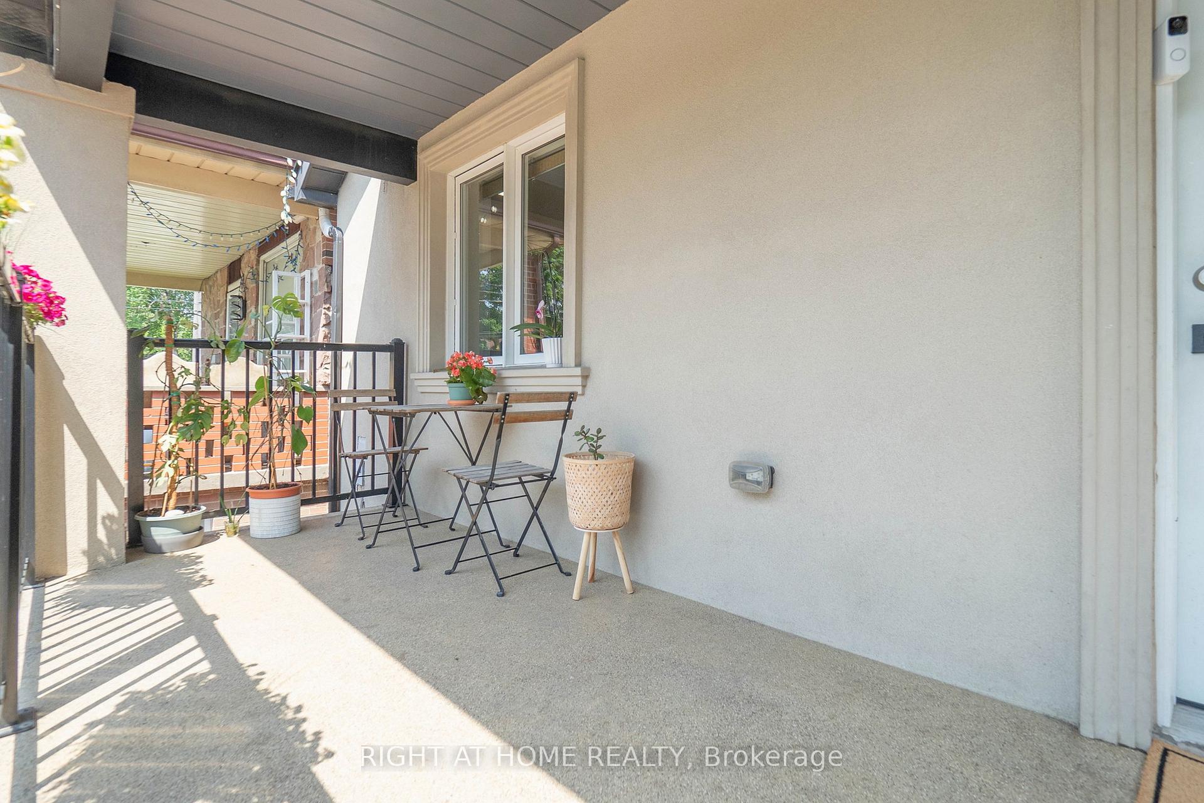 See all 30 photos
Property history
- $899,999TerminatedList: 2025-10-03|End: 2025-11-12|40 daysW12445147
- $949,000TerminatedList: 2025-08-18|End: 2025-10-03|46 daysW12350668
- $979,999TerminatedList: 2025-06-24|End: 2025-08-18|55 daysW12242638
Facts and features
- BasementFinished
- Price per sq ft~$1,054
- Water, sewerMunicipal
- HeatingForced air
- Second kitchen
- Separate entrance
- Hardwood floors
- Central air
The homeDetached, Bungalow, 700–1,100 sq ft
- Type: Detached
- Style: Bungalow
- Living space: 700–1,100 sq ft
- Basement: Finished, separate entrance
InsideHardwood, Tile, Primary bedroom - main floor, storage, Rooms above ground 5
- Flooring: Hardwood, Tile
- Features: Primary bedroom - main floor, storage
- Rooms above ground: 5
- Rooms in the basement: 4
- Bedrooms: 2 + 2 in the basement
- Bathrooms: 2
- Kitchens: 2
Outside and lotBrick, Asphalt shingle, Brick
- Exterior: Brick
- Roof: Asphalt shingle
- Foundation: Brick
- Size: 25 × 115 ft
Parking1 Garage, Detached, Mutual
- Spaces: 1 Garage
- Garage: Detached
- Driveway: Mutual
Heating, water and powerForced air, gas, Central air, Municipal water
- Heating: Forced air, gas
- Cooling: Central air
- Water: Municipal water
- Sewer: Municipal sewer
Costs and taxesTaxes $4,120 a year, HST included in the price, Na
- Taxes, 2024: $4,120 a year
- HST: HST included in the price
- Rental items: Na
Included in the sale2 fridges, 2 stoves, 2 microwaves, 1 b/i dishwashers, washer/dryer, electric light fixtures, central air conditioner, hot water tank (owned), furnace(owned), Na
- Included: 2 fridges, 2 stoves, 2 microwaves, 1 b/i dishwashers, washer/dryer, electric light fixtures, central air conditioner, hot water tank (owned), furnace(owned)
- Not included: Na
Listing detailsW12350668, Terminated, Aug 18, 2025
- MLS® number: W12350668
- Status: Terminated
- Listed on: Aug 18, 2025
- Days on market: 46
- Updated: Oct 3, 2025
- Possession: Flexible
- Occupied by: Owner
- Listing brokerage: RIGHT AT HOME REALTY
About this home
36 Juliet Crescent, Toronto (Keelesdale-Eglinton West), ON M6M 1N4
Welcome to this move-in ready home with a bright, open-concept main floor filled with natural light. The kitchen features stainless steel appliances, quartz countertops, and a stylish backsplash, complemented by hardwood flooring, crown moulding, and pot lights throughout the space. Hot Water Tank and Furnace both purchased in 2023. A separate entrance leads to a fully finished basement apartment with 2 bedroom, an open concept full kitchen/living room, and bathroom - Potential rental income of $24,000/Yearly. Perfect for a starting family, this home is in a vibrant, family-friendly neighborhood with four schools, five nearby daycares, and easy access to public transit. Plus, you are just one block away from the future Eglinton Crosstown Light Rail Transit - a major boost for both commuting convenience and long-term property value. Enjoy nearby green spaces like Coronation Park and Keelesdale North Park.
Ask about this home
A HOMEH agent will answer your questions about this home.
Around this home
Daily convenience, out of 100, from the distances below
Schools nearby
School rating, out of 10.
Helpful calculators
Your HOMEH agent

"Priced 15% over the Hestimate. I would see it this week."