

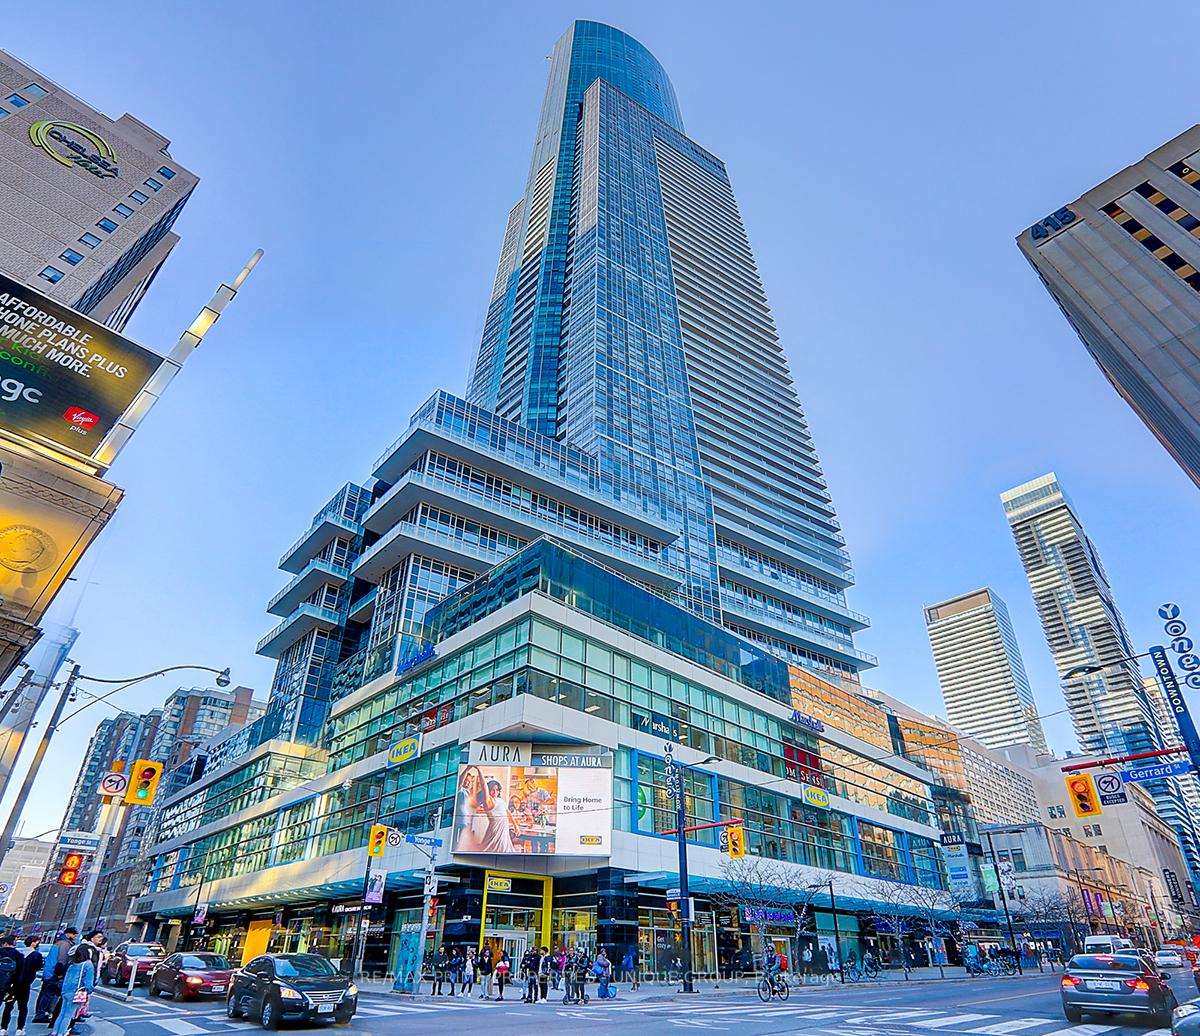
Unit 5202, 386 Yonge Street
Unit 5202, 386 Yonge Street
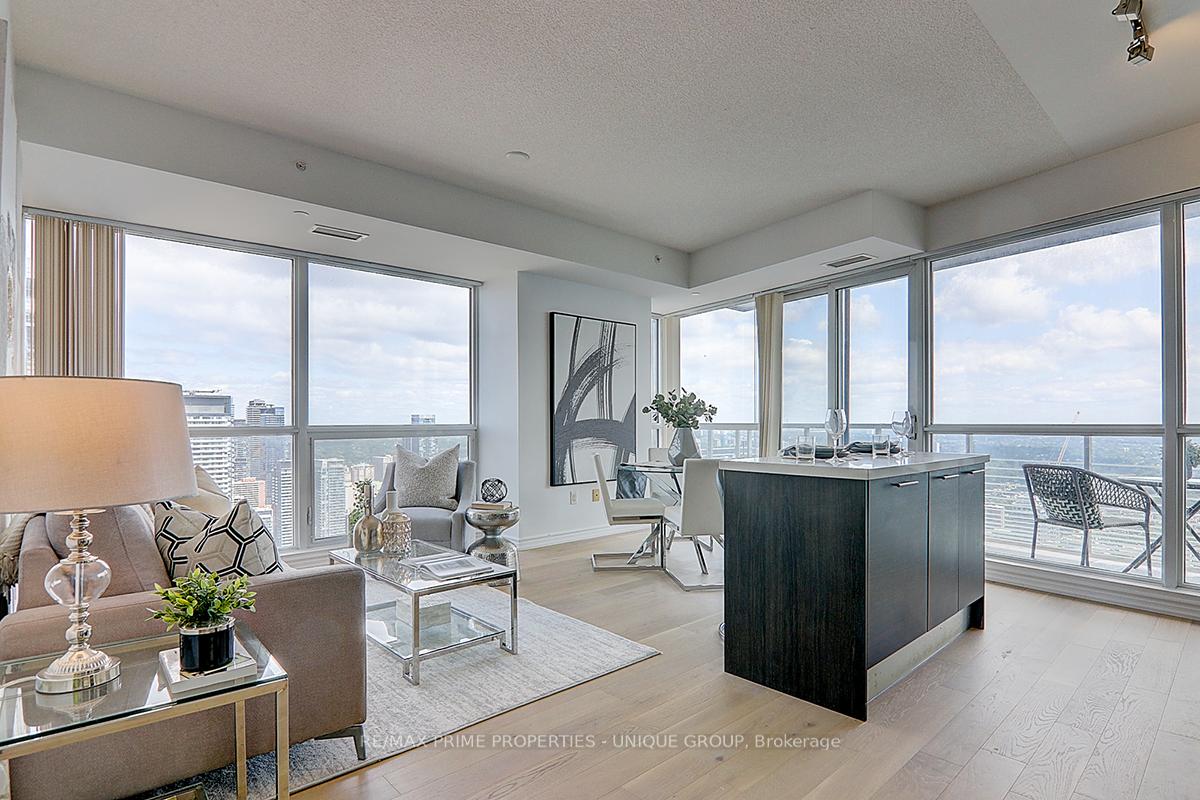
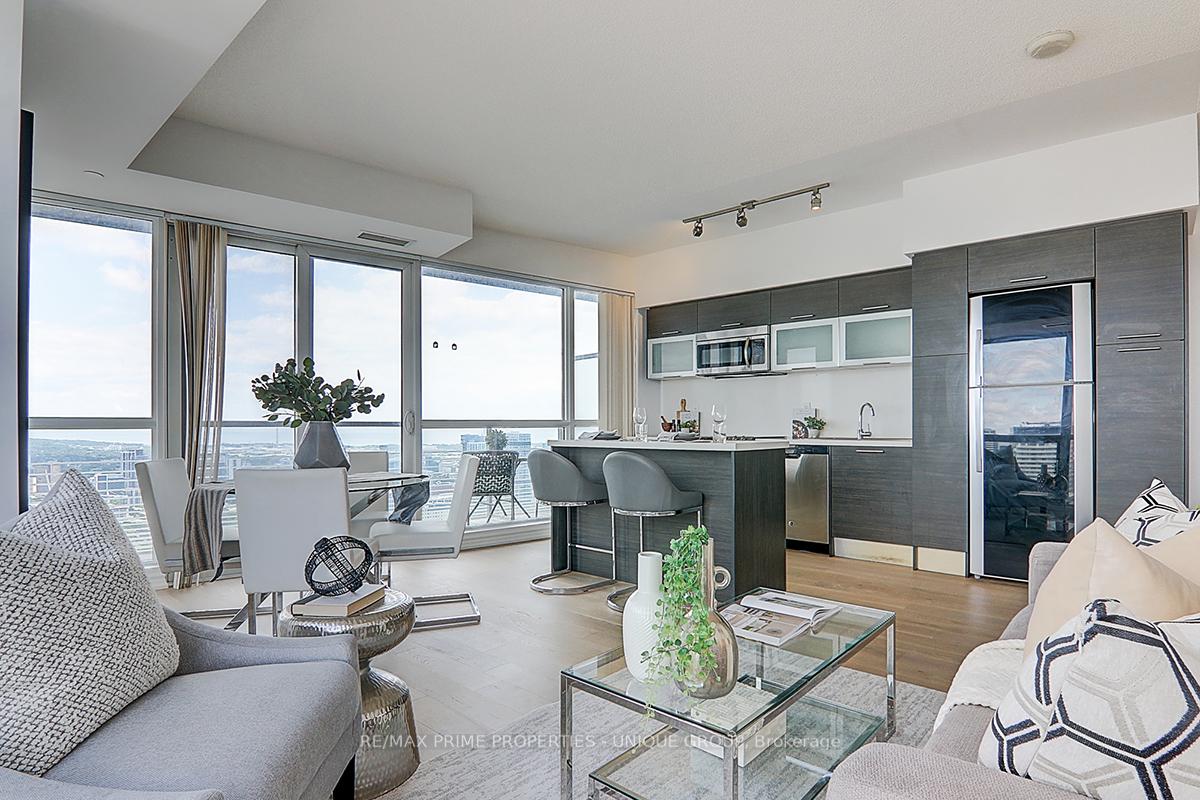
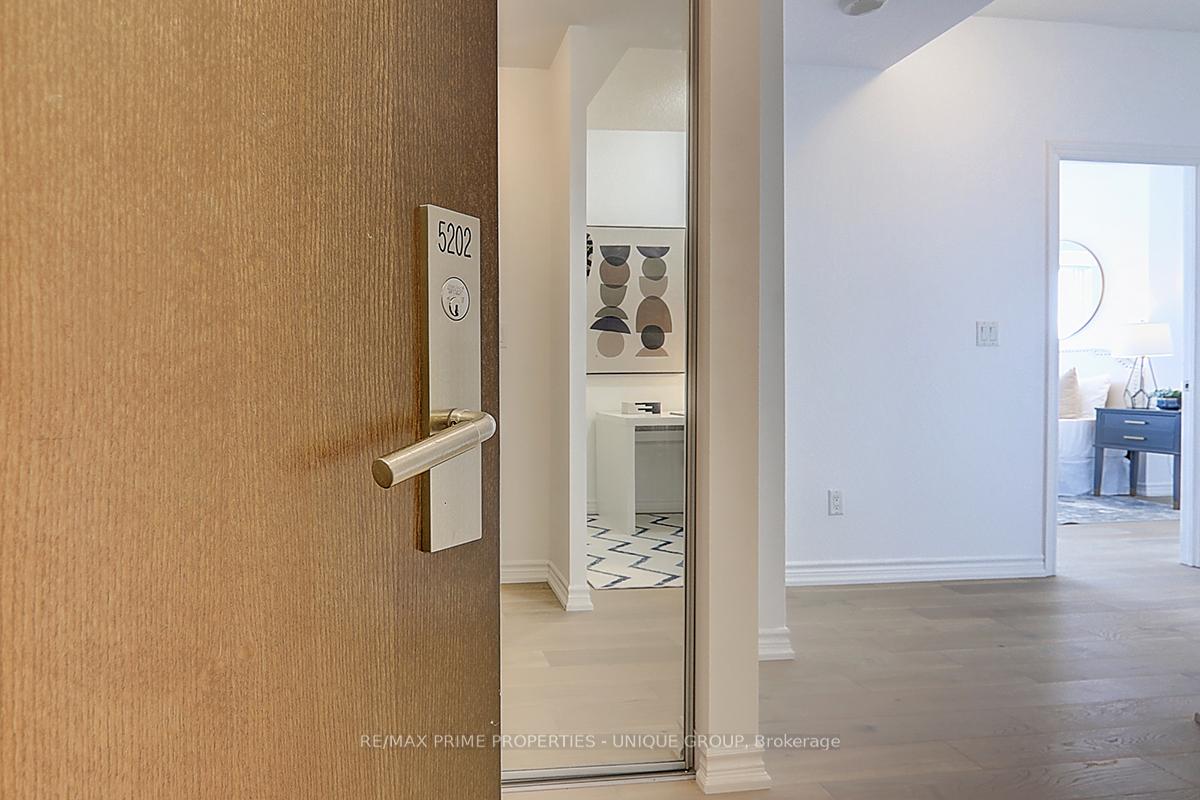
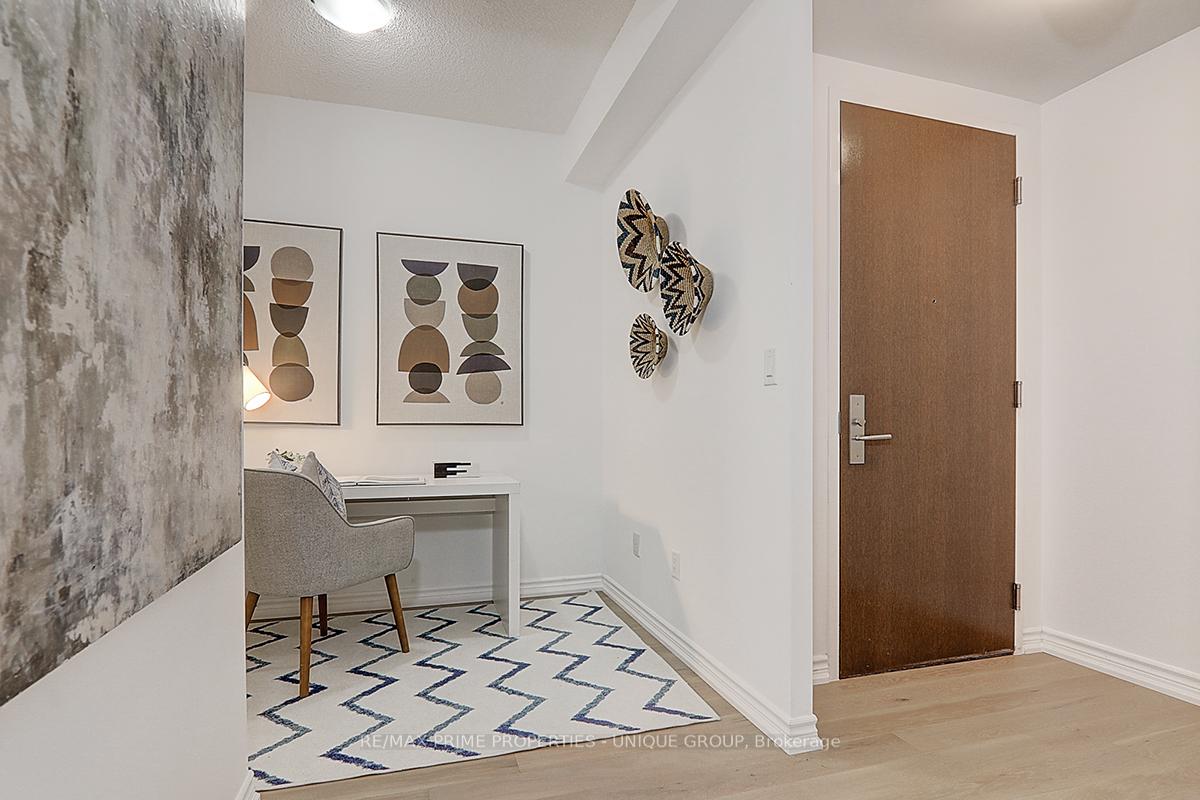 See all 40 photos
Property history
- $1,089,999TerminatedList: 2024-09-18|End: 2025-03-17|180 daysC9358182
Facts and features
- ExposureNorth east
- LaundryEnsuite
- LockerNone
- BalconyOpen
- Central air
- Concierge
- Rooftop deck/garden
The homeCondo Apartment, Apartment, Age 6–10 years
- Type: Condo Apartment
- Style: Apartment
- Age: 6–10 years
- Living space: 1,000–1,199 sq ft
- Basement: None
- Exposure: North East
InsideEnsuite, main level, Other, Rooms above ground 5
- Laundry: Ensuite, main level
- Features: Other
- Rooms above ground: 5
- Rooms in the basement: 1
- Bedrooms: 2 + 1 in the basement
- Bathrooms: 2
- Kitchens: 1
OutsideBrick, Open
- Exterior: Brick
- Balcony: Open
Parking and locker1 Parking, Underground, Parking type Owned
- Spaces: 1 Parking
- Garage: Underground
- Parking type: Owned
- Driveway: Underground
- Locker: None
BuildingAura, Storeys 78, Units 995
- Name: Aura
- Storeys: 78
- Units: 995
- Registered: 2015
- Condo corporation: 2421
- Amenities: Bbqs allowed, bus ctr (wifi bldg), concierge, guest suites, rooftop deck/garden, satellite dish
- Pets: Allowed
Heating, water and powerForced air, gas, Central air
- Heating: Forced air, gas
- Cooling: Central air
Costs and taxesTaxes $5,944 a year, Condo fee $918 a month, Heat included, water included, cac included, common elements included, building insurance included, parking included
- Taxes, 2024: $5,944 a year
- Condo fee: $918 a month
- Fee includes: Heat included, water included, cac included, common elements included, building insurance included, parking included
Included in the saleFridge , stove, dishwasher, microwave. wash & dryer, all window covering ,.central air conditioning, common elements, building insurance .
- Included: Fridge , stove, dishwasher, microwave. wash & dryer, all window covering ,.central air conditioning, common elements, building insurance .
NearbyClear view, hospital, park, public transit, school, library
- Close to: Clear view, hospital, park, public transit, school, library
Listing detailsC9358182, Terminated, Sep 18, 2024
- MLS® number: C9358182
- Status: Terminated
- Listed on: Sep 18, 2024
- Days on market: 180
- Updated: Mar 17, 2025
- Possession: 2024-12-23 / December 23, 2024
- Occupied by: Tenant
- Listing brokerage: RE/MAX PRIME PROPERTIES - UNIQUE GROUP
About this home
Unit 5202, 386 Yonge Street, Toronto (Bay Street Corridor), ON M5B 0A5
Downtown prime location tallest building. Clear Lake View. Newly painted and all brand new engineered oak hardwood floor. New Faucet in Master bedroom sink. Approx.: 1046 sq ft, located on High Floor. NE Corner unit. 9' High Ceiling. 2 + Den, 2 washrooms.. Direct under ground 3 mins walk To College Park Subway Station, & 2 Large Grocery Stores, Short Walk To All The Hospitals, U Of T, Ryerson, Eaton Centre, Financial District, City Hall And Banks. **EXTRAS** Six appliances: Fridge, Stove, Dishwasher, Microwave, Washer & Dryer, All Elf and All Window Coverings. Buyer have to assume the new tenant $4000. per month to April 1 2026.
Ask about this home
A HOMEH agent will answer your questions about this home.
Know more about Aura
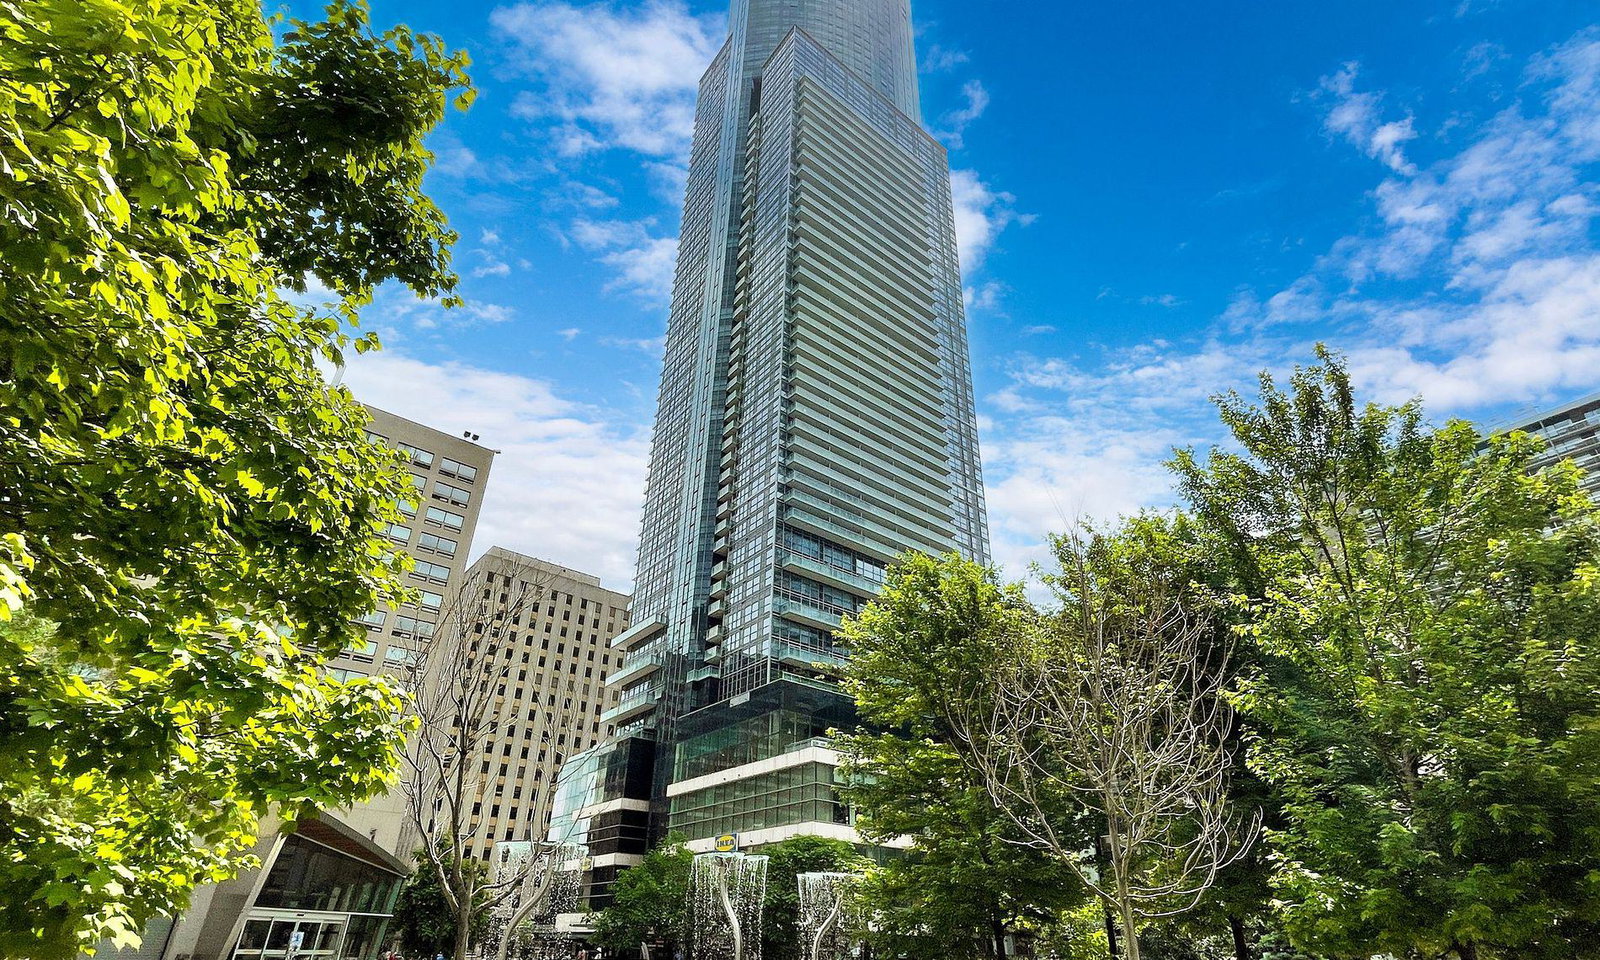
Condo building · 386 Yonge Street
Aura is a 78-storey condo with 995 suites, built in 2015 by Canderel Stoneridge. Right now 10 for sale and 10 for rent are on the market here.
- 78storeys
- 995suites
- $875/sq ft
- 2015built
No similar units for sale in Aura right now.
Around this home
Daily convenience, out of 100, from the distances below
Schools nearby
School rating, out of 10.
Helpful calculators
Your HOMEH agent

"I would see it this week."