

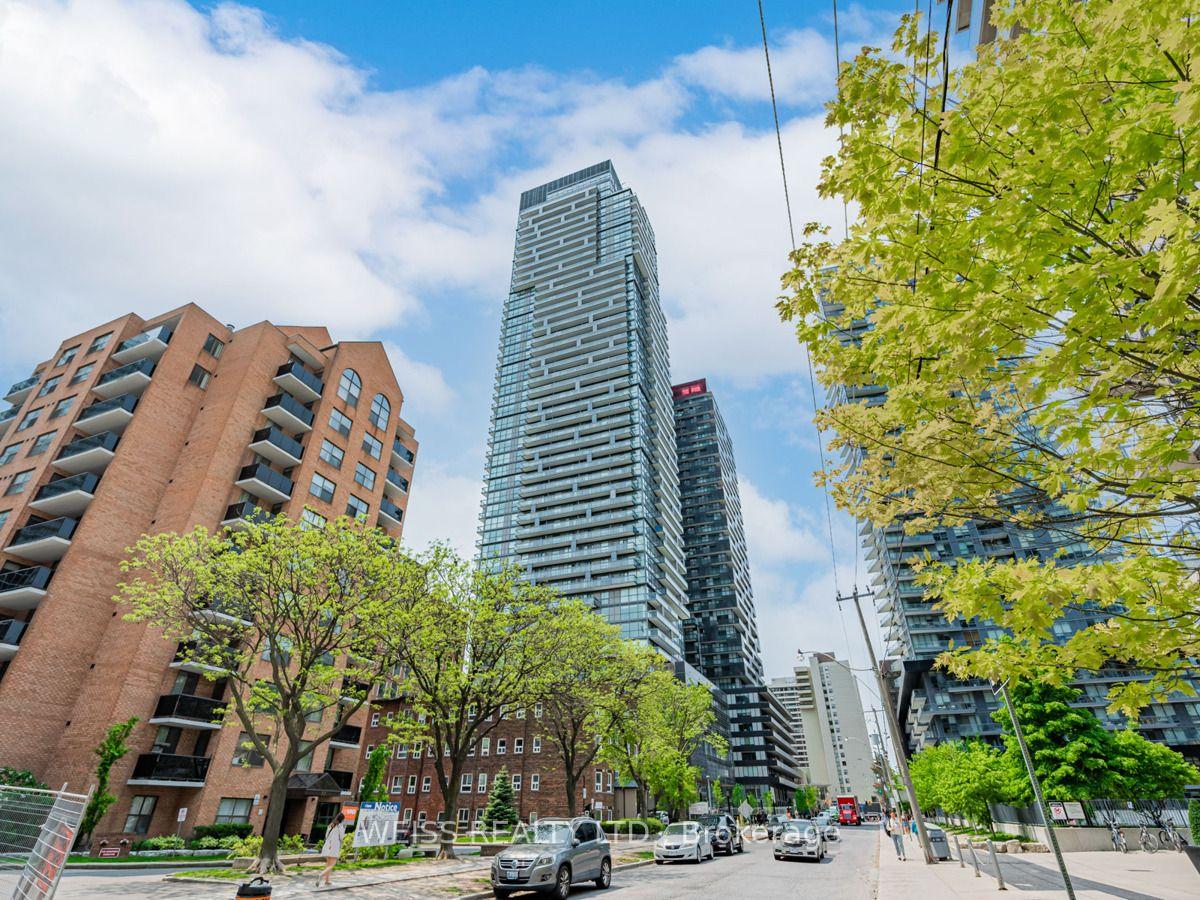
Unit 810, 39 Roehampton Avenue
Unit 810, 39 Roehampton Avenue
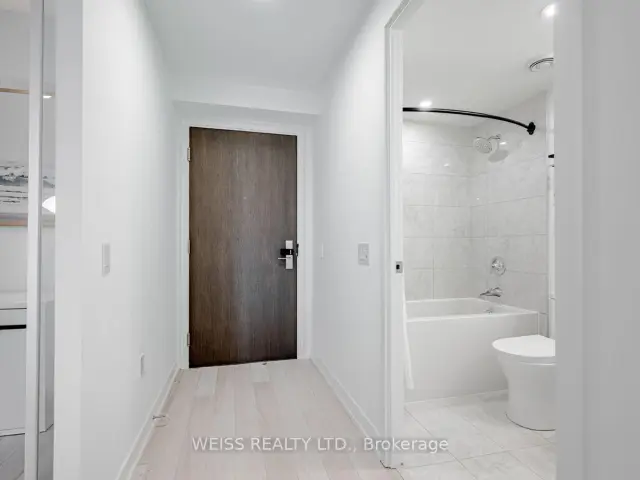
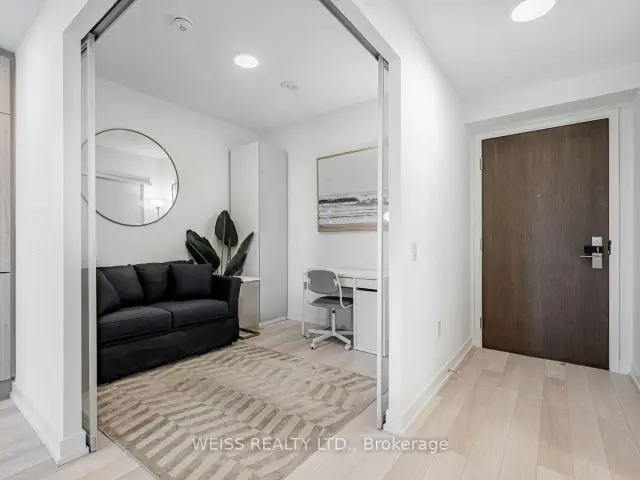
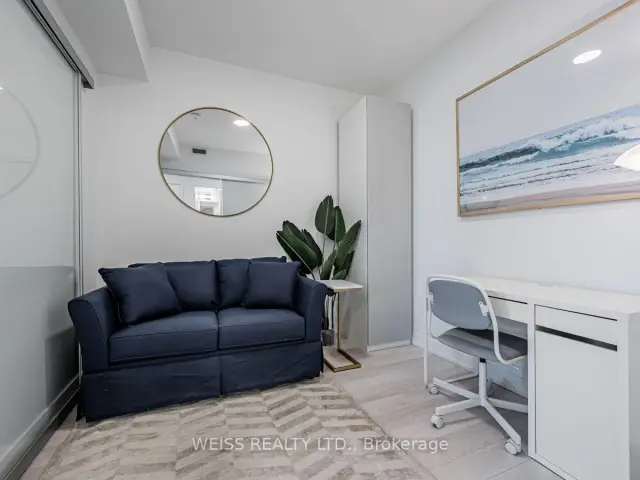
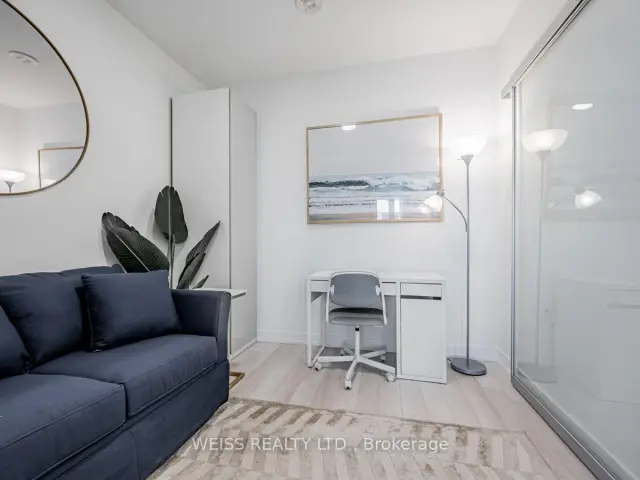 See all 45 photos
Facts and features
- ExposureNorth east
- LaundryEnsuite
- LockerExclusive
- BalconyOpen
- Central air
- Concierge
- Gym
- Party room/meeting room
- Rooftop deck/garden
The homeCondo Apartment, Apartment, 600–699 sq ft
- Type: Condo Apartment
- Style: Apartment
- Living space: 600–699 sq ft
- Basement: None
- Exposure: North East
InsideEnsuite, main level, Built-in oven, carpet free, countertop range, Carbon monoxide detectors, concierge/security, smoke detector
- Laundry: Ensuite, main level
- Features: Built-in oven, carpet free, countertop range
- Security: Carbon monoxide detectors, concierge/security, smoke detector
- Rooms above ground: 5
- Bedrooms: 1 + 1 in the basement
- Bathrooms: 2
- Kitchens: 1
OutsideMetal/steel siding, Poured concrete, Open
- Exterior: Metal/steel siding
- Foundation: Poured concrete
- Balcony: Open
- Features: Year round living
Parking and lockerUnderground, Parking type None, Exclusive
- Garage: Underground
- Parking type: None
- Locker: Exclusive
- Locker unit: 89
- Locker level: C
BuildingE2 condos, Storeys 48, Units 617
- Name: E2 condos
- Storeys: 48
- Units: 617
- Registered: 2022
- Condo corporation: 2950
- Amenities: Community bbq, concierge, gym, party room/meeting room, playground, rooftop deck/garden
- Pets: Not allowed
Heating, water and powerFan coil, electric, Central air
- Heating: Fan coil, electric
- Cooling: Central air
Rent and termsRent $3,200 a month, Entire property, Furnished
- Rent: $3,200 a month
- Space for rent: Entire property
- Furnished: Furnished
- Lease: 12 months
- Paid: Monthly
- Rent includes: Common elements, high speed internet
- Deposit: Required
- Credit check: Required
- Employment letter: Required
- Rental application: Required
- References: Required
IncludedFurnishings as is.- queen bed, side tables, lamps- twin sofa bed, side table, desk, chair, wardrobe closet, lamp- dining table, 4 chairs- sofa, coffee table, floor lamp, side table, tv stand, smart tv- wall mounted artwork- appliances: built in stove, microwave, refrigerator, dishwasher- laundry: washer and dryer
- Included: Furnishings as is.- queen bed, side tables, lamps- twin sofa bed, side table, desk, chair, wardrobe closet, lamp- dining table, 4 chairs- sofa, coffee table, floor lamp, side table, tv stand, smart tv- wall mounted artwork- appliances: built in stove, microwave, refrigerator, dishwasher- laundry: washer and dryer
NearbyPublic transit
- Close to: Public transit
Listing detailsC14156638, For Rent, Nov 6, 2026
- MLS® number: C14156638
- Status: For Rent
- Listed on: Nov 6, 2026
- Days on market: 16
- Updated: Nov 6, 2026
- Possession: Immediate
- Occupied by: Vacant
- Listing brokerage: WEISS REALTY LTD.
About this home
Unit 810, 39 Roehampton Avenue, Toronto (Mount Pleasant West), ON M4P 0G1
Experience sophisticated urban living at E2 Condos in the heart of Yonge & Eglinton! This beautifully furnished 1-bedroom + spacious den, 2-full-bathroom suite offers approximately 633 sq. ft. of thoughtfully designed living space. The versatile den is ideal as a home office or guest room, making this a perfect turnkey home for professionals, couples, or those relocating to Toronto.Enjoy a fully equipped modern kitchen with stainless steel appliances, comfortable furnishings, a dedicated workspace, and high-speed internet included. Residents enjoy exceptional building amenities, including a 24-hour concierge, fitness centre, party room, billiards lounge, children's play area, and landscaped BBQ terraces.Location is everything! Enjoy direct indoor access to Eglinton Station, with the subway and LRT at your doorstep. Steps to Yonge Eglinton Centre, grocery stores, restaurants, cafés, shops, parks, and entertainment. Everything you need is within walking distance!Just bring your suitcase and settle in! Locker included. Minimum 6-month lease. Available immediately. Tenant pays hydro and water. Parking not included.
Book a viewing
Know more about E2 Condos
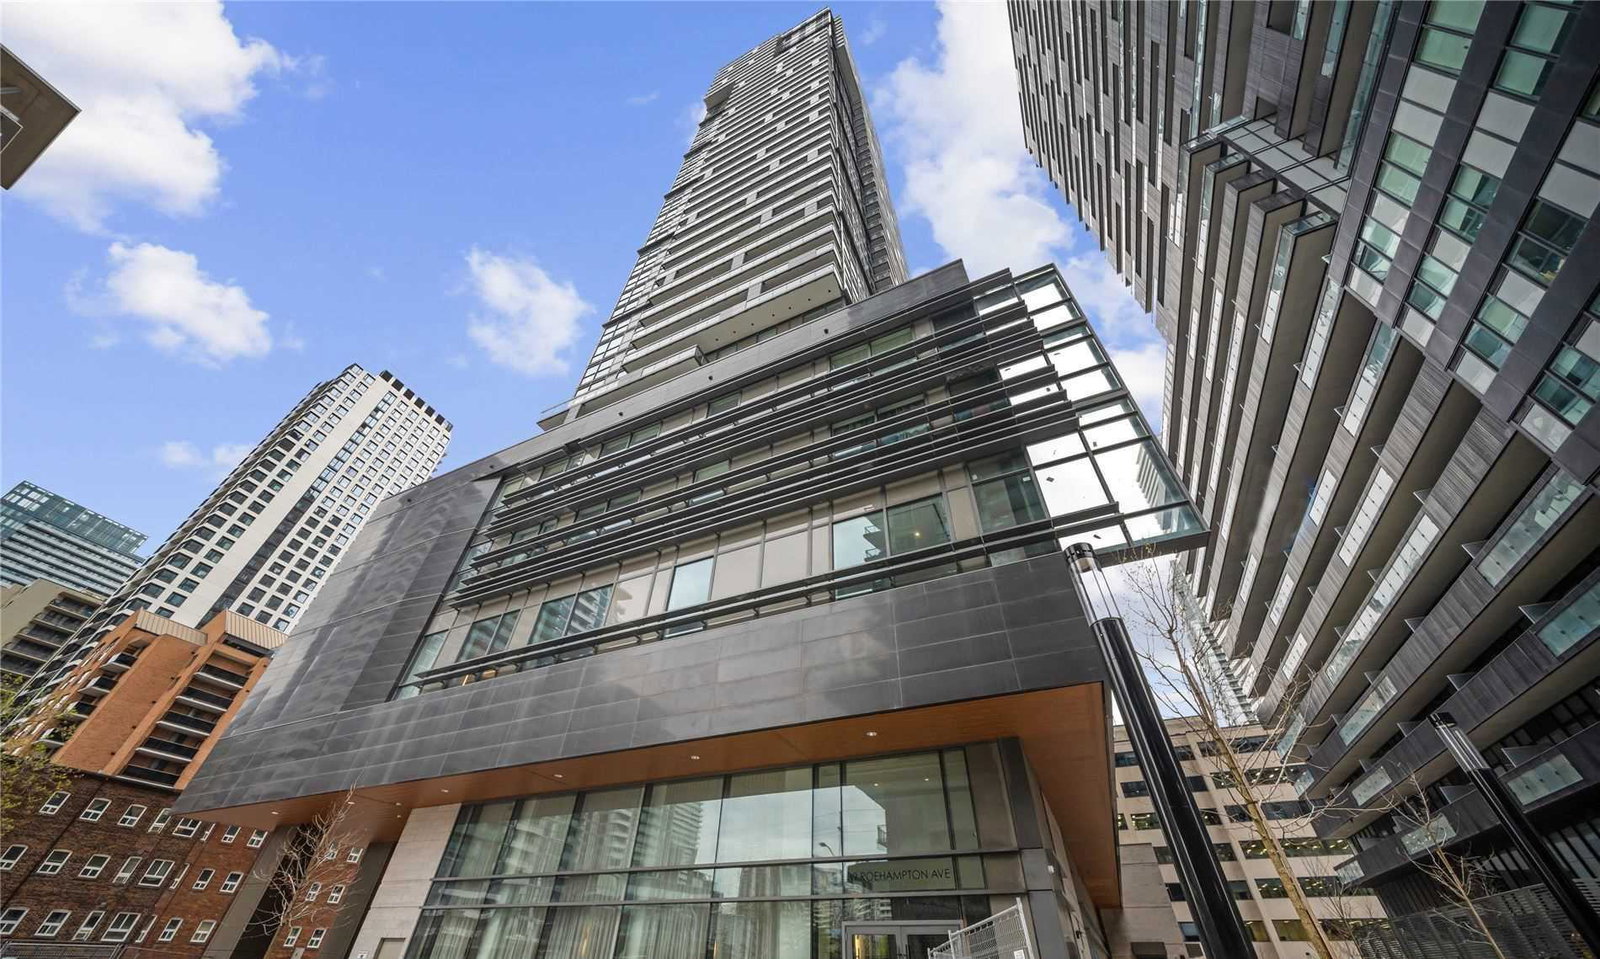
Condo building · 39 Roehampton Avenue
E2 Condos is a 48-storey condo with 617 suites, built in 2022 by Capital Developments. Right now 7 for sale and 7 for rent are on the market here.
- 48storeys
- 617suites
- $873/sq ft
- 2022built
No similar units for rent in E2 Condos right now.
Around this home
Daily convenience, out of 100, from the distances below
Schools nearby
School rating, out of 10.
Helpful calculators

Your HOMEH agent
"I would see it this week."