
4 Ridgewood Road
Toronto (Forest Hill South), ON M5P 1T5
- 6Bedrooms
- 5Bathrooms
- 2Garage
- 3500–5000Sq Ft
- $27,109Tax
- 62×111 ftLot Size
 Estimated Value:$4,961,891See Free Estimate Report

Sale & Price History for 4 Ridgewood Road, Toronto, Forest Hill South
| Start Date | End Date | Price | Event | MLS# |
|---|---|---|---|---|
| No listing history available | ||||
Real estate boards require you to or to see the full details of this property.
*Sold prices and complete sale & price history are regulated data. Under the Trust in Real Estate Services Act, 2002 (TRESA) and the rules of the Real Estate Council of Ontario (RECO), and pursuant to the Multiple Listing Service® rules of the Canadian Real Estate Association (CREA) and the Toronto Regional Real Estate Board (TRREB), this information may be shown only to registered users who have agreed to the applicable terms of use (a Virtual Office Website, or "VOW," arrangement). HOMEH Inc., Brokerage therefore provides it to signed-in members only. Creating an account is free and takes under a minute.
About 4 Ridgewood Road, Toronto, Forest Hill South
Summarized Description
- Stately refined family home on quiet cul-de-sac
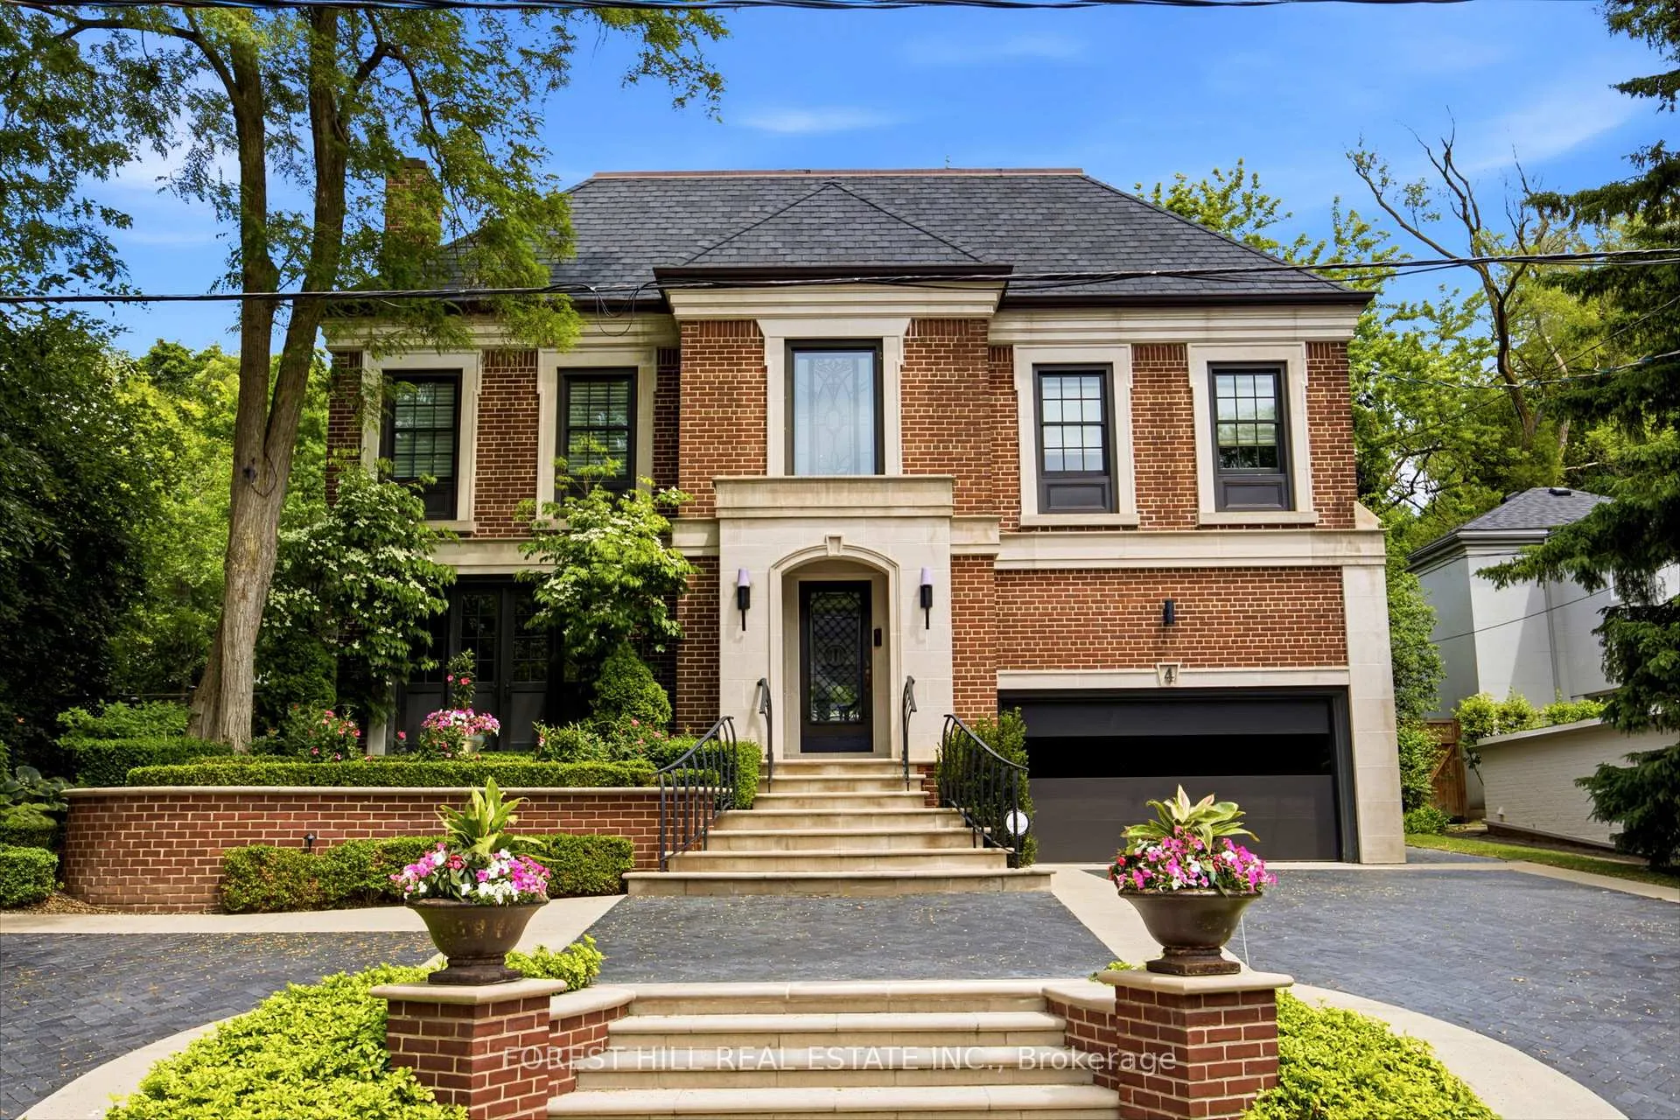
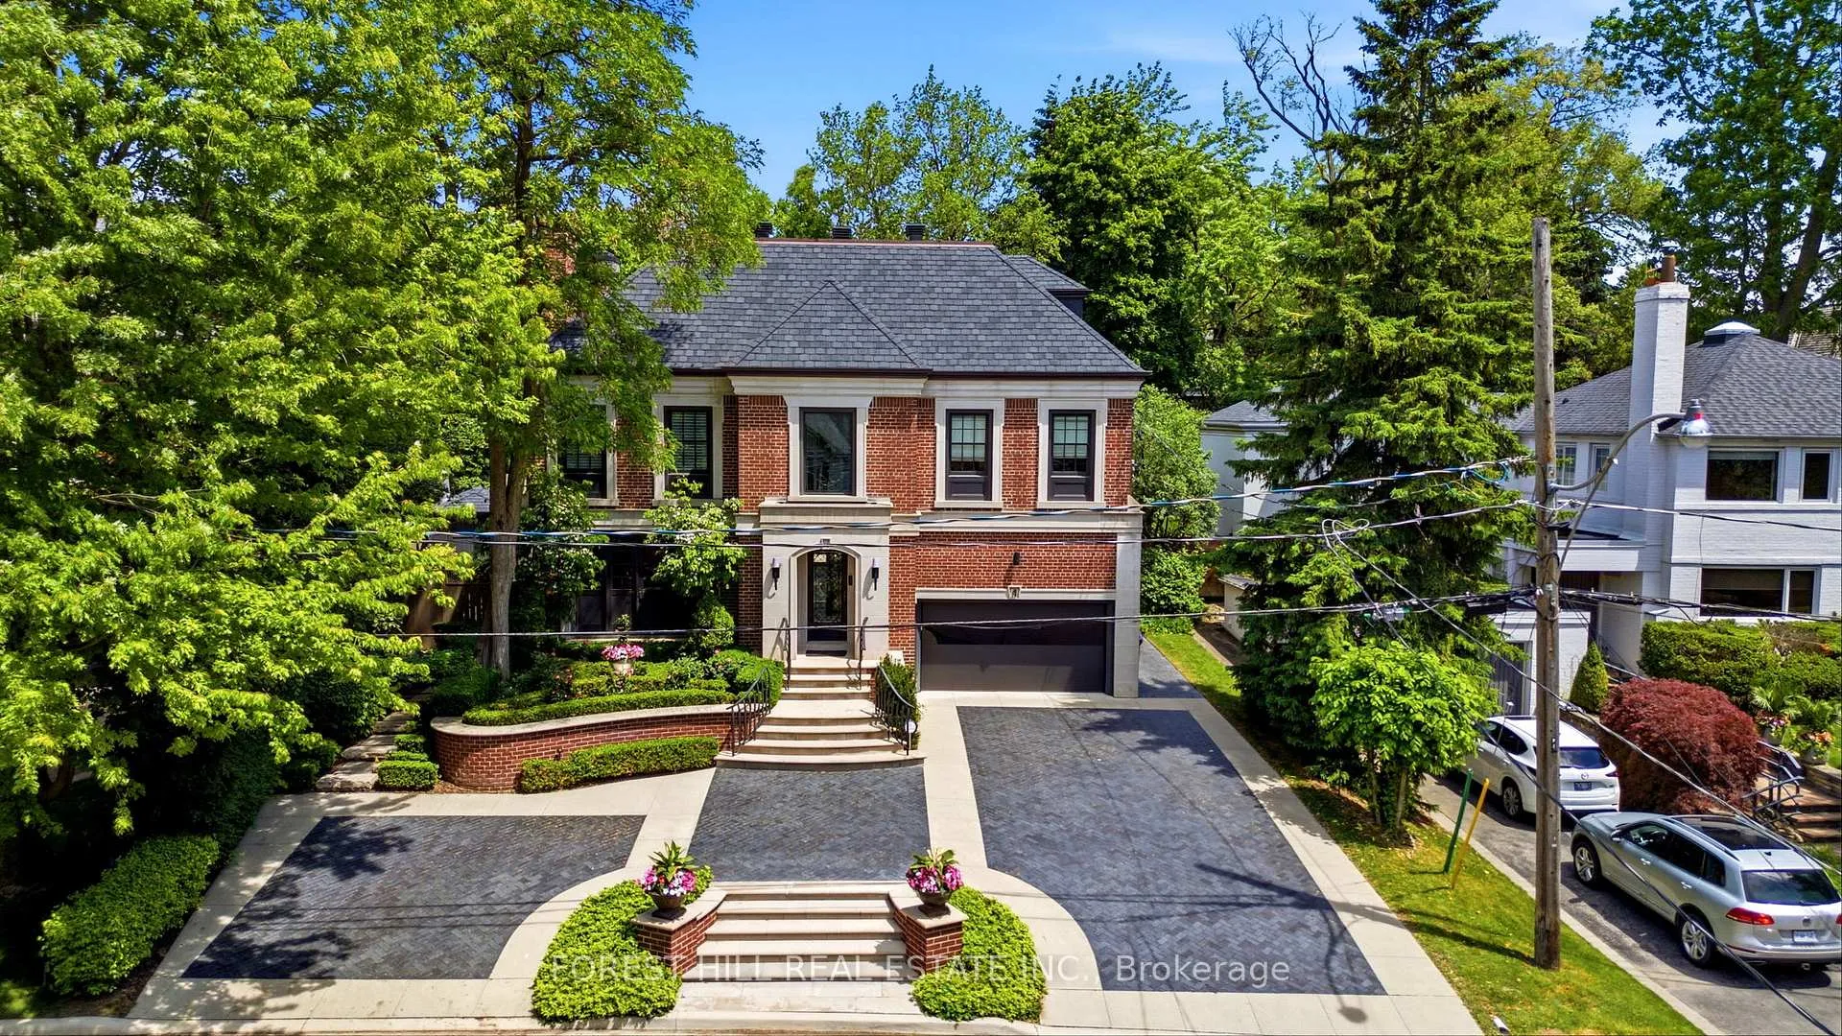
- Heated circular driveway and custom stonework
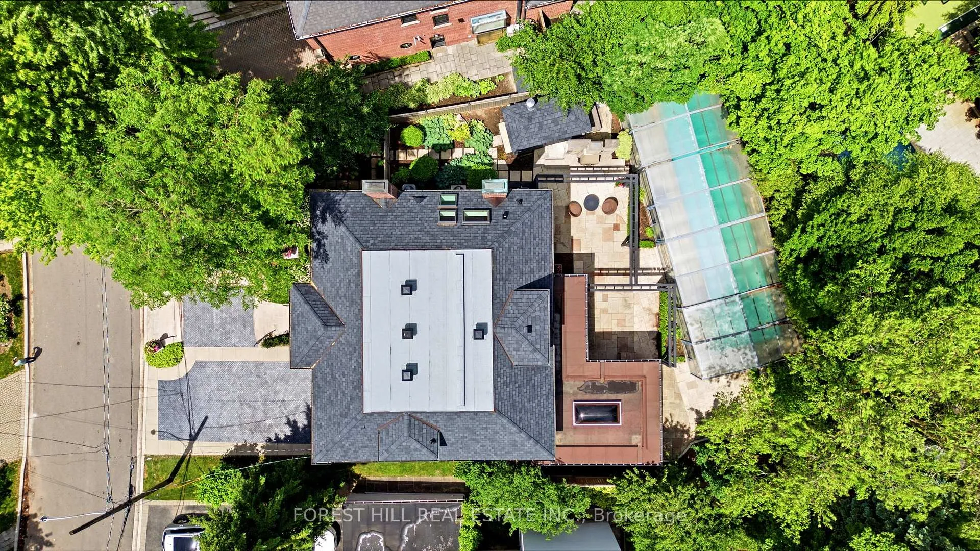
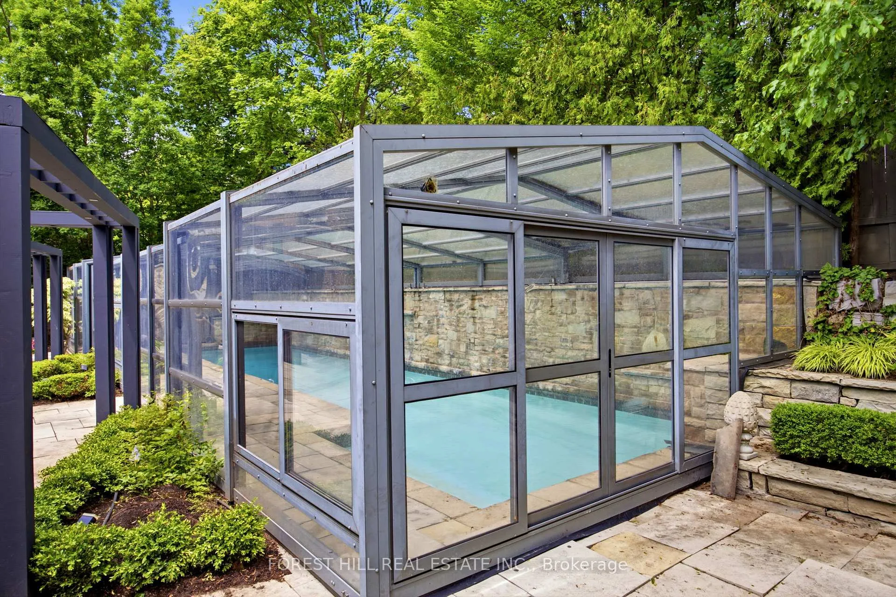
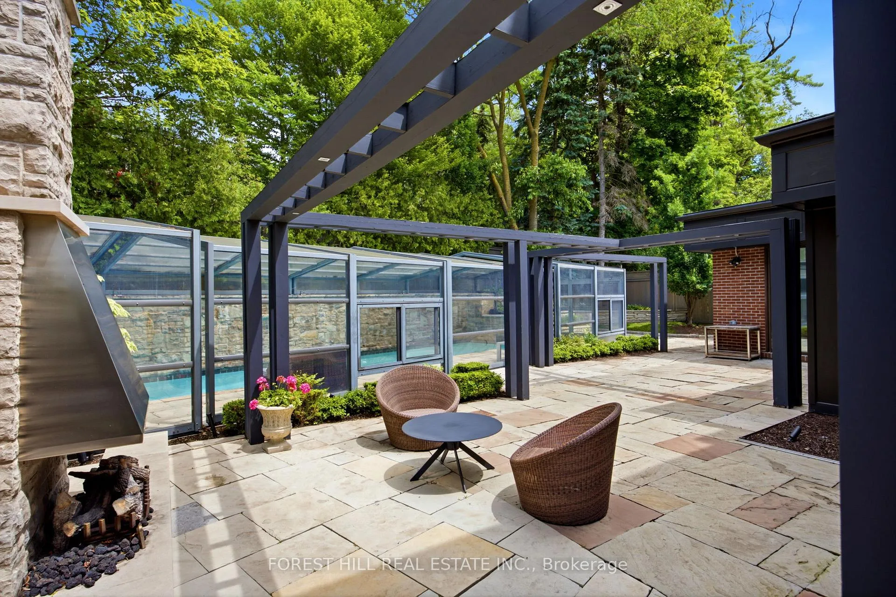
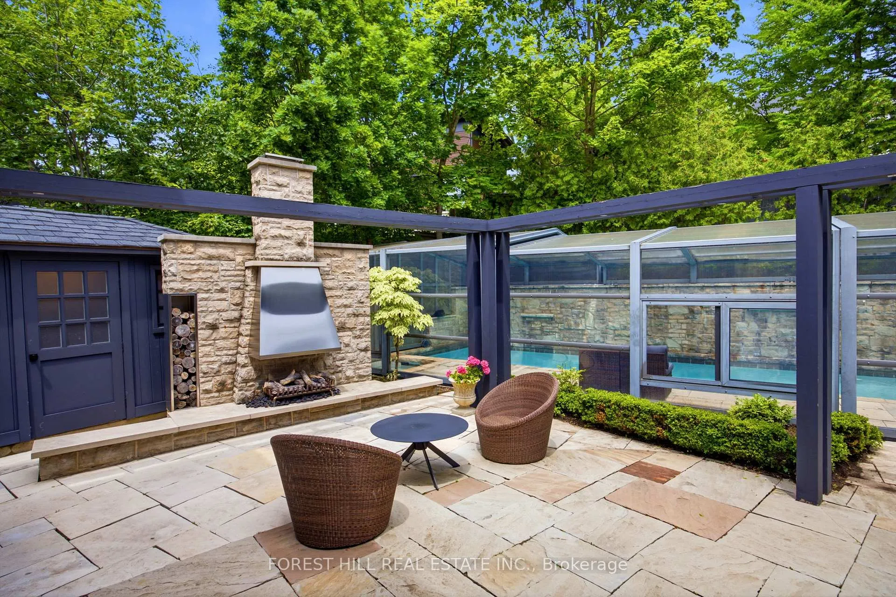
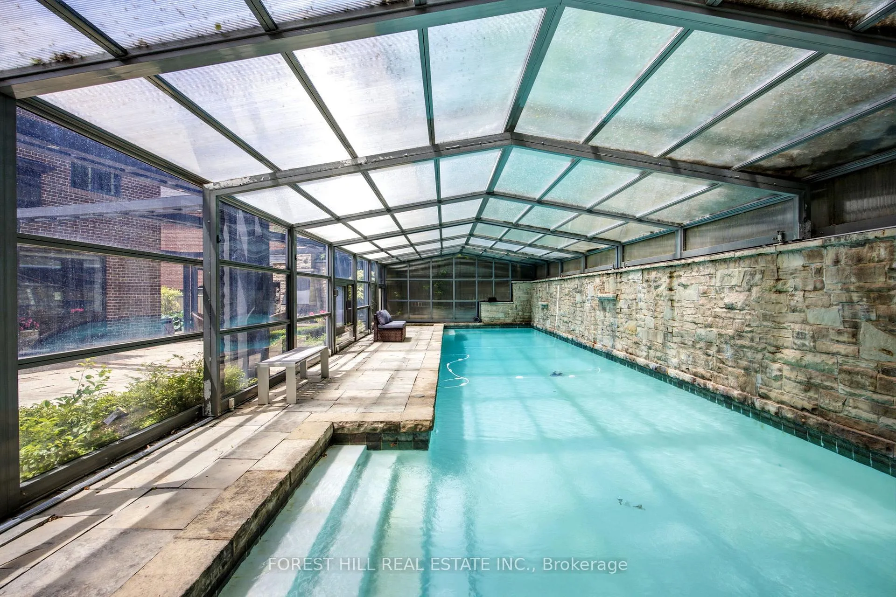
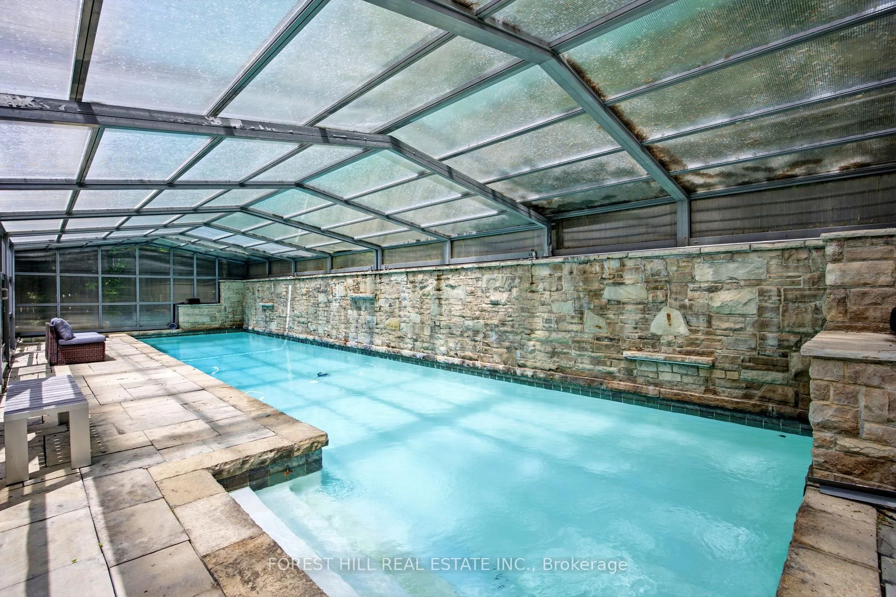
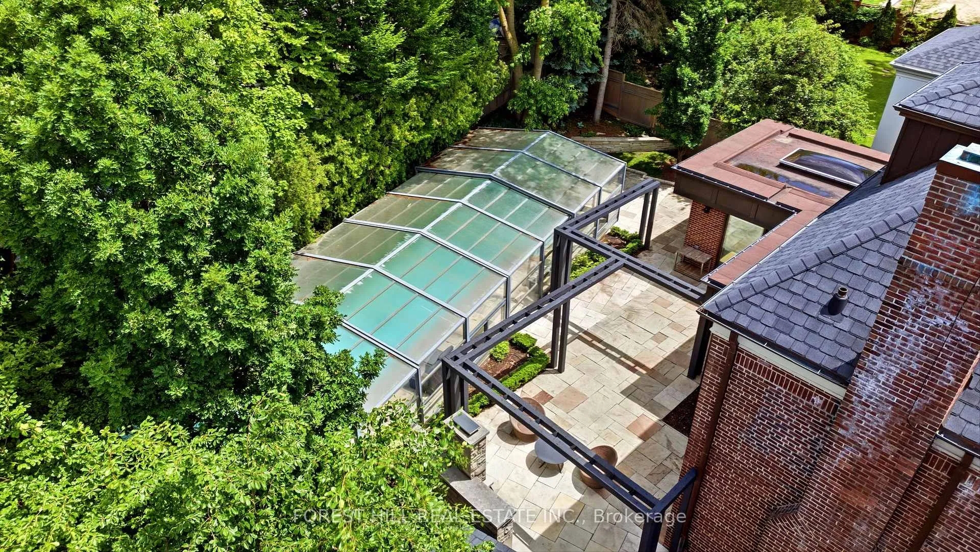
- Professionally landscaped backyard with pool and cabana
- Rare four-bedroom layout with spacious primary suite
- Top of the line kitchen appliances and skylight
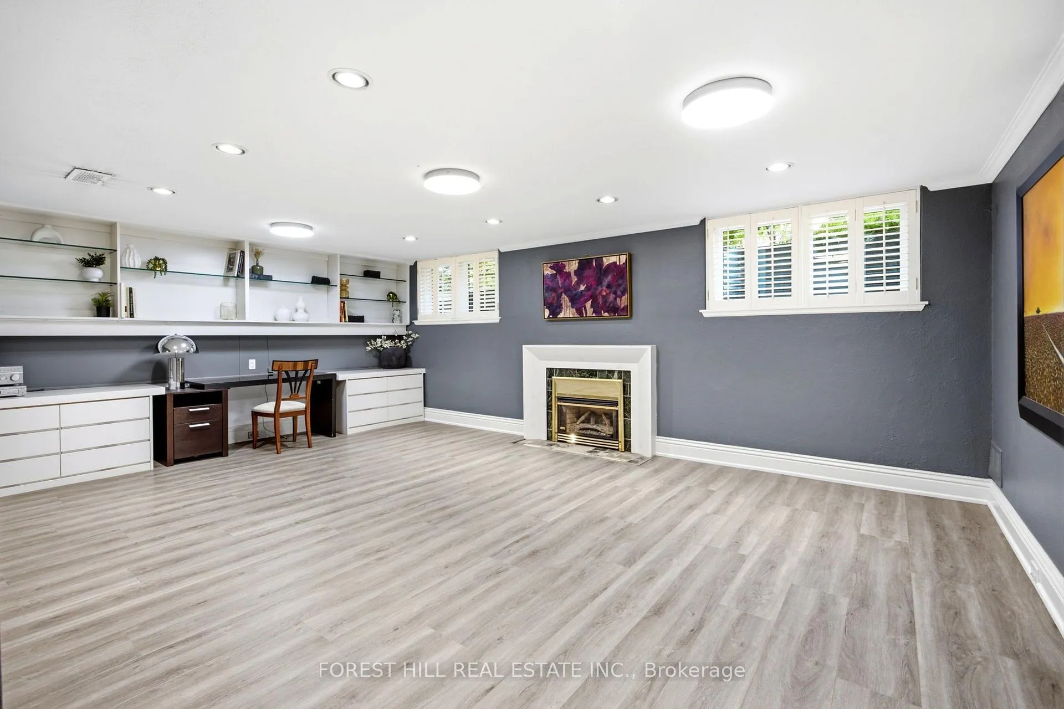
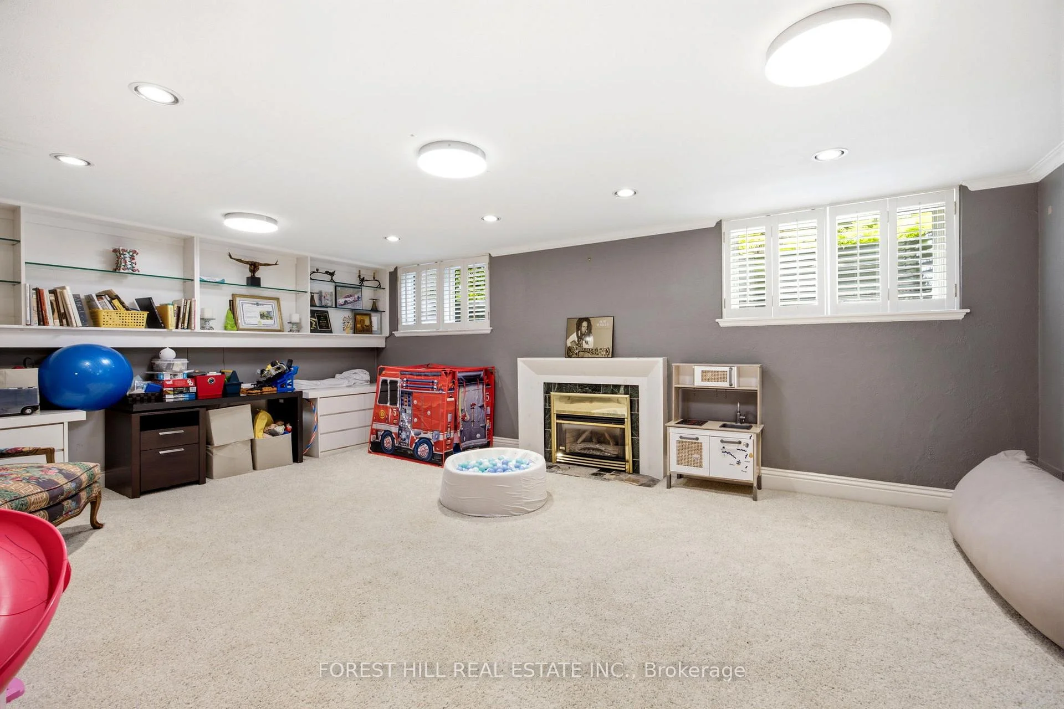
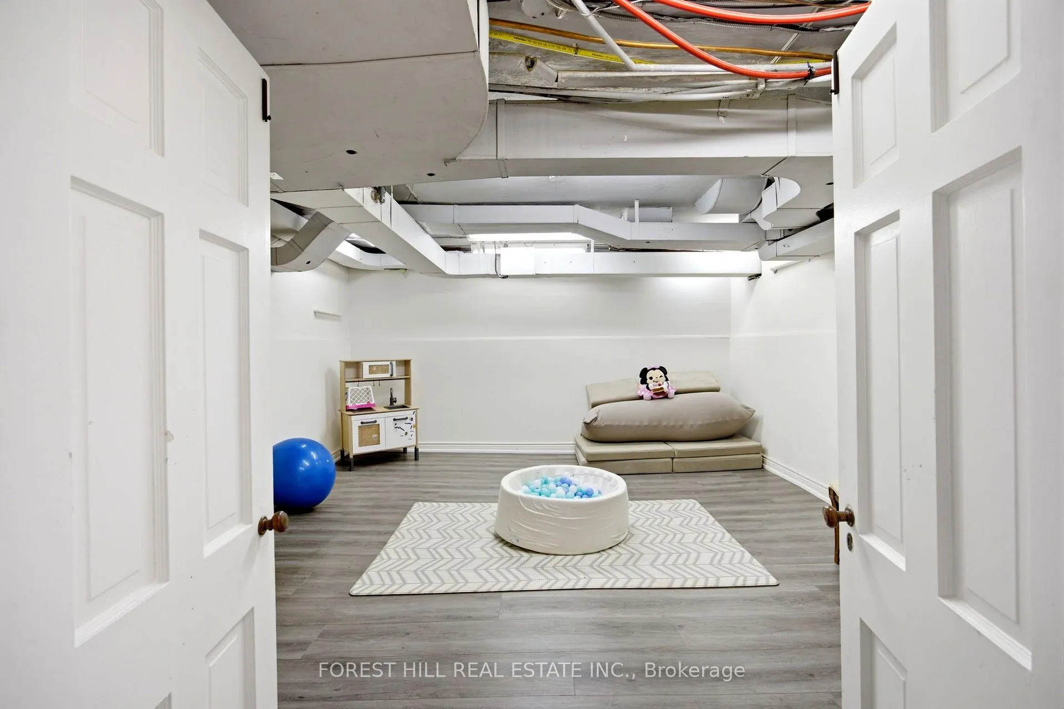
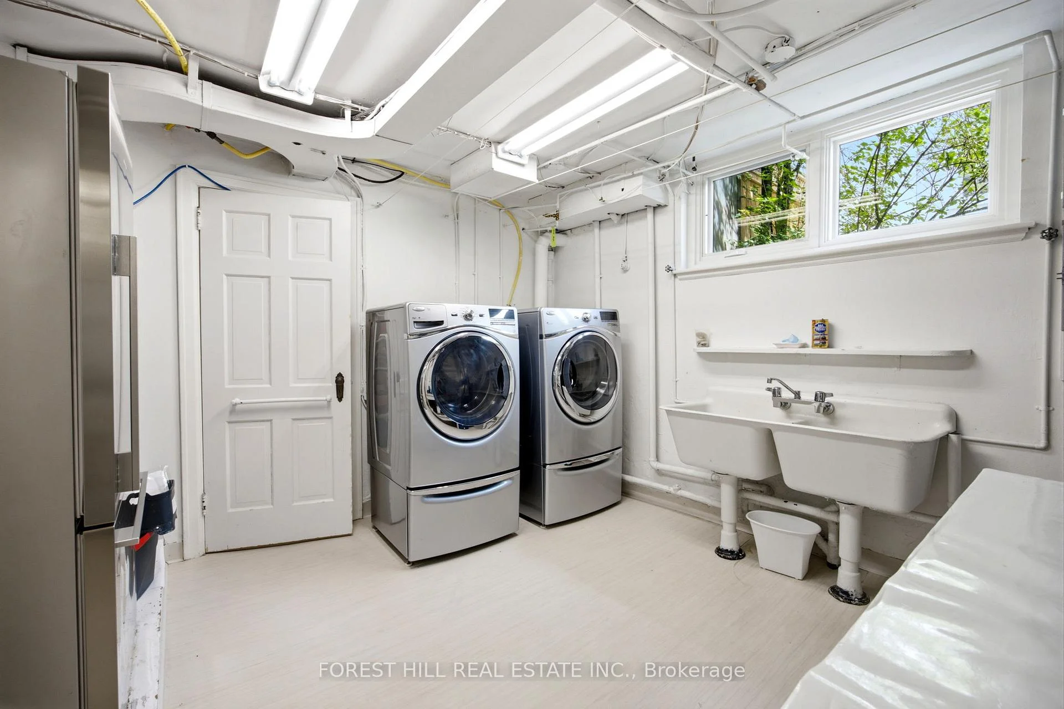
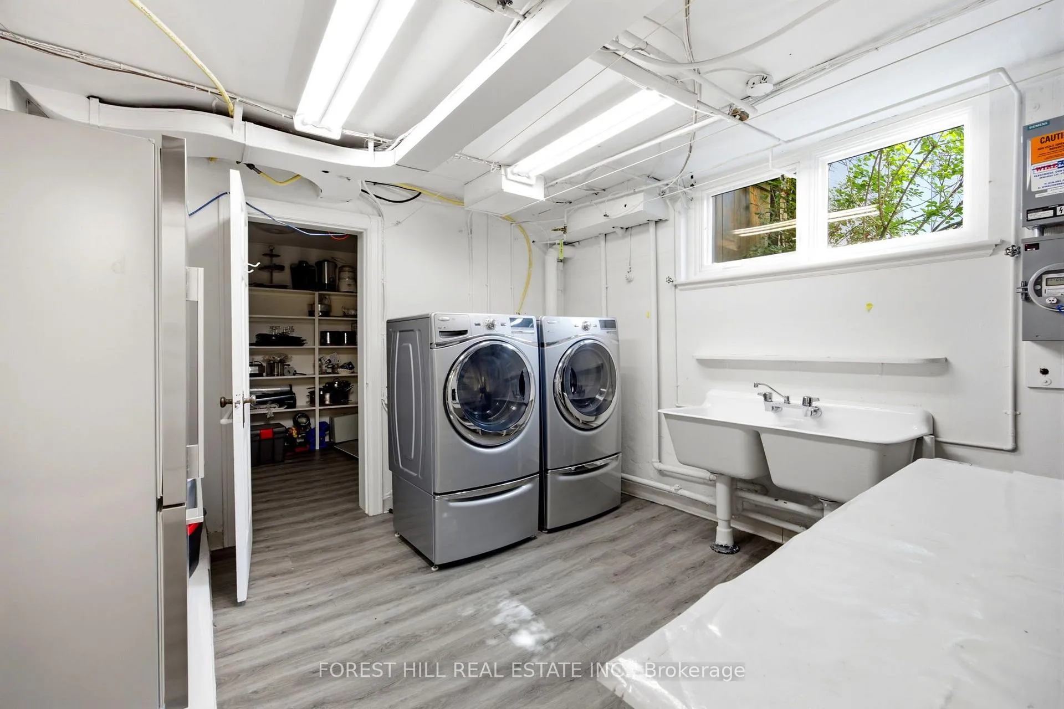
- Recreation room and ample storage in lower level
- Ideal for growing families seeking outdoor space
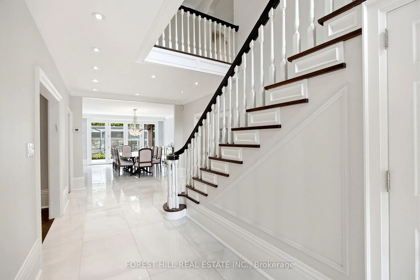
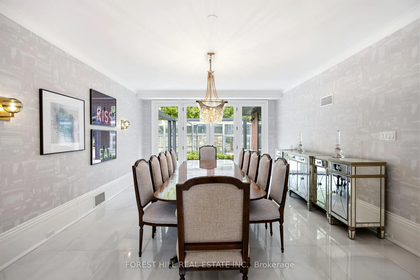
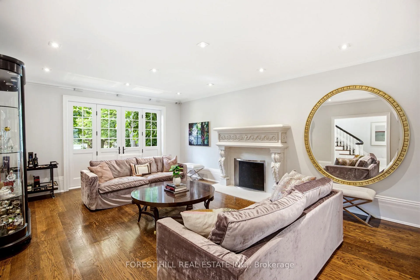
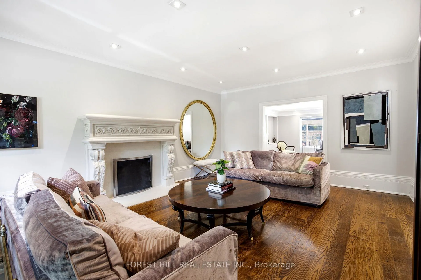
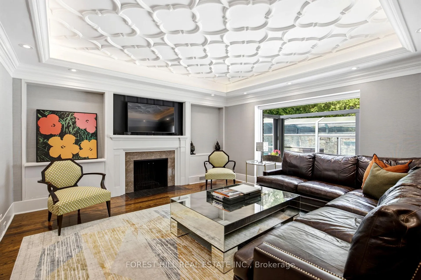
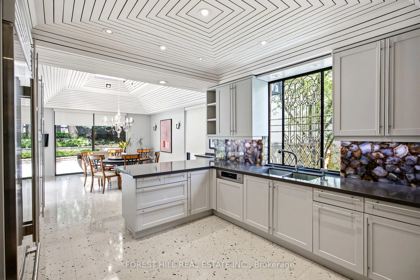
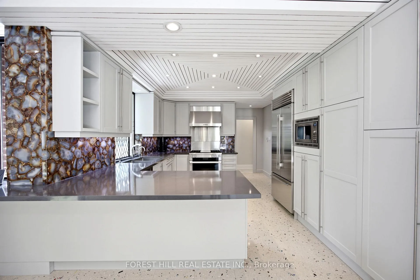
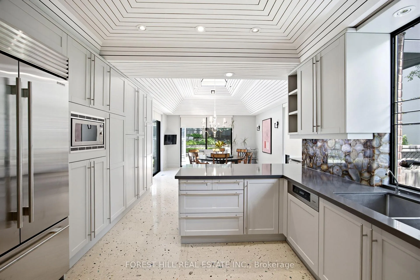
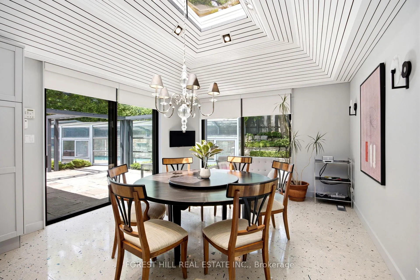
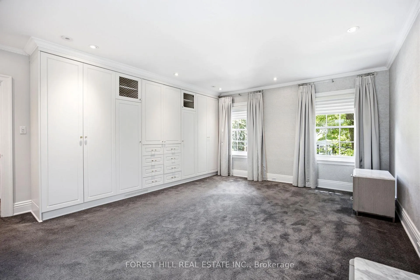
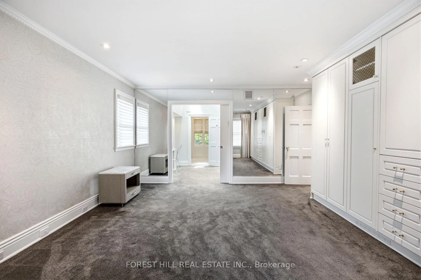
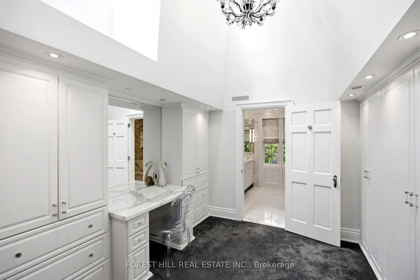
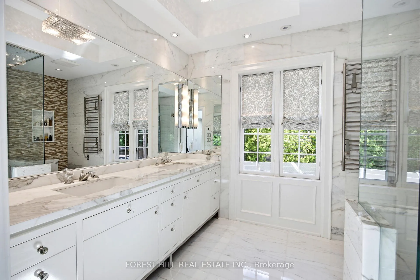
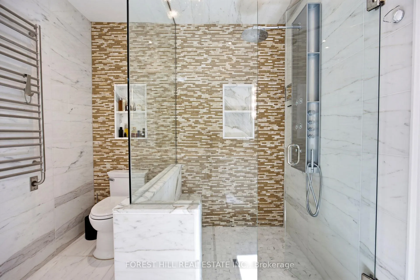
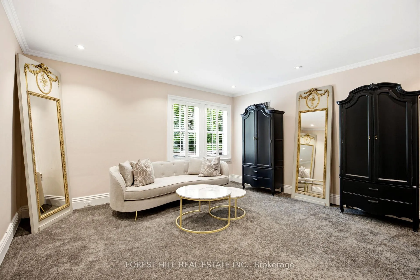
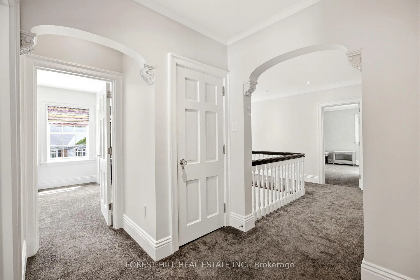
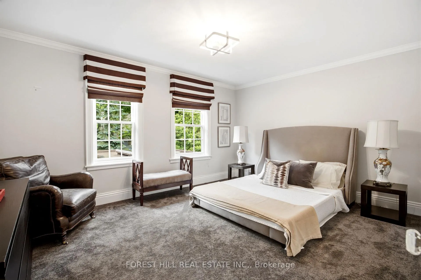
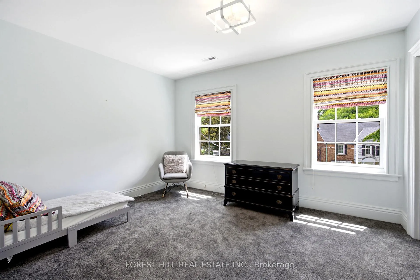
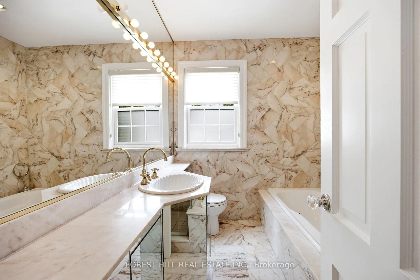
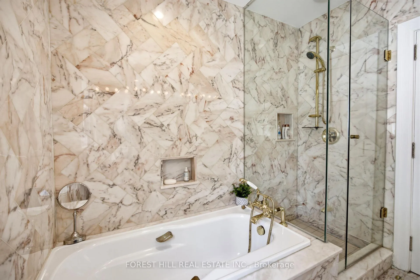
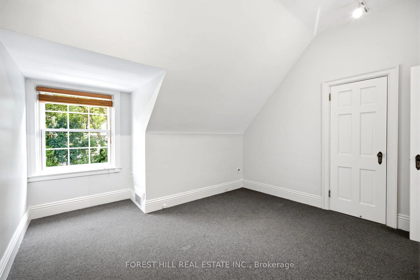
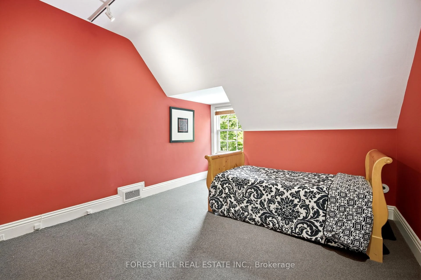
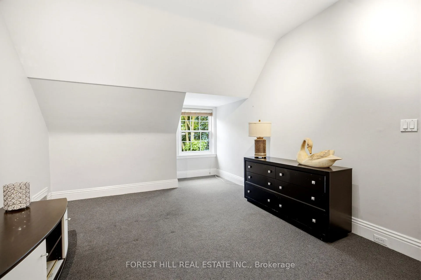
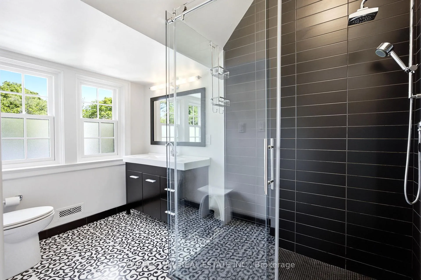
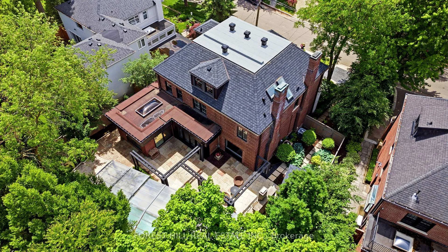
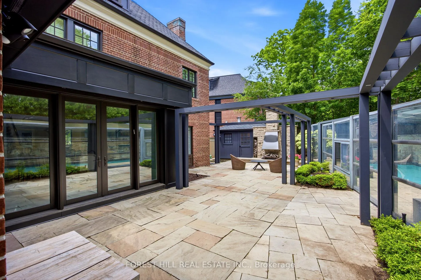
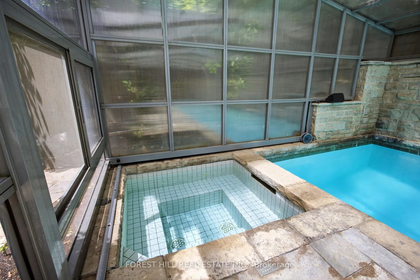
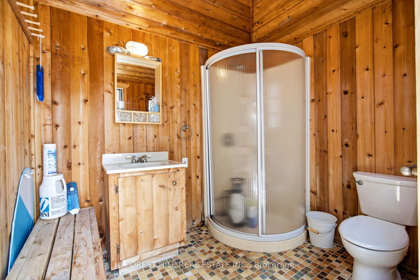
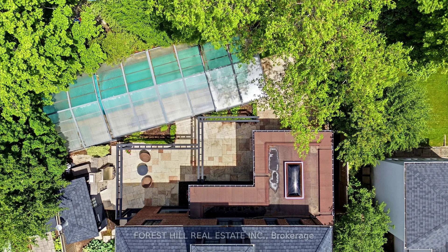
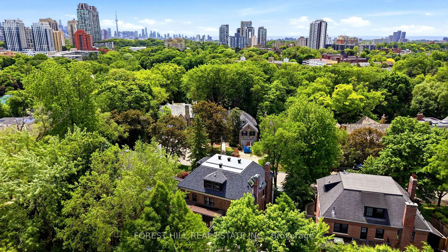
This stately refined family home sits on a quiet cul-de-sac. The property features a rebuilt front exterior with heated interlock circular driveway, garage and custom stonework. When you enter the front foyer and hallway you get a sense of the grandness of the living room & dining room. The large family room overlooks the private professionally landscaped backyard oasis. The Downsview Kitchen is equipped with top of the line appliances and overlooks a large eating area with skylight and a walk-out to a stone patio, which leads to a stunning custom Bona Vista salt water inground pool with a hot tub and a retractable enclosure over the pool for 4 season swims. There is also a cedar lined cabana and a charming seating area with a gas fireplace. The second floor has a rare 4 bedroom layout. The primary suite offers wall-to-wall built-in closets, a spacious dressing room with vaulted ceiling, a marble make up table, custom built-in closets, skylights, and a spa like four-piece ensuite. The other three bedrooms are spacious and share a marble bathroom. The third floor has two large bedrooms and share a renovated 3 piece bathroom. There is an abundance of rooms for storage in the lower level which also includes a recreation room, laundry room, and 2 piece bathroom. This home is the perfect setting for a growing family who value space and the serenity for outdoor play on a quiet child friendly Cul de Sac.
Key Facts & Features
Property Costs
- Annual Property Tax Amount
- $27,109
- Land Transfer Tax Fee
- $266,650
Rental Items
- Rental Equipment
- None
- Basement Type
- Finished
Interior Features
- Laundry Level
- Lower Level
- Interior Extras
- Auto Garage Door Remote
- Security Features
- Alarm System, Carbon Monoxide Detectors, Smoke Detector
- Fireplace/Stove
- Yes
- Fireplace Features
- Wood, Natural Gas
- Elevator
- No
Exterior Features
- Pool
- Inground
- Property Features
- Cul de Sac/Dead End, Fenced Yard, Park, Place Of Worship, Public Transit, Ravine
- Other Structures
- Other
Building
- Building Type
- Detached
- Building Style
- 3-Storey
Construction
- Exterior Finish
- Brick
- Roof
- Asphalt Shingle
- Foundation Details
- Concrete
- Special Designation
- Unknown
Lot
- Lot Front
- 62.00 ft
- Lot Depth
- 111.25 ft
- Lot Shape
- Irregular
Inclusions
- Inclusions
- Stainless Steel Sub Zero fridge (2025), Stainless Steel Miele 4 burner gas stove/oven with grill & hood fan, Panelled Miele built-in dishwasher, Stainless steel Panasonic built-in microwave, Whirlpool Front Load Washer, Dryer, All electric light fixtures, broadloom where laid, All window coverings, Security system (monitoring not included), Gas burner & equipment, Cac & Equipment, Space Pak A/C on 3rd Floor, Inground pool and all related equipment, heated driveway
Exclusions
- Exclusions
- None
Parking & Garages
- Garage Type
- Attached
- Garage Spaces
- 2
- Parking Spaces
- 4
- Total Garage And Parking Spaces
- 6
Heating & Cooling
- Heat Source
- Gas
- Heat Type
- Forced Air
- Air Conditioning
- Central Air, Other
- Water
- Municipal
- Sewers
- Sewer
- Bedrooms
- 6
- Washrooms
- 5
- Kitchens
- 1
- Family / bonus room
- Yes
Room sizes
- Living Room—Main level, Hardwood Floor, Fireplace, French Doors
- Kitchen—Main level, Renovated, Breakfast Bar, Pot Lights
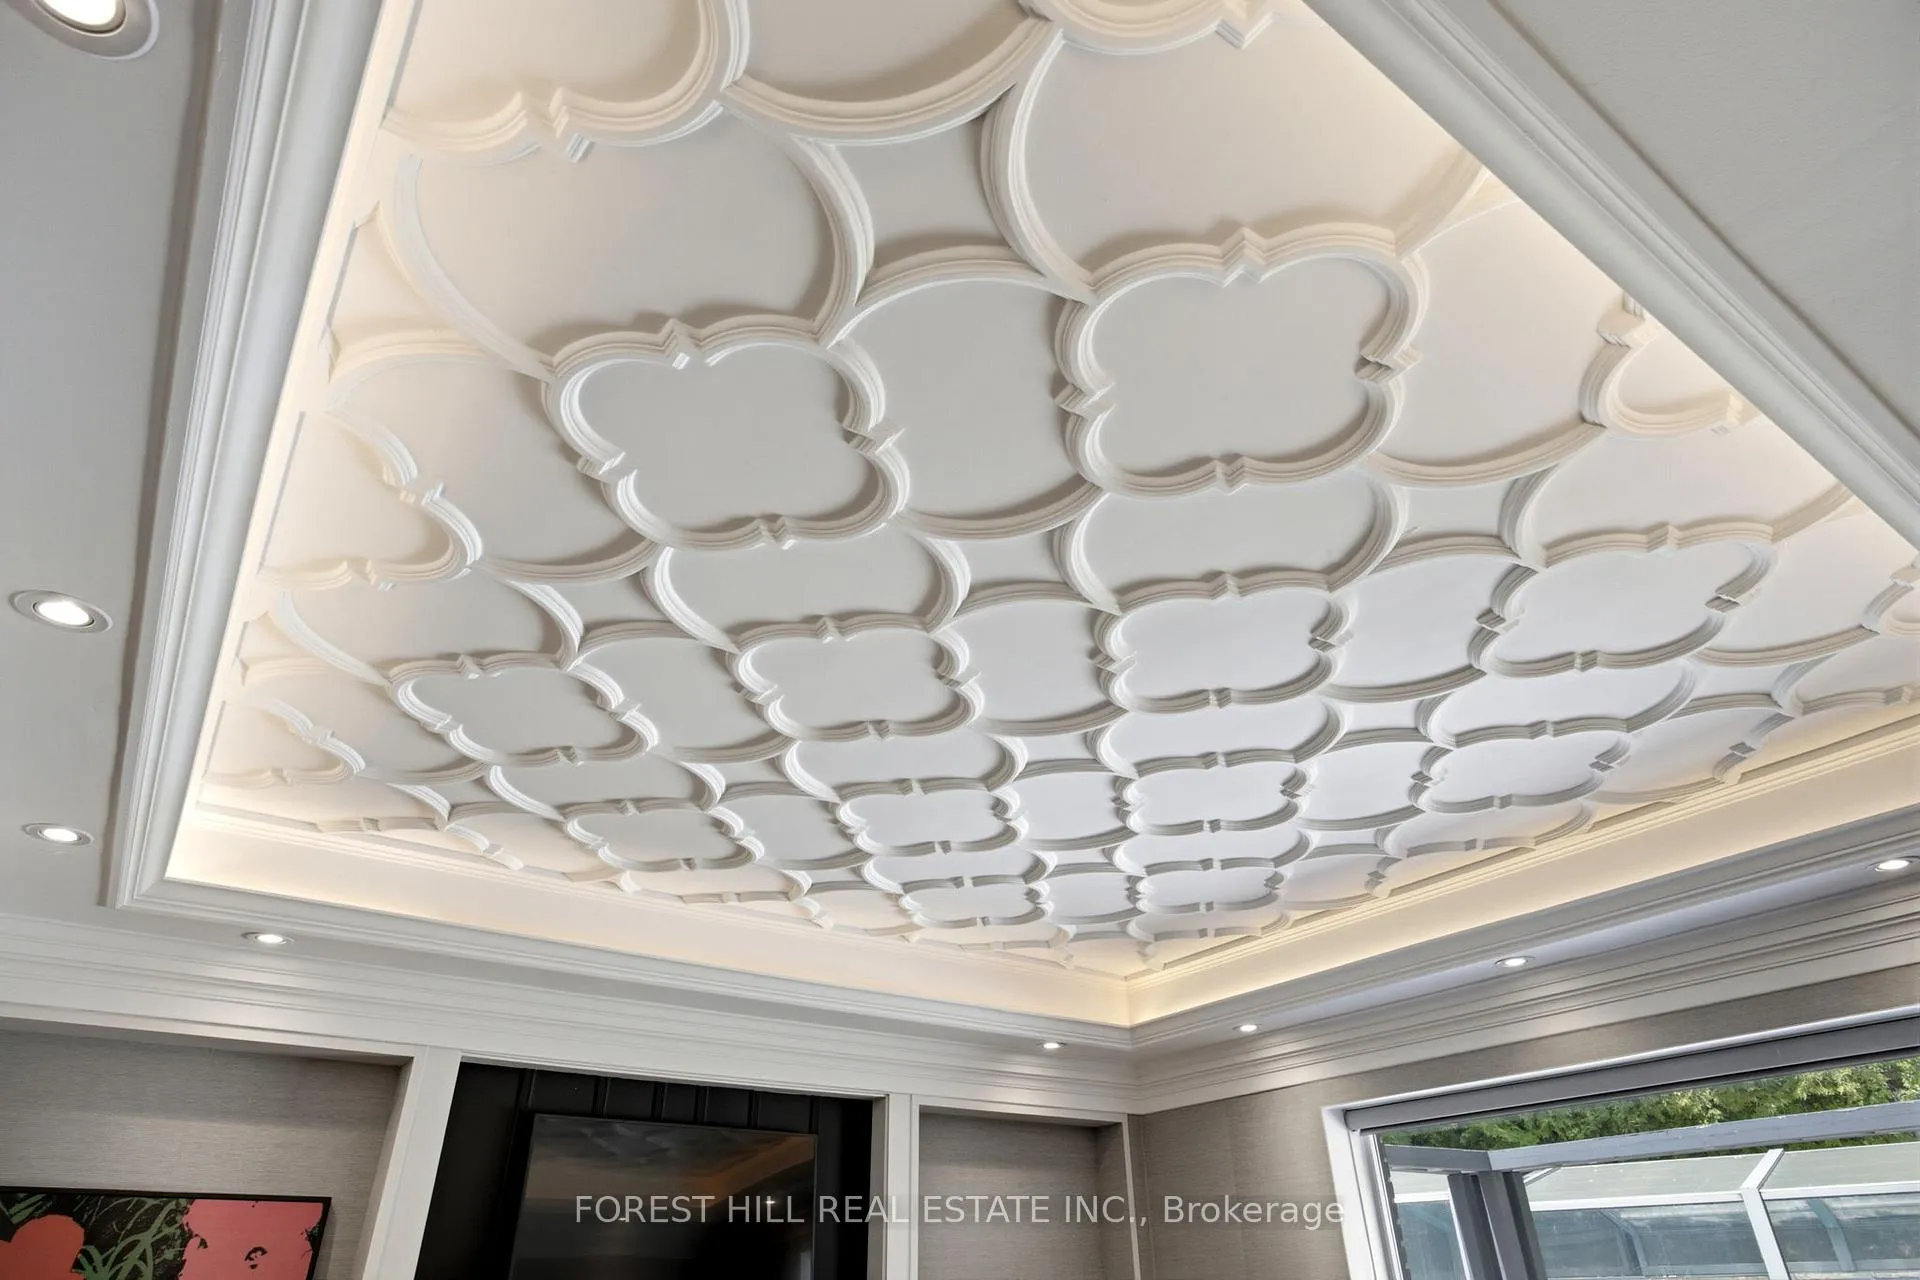
- Family Room—Main level, Hardwood Floor, Fireplace, Moulded Ceiling
- Primary Bedroom—Second level, 4 Pc Ensuite, Skylight, W/W Closet
- Bedroom 2—Second level, Broadloom, Pot Lights, 4 Pc Bath
- Bedroom 3—Second level, Broadloom, Closet
- Bedroom 4—Third level, Broadloom, Double Closet
- Bedroom 5—Third level, Broadloom, Closet, 3 Pc Bath
- Bedroom—Third level, Broadloom, Walk-In Closet(s)
- Utility Room—Third level, B/I Closet, Broadloom
- Recreation—Lower level, Fireplace, Broadloom, B/I Shelves
- Laundry—Lower level, Laundry Sink, Cedar Closet(s)
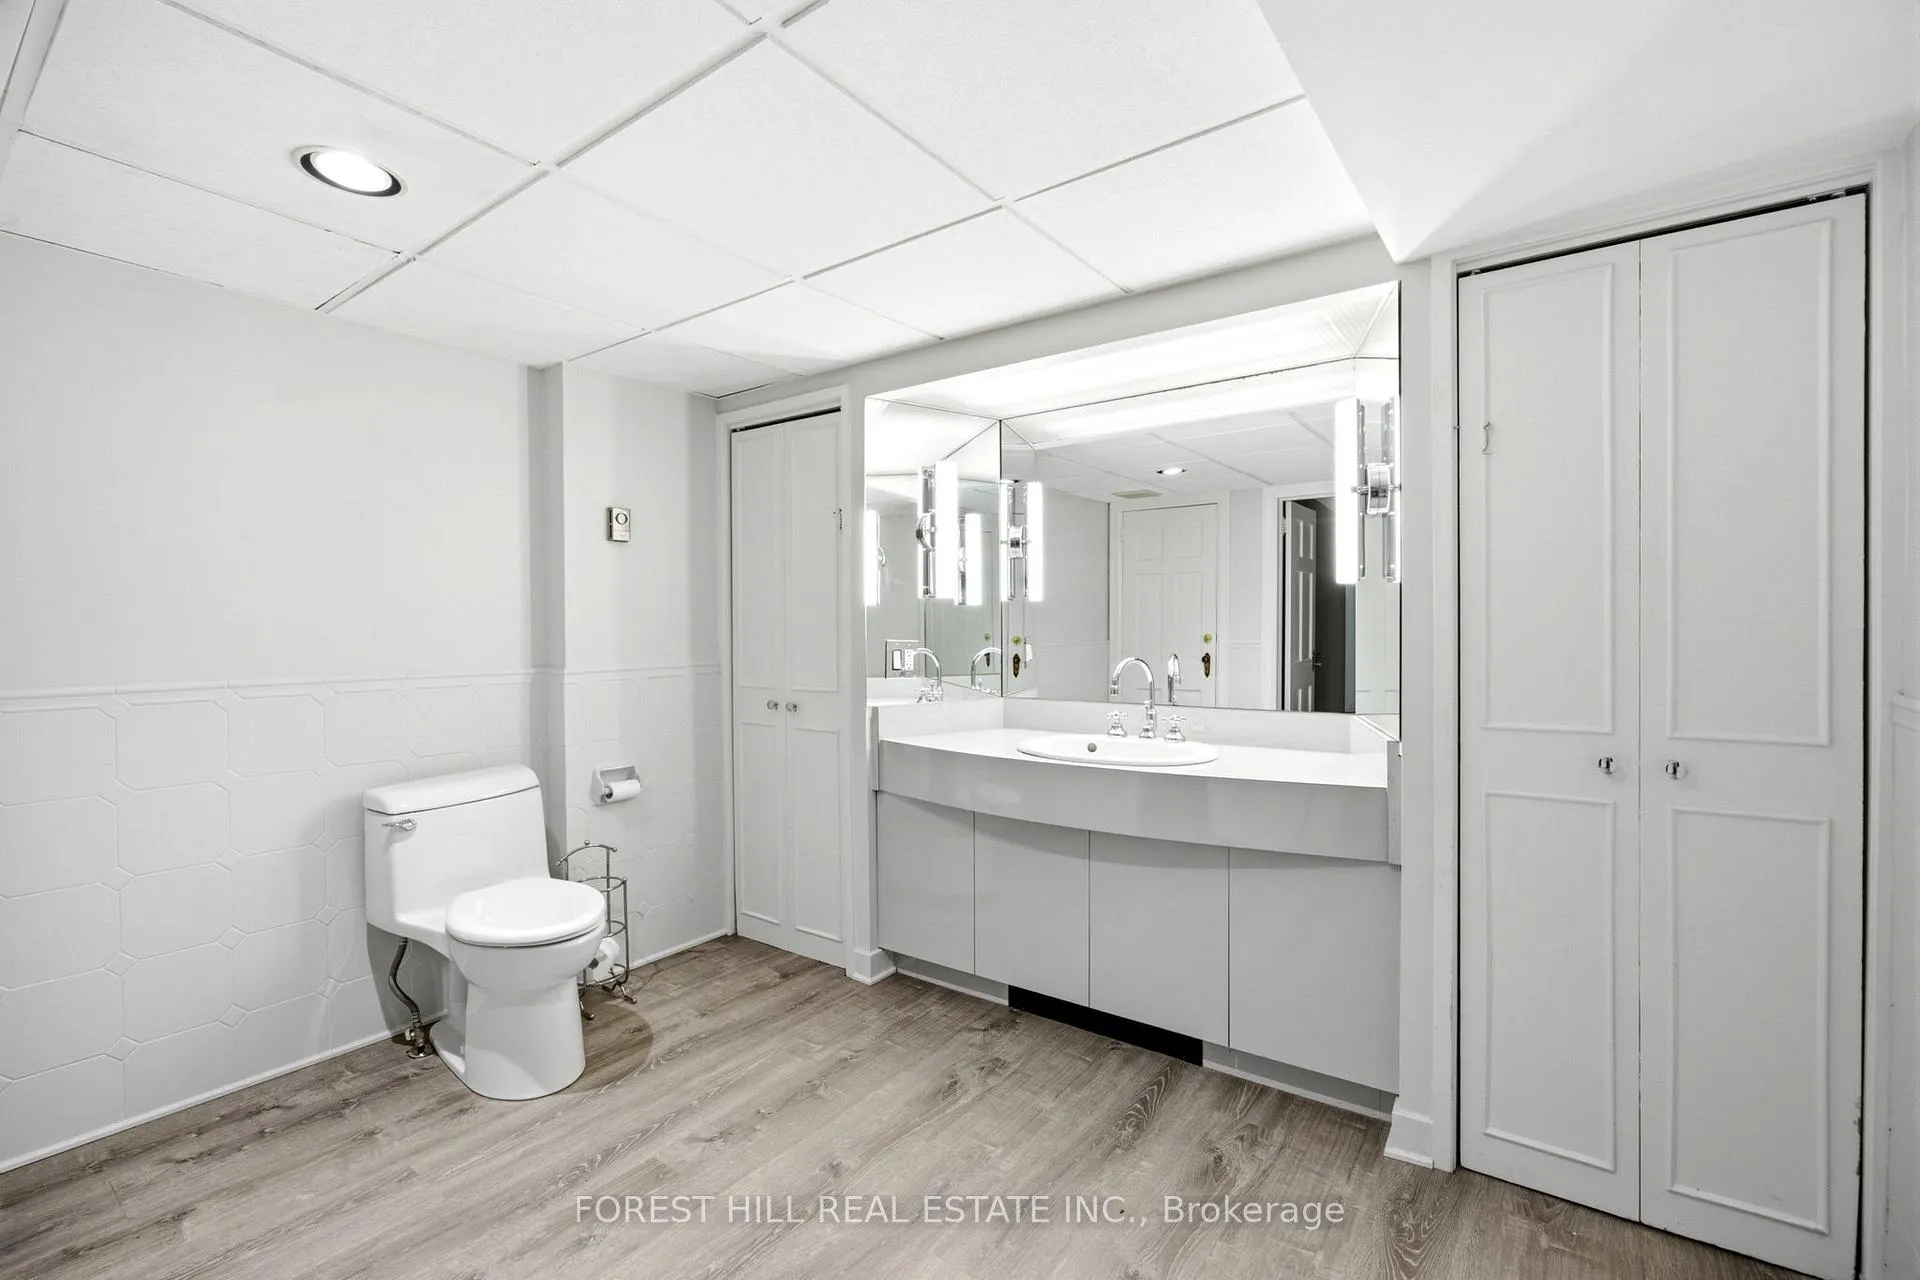
- Bathroom—Lower level, 2 Pc Bath
- Furnace Room—Lower level
- Other—Lower level, B/I Shelves
- Foyer—Main level, Porcelain Floor, 2 Pc Bath, Mirrored Walls
- Dining Room—Main level, Porcelain Floor, W/O To Patio, French Doors
- Breakfast—Main level, Tile Floor, Skylight, W/O To Patio
Washrooms
- 2-piece, Main
- 4-piece, Second
- 3-piece, Third
- 2-piece, Lower
- Municipality
- Toronto
- Neighbourhood
- Forest Hill South
- Main cross streets
- Bathurst & Burton
- Directions
- Bathurst & Burton
- MLS® number
- C13457308
- Data source
- Toronto Regional Real Estate Board
- Listed on
- 2026-06-17
- Updated on
- 2026-09-22
- Days on market
- 125 days
- Possession type
- 60-89 days
- Co-op commission
- 2.5%
- Seller
- Listed by
- FOREST HILL REAL ESTATE INC.
Home Market Value
Current home valuation for 4 Ridgewood Road, Toronto, Forest Hill South, Toronto, ON. Listed for $5,395,000
HOMEH Estimate
$4,961,891
Estimated Sales Range
$2,977,135 - $6,946,647
HOMEH Estimate for 4 Ridgewood Road, Toronto, Forest Hill South
Calculated with a real agent's CMA method — 45+ years of experience, codified. Not an AI guess.
For the owner
Is this your home? Track its value.
Get this home's HOMEH Estimate by email once a month, with how many homes are for sale around you.
Mortgage Payment Calculator
Compare up to 4 down payment scenarios
20% required for homes $1.5M or more
$1,079,000
| Scenario 1 | Scenario 2 | Scenario 3 | Scenario 4 | |
|---|---|---|---|---|
−Down payment | % $ | % $ | % $ | % $ |
+CMHC insurance | $0 | $0 | $0 | $0 |
=Total mortgage | $4,316,000 | $4,046,250 | $3,776,500 | $3,506,750 |
Amortization | ||||
Mortgage rate | % | % | % | % |
| Payment frequency | ||||
=Mortgage payment | $21,073monthly | $19,756monthly | $18,439monthly | $17,122monthly |
Land Transfer Tax
$121,350
$145,300
$266,650
Around this home
Data provided by OpenStreetMap & Fraser Institute School Rankings
Ask HOMEH
New!Hi there!
👋Text or call (416) 301-9001
Recommended for you
Based on homes you've looked at.
No recommended properties found.
Nearby similar homes
No nearby properties found.
More real estate resources
Other homes nearby
Explore this area
Nearby neighbourhoods
No nearby listings available.