
42 Humbercrest Boulevard
Toronto (Lambton Baby Point), ON M6S 4K8
- 4Bedrooms
- 3Bathrooms
- 0Garage
- 2500–3000Sq Ft
- $11,040Tax
- 50×123 ftLot Size
 Estimated Value:$2,804,534See Free Estimate Report

Property not available for sale or for rent.
HOMEH One: full-service selling for a 1% listing fee. The buyer's agent commission is separate.
Free Home EvaluationHow Much Is My Home Worth?Homes for Sale NearbySale & Price History for 42 Humbercrest Boulevard, Toronto, Lambton Baby Point
| Start Date | End Date | Price | Event | MLS# |
|---|---|---|---|---|
| 2026-06-03 | 2026-07-17 | Login to See Prices | Sold | w13237408 |
Real estate boards require you to or to see the full details of this property.
*Sold prices and complete sale & price history are regulated data. Under the Trust in Real Estate Services Act, 2002 (TRESA) and the rules of the Real Estate Council of Ontario (RECO), and pursuant to the Multiple Listing Service® rules of the Canadian Real Estate Association (CREA) and the Toronto Regional Real Estate Board (TRREB), this information may be shown only to registered users who have agreed to the applicable terms of use (a Virtual Office Website, or "VOW," arrangement). HOMEH Inc., Brokerage therefore provides it to signed-in members only. Creating an account is free and takes under a minute.
About 42 Humbercrest Boulevard, Toronto, Lambton Baby Point
Summarized Description
- Enchanting 4-bedroom, 3-bathroom family retreat.
- Rare 50 by 123-foot pool-sized lot.
- Flexible space for home office or play area.
- Private drive with ample parking available.
- Located in vibrant Baby Point/Old Millside community.
- Close to boutique shops and restaurants.
- Minutes from two subway stations for easy commuting.
- Character-filled home with modern living features.
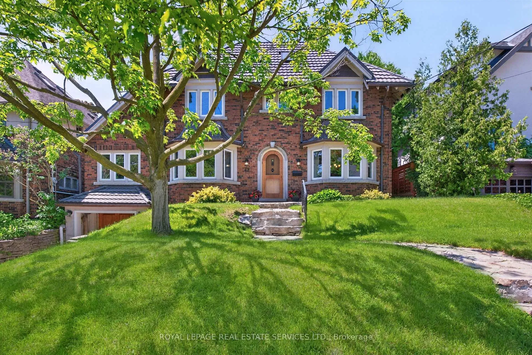
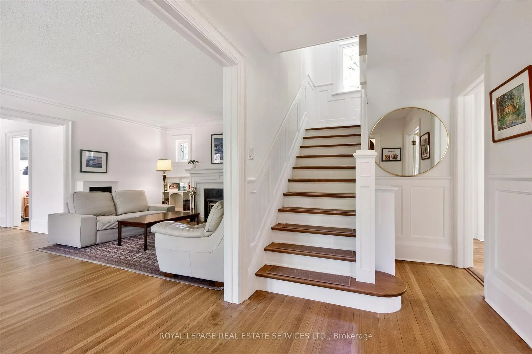
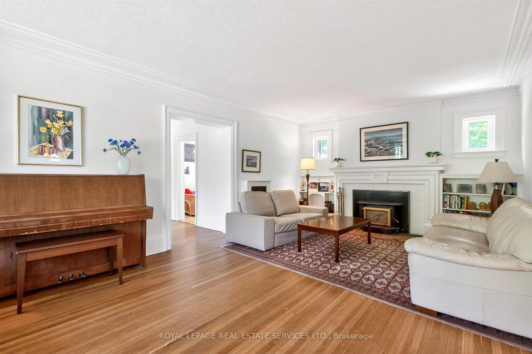
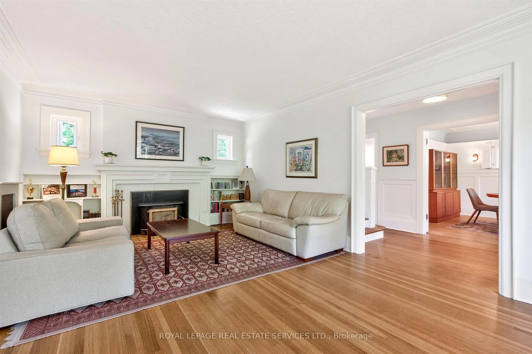
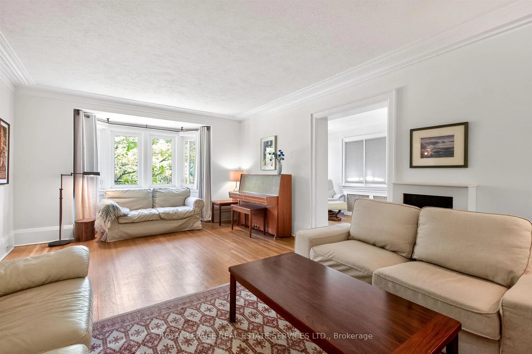
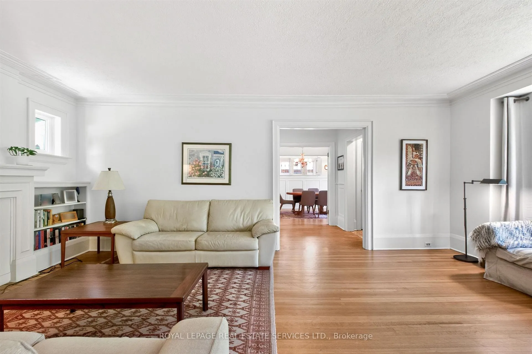
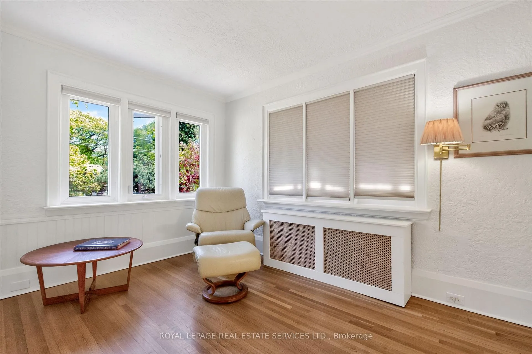
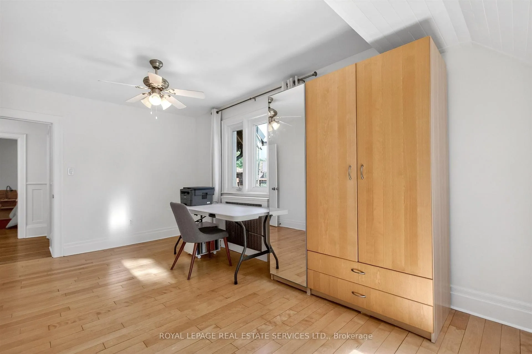
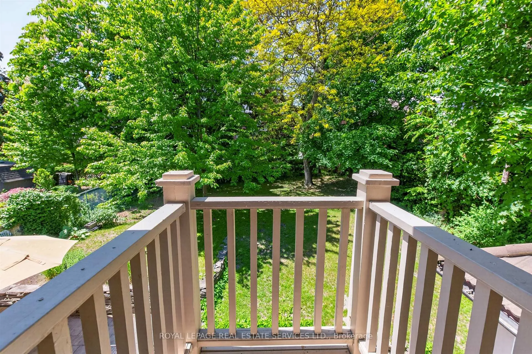
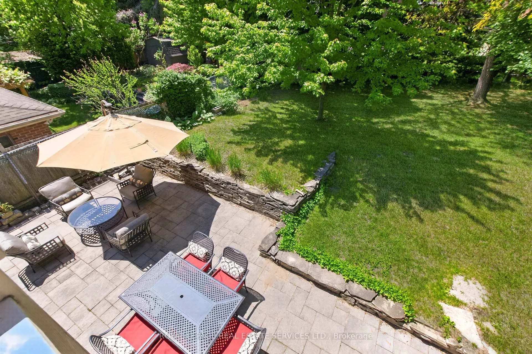
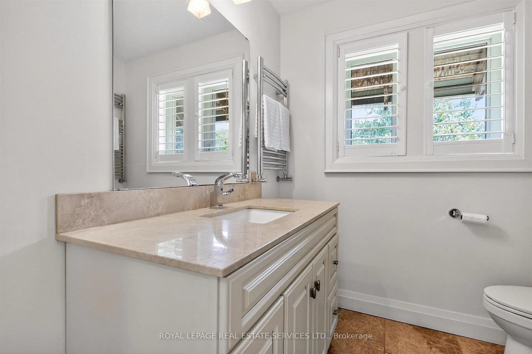
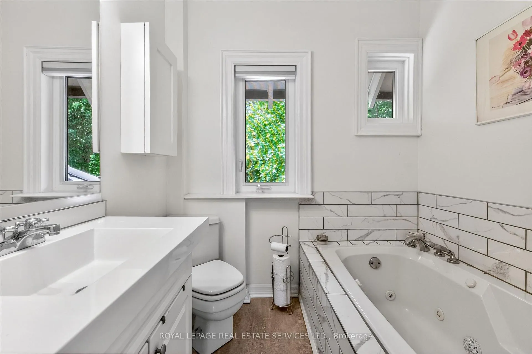
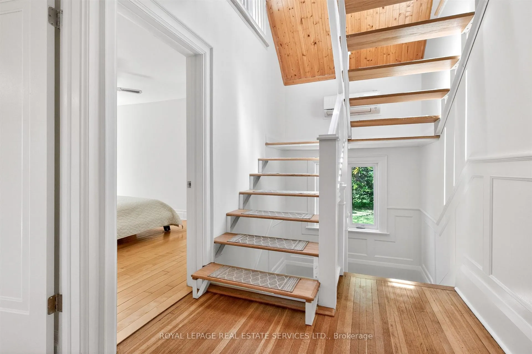
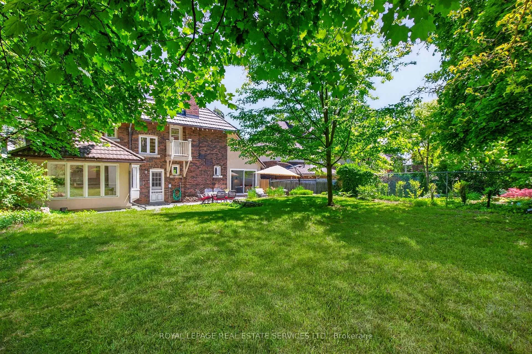
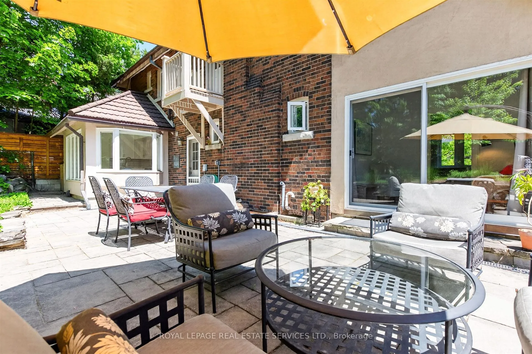
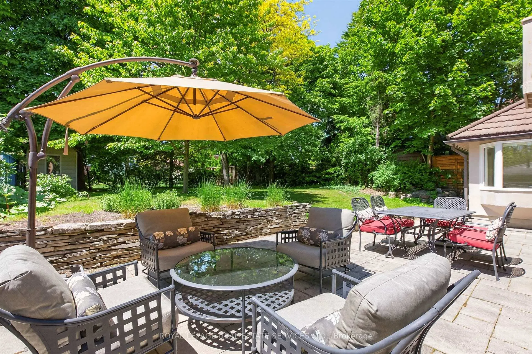
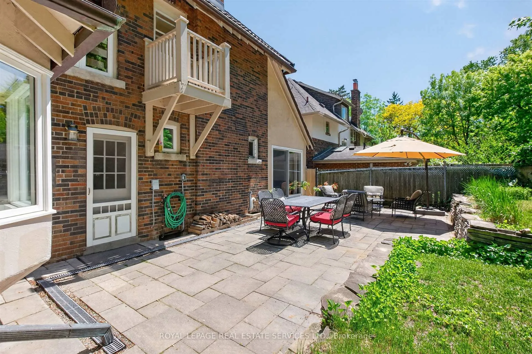
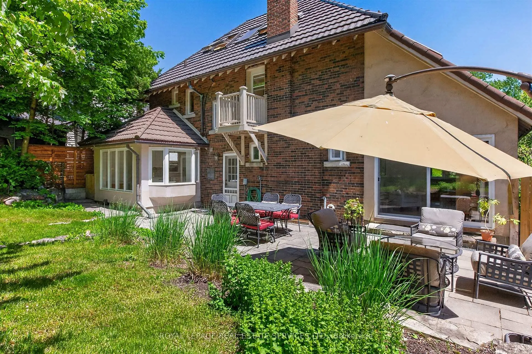
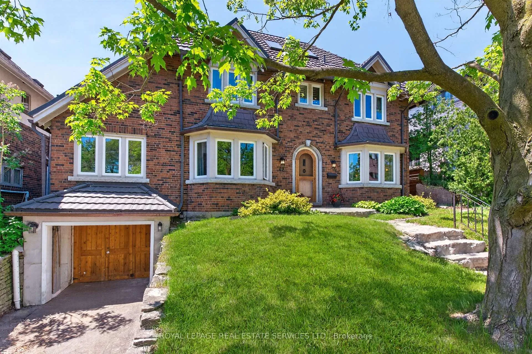
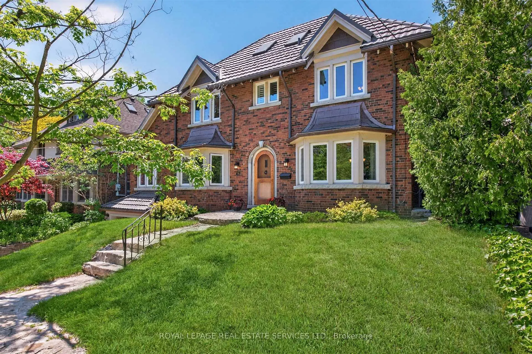
Welcome home to this enchanting 4-bedroom, 3-bathroom family retreat nestled in the highly coveted Baby Point/Old Millside community. Perched elegantly among the trees, this home perfectly balances classic character and charm with an abundance of bright, sunlit spaces designed for modern living. The main floor welcomes you with large principal rooms that flow effortlessly, offering a wonderful layout for both lively family gatherings and quiet evenings. You will find incredible versatility throughout the home, featuring lots of flexible space to easily accommodate a dedicated home office, a cozy media room, or a children's play area. Storage will never be an issue here, as the property boasts oodles of storage solutions to keep family life beautifully organized. Step outside to discover the crown jewel of the property: an extra-large, rare 50 by 123-foot pool-sized lot. This expansive, private outdoor oasis offers a serene escape from the city, surrounded by mature greenery and offering endless possibilities for summer entertaining and gardening. The property also features the highly sought-after convenience of a private drive with ample parking. Location is everything, and this home places you in the heart of a vibrant, tight-knit neighborhood. Enjoy the exclusive lifestyle offered by the nearby Baby Point Club, or take a peaceful stroll through the scenic trails of Étienne Brûlé Park and along the Humber River. When it comes to urban conveniences, you are just minutes away from the boutique shops, cozy cafes, and exceptional restaurants of Bloor West Village. Commuting is an absolute breeze, giving you the luxury to choose between two nearby subway stations for quick access to the rest of Toronto. Don't miss this rare opportunity to own a character-filled forever home in one of the city's most magical enclaves.
Key Facts & Features
Property Costs
- Annual Property Tax Amount
- $11,040
- Land Transfer Tax Fee
- $105,450
Rental Items
- Rental Equipment
- Hot water tank $24.93/month including HST
- Under Contract
- Hot Water Heater
- Basement Type
- Finished, Walk-Out
Interior Features
- Laundry Level
- Lower Level
- Interior Extras
- Countertop Range, Built-In Oven
- Fireplace/Stove
- Yes
- Fireplace Features
- Fireplace Insert, Wood
- Elevator
- No
Exterior Features
- Exterior Extras
- Patio
- Pool
- None
- Property Features
- Place Of Worship, River/Stream, School, Park, Public Transit
- Other Structures
- Garden Shed
Building
- Building Type
- Detached
- Building Style
- 2 1/2 Storey
Construction
- Exterior Finish
- Brick, Stucco (Plaster)
- Roof
- Metal
- Foundation Details
- Block
- Special Designation
- Unknown
Lot
- Lot Front
- 50.00 ft
- Lot Depth
- 123.00 ft
Inclusions
- Inclusions
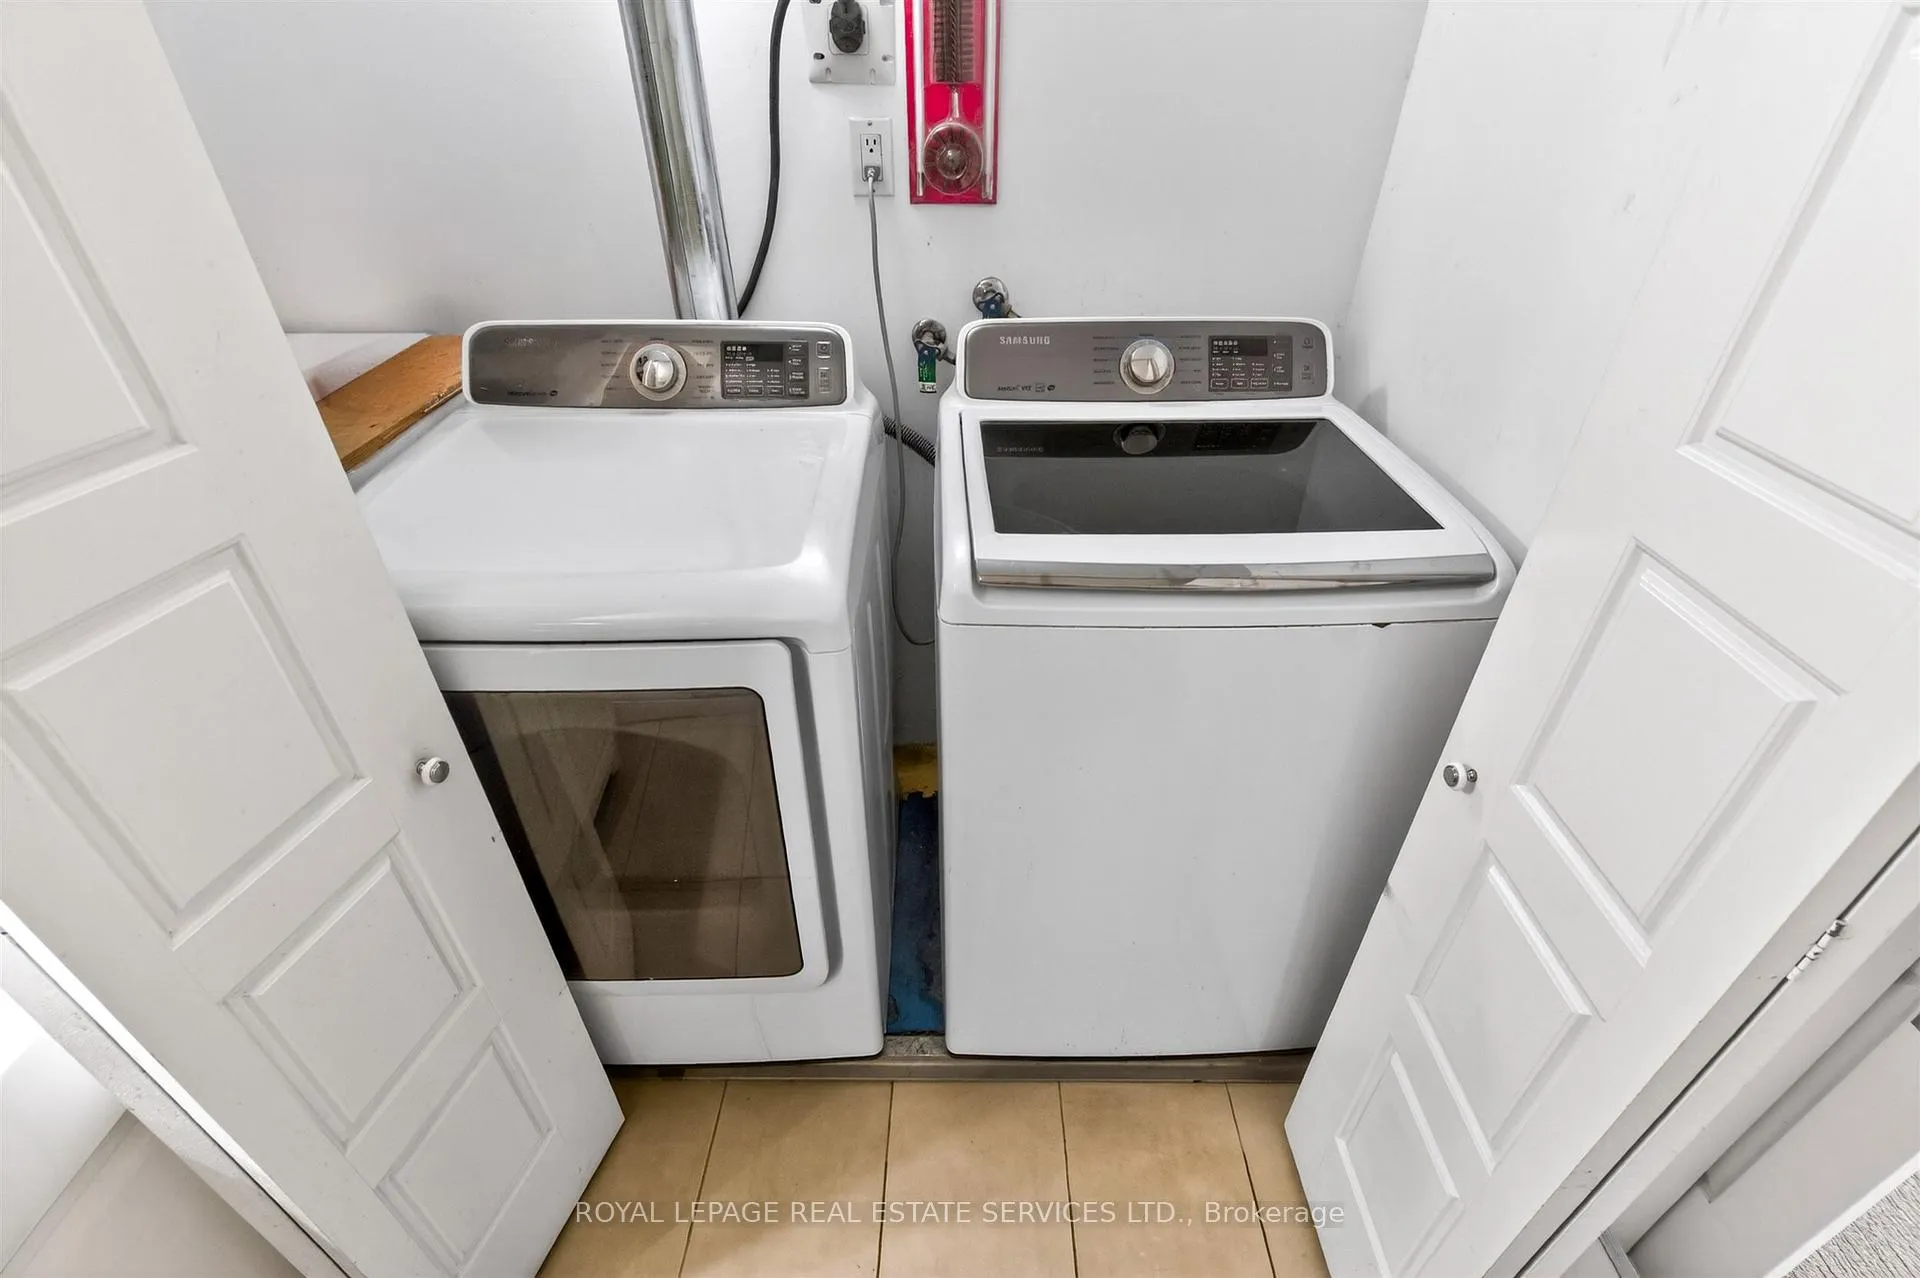
- Existing appliances - stainless steel: ceran top cooktop, oven, exhaust fan, Frigidaire fridge, Frigidaire built in dishwasher; Samsung washer and Samsung dryer; fridge in lower level; existing window coverings, broadloom where attached, existing electric light fixtures, gas boiler and equipment, 3 wall mounted air conditioning units
Exclusions
- Exclusions
- Headboard in primary bedroom, stainless steel fridge in basement
Parking & Garages
- Garage Type
- Built-In
- Garage Spaces
- 0
- Parking Spaces
- 2
- Total Garage And Parking Spaces
- 2
Heating & Cooling
- Heat Source
- Gas
- Heat Type
- Water
- Air Conditioning
- Wall Unit(s)
- Water
- Municipal
- Sewers
- Sewer
- Bedrooms
- 4
- Washrooms
- 3
- Kitchens
- 1
- Family / bonus room
- Yes
Room sizes
- Foyer—Main level, Hardwood Floor, Closet, Heated Floor
- Living Room—Main level, Hardwood Floor, Fireplace, B/I Bookcase
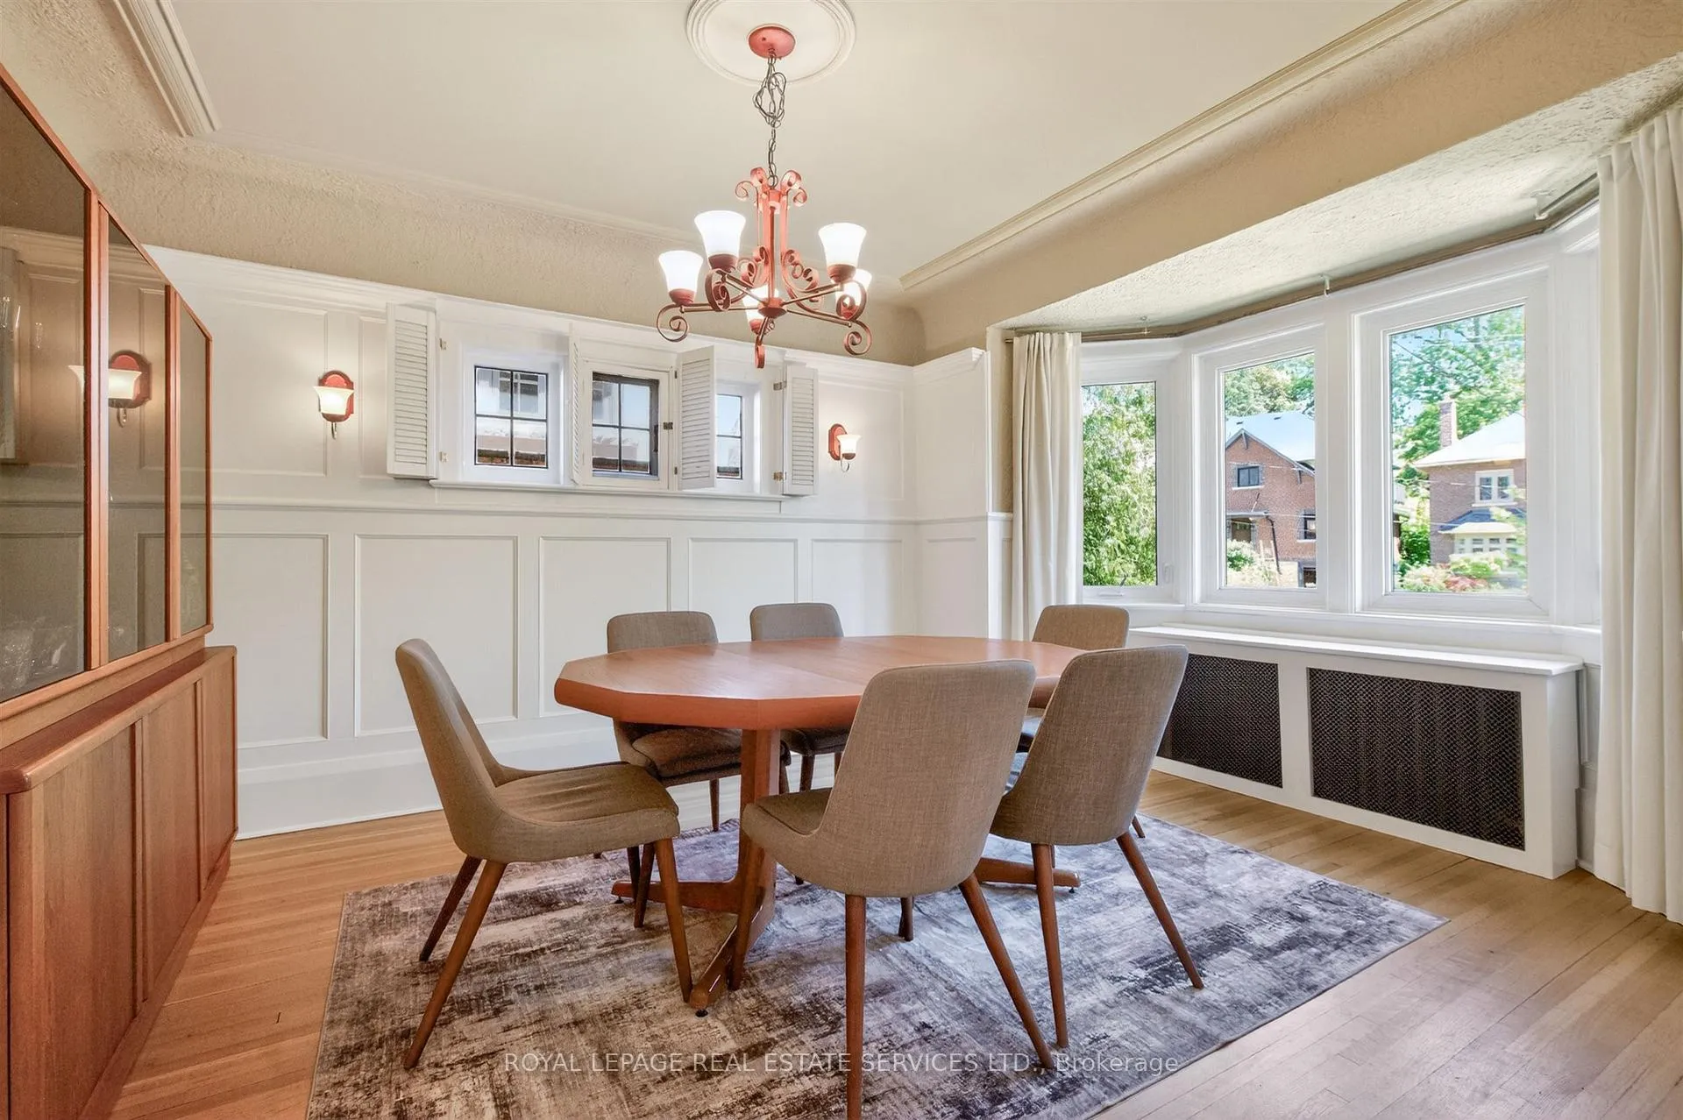
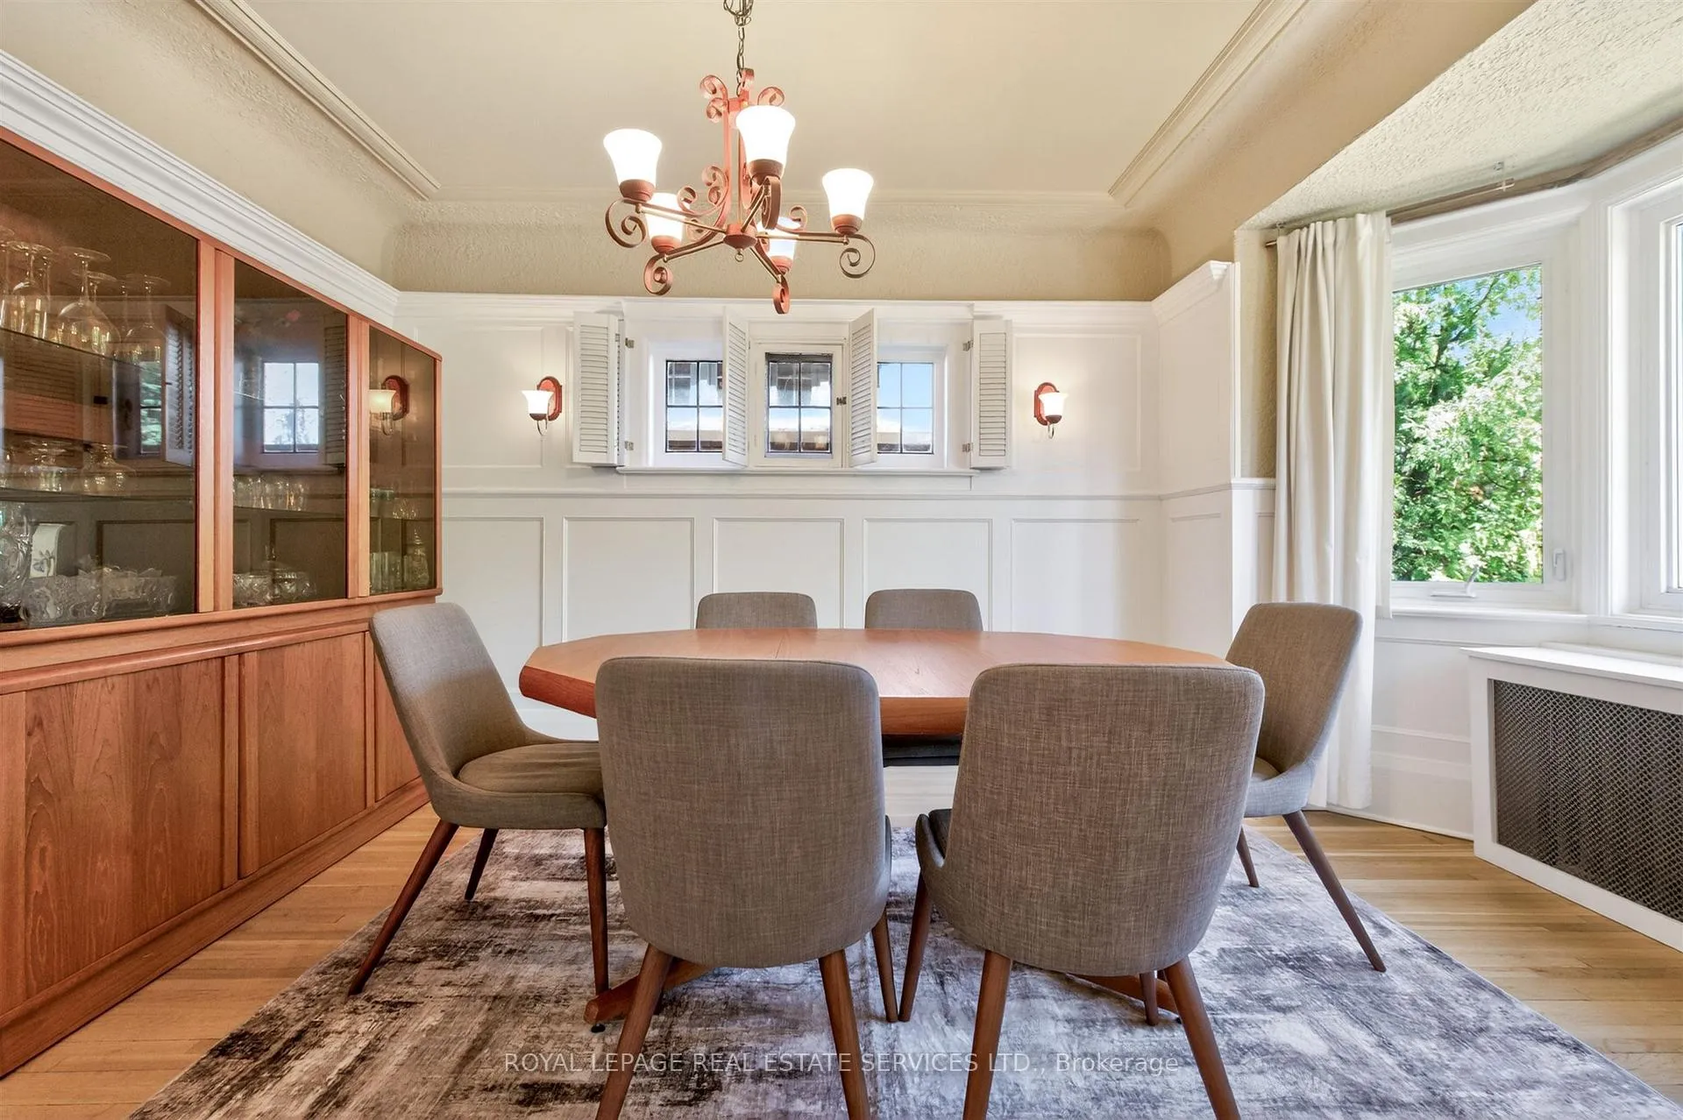
- Dining Room—Main level, Hardwood Floor, Bay Window
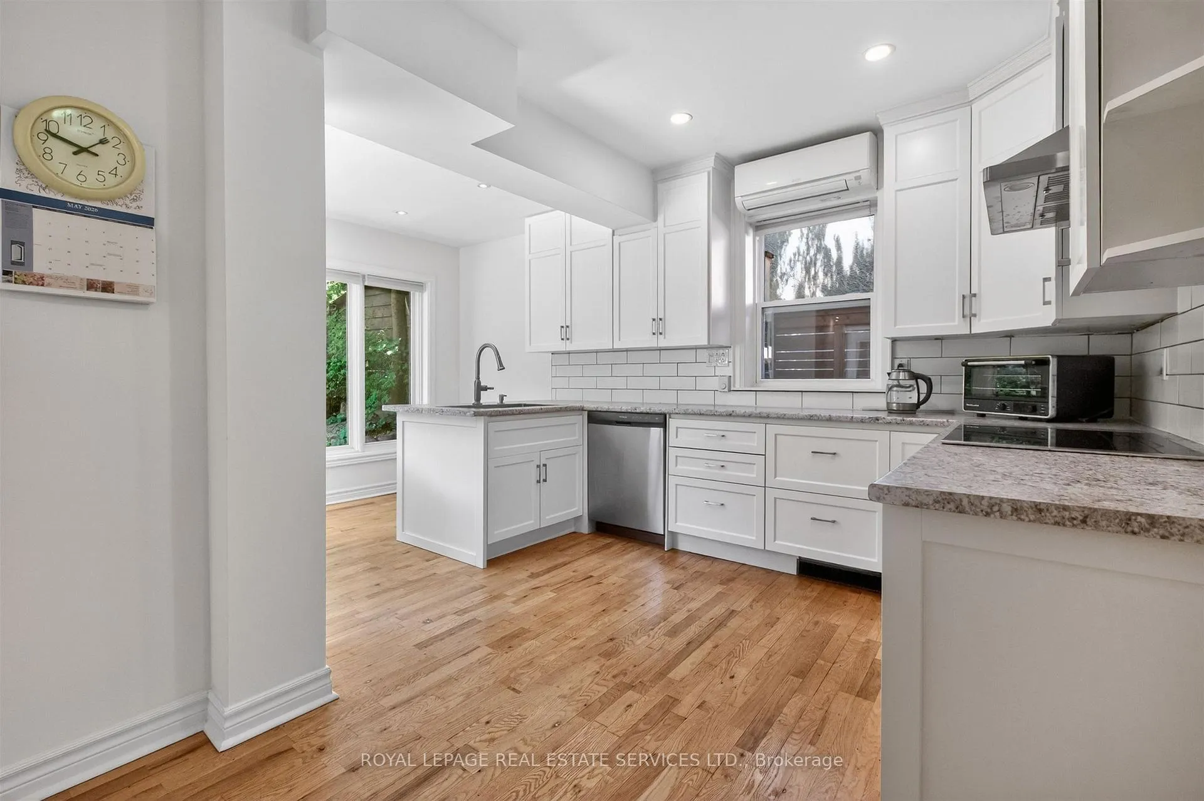
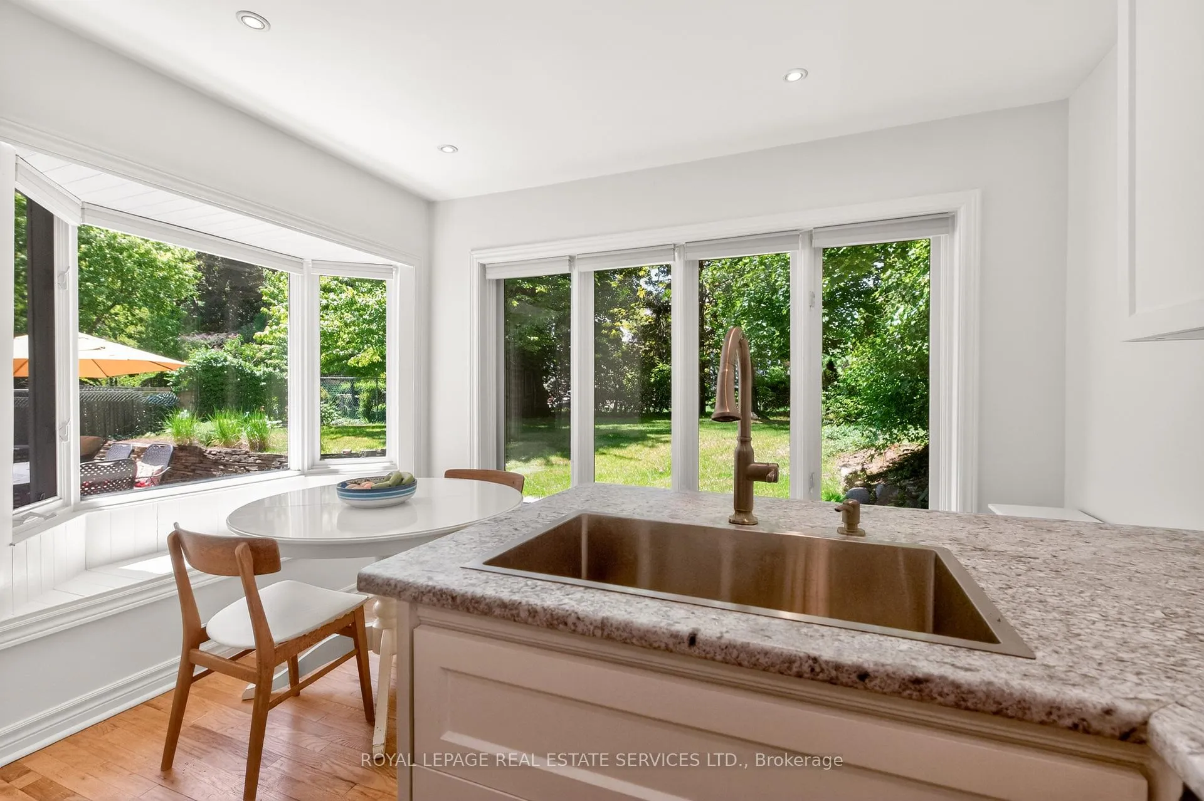
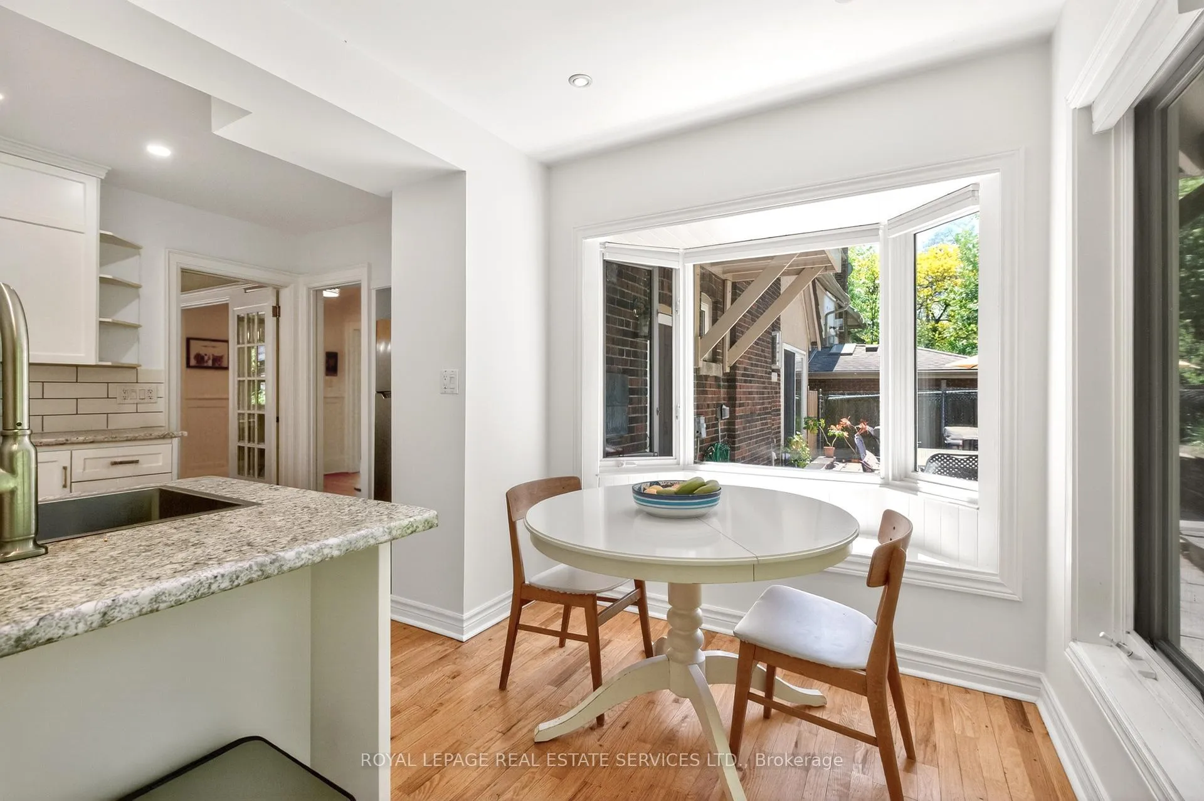
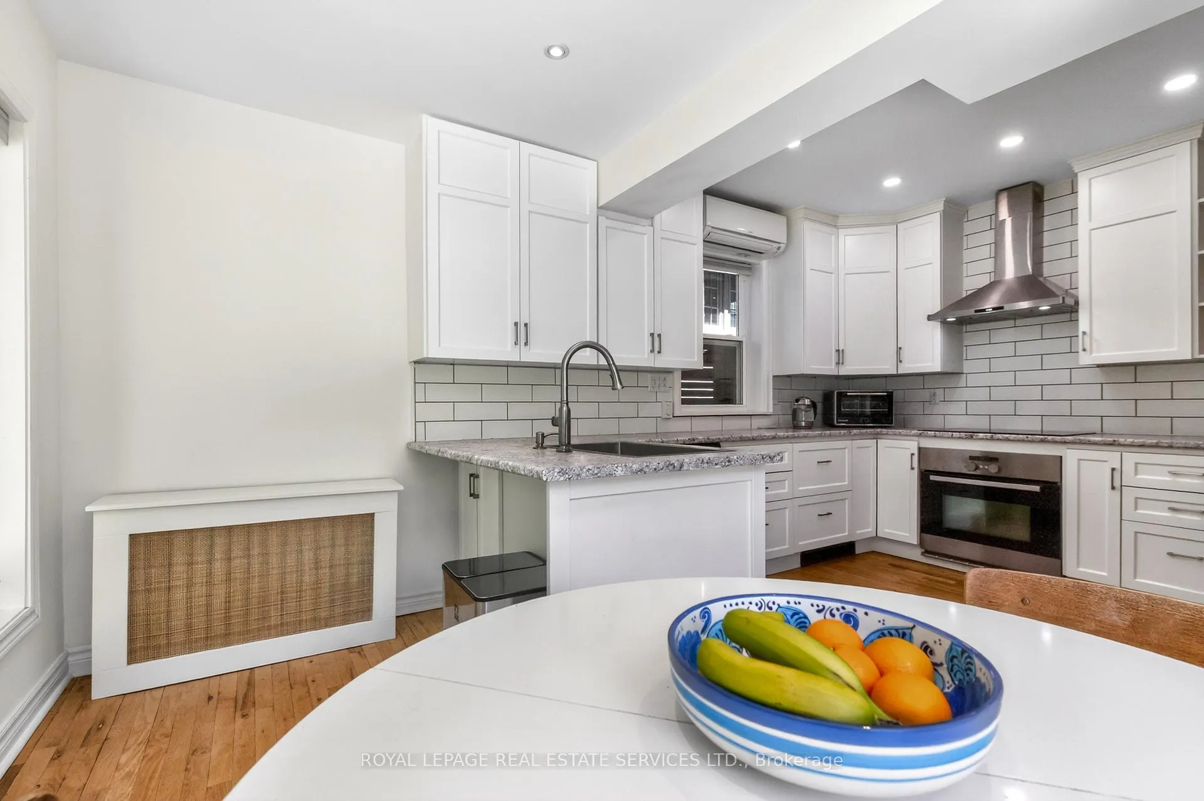
- Kitchen—Main level, Hardwood Floor, Breakfast Bar, Pot Lights
- Breakfast—Main level, Hardwood Floor, Pot Lights, Bay Window
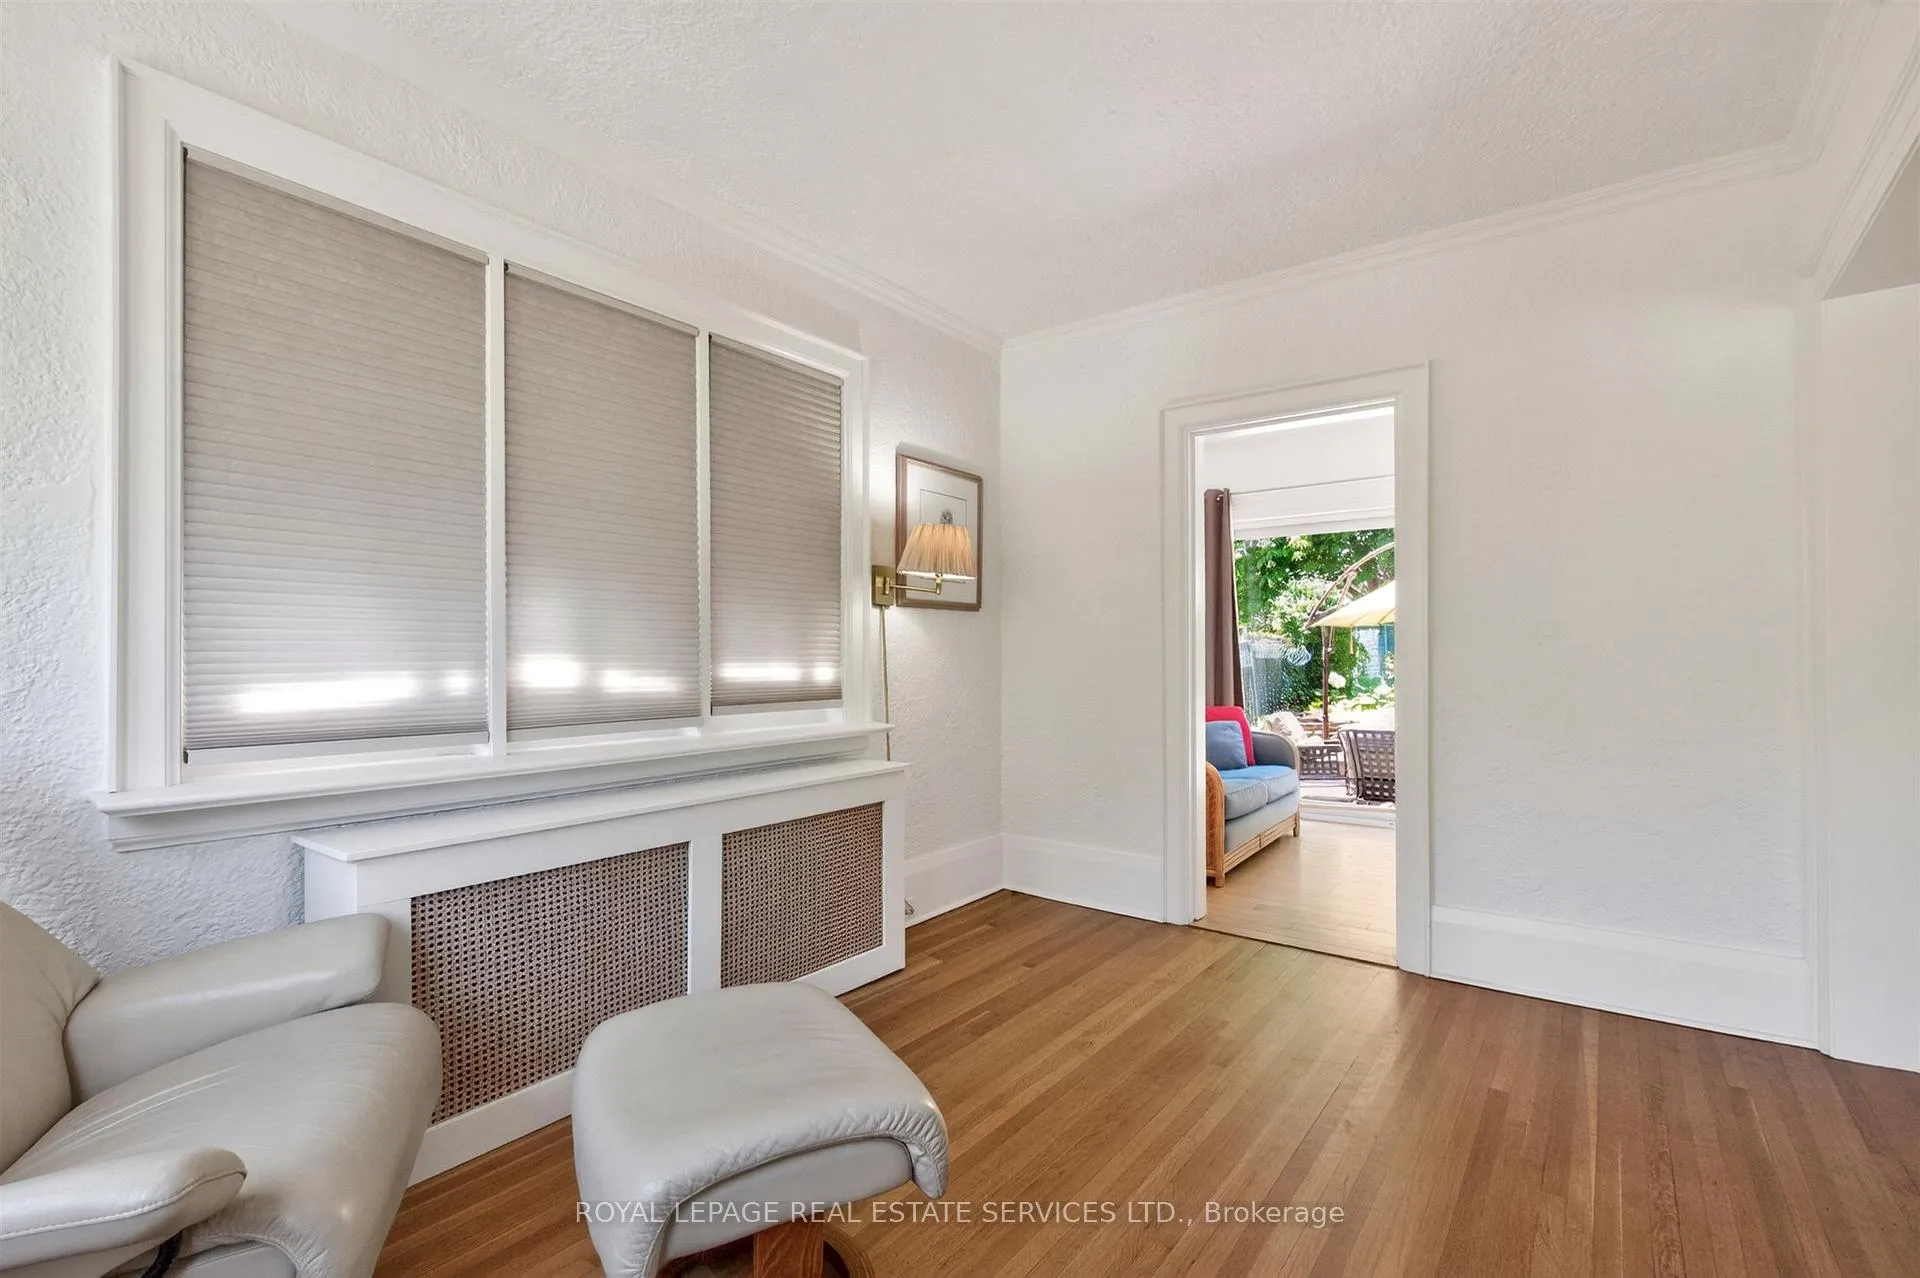
- Den—Main level, Hardwood Floor, Leaded Glass
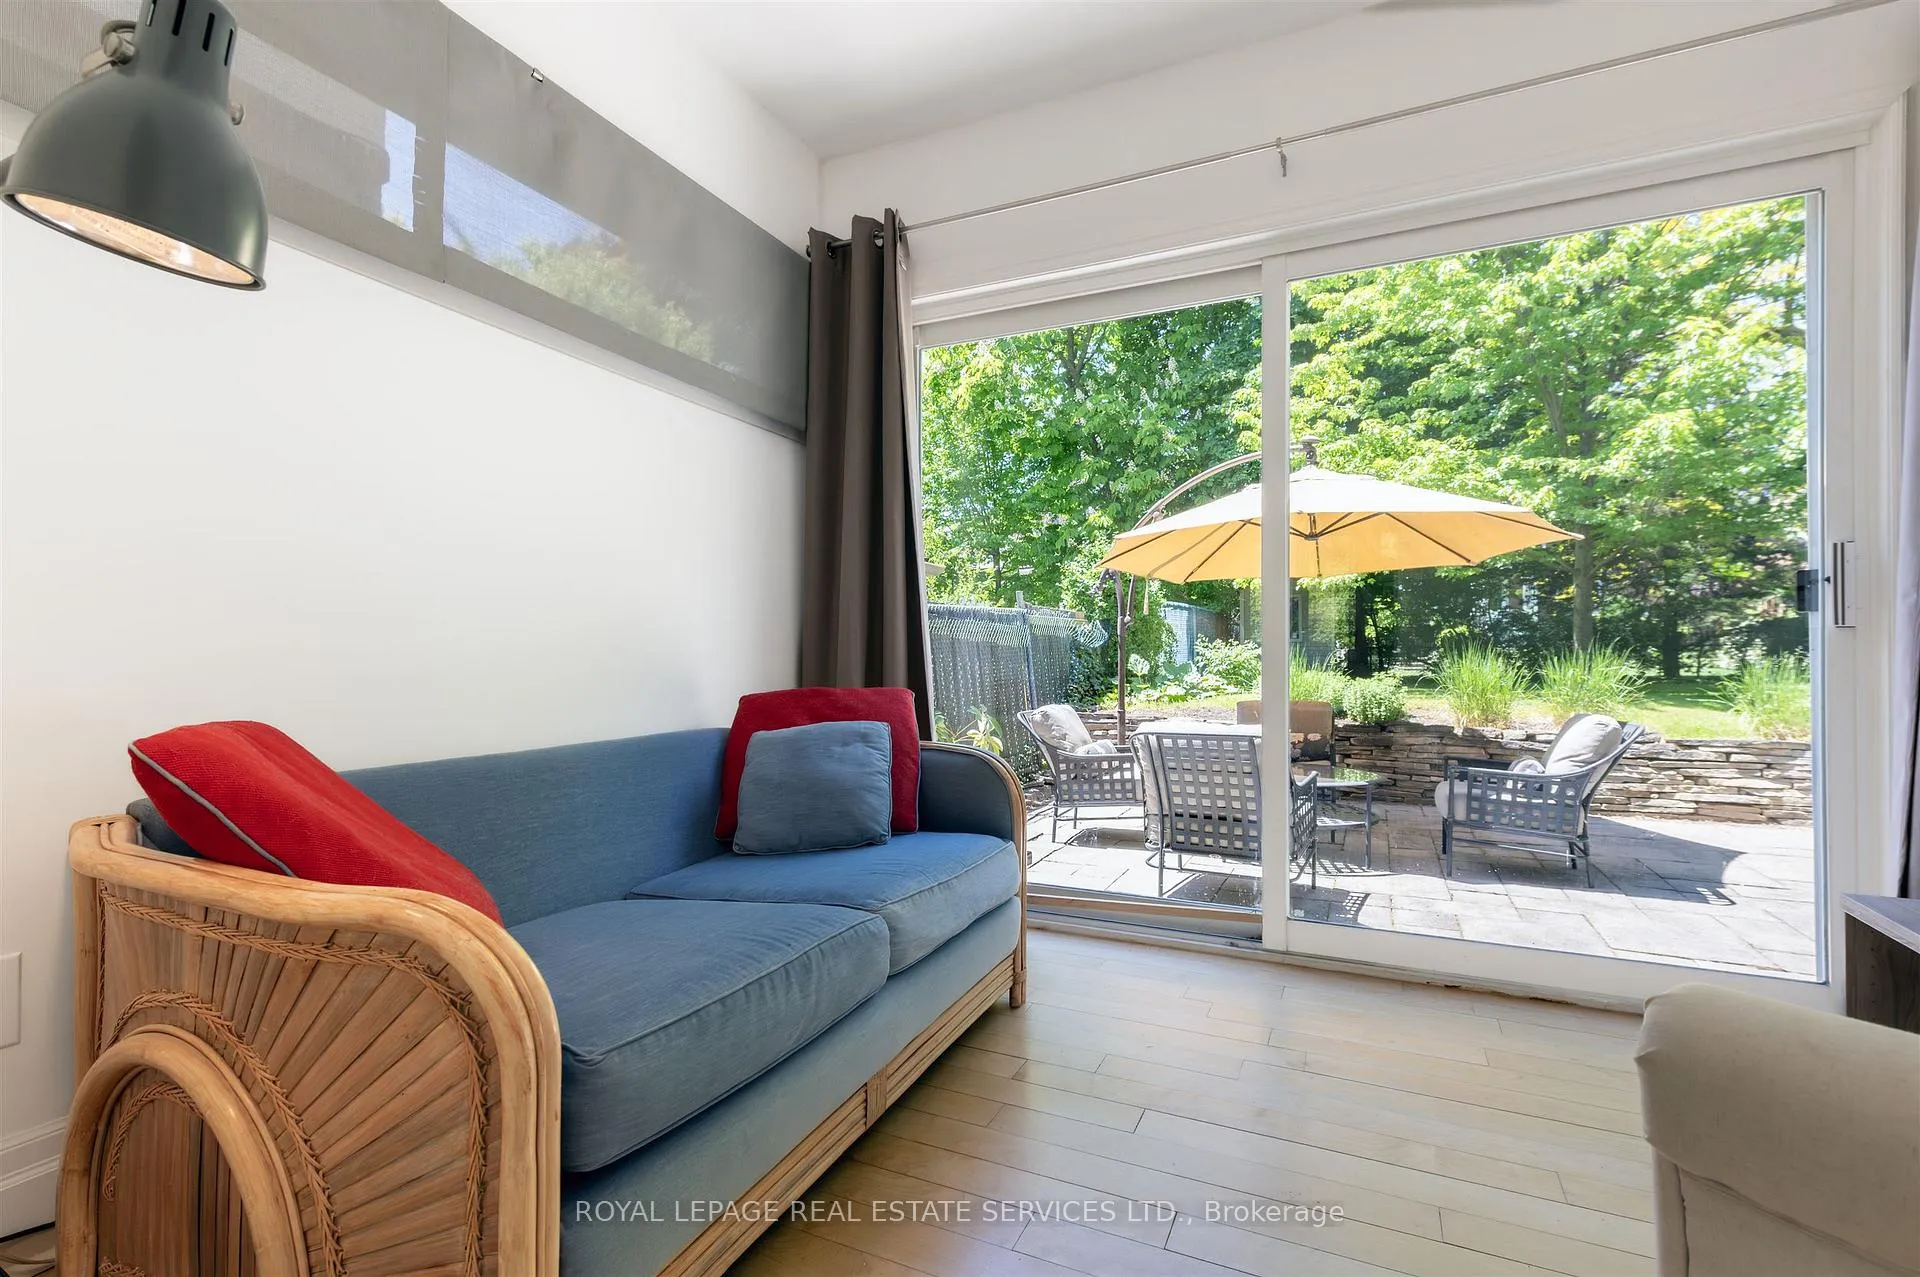
- Sunroom—Main level, Hardwood Floor, W/O To Patio
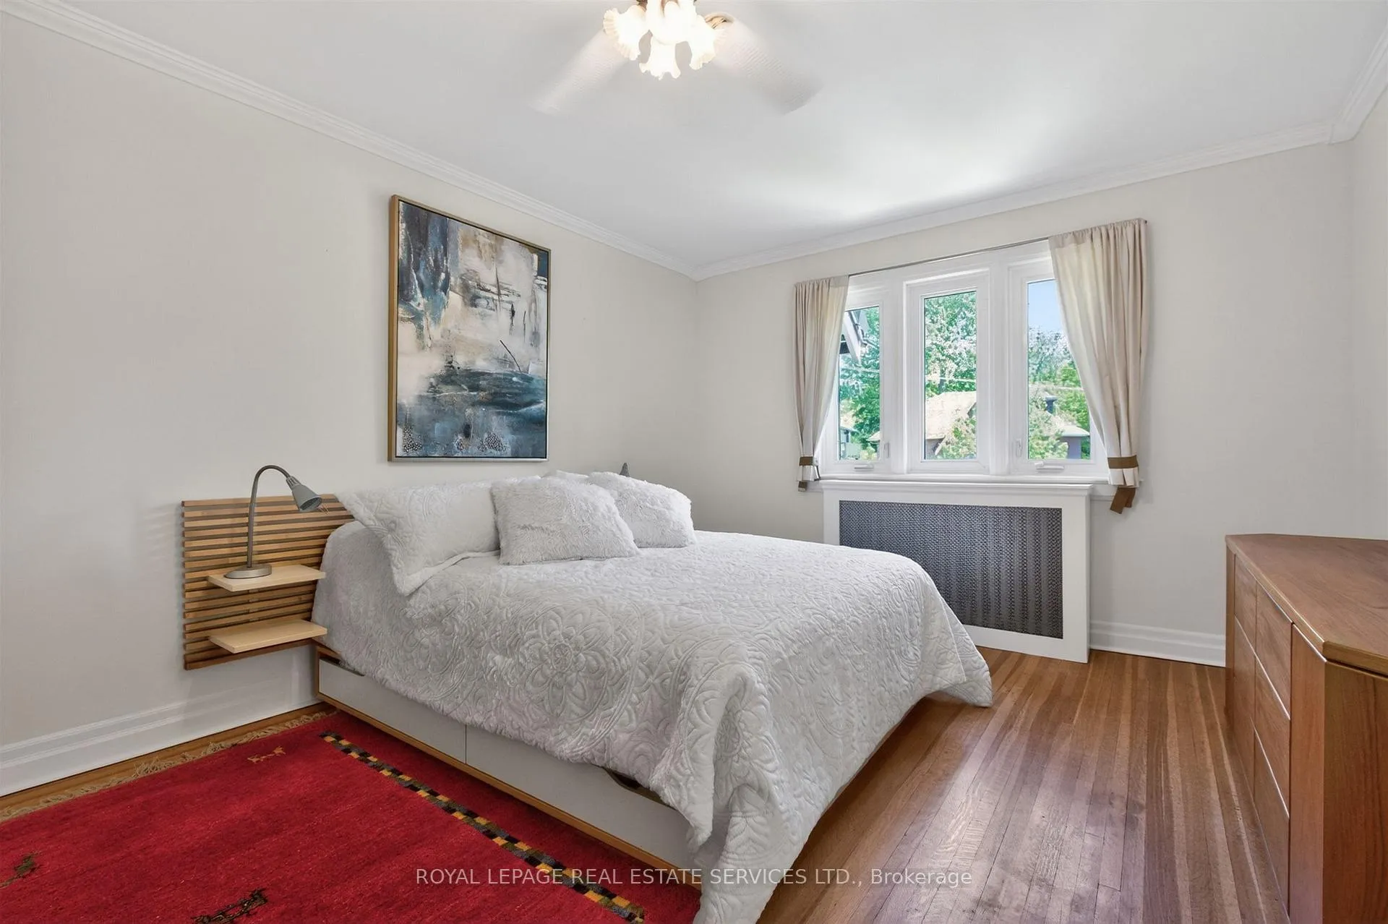
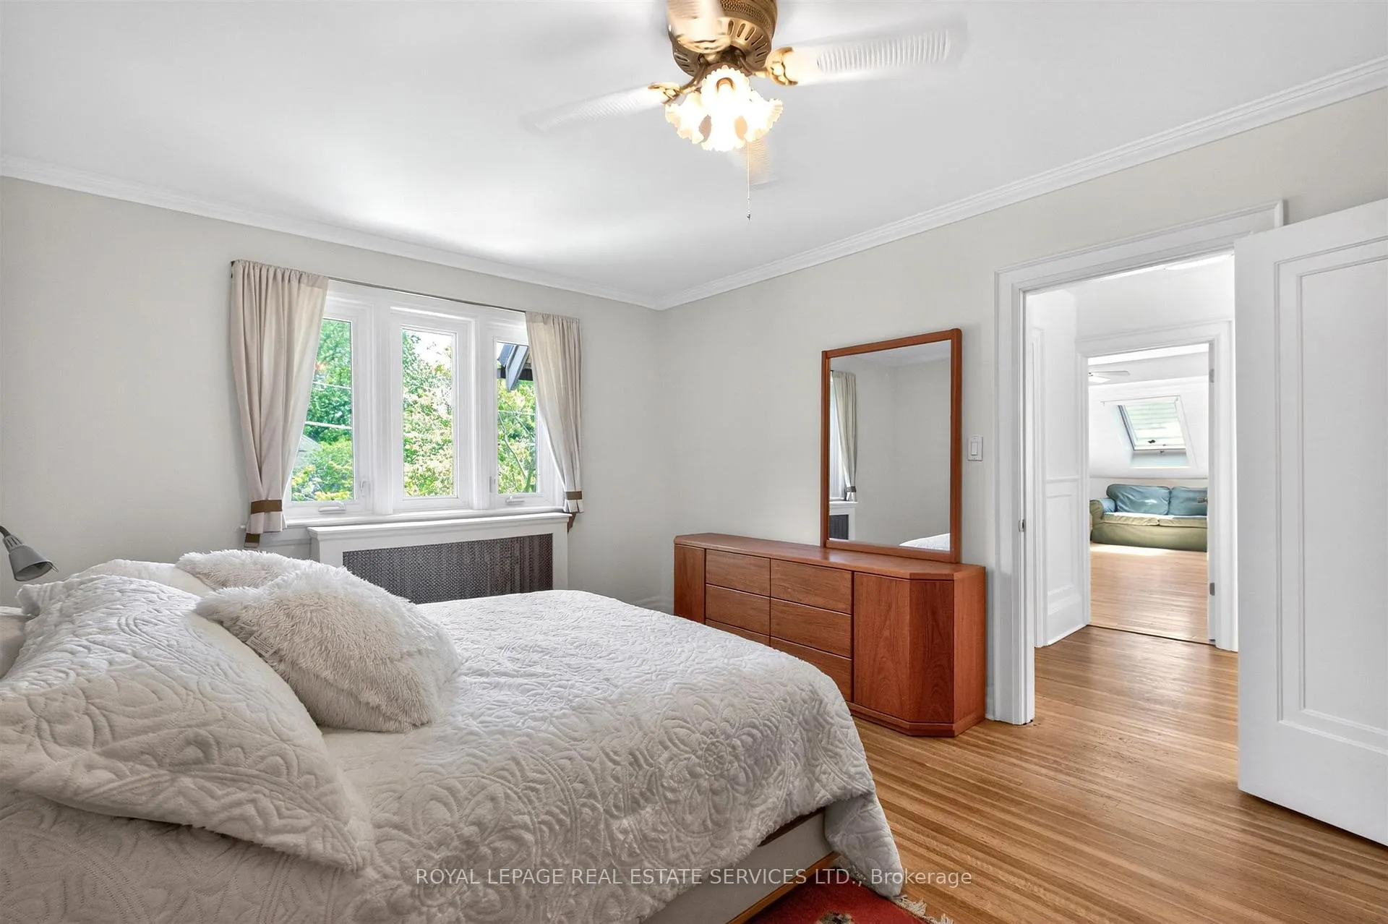
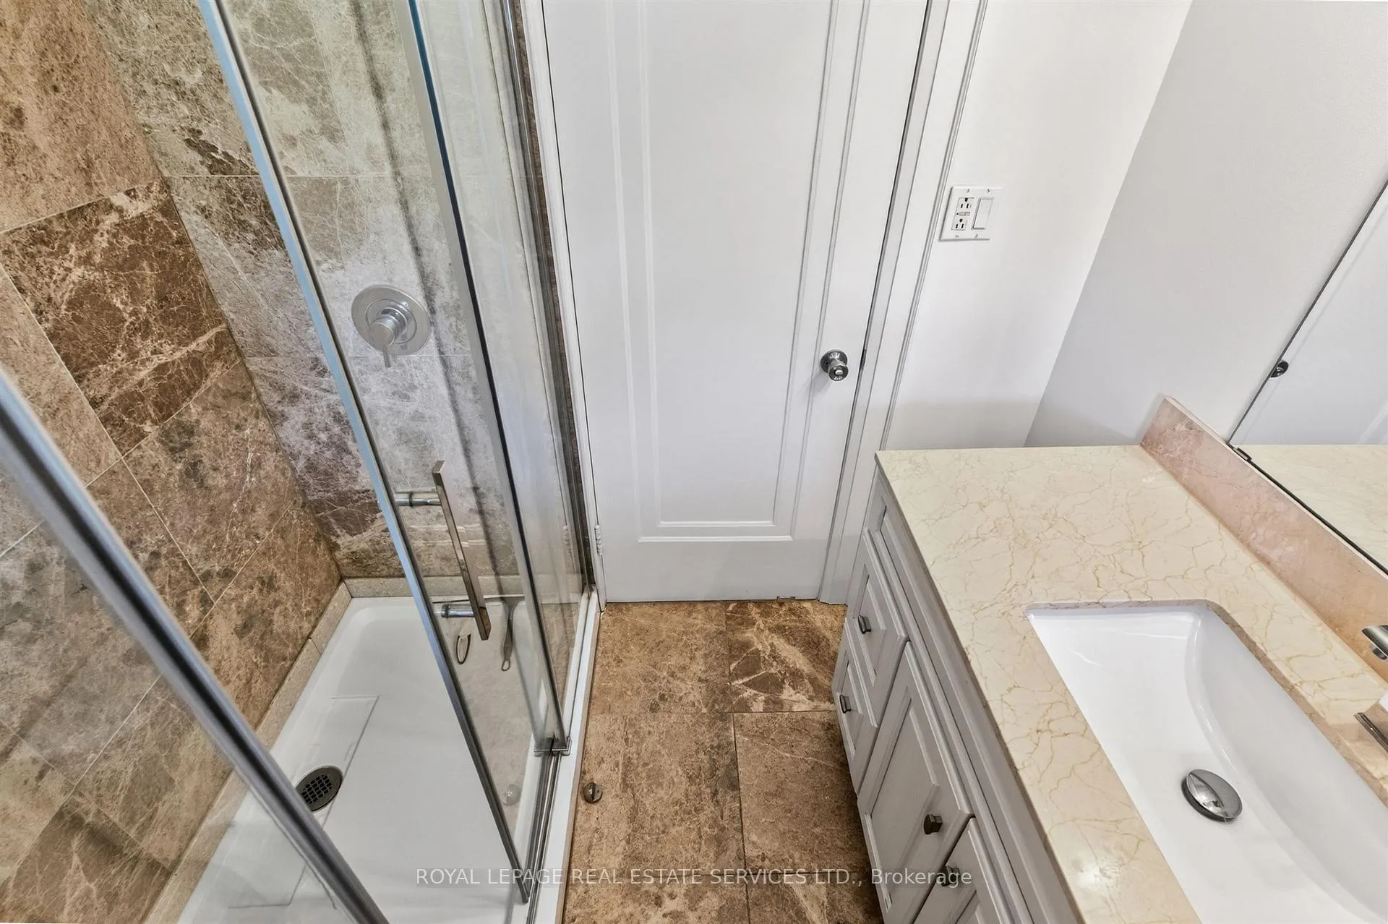
- Primary Bedroom—Second level, Hardwood Floor, Walk-In Closet(s), 3 Pc Ensuite
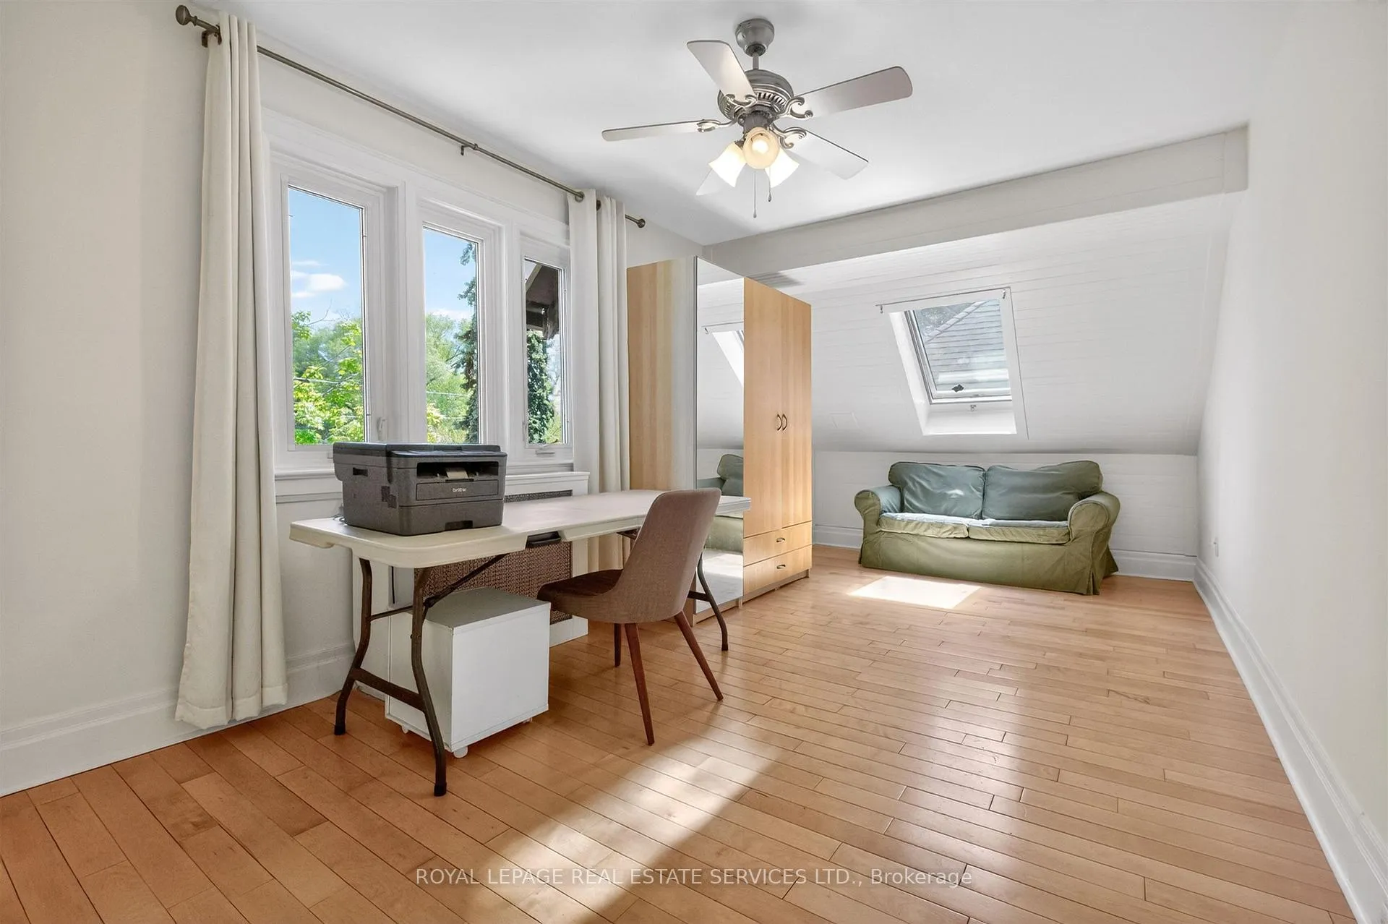
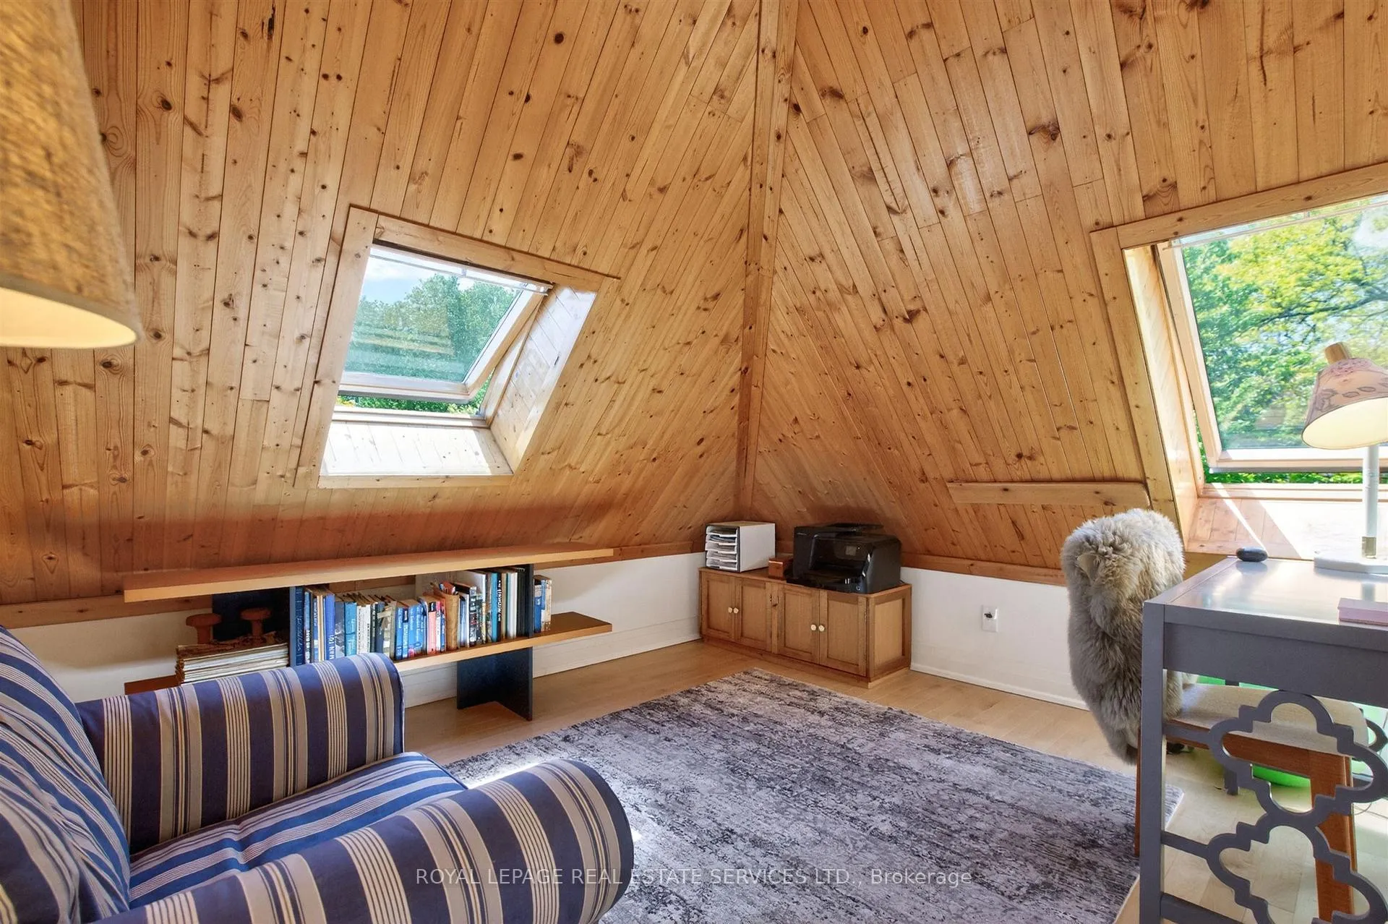
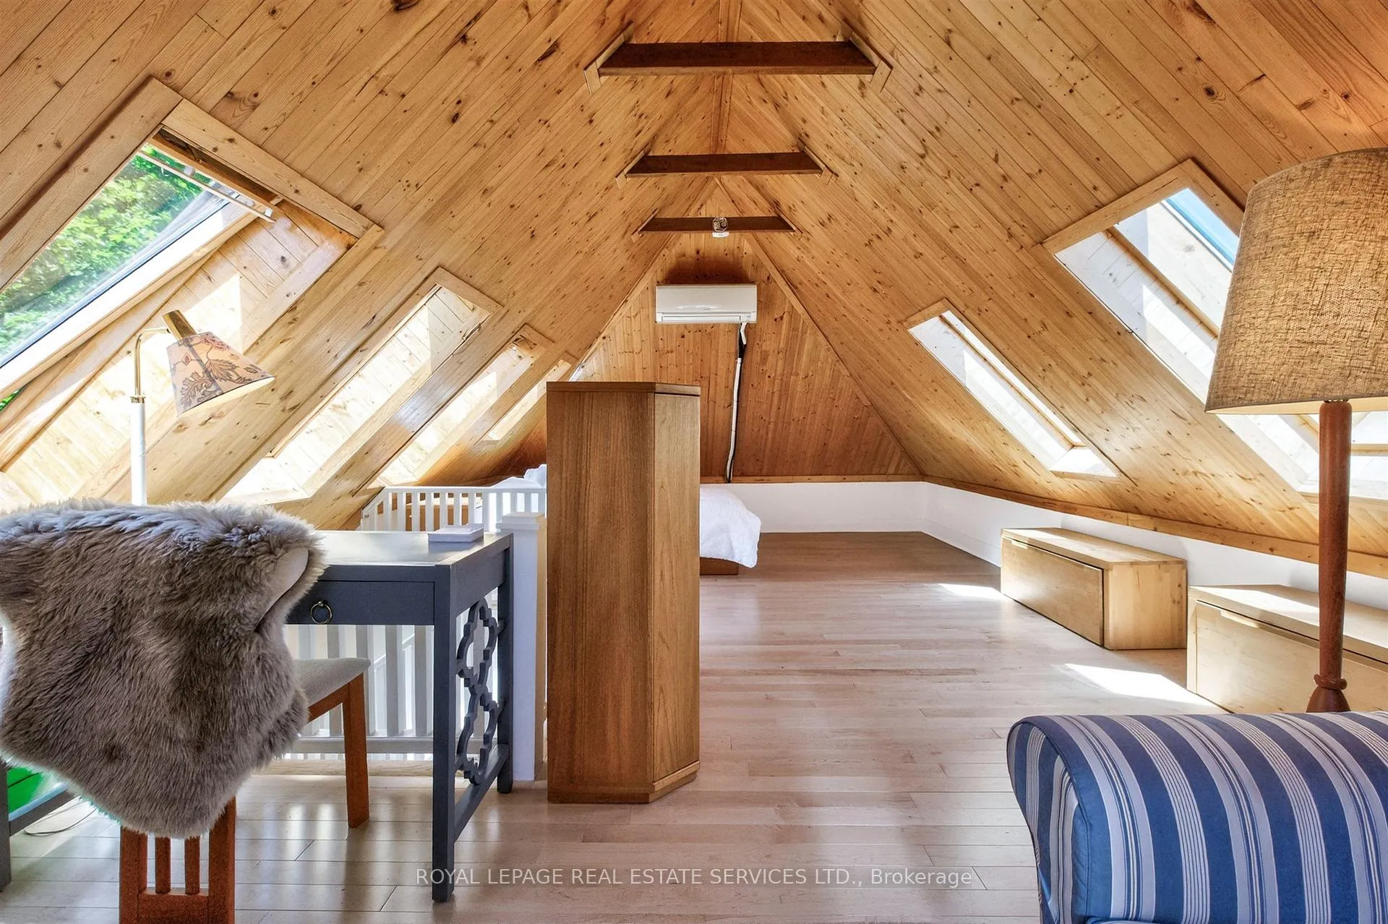
- Bedroom—Second level, Hardwood Floor, Skylight
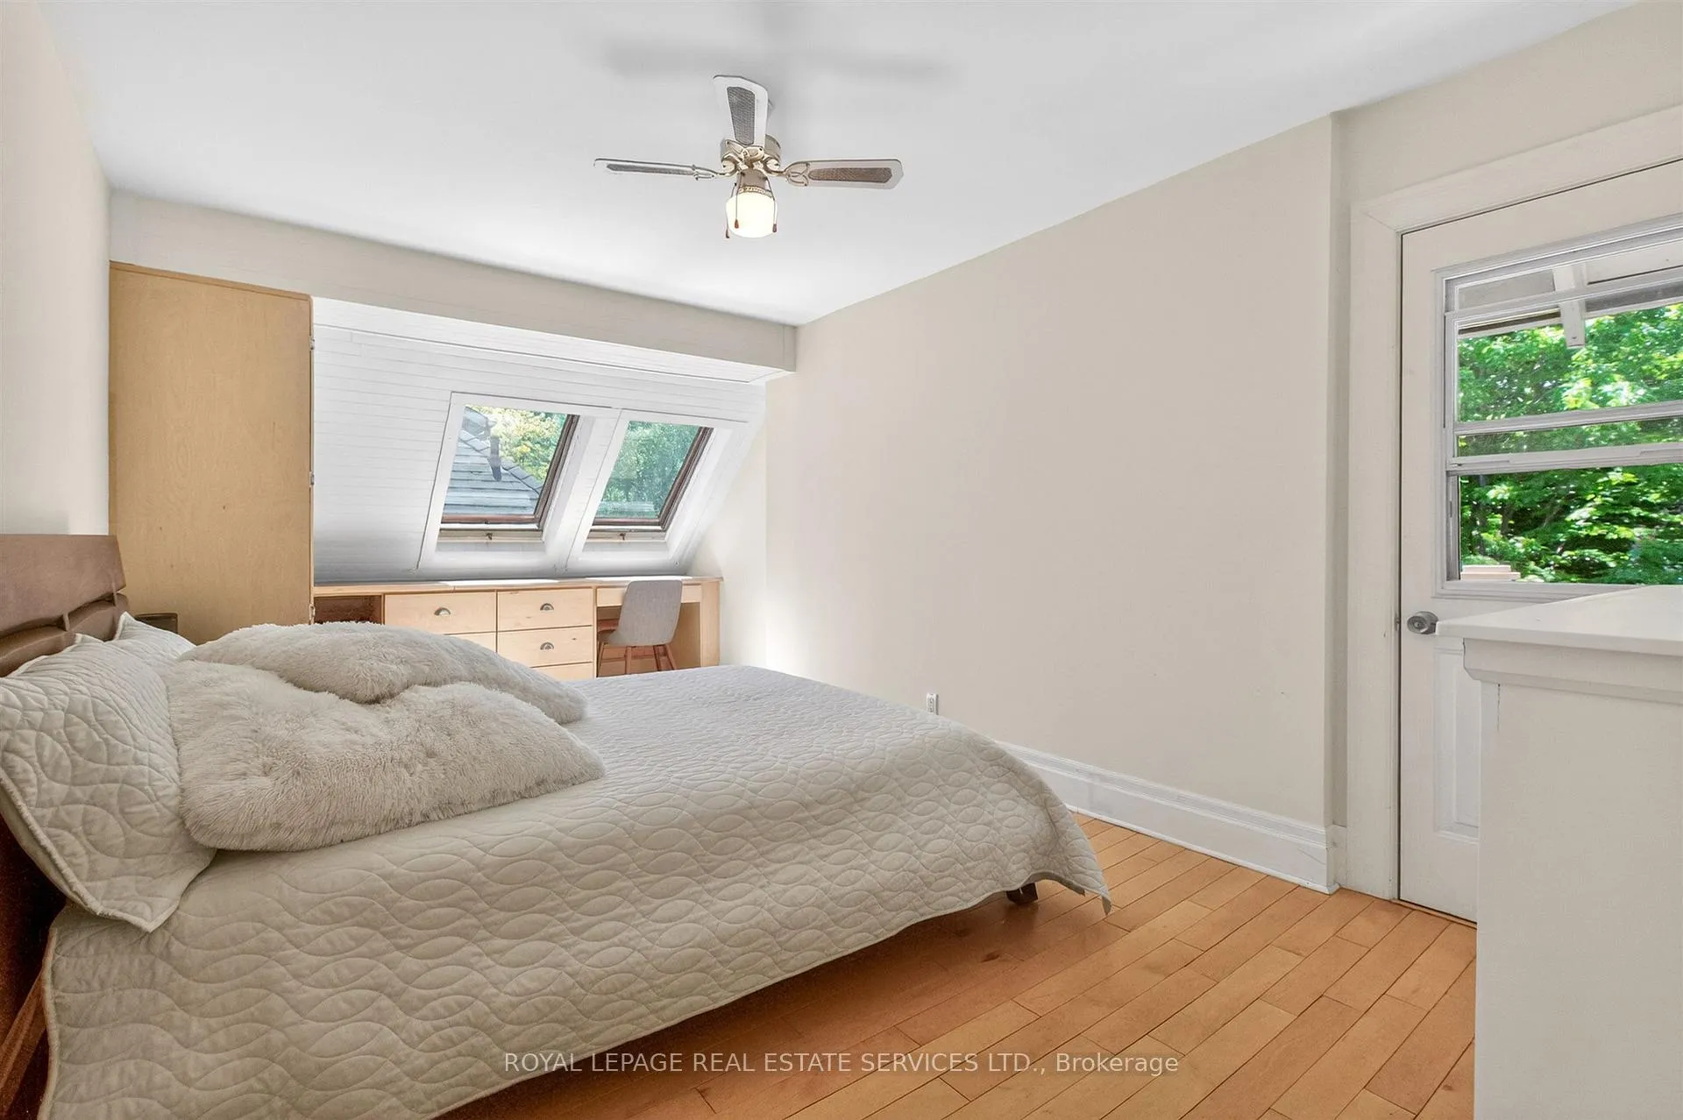
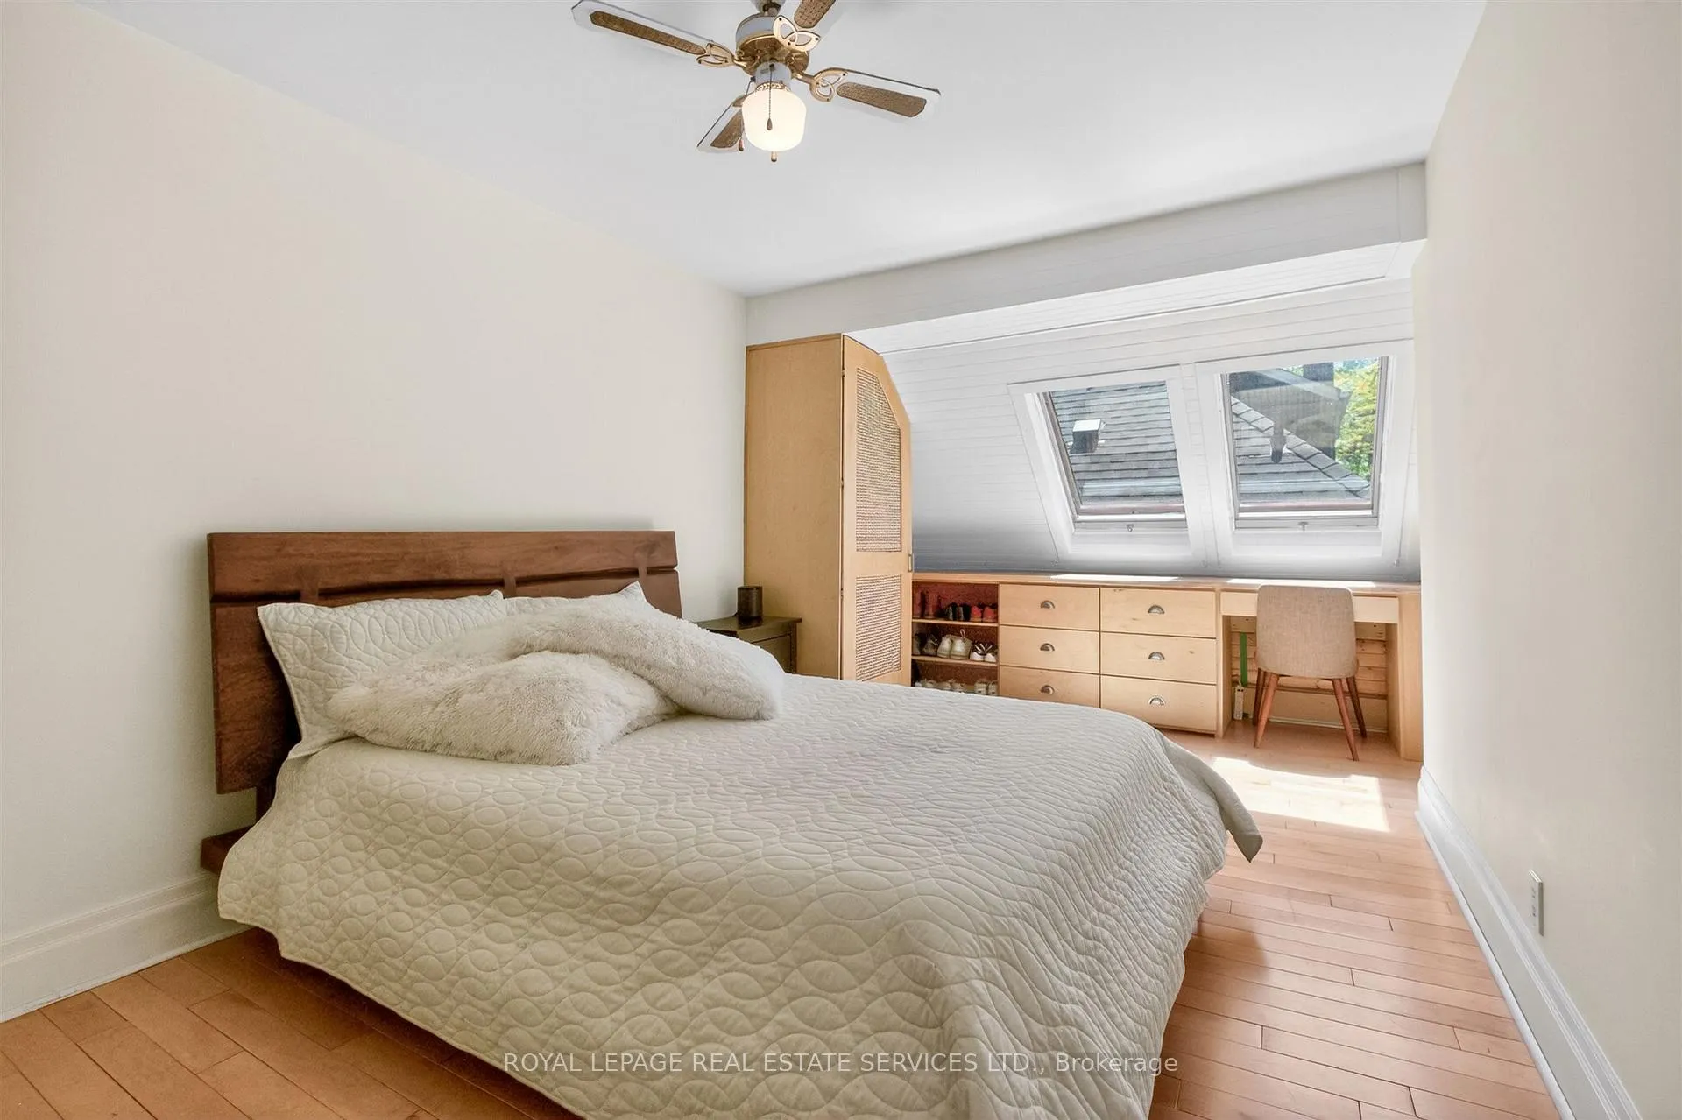
- Bedroom—Second level, Hardwood Floor, Skylight, B/I Closet
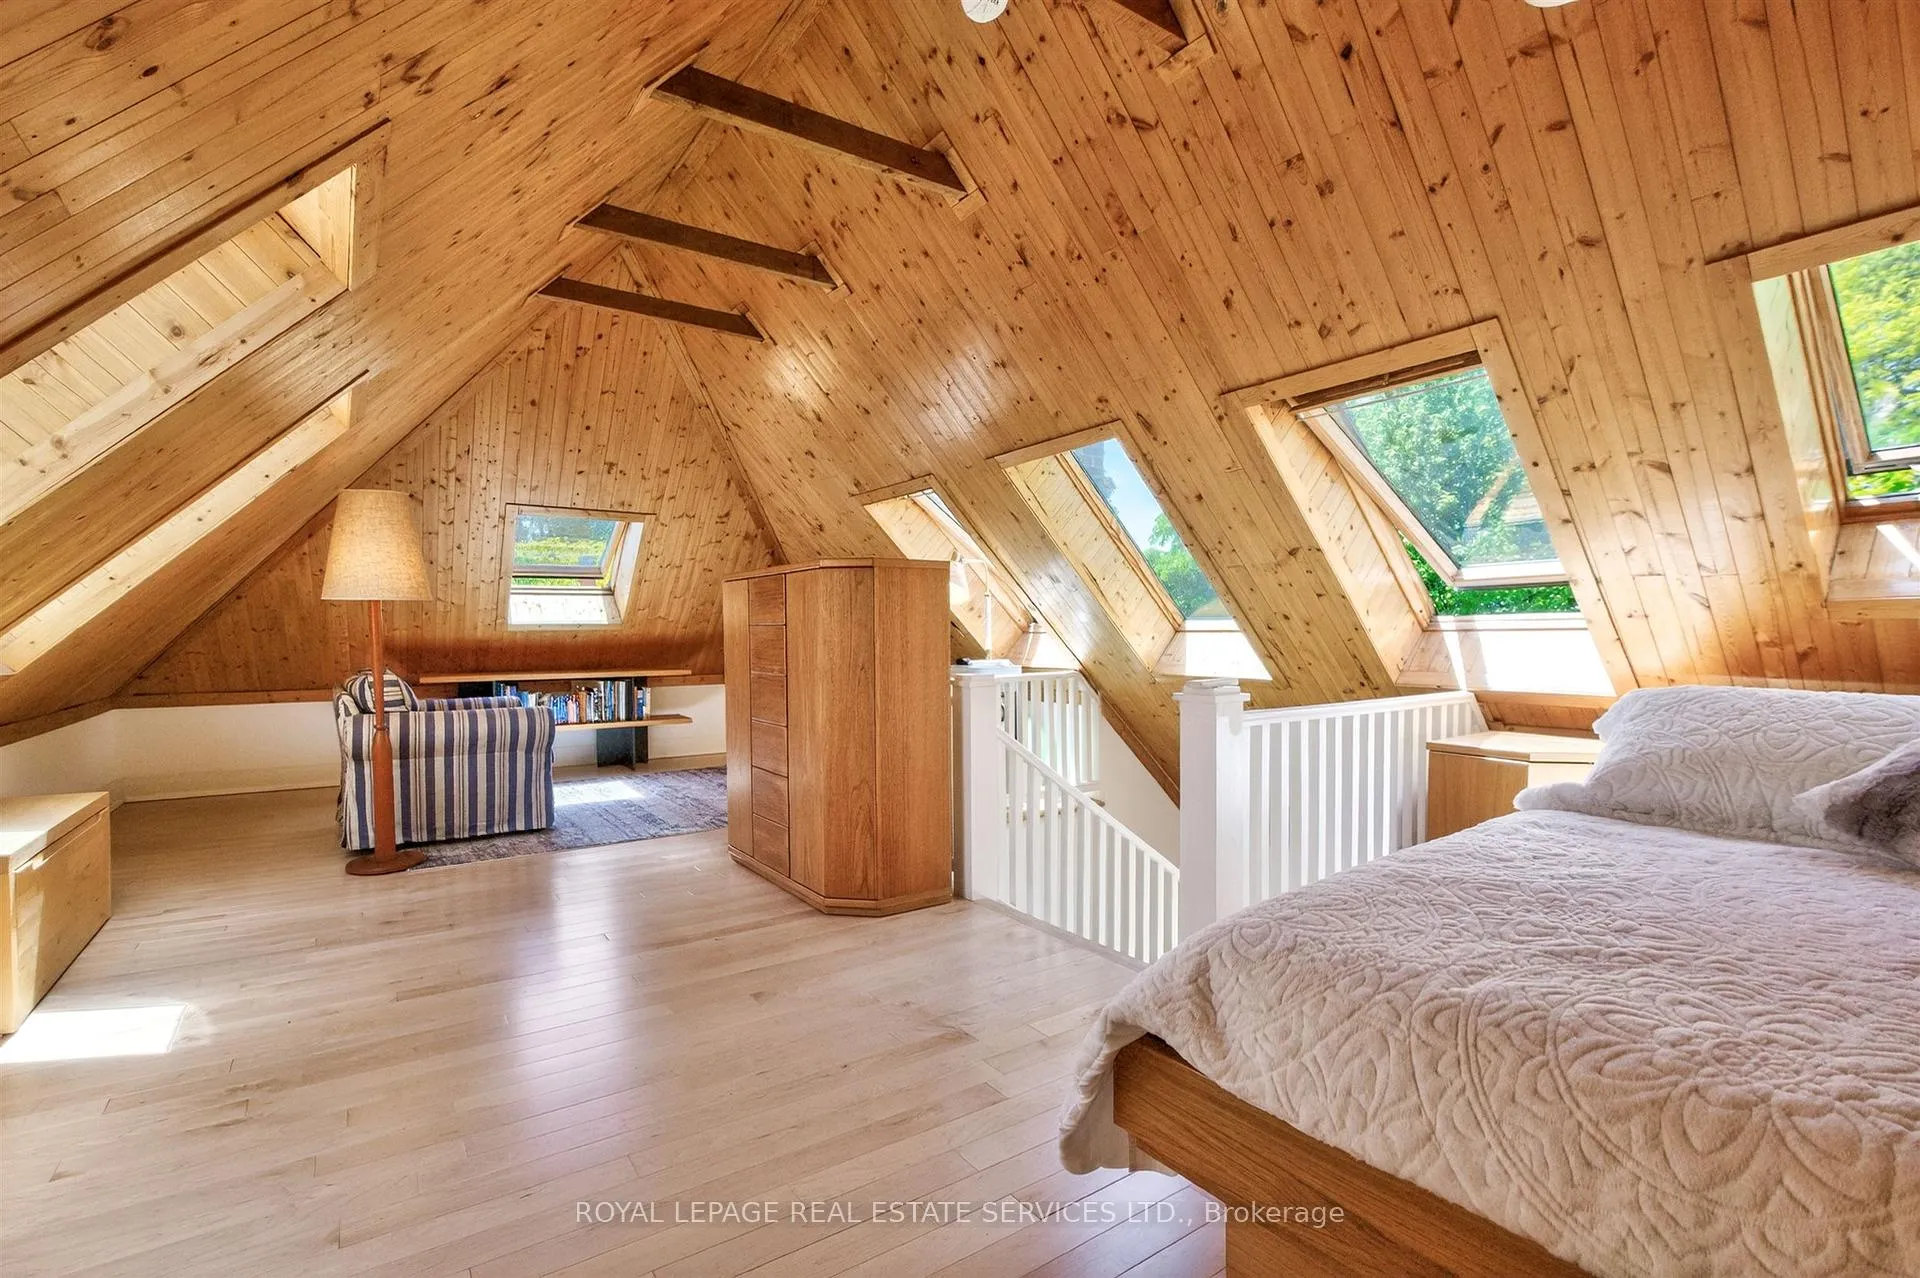
- Bedroom—Third level, Hardwood Floor, Skylight
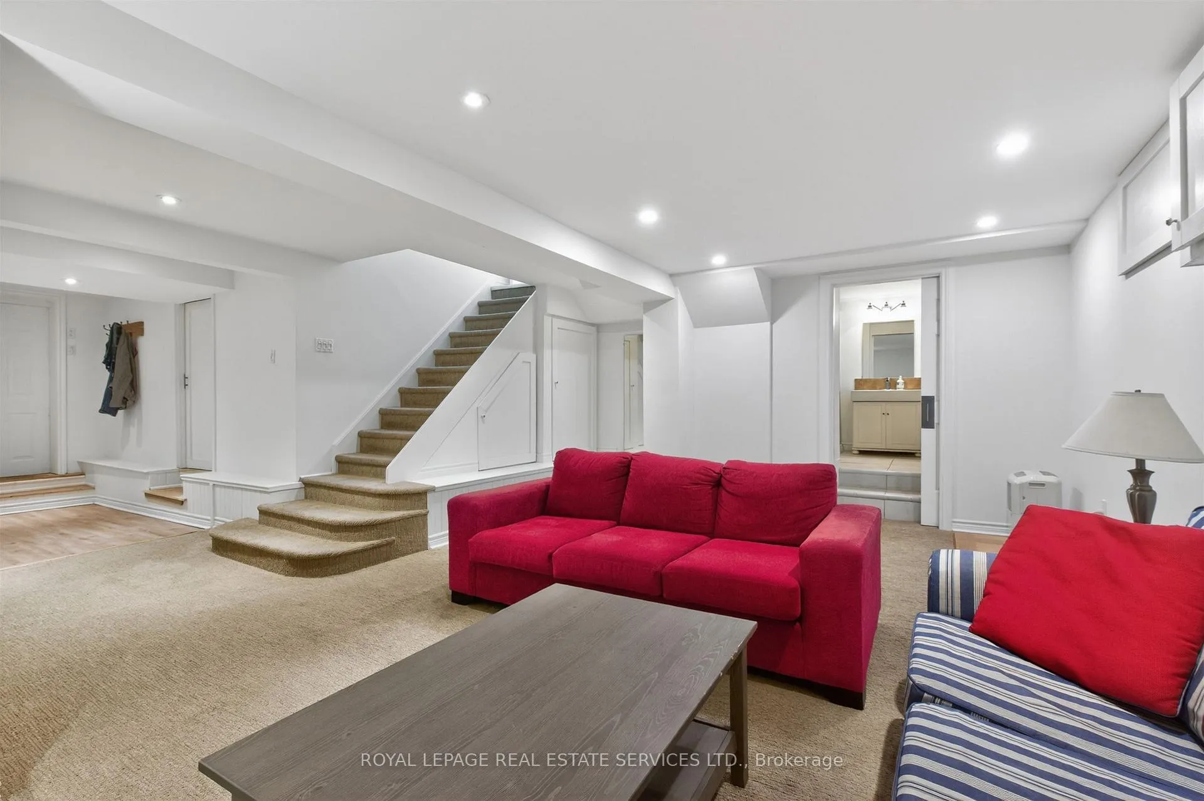
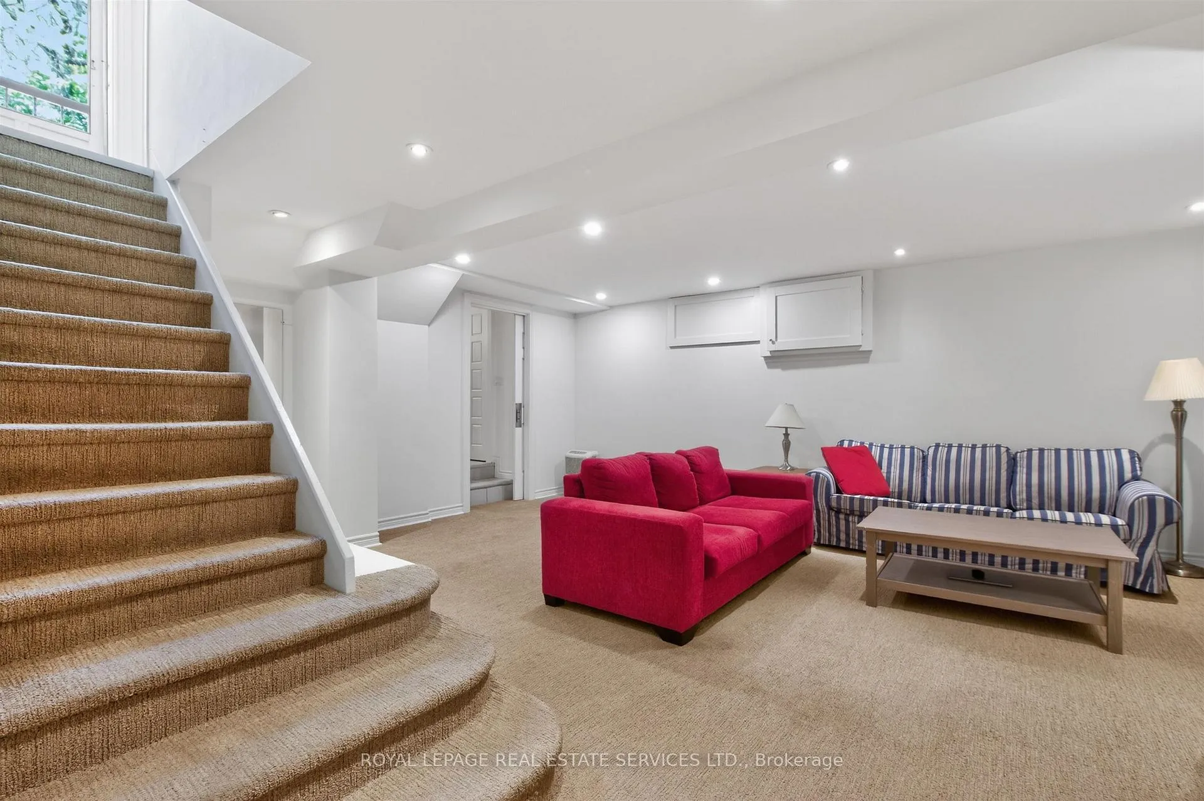
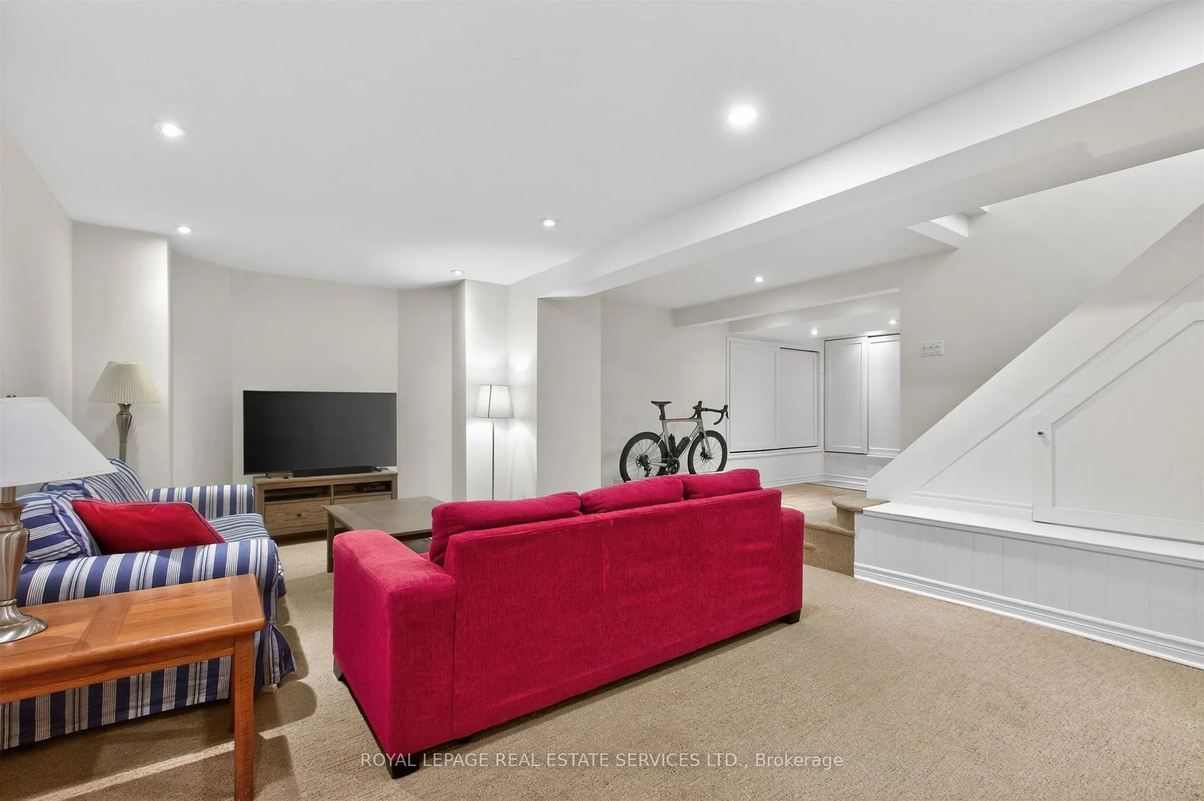
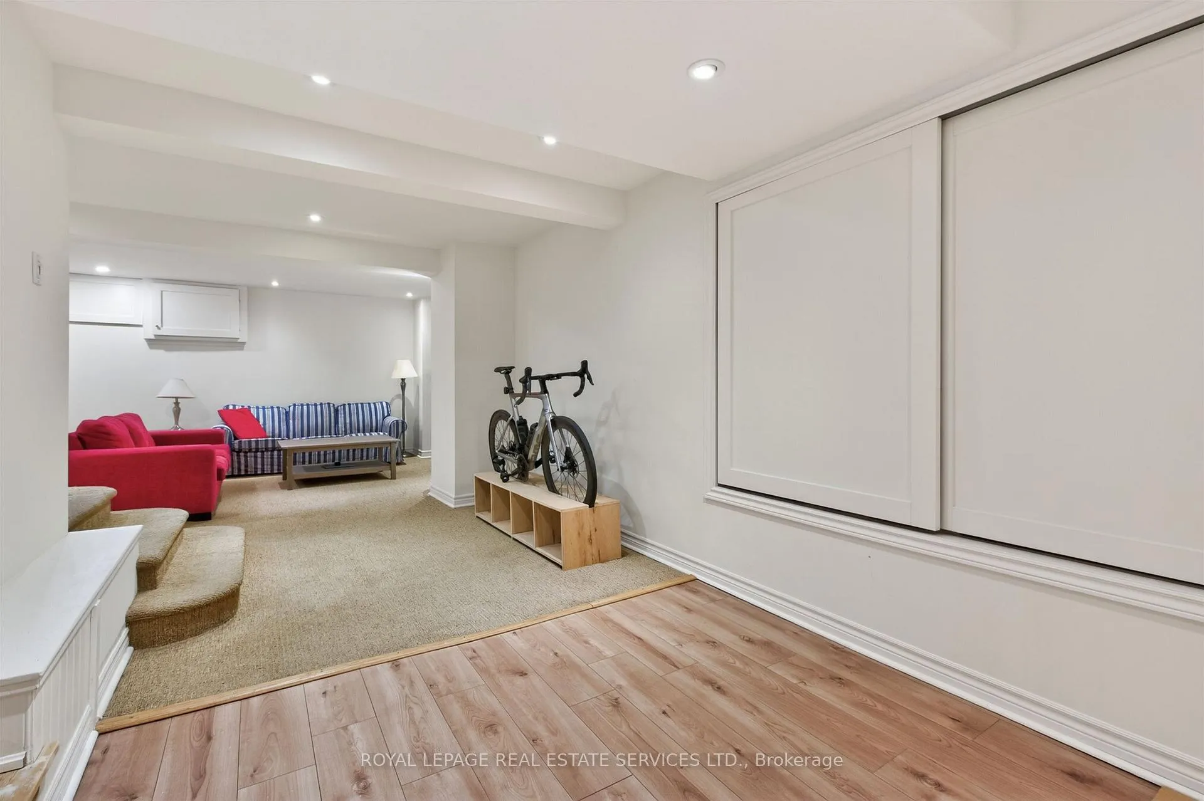
- Recreation—Lower level, Broadloom, Pot Lights, 3 Pc Ensuite
- Utility Room—Lower level, B/I Shelves
- Workshop—Lower level, B/I Shelves
Washrooms
- 3-piece, Second
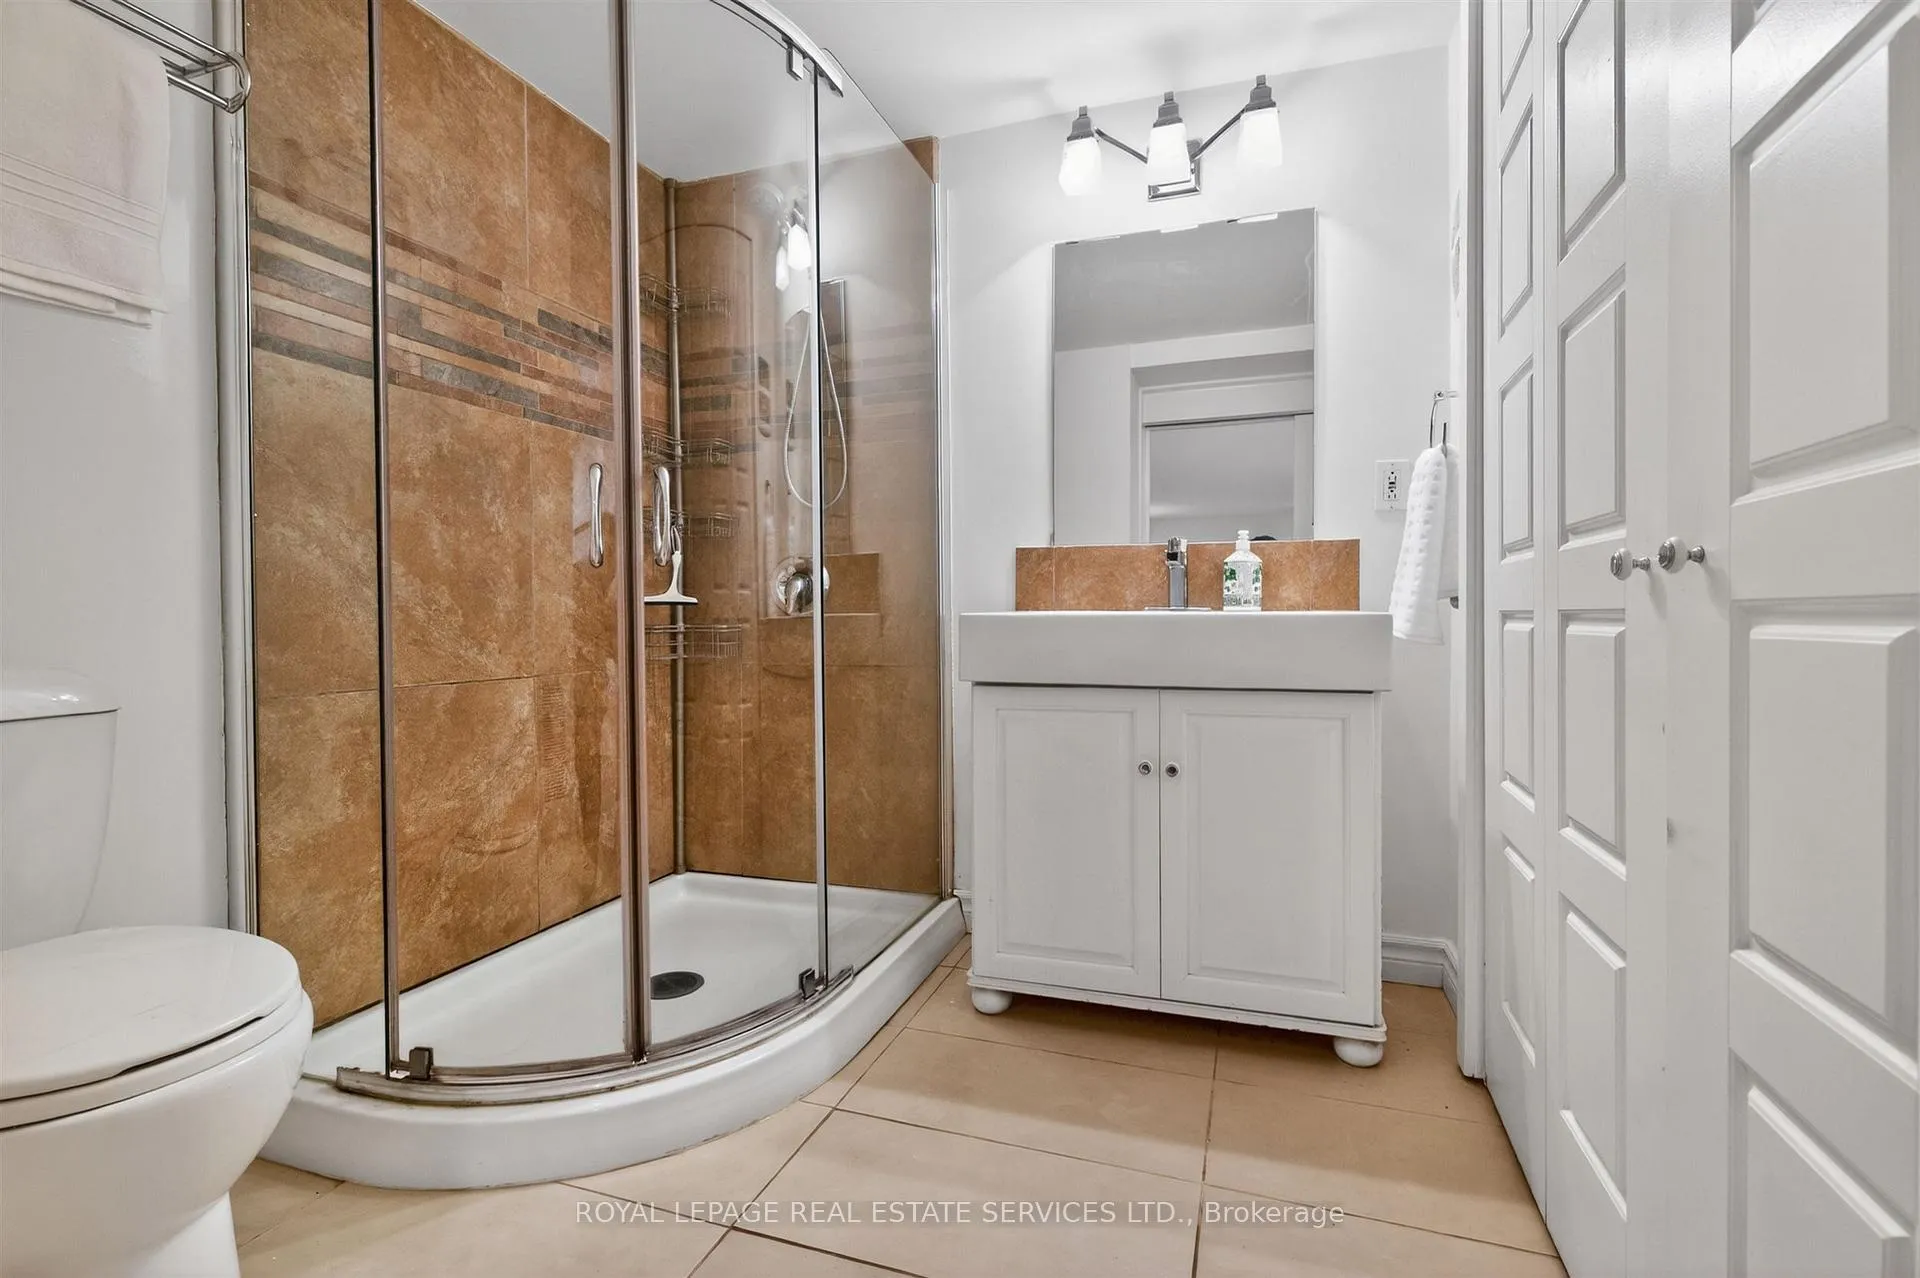
- 3-piece, Lower
- Municipality
- Toronto
- Neighbourhood
- Lambton Baby Point
- Main cross streets
- Baby Point Road/Jane St/Bloor St W
- Directions
- West from Jane St on Baby Point Road to Humbercrest Boulevard, South on Humbercrest Boulevard
- MLS® number
- W13237408
- Data source
- Toronto Regional Real Estate Board
- Status change
- 2026-07-17
- Listed on
- 2026-06-03
- Days on market
- 44 days
- Possession type
- 60-89 days
- Co-op commission
- 2.5%
- Seller
- Listed by
- ROYAL LEPAGE REAL ESTATE SERVICES LTD.
Home Market Value
Current home valuation for 42 Humbercrest Boulevard, Toronto, Lambton Baby Point, Toronto, ON. Listed for $2,650,000
HOMEH Estimate
$2,804,534
Estimated Sales Range
$1,963,174 - $3,645,894
HOMEH Estimate for 42 Humbercrest Boulevard, Toronto, Lambton Baby Point
Calculated with a real agent's CMA method — 45+ years of experience, codified. Not an AI guess.
For the owner
Is this your home? Track its value.
Get this home's HOMEH Estimate by email once a month, with how many homes are for sale around you.
Mortgage Payment Calculator
Compare up to 4 down payment scenarios
20% required for homes $1.5M or more
$530,000
| Scenario 1 | Scenario 2 | Scenario 3 | Scenario 4 | |
|---|---|---|---|---|
−Down payment | % $ | % $ | % $ | % $ |
+CMHC insurance | $0 | $0 | $0 | $0 |
=Total mortgage | $2,120,000 | $1,987,500 | $1,855,000 | $1,722,500 |
Amortization | ||||
Mortgage rate | % | % | % | % |
| Payment frequency | ||||
=Mortgage payment | $10,351monthly | $9,704monthly | $9,057monthly | $8,410monthly |
Land Transfer Tax
$52,725
$52,725
$105,450
Around this home
Data provided by OpenStreetMap & Fraser Institute School Rankings
Ask HOMEH
New!Hi there!
👋Text or call (416) 301-9001
Recommended for you
Based on homes you've looked at.
No recommended properties found.
Nearby similar homes
No nearby properties found.
More real estate resources
Other homes nearby
Explore this area
Nearby neighbourhoods
No nearby listings available.