

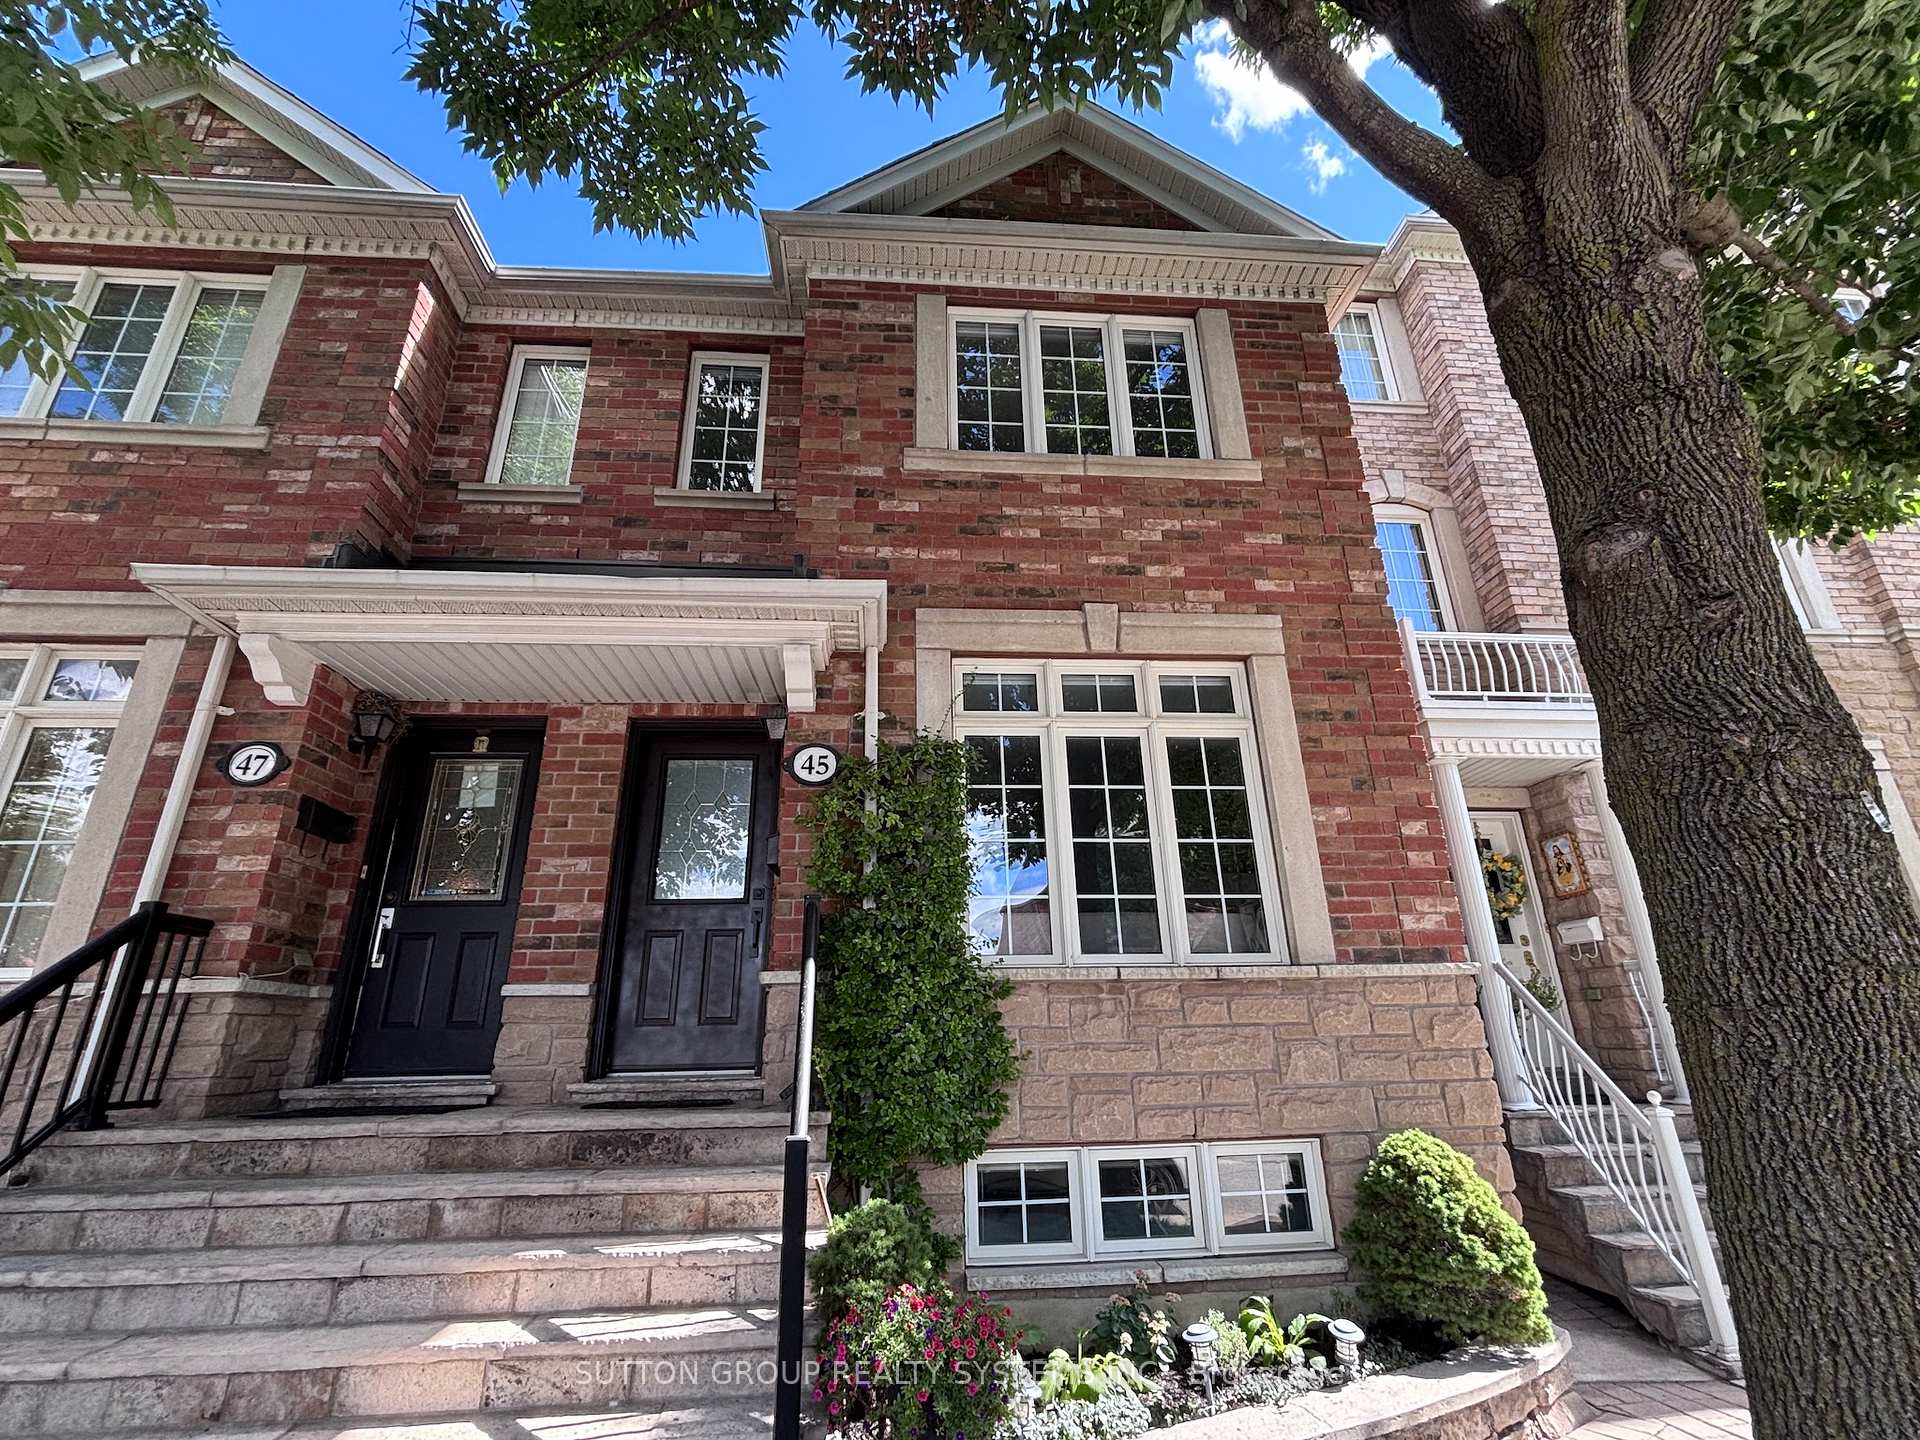
45 Algarve Crescent
45 Algarve Crescent
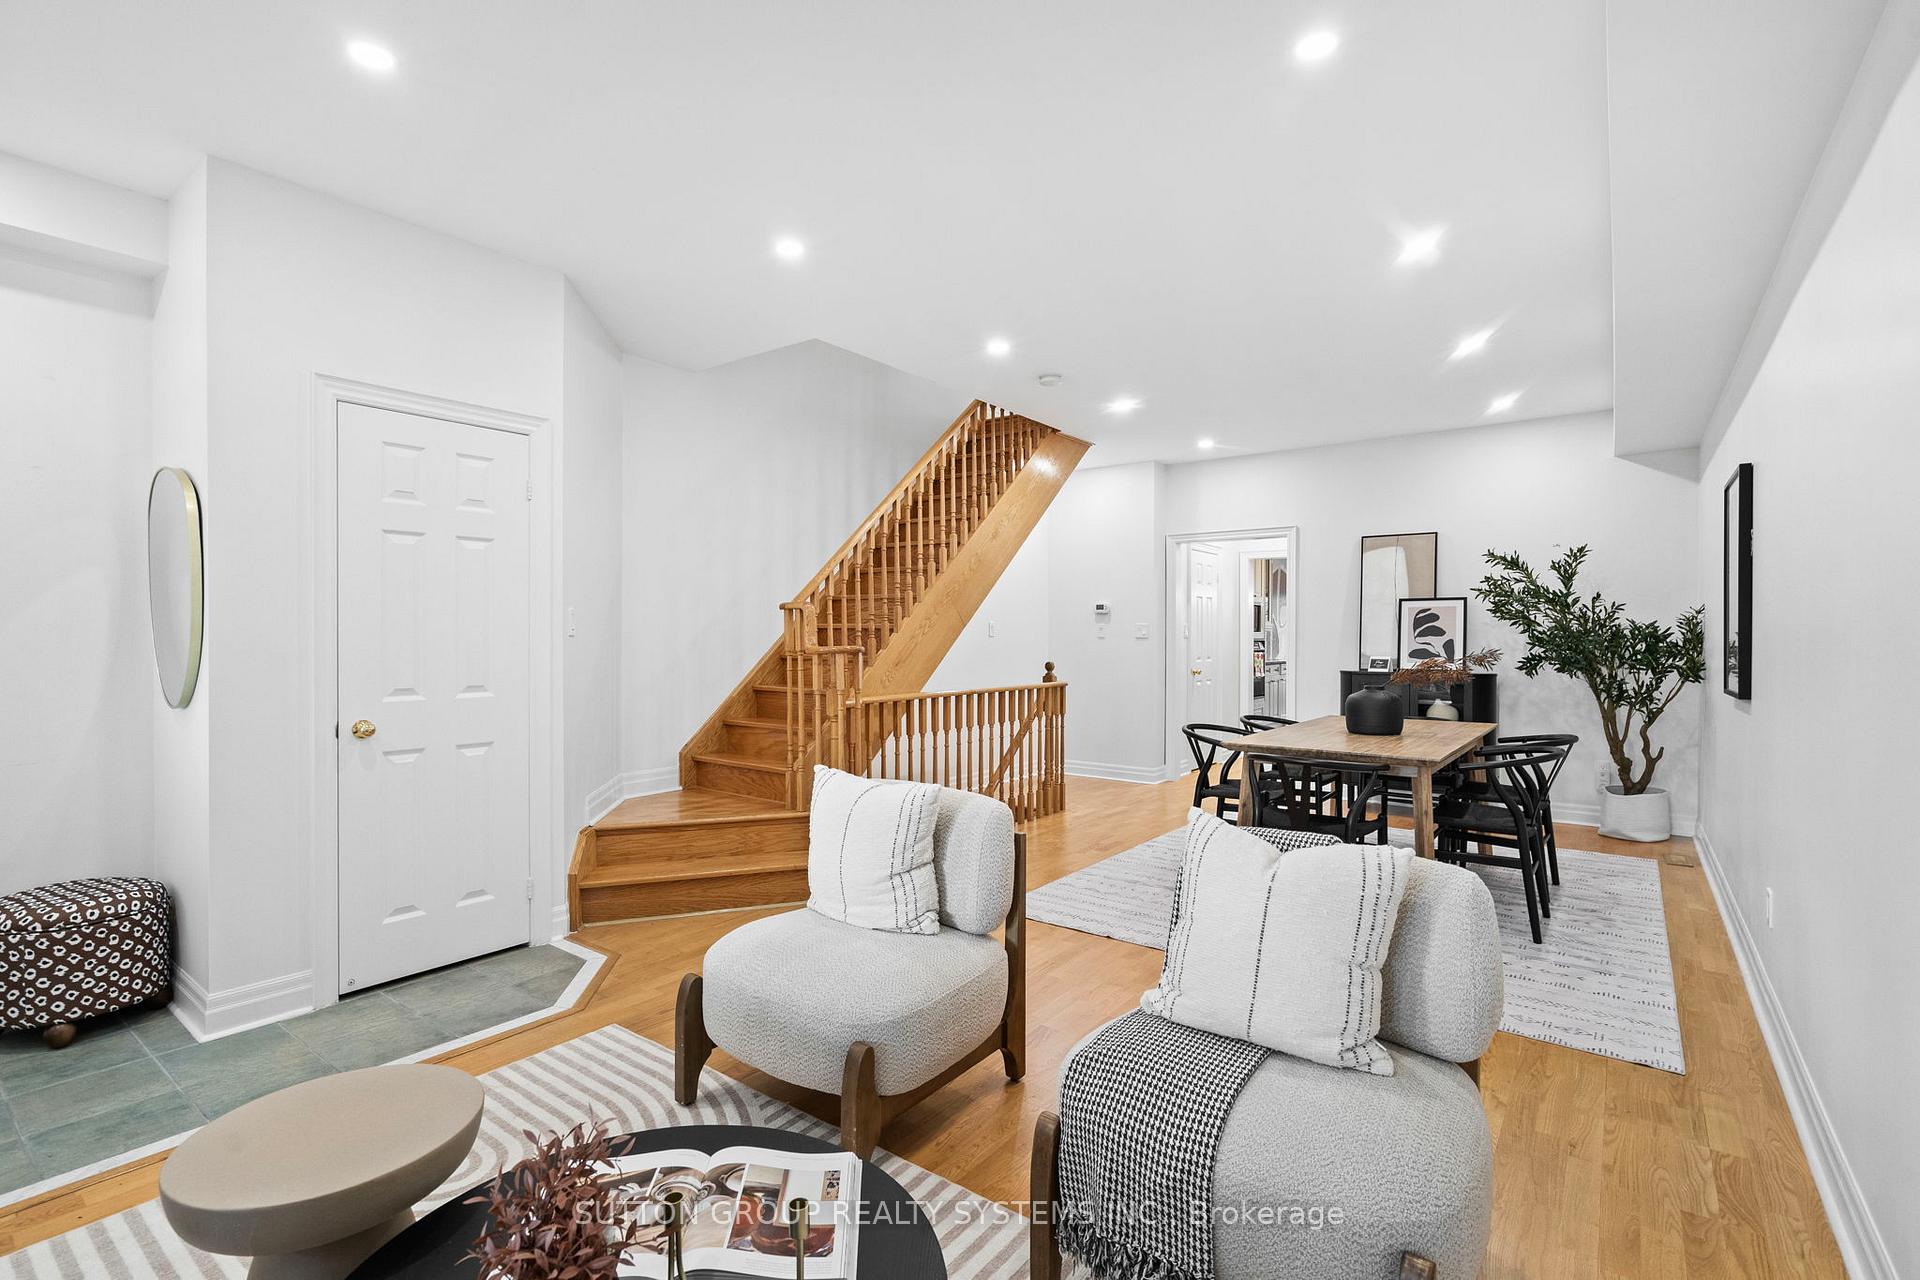 See all 46 photos
Property history
- $3,900TerminatedList: 2025-10-25|End: 2025-11-08|14 daysW12482105
Facts and features
- BasementNone
- Lot size18 × 100 ft
- Lease term12 months
- FurnishedUnfurnished
- Hardwood floors
- Central air
The homeSemi-Detached, 2-storey, Age 16–30 years
- Type: Semi-Detached
- Style: 2-storey
- Age: 16–30 years
- Living space: 1,500–2,000 sq ft
- Basement: None
InsideHardwood, Ceramic, In-suite laundry, main level, Rooms above ground 6
- Flooring: Hardwood, Ceramic
- Laundry: In-suite laundry, main level
- Rooms above ground: 6
- Bedrooms: 3
- Bathrooms: 3
- Kitchens: 1
Outside and lotBrick, Asphalt shingle, Concrete
- Exterior: Brick
- Roof: Asphalt shingle
- Foundation: Concrete
- Size: 18.2 × 99.53 ft
Parking2 Garage, Detached, Lane
- Spaces: 2 Garage
- Garage: Detached
- Driveway: Lane
Heating, water and powerForced air, gas, Central air, Municipal water
- Heating: Forced air, gas
- Cooling: Central air
- Water: Municipal water
- Sewer: Municipal sewer
Rent and termsRent $3,900 a month, Main, 2nd floor, Unfurnished
- Rent: $3,900 a month
- Space for rent: Main, 2nd floor
- Furnished: Unfurnished
- Lease: 12 months
- Rent includes: Parking
- Deposit: Required
- Credit check: Required
- Employment letter: Required
- Rental application: Required
- References: Required
- Rental items: None
IncludedAll existing applainces, Not included None
- Included: All existing applainces
- Not included: None
NearbyFenced yard
- Close to: Fenced yard
Listing detailsW12482105, Terminated, Oct 25, 2025
- MLS® number: W12482105
- Status: Terminated
- Listed on: Oct 25, 2025
- Days on market: 14
- Updated: Nov 8, 2025
- Possession: 2025-11-01 / Immediate
- Occupied by: Vacant
- Listing brokerage: SUTTON GROUP REALTY SYSTEMS INC.
About this home
45 Algarve Crescent, Toronto (Weston-Pellam Park), ON M6N 5E7
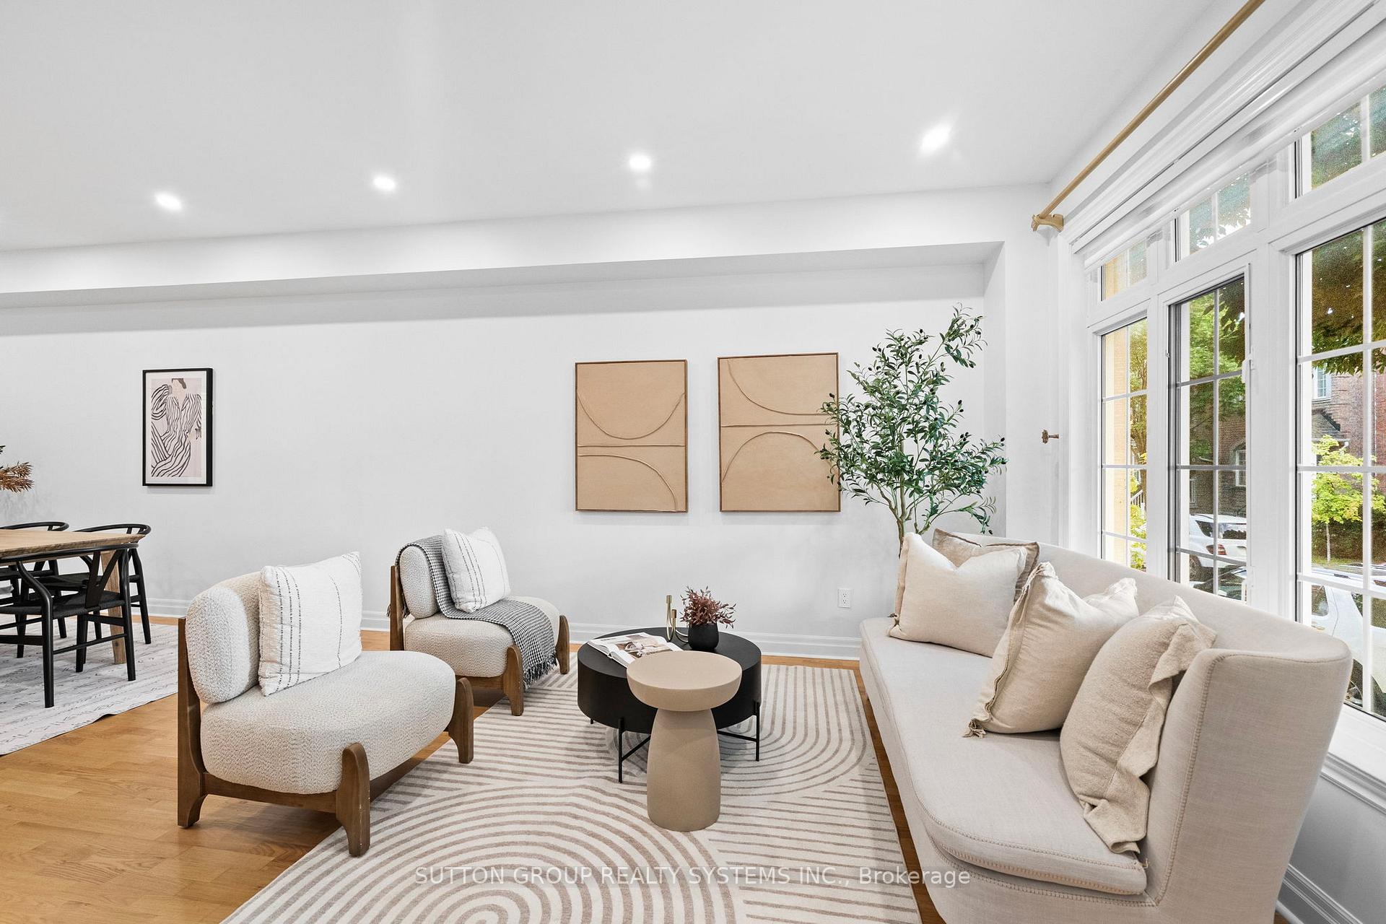
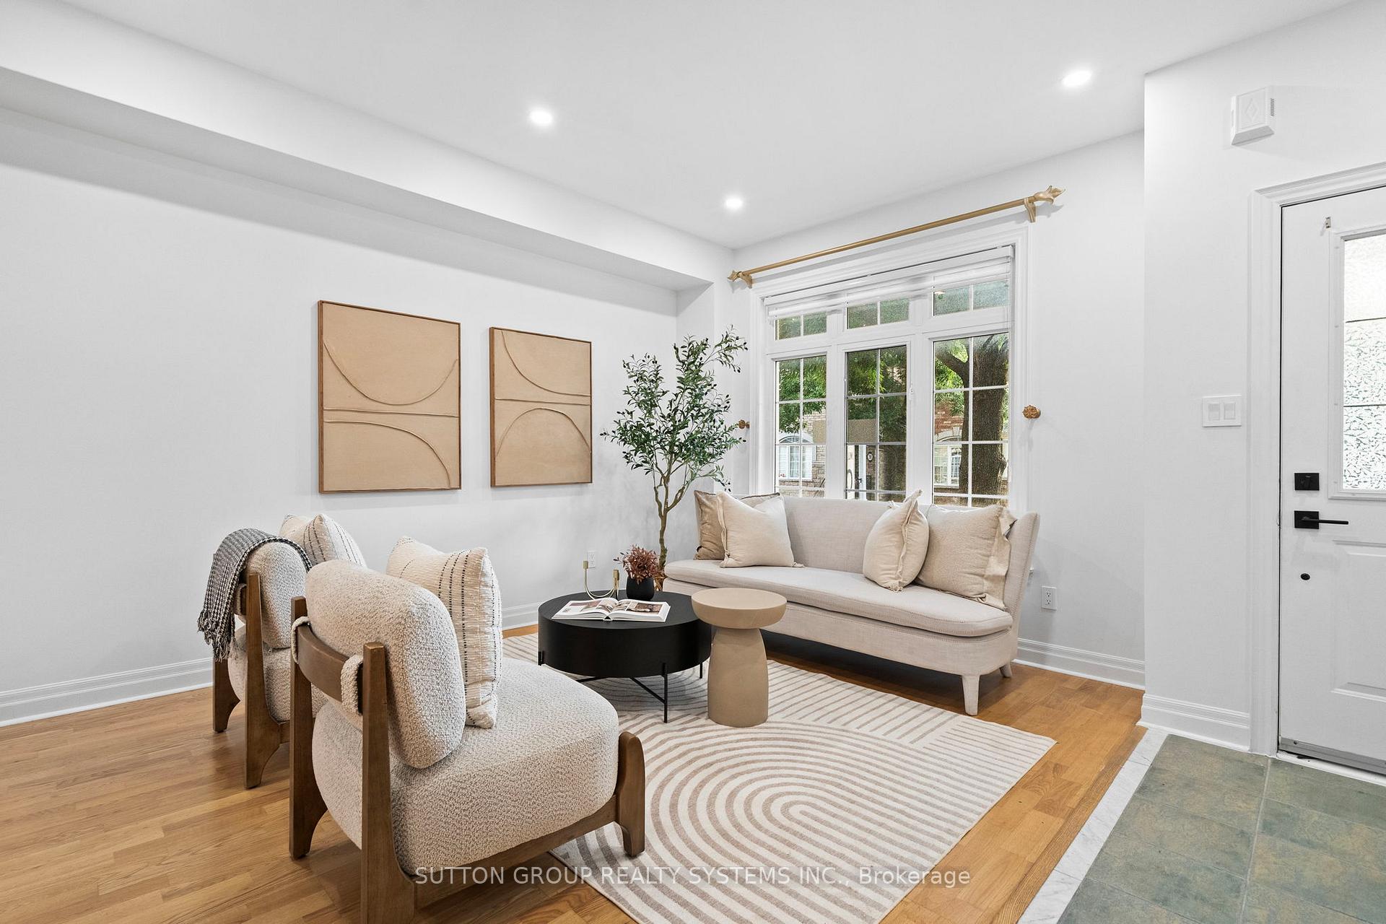
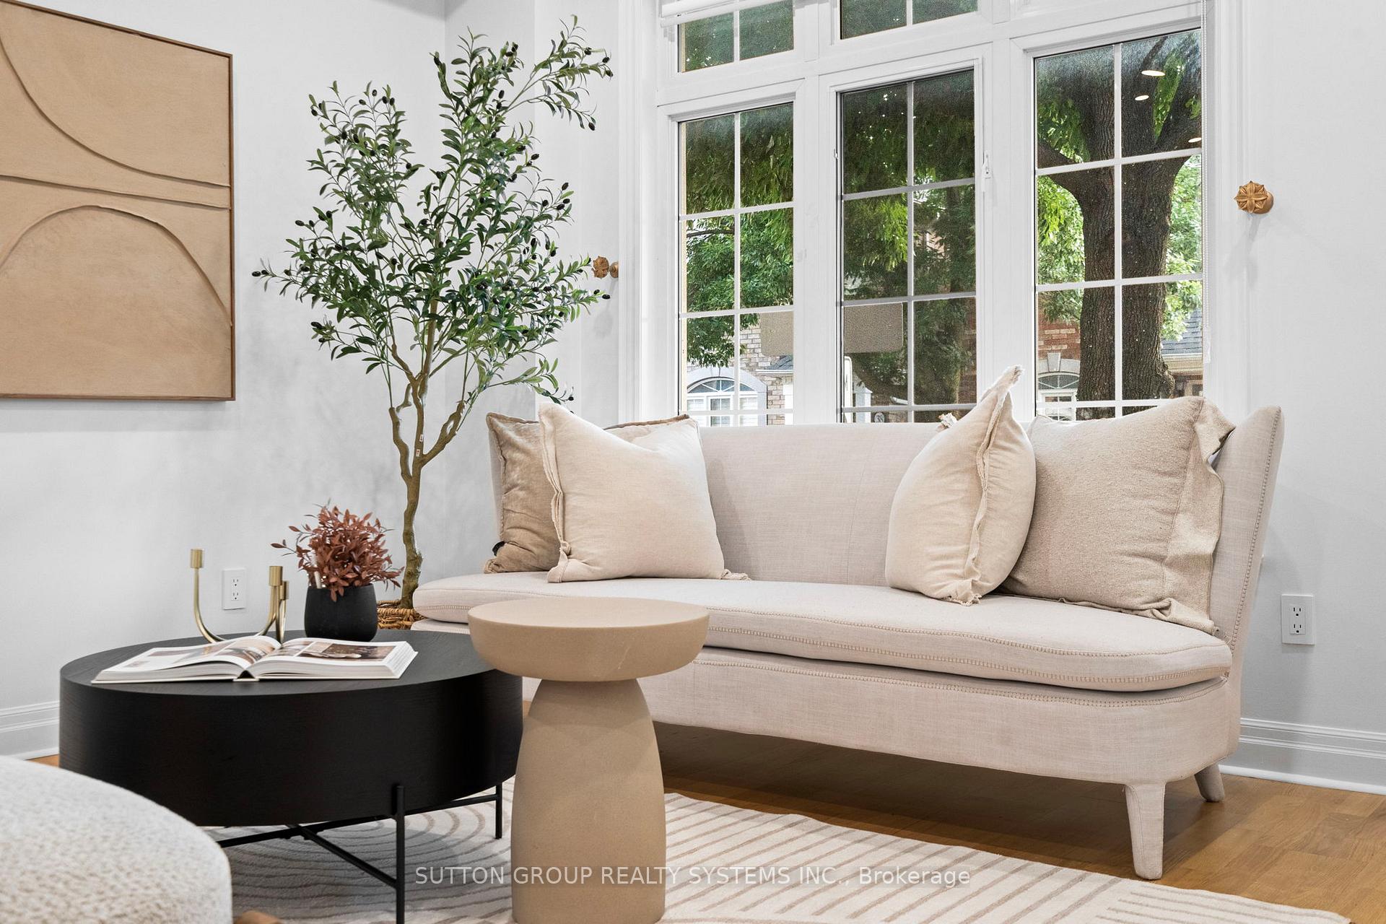
Welcome to This Beautiful Family Home! Pride of care and maintenance shows throughout this spacious detached home. Built with quality craftsmanship, it offers main floor with 9' ceilings, hardwood and ceramic flooring, and a convenient powder room. The upgraded kitchen features built-in appliances, granite countertops, a large centre island, and plenty of cabinet space - perfect for everyday living and entertaining.Upstairs, enjoy three bright bedrooms, including a primary with a 4-piece ensuite and a skylight that fills the space with natural light. Main floor laundry adds convenience, and a detached double car garage provides ample parking and storage.Situated in a quiet, family-friendly pocket of midtown Toronto - close to The Stockyards, The Junction, Corso Italia, and the upcoming GO station. Easy access to shops, cafes, parks, schools, and transit. Move-in ready and ideal for families or professionals seeking a comfortable home in a great location!
Ask about this home
A HOMEH agent will answer your questions about this home.
Around this home
Daily convenience, out of 100, from the distances below
Schools nearby
School rating, out of 10.
Helpful calculators
Your HOMEH agent

"I would see it this week."