
47 Don Valley Drive
Toronto (Broadview North), ON M4K 2J1
- 3+1Bedrooms
- 4Bathrooms
- 0Garage
- 1500–2000Sq Ft
- $8,303Tax
- 37×288 ftLot Size
 Estimated Value:$1,889,500See Free Estimate Report

Property not available for sale or for rent.
HOMEH One: full-service selling for a 1% listing fee. The buyer's agent commission is separate.
Free Home EvaluationHow Much Is My Home Worth?Homes for Sale NearbySale & Price History for 47 Don Valley Drive, Toronto, Broadview North
| Start Date | End Date | Price | Event | MLS# |
|---|---|---|---|---|
| 2026-05-25 | 2026-06-22 | Login to See Prices | Sold | e13170234 |
| 2026-05-04 | 2026-05-25 | Login to See Prices | Terminated | e13078318 |
| 2026-04-27 | 2026-05-04 | Login to See Prices | Terminated | e13048698 |
| 2026-04-15 | 2026-04-27 | Login to See Prices | Terminated | e13001576 |
| 2026-04-07 | 2026-04-15 | Login to See Prices | Terminated | e12963348 |
Real estate boards require you to or to see the full details of this property.
*Sold prices and complete sale & price history are regulated data. Under the Trust in Real Estate Services Act, 2002 (TRESA) and the rules of the Real Estate Council of Ontario (RECO), and pursuant to the Multiple Listing Service® rules of the Canadian Real Estate Association (CREA) and the Toronto Regional Real Estate Board (TRREB), this information may be shown only to registered users who have agreed to the applicable terms of use (a Virtual Office Website, or "VOW," arrangement). HOMEH Inc., Brokerage therefore provides it to signed-in members only. Creating an account is free and takes under a minute.
About 47 Don Valley Drive, Toronto, Broadview North
Summarized Description
- Rare ravine lot in Toronto's East End.
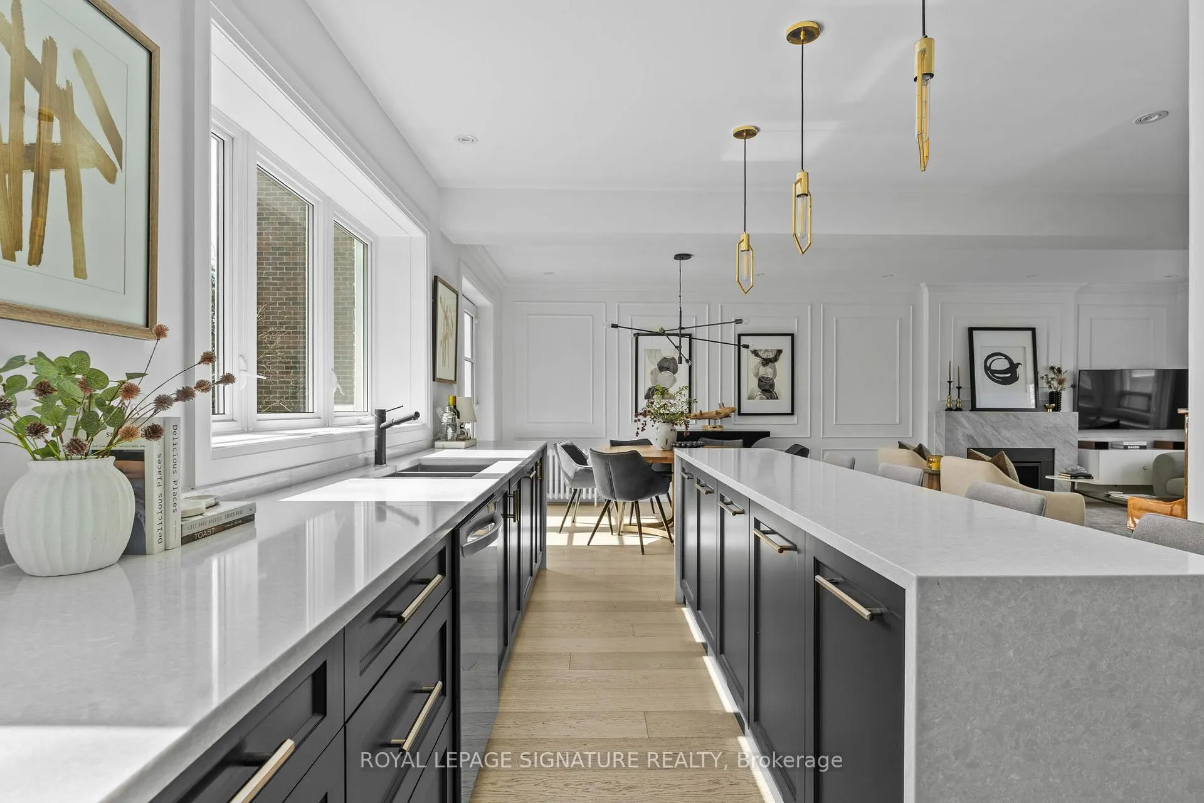
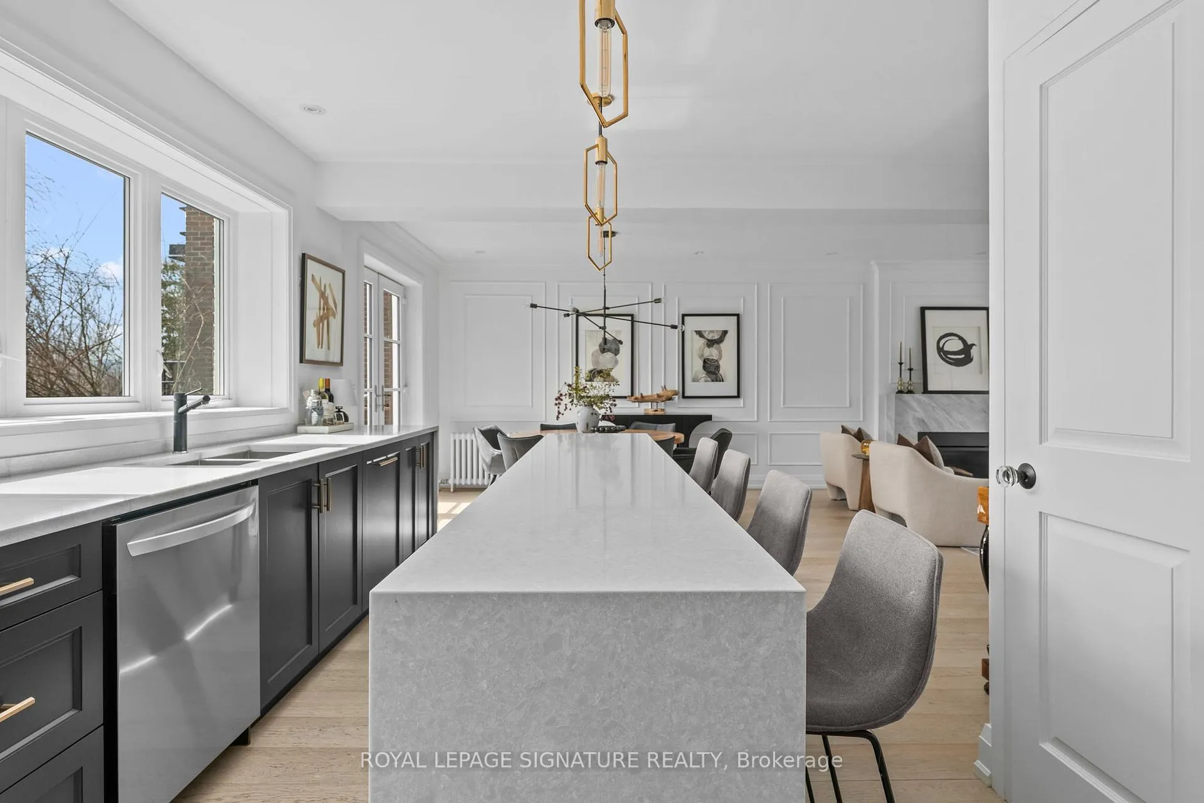
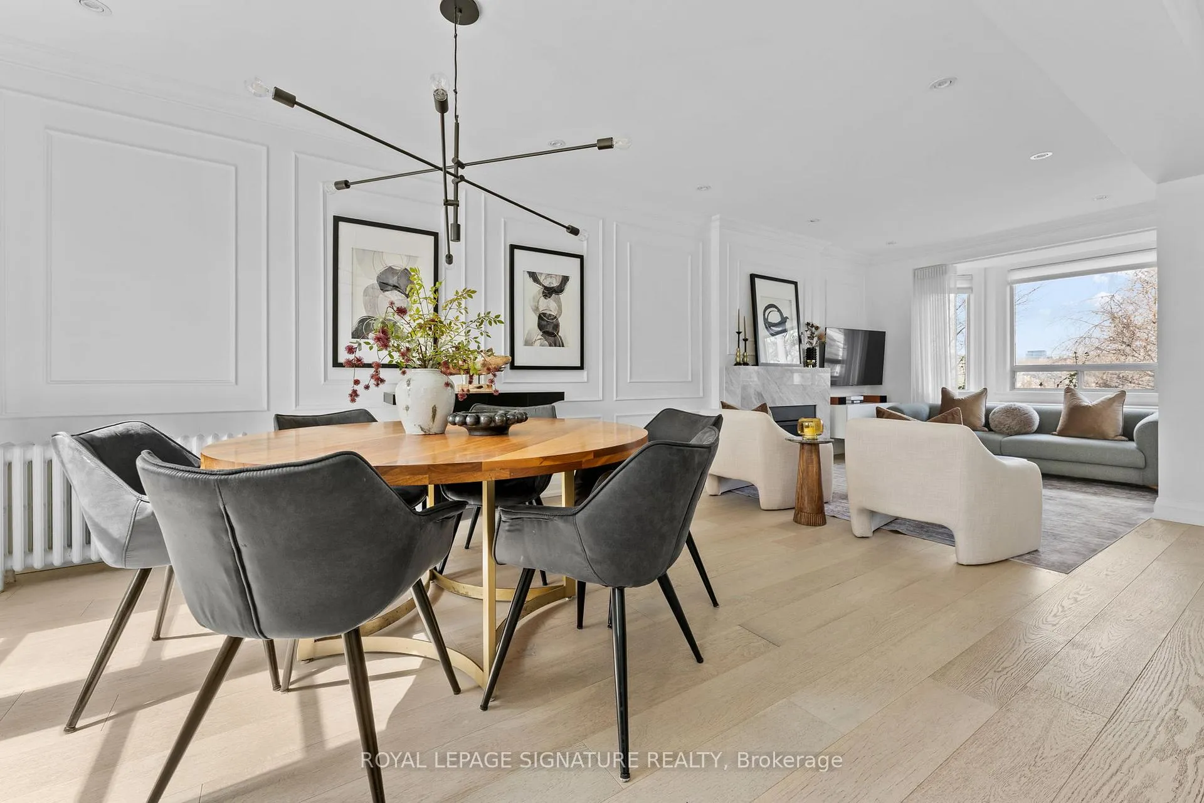
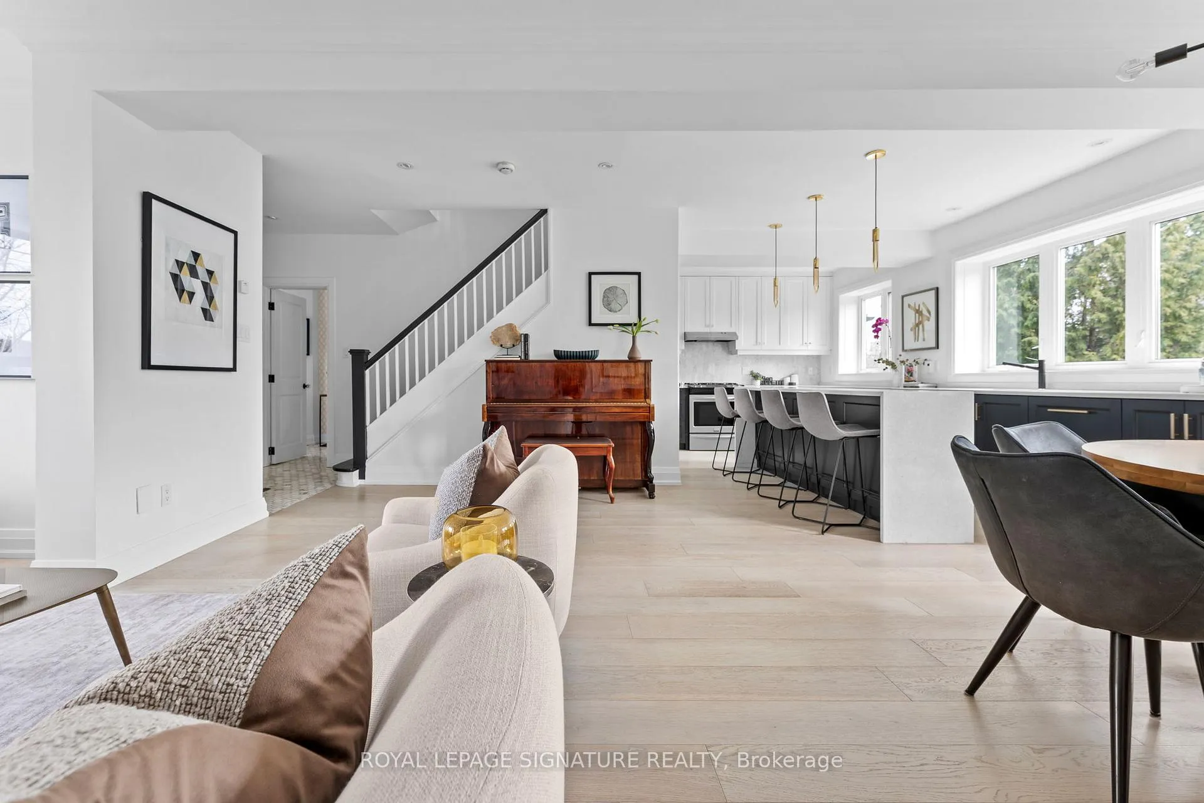
- Beautifully renovated with luxury finishes.
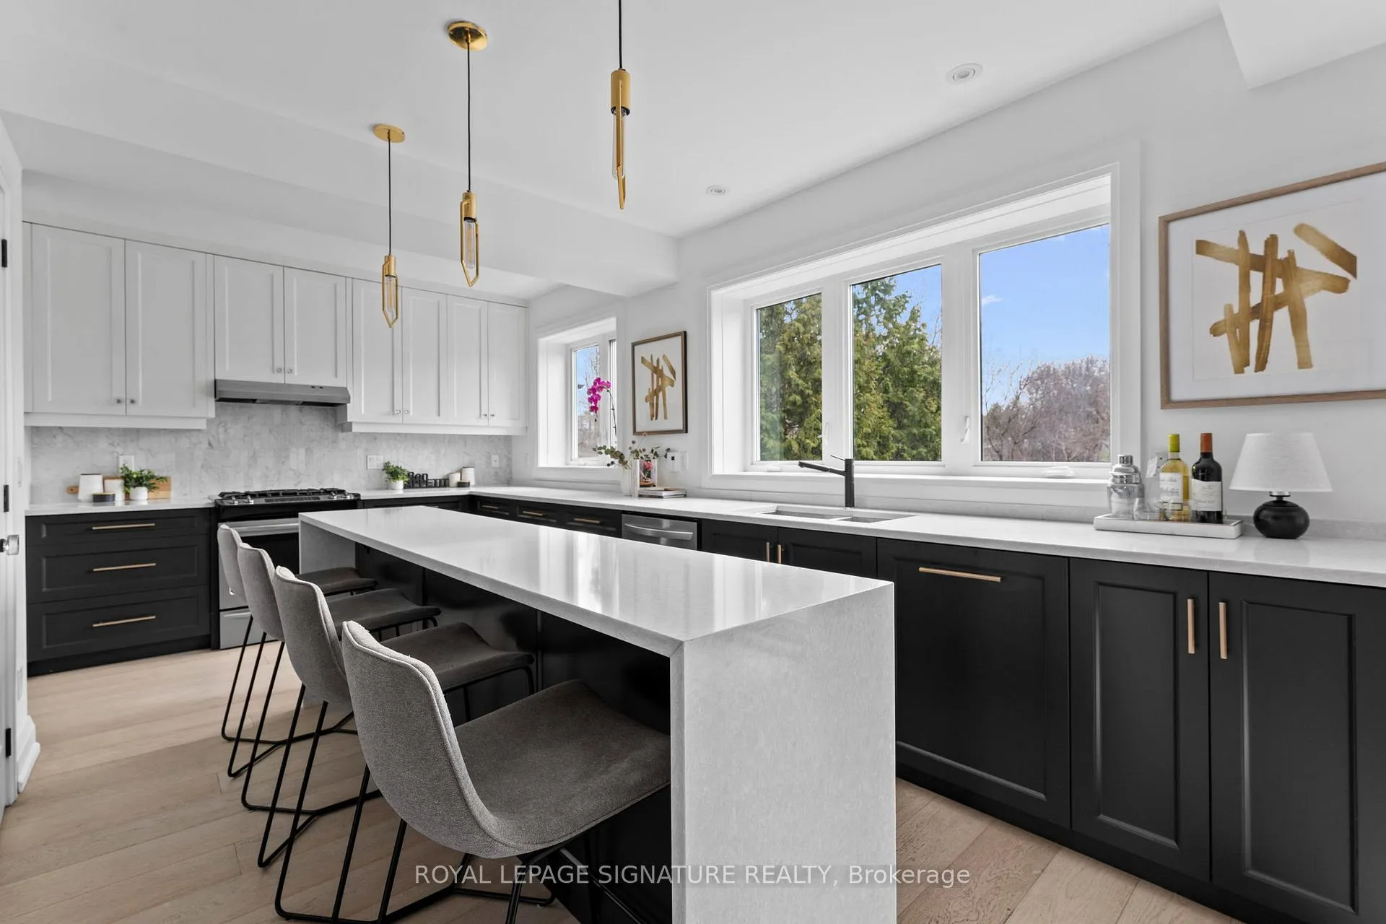
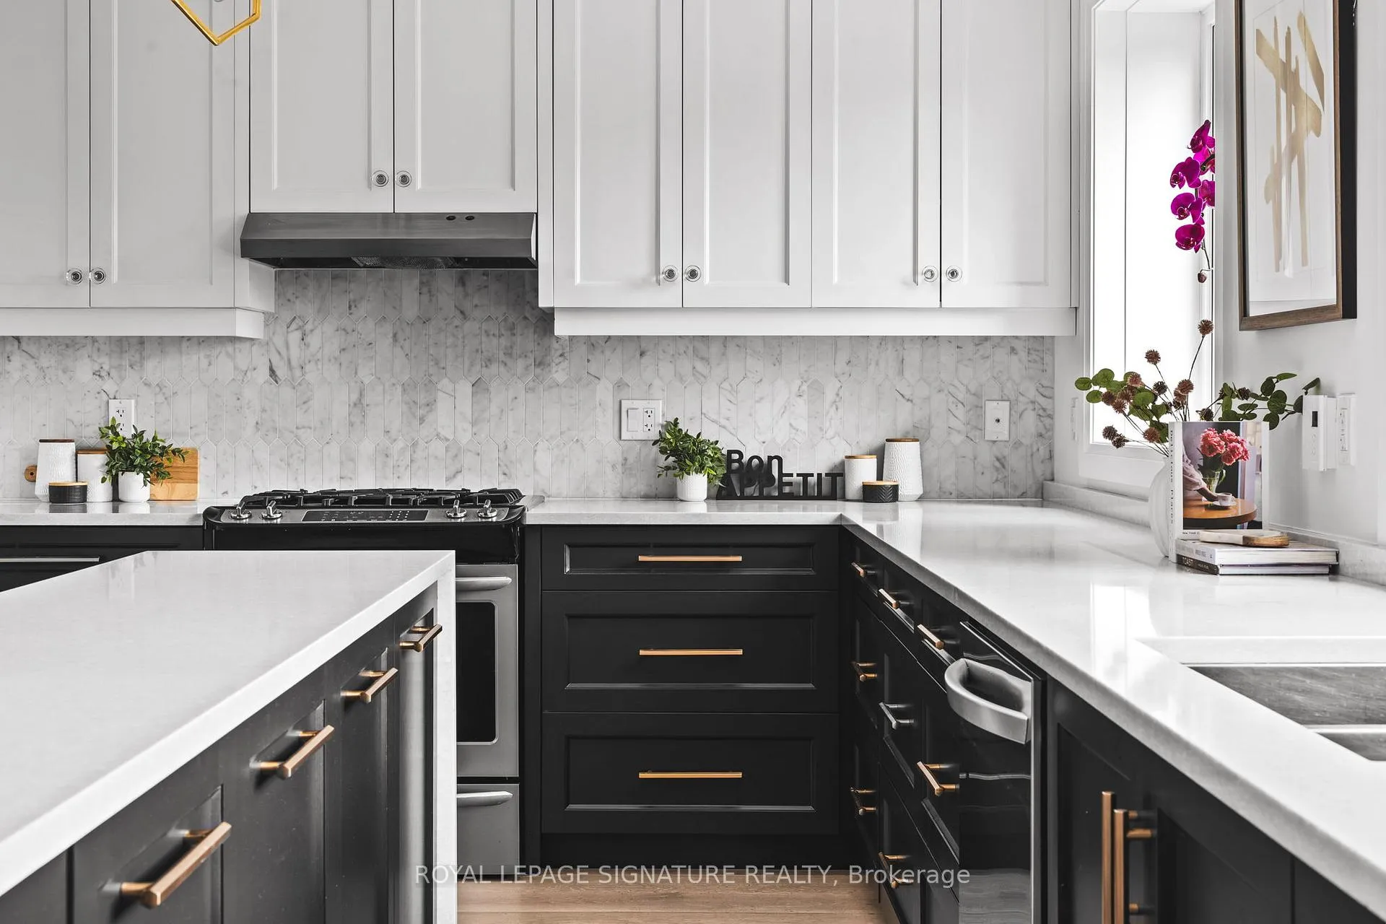
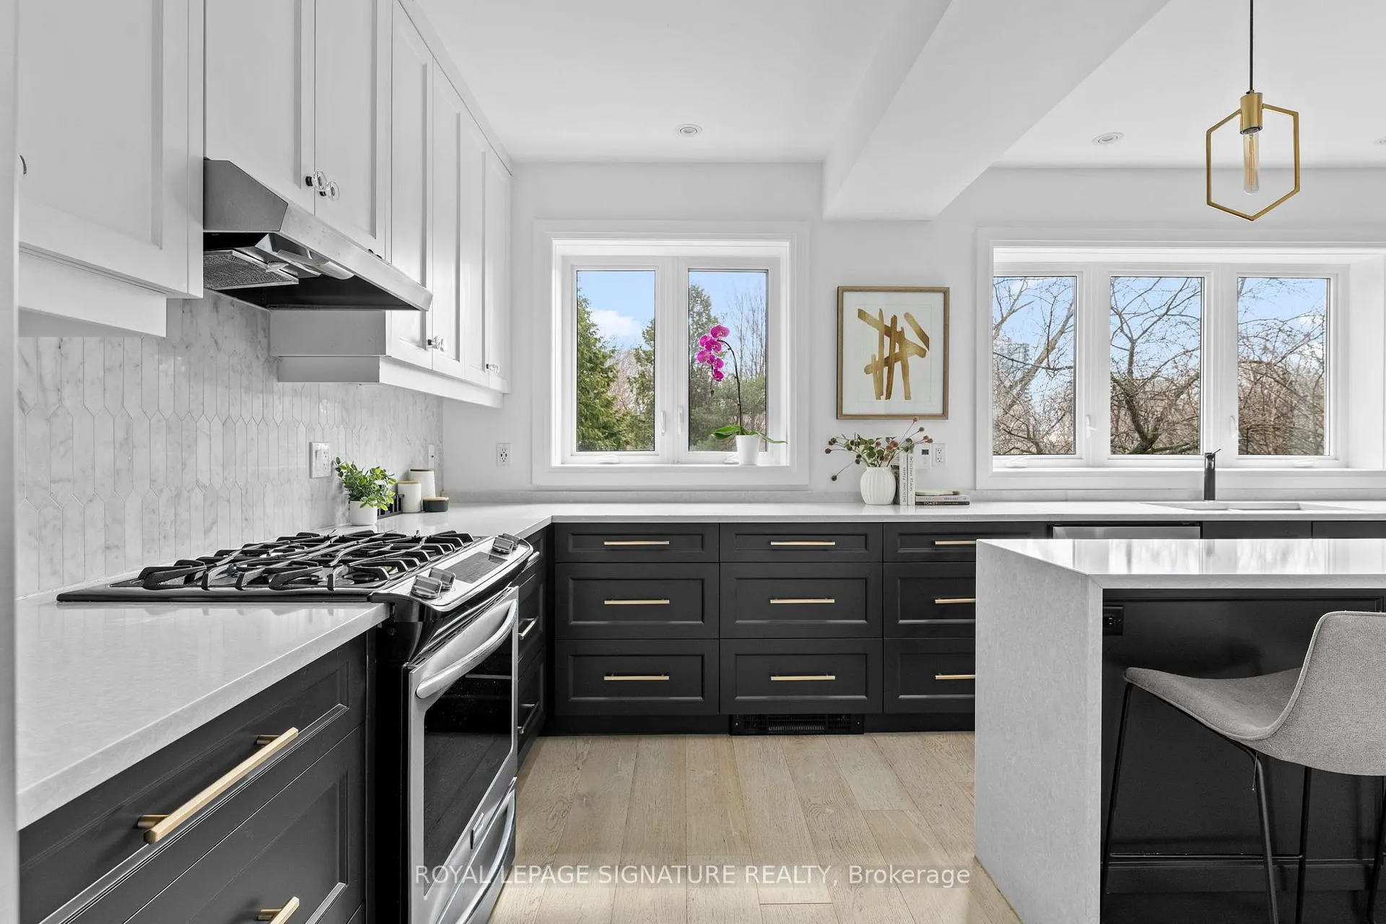
- Chef's kitchen with premium appliances.
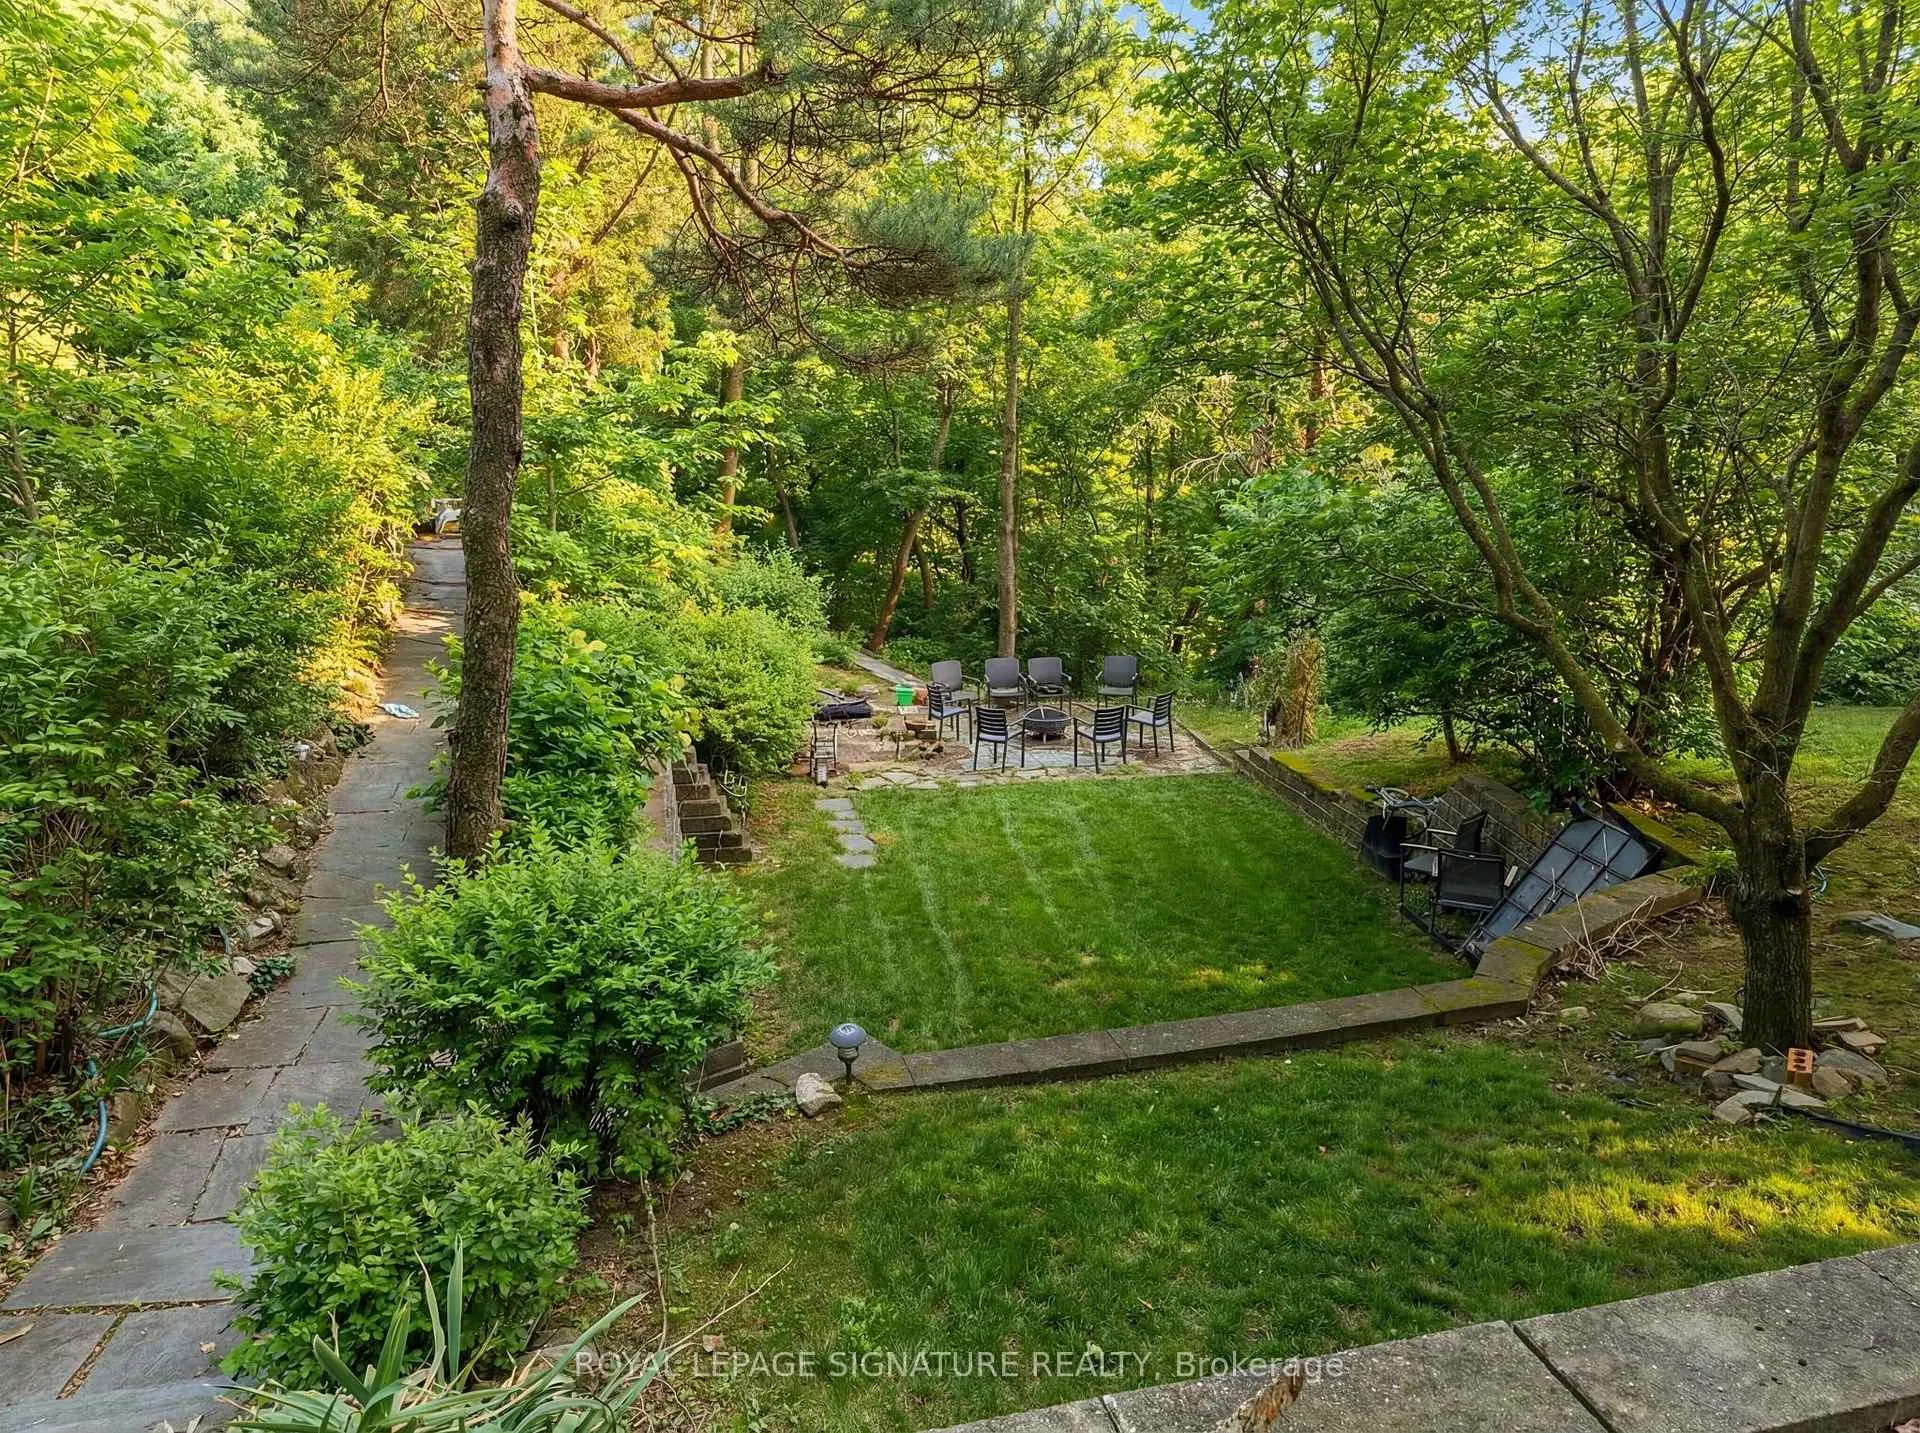
- Private backyard oasis with lush gardens.
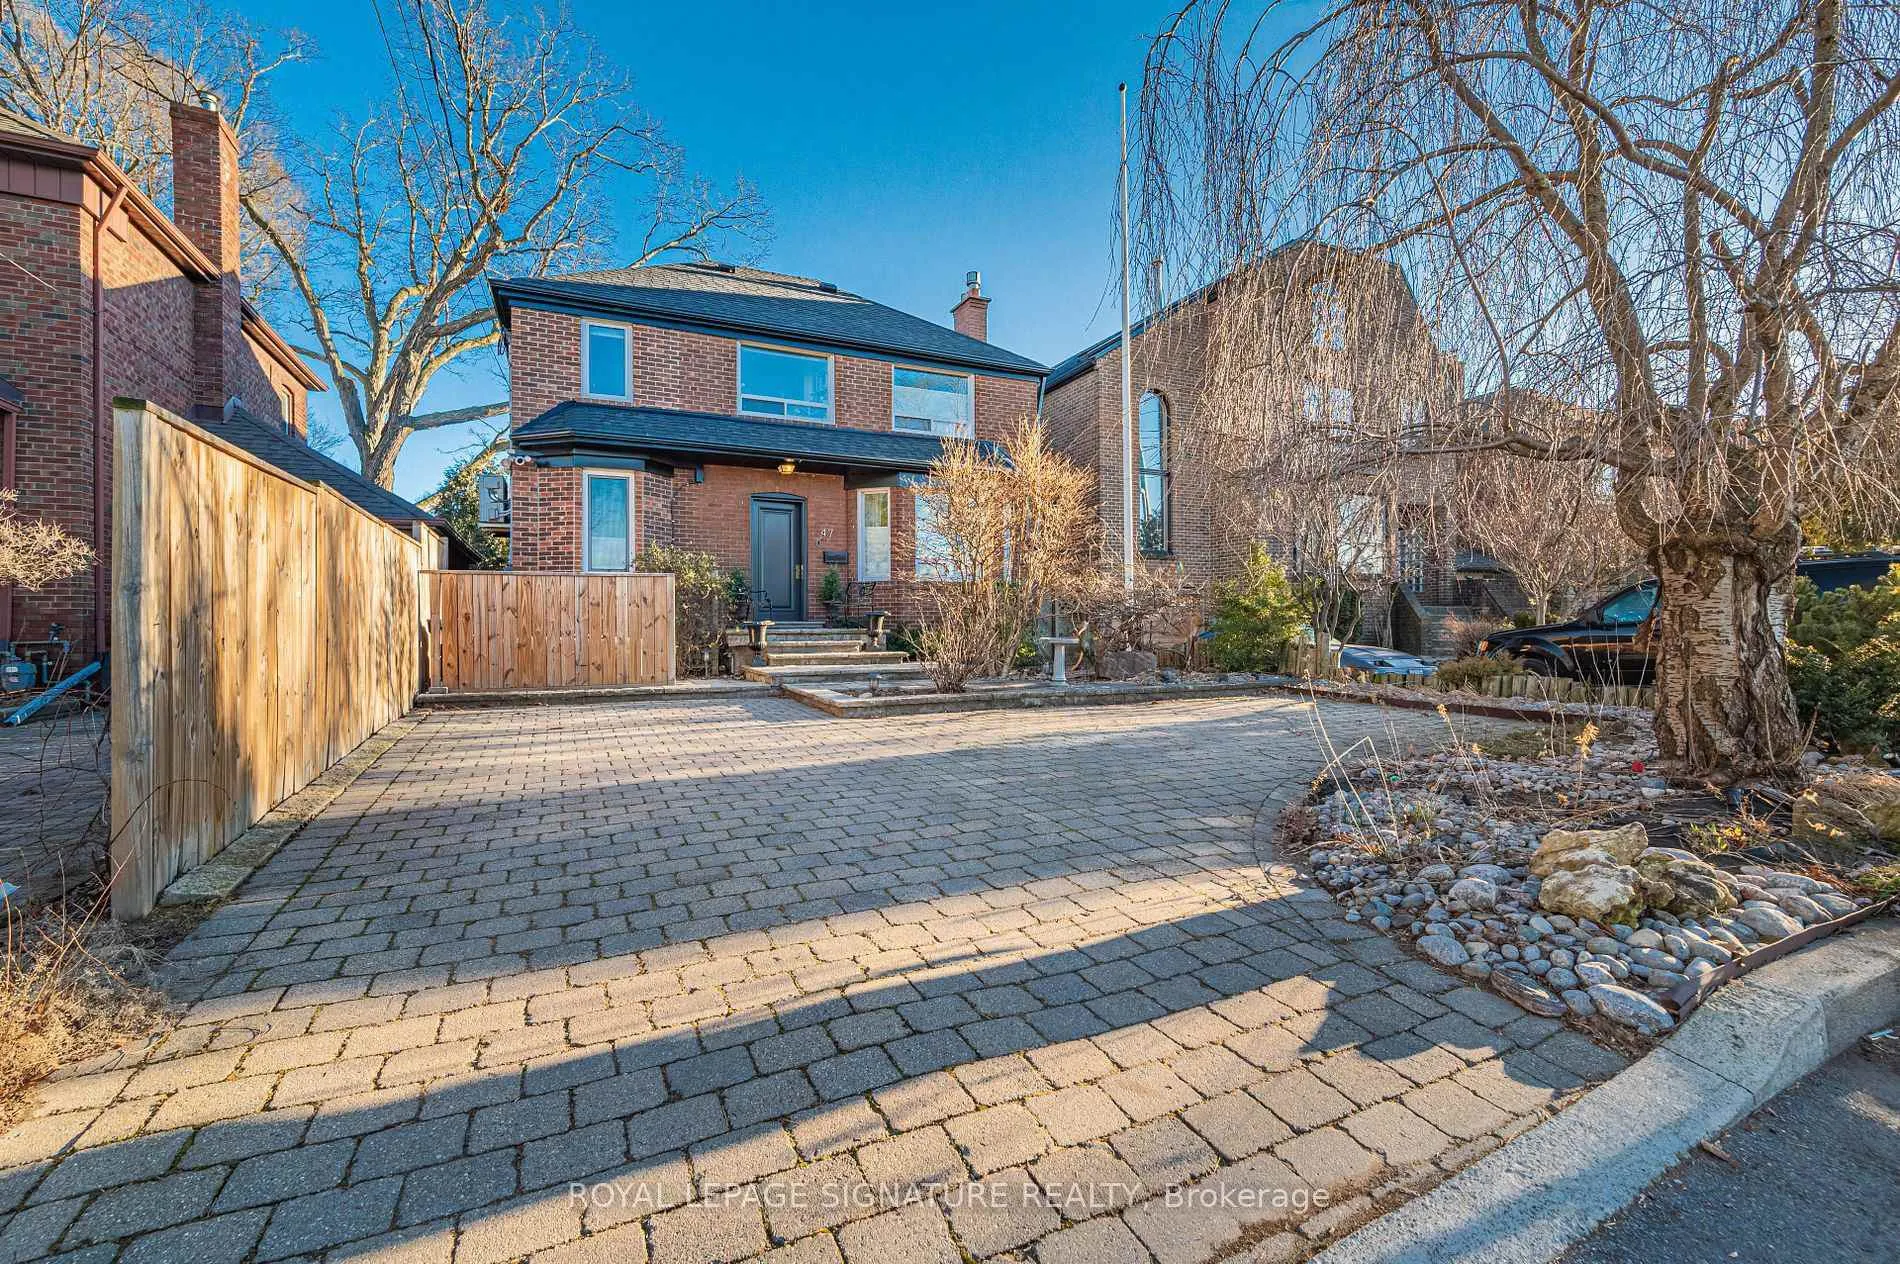
- Ample parking for 2-3 cars.
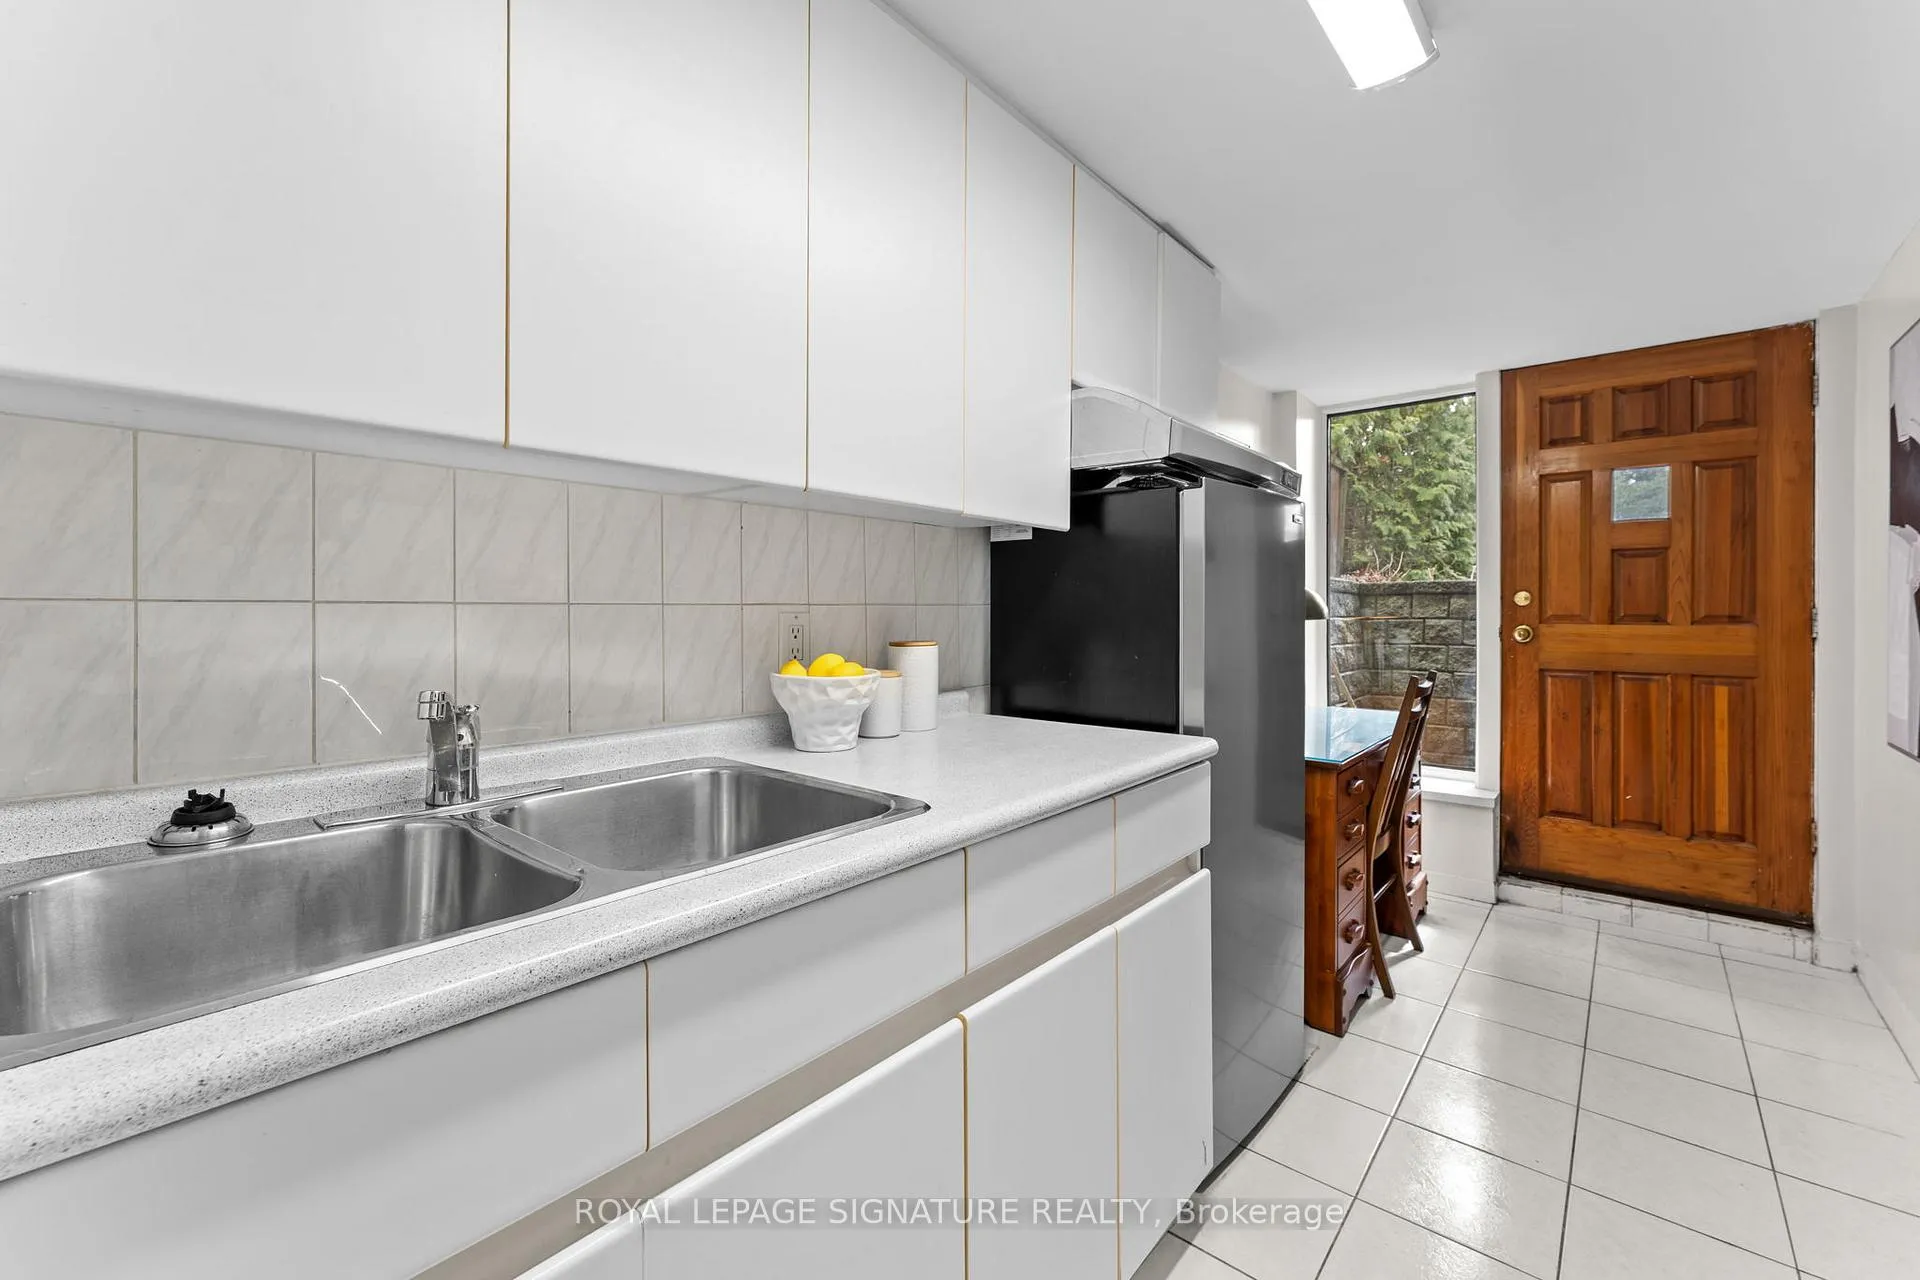
- Potential in-law suite with separate entrance.
- Located in a serene cul de sac.
- Incredible value for a unique property.
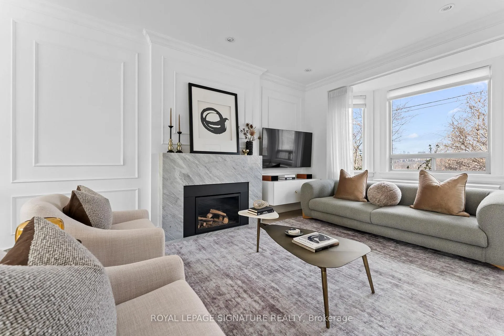
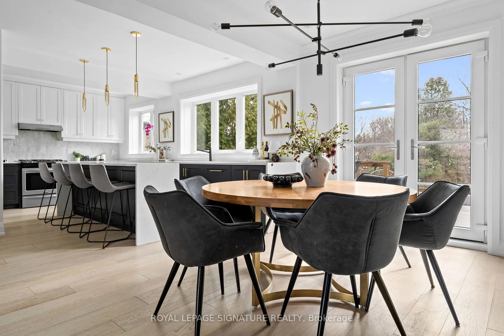
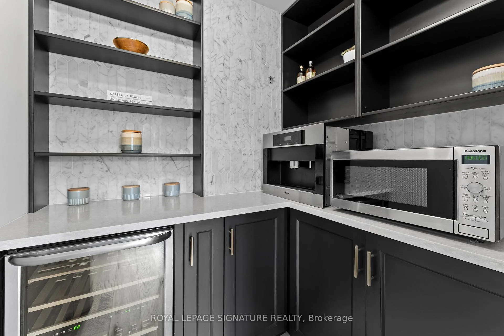
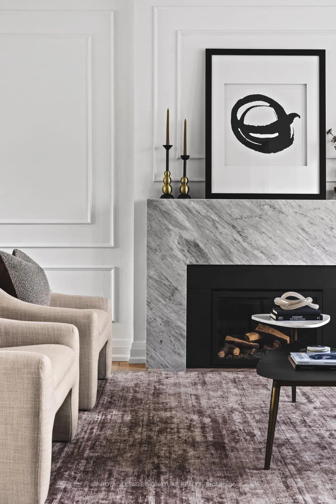
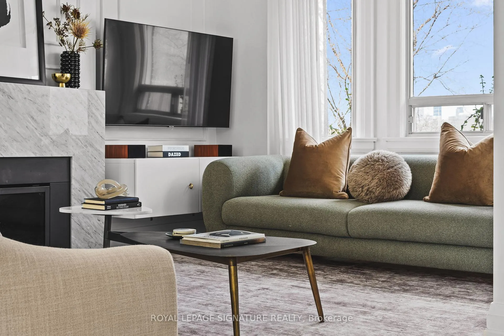
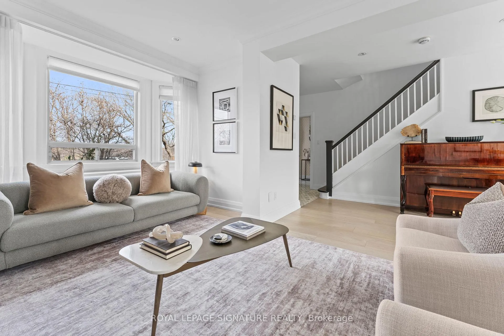
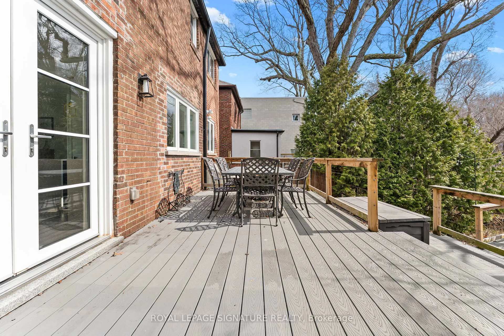
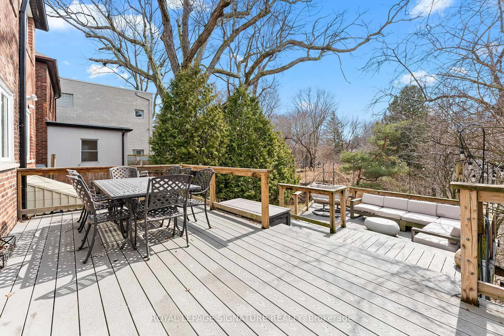
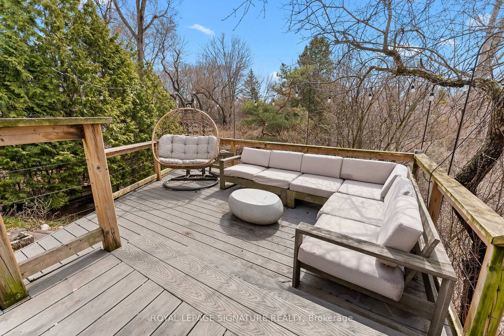
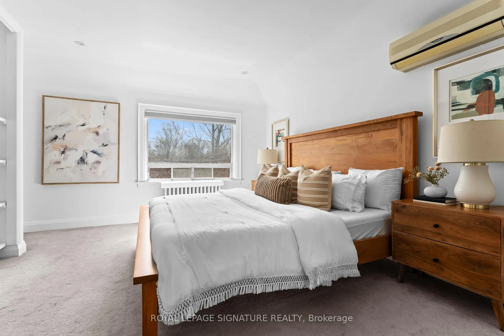
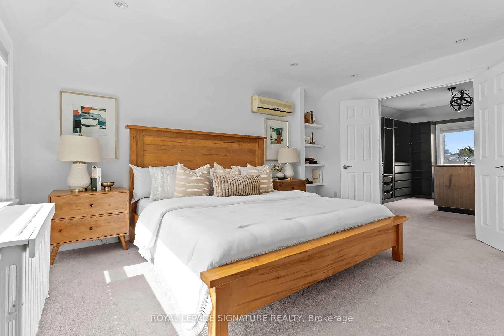
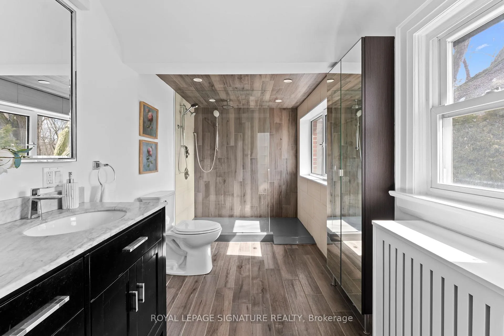
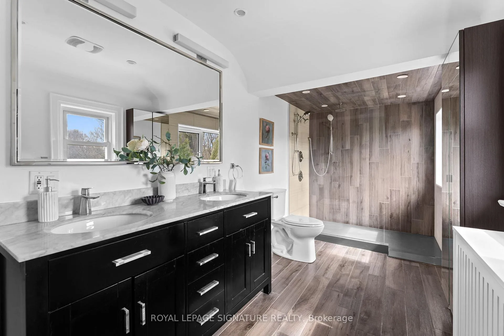
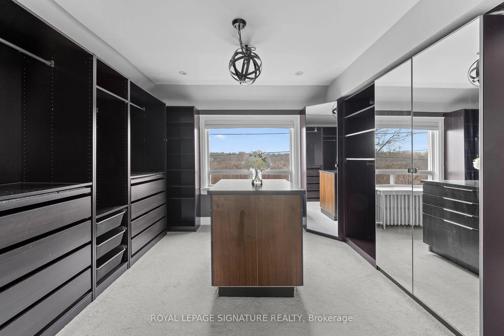
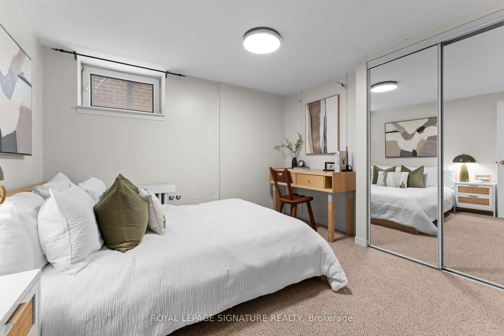
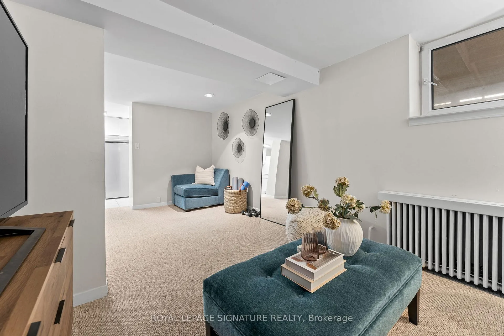
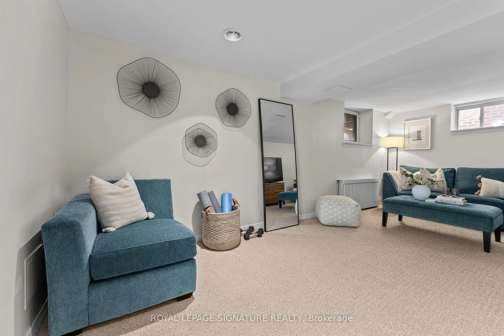
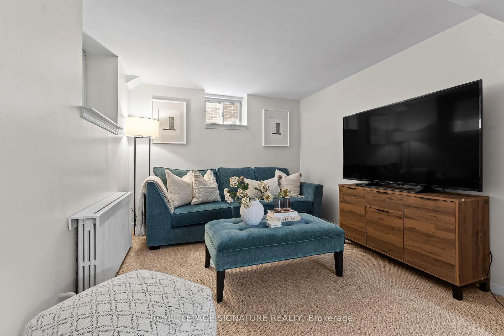
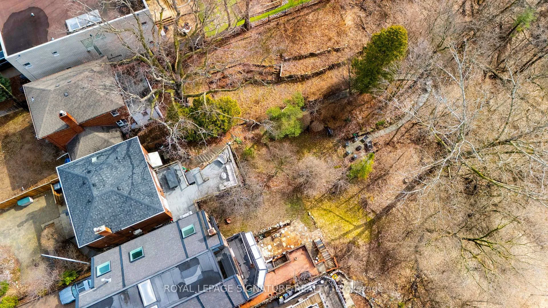
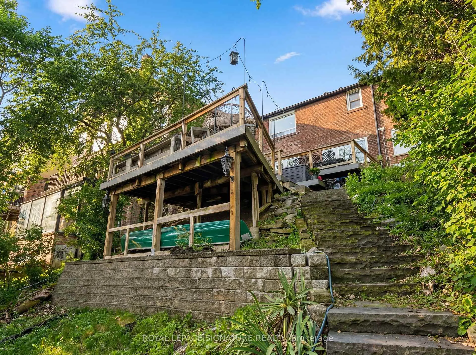
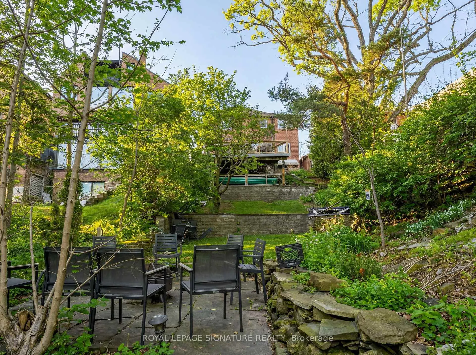
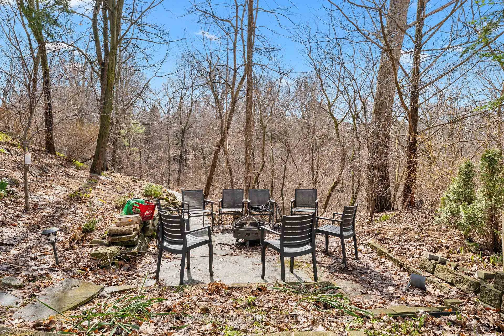
Embrace the rare opportunity to call this dream home yours where refined living and serenity meet, set on a rare ravine lot. Beautifully renovated detached home positioned within a serene cul de sac in Toronto's coveted East End. Immaculate top tier finishes embellish every inch of the main floor, this 4 bedroom, 4 bathroom home delivers an unparalleled sense of luxury. Natural light bathes the elegant wainscotted walls creating a warm and inviting atmosphere within the thoughtfully designed interiors. The chef's kitchen is a dream come true - a literal chef's kiss.. equipped with premium appliances that elevate every meal into a masterpiece as well as a pantry and tons of storage. Step outside into your own personal sanctuary where a rare private ravine which is nearly 300 feet deep of lush gardens and meticulously landscaped surroundings beckon - the ultimate backyard oasis and private sanctuary within the city. Convenience reigns supreme with ample 2 car parking (can fit 3 smaller cars) making daily life effortless. You are near all the city amenities with easy access to the Dvp, this location is super convenient. Don't miss your chance on this hidden gem where it's tranquility seamlessly blends with timeless sophistication. The basement offers a separate walk out entrance and could be a perfect in-law suite or rental potential as well. Second bedroom upstairs is currently used as a huge walk in closet but very easy to convert back to bedroom use, seller can remove some closets before closing if required. Fulfill your aspirations and make this remarkable property your forever home - homes like this don't come up often. This is absolutely incredible value - grab the opportunity while you can, it's incredible value you don't come across often.
Key Facts & Features
Property Costs
- Annual Property Tax Amount
- $8,303
- Land Transfer Tax Fee
- $68,890
- Basement Type
- Finished with Walk-Out, Separate Entrance
Interior Features
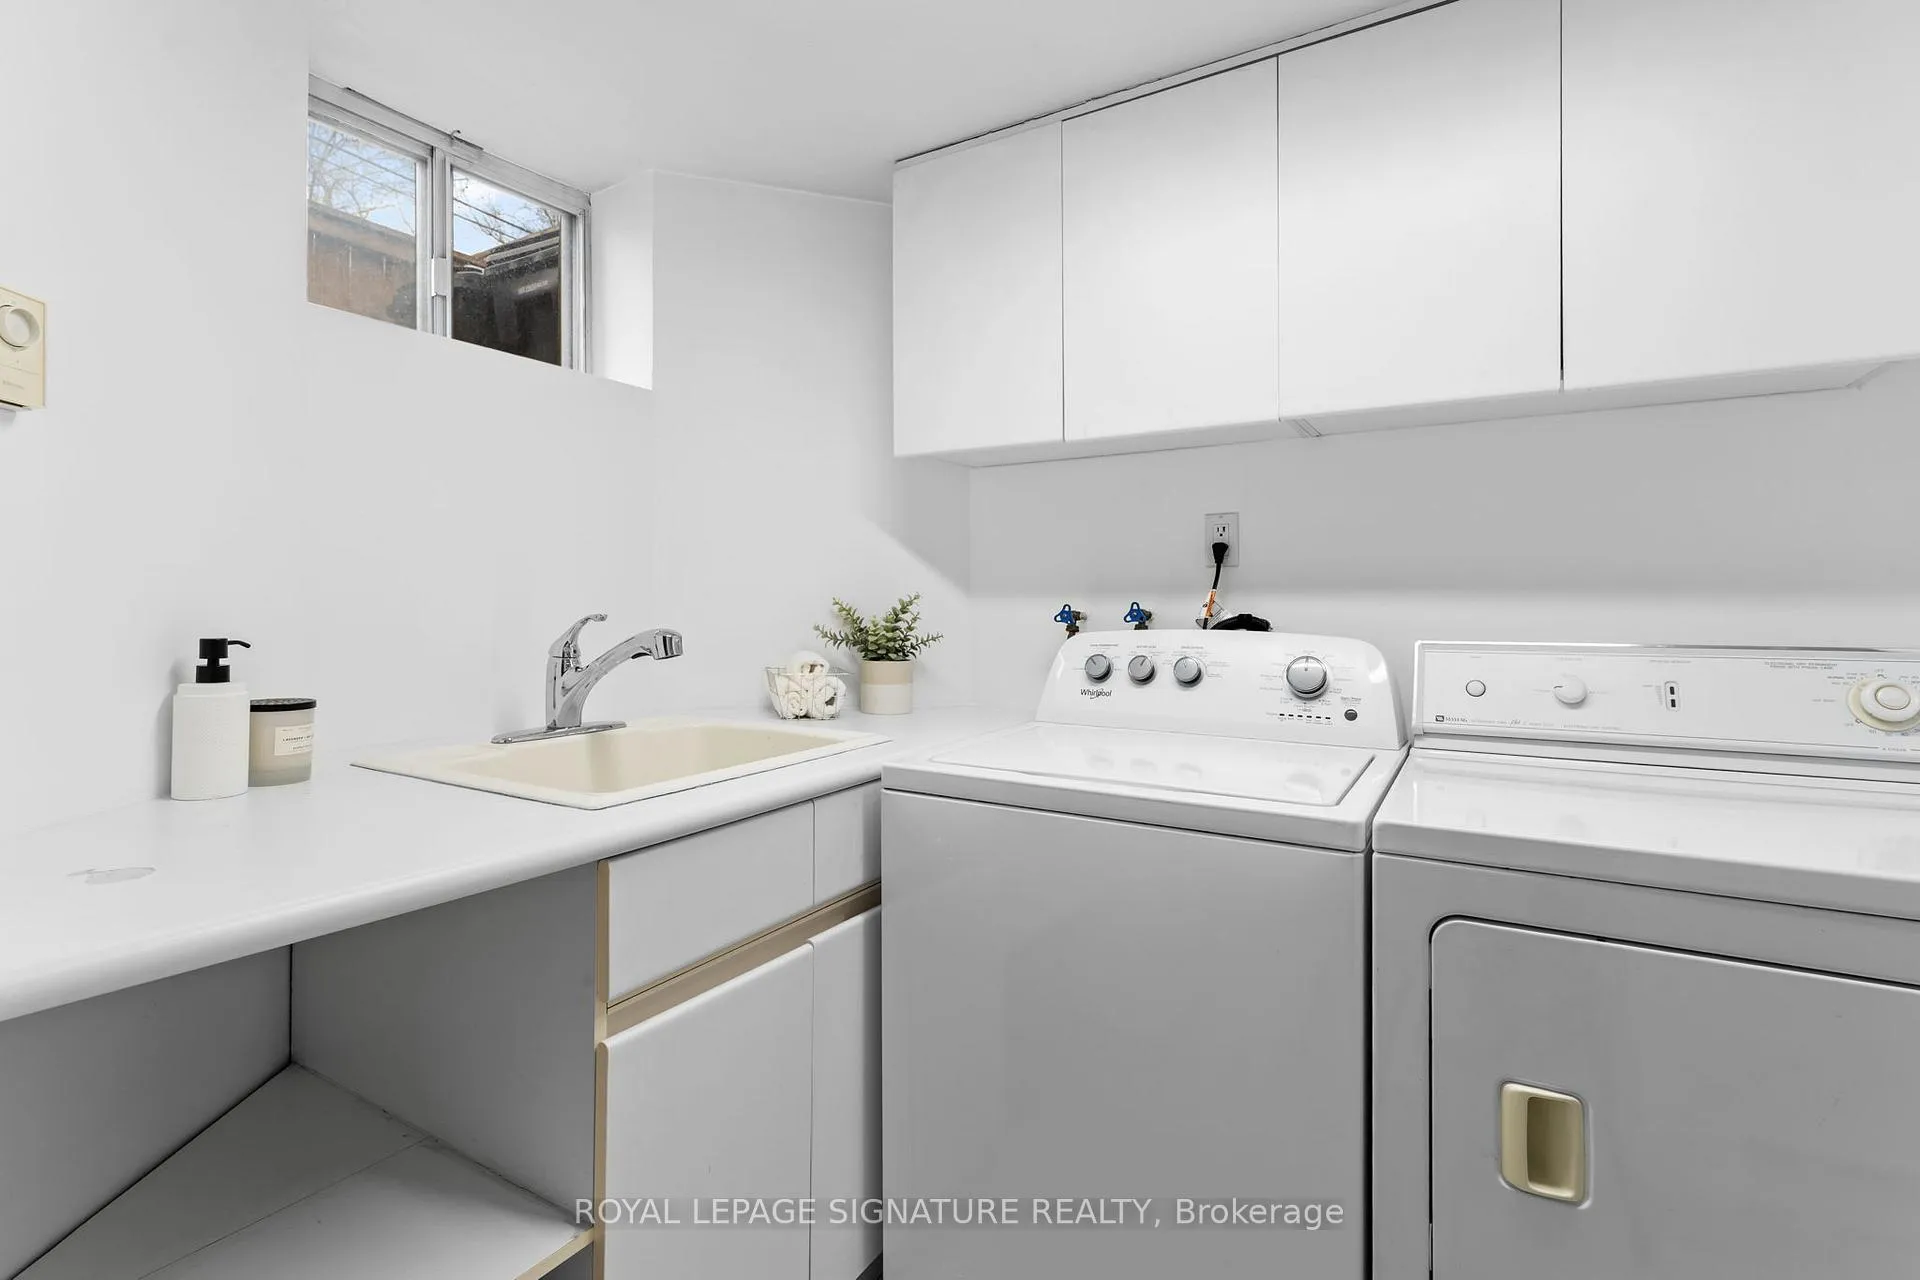
- Laundry Level
- Lower Level
- Interior Extras
- Water Heater Owned
- View
- Skyline, Trees/Woods
- Fireplace/Stove
- Yes
- Elevator
- No
Exterior Features
- Exterior Extras
- Deck, Privacy
- Pool
- None
- Property Features
- Clear View, Cul de Sac/Dead End, Public Transit, Ravine, Wooded/Treed
Building
- Building Type
- Detached
- Building Style
- 2-Storey
- Approx Age
- 51-99
Construction
- Exterior Finish
- Brick
- Roof
- Asphalt Shingle
- Foundation Details
- Unknown
- Special Designation
- Unknown
Lot
- Lot Front
- 37.15 ft
- Lot Depth
- 287.91 ft
- Lot Shape
- Irregular
Inclusions
- Inclusions
- All Existing Appliances, All Electrical Light Fixtures, Wine Fridge, Washer and Dryer, Gas Fireplace, Smart Home Security Equipment As Is (Monitoring Extra), Flag pole, Light Switch Dimmers. Existing Window Coverings. Gas Stove As Is (works, one burner needs service).
Exclusions
- Exclusions
- Freezer in basement
Parking & Garages
- Garage Type
- None
- Garage Spaces
- 0
- Parking Spaces
- 2
- Total Garage And Parking Spaces
- 3
Heating & Cooling
- Heat Source
- Gas
- Heat Type
- Radiant
- Air Conditioning
- Wall Unit(s)
- Water
- Municipal
- Sewers
- Sewer
- Bedrooms
- 3 + 1
- Washrooms
- 4
- Kitchens
- 2
Room sizes
- Foyer—Main level
- Living Room—Main level, Fireplace
- Dining Room—Main level, W/O To Ravine, W/O To Deck
- Kitchen—Main level, Pantry, Window
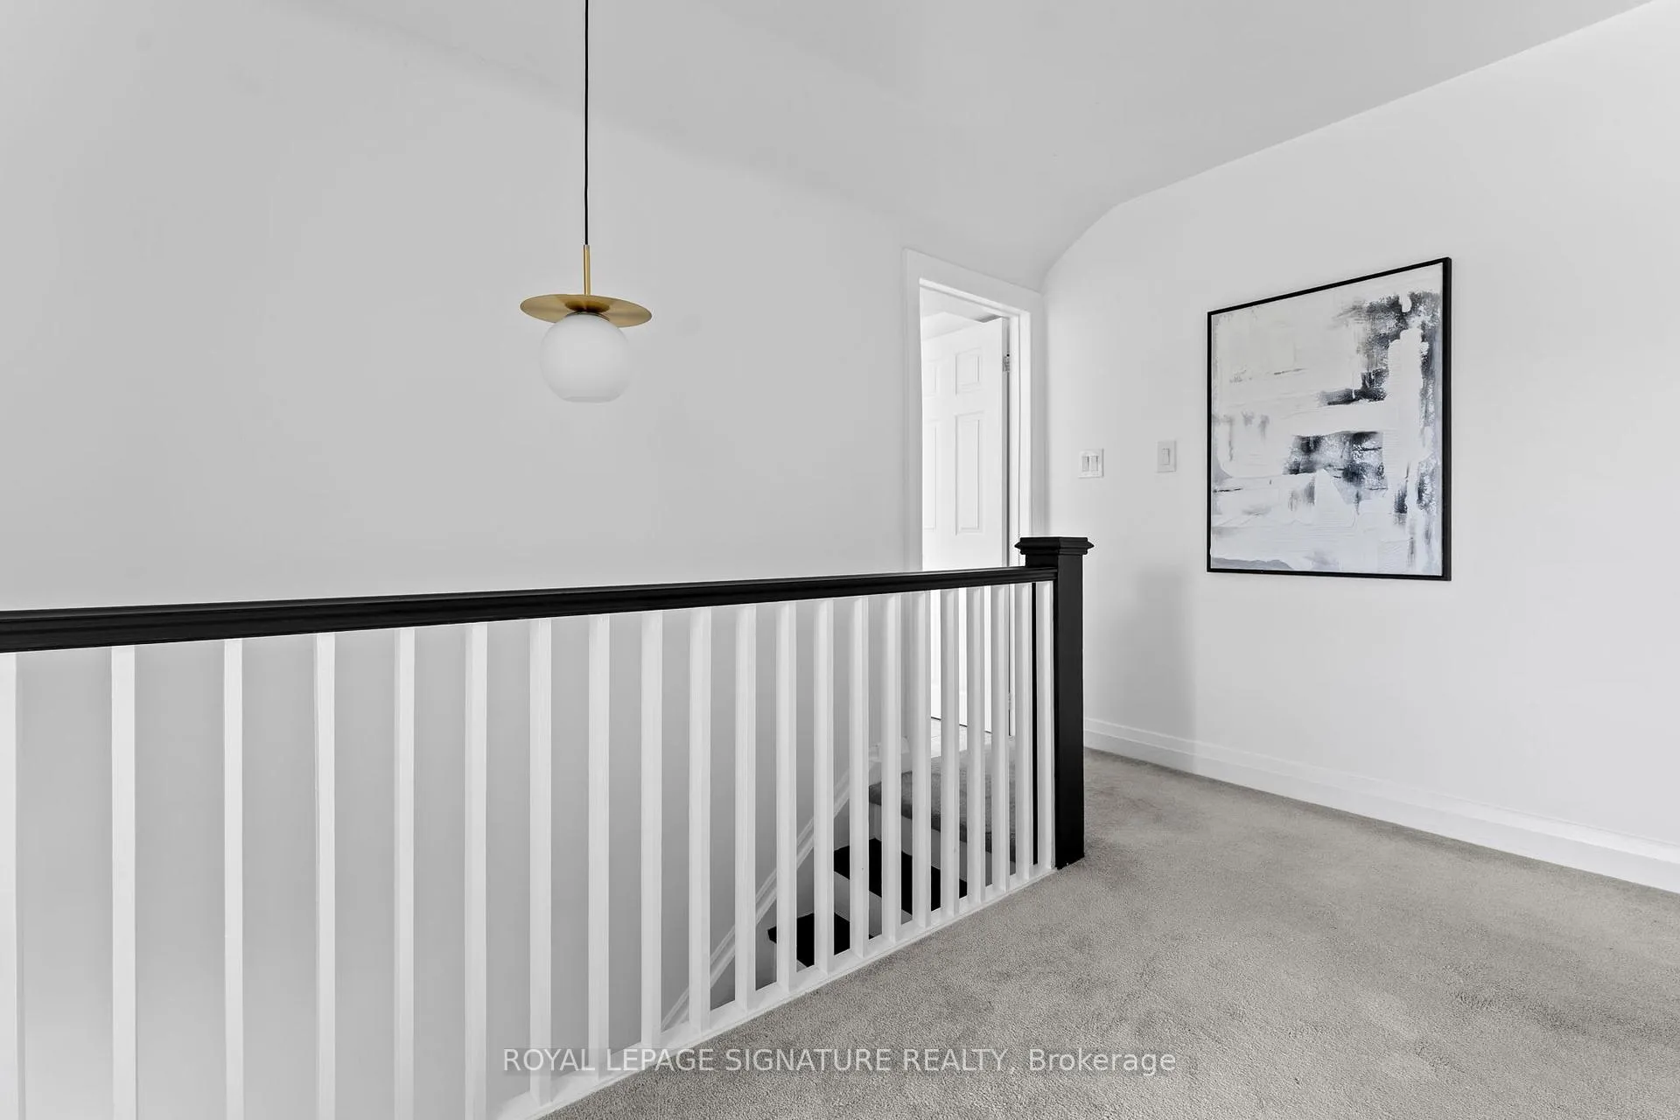
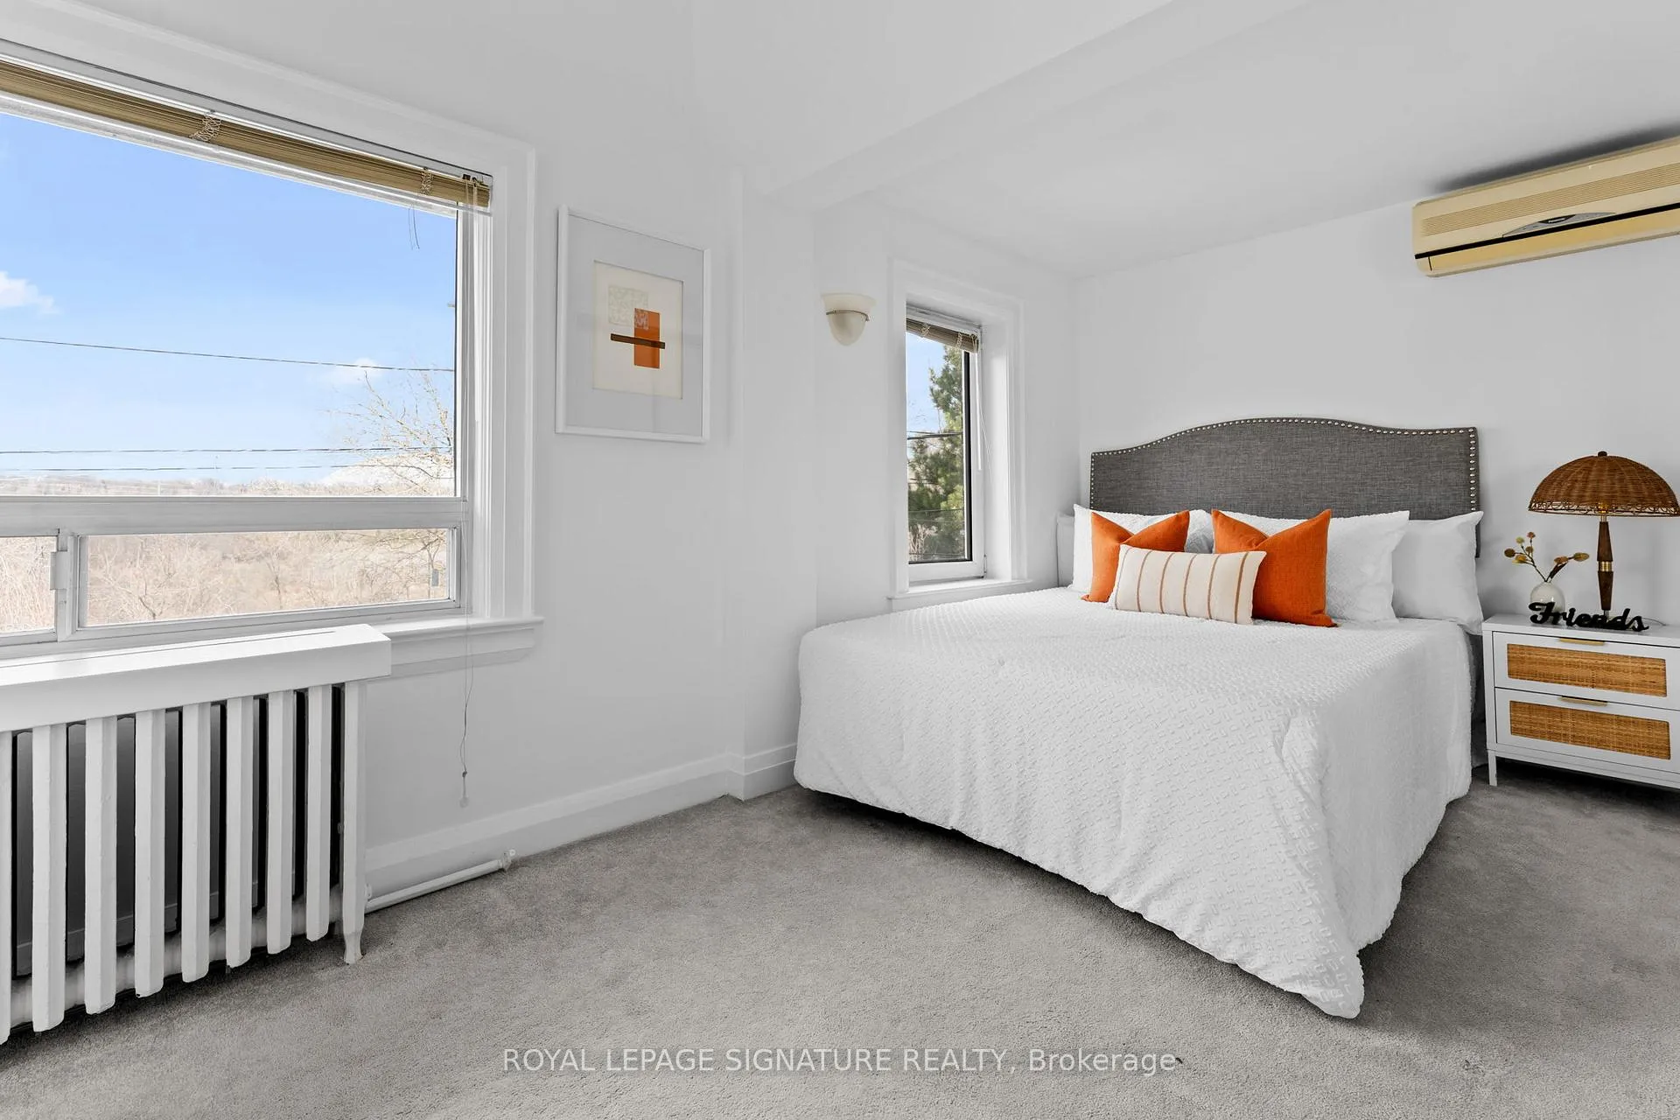
- Primary Bedroom—Second level
- Bedroom 2—Second level
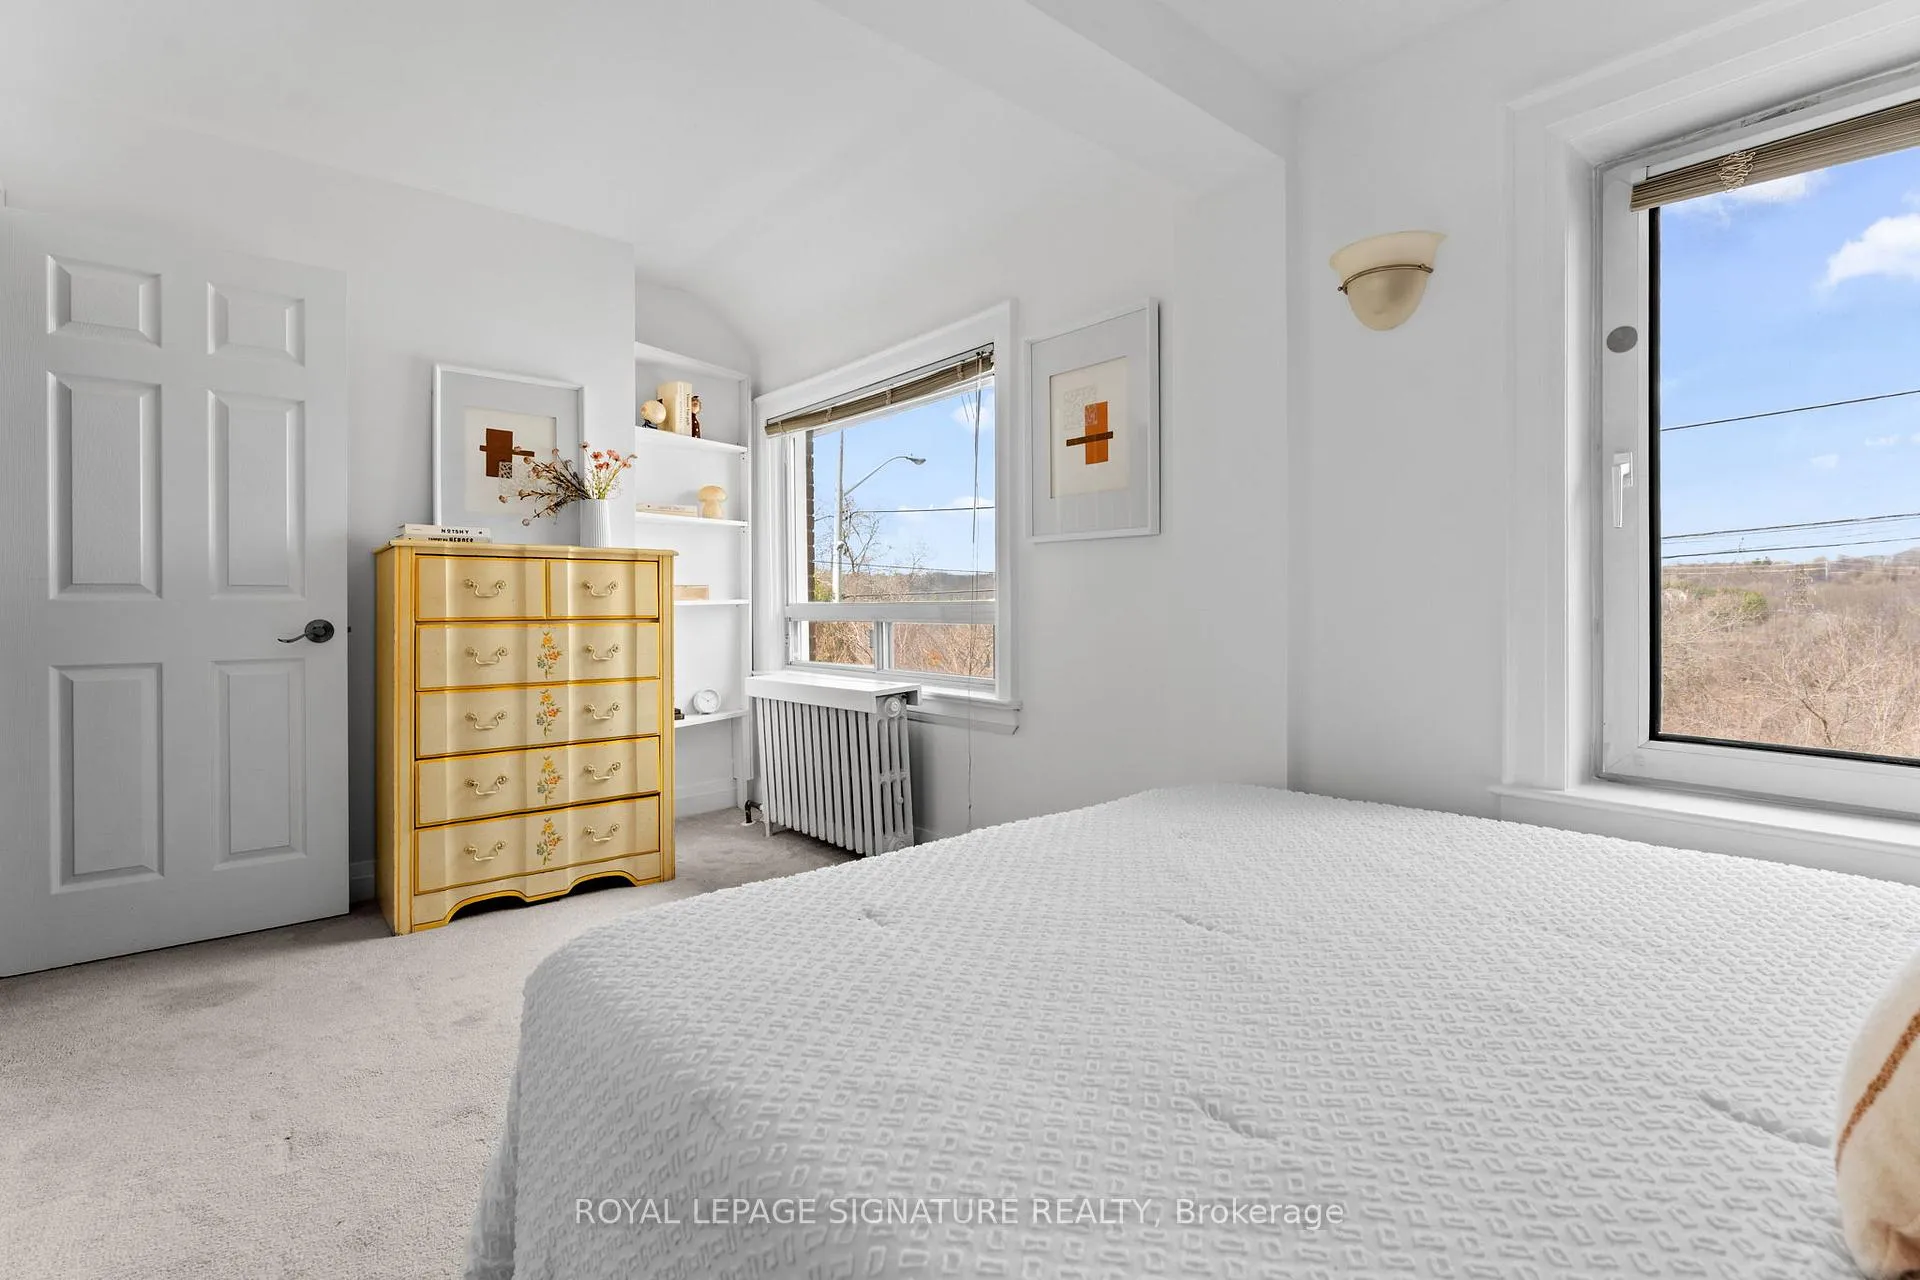
- Bedroom 3—Second level
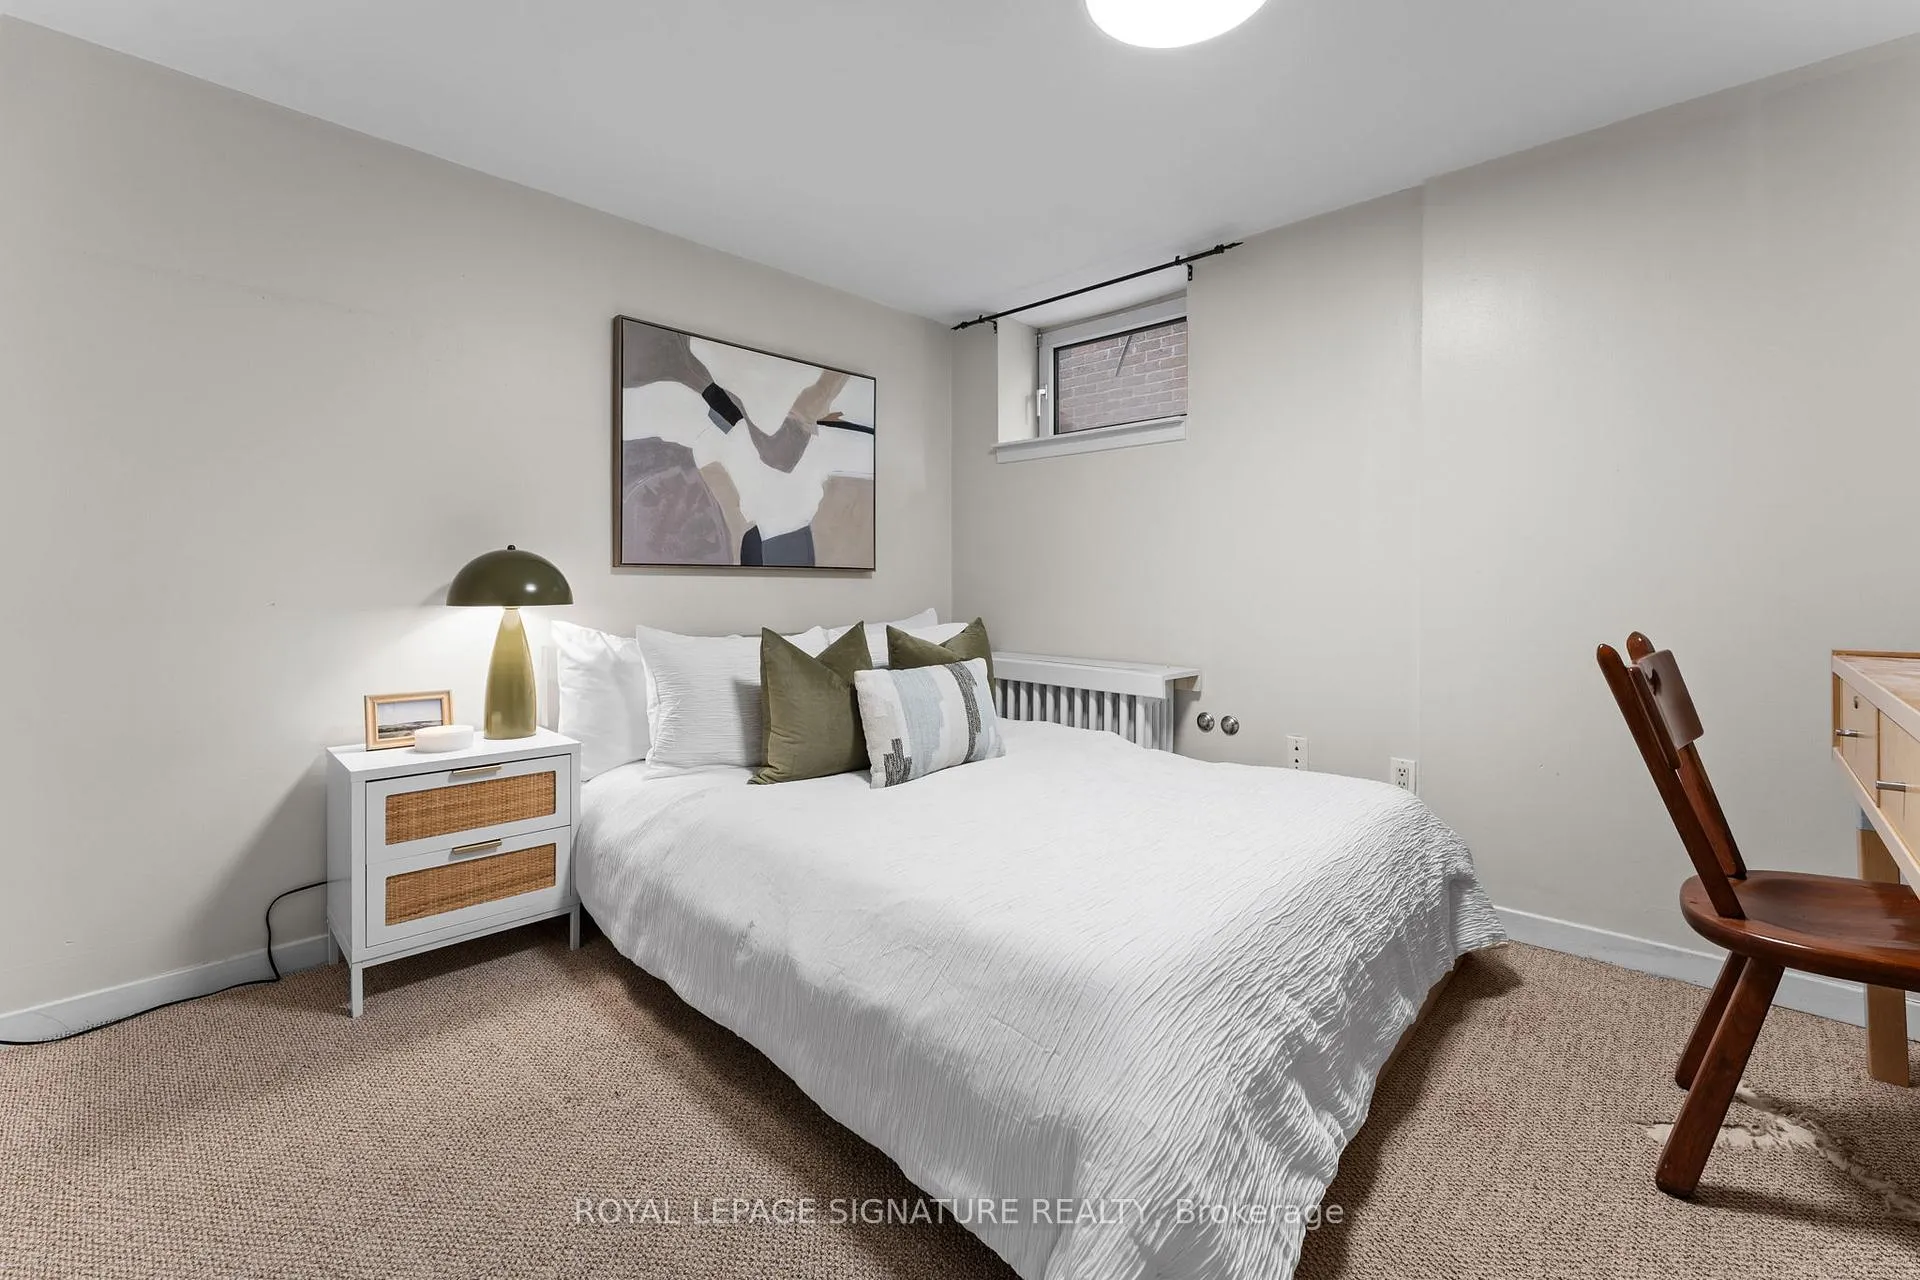
- Bedroom 4—Basement level
- Recreation—Basement level
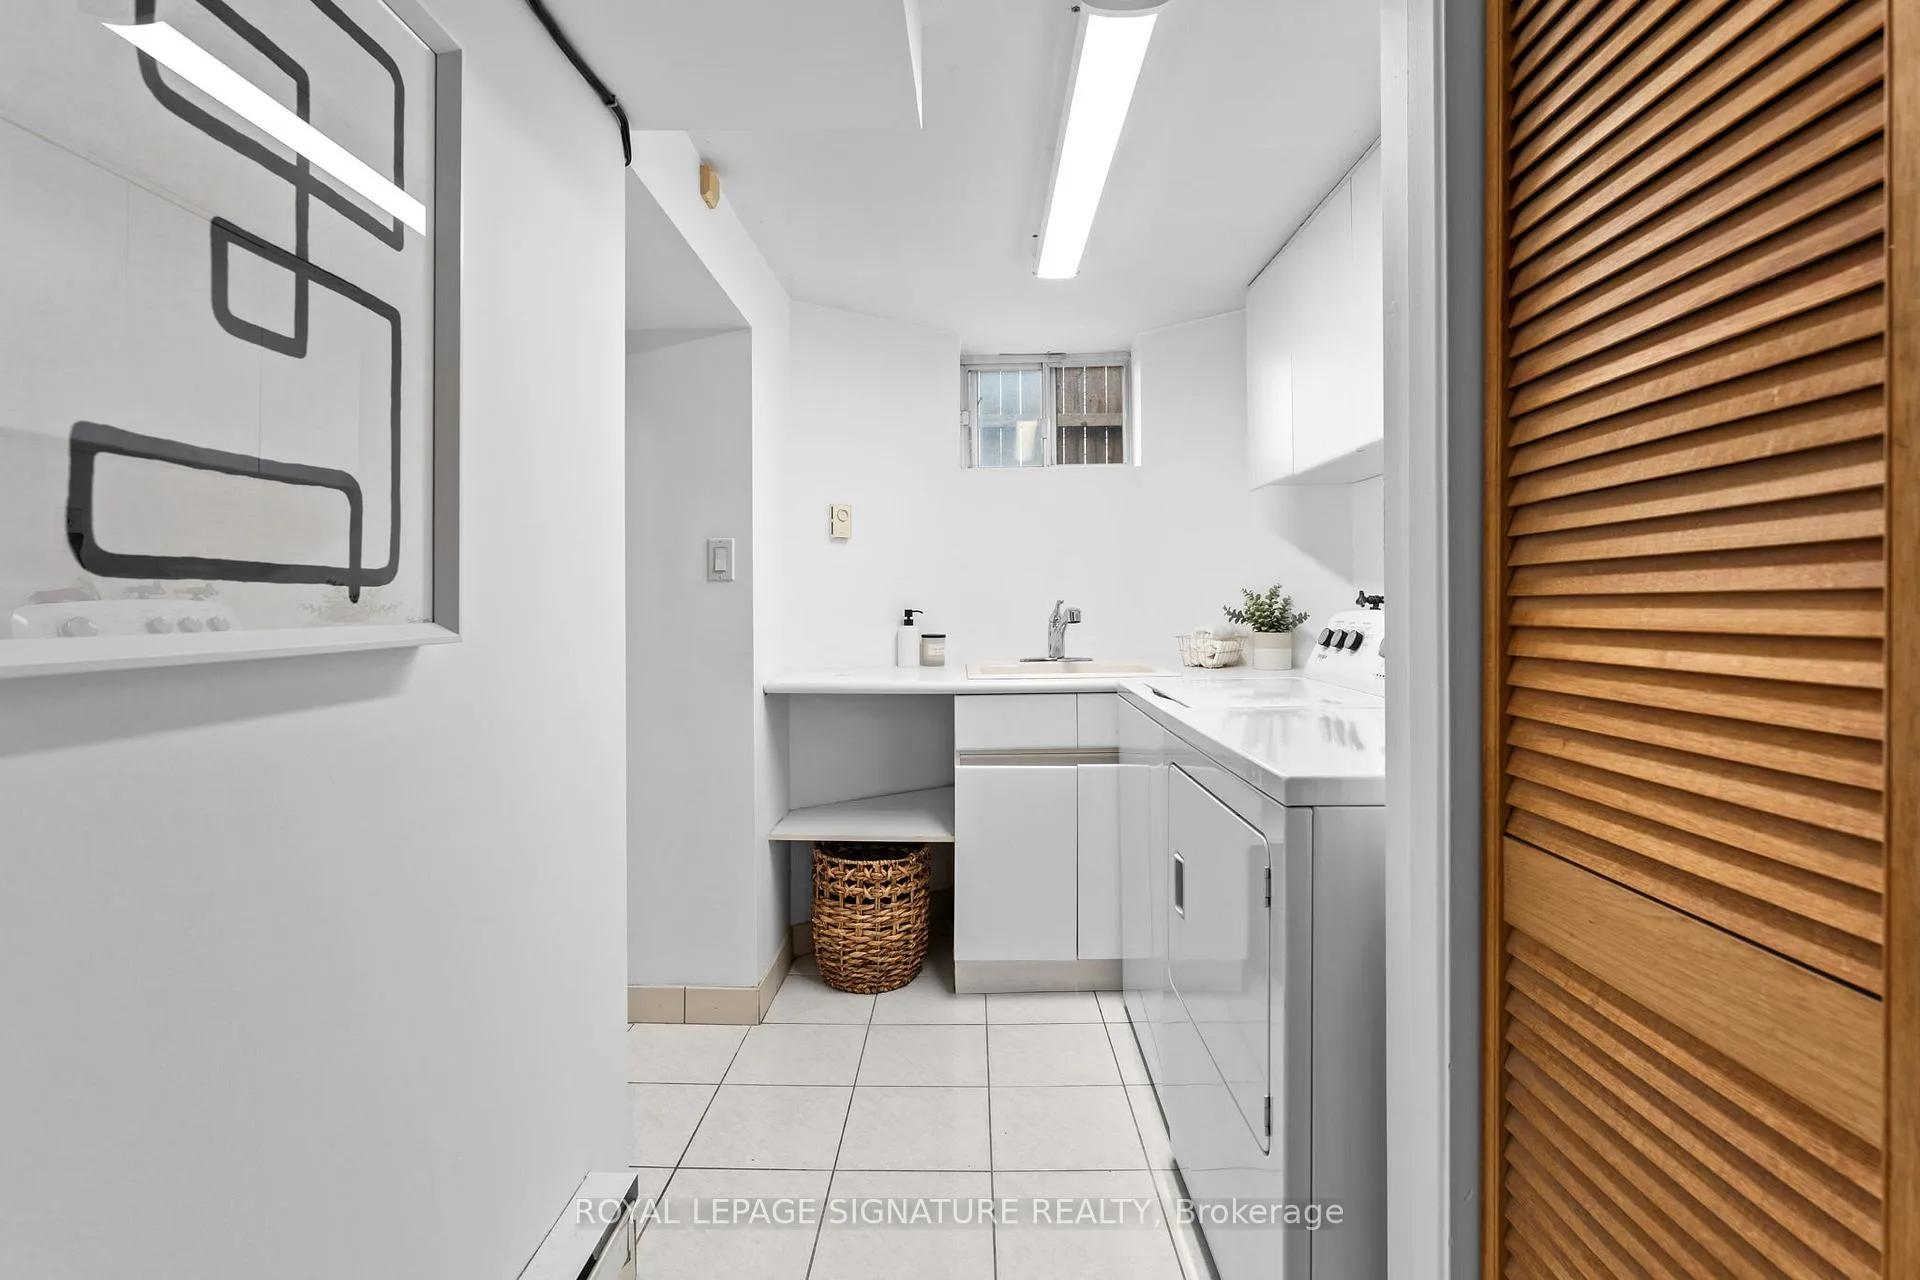
- Laundry—Basement level
Washrooms
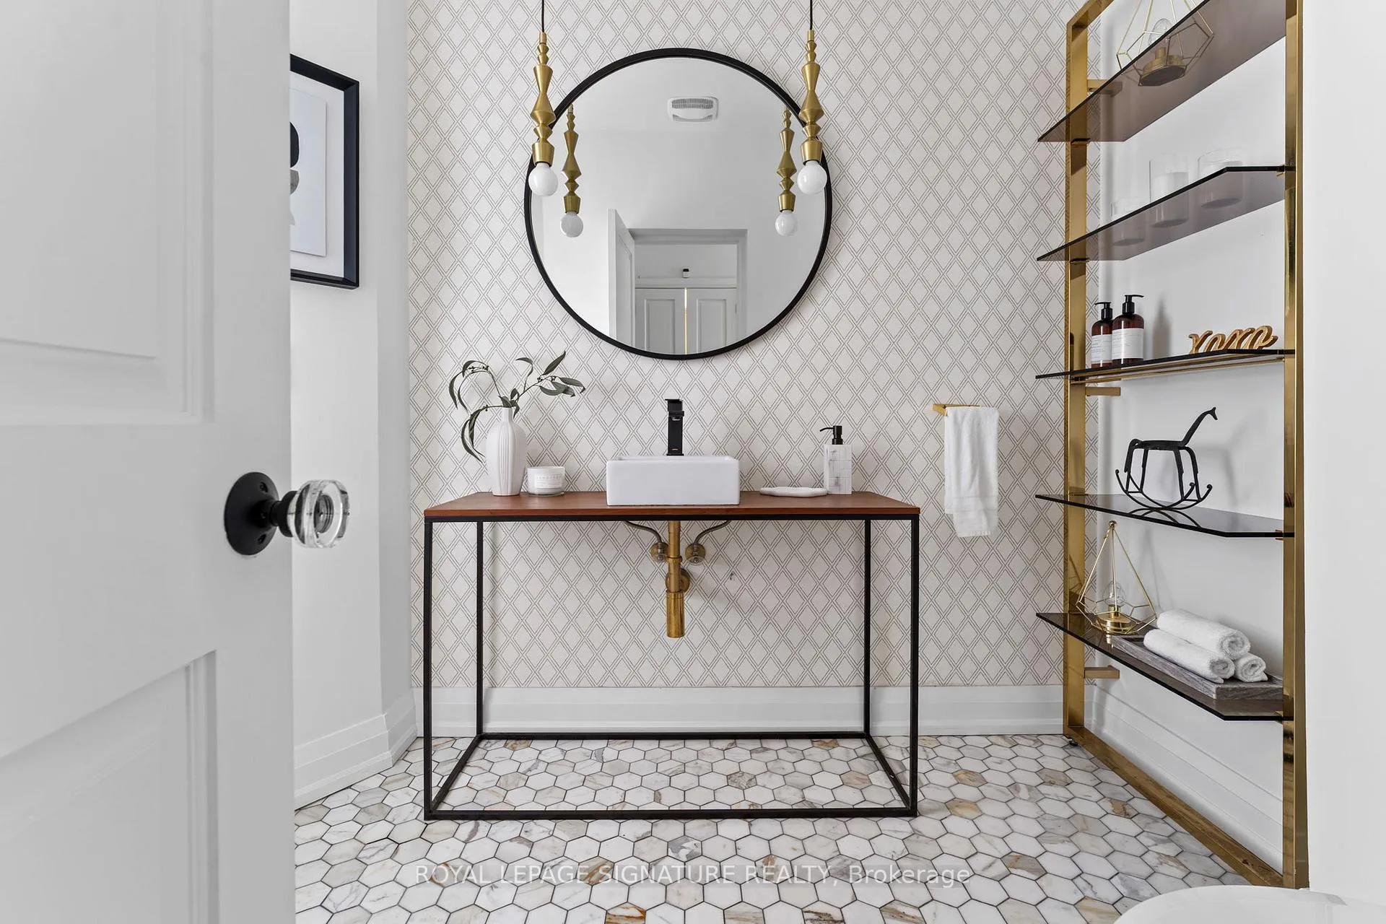
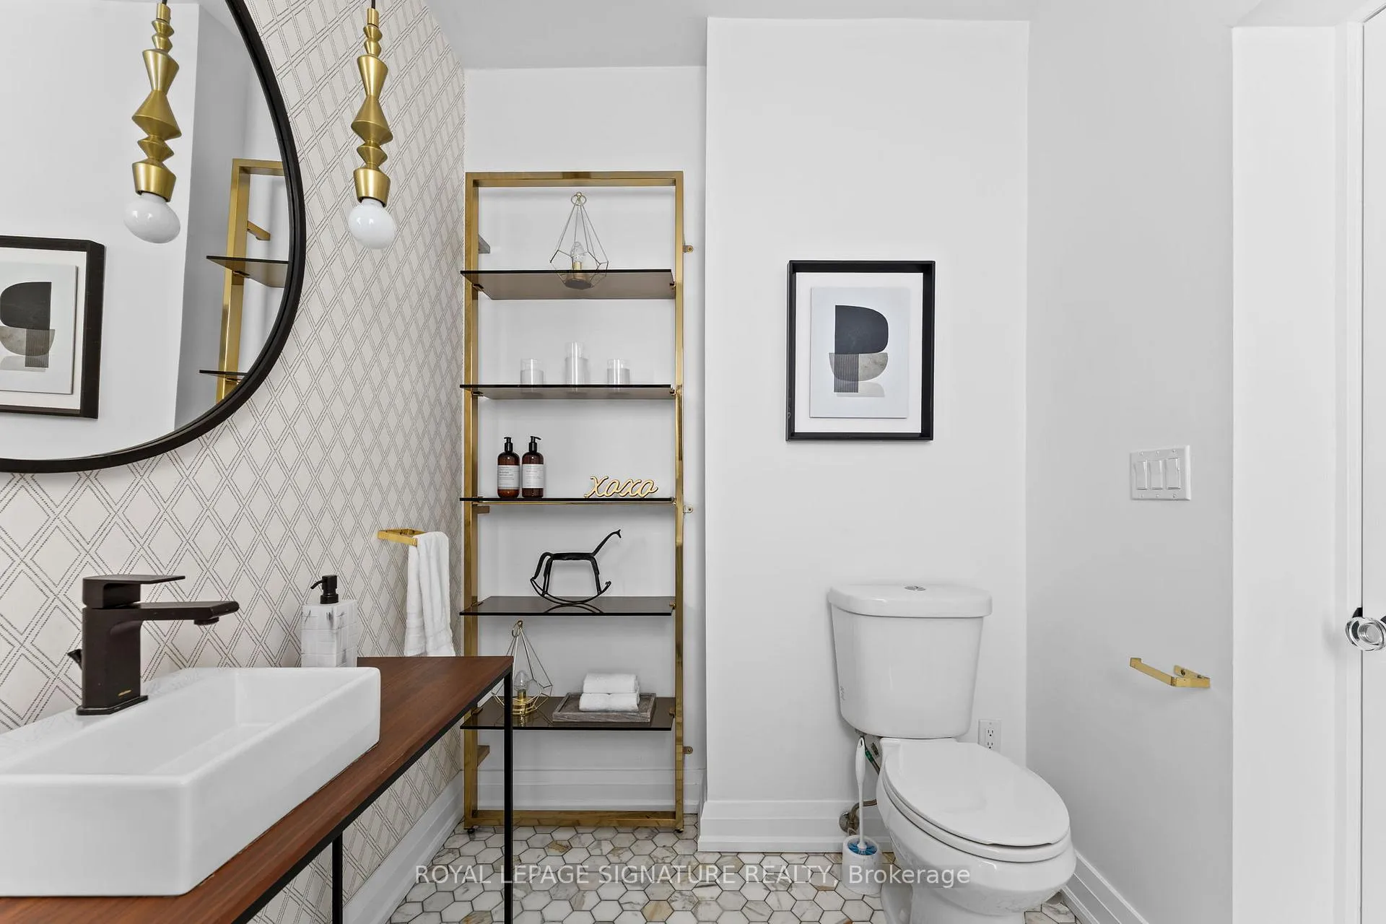
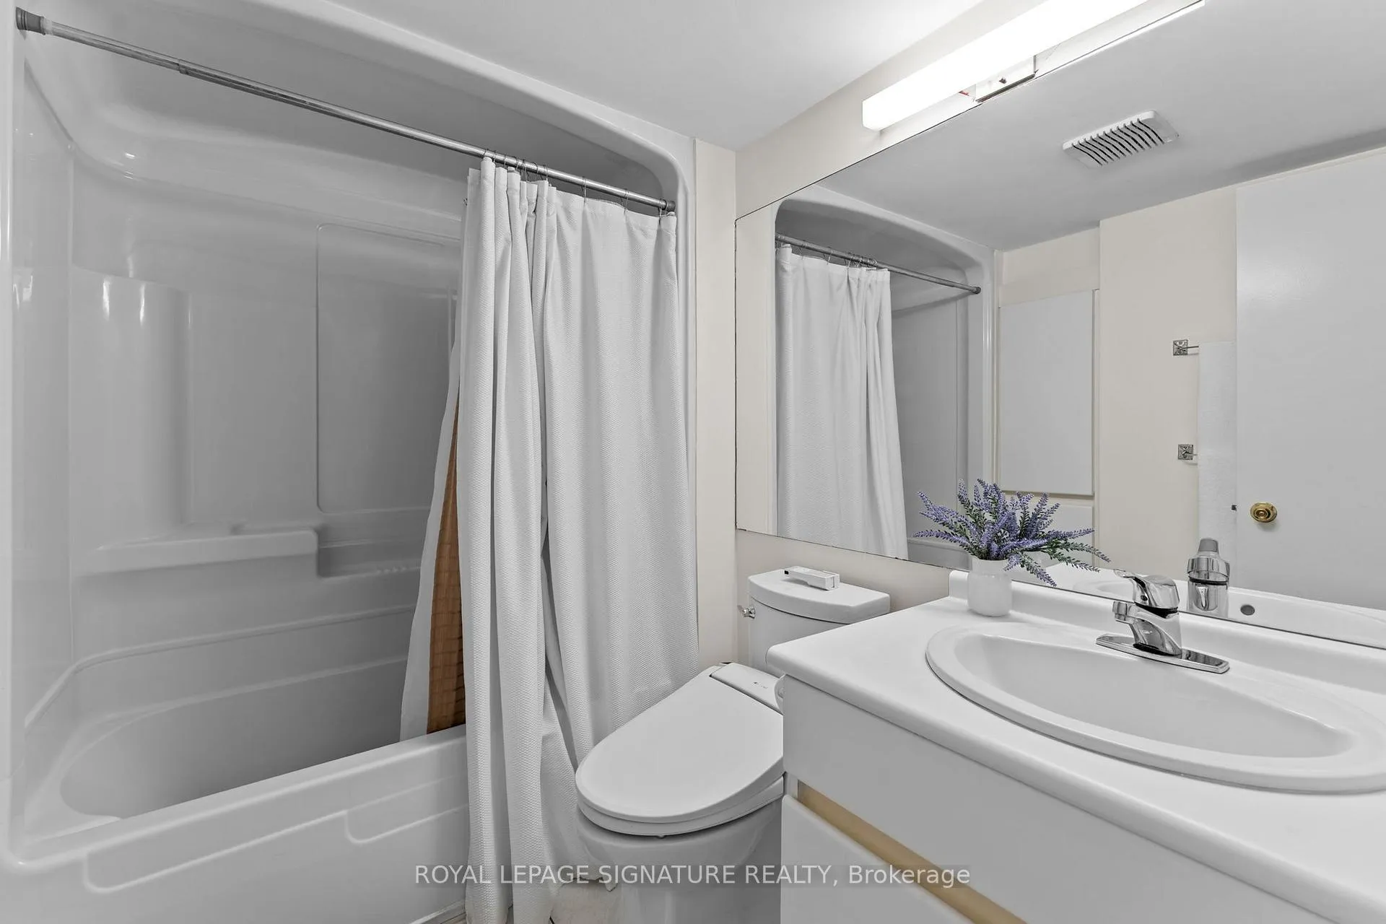
- 2-piece, Main
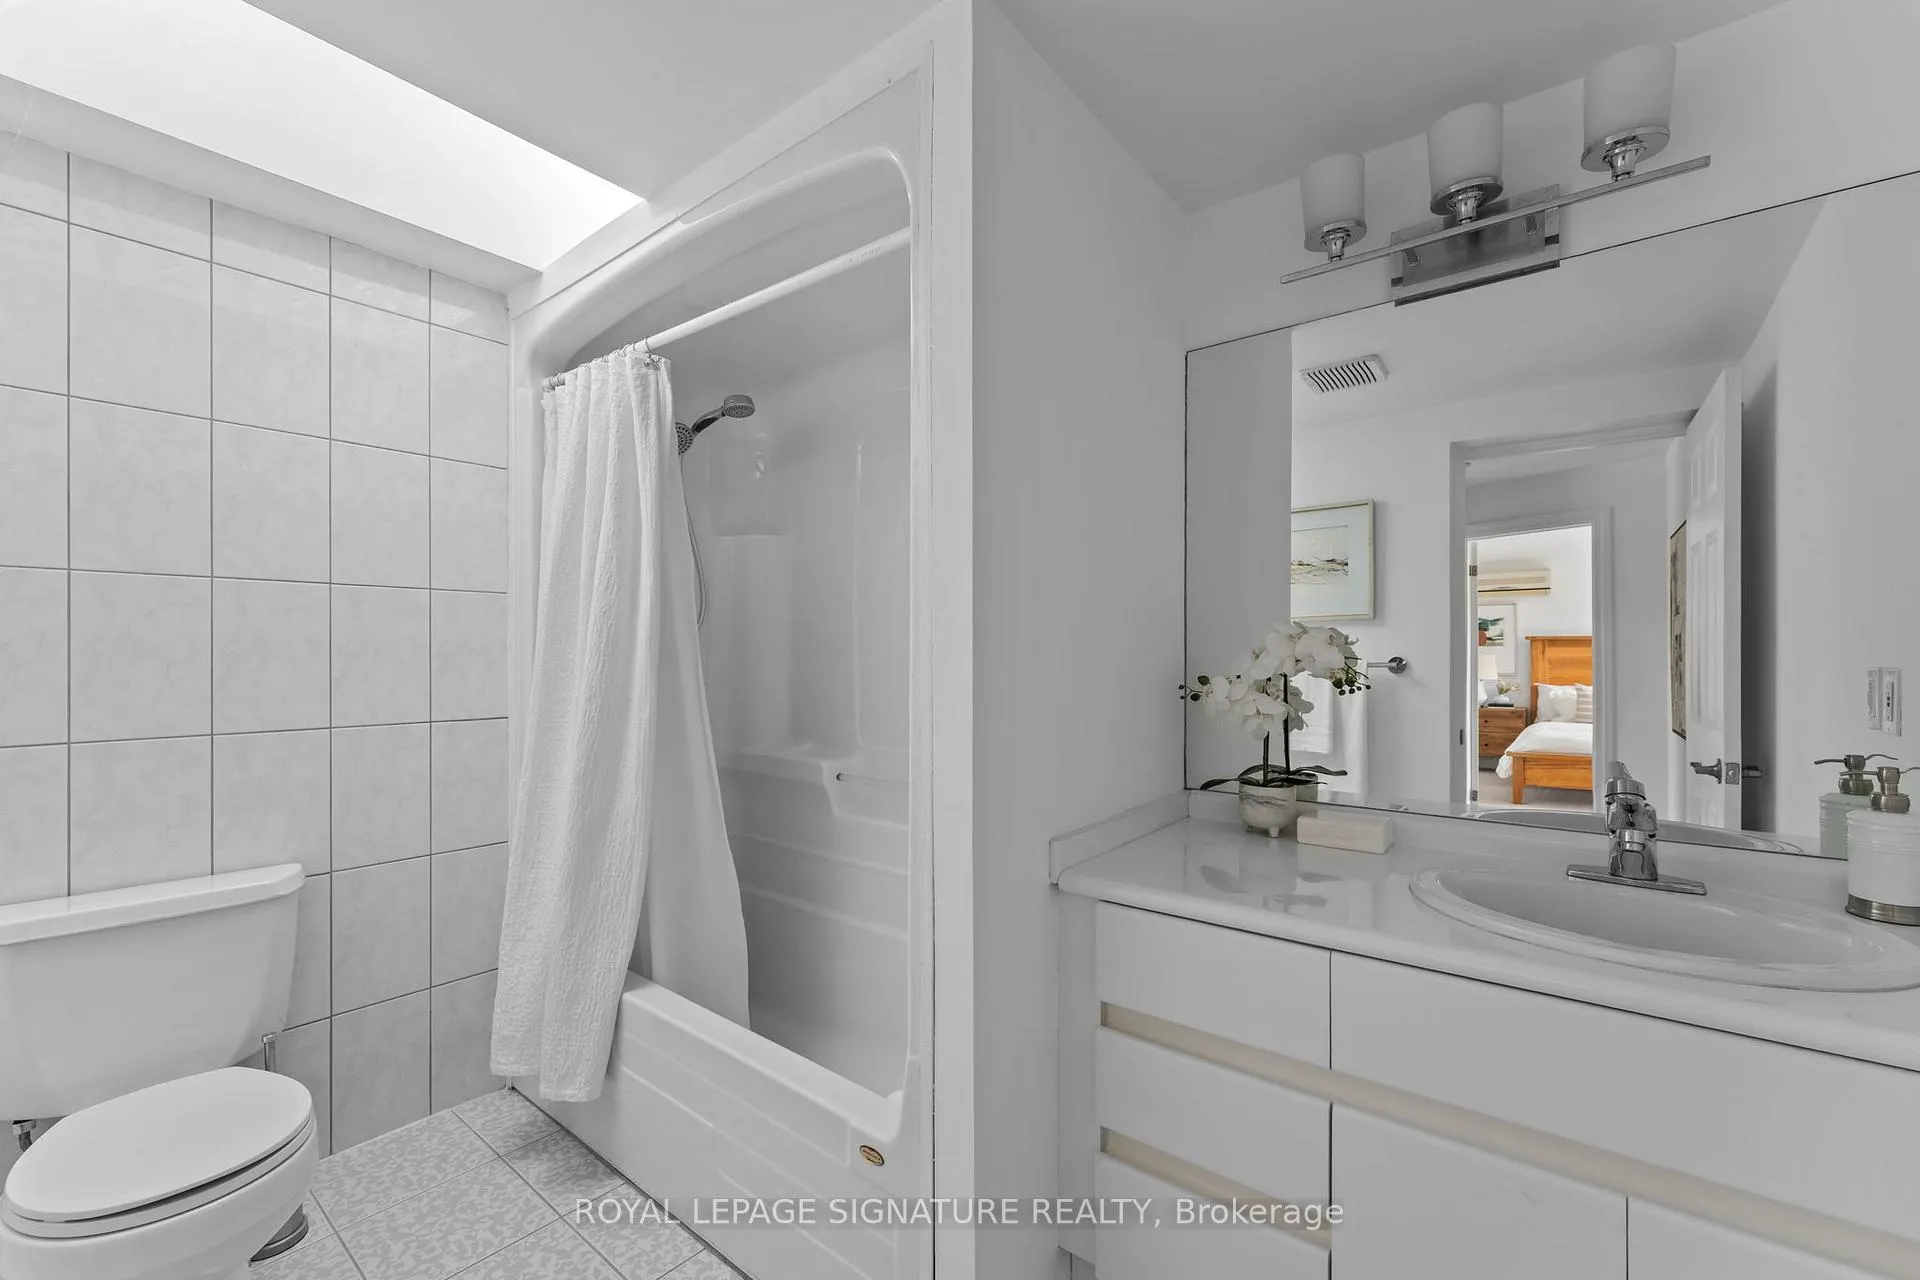
- 4-piece, Second
- 5-piece, Second
- 4-piece, Basement
- Municipality
- Toronto
- Neighbourhood
- Broadview North
- Main cross streets
- Broadview and O'Connor
- Directions
- Broadview and O'Connor
- MLS® number
- E13170234
- Data source
- Toronto Regional Real Estate Board
- Status change
- 2026-06-22
- Listed on
- 2026-05-25
- Days on market
- 28 days
- Possession type
- Immediate
- Co-op commission
- 2.5% + HST
- Seller
- Listed by
- ROYAL LEPAGE SIGNATURE REALTY
Home Market Value
Current home valuation for 47 Don Valley Drive, Toronto, Broadview North, Toronto, ON. Listed for $1,898,500
HOMEH Estimate
$1,889,500
Estimated Sales Range
$1,492,705 - $2,286,295
HOMEH Estimate for 47 Don Valley Drive, Toronto, Broadview North
Calculated with a real agent's CMA method — 45+ years of experience, codified. Not an AI guess.
For the owner
Is this your home? Track its value.
Get this home's HOMEH Estimate by email once a month, with how many homes are for sale around you.
Mortgage Payment Calculator
Compare up to 4 down payment scenarios
20% required for homes $1.5M or more
$379,700
| Scenario 1 | Scenario 2 | Scenario 3 | Scenario 4 | |
|---|---|---|---|---|
−Down payment | % $ | % $ | % $ | % $ |
+CMHC insurance | $0 | $0 | $0 | $0 |
=Total mortgage | $1,518,800 | $1,423,875 | $1,328,950 | $1,234,025 |
Amortization | ||||
Mortgage rate | % | % | % | % |
| Payment frequency | ||||
=Mortgage payment | $7,416monthly | $6,952monthly | $6,489monthly | $6,025monthly |
Land Transfer Tax
$34,445
$34,445
$68,890
Around this home
Data provided by OpenStreetMap & Fraser Institute School Rankings
Ask HOMEH
New!Hi there!
👋Text or call (416) 301-9001
Recommended for you
Based on homes you've looked at.
No recommended properties found.
Nearby similar homes
No nearby properties found.
More real estate resources
Other homes nearby
Explore this area
Nearby neighbourhoods
No nearby listings available.