
655 Mortimer Avenue
Toronto (Danforth Village-East York), ON M4C 2J9
- 3+1Bedrooms
- 2Bathrooms
- 0Garage
- 1100–1500Sq Ft
- $4,155Tax
- 18×103 ftLot Size
 Estimated Value:$998,500See Free Estimate Report

Property not available for sale or for rent.
HOMEH One: full-service selling for a 1% listing fee. The buyer's agent commission is separate.
Free Home EvaluationHow Much Is My Home Worth?Homes for Sale NearbySale & Price History for 655 Mortimer Avenue, Toronto, Danforth Village-East York
Real estate boards require you to or to see the full details of this property.
*Sold prices and complete sale & price history are regulated data. Under the Trust in Real Estate Services Act, 2002 (TRESA) and the rules of the Real Estate Council of Ontario (RECO), and pursuant to the Multiple Listing Service® rules of the Canadian Real Estate Association (CREA) and the Toronto Regional Real Estate Board (TRREB), this information may be shown only to registered users who have agreed to the applicable terms of use (a Virtual Office Website, or "VOW," arrangement). HOMEH Inc., Brokerage therefore provides it to signed-in members only. Creating an account is free and takes under a minute.
About 655 Mortimer Avenue, Toronto, Danforth Village-East York
Summarized Description
- Beautifully renovated family home with modern design.
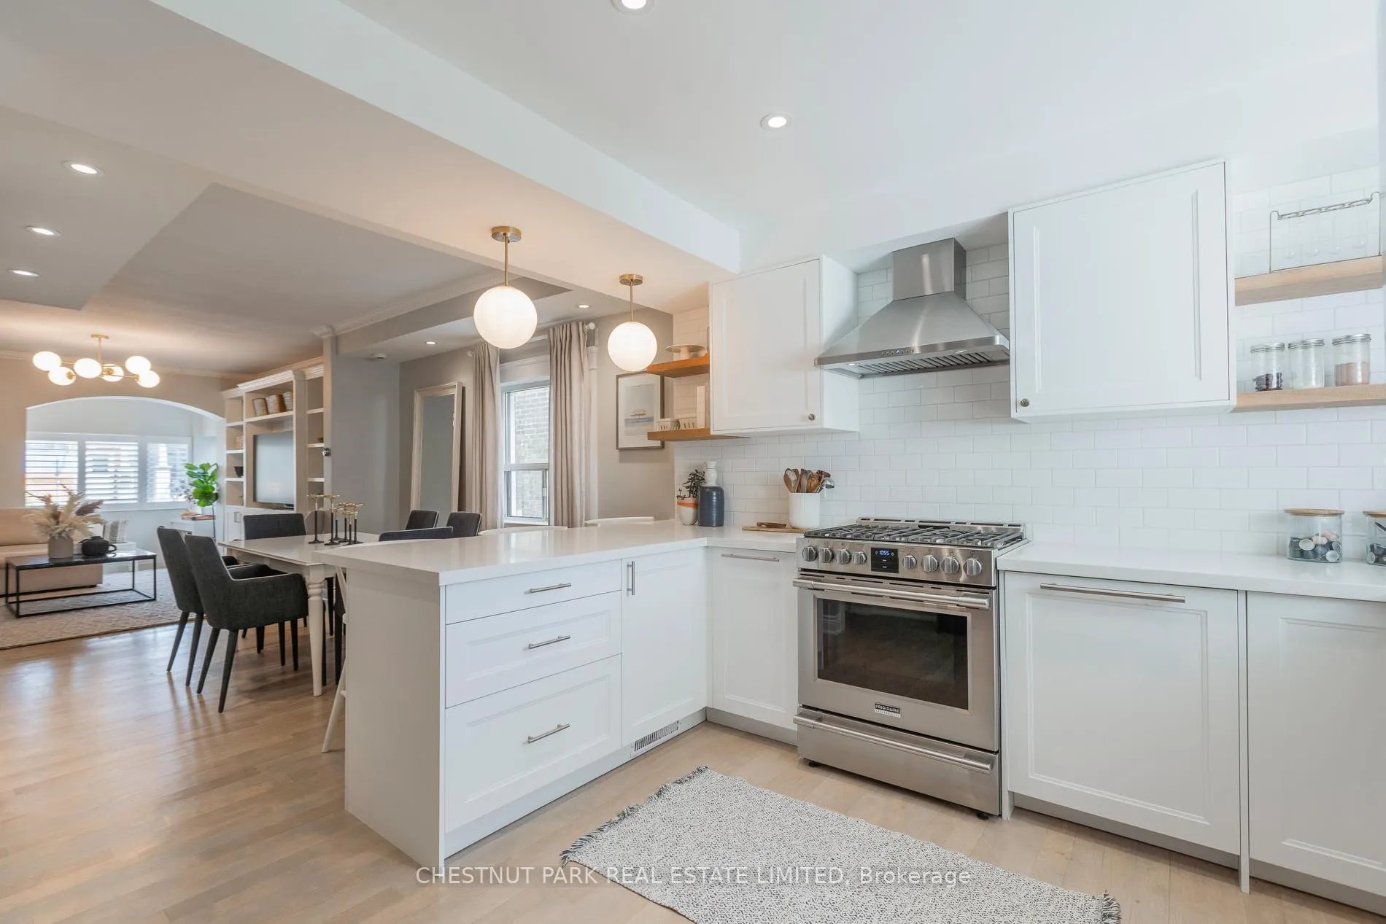
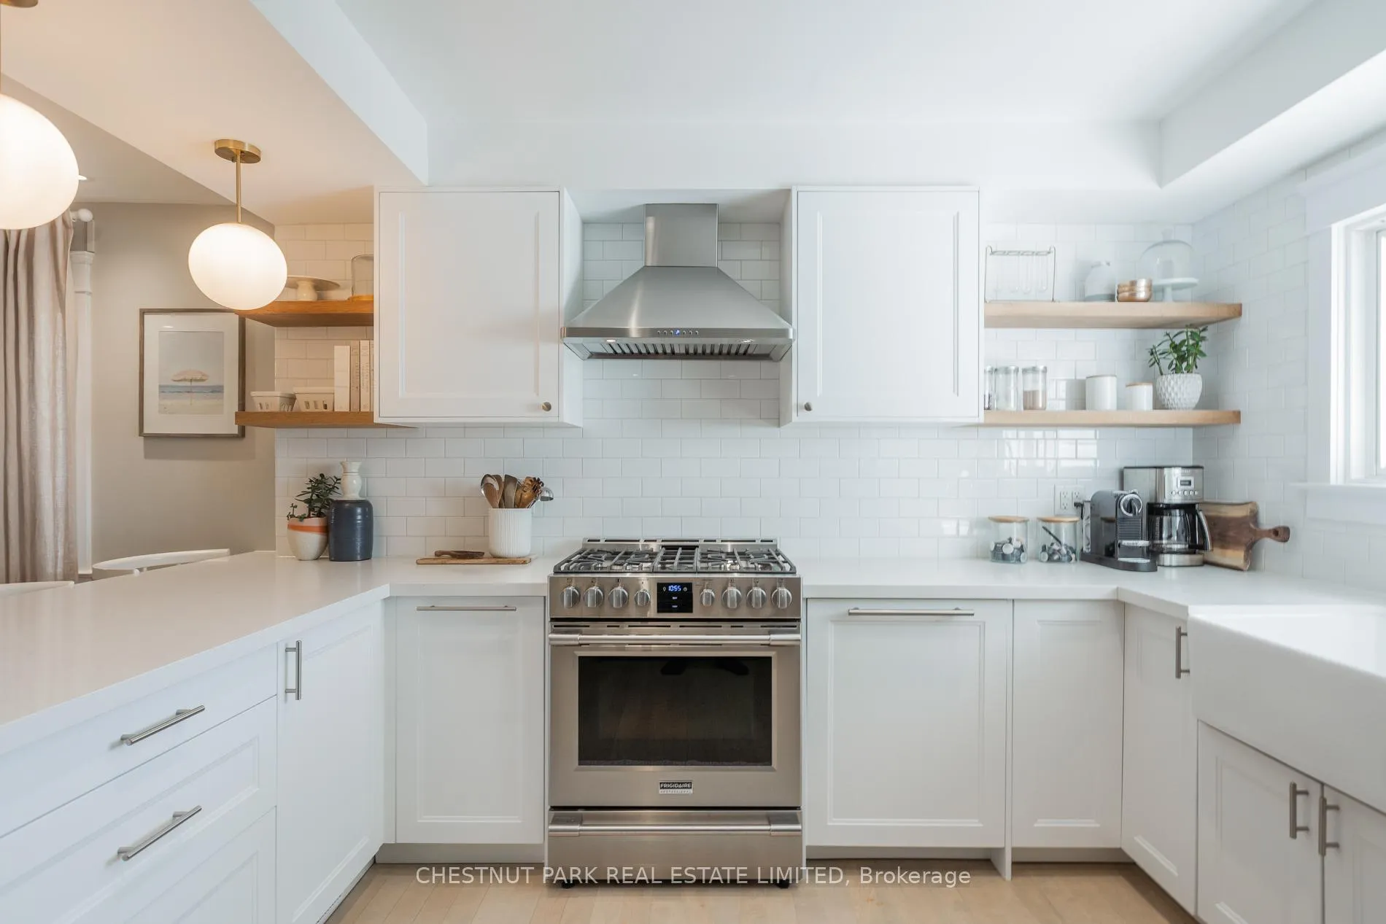
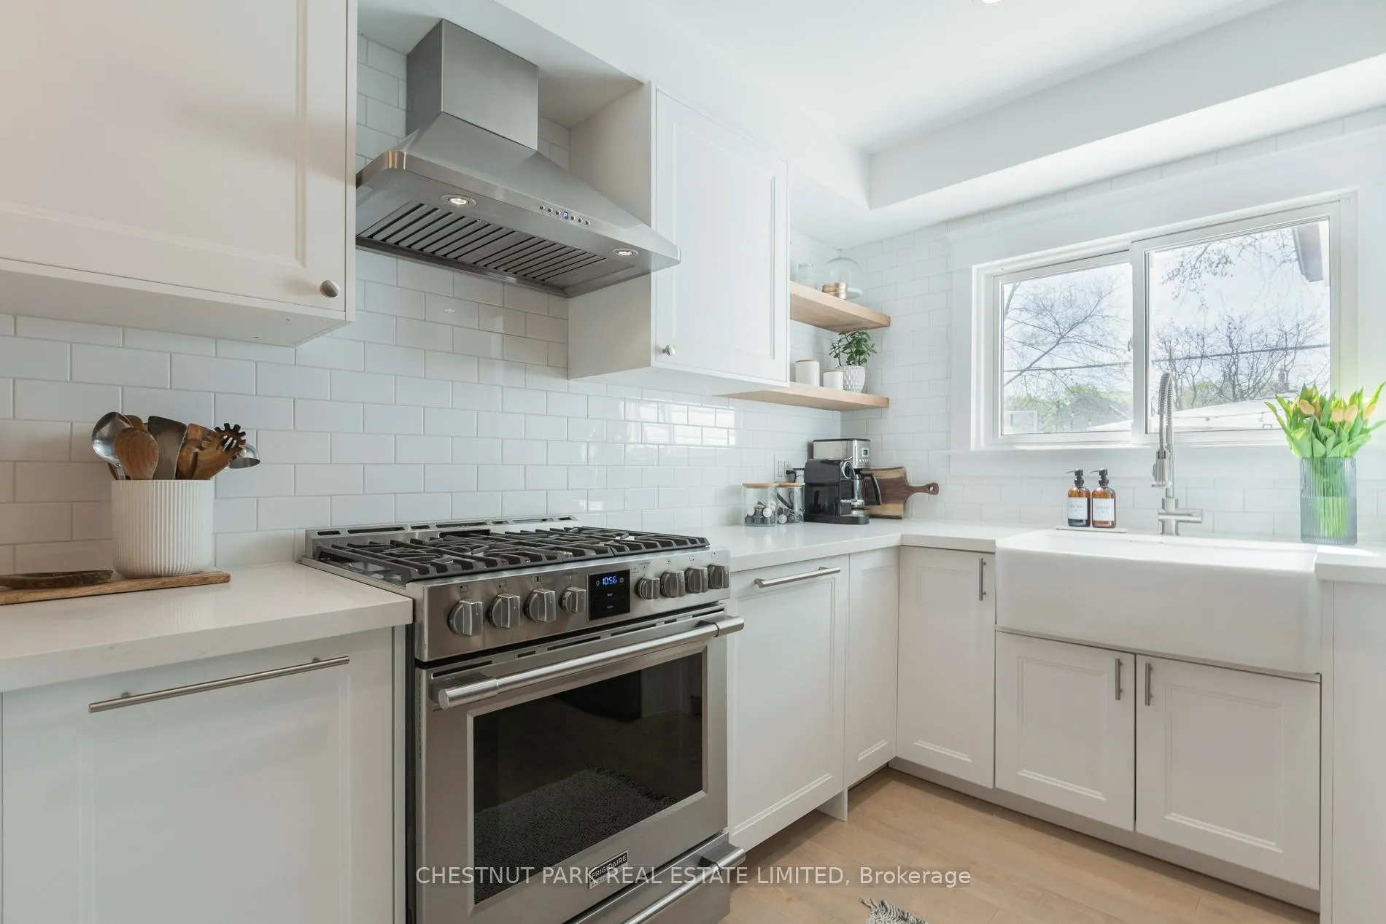
- Fully renovated kitchen with custom features.
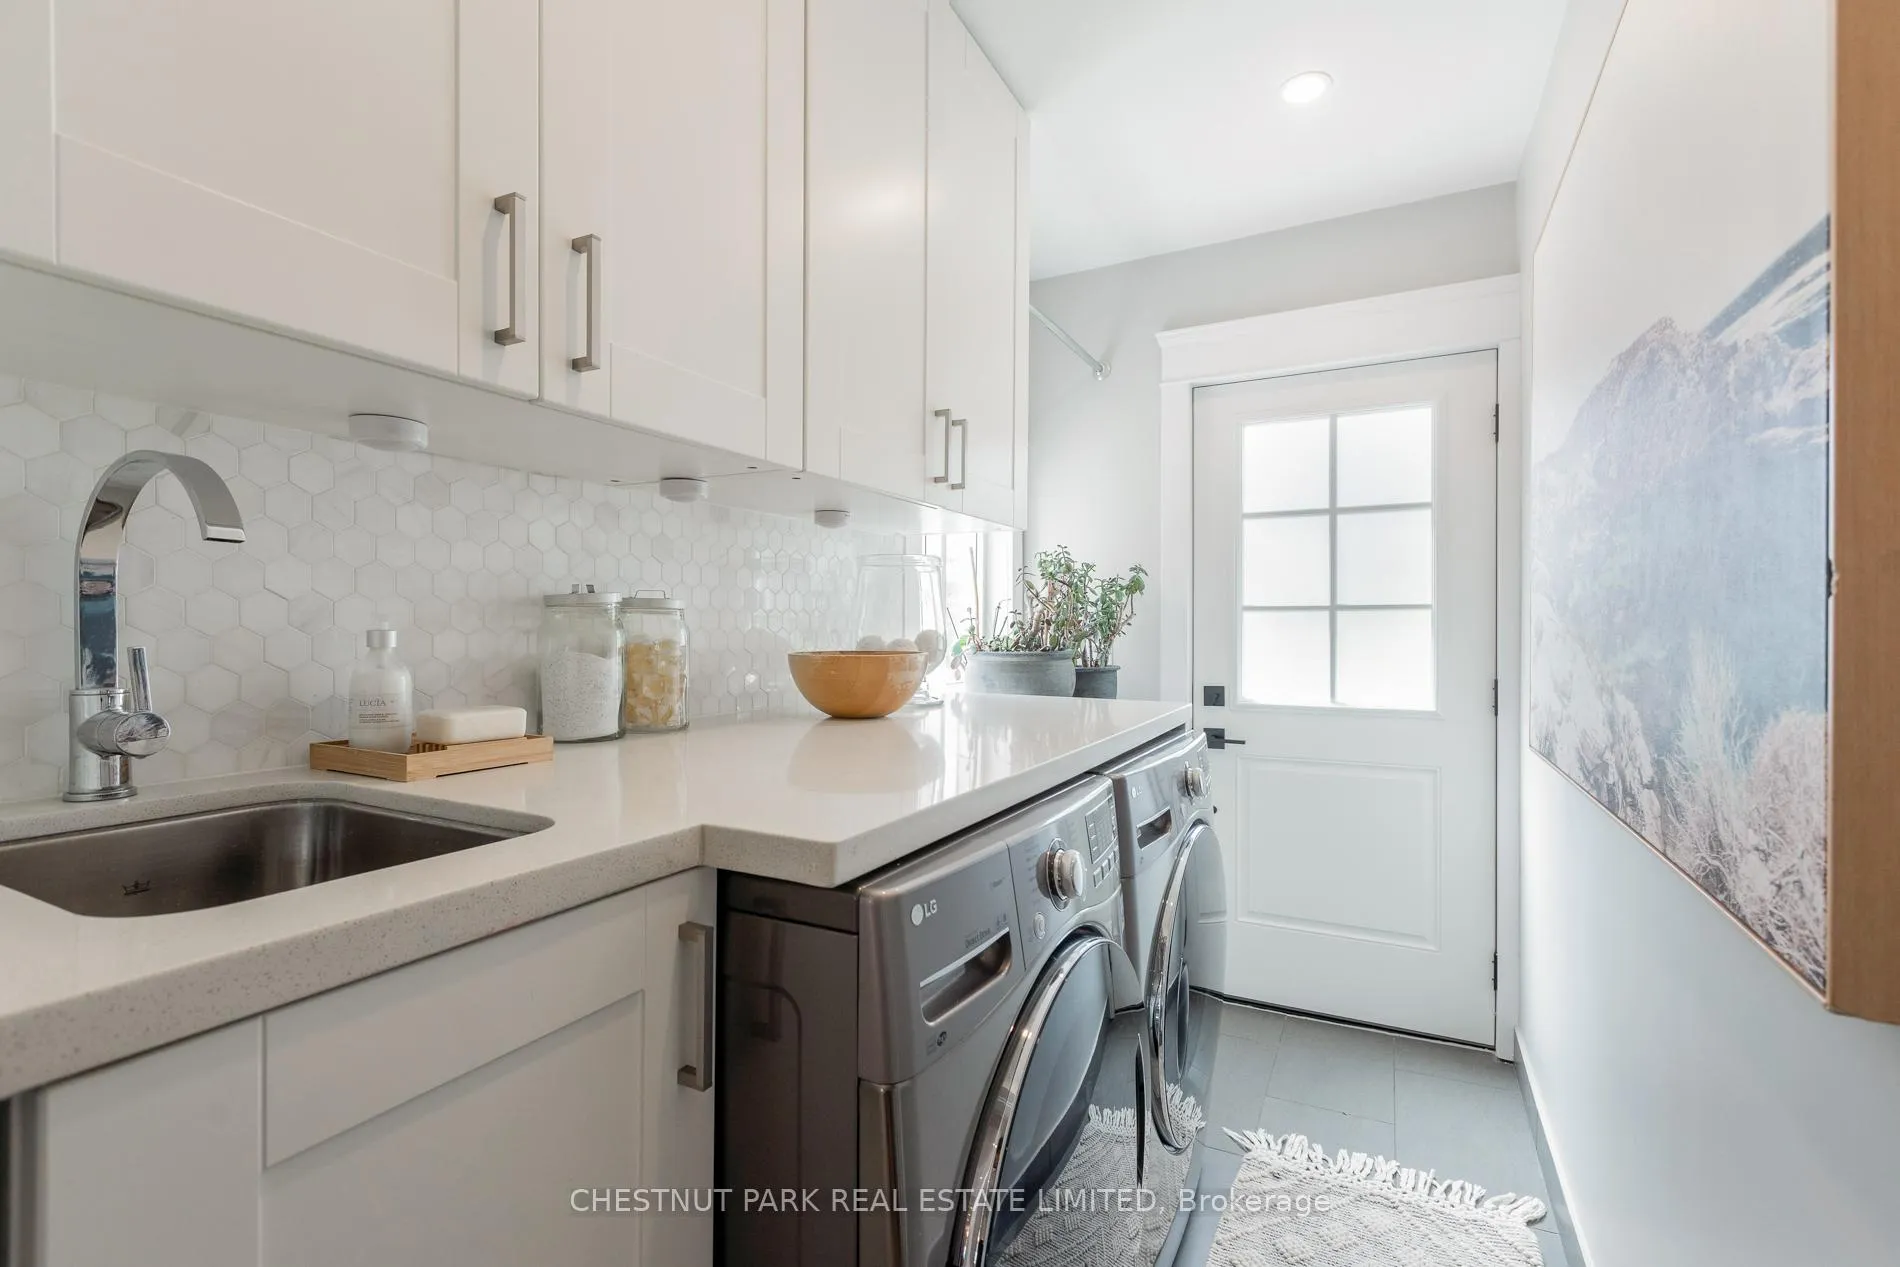
- Generous mudroom and main floor laundry.
- Light-filled primary bedroom with built-ins.
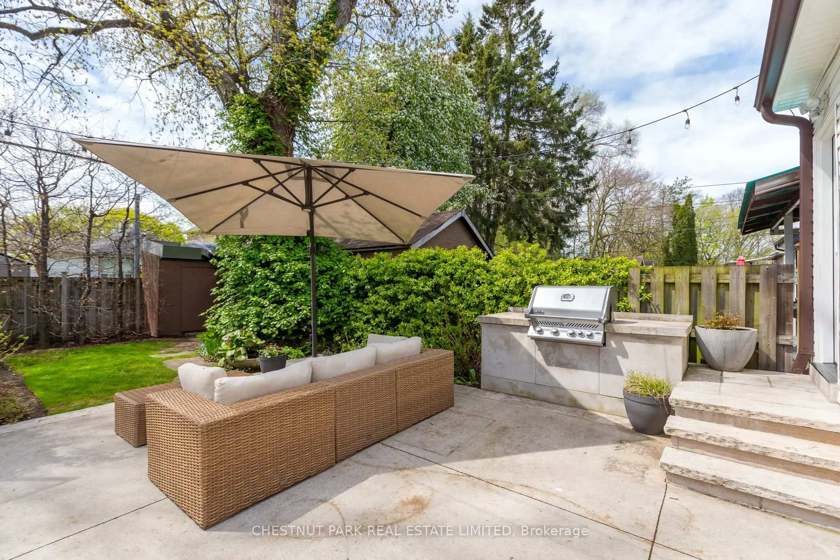
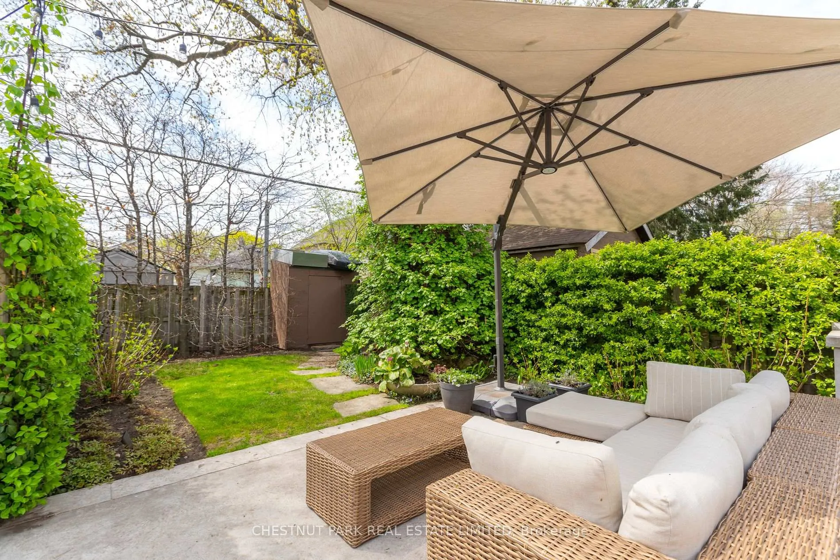
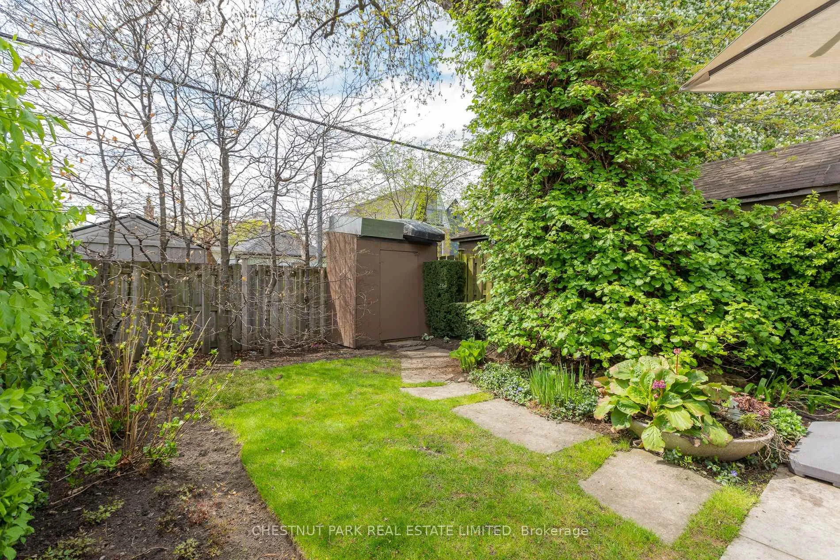
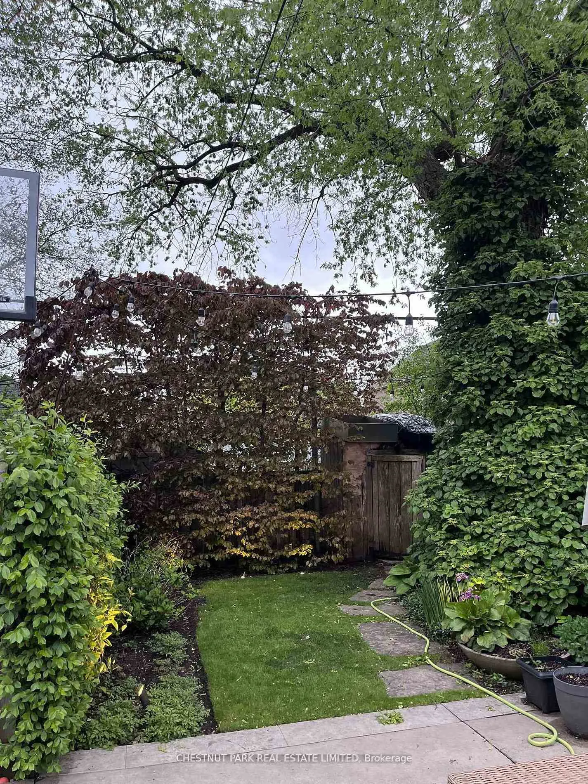
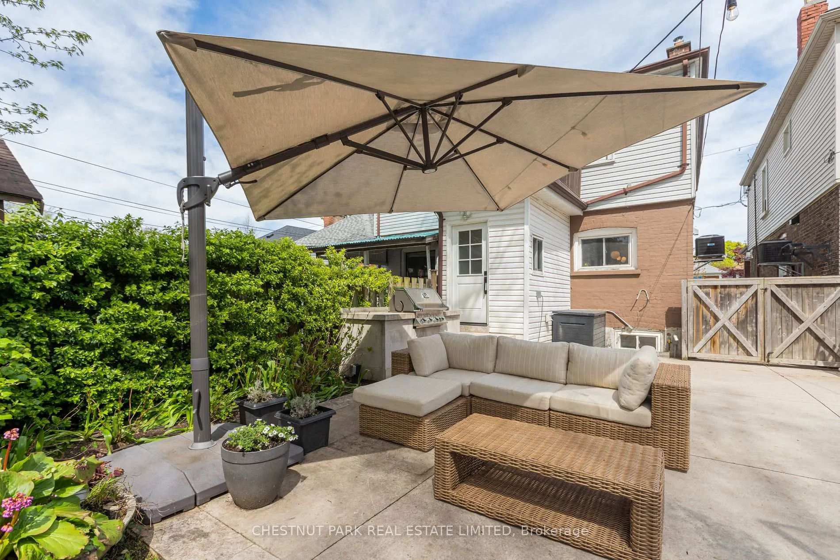
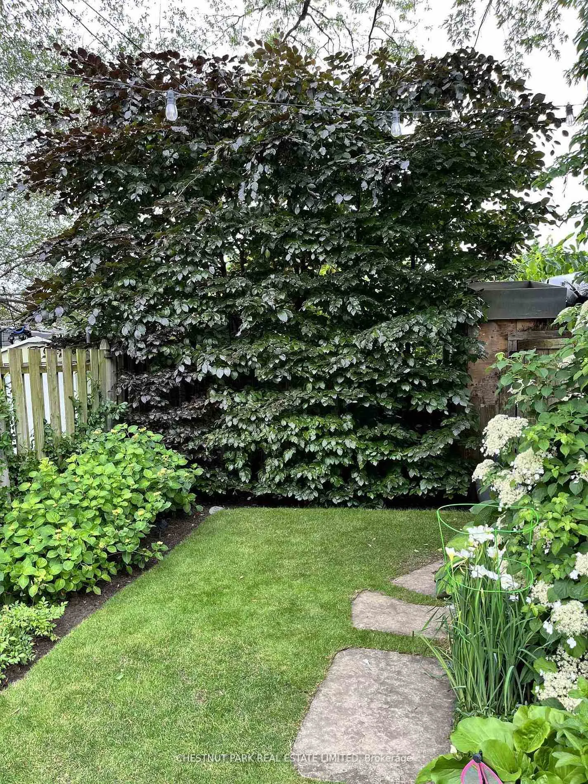
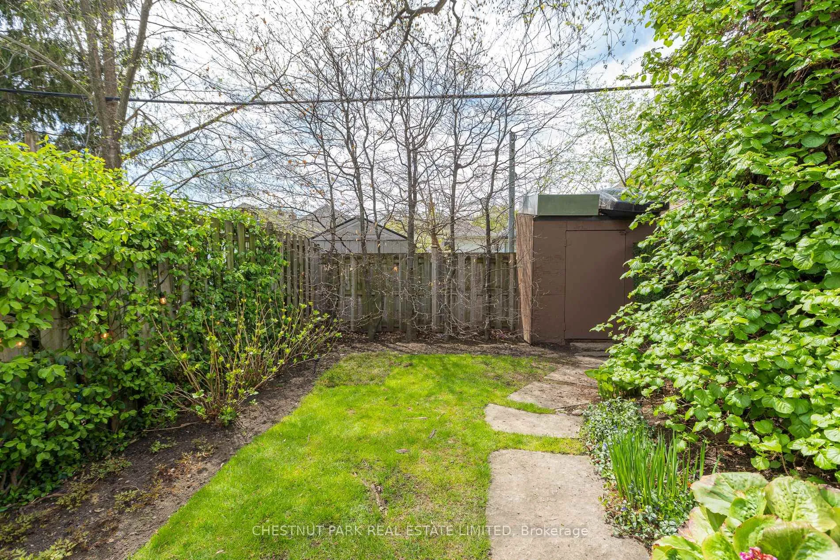
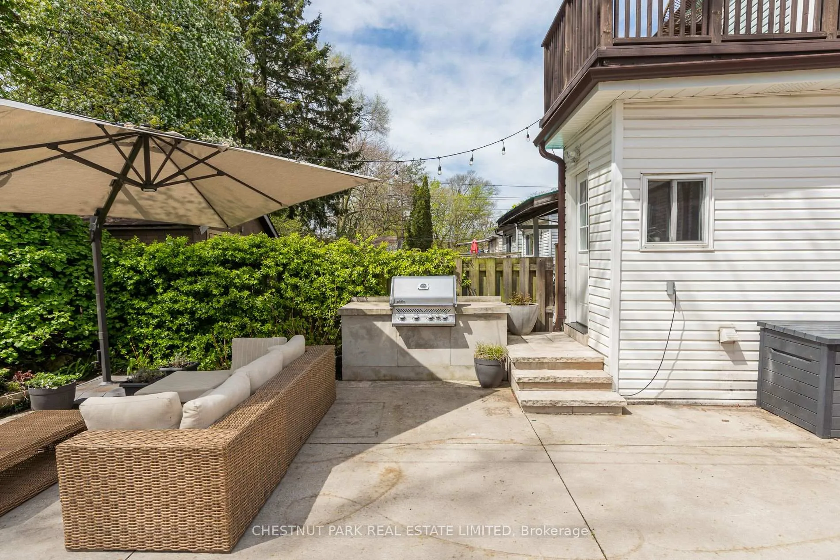
- Professionally landscaped backyard with BBQ.
- Legal front pad parking plus additional space.
- Located near schools and transit access.
- Quiet neighborhood with a strong community feel.
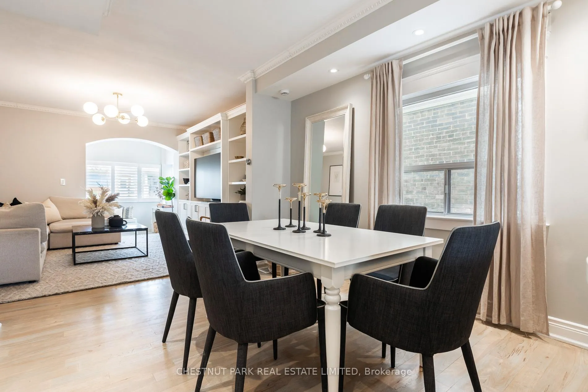
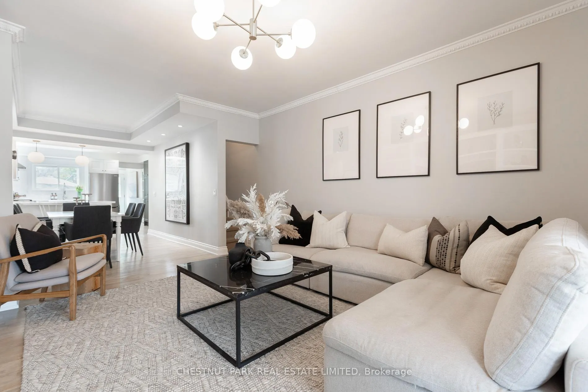
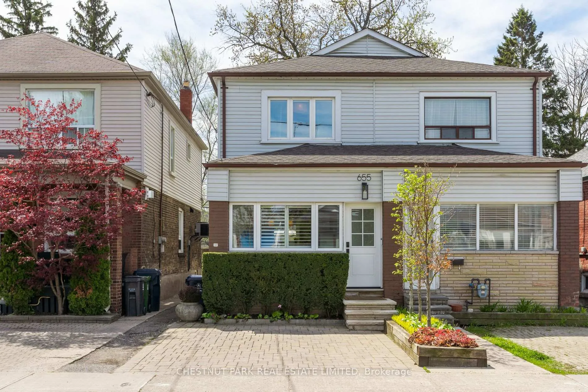
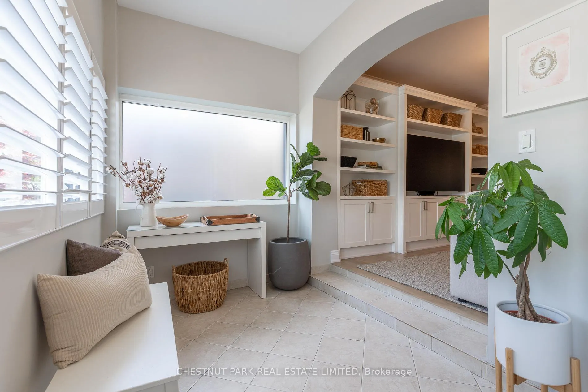
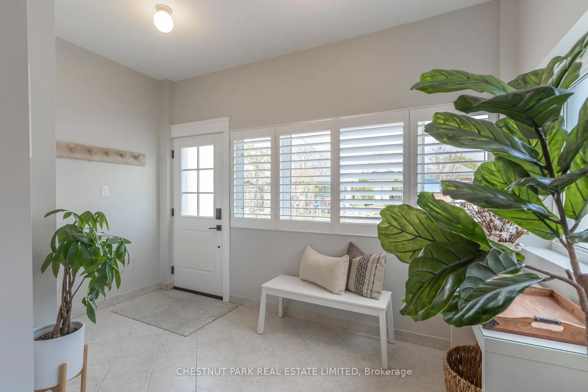
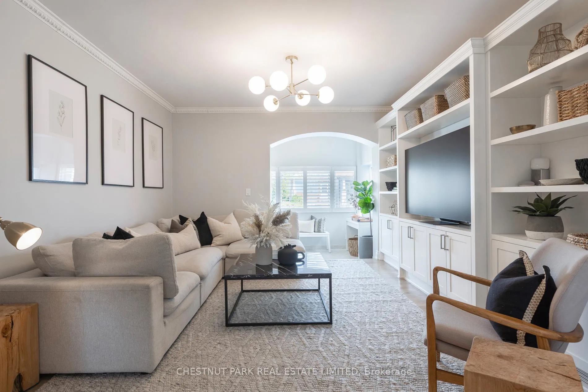
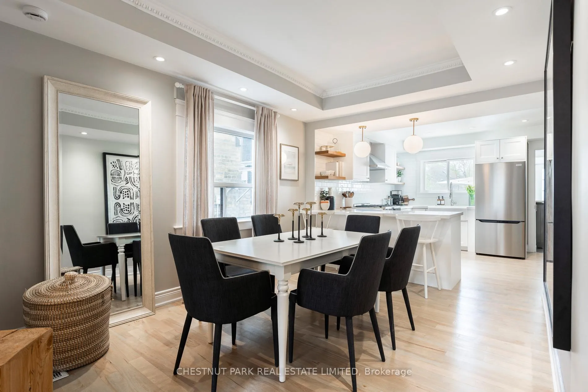
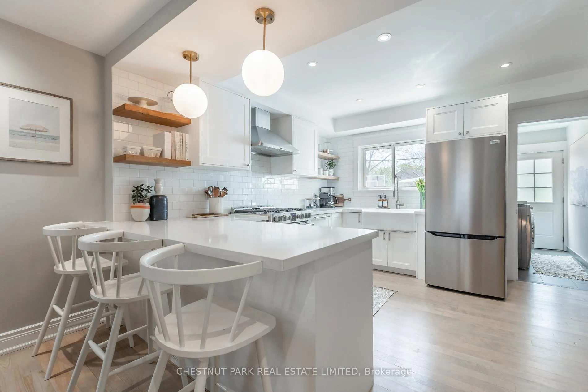
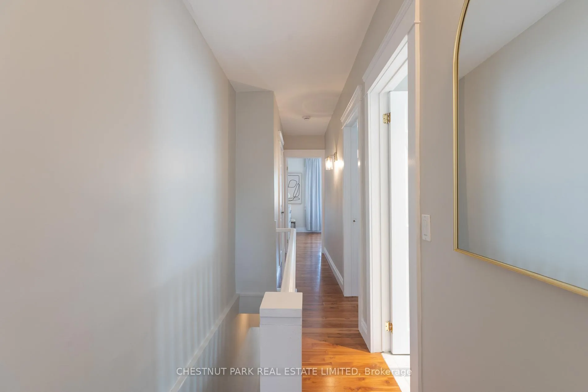
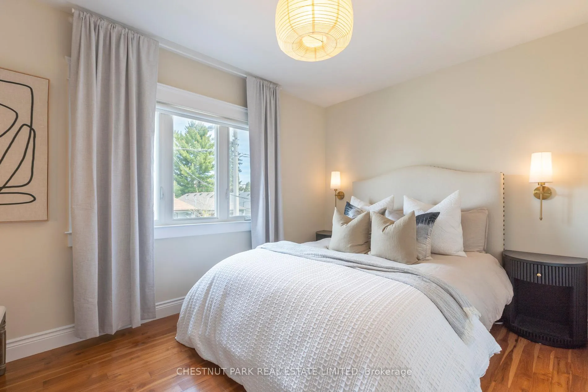
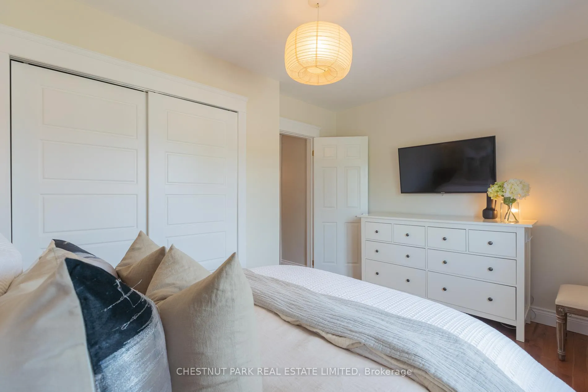
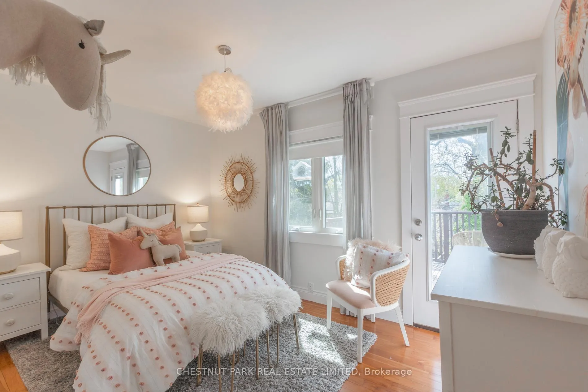
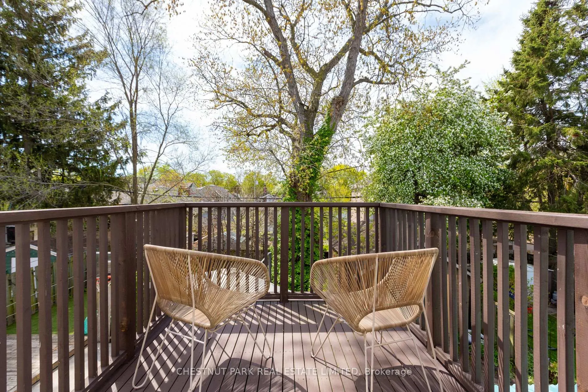
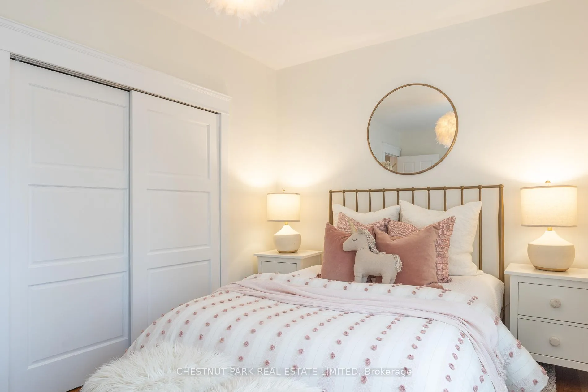
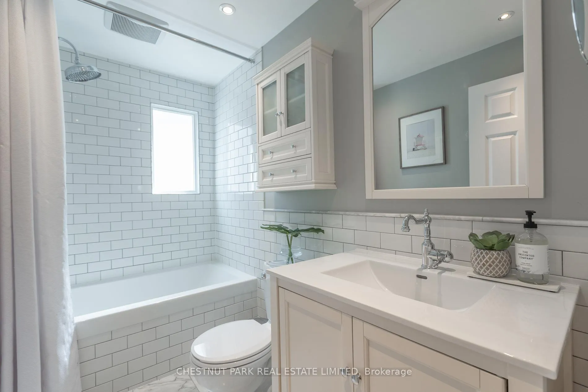
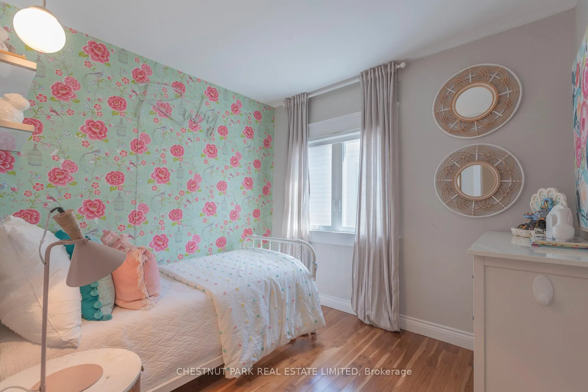
Tucked along a quiet stretch of Mortimer, this beautifully renovated family home blends timeless design with thoughtful everyday living. The 2021 main floor renovation transformed the space with thoughtful custom millwork and a fully reimagined kitchen featuring built in appliances, custom shelving, breakfast bar seating, and beautifully integrated storage throughout. Generous ceiling height and an abundance of natural light further enhance the space. Every detail has been carefully considered for modern family life. A generous mudroom anchors the front entry while the main floor laundry room at the rear of the home offers additional built ins, folding space, and functionality rarely found in homes of this size. Upstairs, the light filled primary bedroom features custom built in closets. The secondary bedroom also offers custom built in closets and opens to a private balcony with composite decking completed in 2018. The third bedroom offers excellent flexibility as a nursery or office. Renovated 4 piece bathroom, on second floor, with a timeless aesthetic. The finished lower level includes a spacious 3 piece bathroom and versatile space ideal for a rec room, office, guest suite, or growing family needs, with flexibility to customize the space as life evolves.The professionally landscaped backyard feels like a private retreat with mature gardens, landscape lighting, and a built in gas BBQ. Exceptionally quiet, you would never know you are steps to Mortimer. Freshly painted throughout with updated windows in 2021, AC in 2024, and roof in 2025. Rare legal front pad parking plus an additional parking space via mutual drive for a small car. Sought after R. H. McGregor and Cosburn School catchment. Convenient transit access with nearby TTC subway stations and quick routes into downtown. Surrounded by beloved cafes, restaurants, parks, and a true sense of community, this is the kind of east end neighbourhood people move to and never want to leave.
Key Facts & Features
Property Costs
- Annual Property Tax Amount
- $4,155
- Land Transfer Tax Fee
- $40,510
- Basement Type
- Finished
Interior Features
- Laundry Level
- Main Level
- Interior Extras
- Carpet Free
- Security Features
- Carbon Monoxide Detectors
- Fireplace/Stove
- No
- Elevator
- No
Exterior Features
- Exterior Extras
- Landscaped, Built-In-BBQ, Landscape Lighting, Porch Enclosed
- Pool
- None
- Property Features
- Hospital, Park, Public Transit, School, Place Of Worship, Rec./Commun.Centre
Building
- Building Type
- Semi-Detached
- Building Style
- 2-Storey
- Approx Age
- 100+
Construction
- Exterior Finish
- Brick, Vinyl Siding
- Roof
- Asphalt Shingle
- Foundation Details
- Poured Concrete
- Special Designation
- Unknown
Lot
- Lot Front
- 17.81 ft
- Lot Depth
- 103.00 ft
Inclusions
- Inclusions
- All existing light fixtures, all existing window coverings, all existing appliances, google front door camera, NEST and deep freezer in basement, outdoor Barbecue, Owned tankless hot water tank.
Exclusions
- Exclusions
- TV in Primary bedroom (mount will be left).
Parking & Garages
- Garage Type
- None
- Garage Spaces
- 0
- Parking Spaces
- 2
- Total Garage And Parking Spaces
- 2
Heating & Cooling
- Heat Source
- Gas
- Heat Type
- Forced Air
- Air Conditioning
- Central Air
- Water
- Municipal
- Sewers
- Sewer
- Bedrooms
- 3 + 1
- Washrooms
- 2
- Kitchens
- 1
Room sizes
- Mud Room—Main level, California Shutters, Closet, Tile Floor
- Living Room—Main level, B/I Bookcase, Crown Moulding, Hardwood Floor
- Dining Room—Main level, Combined w/Living, Pot Lights, Window
- Kitchen—Main level, Breakfast Bar, Stainless Steel Appl, Overlooks Backyard
- Laundry—Main level, Ceramic Floor, Window, W/O To Yard
- Primary Bedroom—Second level, Overlooks Frontyard, Double Closet, B/I Closet
- Bedroom 2—Second level, W/O To Deck, Double Closet, Overlooks Backyard
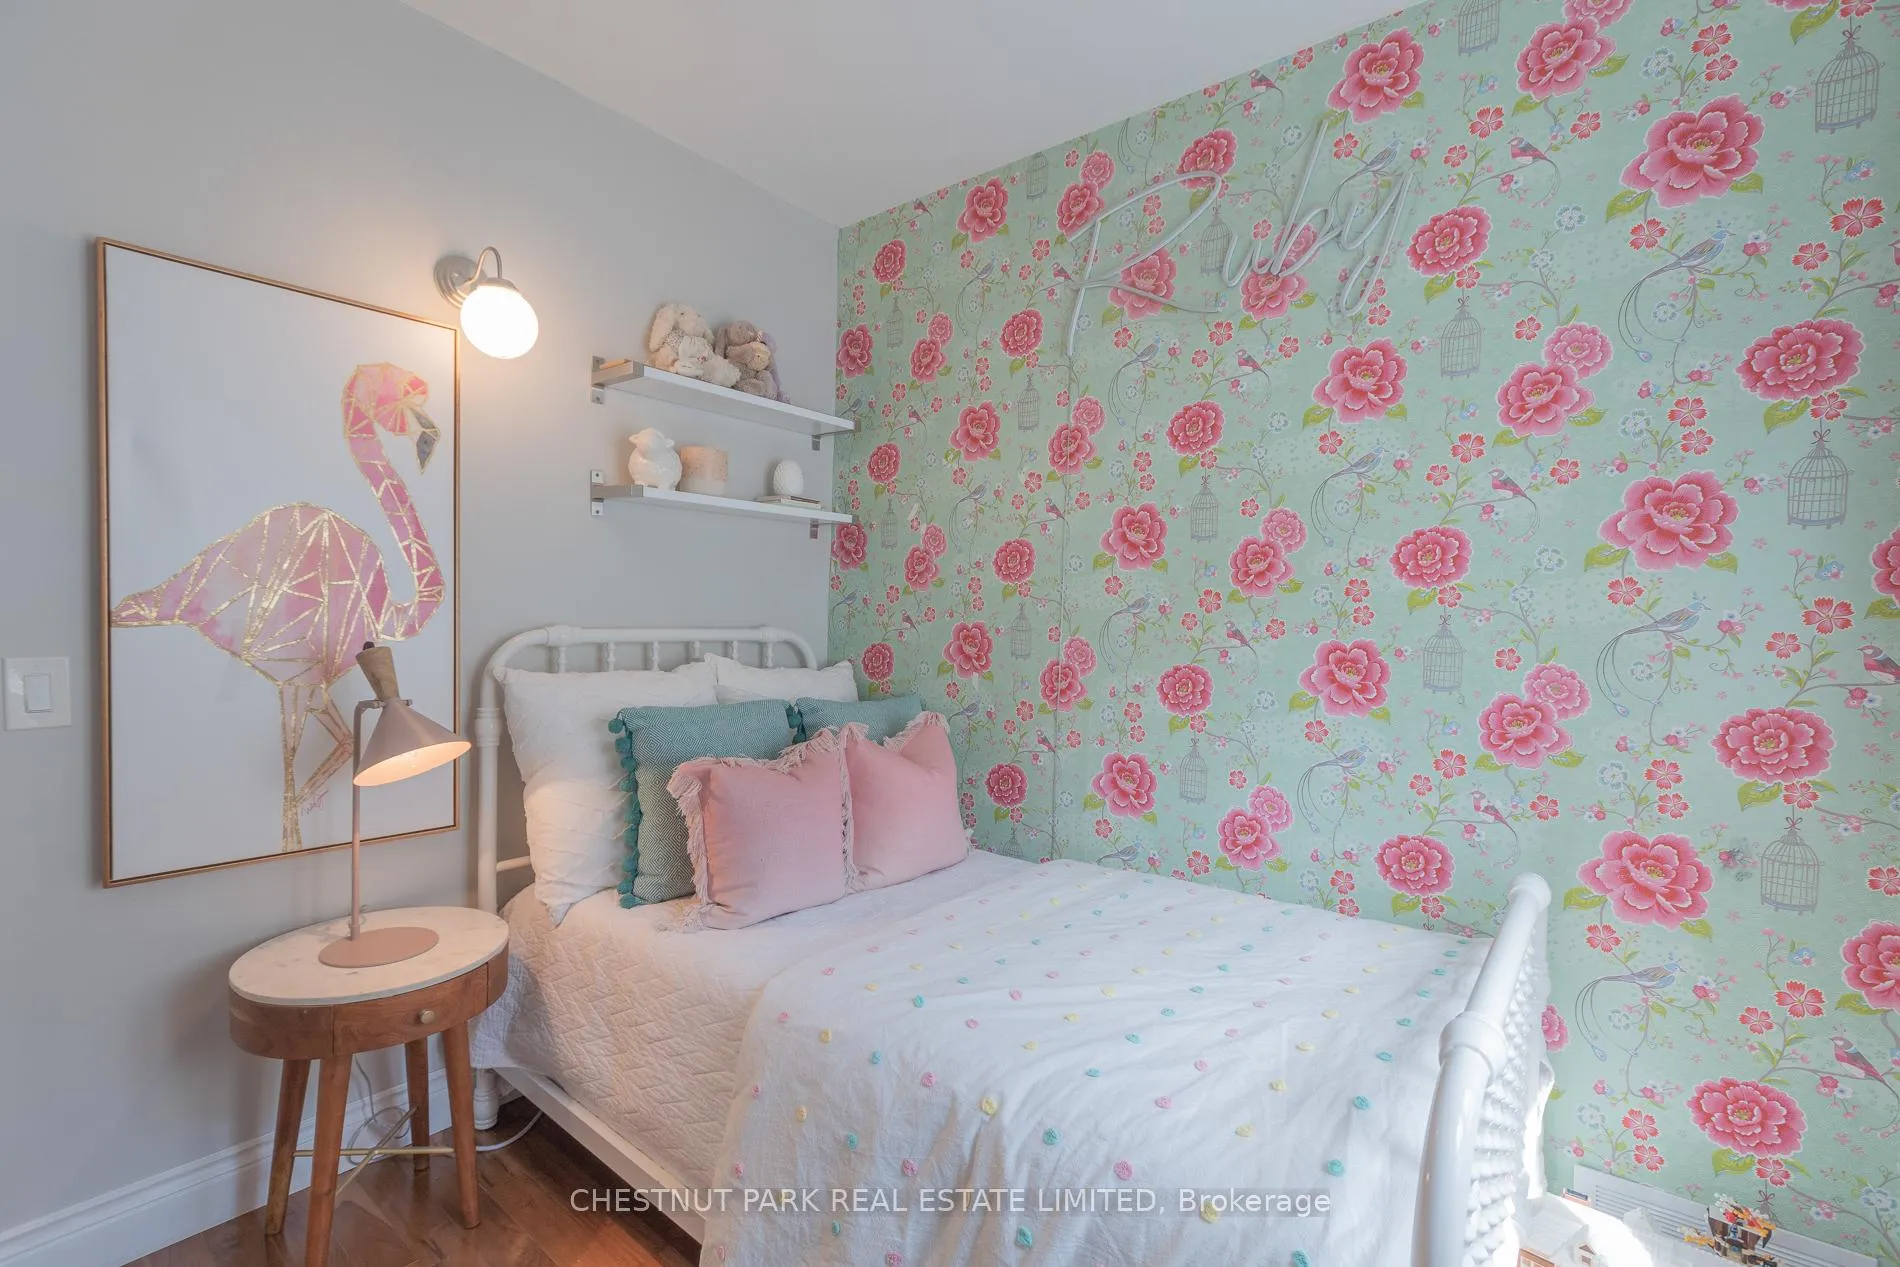
- Bedroom 3—Second level, Window, Hardwood Floor, Closet Organizers
- Bathroom—Second level, 4 Pc Bath, Pot Lights, Marble Floor
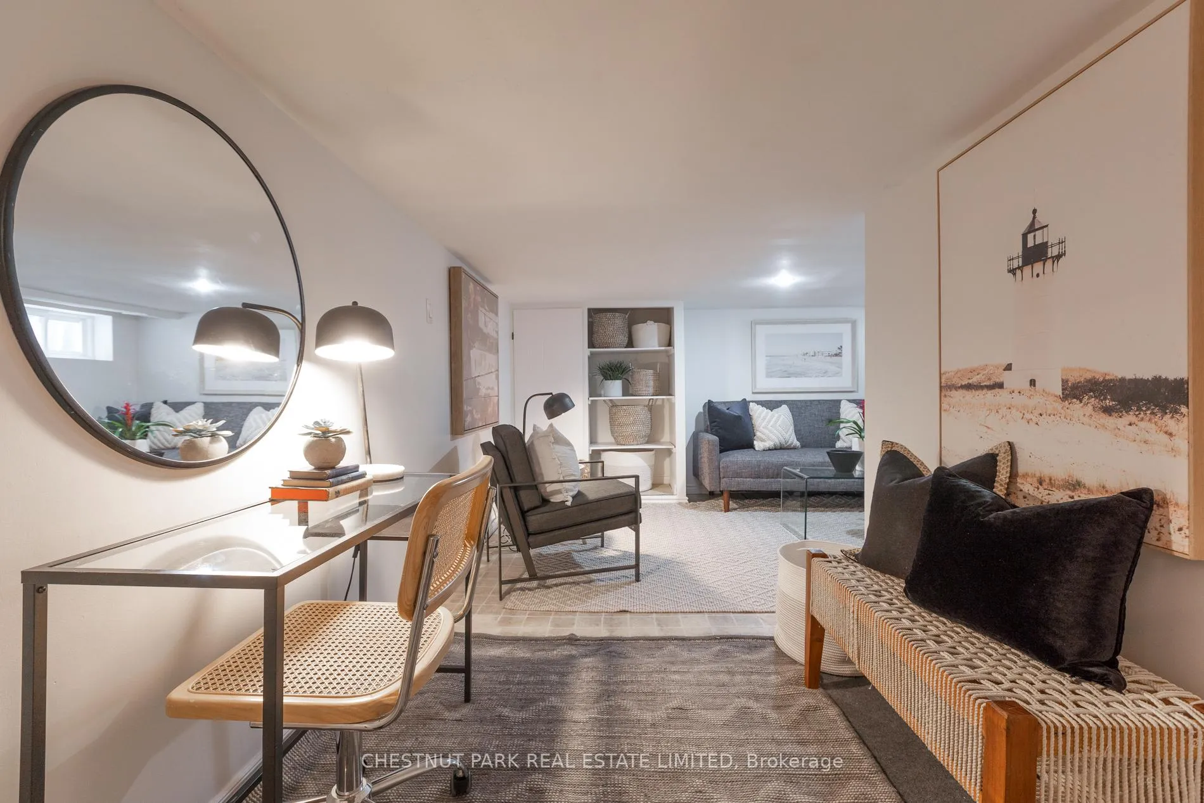
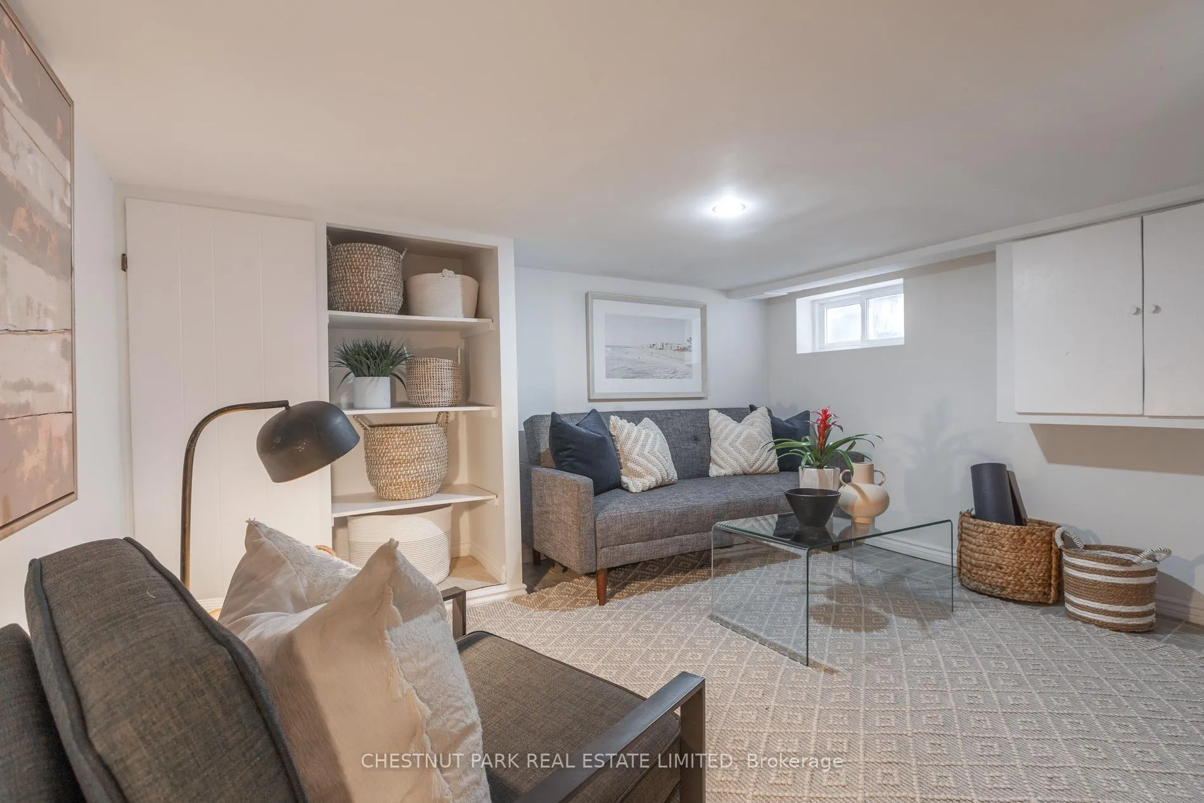
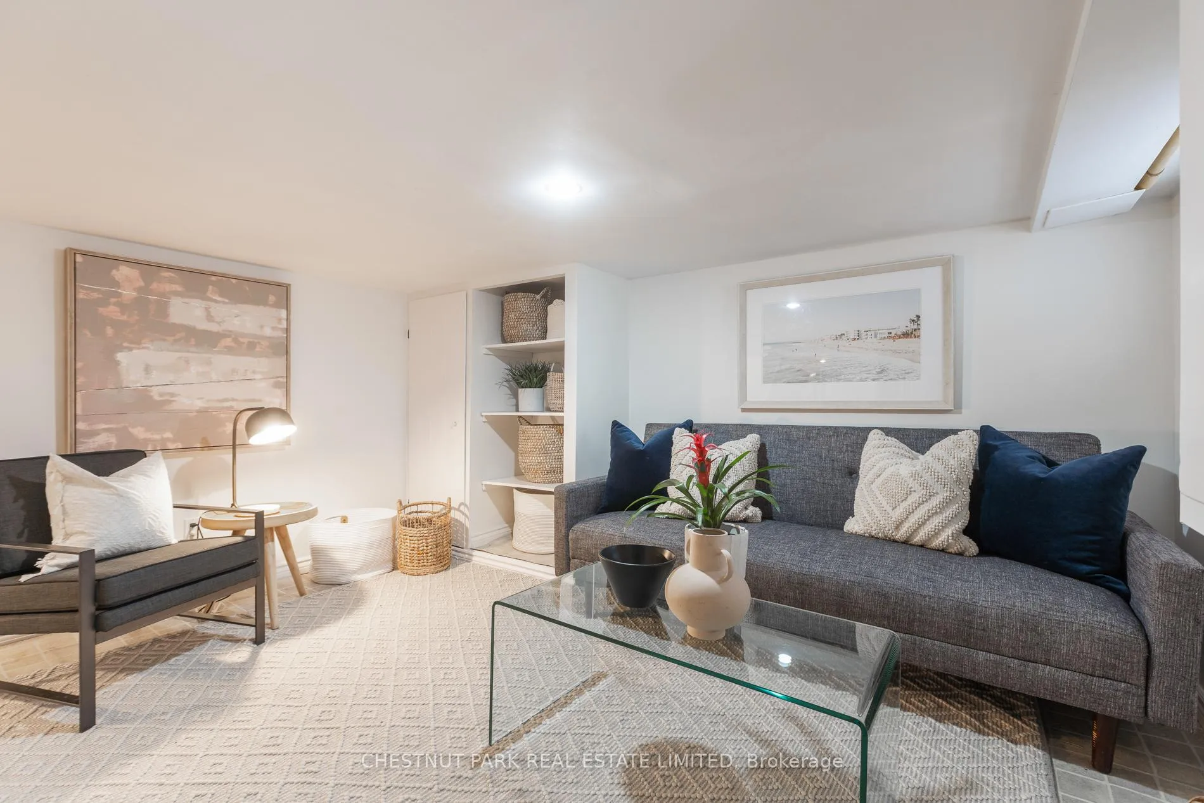
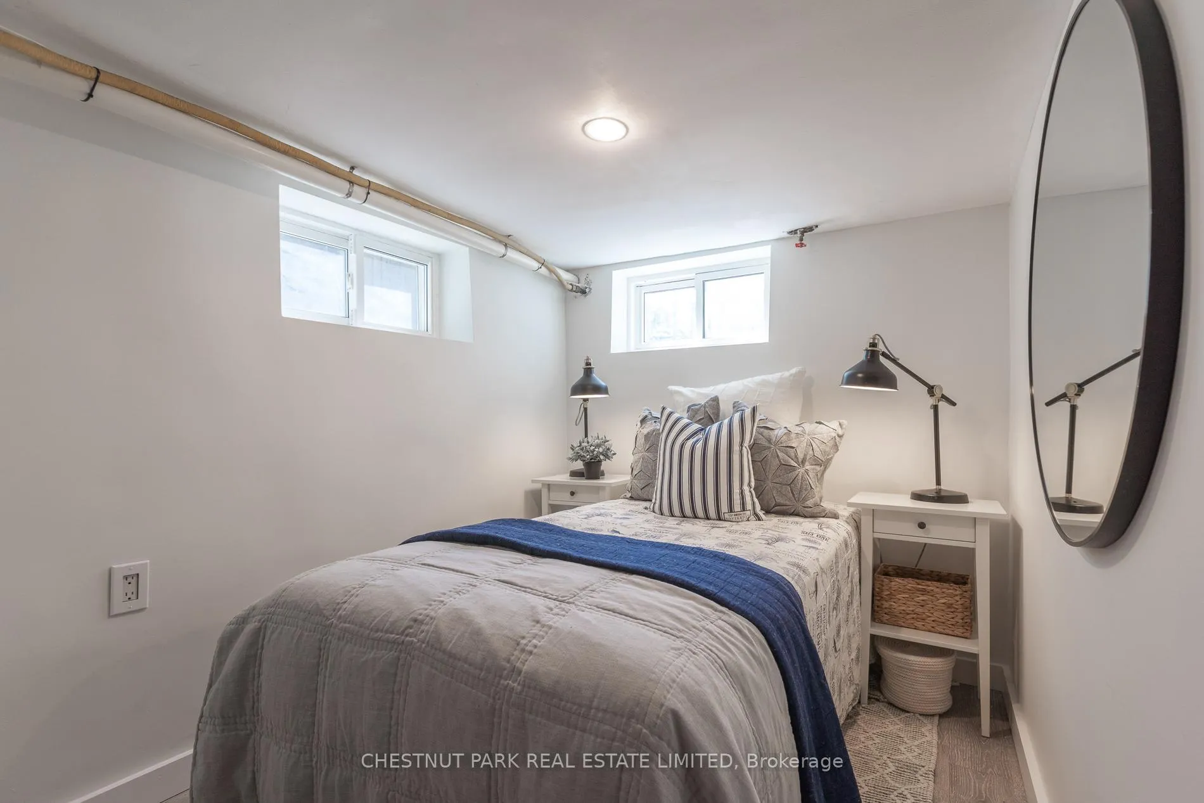
- Recreation—Lower level, Pot Lights, Window, Combined w/Office
- Bedroom—Lower level, Window, Vinyl Floor, Pot Lights
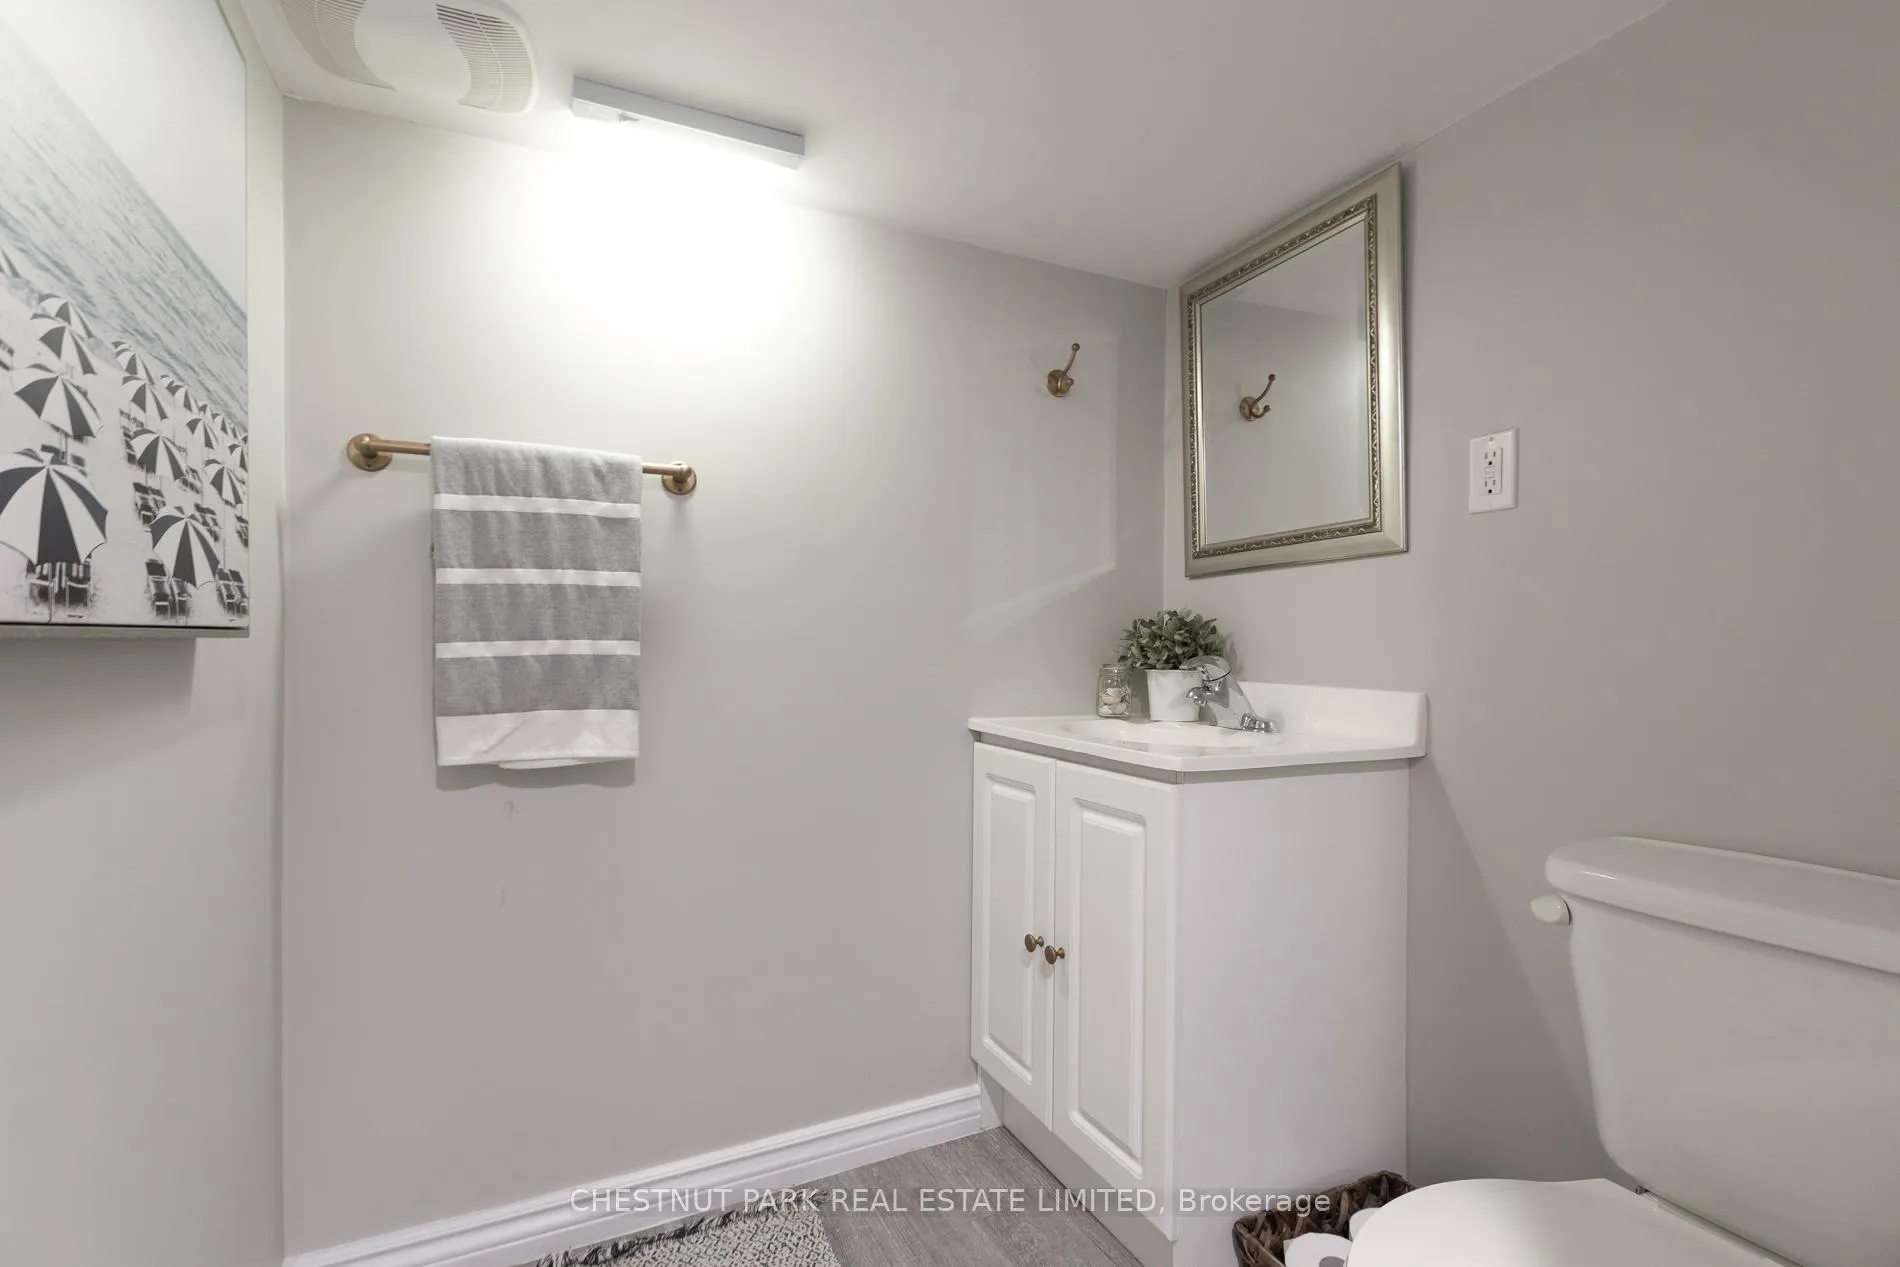
- Bathroom—Lower level, 3 Pc Bath, Pot Lights, Vinyl Floor
Washrooms
- 4-piece, Second
- 3-piece, Lower
- Municipality
- Toronto
- Neighbourhood
- Danforth Village-East York
- Main cross streets
- Mortimer Ave and Woodbine Ave
- Directions
- Mortimer & Woodbine
- MLS® number
- E13173784
- Data source
- Toronto Regional Real Estate Board
- Status change
- 2026-06-10
- Listed on
- 2026-05-26
- Days on market
- 15 days
- Possession date
- 2026-08-20
- Possession type
- 60-89 days
- Co-op commission
- 2.5%
- Seller
- Listed by
- CHESTNUT PARK REAL ESTATE LIMITED
Home Market Value
Current home valuation for 655 Mortimer Avenue, Toronto, Danforth Village-East York, Toronto, ON. Listed for $1,189,000
HOMEH Estimate
$998,500
Estimated Sales Range
$742,704 - $1,254,296
HOMEH Estimate for 655 Mortimer Avenue, Toronto, Danforth Village-East York
Calculated with a real agent's CMA method — 45+ years of experience, codified. Not an AI guess.
For the owner
Is this your home? Track its value.
Get this home's HOMEH Estimate by email once a month, with how many homes are for sale around you.
Mortgage Payment Calculator
Compare up to 4 down payment scenarios
5% on first $500K + 10% on $689,000 over $500K
$93,900
| Scenario 1 | Scenario 2 | Scenario 3 | Scenario 4 | |
|---|---|---|---|---|
−Down payment | % $ | % $ | % $ | % $ |
+CMHC insurance | $43,803 | $33,173 | $28,298 | $0 |
=Total mortgage | $1,138,872 | $1,103,273 | $1,038,948 | $951,200 |
Amortization | ||||
Mortgage rate | % | % | % | % |
| Payment frequency | ||||
=Mortgage payment | $5,561monthly | $5,387monthly | $5,073monthly | $4,644monthly |
Land Transfer Tax
$20,255
$20,255
$40,510
Around this home
Data provided by OpenStreetMap & Fraser Institute School Rankings
Ask HOMEH
New!Hi there!
👋Text or call (416) 301-9001
Recommended for you
Based on homes you've looked at.
No recommended properties found.
Nearby similar homes
No nearby properties found.
More real estate resources
Other homes nearby
Explore this area
Nearby neighbourhoods
No nearby listings available.