
703 Mortimer Avenue
Toronto (Danforth Village-East York), ON M4C 2K1
- 3Bedrooms
- 2Bathrooms
- 0Garage
- 1100–1500Sq Ft
- $4,472Tax
- 19×103 ftLot Size
 Estimated Value:$880,000See Free Estimate Report

Sale & Price History for 703 Mortimer Avenue, Toronto, Danforth Village-East York
| Start Date | End Date | Price | Event | MLS# |
|---|---|---|---|---|
| No listing history available | ||||
Real estate boards require you to or to see the full details of this property.
*Sold prices and complete sale & price history are regulated data. Under the Trust in Real Estate Services Act, 2002 (TRESA) and the rules of the Real Estate Council of Ontario (RECO), and pursuant to the Multiple Listing Service® rules of the Canadian Real Estate Association (CREA) and the Toronto Regional Real Estate Board (TRREB), this information may be shown only to registered users who have agreed to the applicable terms of use (a Virtual Office Website, or "VOW," arrangement). HOMEH Inc., Brokerage therefore provides it to signed-in members only. Creating an account is free and takes under a minute.
About 703 Mortimer Avenue, Toronto, Danforth Village-East York
Summarized Description
- Detached home with 3 bedrooms and 2 bathrooms
- Move-in ready with elegant updates
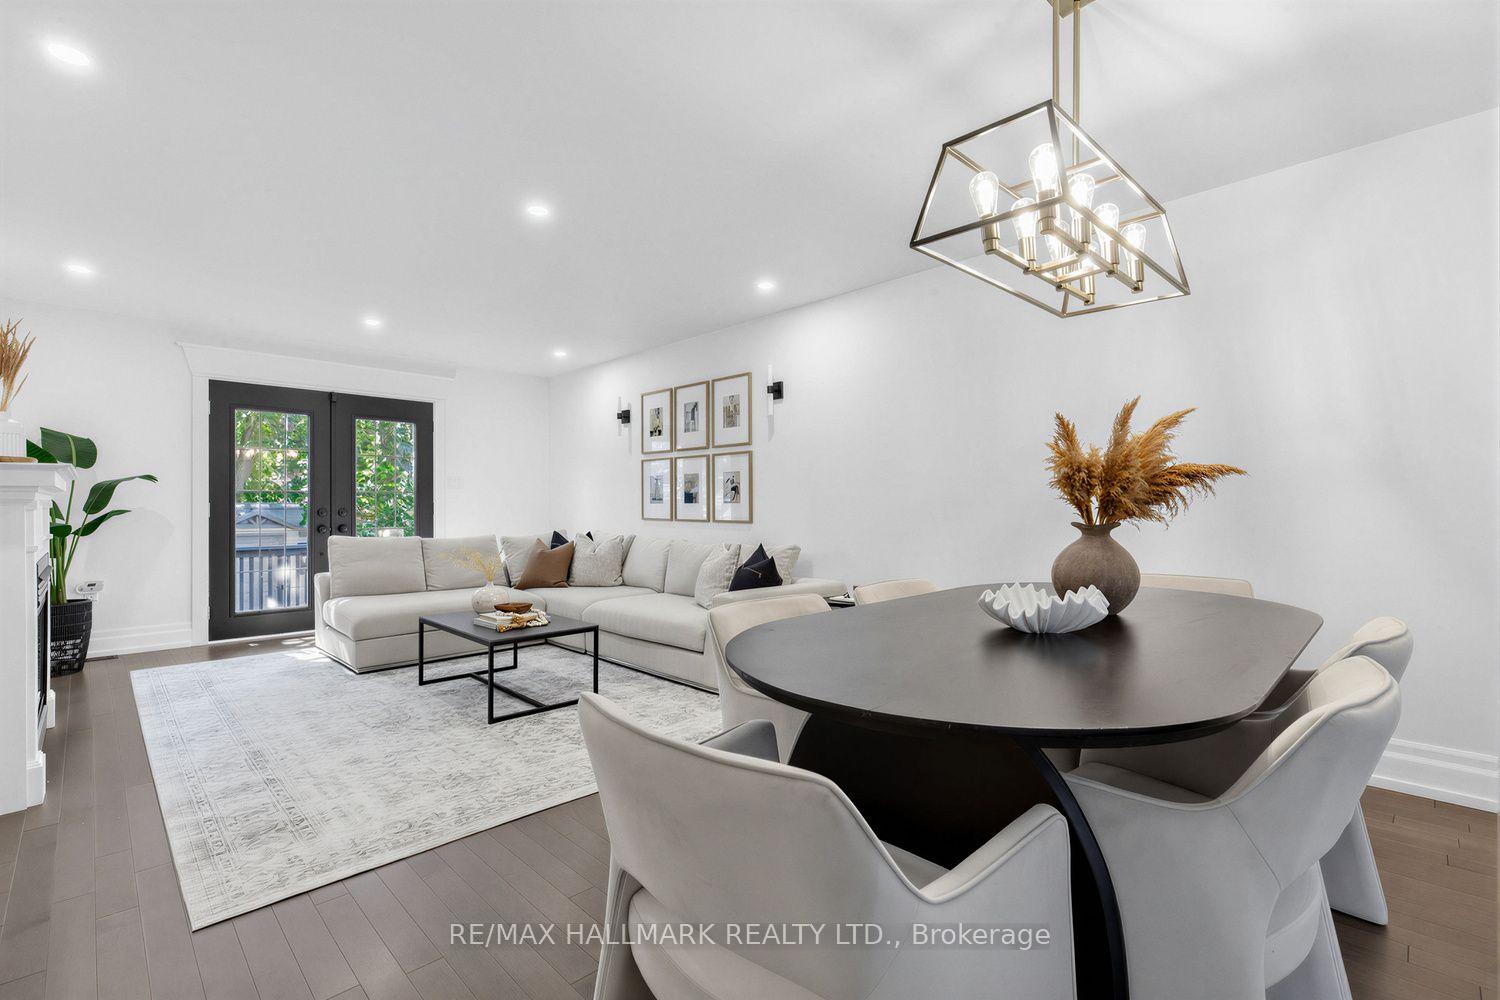
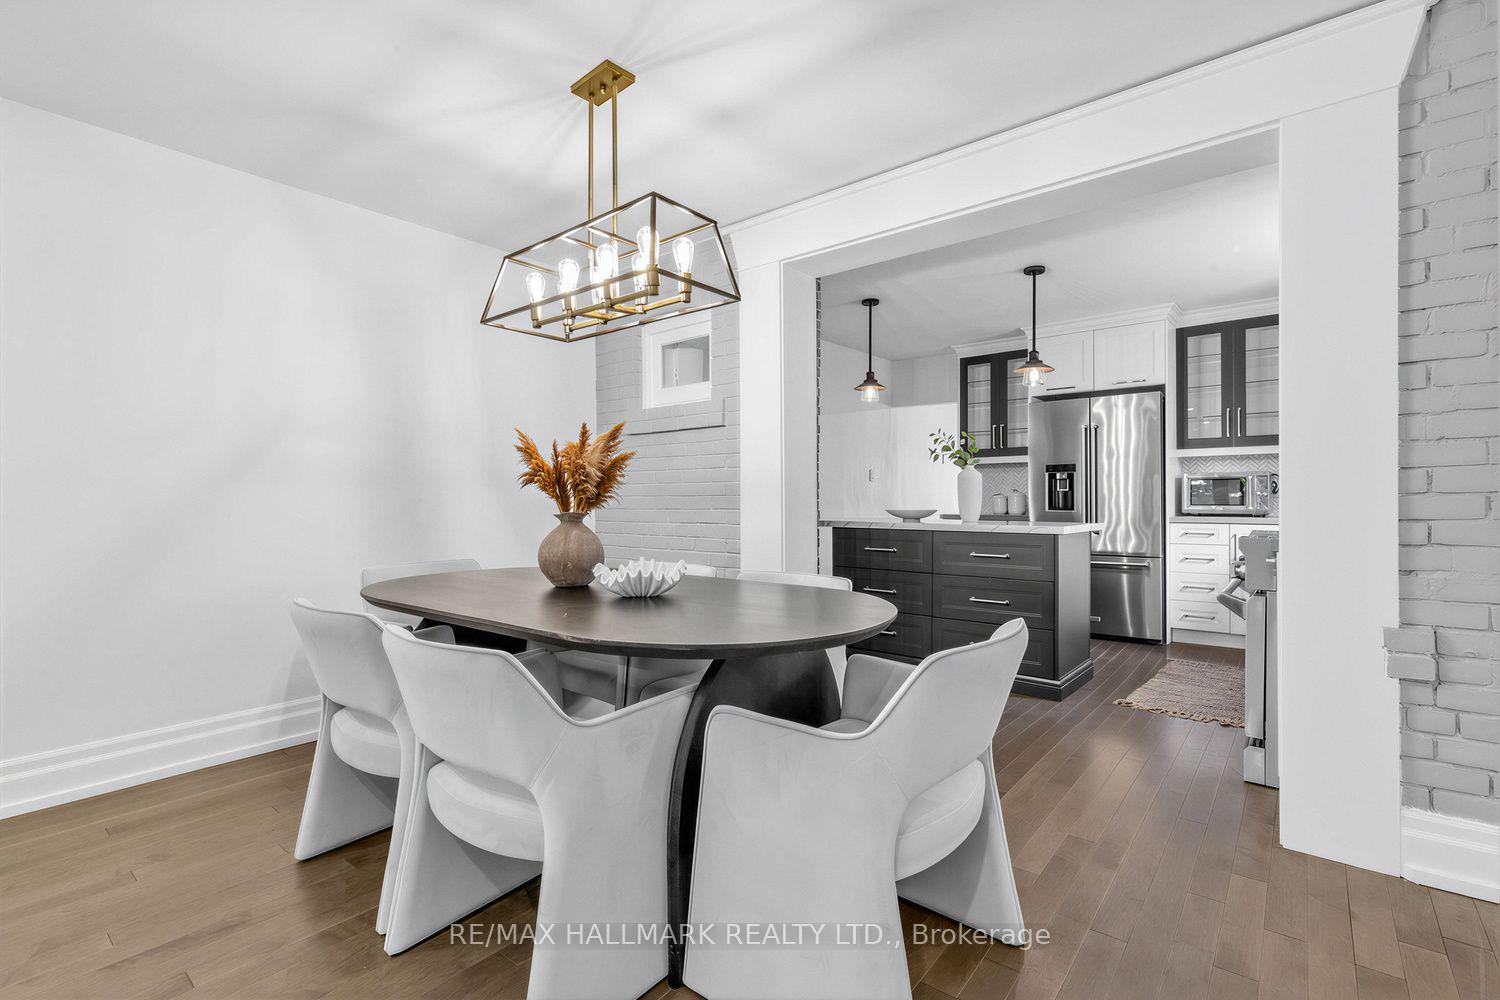
- Open-concept living area with fireplace
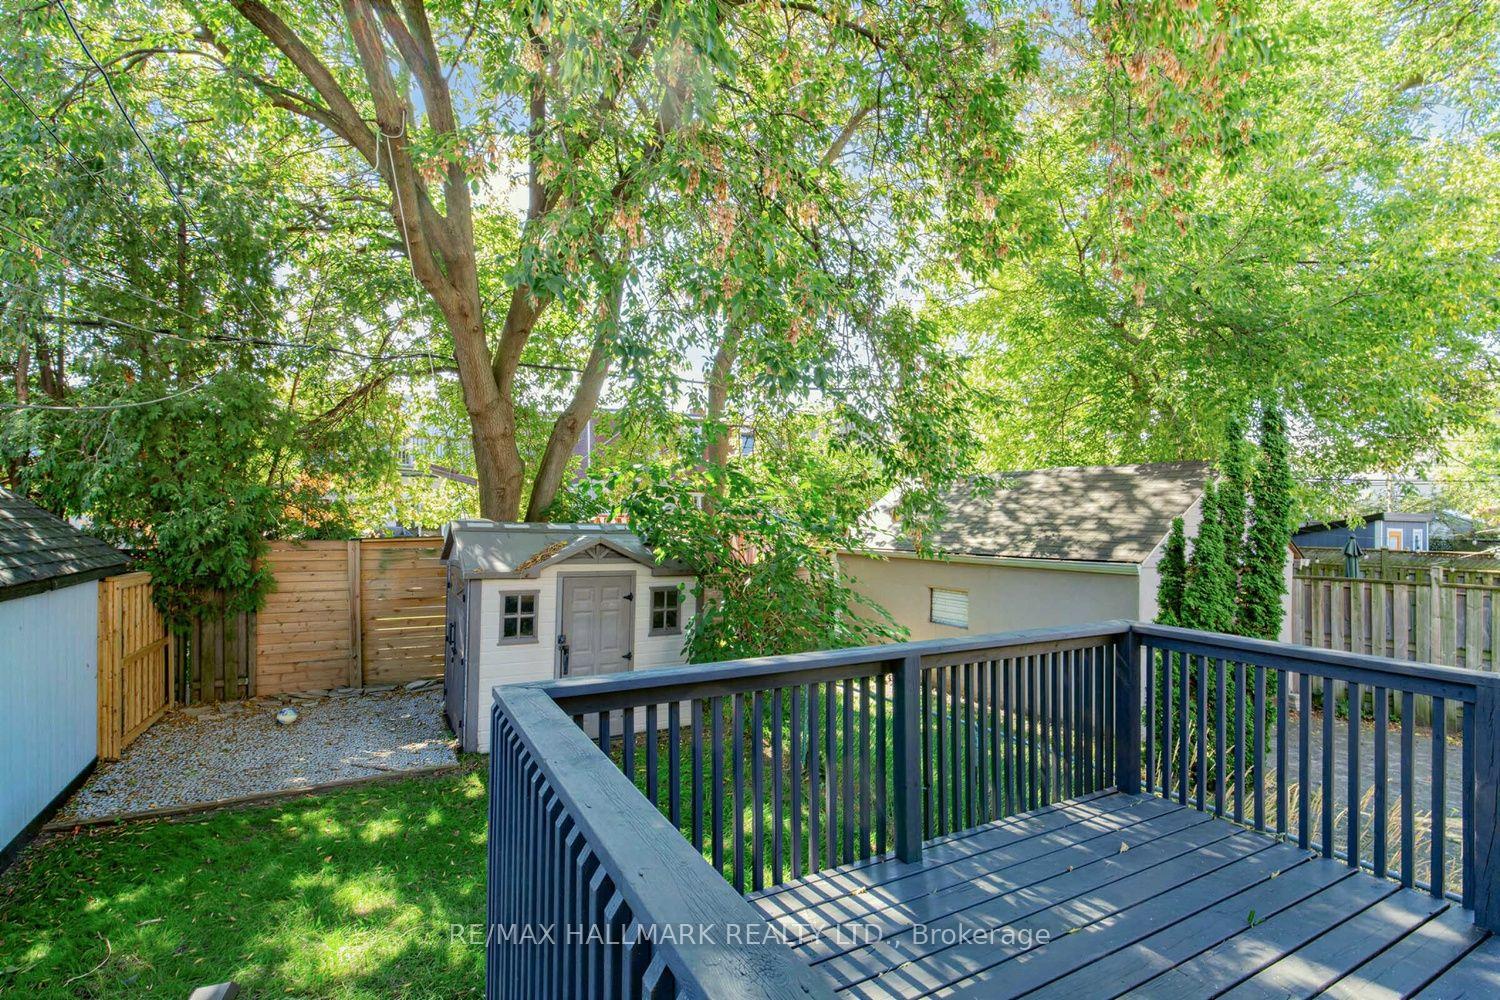
- Private backyard retreat with patio
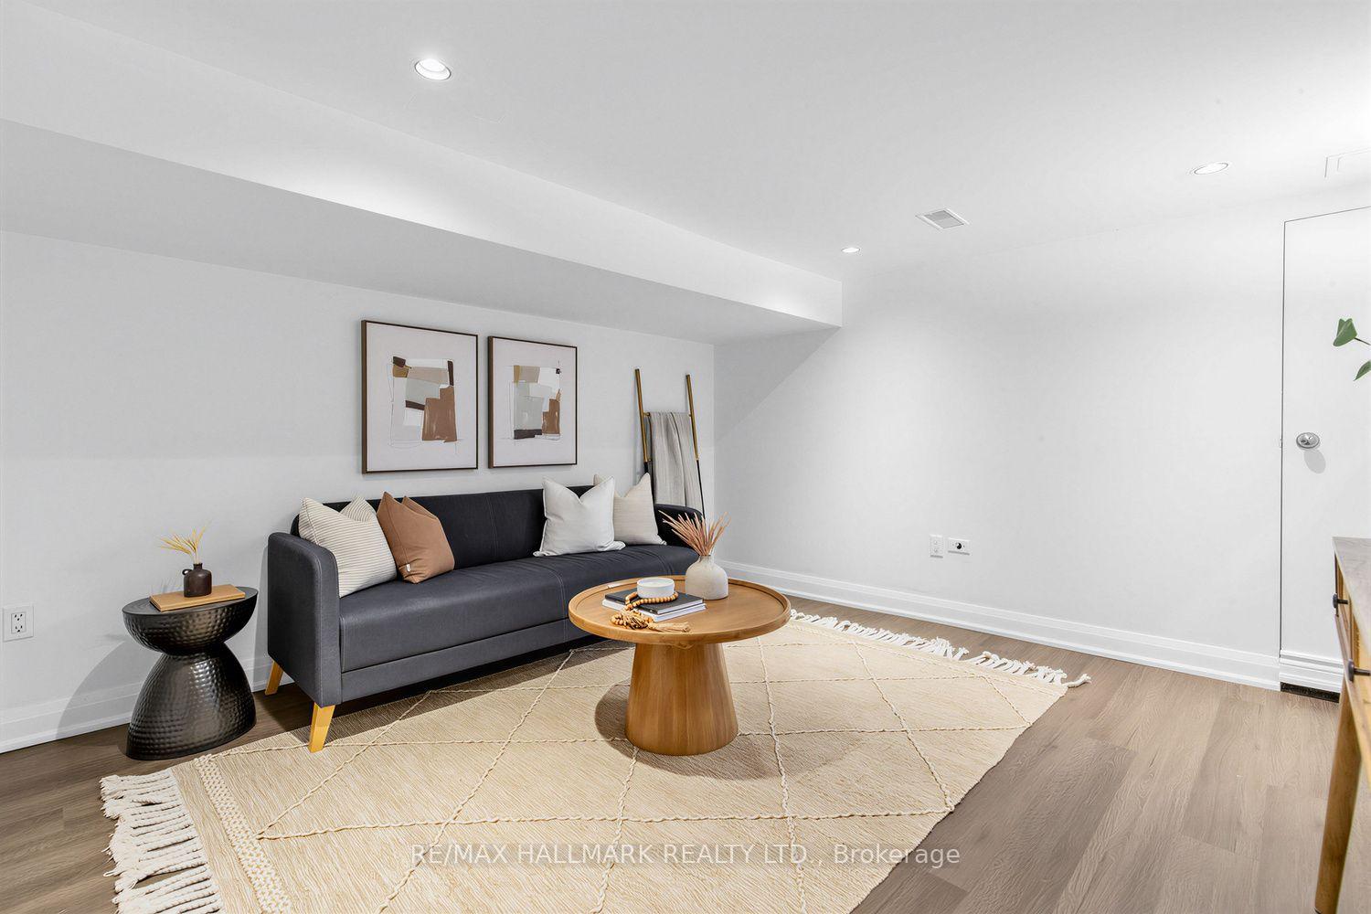
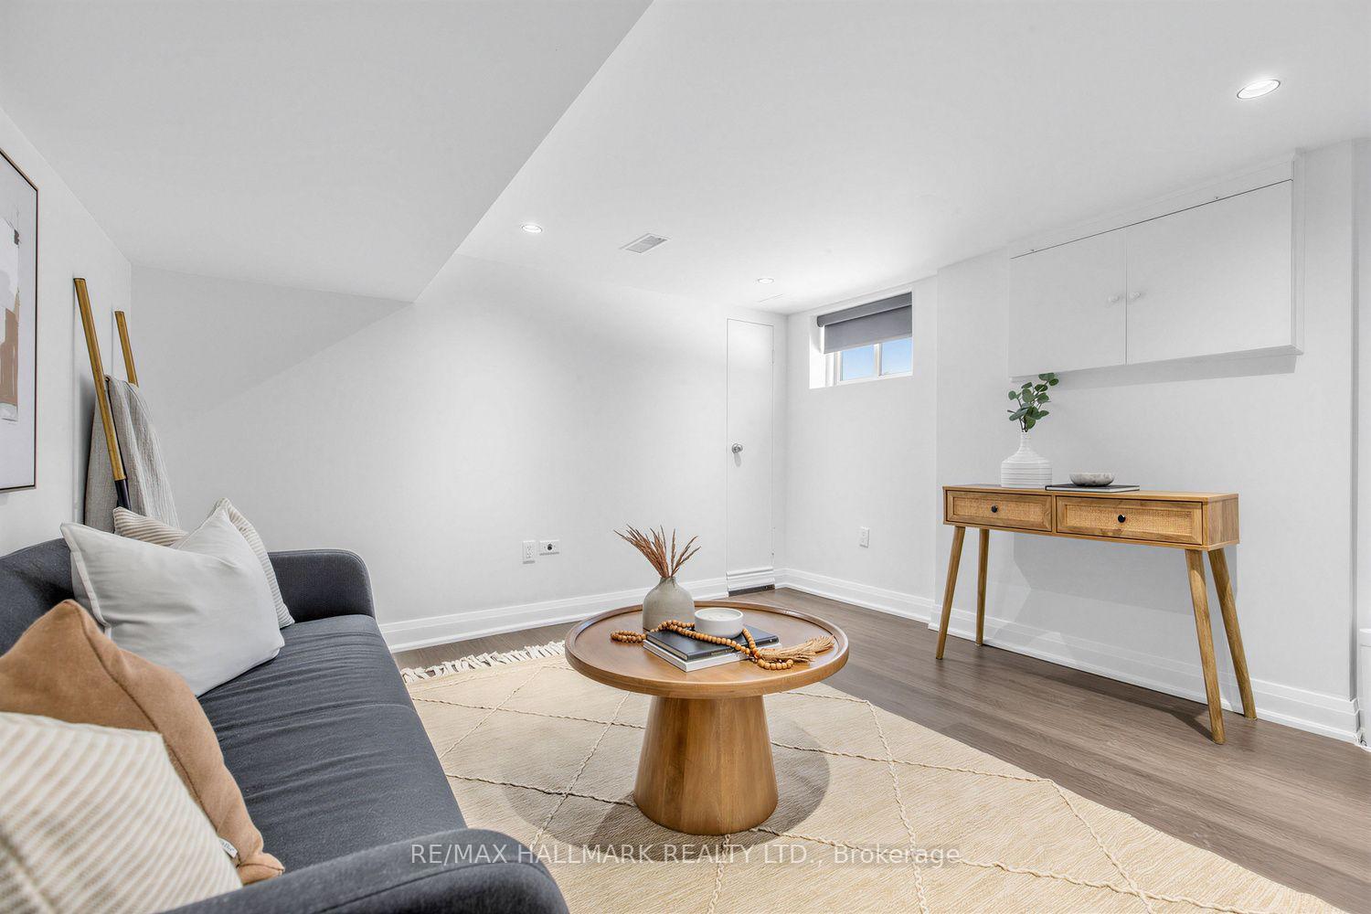
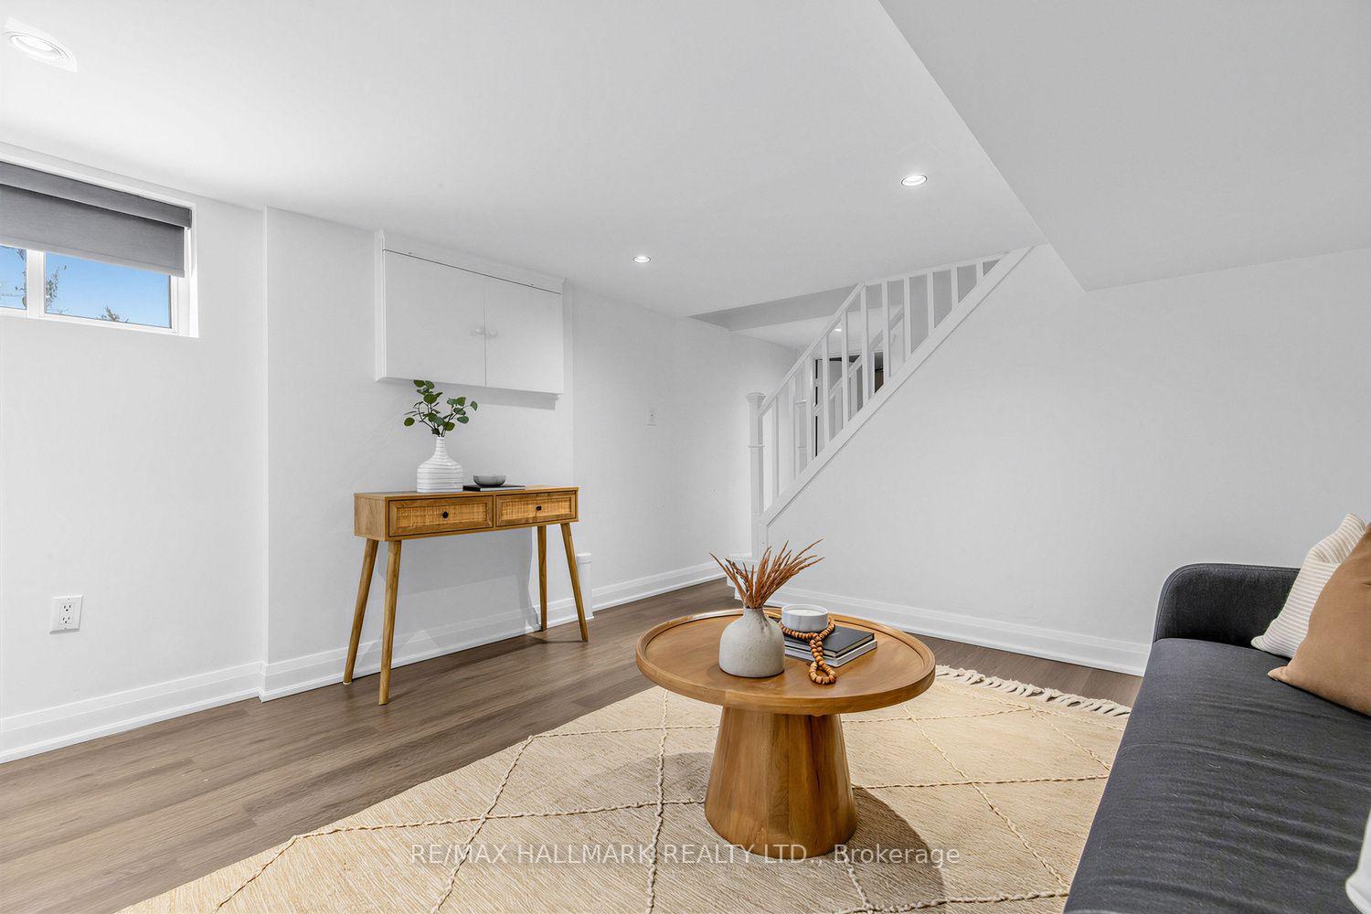
- Finished basement with recreation room
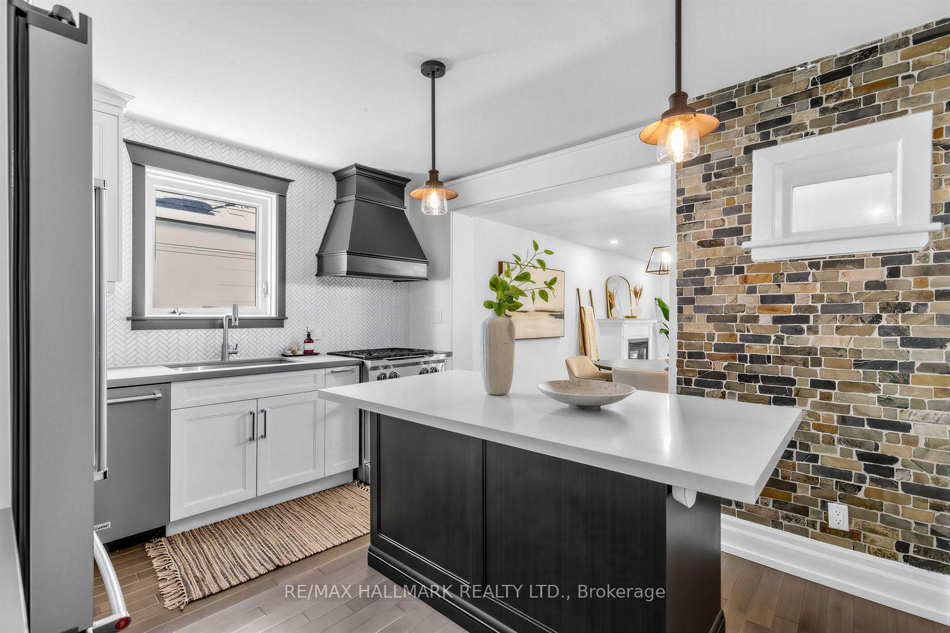
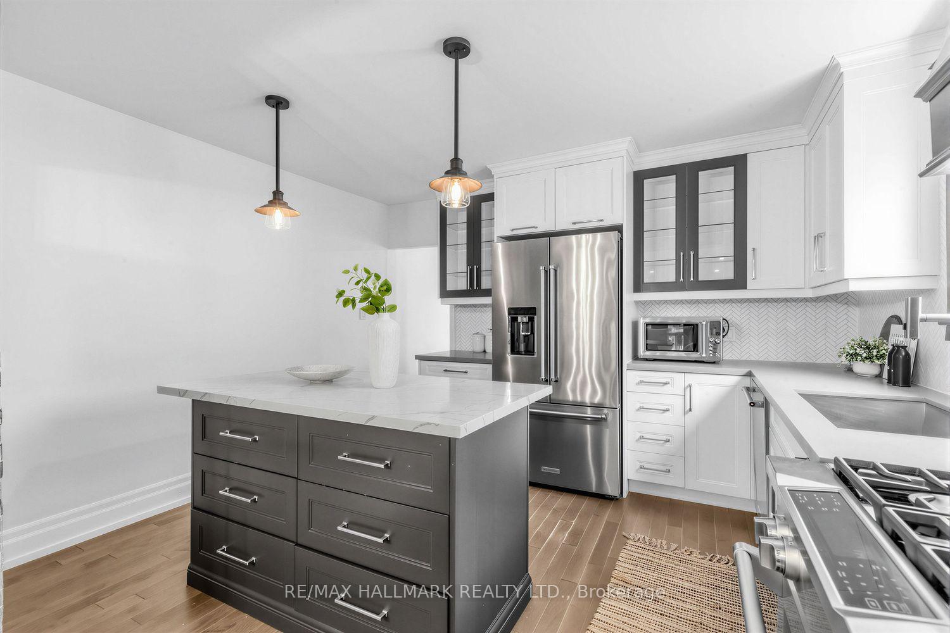
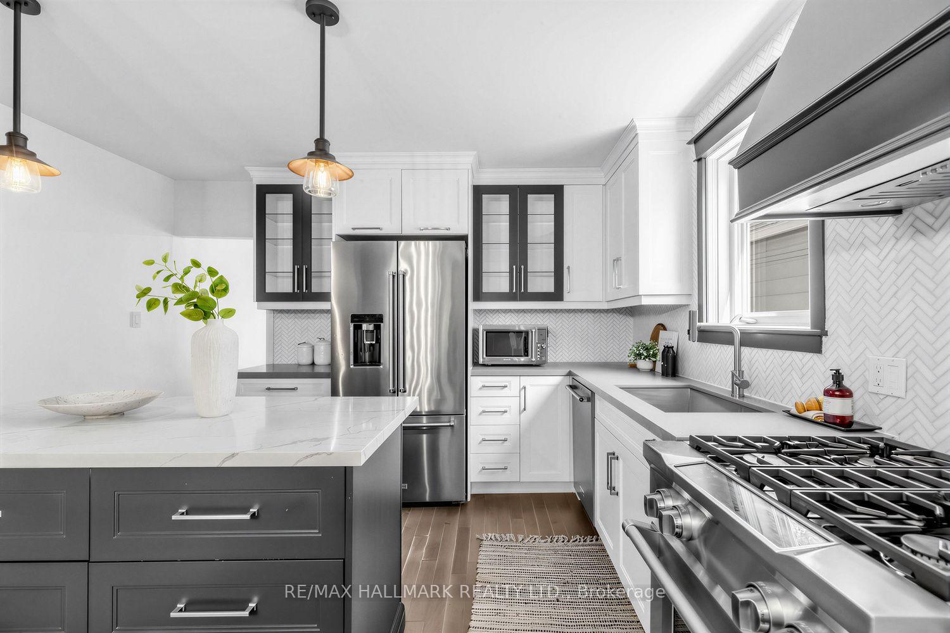
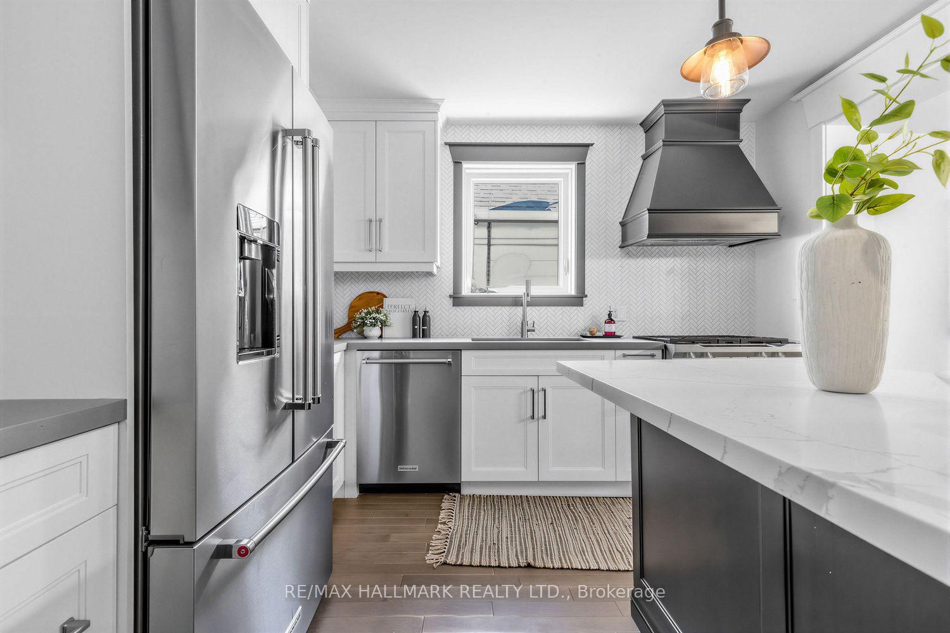
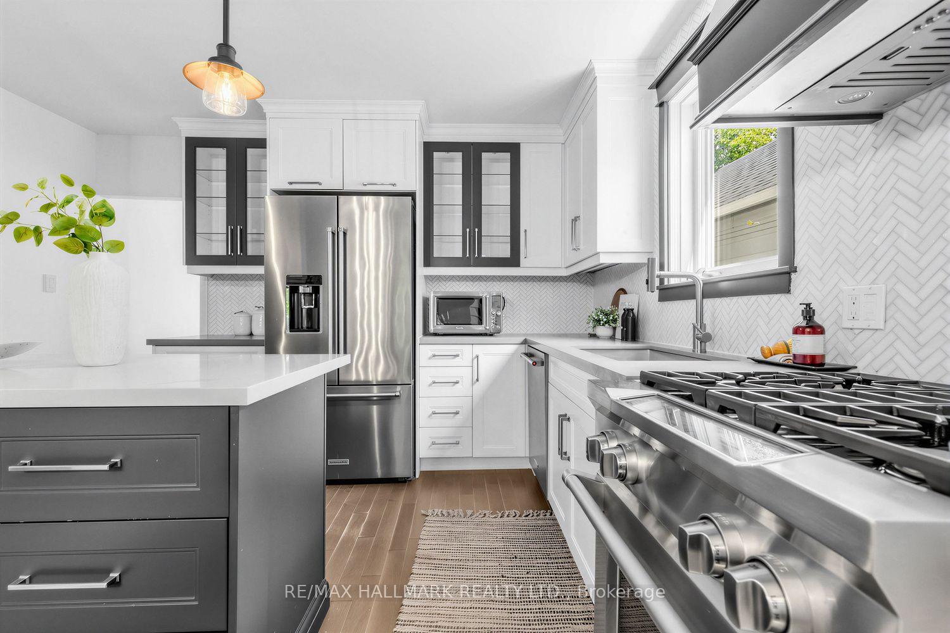
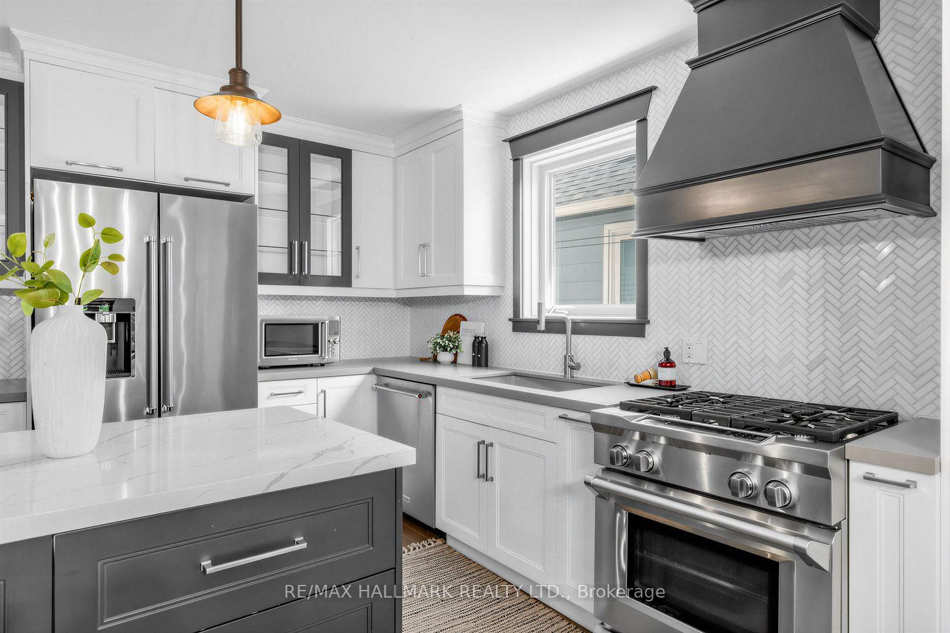
- Modern kitchen featuring stainless steel appliances
- Close to TTC, schools, and parks
- Ideal for families and entertaining
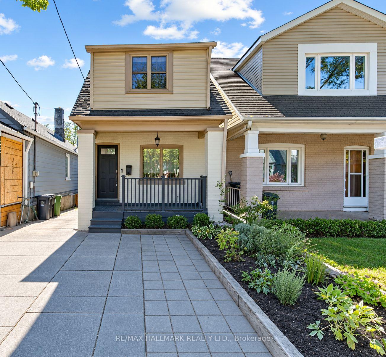
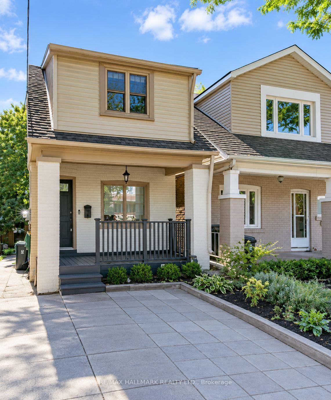
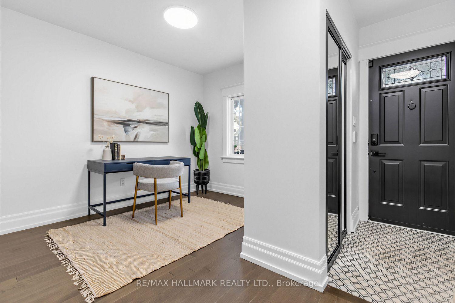
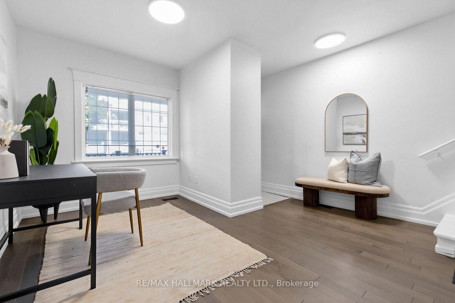
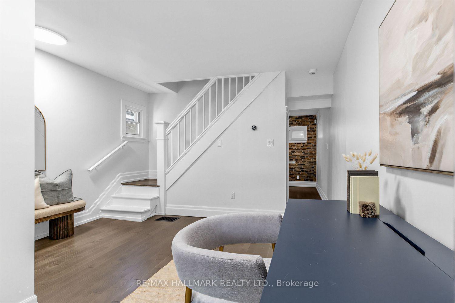
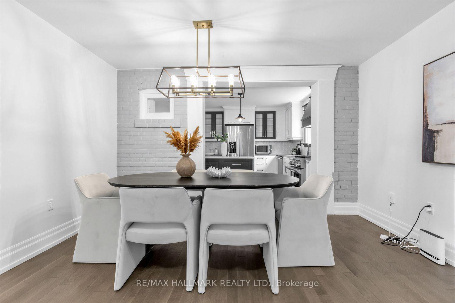
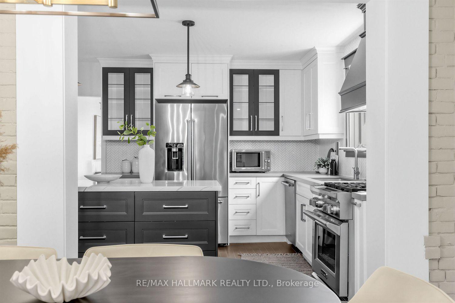
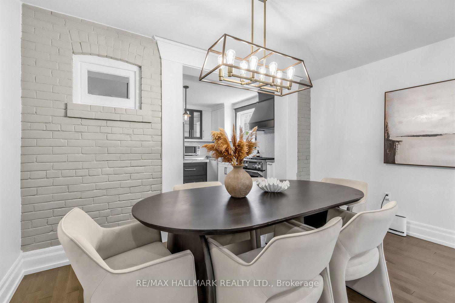
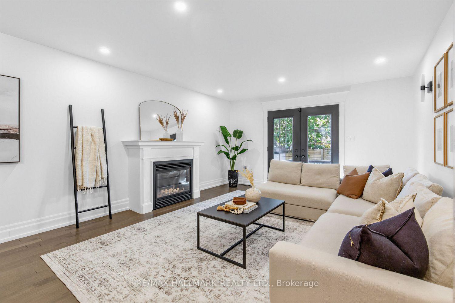
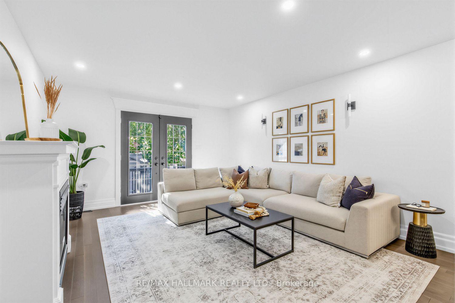
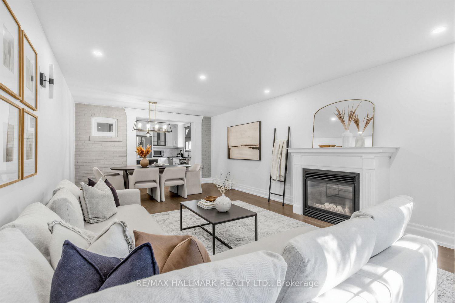
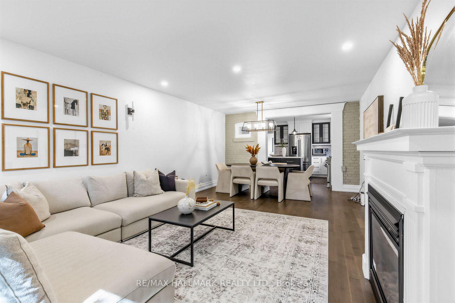
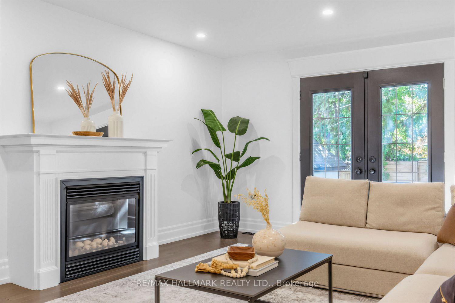
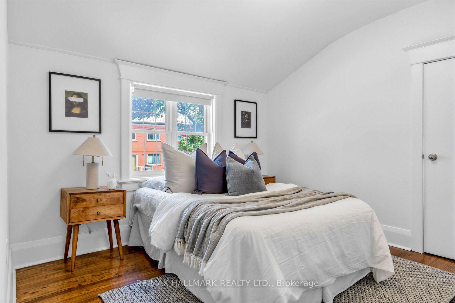
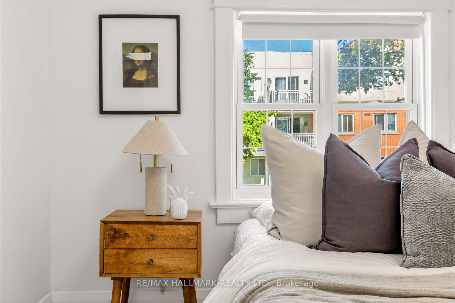
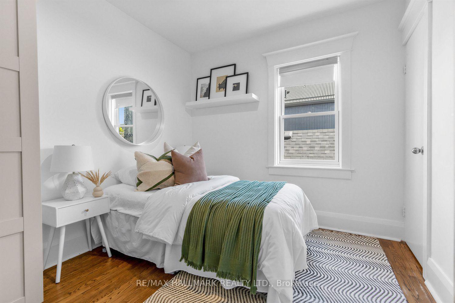
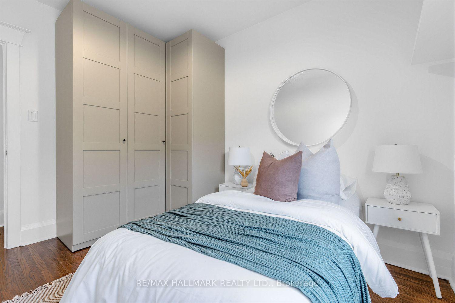
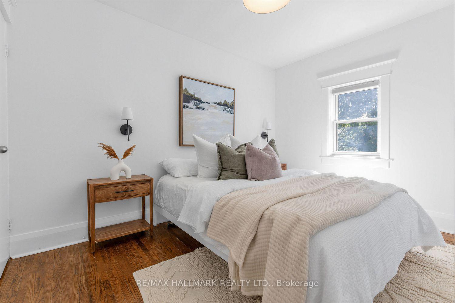
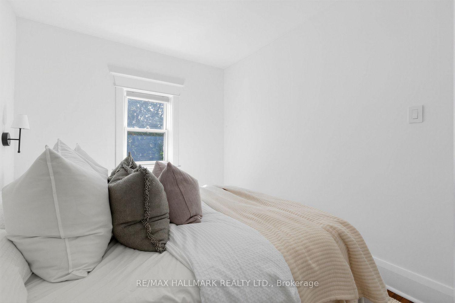
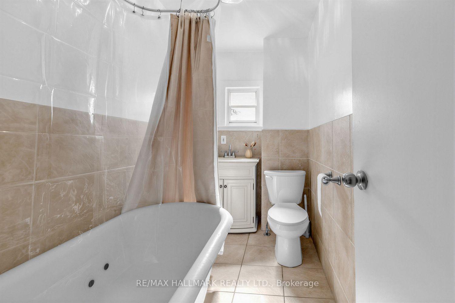
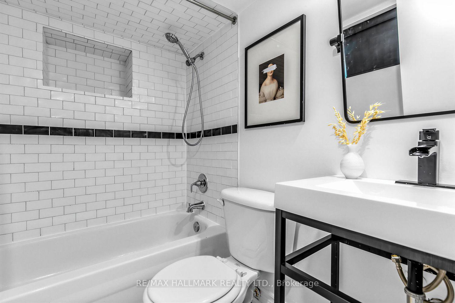
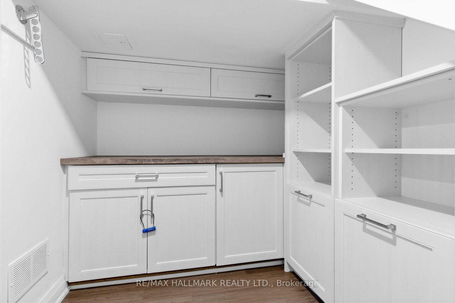
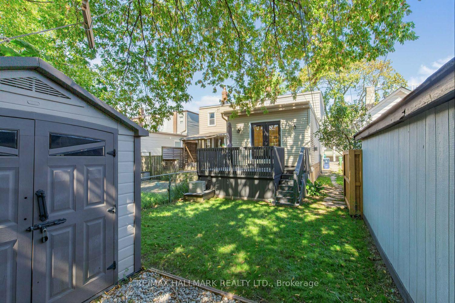
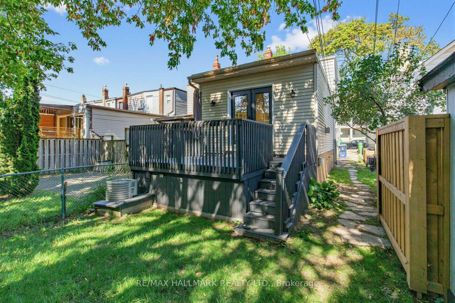
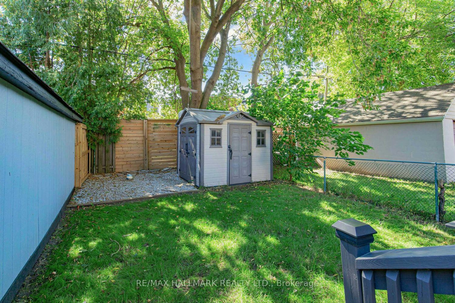
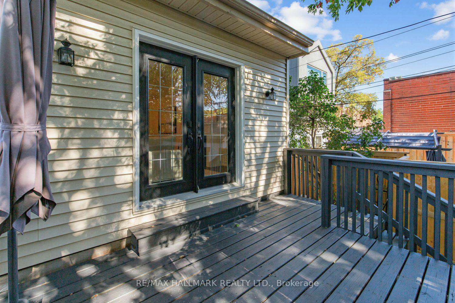
Welcome to 703 Mortimer Ave, a detached home offering 3 bedrooms, 2 bathrooms, a legal front parking pad, and a private backyard retreat, blending character, warmth, and elegant updates into a truly move-in-ready residence.The main floor welcomes you with a front office featuring a large window and closet, making it an ideal space to work from home. It then unfolds into a stunning open-concept living and dining area, beautifully enhanced by pot lights, a fireplace, and elegant French doors that open onto the patio, creating a harmonious connection between indoor comfort and outdoor serenity. The modern kitchen features a large centre island, stainless steel appliances, and ample workspace.On the second level, three inviting bedrooms provide peaceful spaces to unwind, including a spacious primary bedroom with hardwood flooring and a closet, a generous second bedroom with a large window and closet, and a versatile third bedroom that's optimal as an office or guest room. Hardwood flooring throughout the second level and a beautifully finished 4-piece bathroom complete this refined and comfortable setting.The finished basement expands the home's living space with a multi-purpose recreation room featuring pot lights, a 4-piece bathroom, a laundry and utility area, and ample storage. Step outside into your own private garden escape, where mature trees, a charming patio, a BBQ area, and a garden shed create a setting worthy of long summer evenings and memorable gatherings.Located just steps from TTC, excellent schools, parks, local cafés and restaurants, and only minutes to the Danforth and the Beaches, this delightful home offers the perfect balance of convenience and charm. A place where every chapter begins with "Once upon a time"-and your next one starts here.
Key Facts & Features
Property Costs
- Annual Property Tax Amount
- $4,472
- Land Transfer Tax Fee
- $38,950
Rental Items
- Rental Equipment
- NONE
- Basement Type
- Finished
Interior Features
- Laundry Level
- Lower Level
- Interior Extras
- Water Heater Owned, Storage
- Fireplace/Stove
- Yes
- Fireplace Features
- Natural Gas
- Elevator
- No
Exterior Features
- Pool
- None
- Property Features
- Hospital, Library, Park, Public Transit, School
- Other Structures
- Garden Shed
Building
- Building Type
- Detached
- Building Style
- 2-Storey
Construction
- Exterior Finish
- Aluminum Siding, Brick
- Roof
- Asphalt Shingle
- Foundation Details
- Poured Concrete
- Special Designation
- Unknown
Lot
- Lot Front
- 18.70 ft
- Lot Depth
- 103.11 ft
Inclusions
- Inclusions
- KitchenAid Refrigerator, KitchenAid Dishwasher, KitchenAid Gas Range, Hood Range, Bosch Washer and Dryer, Smart Doorbell, Roof 2025, Hot water Tank Owned, AC Owned, Furnace Owned.
Exclusions
- Exclusions
- NONE
Parking & Garages
- Garage Type
- None
- Garage Spaces
- 0
- Parking Spaces
- 1
- Total Garage And Parking Spaces
- 1
Heating & Cooling
- Heat Source
- Gas
- Heat Type
- Forced Air
- Air Conditioning
- Central Air
- Water
- Municipal
- Sewers
- Sewer
- Bedrooms
- 3
- Washrooms
- 2
- Kitchens
- 1
- Family / bonus room
- Yes
Room sizes
- Dining Room—Main level, Laminate, Combined w/Living, Gas Fireplace
- Recreation—Lower level, Hardwood Floor, Pot Lights, Above Grade Window
- Bedroom—Second level, Hardwood Floor, Closet, Window
- Kitchen—Main level, Laminate, Stainless Steel Appl, Centre Island
- Laundry—Lower level, Laminate, 4 Pc Bath
- Living Room—Main level, Laminate, French Doors, W/O To Patio
- Primary Bedroom—Second level, Hardwood Floor, Closet, Window
- Bedroom—Second level, Laminate, Closet, Window
Washrooms
- 3-piece, Second
- 4-piece, Lower
- Municipality
- Toronto
- Neighbourhood
- Danforth Village-East York
- Main cross streets
- Woodbine Ave & Mortimer Ave
- Directions
- Drive east on Mortimer Ave. The property is located on the right-hand side, just before the intersection with Woodbine Ave.
- MLS® number
- E13866332
- Data source
- Toronto Regional Real Estate Board
- Listed on
- 2026-10-06
- Updated on
- 2026-10-06
- Days on market
- 9 days
- Possession type
- Flexible
- Co-op commission
- 2.5%+HST
- Seller
- Listed by
- RE/MAX HALLMARK REALTY LTD.
Home Market Value
Current home valuation for 703 Mortimer Avenue, Toronto, Danforth Village-East York, Toronto, ON. Listed for $1,150,000
HOMEH Estimate
$880,000
Estimated Sales Range
$770,000 - $1,194,639
HOMEH Estimate for 703 Mortimer Avenue, Toronto, Danforth Village-East York
Calculated with a real agent's CMA method — 45+ years of experience, codified. Not an AI guess.
Mortgage Payment Calculator
Compare up to 4 down payment scenarios
5% on first $500K + 10% on $650,000 over $500K
$90,000
| Scenario 1 | Scenario 2 | Scenario 3 | Scenario 4 | |
|---|---|---|---|---|
−Down payment | % $ | % $ | % $ | % $ |
+CMHC insurance | $42,366 | $32,085 | $27,370 | $0 |
=Total mortgage | $1,101,516 | $1,067,085 | $1,004,870 | $920,000 |
Amortization | ||||
Mortgage rate | % | % | % | % |
| Payment frequency | ||||
=Mortgage payment | $5,378monthly | $5,210monthly | $4,906monthly | $4,492monthly |
Land Transfer Tax
$19,475
$19,475
$38,950
Around this home
Data provided by OpenStreetMap & Fraser Institute School Rankings
Ask HOMEH
New!Hi there!
👋Text or call (416) 301-9001
Recommended for you
Based on homes you've looked at.
No recommended properties found.
Nearby similar homes
No nearby properties found.
More real estate resources
Other homes nearby
Explore this area
Nearby neighbourhoods
No nearby listings available.