
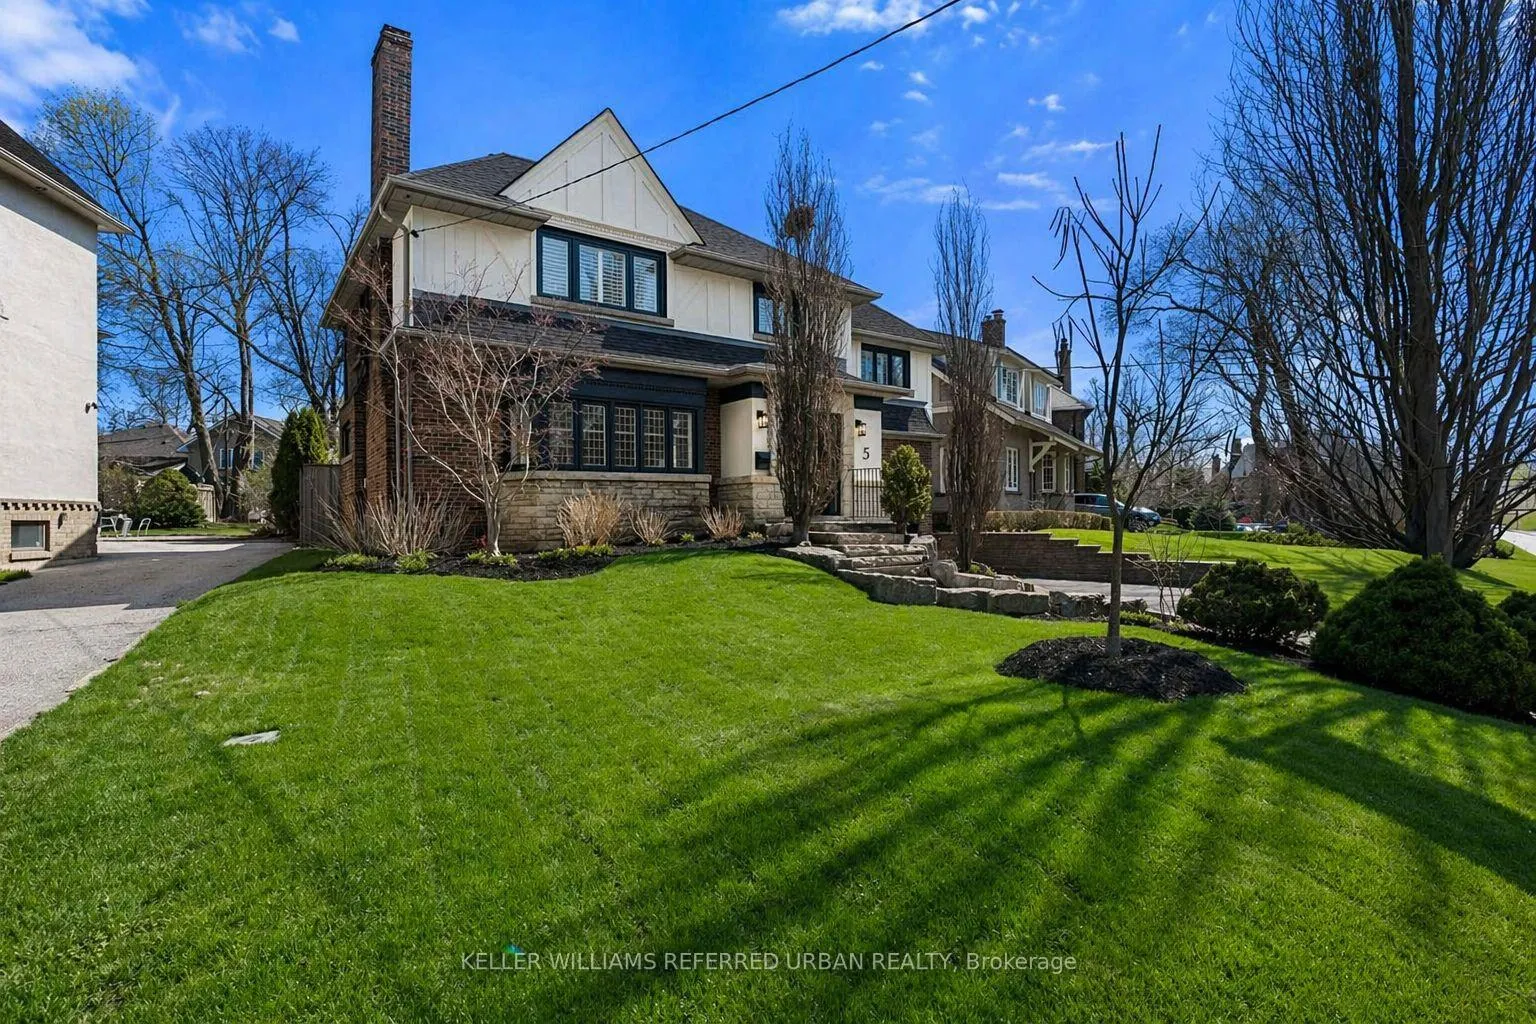
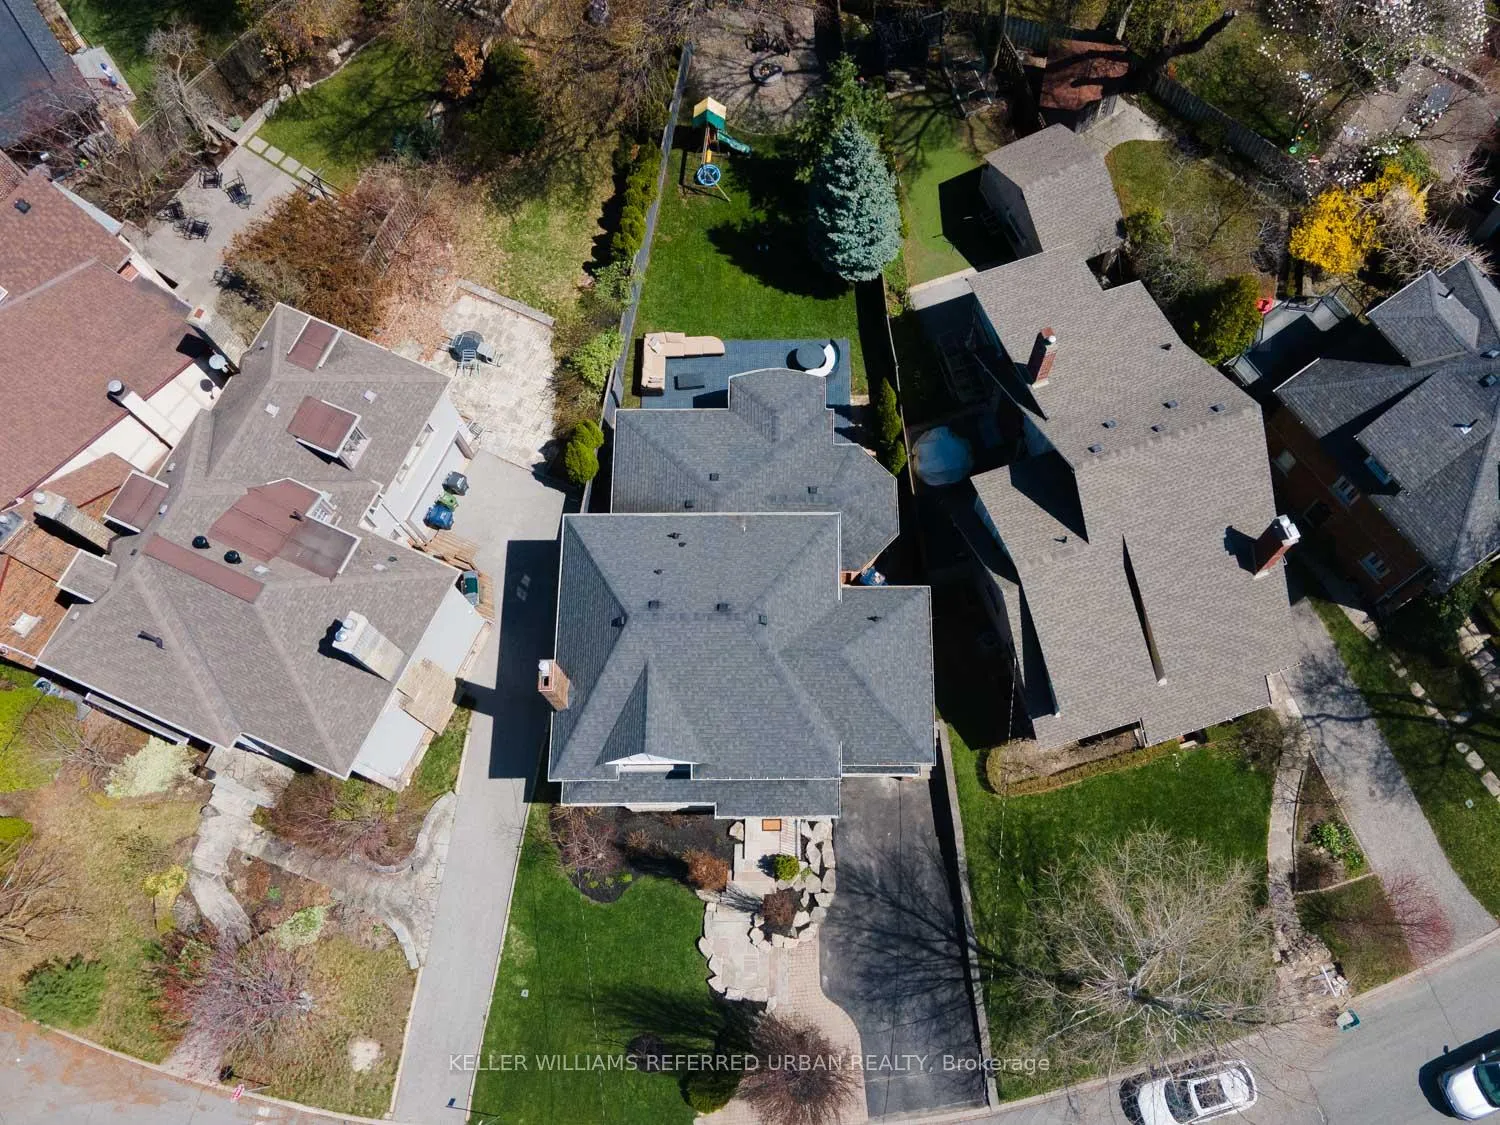
5 Lawrence Crescent
Toronto (Lawrence Park South), ON M4N 1M9
- 4+1Bedrooms
- 5Bathrooms
- 1Garage
- 2500–3000Sq Ft
- $16,552Tax
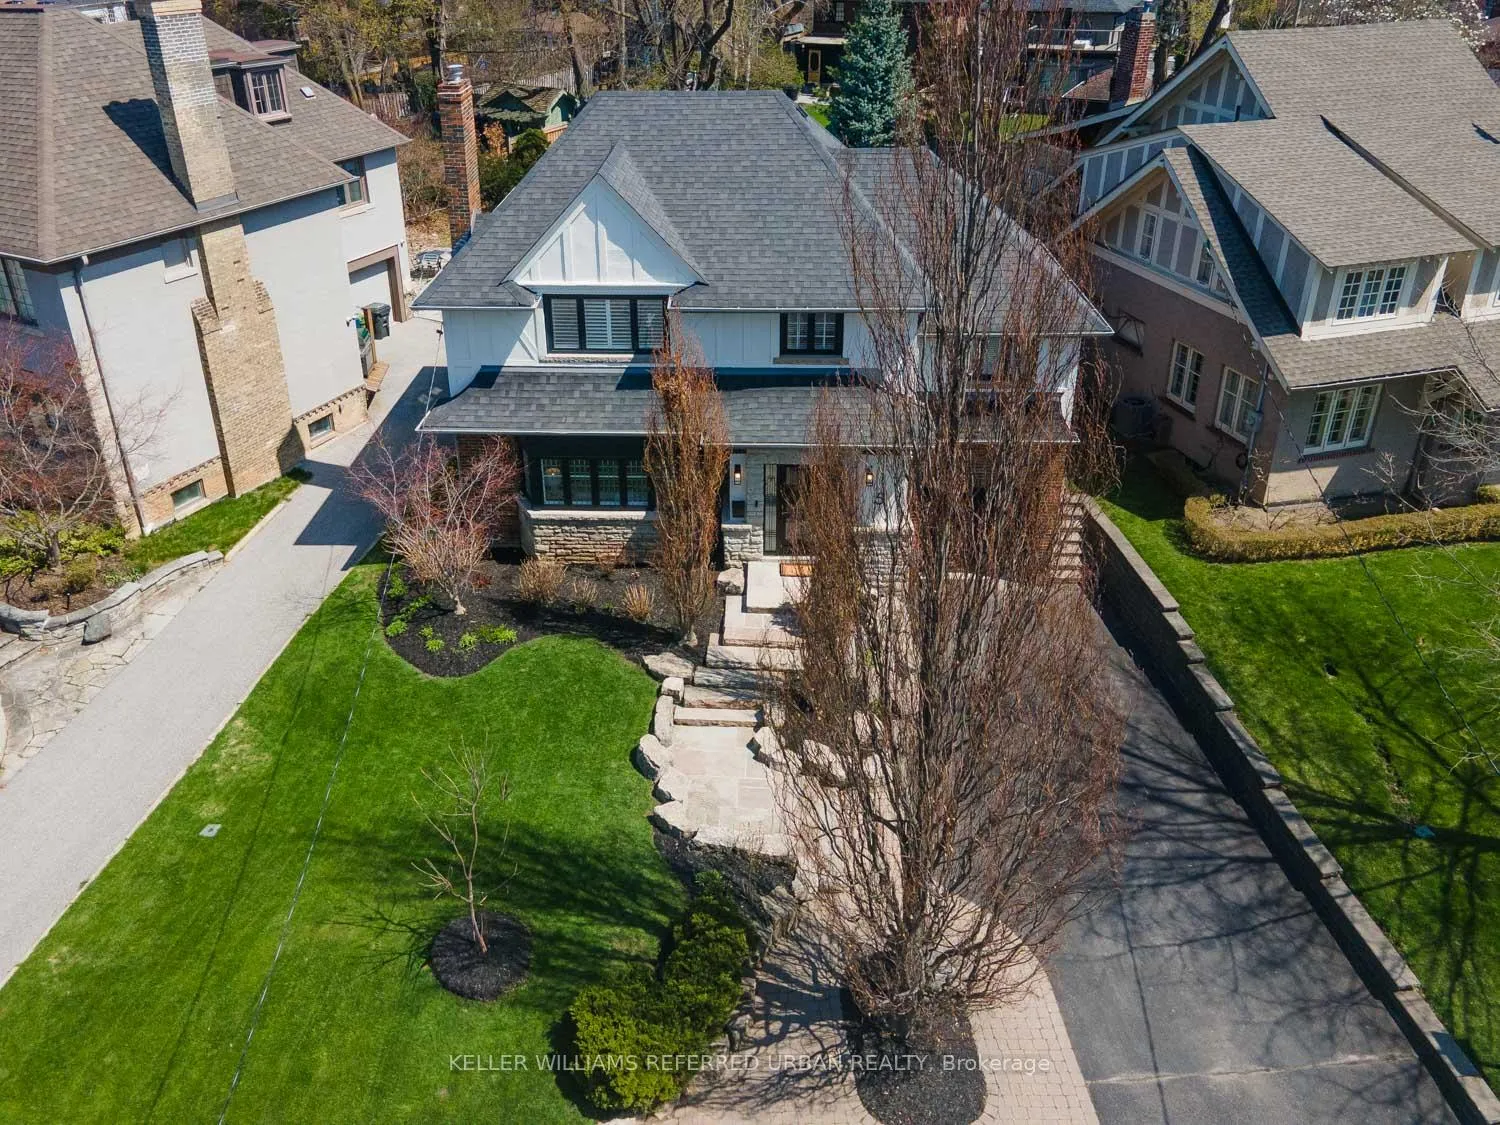
- 60×148 ftLot Size
 Estimated Value:$3,039,500See Free Estimate Report

Property not available for sale or for rent.
HOMEH One: full-service selling for a 1% listing fee. The buyer's agent commission is separate.
Free Home EvaluationHow Much Is My Home Worth?Homes for Sale NearbySale & Price History for 5 Lawrence Crescent, Toronto, Lawrence Park South
| Start Date | End Date | Price | Event | MLS# |
|---|---|---|---|---|
| 2026-04-24 | 2026-05-01 | Login to See Prices | Sold | c13040522 |
Real estate boards require you to or to see the full details of this property.
*Sold prices and complete sale & price history are regulated data. Under the Trust in Real Estate Services Act, 2002 (TRESA) and the rules of the Real Estate Council of Ontario (RECO), and pursuant to the Multiple Listing Service® rules of the Canadian Real Estate Association (CREA) and the Toronto Regional Real Estate Board (TRREB), this information may be shown only to registered users who have agreed to the applicable terms of use (a Virtual Office Website, or "VOW," arrangement). HOMEH Inc., Brokerage therefore provides it to signed-in members only. Creating an account is free and takes under a minute.
About 5 Lawrence Crescent, Toronto, Lawrence Park South
Summarized Description
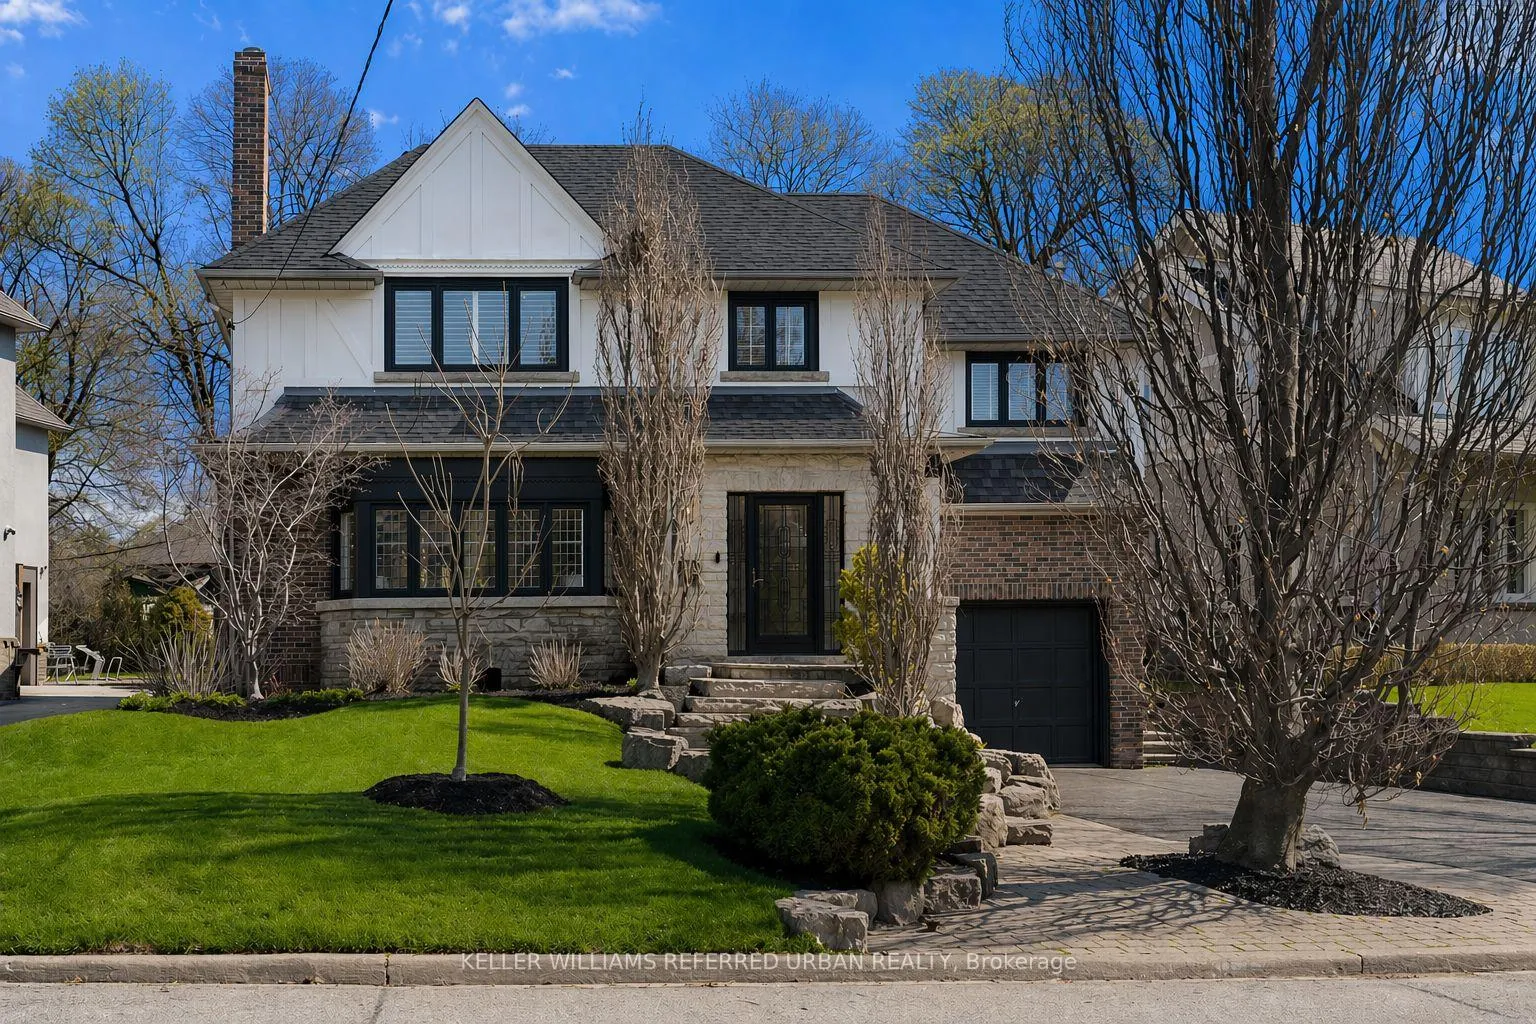
- Fully renovated home on a rare 60-foot lot.
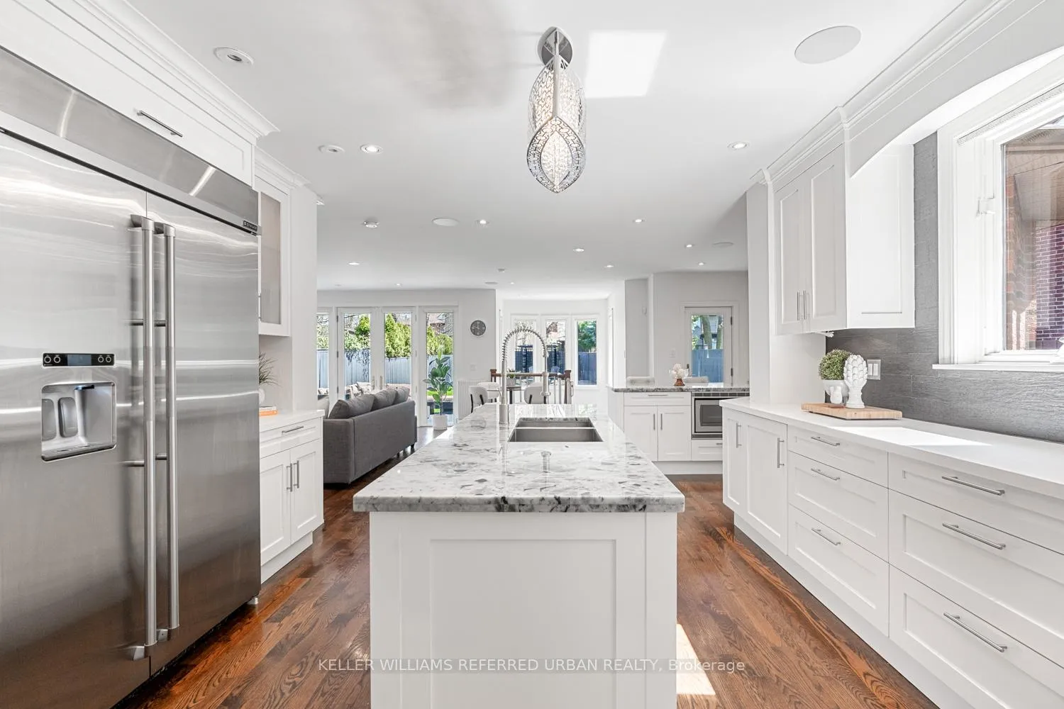
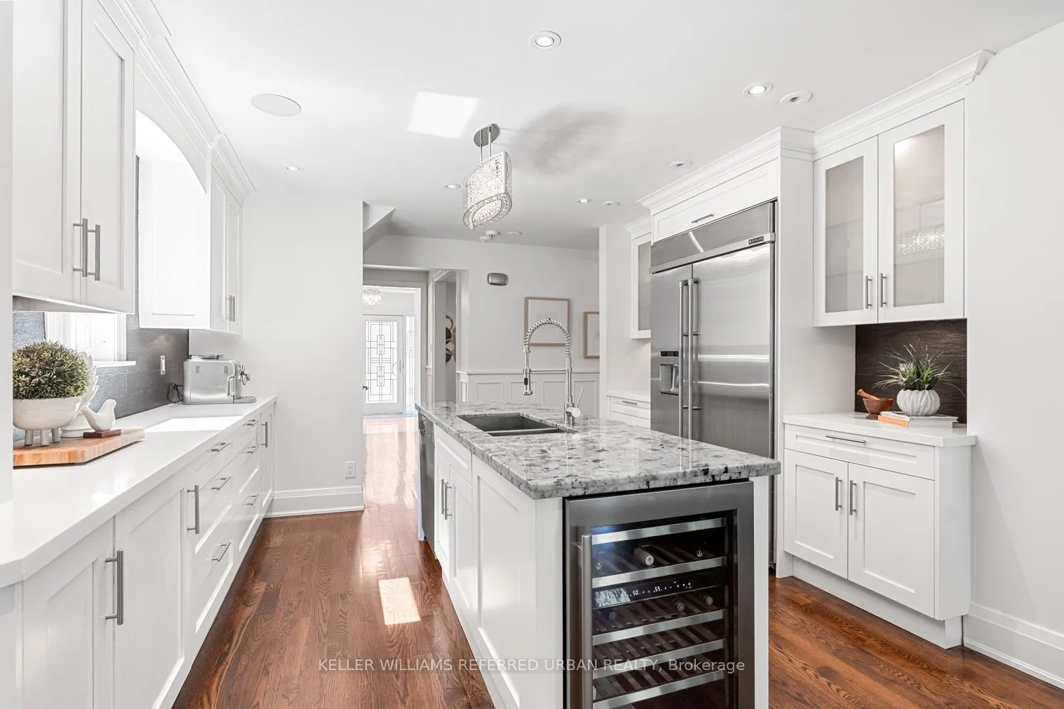
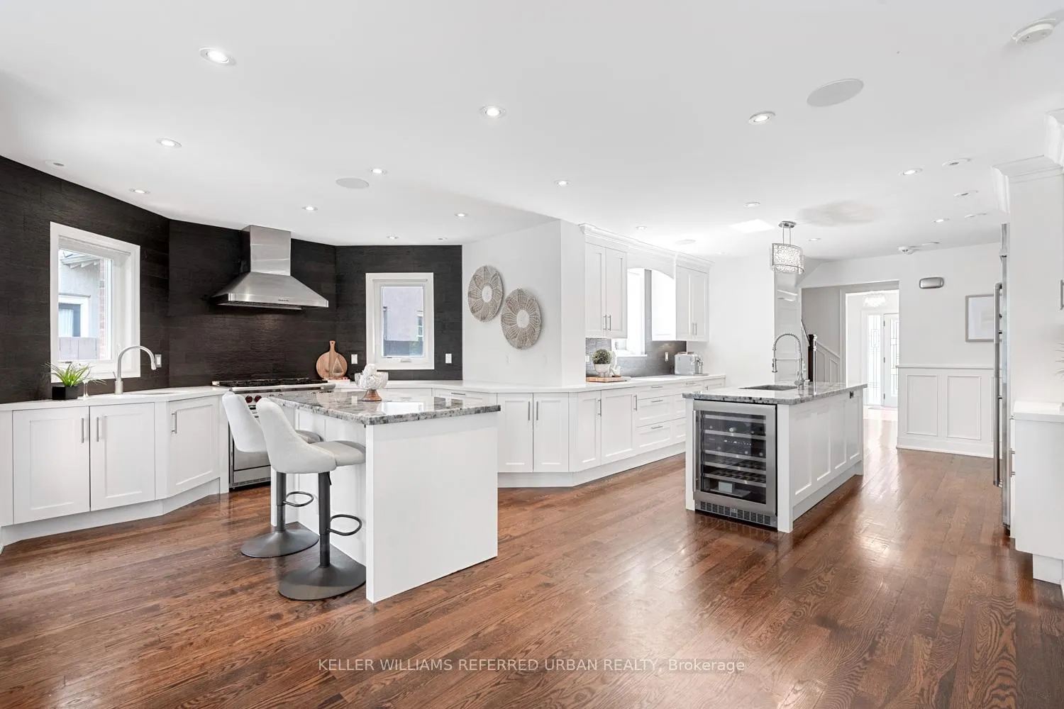
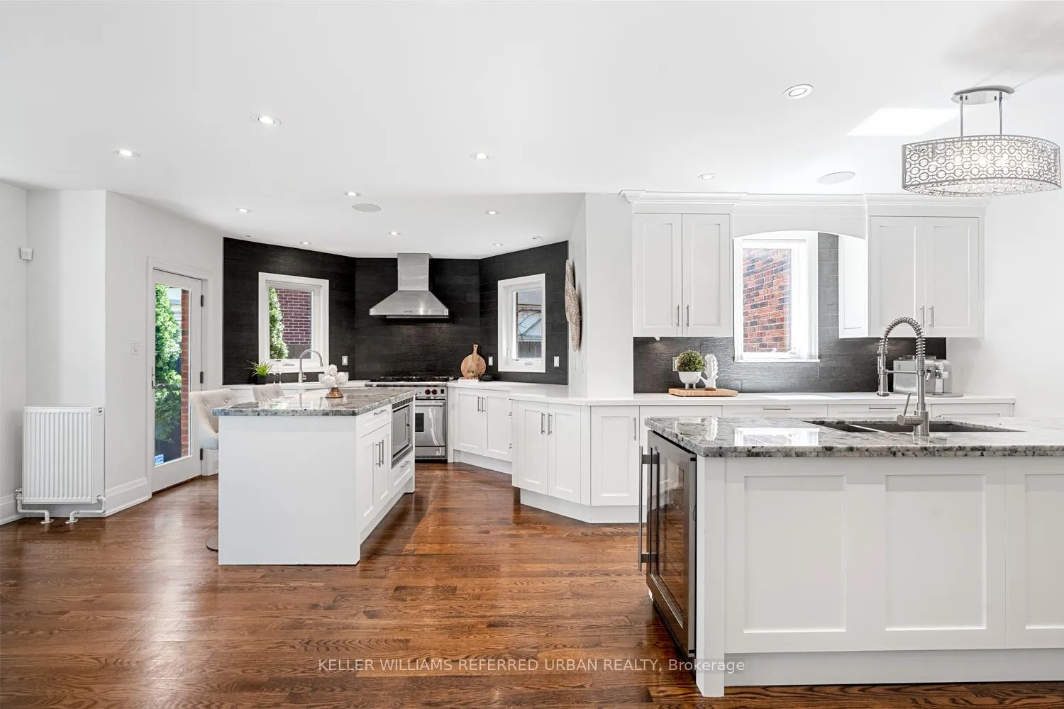
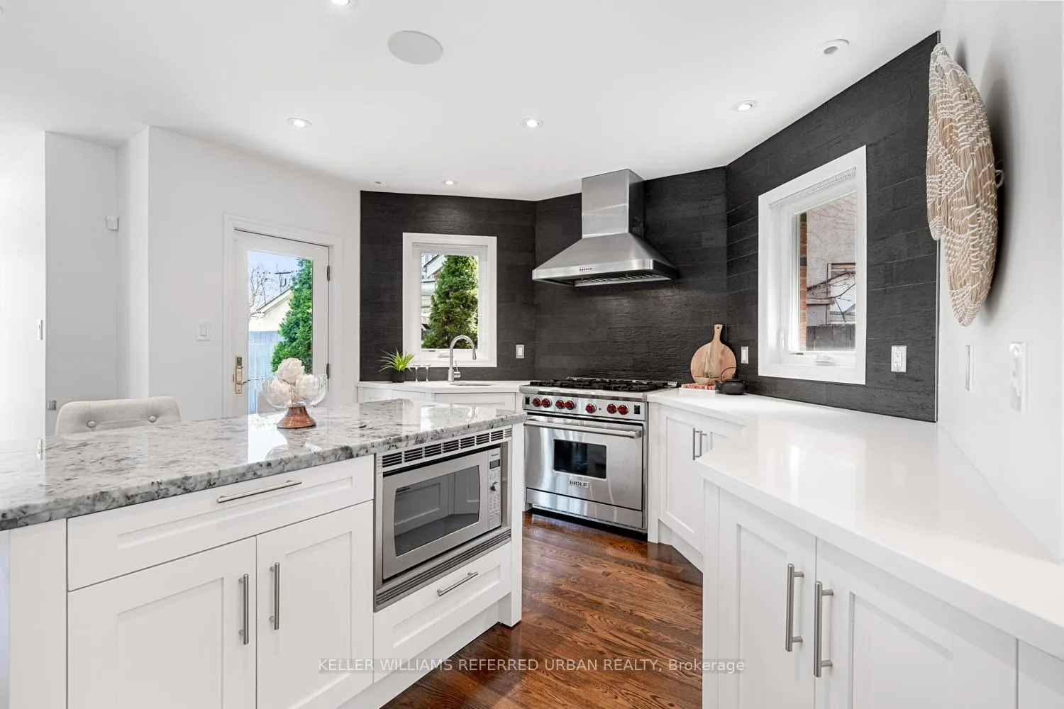
- Gourmet kitchen with high-end appliances.
- Professionally landscaped yard with privacy.
- Move-in ready with no renovation needed.
- Close to subway and top-tier schools.
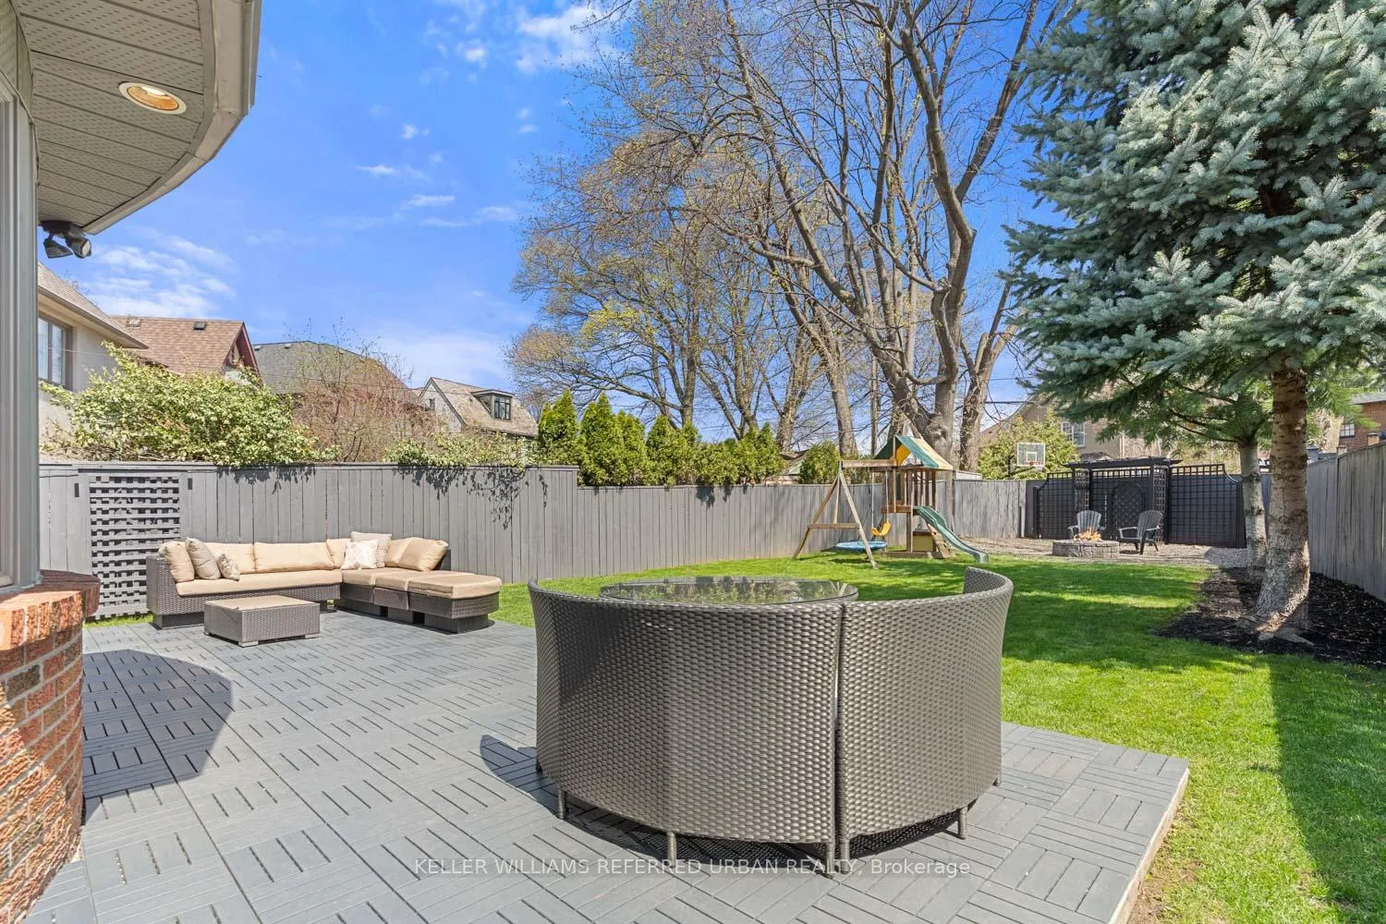
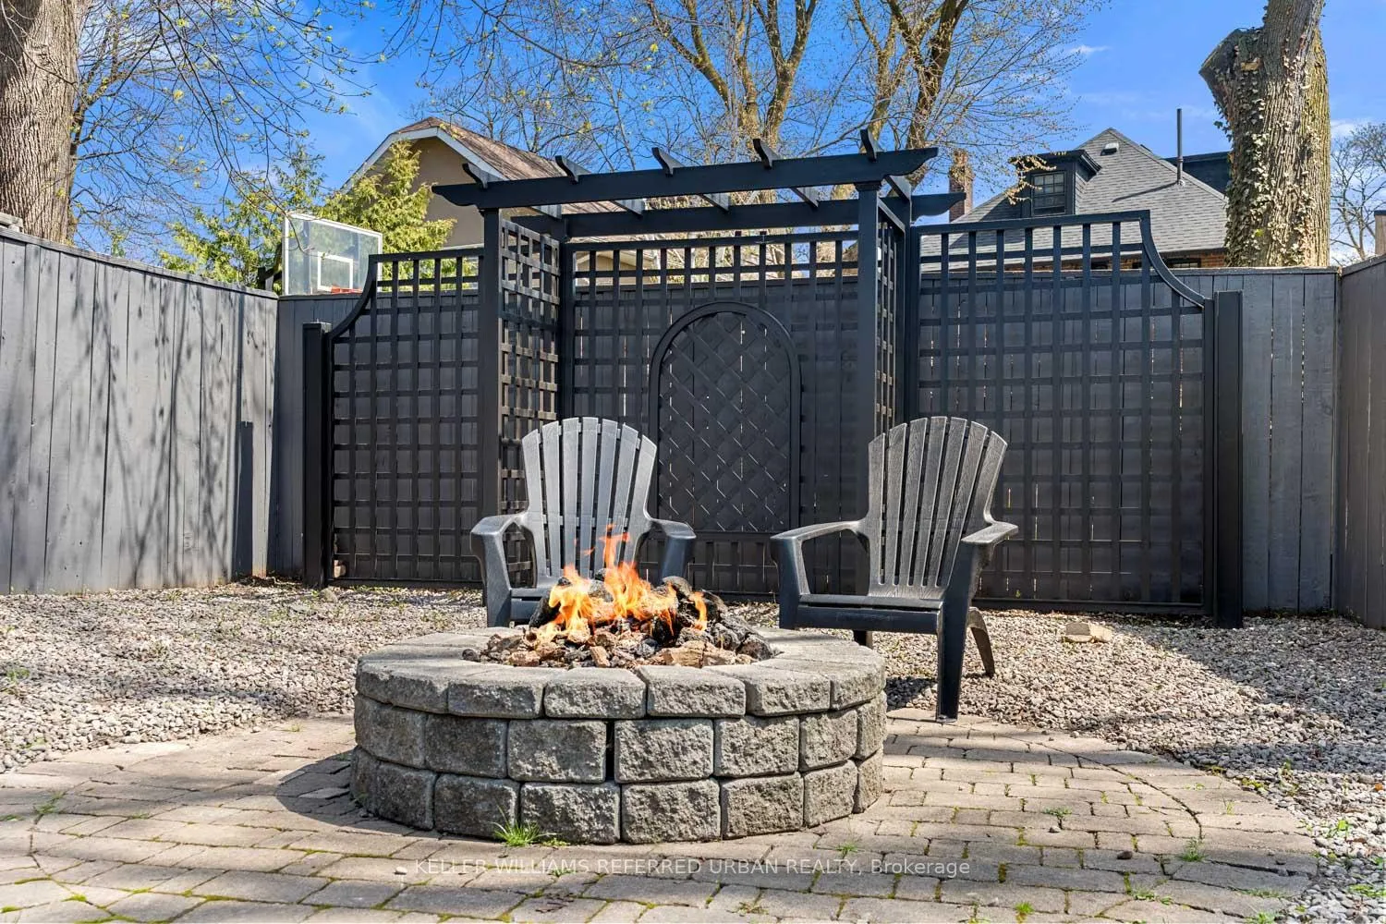
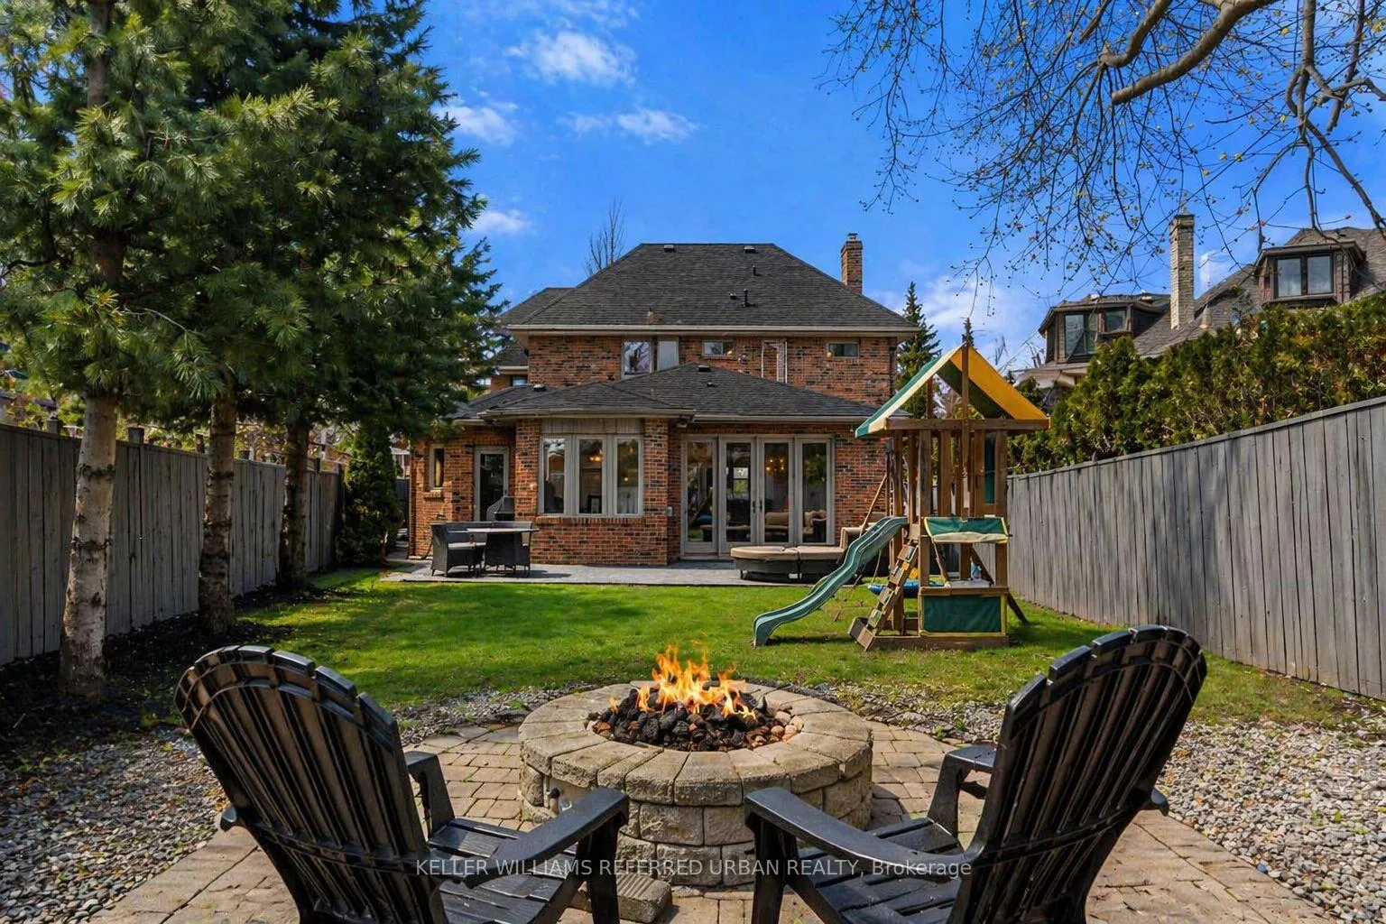
- Deep backyard with a gas fire pit.
- Soaring ceilings and sleek finishes throughout.
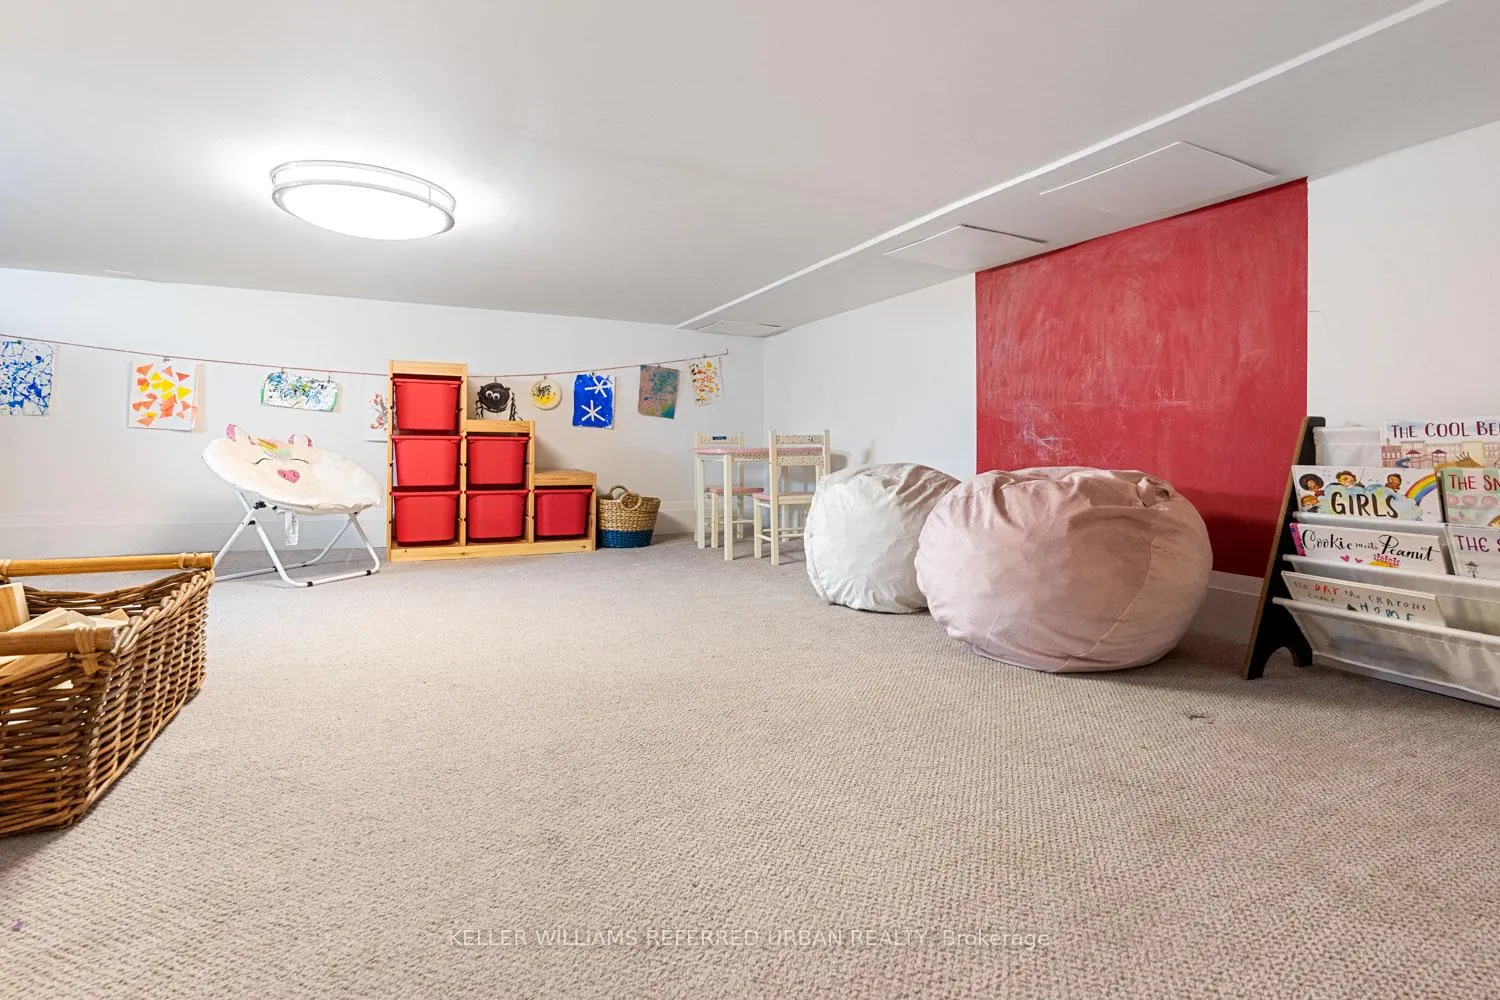
- Hidden kids' retreat for added fun.
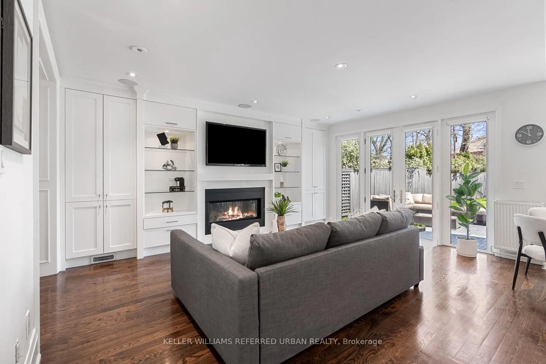
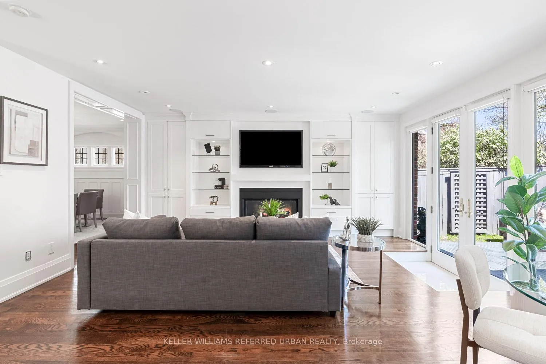
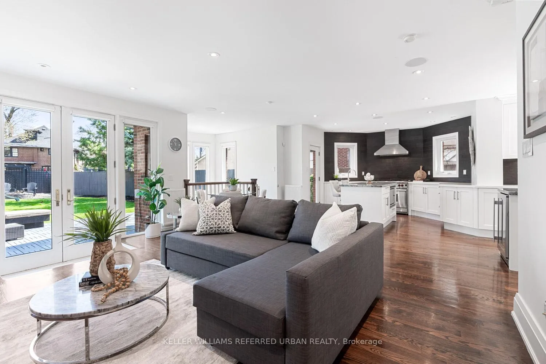
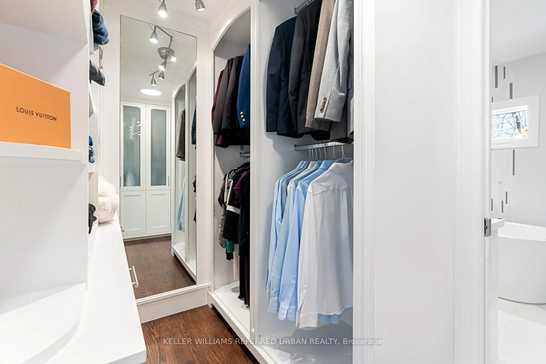
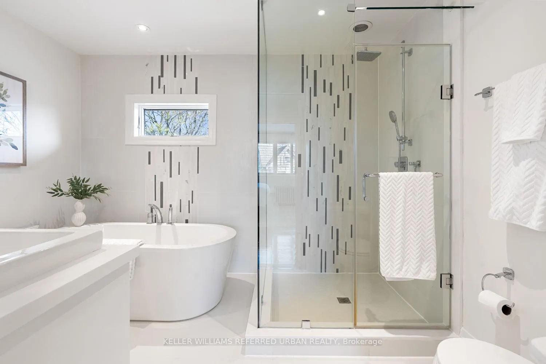
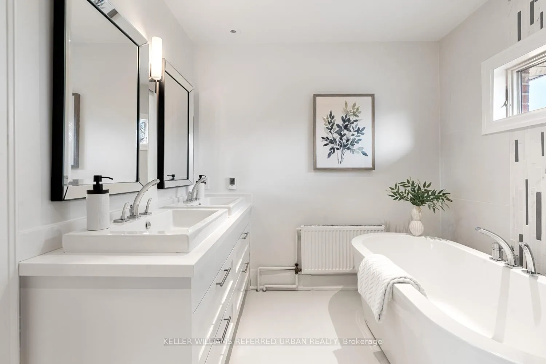
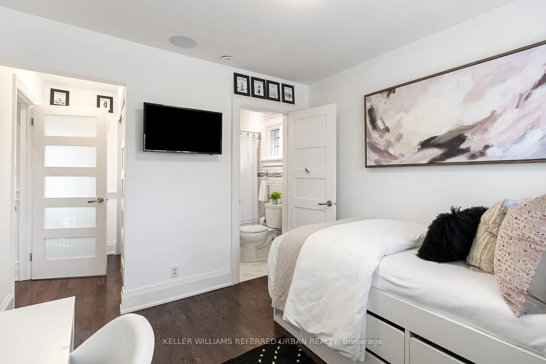
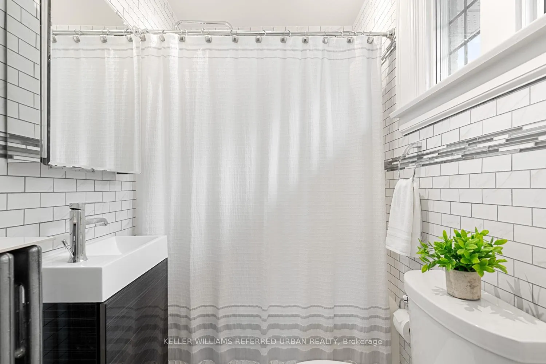
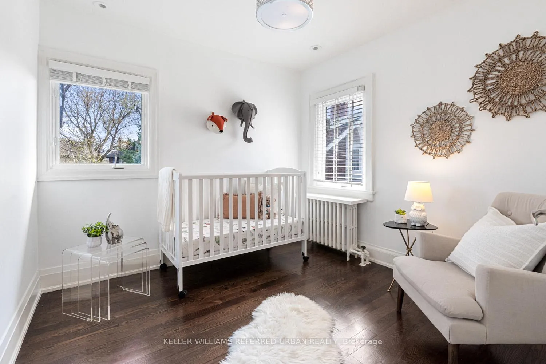
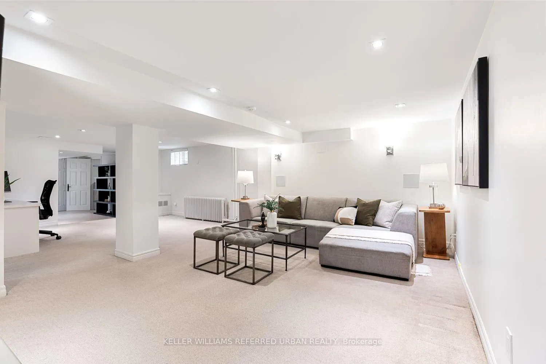
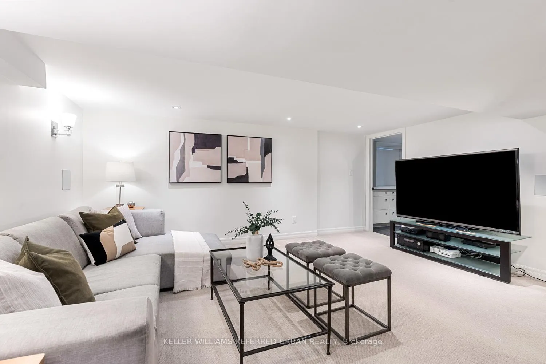
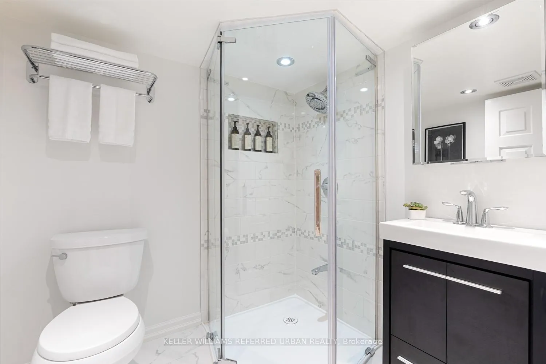
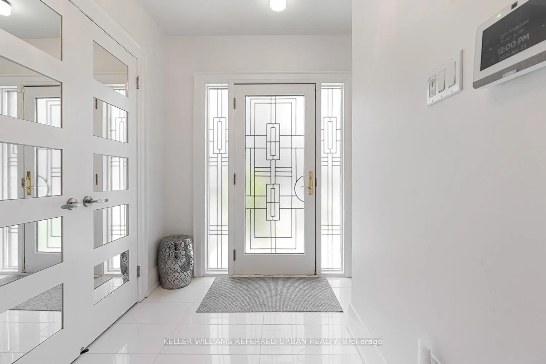
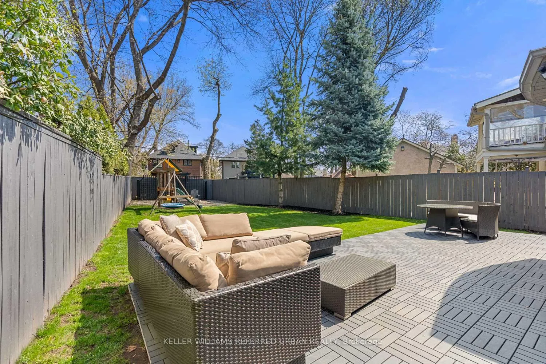
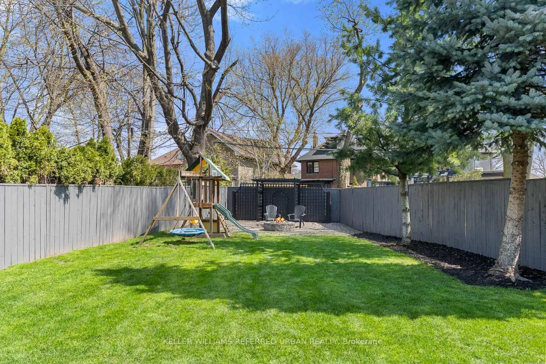
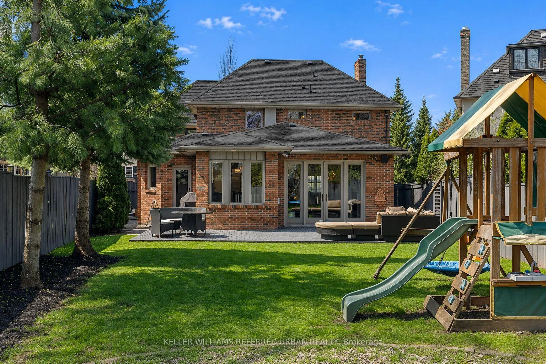
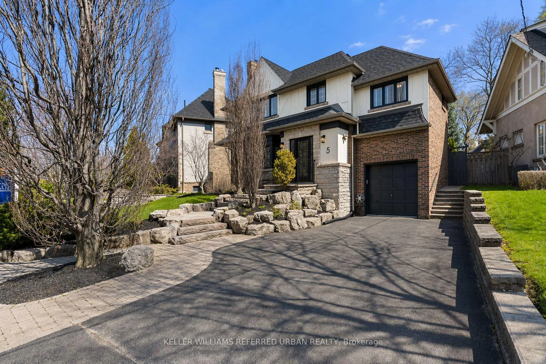
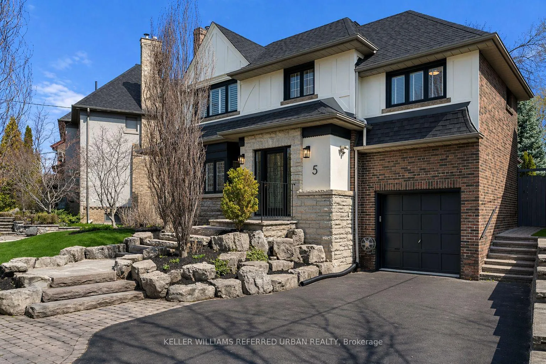
One of the best values in Lawrence Park. Fully renovated and sitting proudly on a rare 60-foot lot frontage, this home checks all the boxes...and probably a few you didn't know you had. Steps to the subway, top-tier schools, and the shops of Yonge Street-so convenient you might start leaving the car at home. A location so good you'll casually start saying "we just walked" to everything. Inside, soaring ceilings and sleek finishes hit you with that "okay, this is nice" moment the second you walk in. The kitchen? Built for entertaining-featuring a Wolf 6-burner gas range, oversized JennAir fridge, double islands and massive amounts of counter space, plus enough room for guests who say they're "just stopping by" and stay until midnight. Newer hardwood floors, custom built-ins, and a full sound system mean this house is always ready-whether it's a dinner party, a Sunday reset, or you pretending you're hosting a cooking show. And the bathrooms? Already renovated. All of them. No tile shopping, no contractor quotes, no decision fatigue-just walk in, turn on the shower, and enjoy your spa-like escape from reality. There's even a hidden kids' retreat-great for hide-and-seek, or strategically sending them away when you have guests over.Front and back, the property is professionally landscaped with mature, beautiful trees that give you privacy, charm, and that "this house just feels expensive" curb appeal. The deep backyard also features a tiled cement deck that wraps around the entire back of the home, a full irrigation system (so your lawn stays perfect without you lifting a finger), and a gas fire pit for nights that start with "just one drink" and go well past that. Move in, turn the key, bring your toothbrush and accept that you've officially become the house everyone wants to come to.
Key Facts & Features
Property Costs
- Annual Property Tax Amount
- $16,552
- Land Transfer Tax Fee
- $152,883
Rental Items
- Rental Equipment
- Hot water tank. Alarm System
- Basement Type
- Finished
Interior Features
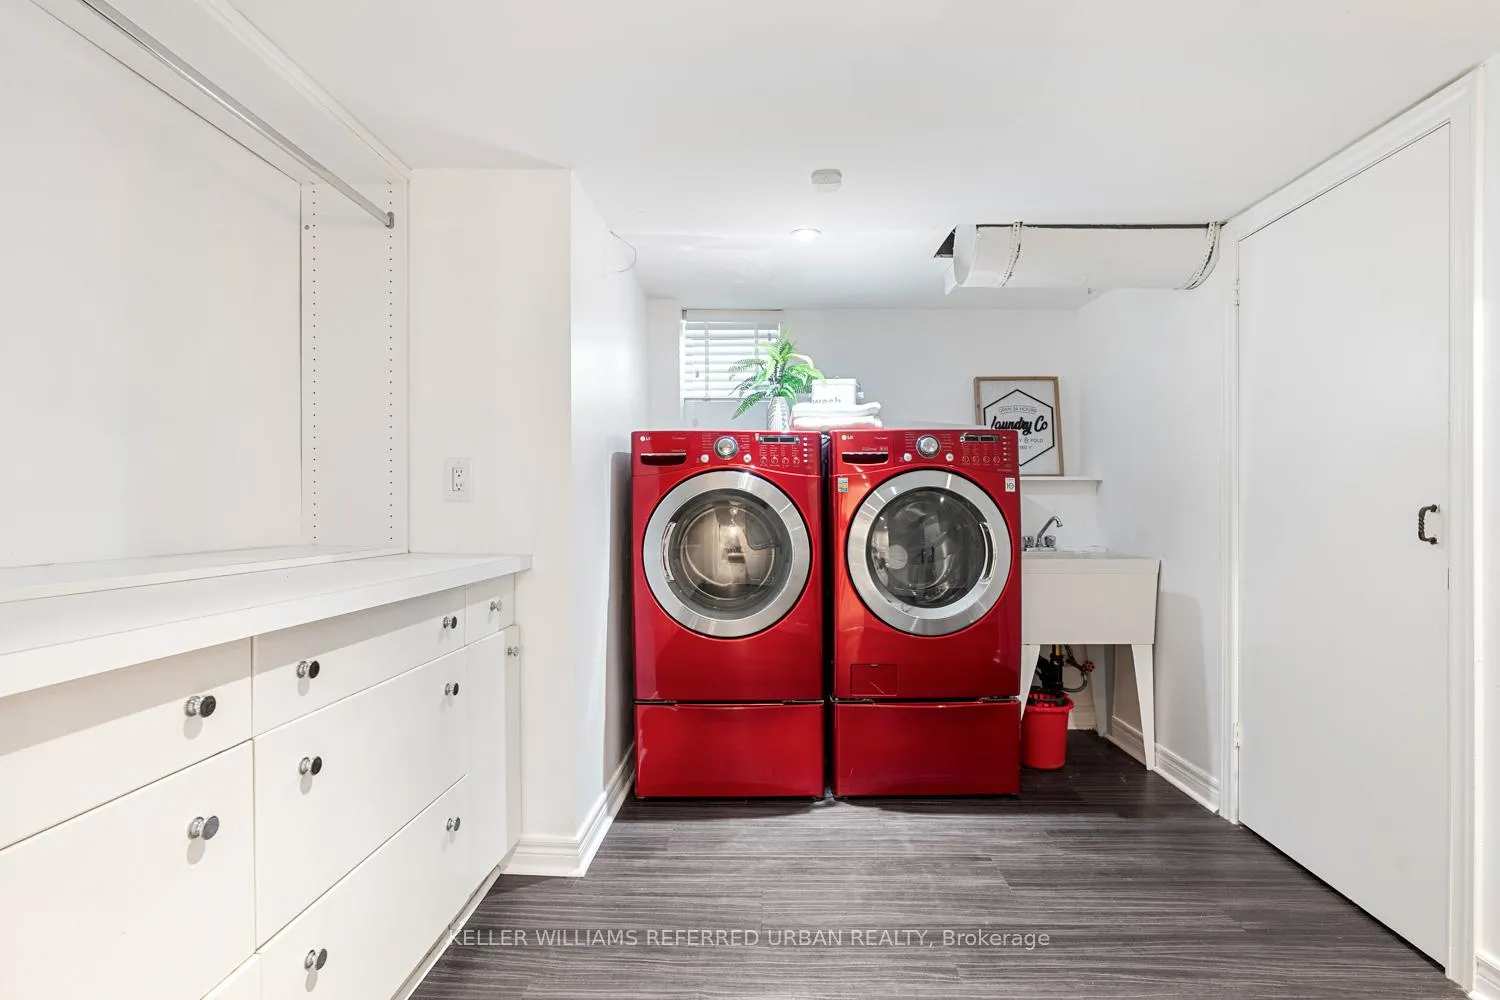
- Laundry Level
- Lower Level
- Interior Extras
- Water Heater
- Security Features
- Alarm System, Carbon Monoxide Detectors, Security System, Smoke Detector
- Fireplace/Stove
- Yes
- Elevator
- No
Exterior Features
- Pool
- None
- Property Features
- Park, Place Of Worship, Public Transit, Rec./Commun.Centre, School
Building
- Building Type
- Detached
- Building Style
- 2-Storey
Construction
- Exterior Finish
- Brick, Stucco (Plaster)
- Roof
- Asphalt Shingle
- Foundation Details
- Concrete
- Special Designation
- Unknown
Lot
- Lot Front
- 60.00 ft
- Lot Depth
- 147.56 ft
Inclusions
- Inclusions
- Electric light fixtures, except what is outlined in Exclusions. Window coverings. Jenn-Air - 48 inch pro-style side by side built-in refrigerator, Wolf 36 inch oven range with six burners, Miele dishwasher, Tru Arctic 24 inch dual zone wine cooler, Panasonic inverter microwave, LG Washer and dryer with stands. Sonos speakers and Sonos sound system. Alarm system. Gas fire pit (as-is) Garage door (as-is)
Exclusions
- Exclusions
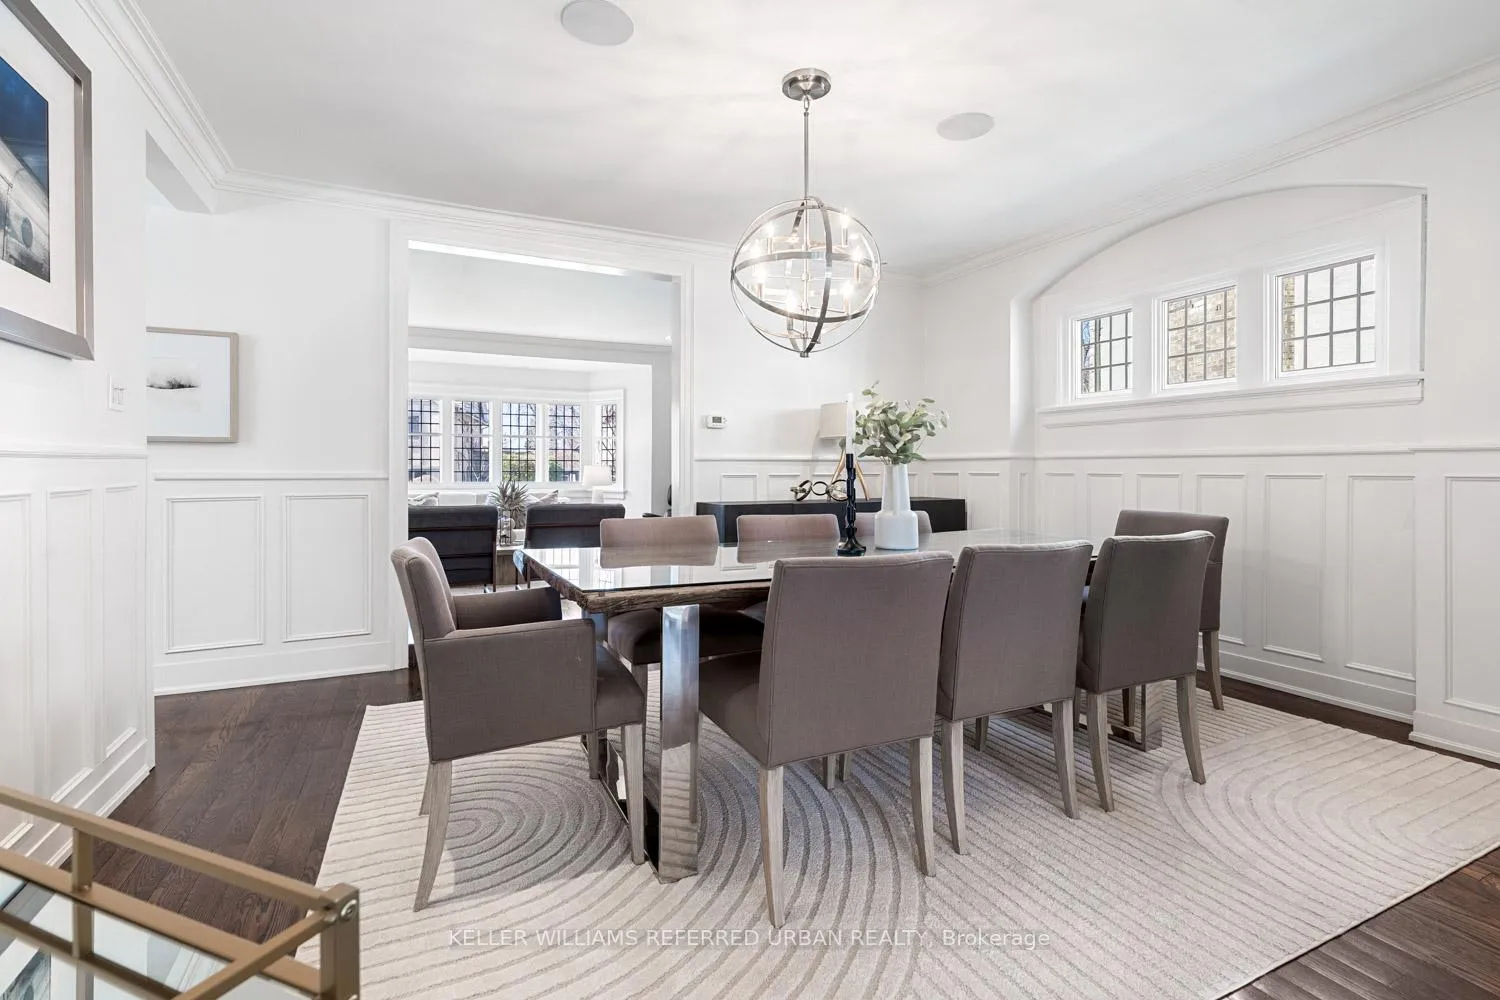
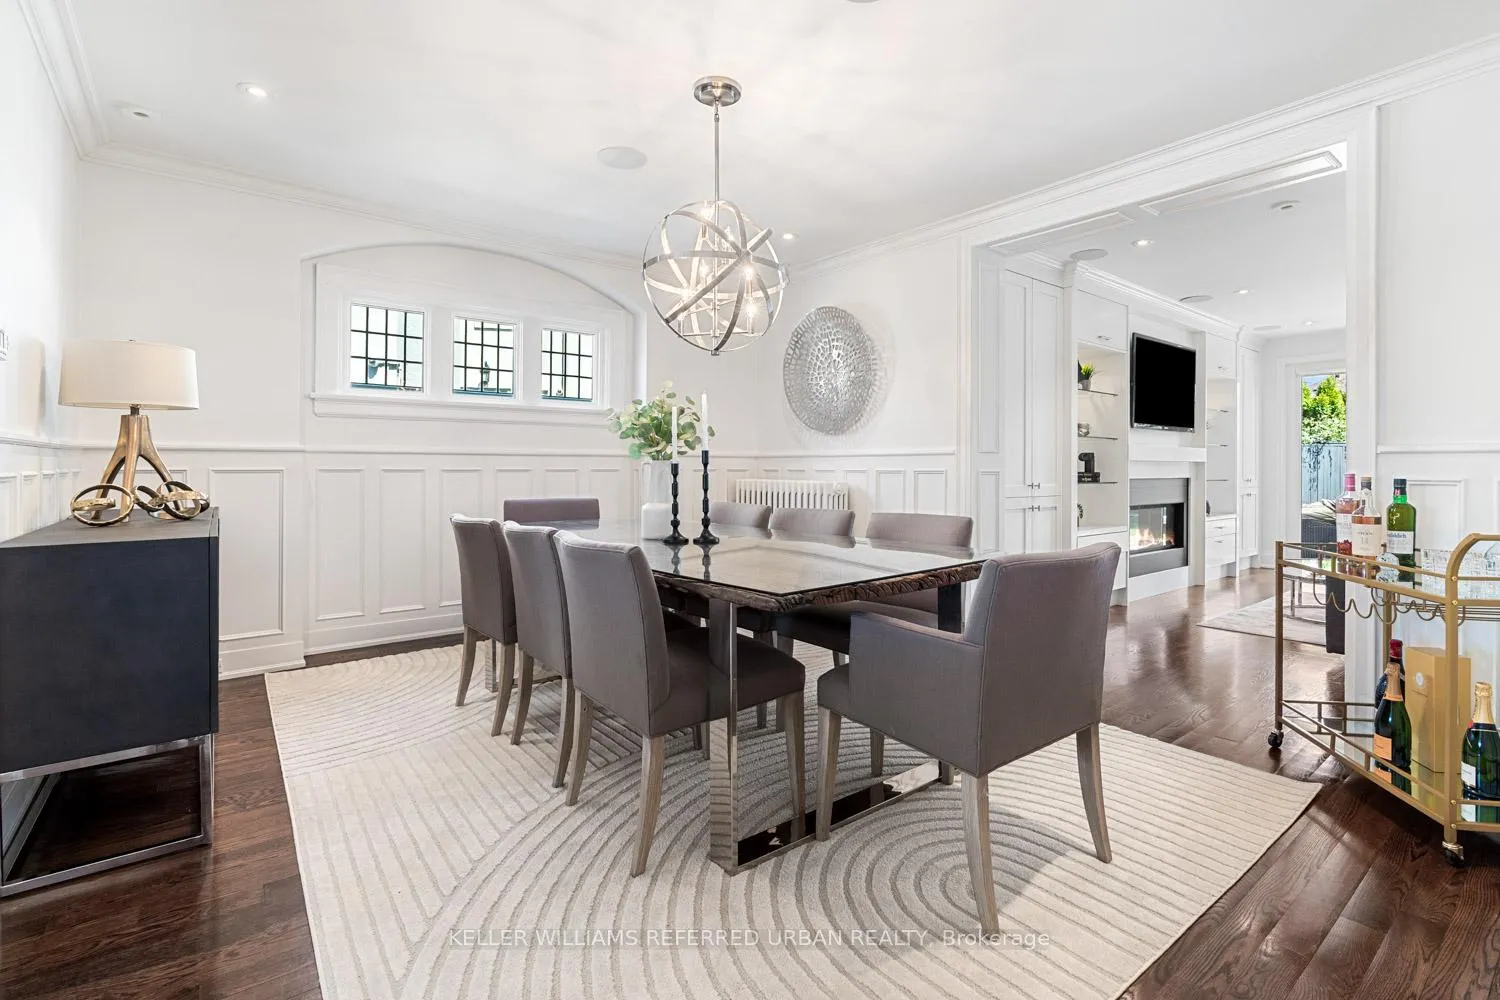
- Chandelier in dining room
Parking & Garages
- Garage Type
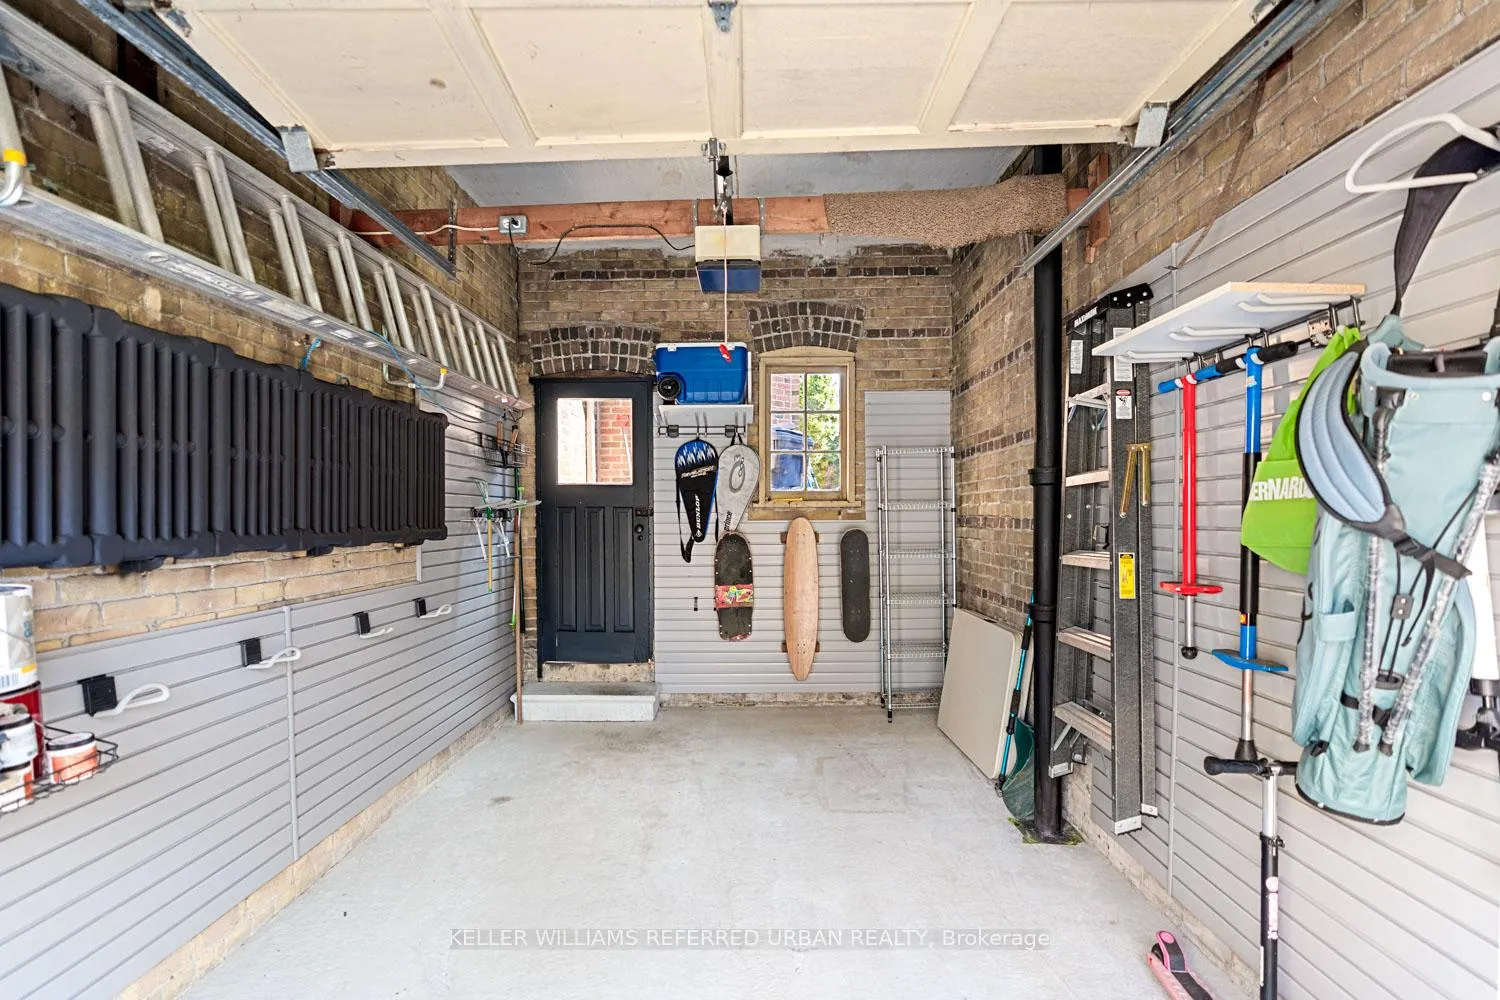
- Attached
- Garage Spaces
- 1
- Parking Spaces
- 3
- Total Garage And Parking Spaces
- 4
Heating & Cooling
- Heat Source
- Gas
- Heat Type
- Forced Air
- Air Conditioning
- Central Air
- Water
- Municipal
- Sewers
- Sewer
- Bedrooms
- 4 + 1
- Washrooms
- 5
- Kitchens
- 1
- Family / bonus room
- Yes
Room sizes
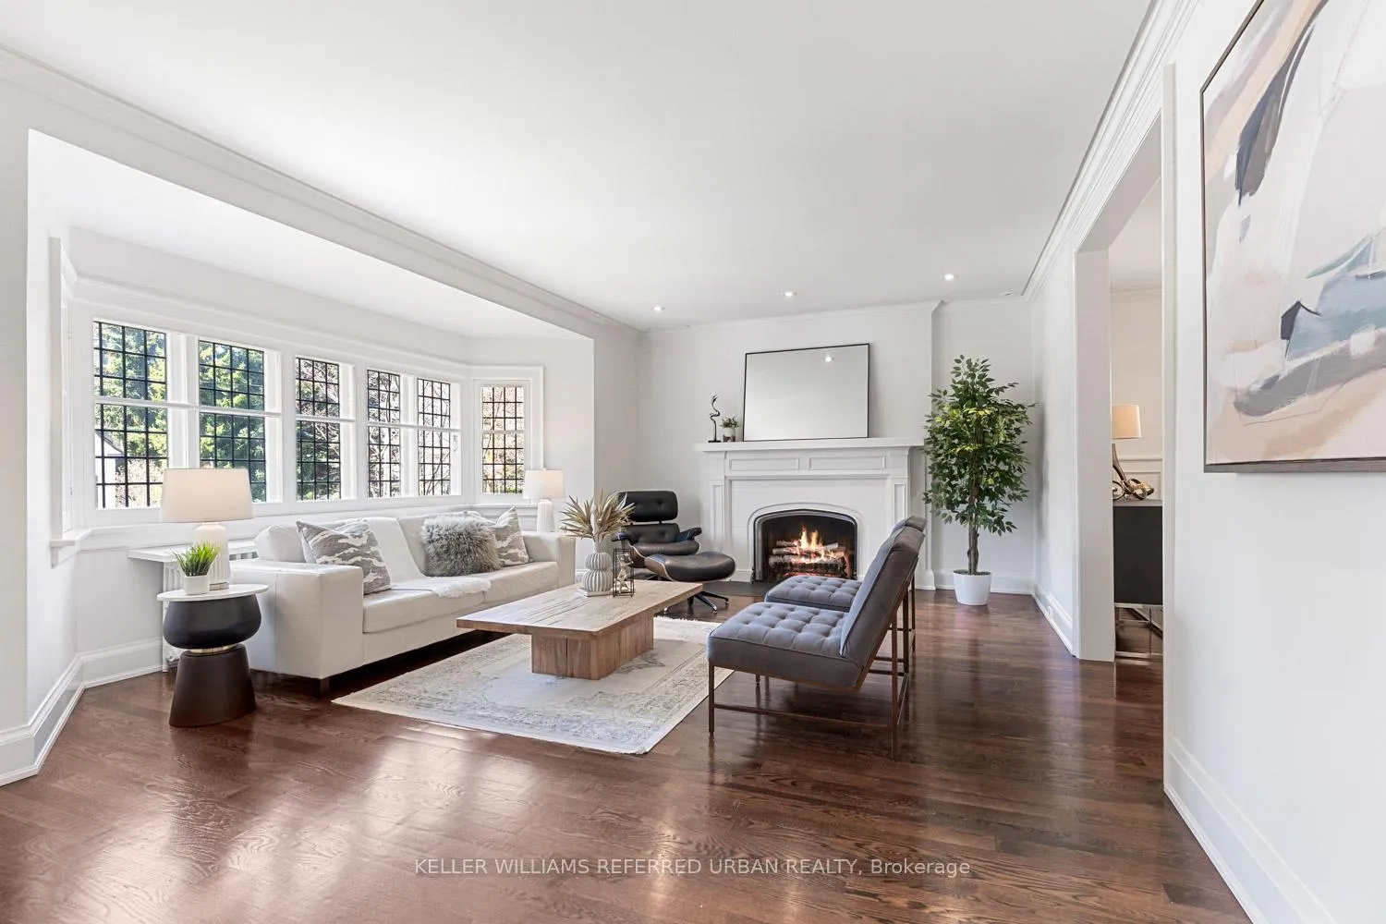
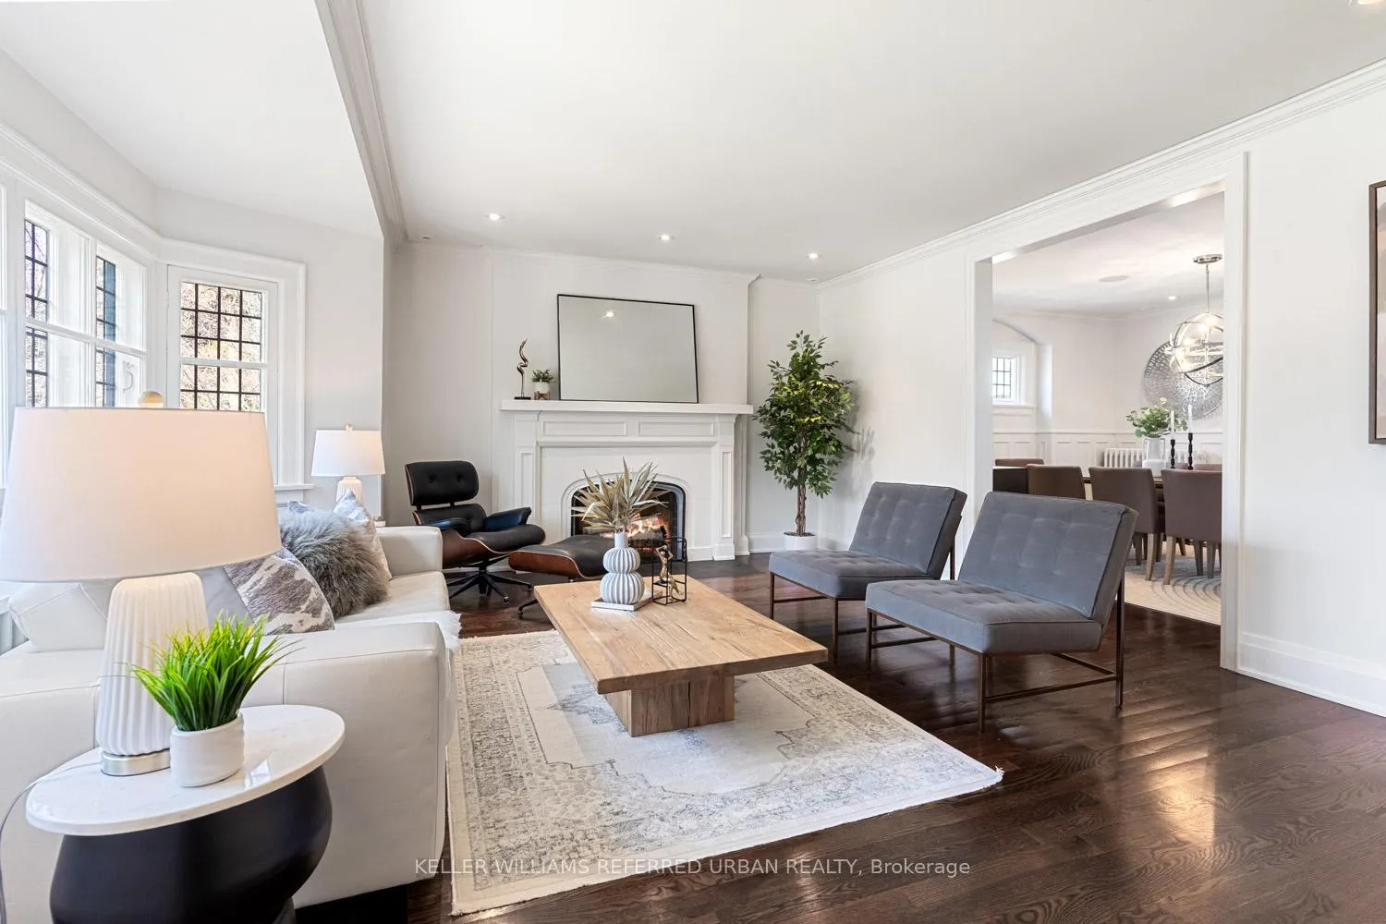
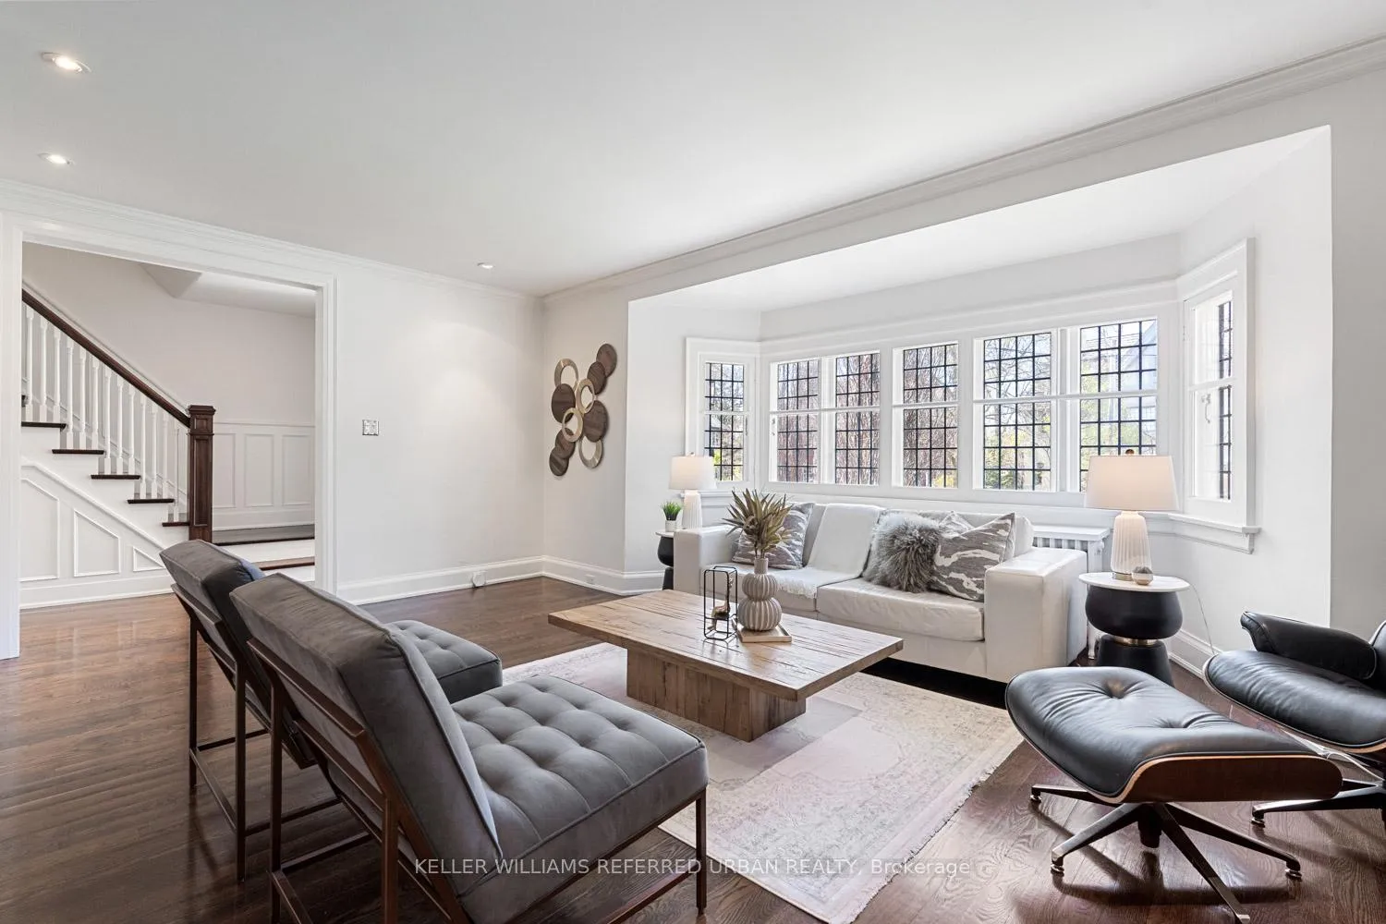
- Living Room—Main level, Bay Window, Fireplace, Crown Moulding
- Dining Room—Main level, Large Window, Wainscoting, Crown Moulding
- Kitchen—Main level, Stainless Steel Appl, Pot Lights, Hardwood Floor
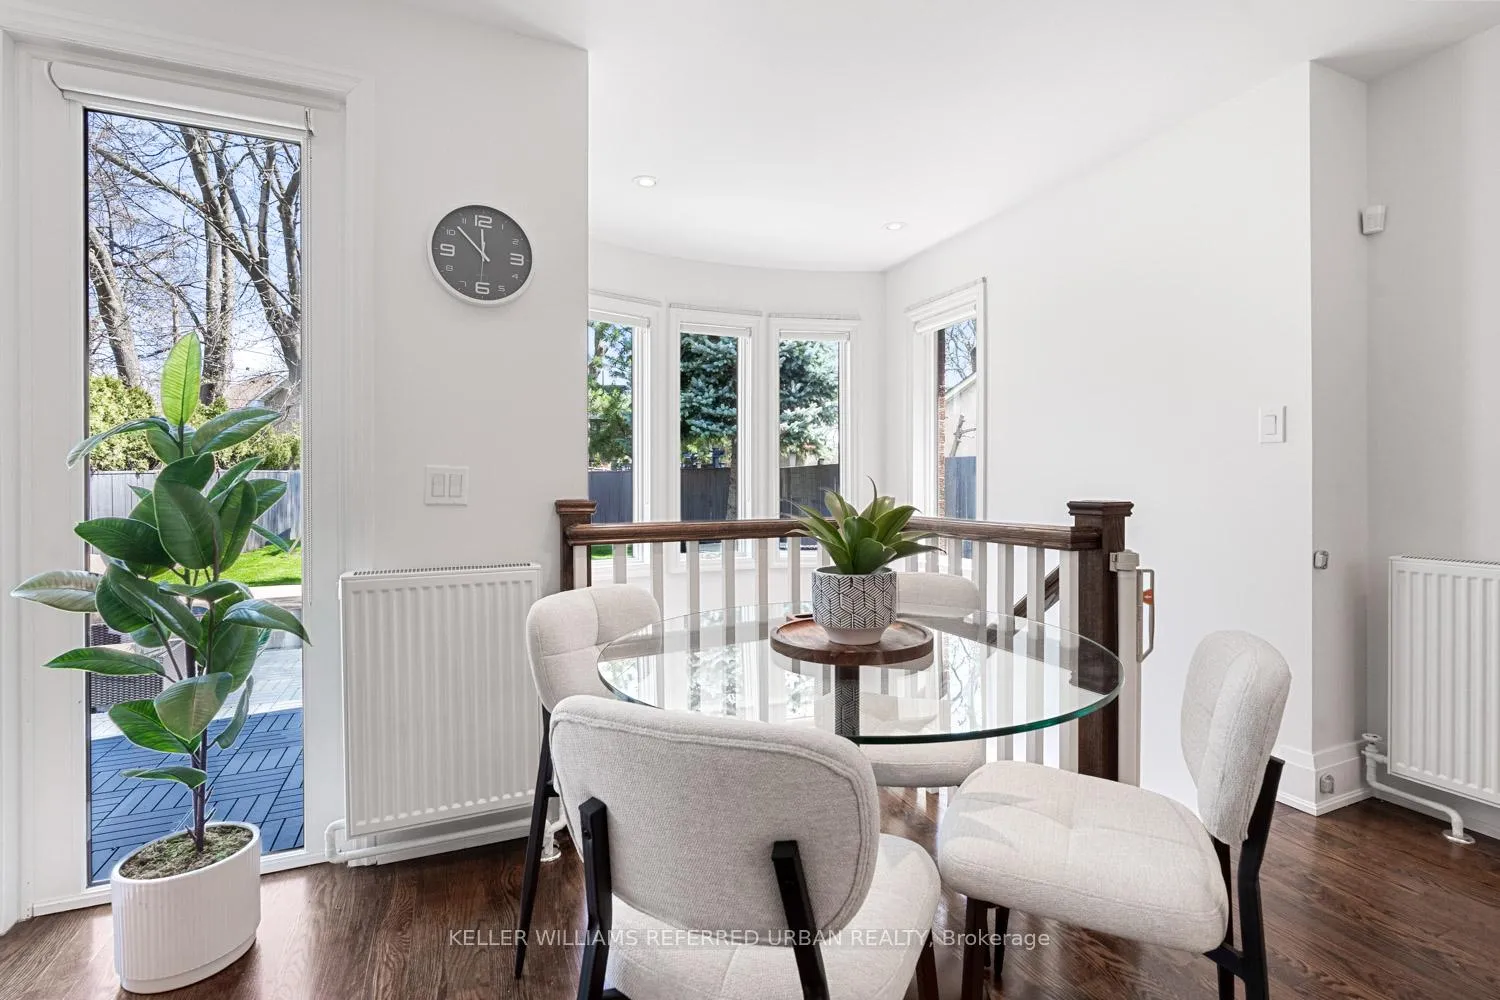
- Breakfast—Main level, W/O To Deck, Combined w/Kitchen
- Family Room—Main level, Fireplace, W/O To Deck, B/I Shelves
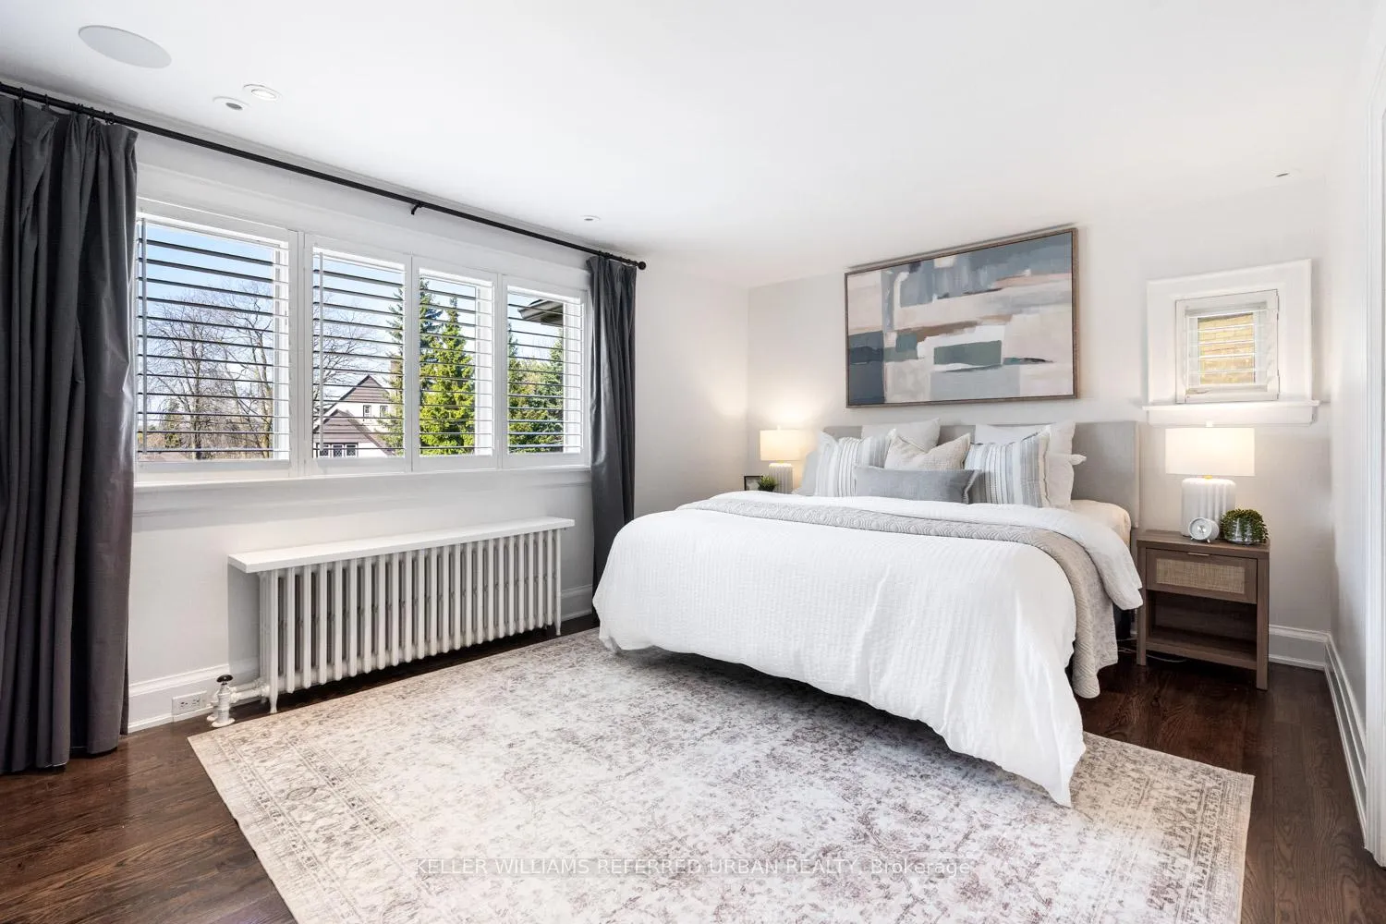
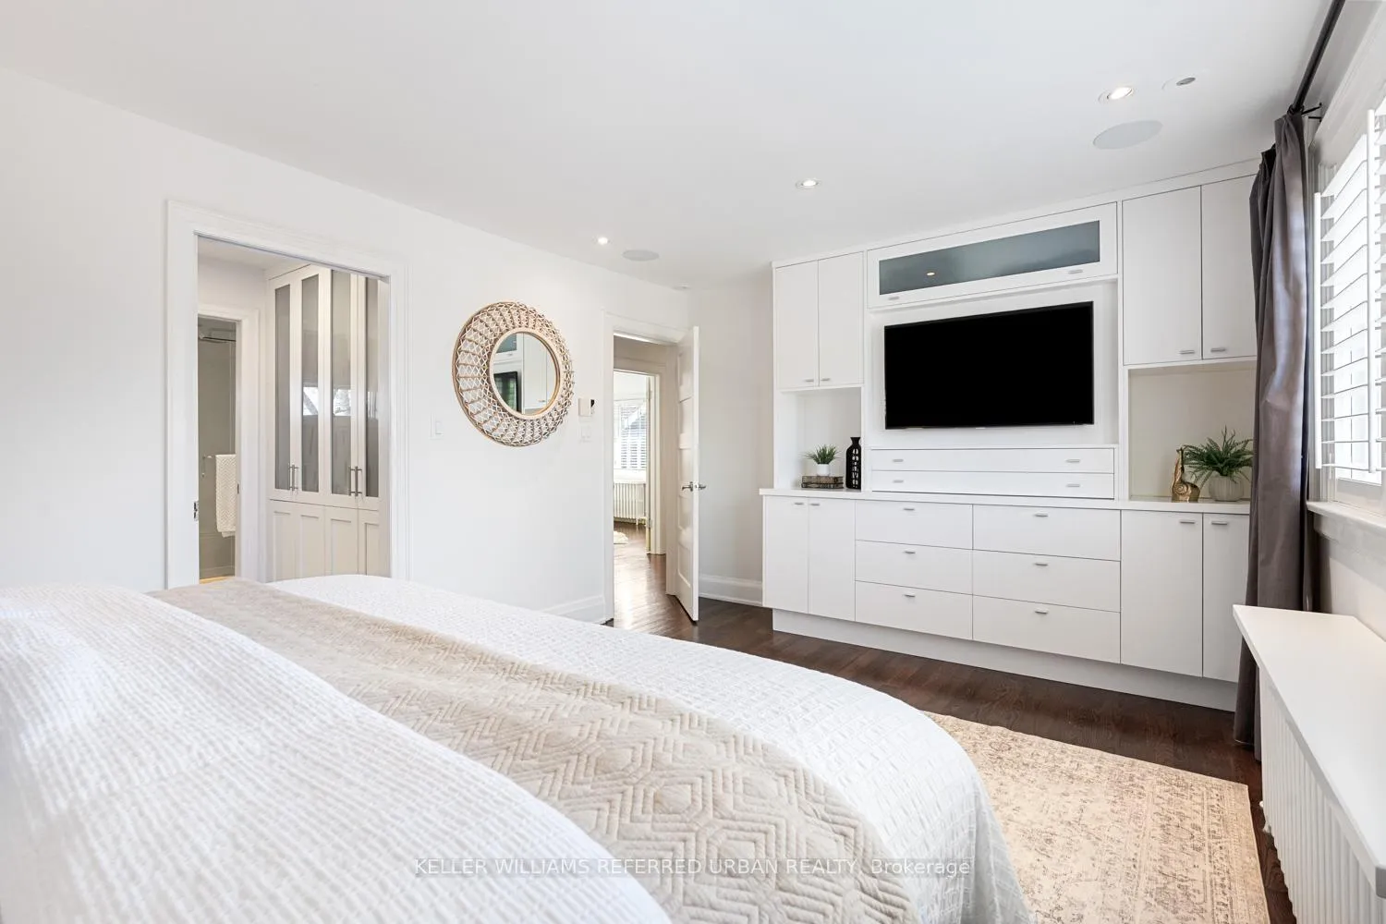
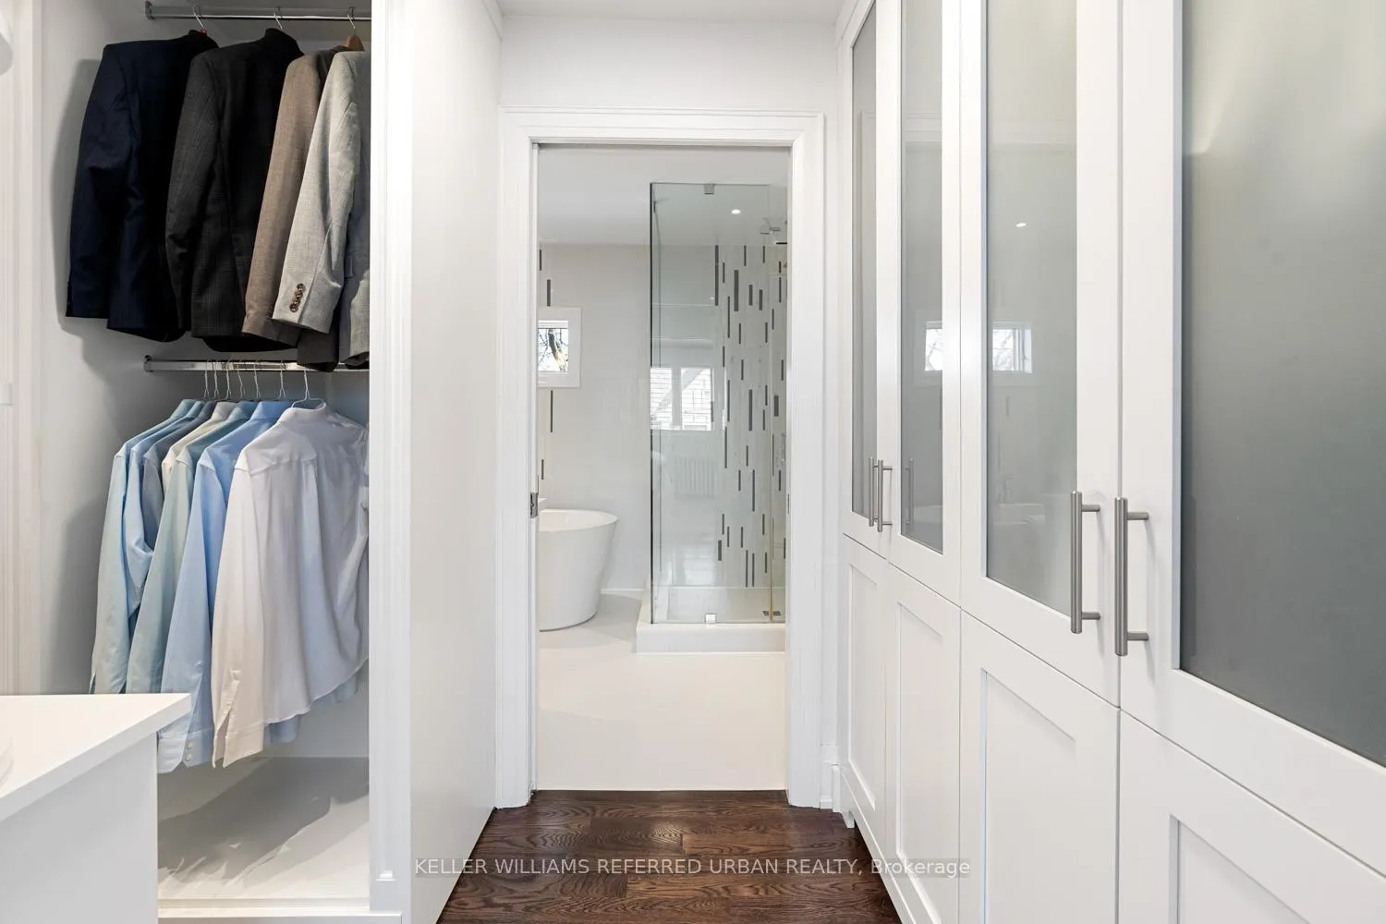
- Primary Bedroom—Second level, 5 Pc Ensuite, Walk-In Closet(s), Hardwood Floor
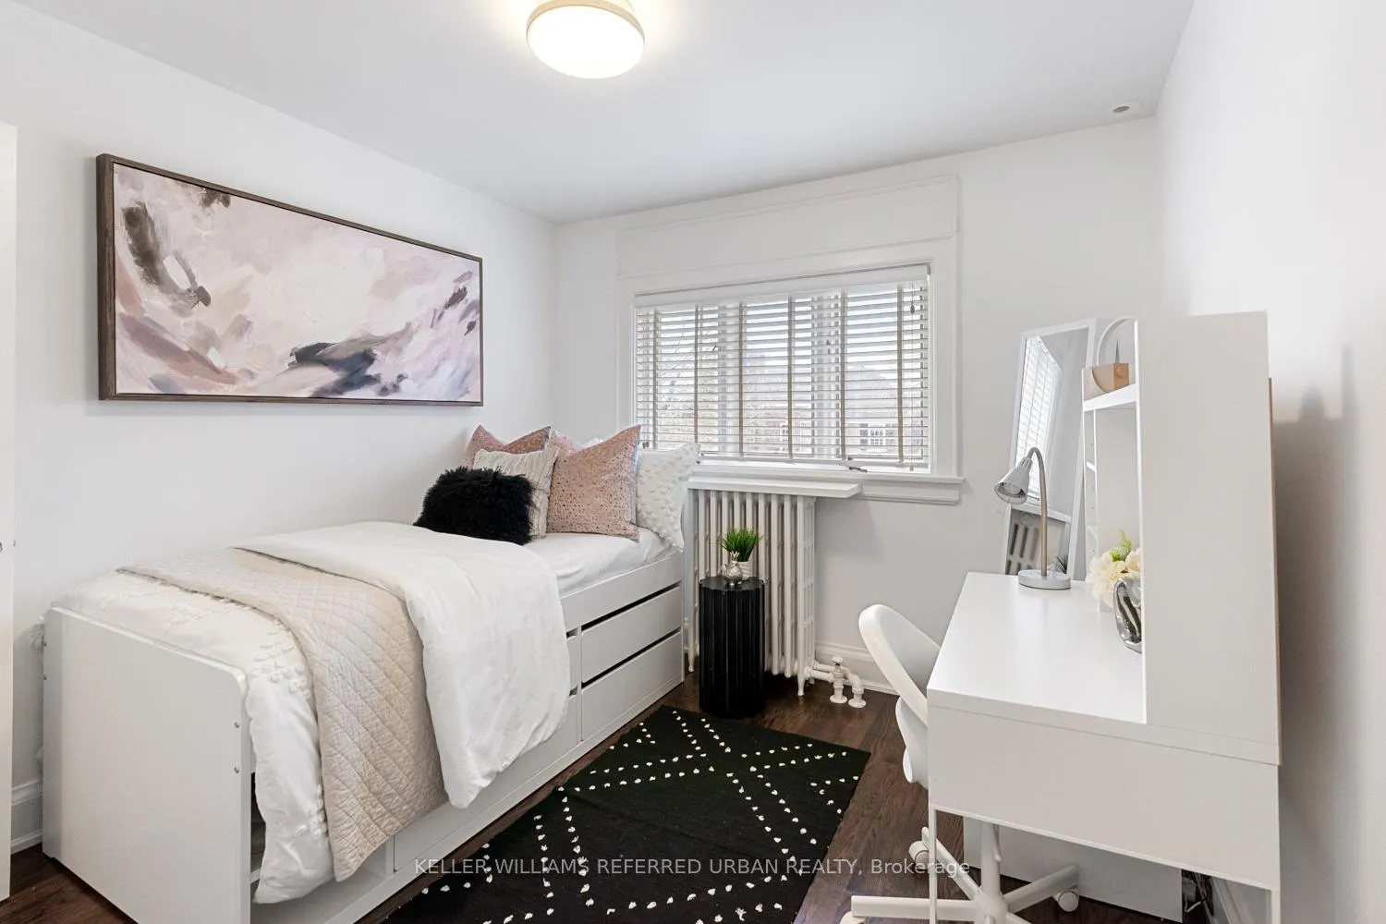
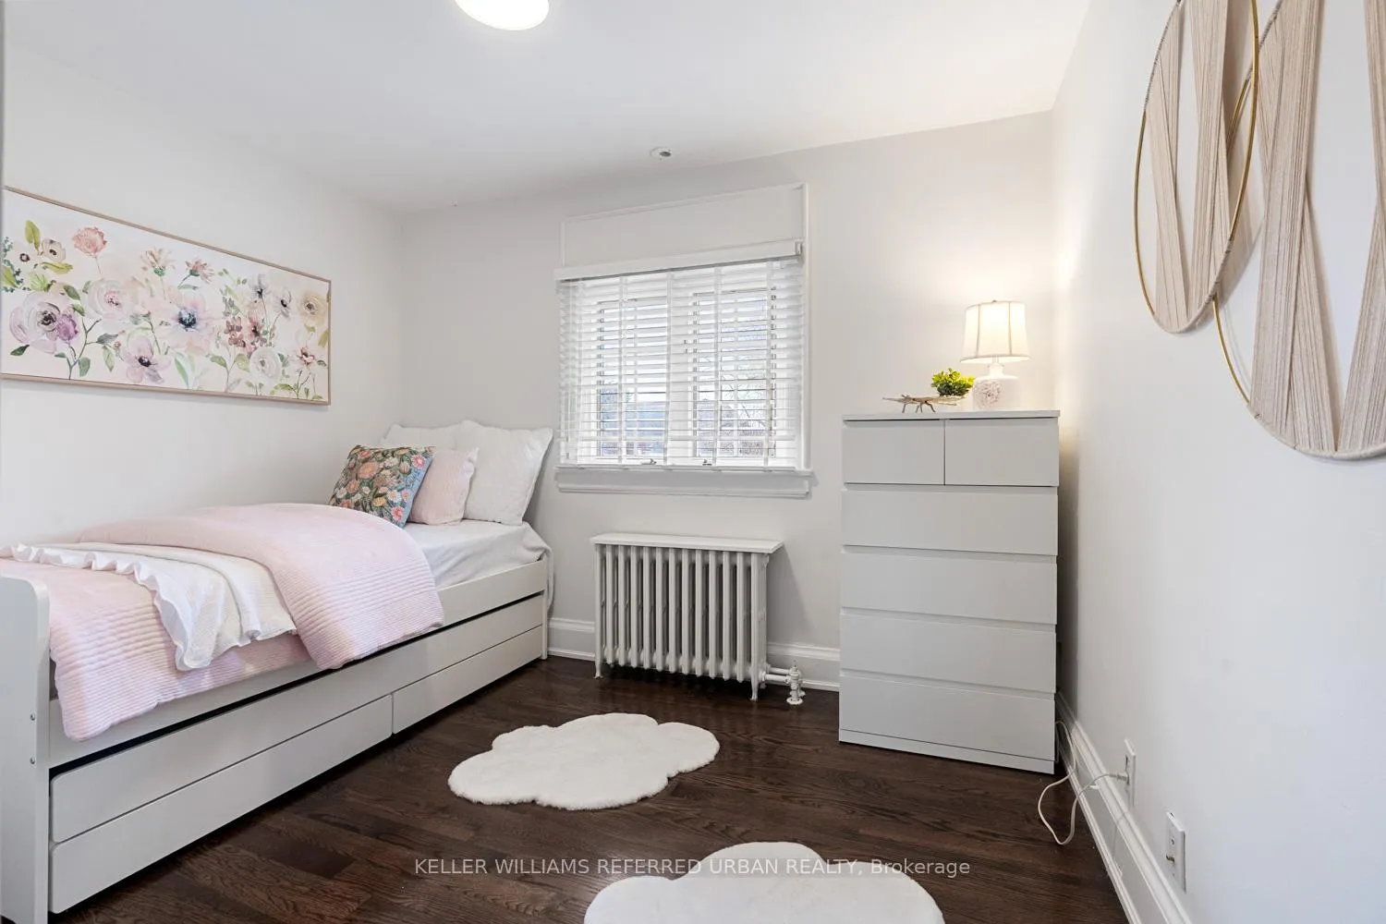
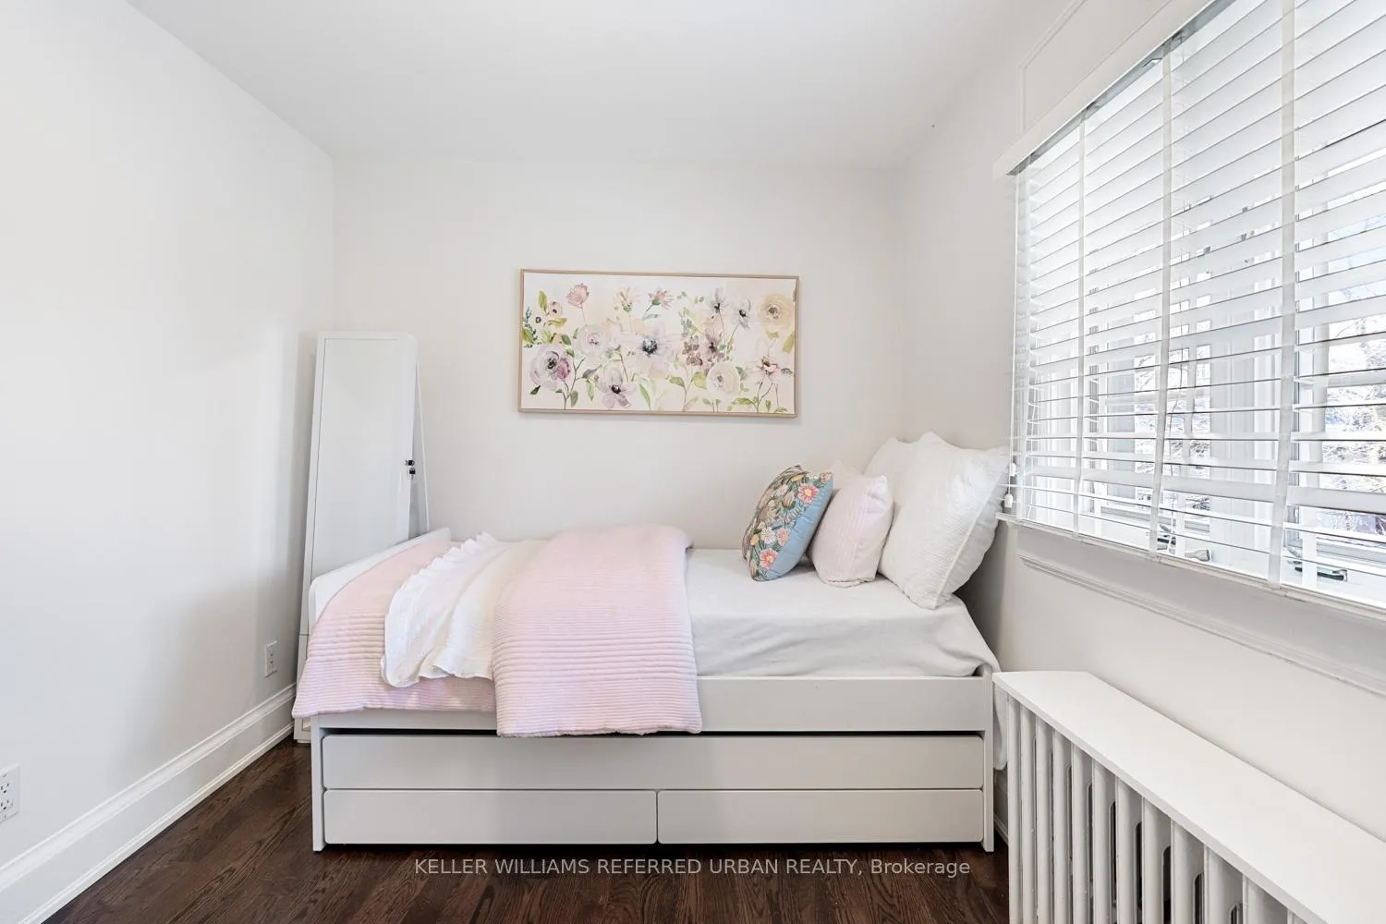
- Bedroom 2—Second level, Large Window, Closet, Hardwood Floor
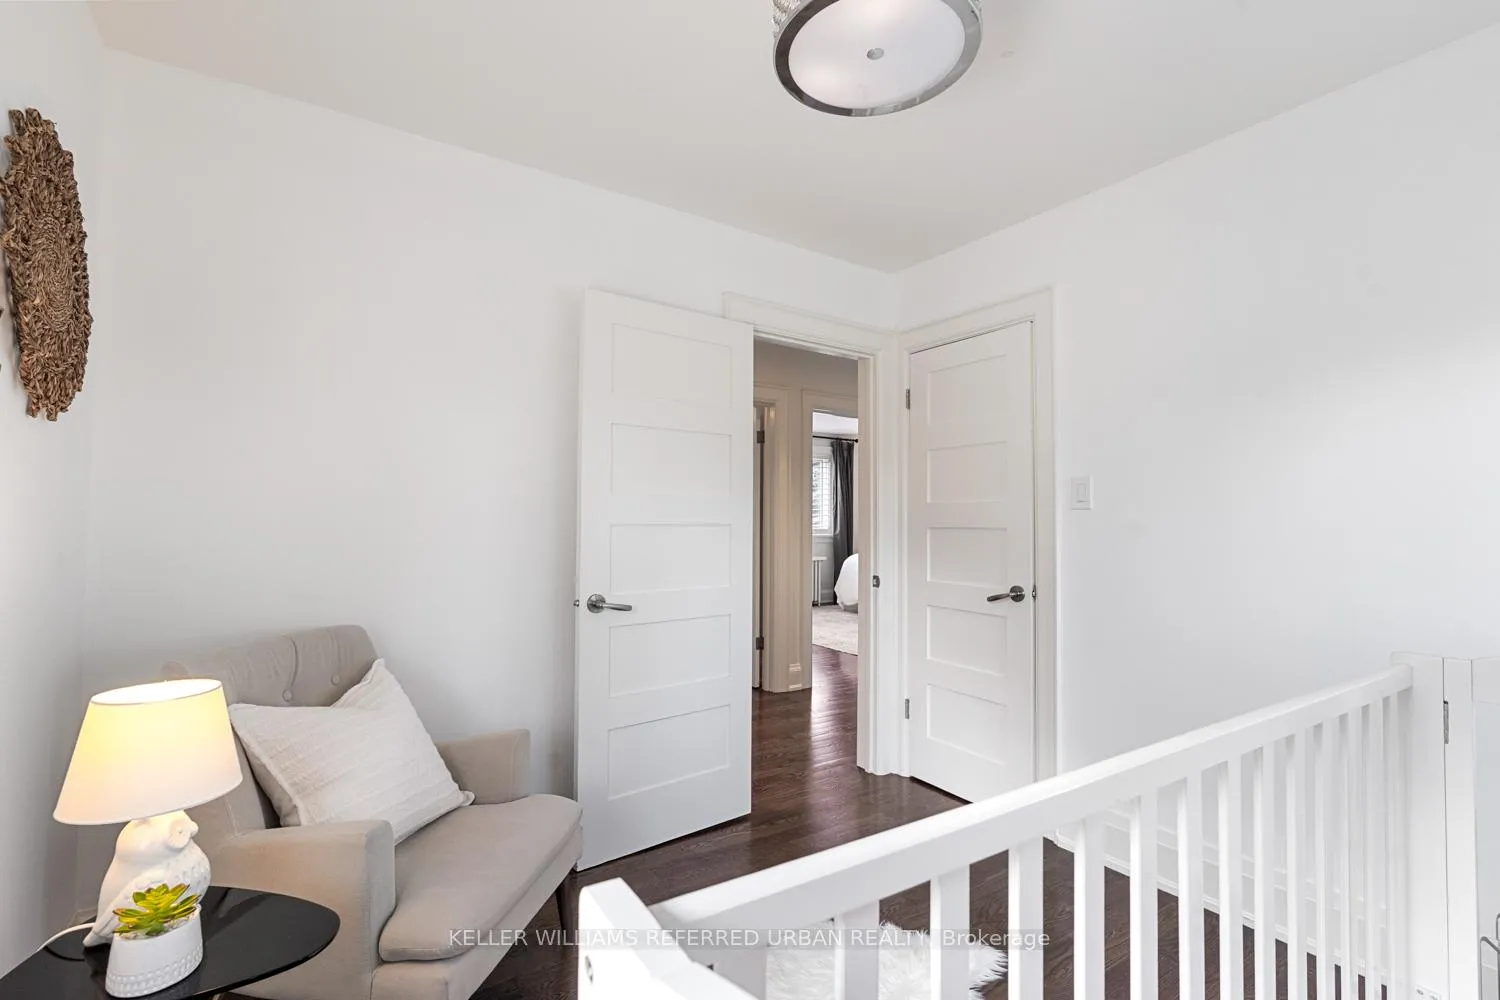
- Bedroom 3—Second level, Window, Closet, Hardwood Floor
- Bedroom 4—Second level, 4 Pc Ensuite, Closet, Large Window
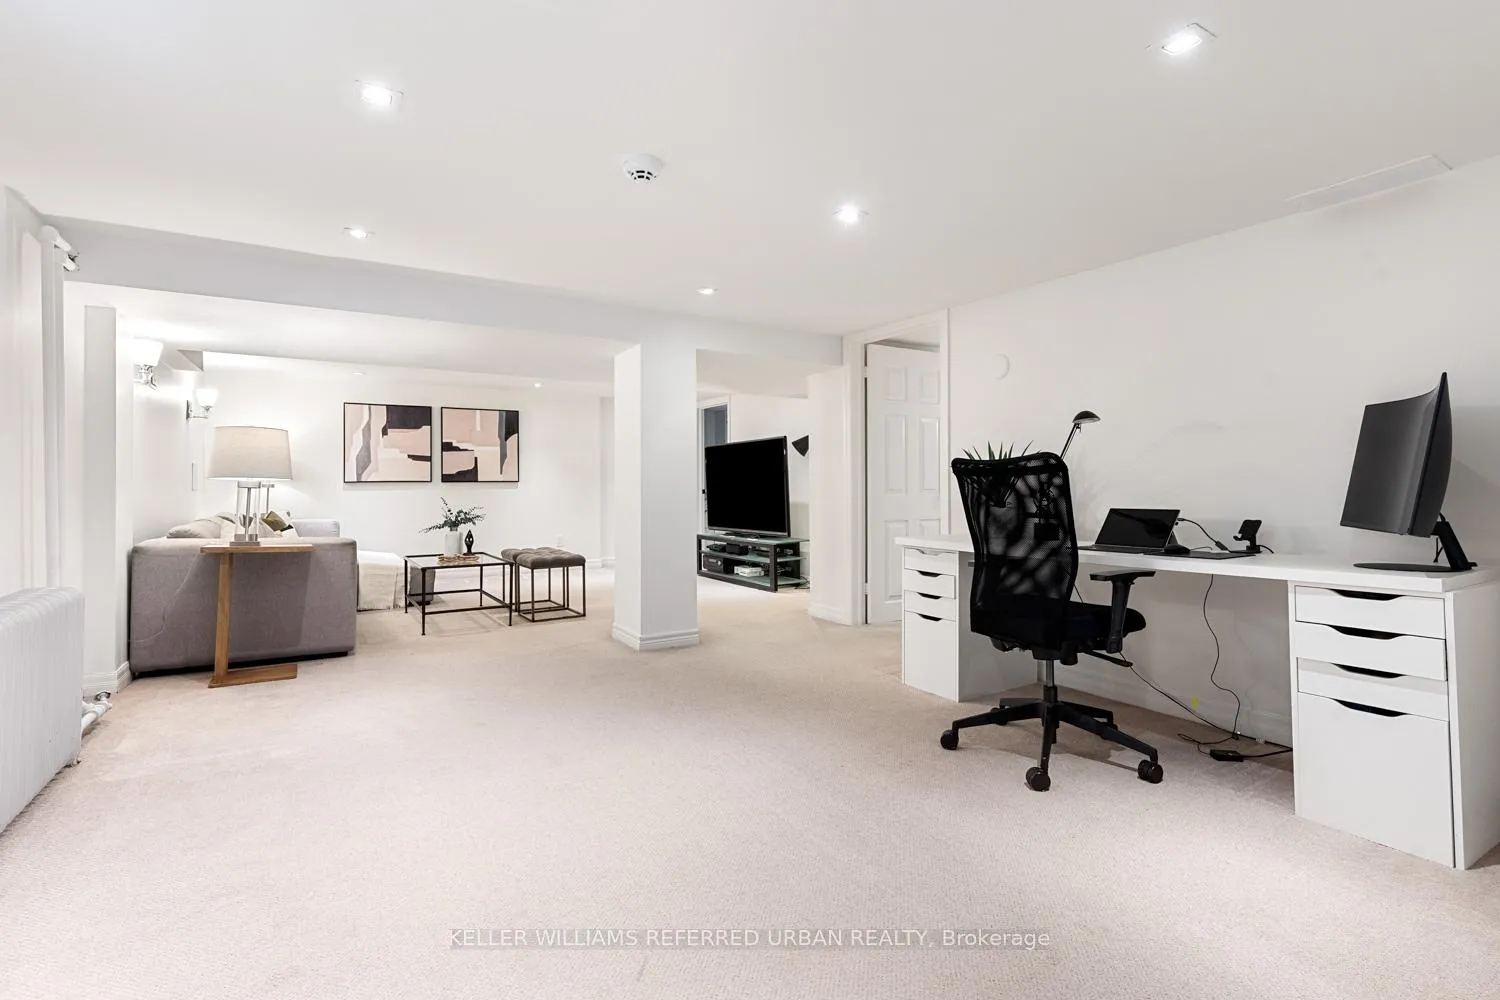
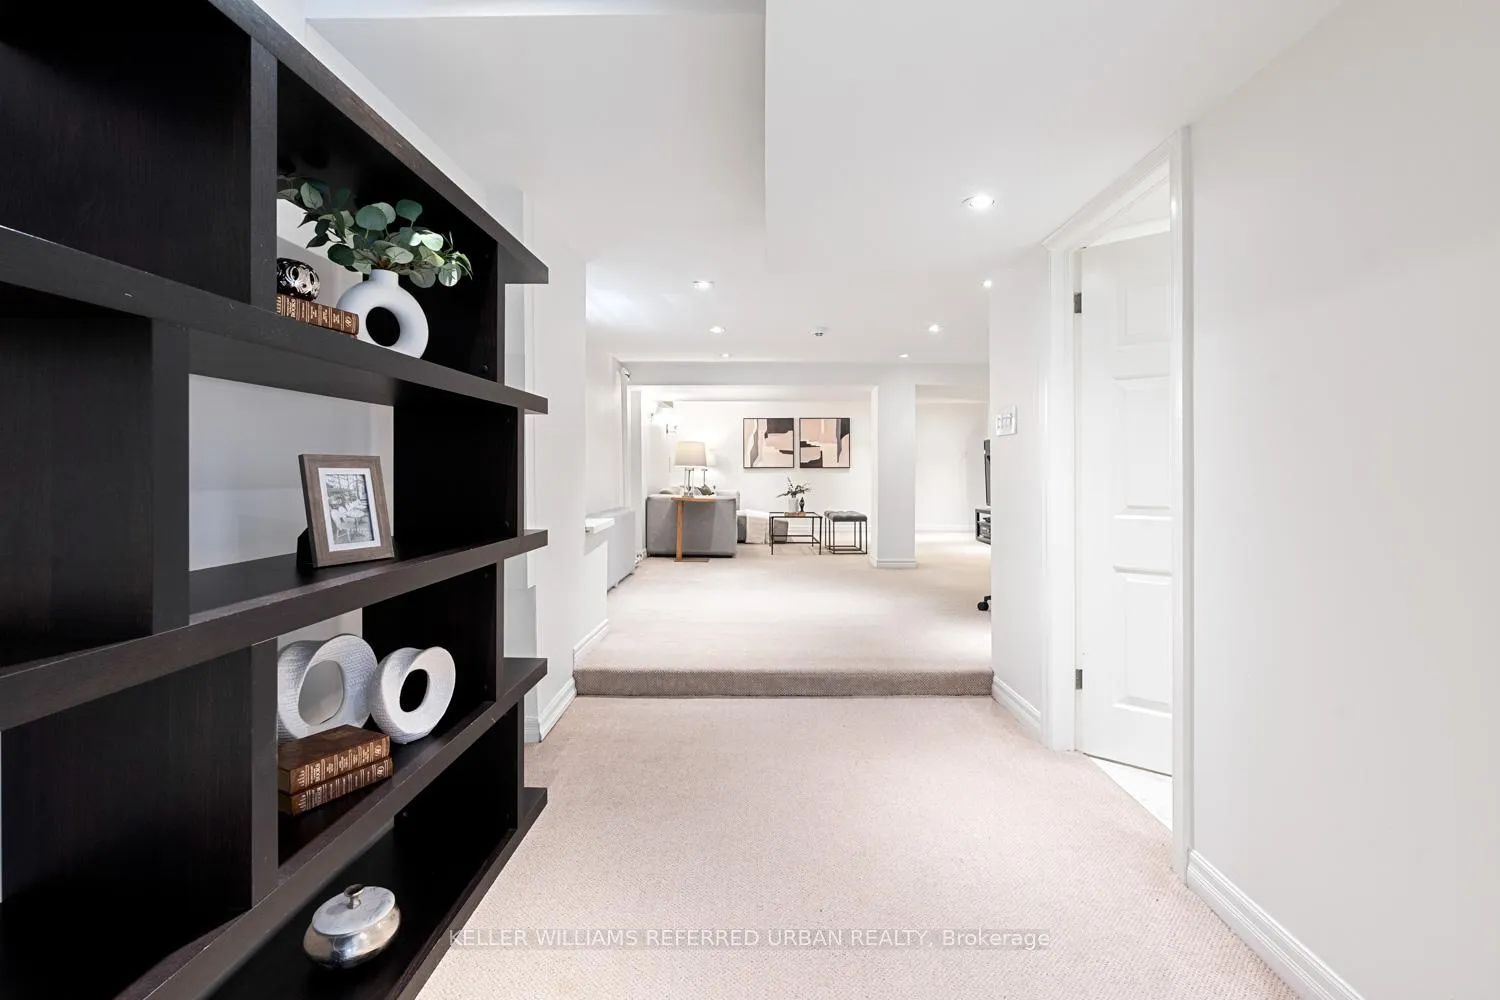
- Recreation—Basement level, Open Concept, Pot Lights, Broadloom
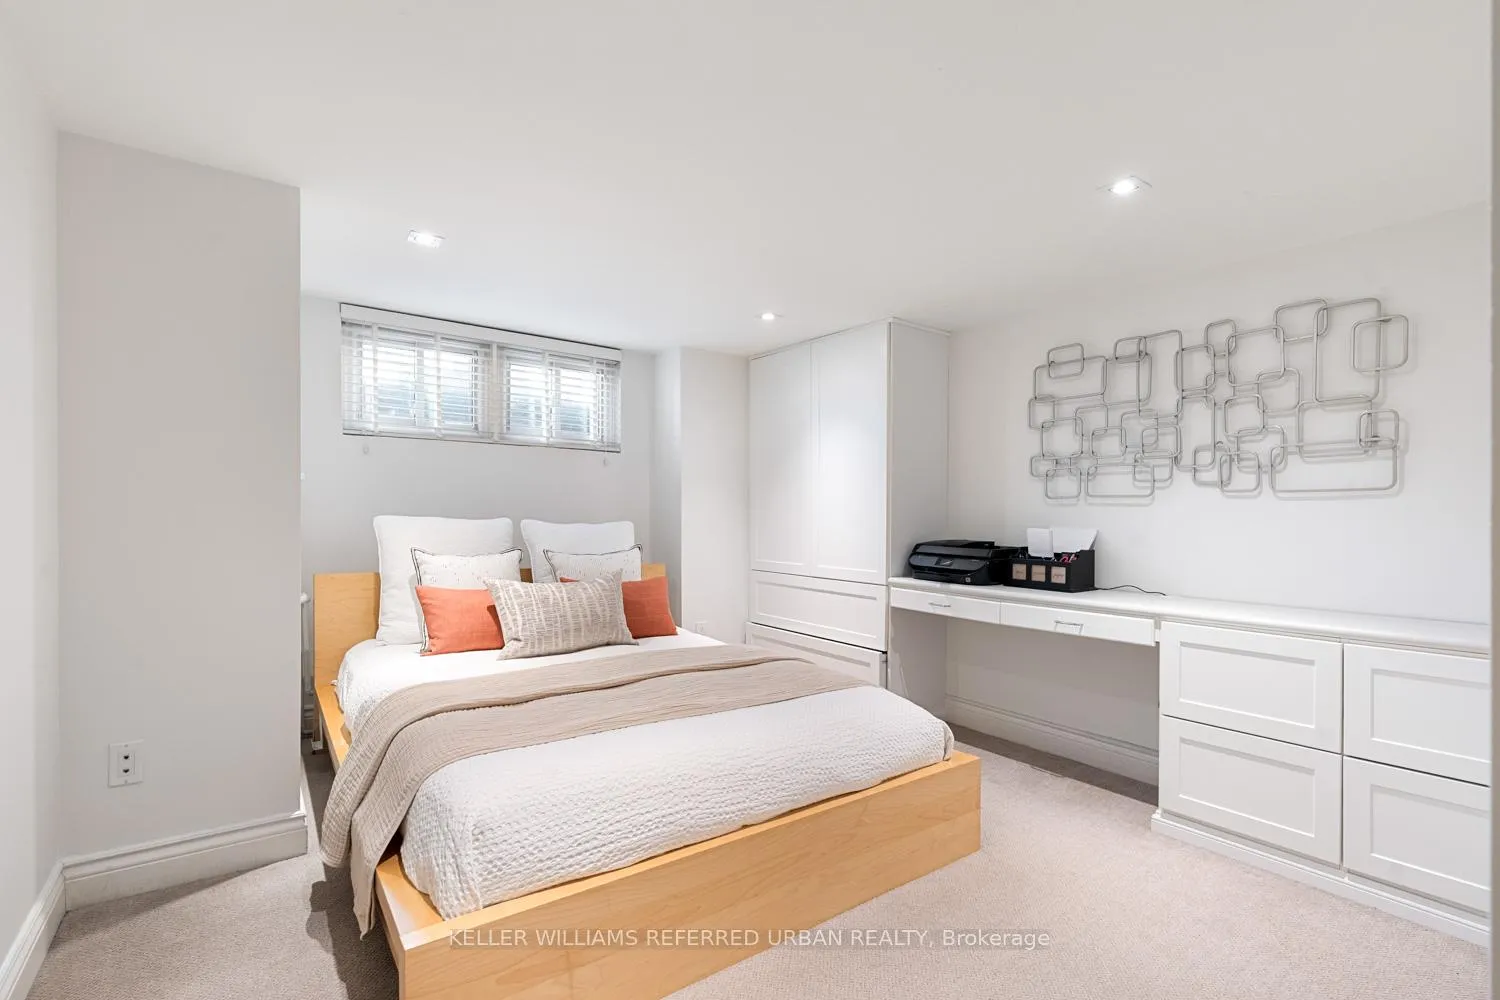
- Bedroom 5—Basement level, Above Grade Window, Closet, Broadloom
- Play—Basement level, Combined w/Rec, Broadloom
Washrooms
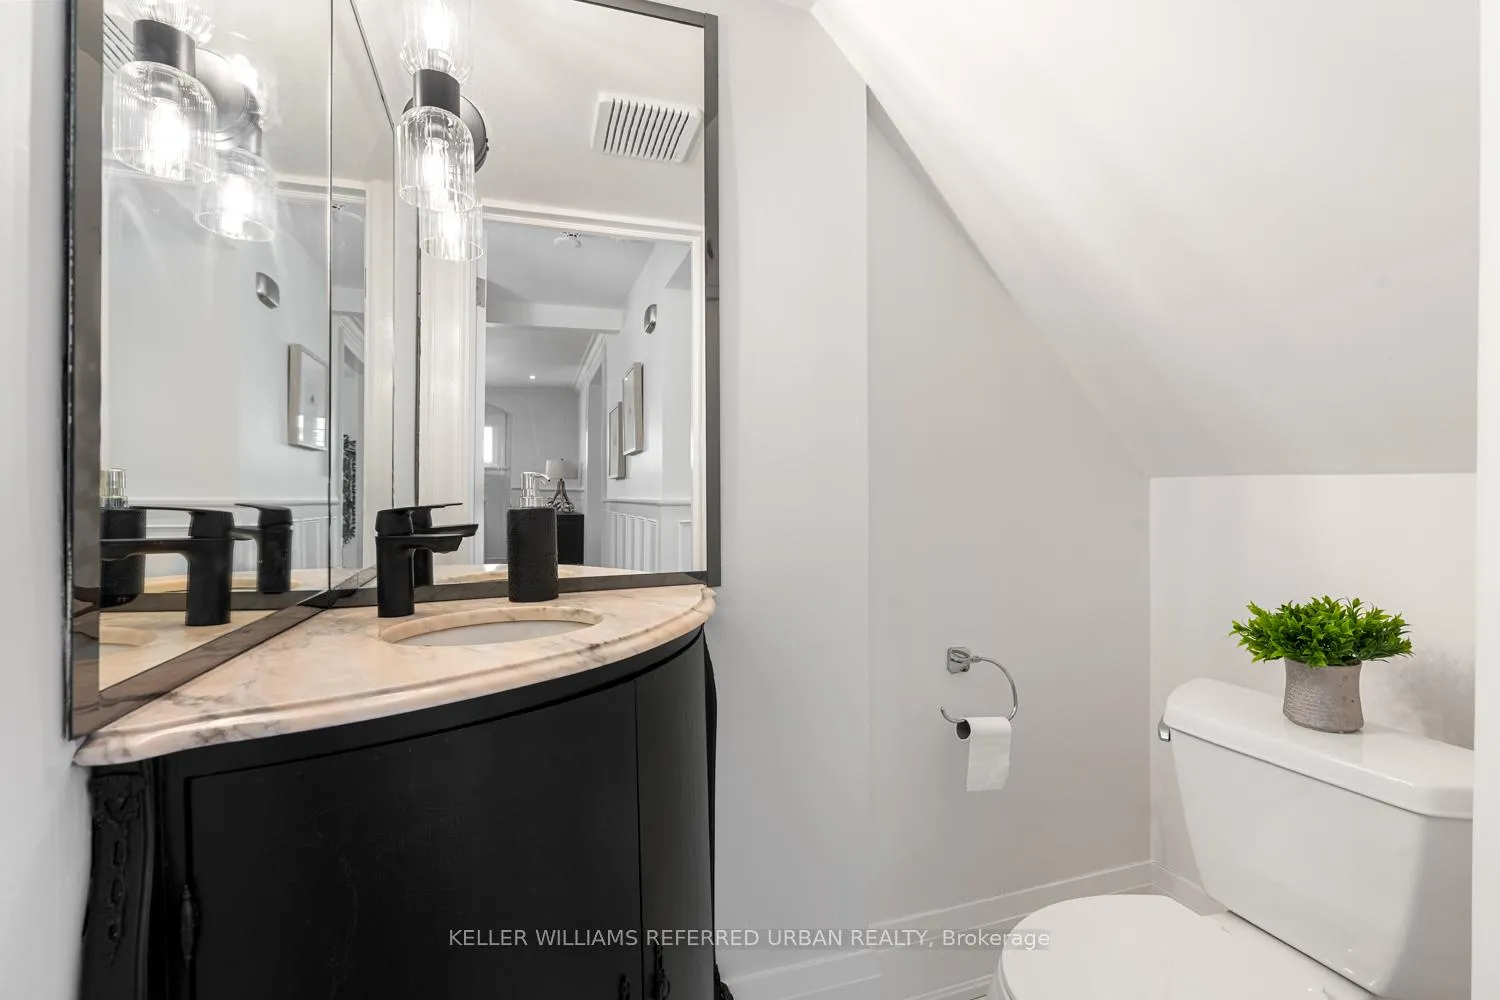
- 2-piece, Main
- 5-piece, Second
- 4-piece, Second
- 3-piece, Basement
- Municipality
- Toronto
- Neighbourhood
- Lawrence Park South
- Main cross streets
- Lawrence Ave E and Mount Pleasant Rd
- Directions
- Yonge St to Lawrence Ave E to Mount Pleasant Rd to Lawrence Cres.
- MLS® number
- C13040522
- Data source
- Toronto Regional Real Estate Board
- Status change
- 2026-05-01
- Listed on
- 2026-04-24
- Days on market
- 7 days
- Possession type
- Flexible
- Co-op commission
- 2.5%+HST
- Seller
- Listed by
- KELLER WILLIAMS REFERRED URBAN REALTY
Home Market Value
Current home valuation for 5 Lawrence Crescent, Toronto, Lawrence Park South, Toronto, ON. Listed for $3,498,888
HOMEH Estimate
$3,039,500
Estimated Sales Range
$2,308,252 - $3,770,748
HOMEH Estimate for 5 Lawrence Crescent, Toronto, Lawrence Park South
Calculated with a real agent's CMA method — 45+ years of experience, codified. Not an AI guess.
For the owner
Is this your home? Track its value.
Get this home's HOMEH Estimate by email once a month, with how many homes are for sale around you.
Mortgage Payment Calculator
Compare up to 4 down payment scenarios
20% required for homes $1.5M or more
$699,778
| Scenario 1 | Scenario 2 | Scenario 3 | Scenario 4 | |
|---|---|---|---|---|
−Down payment | % $ | % $ | % $ | % $ |
+CMHC insurance | $0 | $0 | $0 | $0 |
=Total mortgage | $2,799,110 | $2,624,166 | $2,449,222 | $2,274,277 |
Amortization | ||||
Mortgage rate | % | % | % | % |
| Payment frequency | ||||
=Mortgage payment | $13,667monthly | $12,813monthly | $11,958monthly | $11,104monthly |
Land Transfer Tax
$73,947
$78,936
$152,883
Around this home
Data provided by OpenStreetMap & Fraser Institute School Rankings
Ask HOMEH
New!Hi there!
👋Text or call (416) 301-9001
Recommended for you
Based on homes you've looked at.
No recommended properties found.
Nearby similar homes
No nearby properties found.
More real estate resources
Other homes nearby
Explore this area
Nearby neighbourhoods
No nearby listings available.