
7 Heather Street
Toronto (Lawrence Park South), ON M4R 1M8
- 4+1Bedrooms
- 4Bathrooms
- 1Garage
- 2000–2500Sq Ft
- $14,316Tax
- 25×104 ftLot Size
 Estimated Value:$2,803,500See Free Estimate Report

Sale & Price History for 7 Heather Street, Toronto, Lawrence Park South
| Start Date | End Date | Price | Event | MLS# |
|---|---|---|---|---|
| No listing history available | ||||
Real estate boards require you to or to see the full details of this property.
*Sold prices and complete sale & price history are regulated data. Under the Trust in Real Estate Services Act, 2002 (TRESA) and the rules of the Real Estate Council of Ontario (RECO), and pursuant to the Multiple Listing Service® rules of the Canadian Real Estate Association (CREA) and the Toronto Regional Real Estate Board (TRREB), this information may be shown only to registered users who have agreed to the applicable terms of use (a Virtual Office Website, or "VOW," arrangement). HOMEH Inc., Brokerage therefore provides it to signed-in members only. Creating an account is free and takes under a minute.
About 7 Heather Street, Toronto, Lawrence Park South
Summarized Description
- Meticulously renovated with premium finishes throughout.
- Open-concept layout ideal for living and entertaining.
- Bright living space with oversized windows.
- Located in prestigious Lytton Park South.
- Steps away from top schools and parks.
- Professionally curated staging enhances appeal.
- Luxury design combined with practical features.
- Turnkey home ready for immediate occupancy.
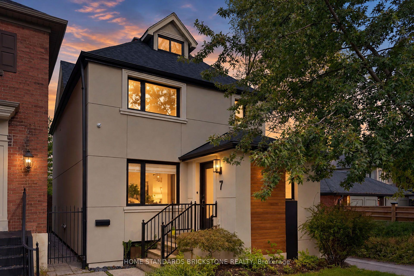
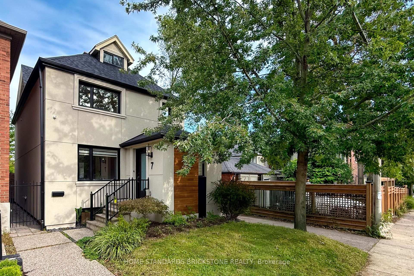
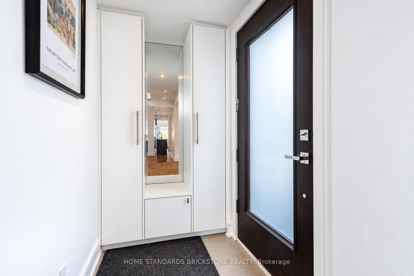
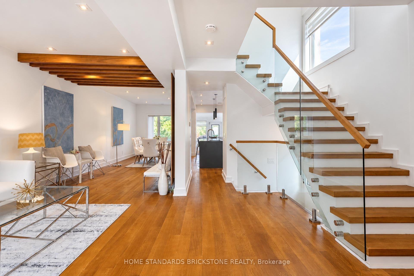
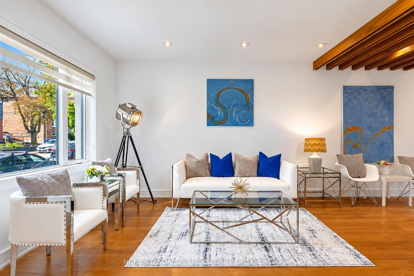
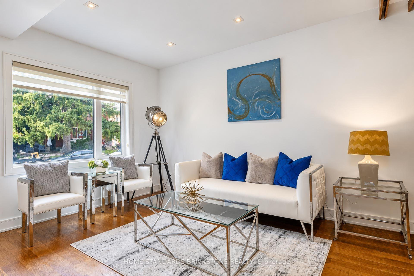
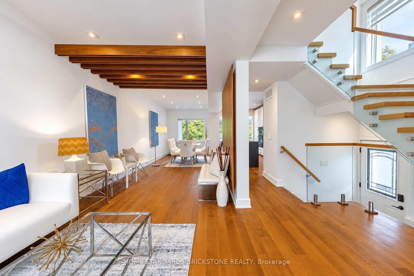
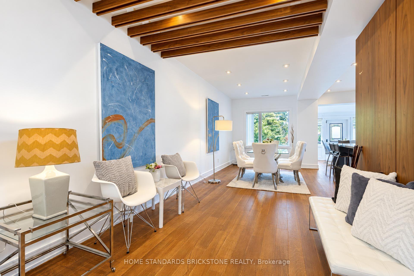
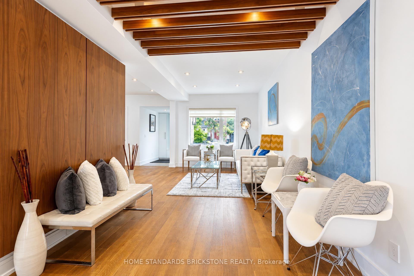
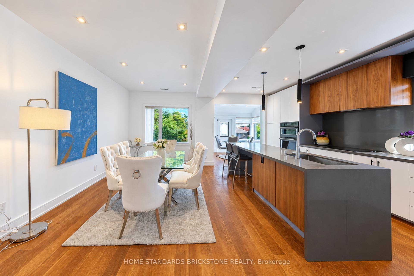
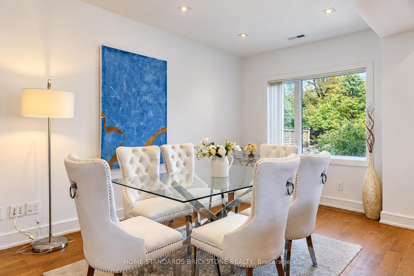
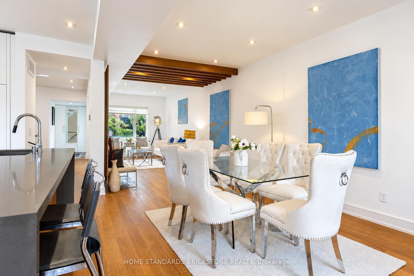
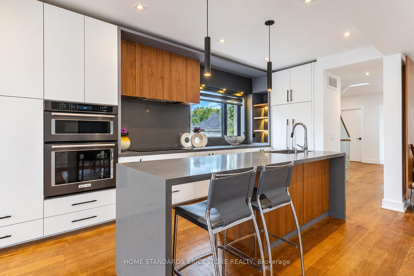
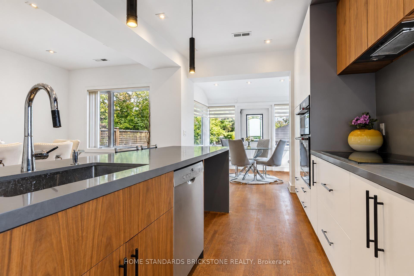
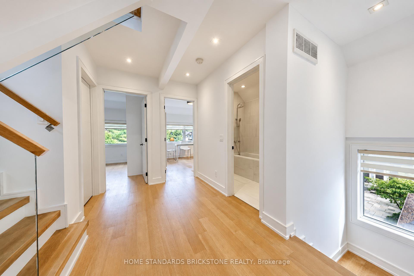
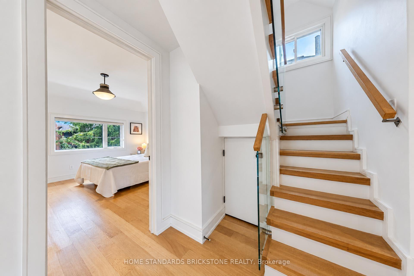
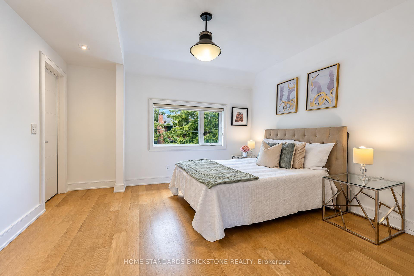
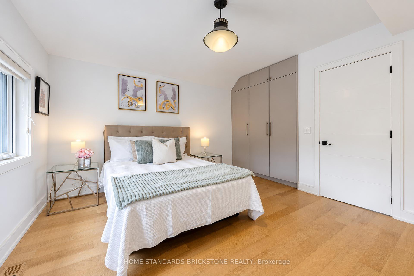
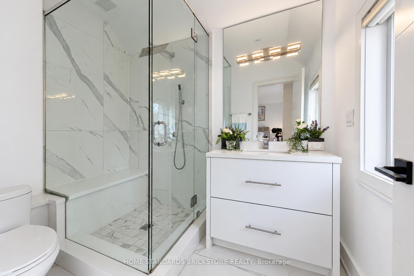
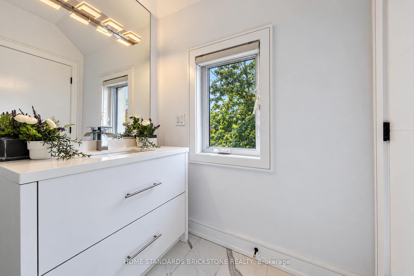
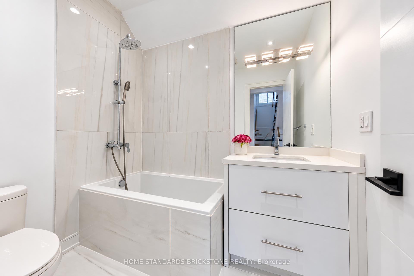
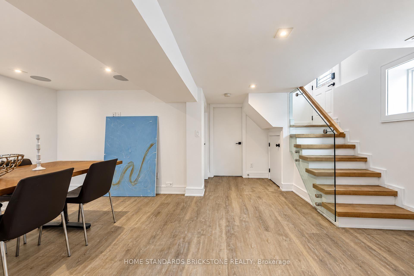
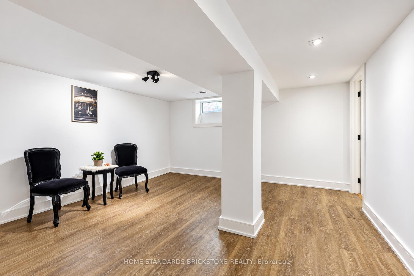
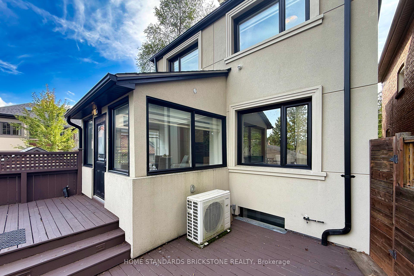
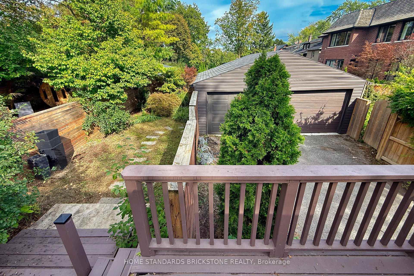
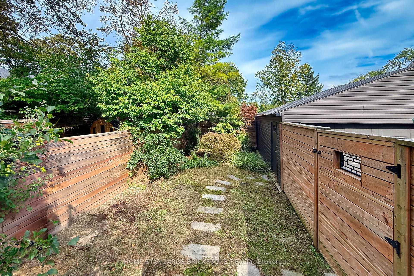
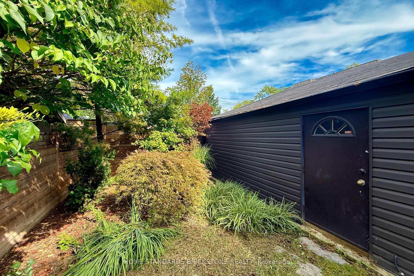
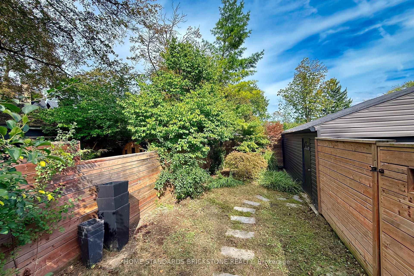
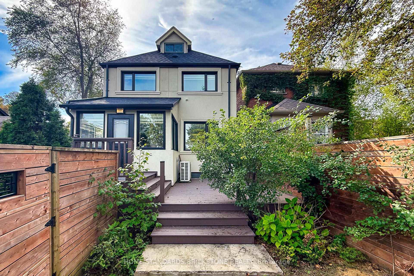
Welcome to Sophisticated Residence at 7 Heather Street, a meticulously renovated modern residence offering luxury, comfort, and timeless design in one of Toronto's most sought-after neighbourhoods. This home has been transformed top-to-bottom with premium finishes, thoughtful craftsmanship, and professionally curated staging that elevates every room.From the moment you arrive, the property impresses with its clean architectural lines, warm exterior lighting, and beautifully landscaped frontage. Inside, the home opens into a bright, airy living space framed by oversized windows, hardwood floors, and contemporary fixtures. The open-concept layout seamlessly connects the living, dining, and kitchen areas, creating an ideal environment for both everyday living and elegant entertaining.The home's thoughtful design continues throughout, offering a harmonious blend of luxury and practicality.Located in prestigious Lytton Park South, this property places you steps from top schools, parks, dining, and transit, while offering the tranquility of a residential enclave.This is a rare opportunity to own a fully turnkey, beautifully renovated home in a premier neighbourhood - a perfect match for buyers seeking modern living without compromise.
Key Facts & Features
Property Costs
- Annual Property Tax Amount
- $14,316
- Land Transfer Tax Fee
- $106,450
Rental Items
- Rental Equipment
- HWT
- Basement Type
- Finished
Interior Features
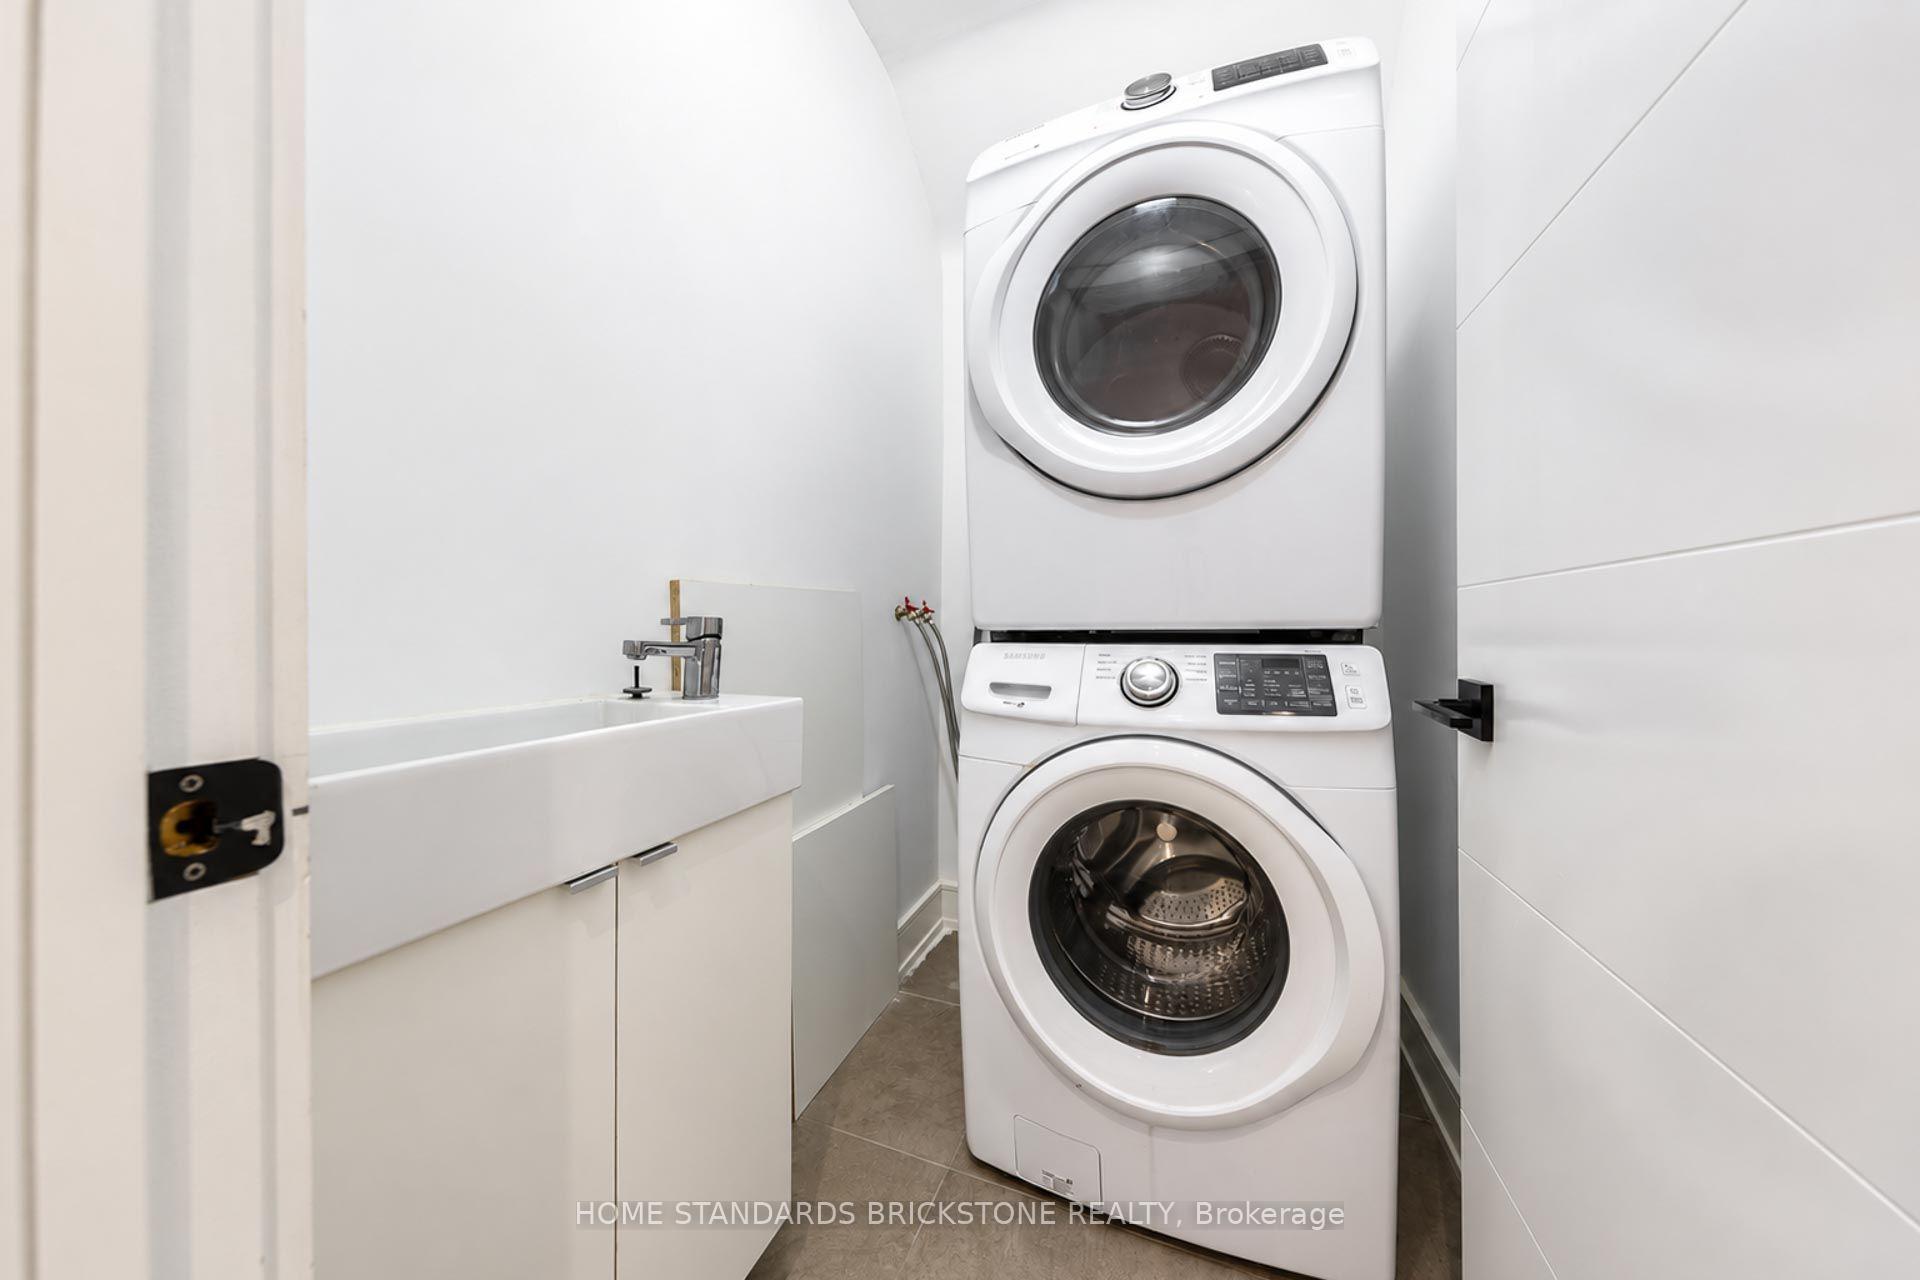
- Laundry Level
- Upper Level
- Interior Extras
- Carpet Free
- Fireplace/Stove
- No
- Elevator
- No
Exterior Features
- Pool
- None
Building
- Building Type
- Detached
- Building Style
- 2 1/2 Storey
Construction
- Exterior Finish
- Stucco (Plaster)
- Roof
- Asphalt Shingle
- Foundation Details
- Unknown
- Special Designation
- Unknown
Lot
- Lot Front
- 25.17 ft
- Lot Depth
- 104.00 ft
- Lot Size
- 25.17 x 104.00 Feet
- Lot Size Code
- 25.17 x 104.00 Feet
Inclusions
- Inclusions
- Fisher/Paykel Fridge/Freezer, Bosch D/W, Dacor Gas Cktop, K/Aid Micro/Oven, Samsung Washer/Dryer, Cvac, Cac, Gas Line Bbq.
Parking & Garages
- Garage Type
- Detached
- Garage Spaces
- 1
- Parking Spaces
- 1
- Total Garage And Parking Spaces
- 2
Heating & Cooling
- Heat Source
- Gas
- Heat Type
- Forced Air
- Air Conditioning
- Central Air
- Water
- Municipal
- Sewers
- Sewer
- Bedrooms
- 4 + 1
- Washrooms
- 4
- Kitchens
- 1
- Family / bonus room
- Yes
Room sizes
- Living Room3.90 x 2.90Main level, Combined w/Dining, Hardwood Floor, Picture Window
- Kitchen5.80 x 2.90Main level, Centre Island, Quartz Counter, Breakfast Area
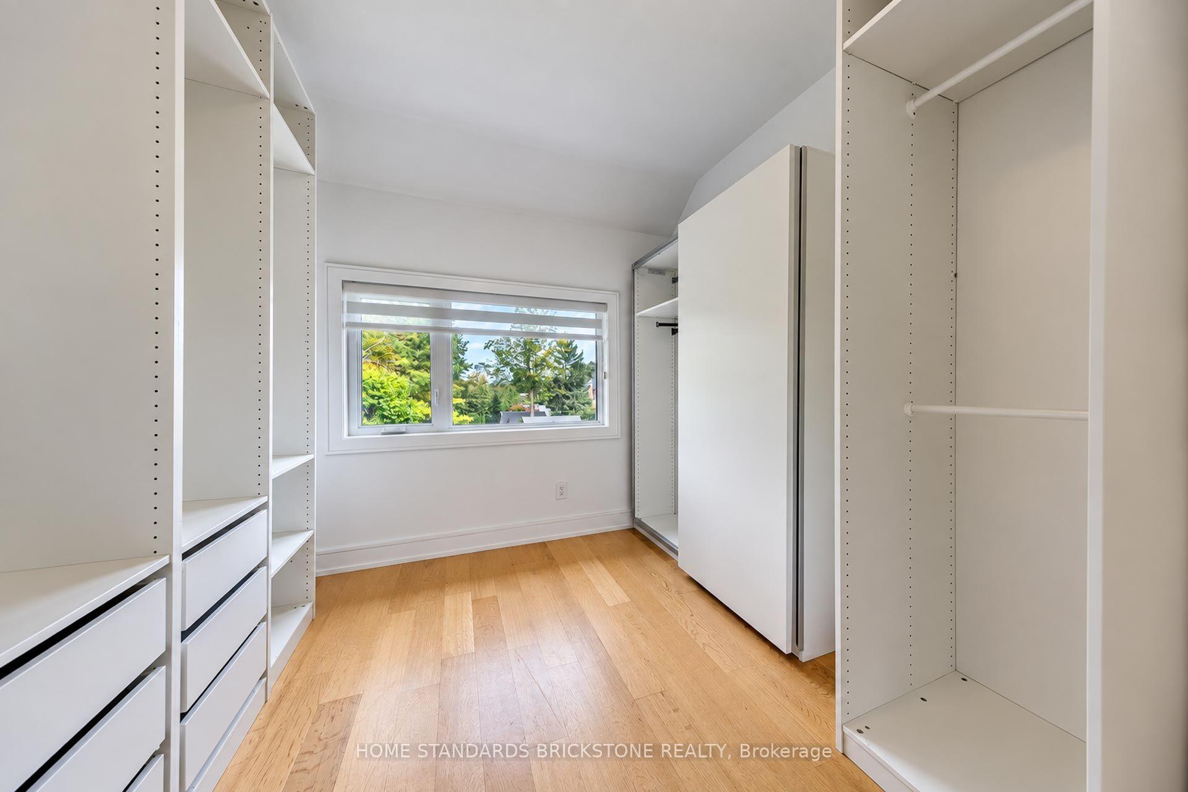
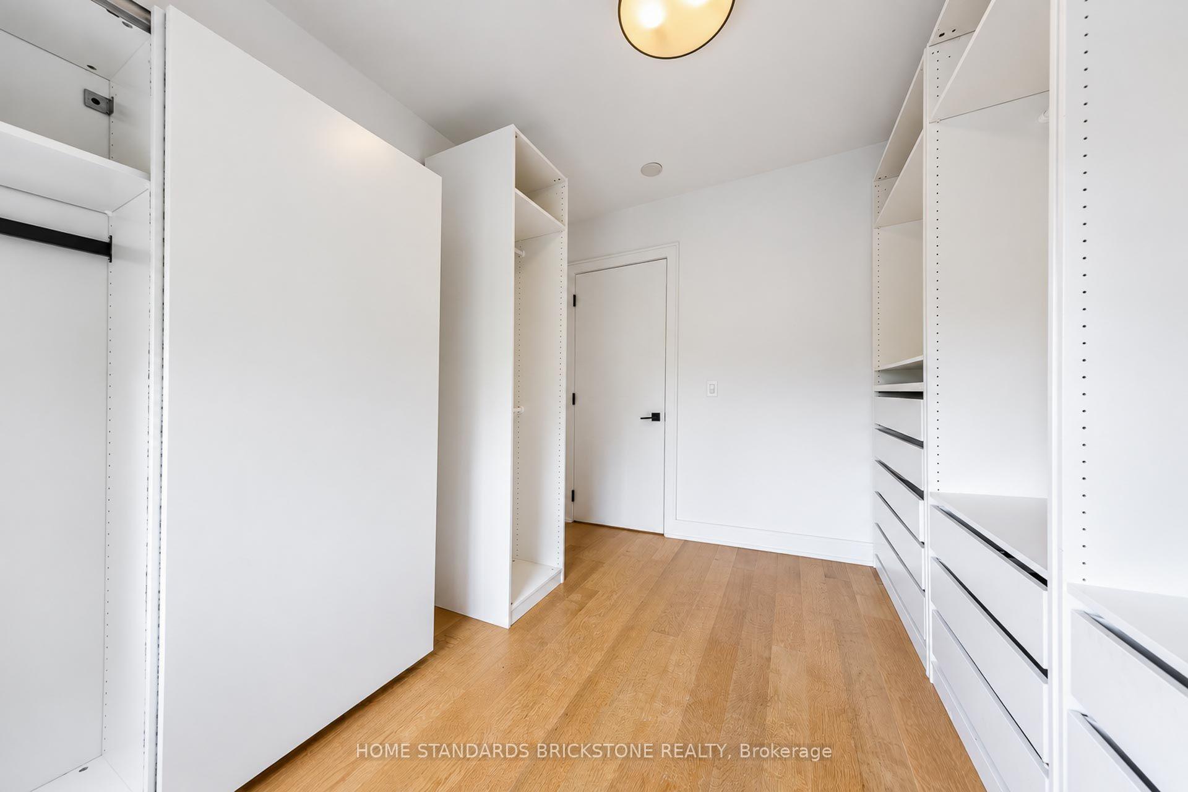
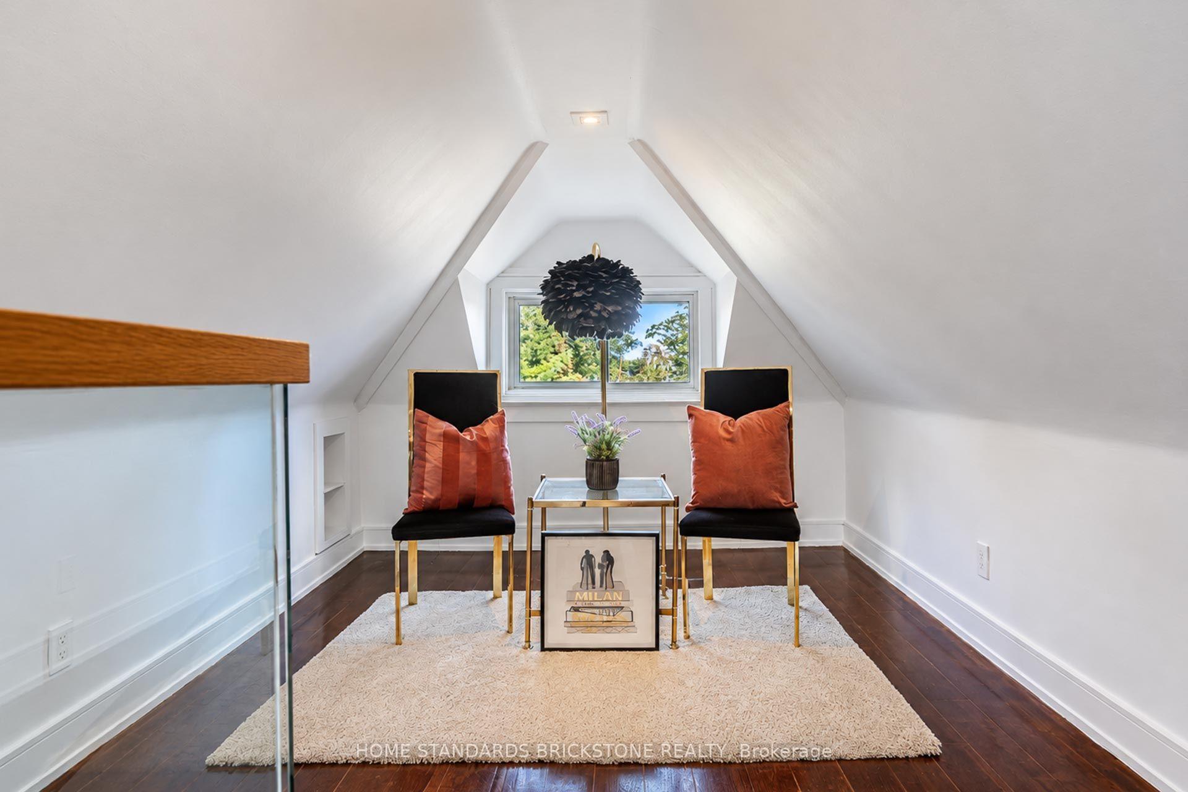
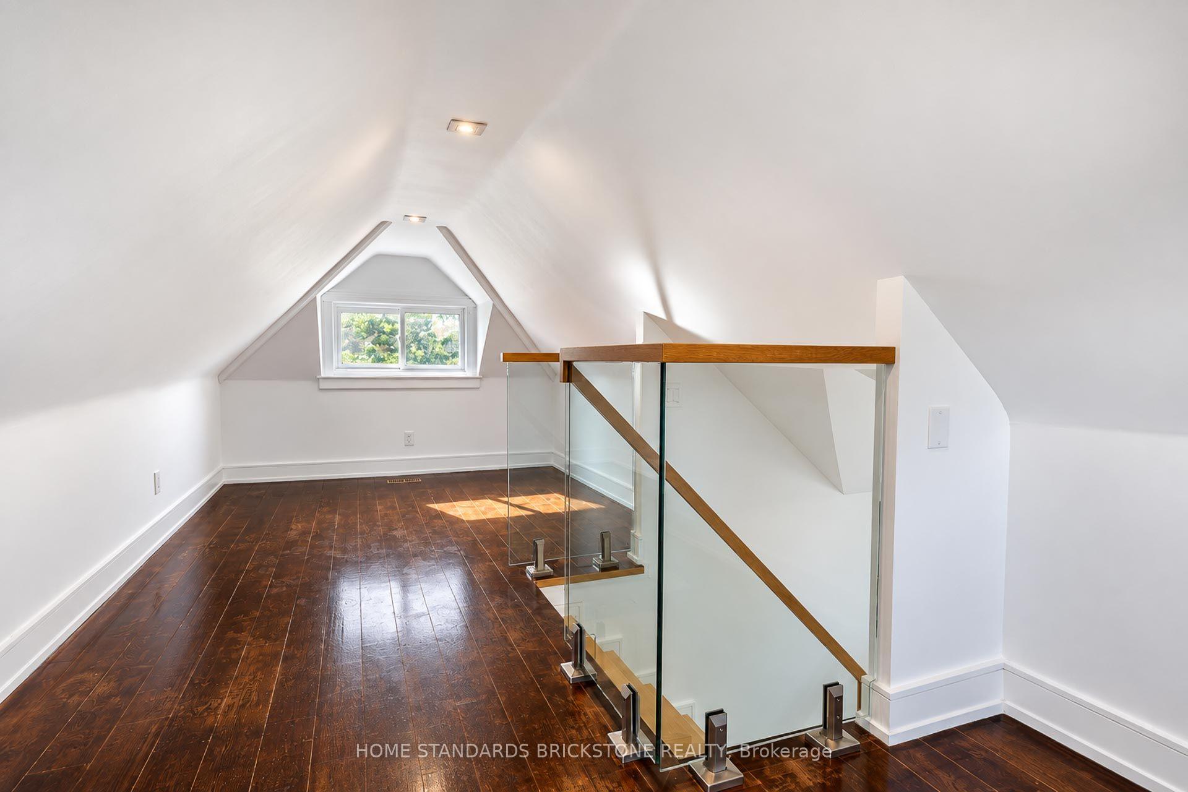
- Loft7.70 x 2.79Upper level, Hardwood Floor, Picture Window, Double Closet
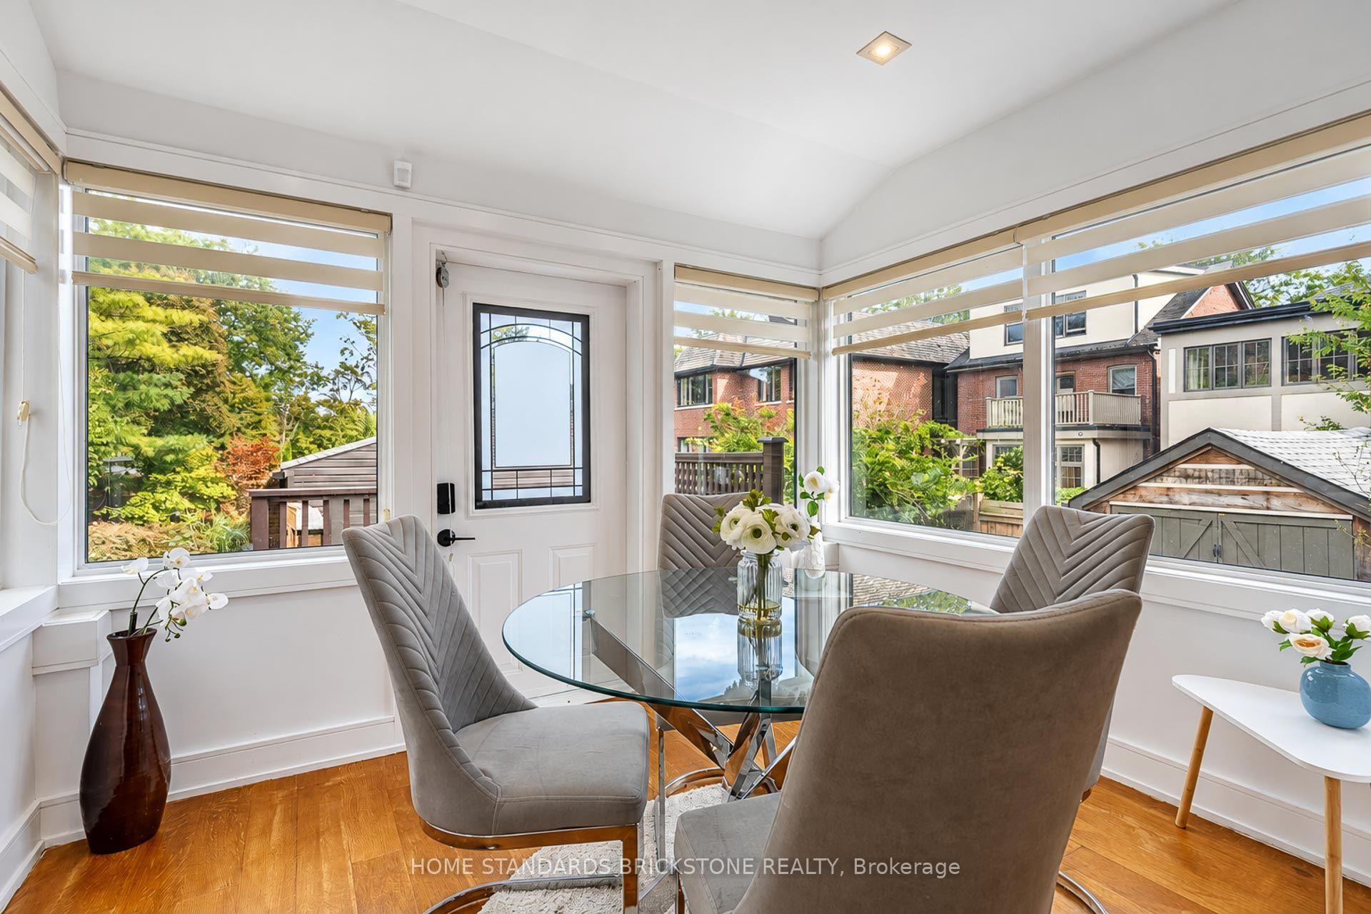
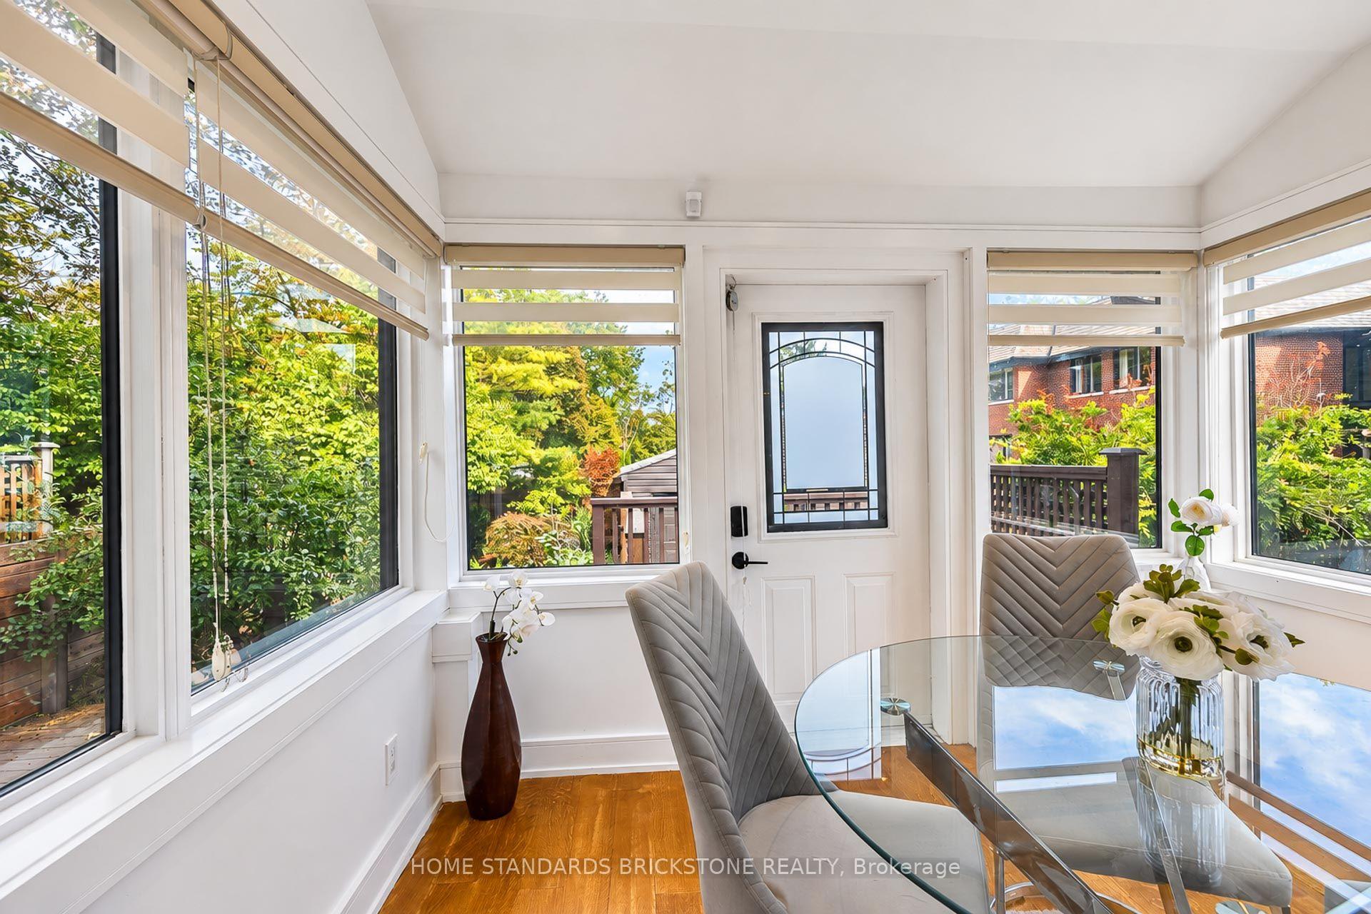
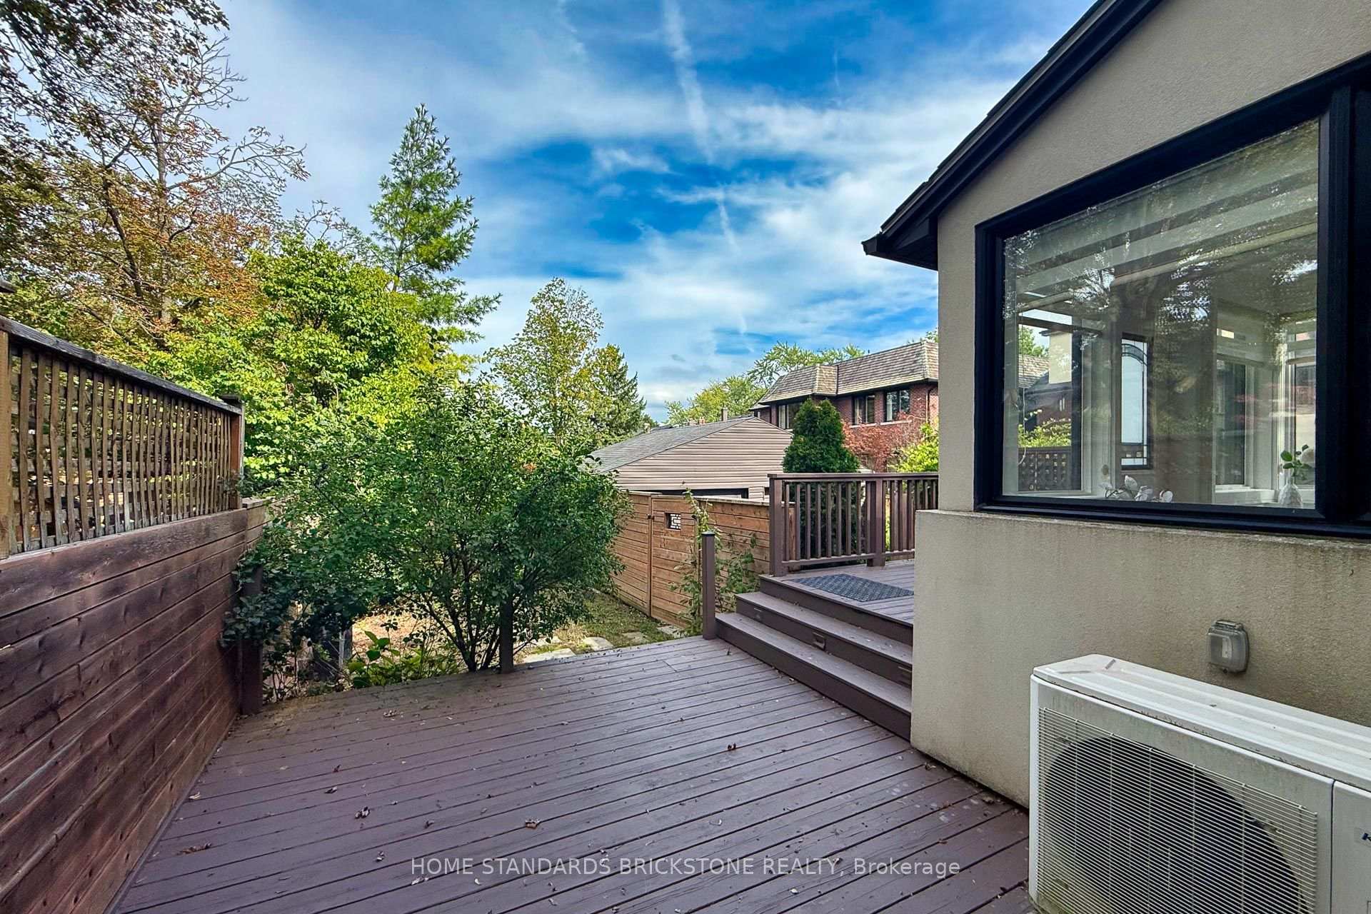
- Breakfast3.10 x 2.30Main level, Combined w/Kitchen, Hardwood Floor, W/O To Deck
- Family Room3.70 x 2.90Main level, Combined w/Kitchen, Hardwood Floor, Picture Window
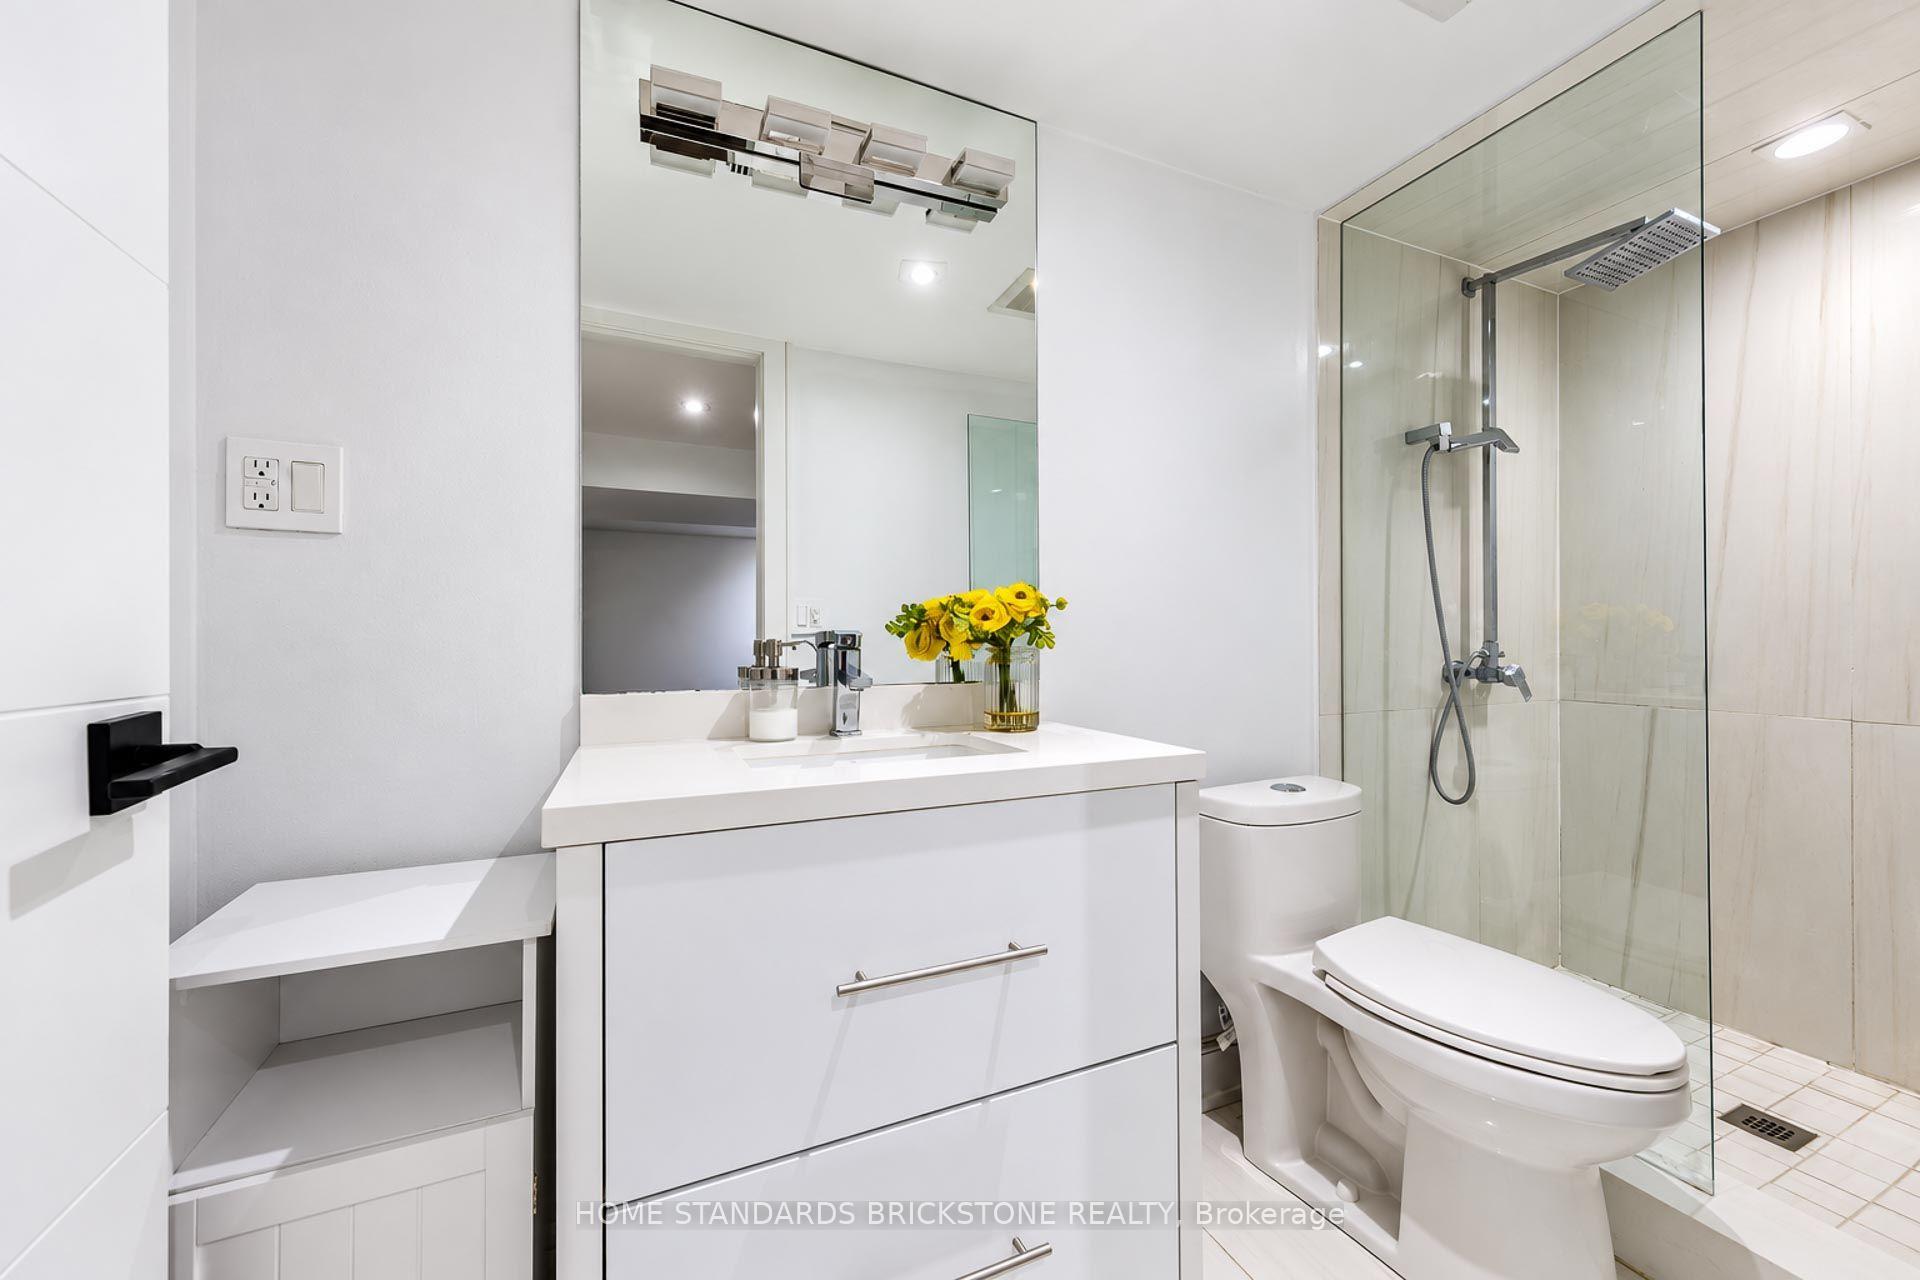
- Bedroom 44.99 x 4.20Lower level, Laminate, 4 Pc Ensuite, Walk-In Closet(s)
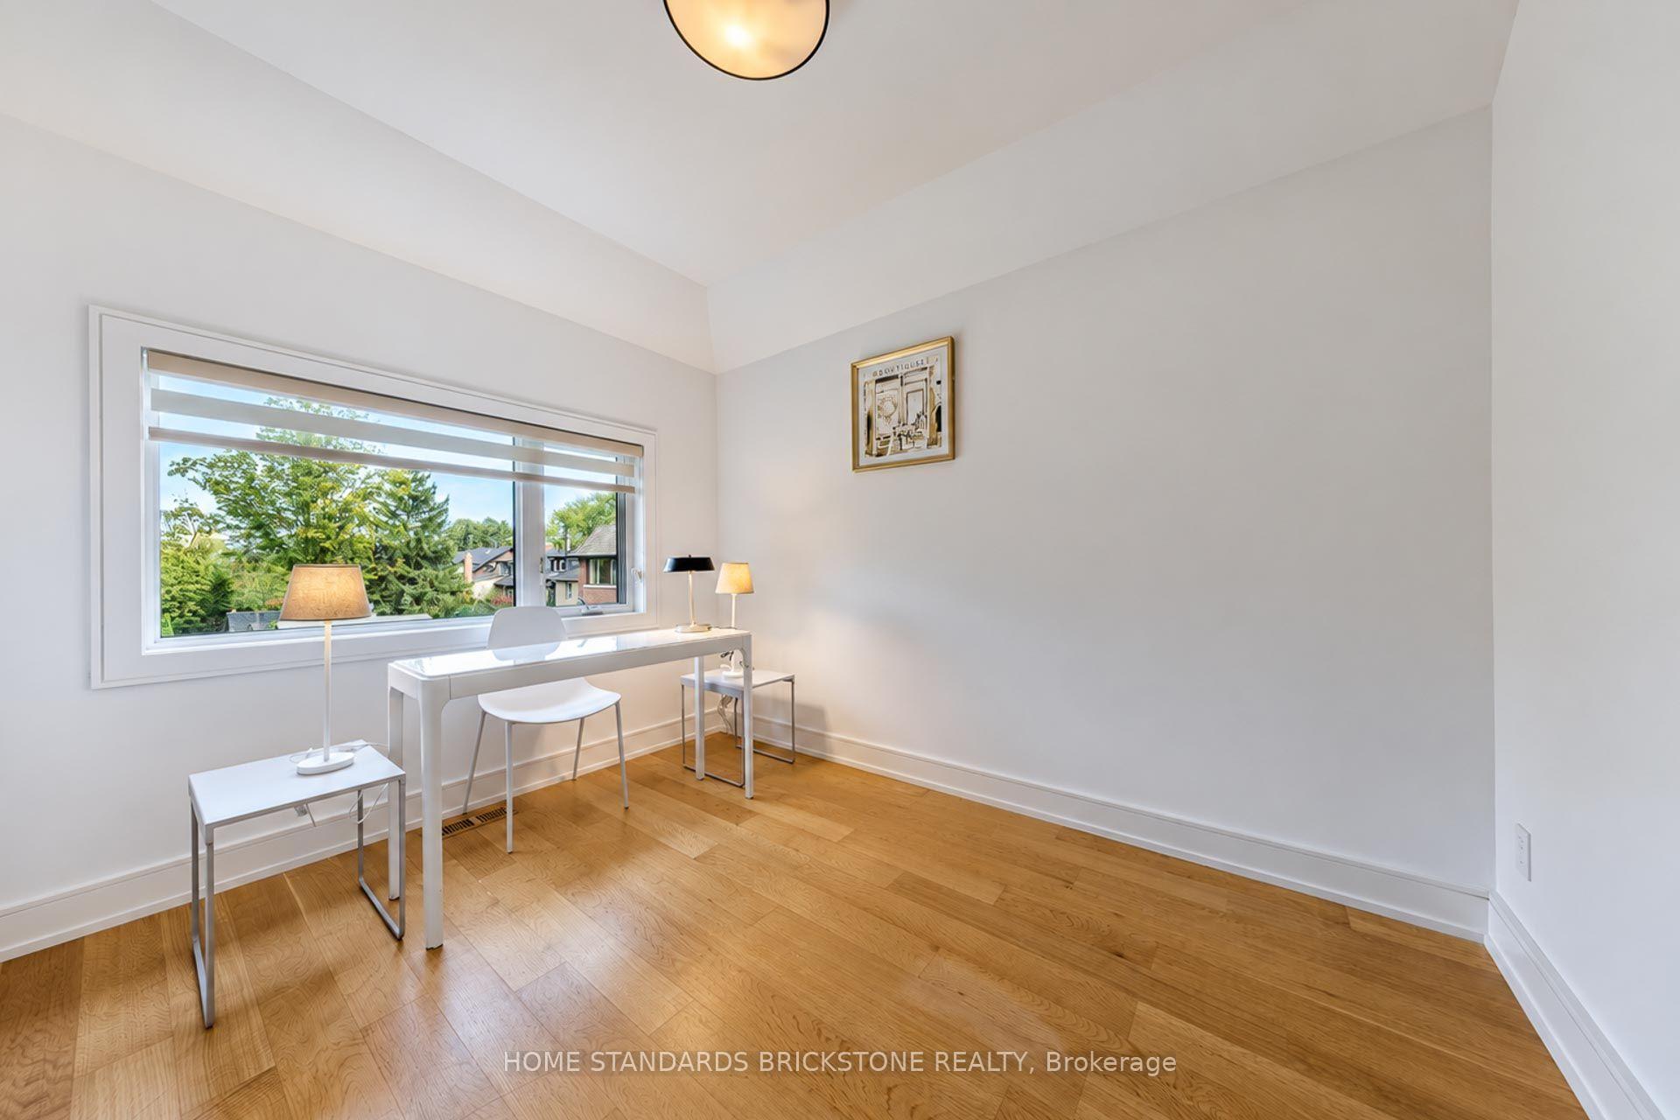
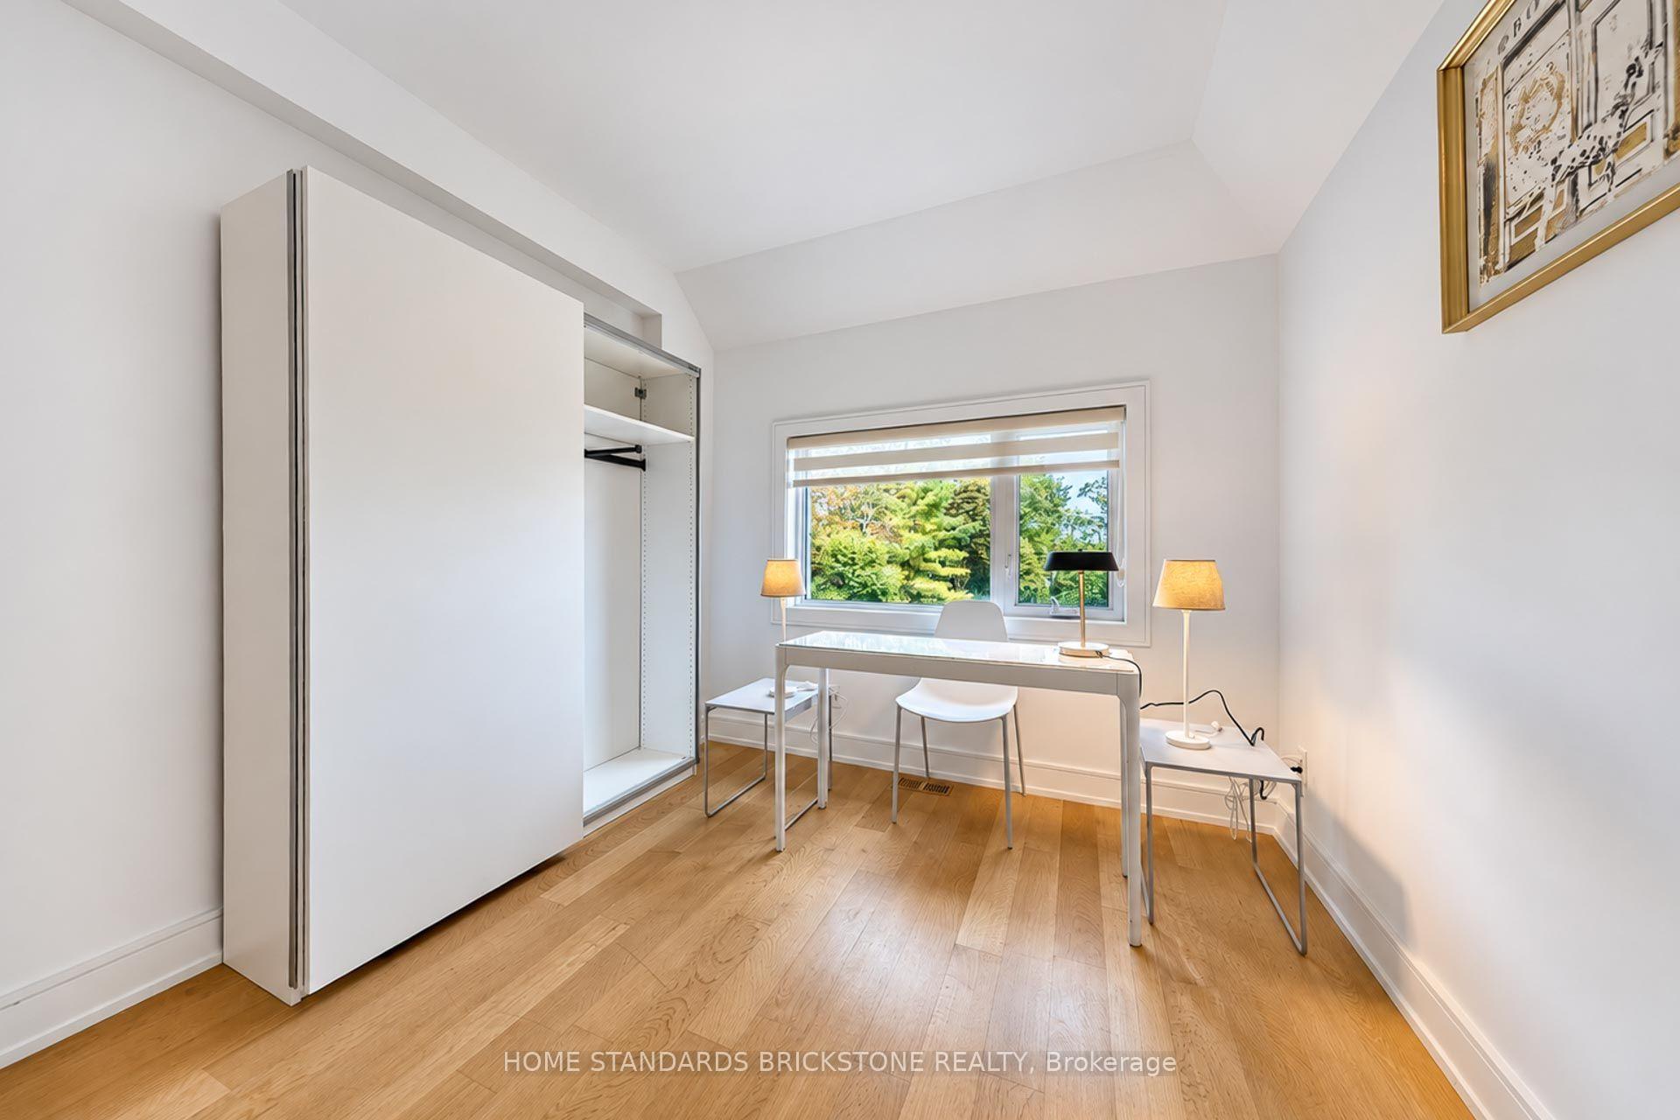
- Bedroom 23.30 x 2.90Upper level, Hardwood Floor, Picture Window, Double Closet
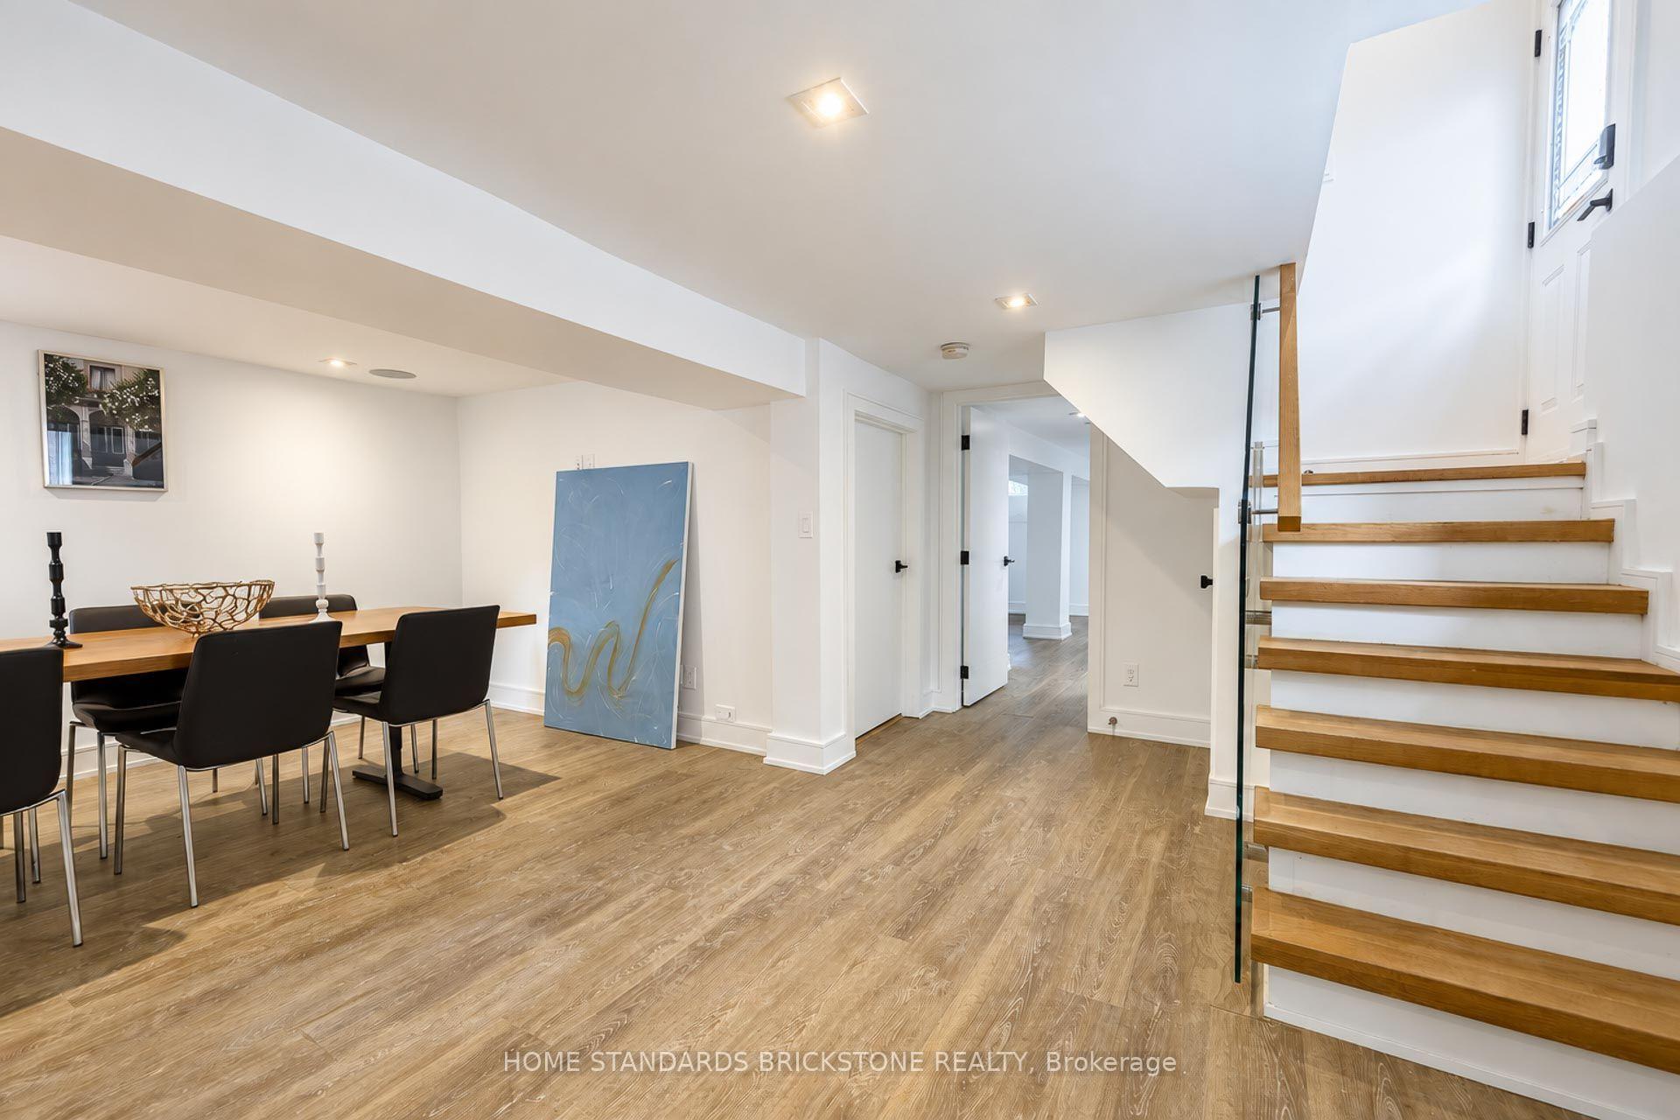
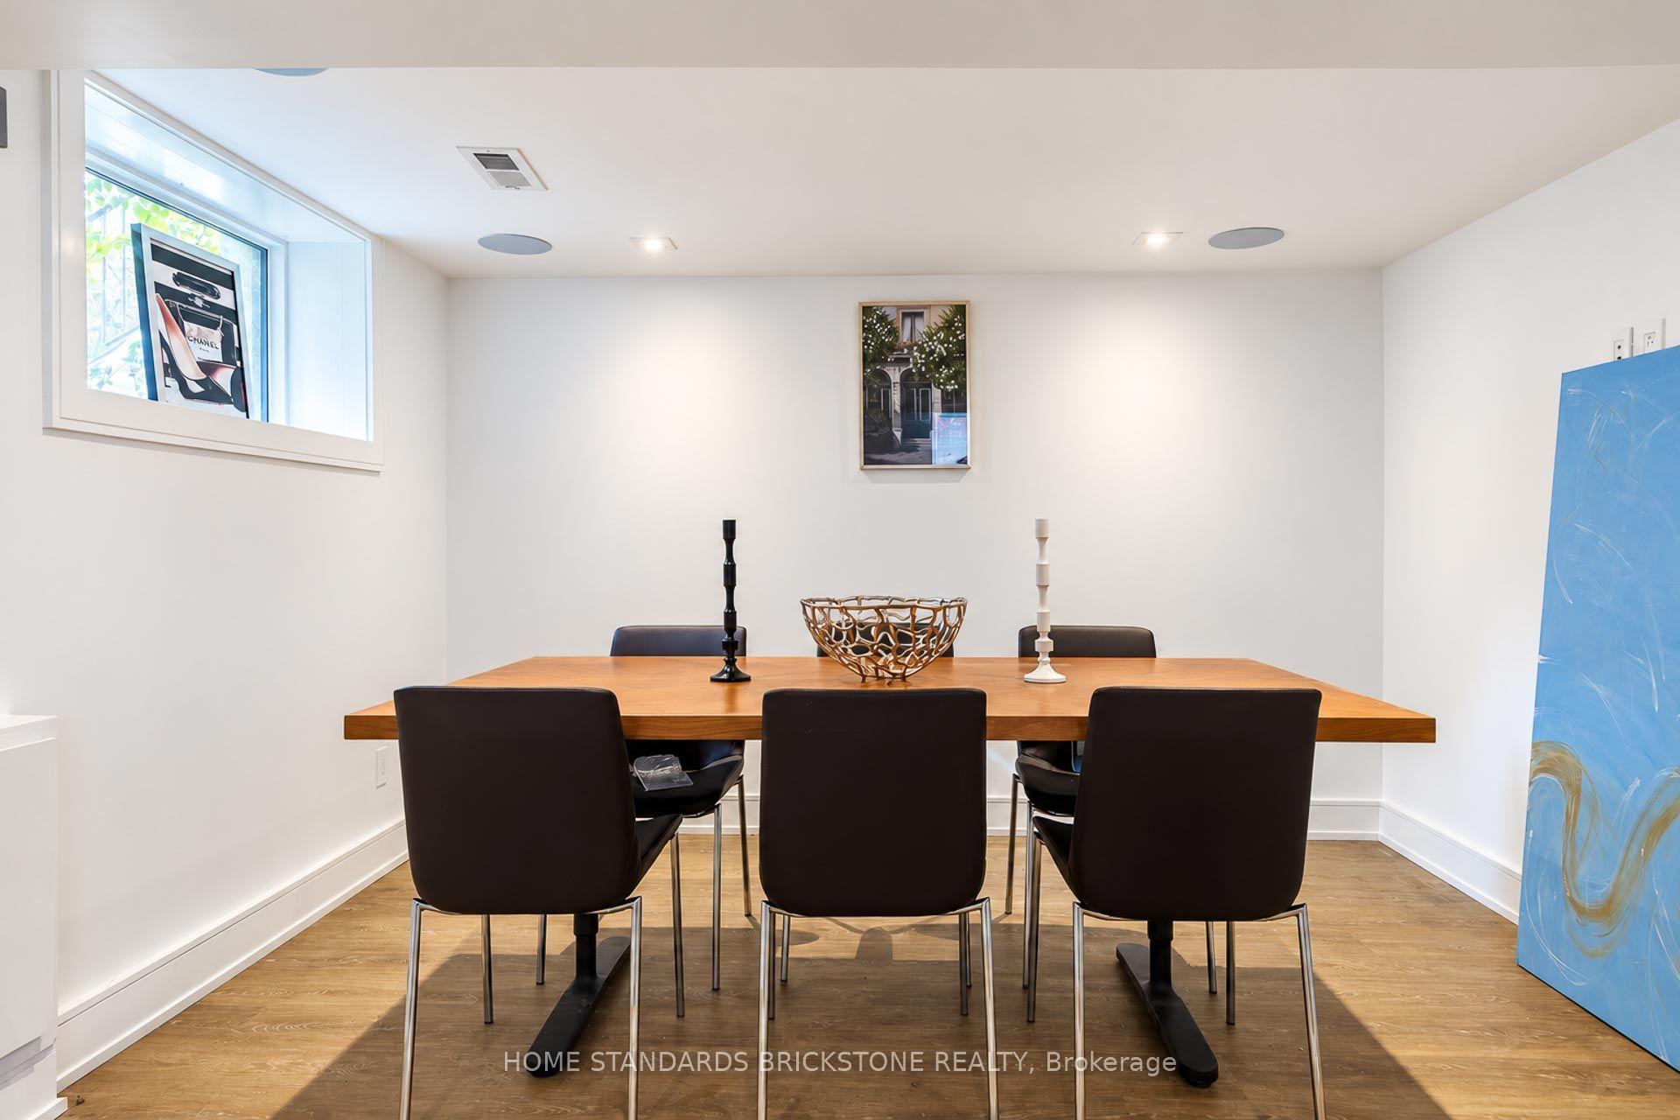
- Recreation5.60 x 3.50Lower level, Laminate, Above Grade Window
- Primary Bedroom4.00 x 3.99Upper level, 4 Pc Ensuite, Hardwood Floor, Double Closet
- Bedroom 33.30 x 2.79Upper level, Hardwood Floor, Picture Window, Double Closet
- Dining Room3.00 x 2.90Main level, Combined w/Living, Hardwood Floor, Dropped Ceiling
Washrooms
- 2-piece, Main
- 4-piece, Second
- 3-piece, Lower
- Area
- Toronto C04
- Municipality
- Toronto
- Neighbourhood
- Lawrence Park South
- Main cross streets
- Yonge & Glencairn
- Directions
- West
- MLS® number
- C14084442
- Data source
- Toronto Regional Real Estate Board
- Listed on
- 2026-10-15
- Updated on
- 2026-10-15
- Days on market
- 1 day
- Possession date
- 2026-10-20
- Possession type
- Immediate
- Co-op commission
- 2.5%
- Seller
- Listed by
- HOME STANDARDS BRICKSTONE REALTY
Home Market Value
Current home valuation for 7 Heather Street, Toronto, Lawrence Park South, Toronto, ON. Listed for $2,670,000
HOMEH Estimate
$2,803,500
Estimated Sales Range
$2,214,765 - $3,392,235
HOMEH Estimate for 7 Heather Street, Toronto, Lawrence Park South
Calculated with a real agent's CMA method — 45+ years of experience, codified. Not an AI guess.
For the owner
Is this your home? Track its value.
Get this home's HOMEH Estimate by email once a month, with how many homes are for sale around you.
Mortgage Payment Calculator
Compare up to 4 down payment scenarios
20% required for homes $1.5M or more
$534,000
| Scenario 1 | Scenario 2 | Scenario 3 | Scenario 4 | |
|---|---|---|---|---|
−Down payment | % $ | % $ | % $ | % $ |
+CMHC insurance | $0 | $0 | $0 | $0 |
=Total mortgage | $2,136,000 | $2,002,500 | $1,869,000 | $1,735,500 |
Amortization | ||||
Mortgage rate | % | % | % | % |
| Payment frequency | ||||
=Mortgage payment | $10,429monthly | $9,777monthly | $9,125monthly | $8,474monthly |
Land Transfer Tax
$53,225
$53,225
$106,450
Around this home
Data provided by OpenStreetMap & Fraser Institute School Rankings
Ask HOMEH
New!Hi there!
👋Text or call (416) 301-9001
Recommended for you
Based on homes you've looked at.
No recommended properties found.
Nearby similar homes
No nearby properties found.
More real estate resources
Other homes nearby
Explore this area
Nearby neighbourhoods
No nearby listings available.