
51B Burnaby Boulevard
Toronto (Yonge-Eglinton), ON M5N 1G3
- 3Bedrooms
- 3Bathrooms
- 1Garage
- 2000–2500Sq Ft
- $9,743Tax
- 15×41 ftLot Size
 Estimated Value:$1,997,657See Free Estimate Report

Property not available for sale or for rent.
HOMEH One: full-service selling for a 1% listing fee. The buyer's agent commission is separate.
Free Home EvaluationHow Much Is My Home Worth?Homes for Sale NearbySale & Price History for 51B Burnaby Boulevard, Toronto, Yonge-Eglinton
| Start Date | End Date | Price | Event | MLS# |
|---|---|---|---|---|
| 2026-06-19 | 2026-07-16 | Login to See Prices | Sold | c13467070 |
| 2026-05-20 | 2026-06-19 | Login to See Prices | Terminated | c13150400 |
| 2026-05-07 | 2026-05-20 | Login to See Prices | Terminated | c13095120 |
| 2026-02-10 | 2026-05-07 | Login to See Prices | Terminated | c12774772 |
| 2026-01-15 | 2026-02-10 | Login to See Prices | Terminated | c12698700 |
| 2025-10-14 | 2026-01-15 | Login to See Prices | Expired | c12459956 |
Real estate boards require you to or to see the full details of this property.
*Sold prices and complete sale & price history are regulated data. Under the Trust in Real Estate Services Act, 2002 (TRESA) and the rules of the Real Estate Council of Ontario (RECO), and pursuant to the Multiple Listing Service® rules of the Canadian Real Estate Association (CREA) and the Toronto Regional Real Estate Board (TRREB), this information may be shown only to registered users who have agreed to the applicable terms of use (a Virtual Office Website, or "VOW," arrangement). HOMEH Inc., Brokerage therefore provides it to signed-in members only. Creating an account is free and takes under a minute.
About 51B Burnaby Boulevard, Toronto, Yonge-Eglinton
Summarized Description
- Sophisticated 4-storey freehold townhome with 2,341 sq.ft.
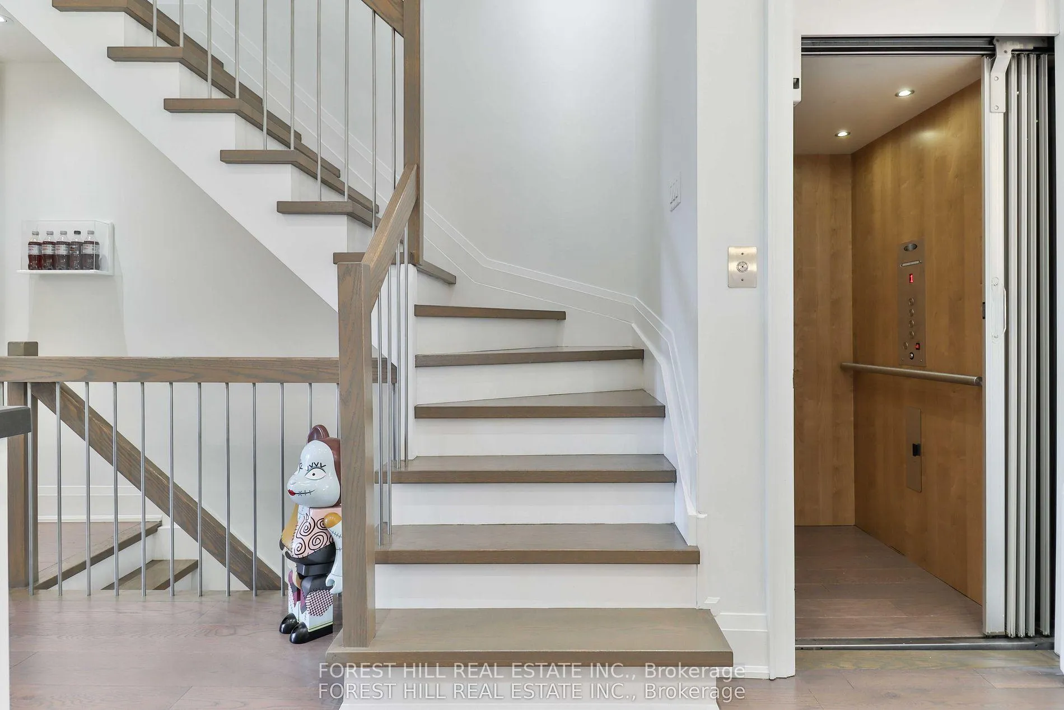
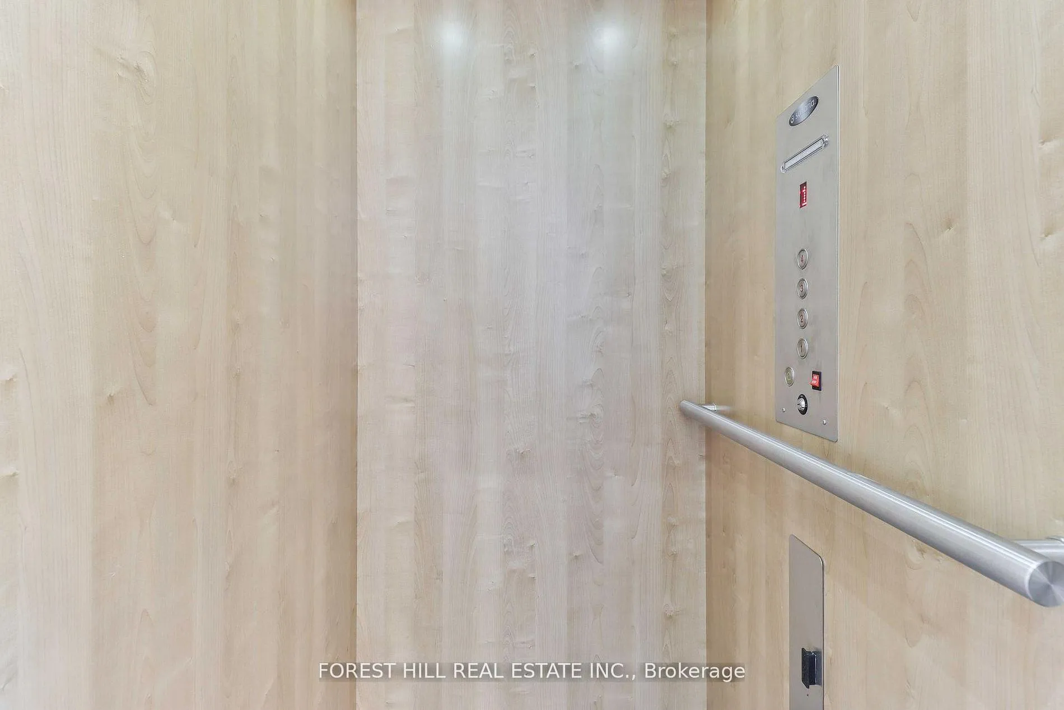
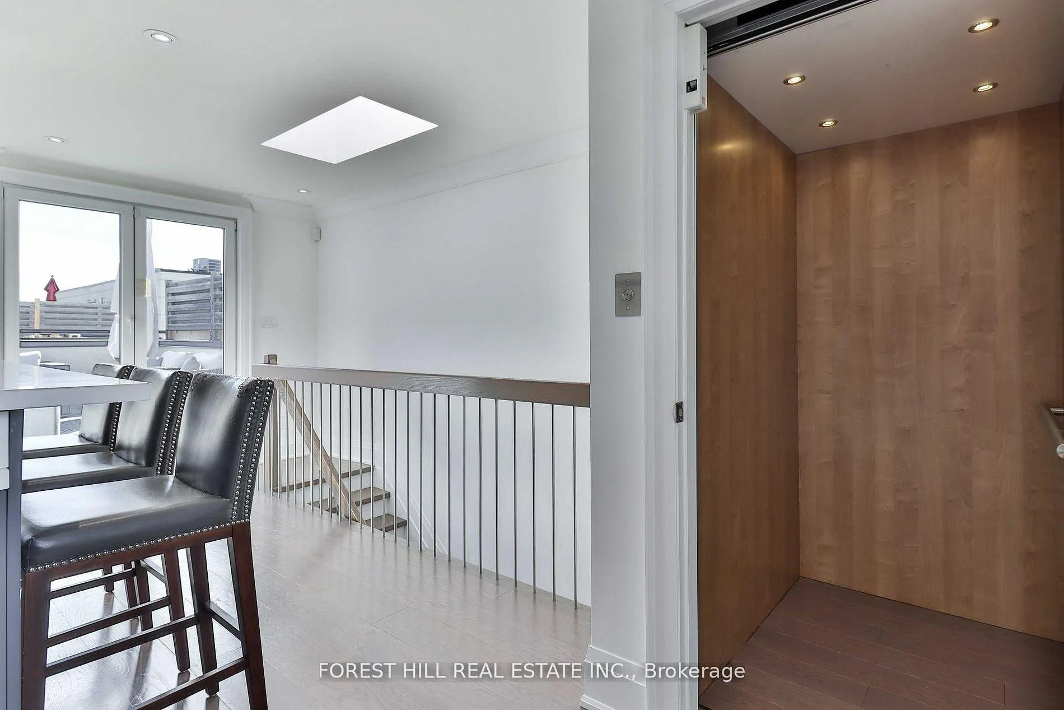
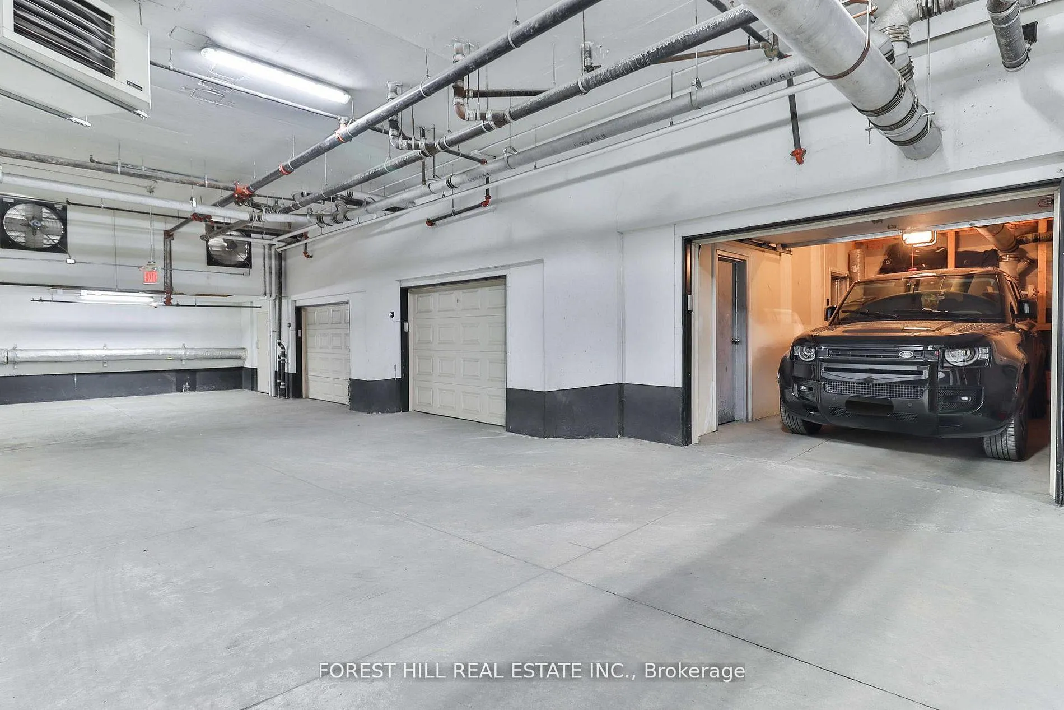
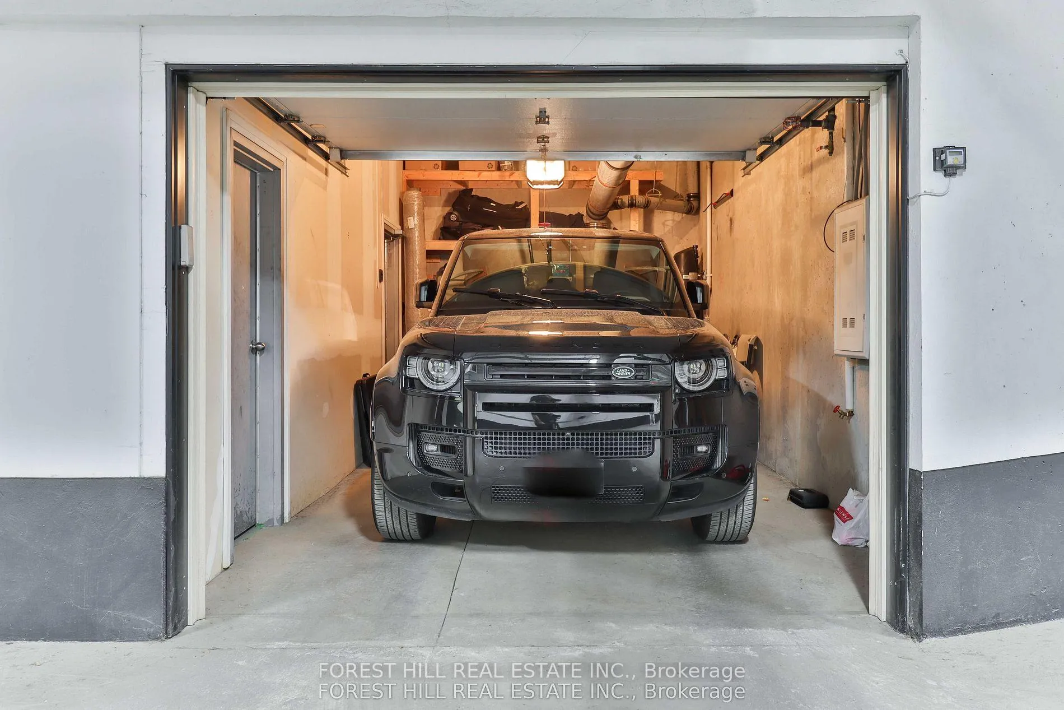
- Features a private elevator and underground garage.
- Custom built-ins and designer finishes throughout.
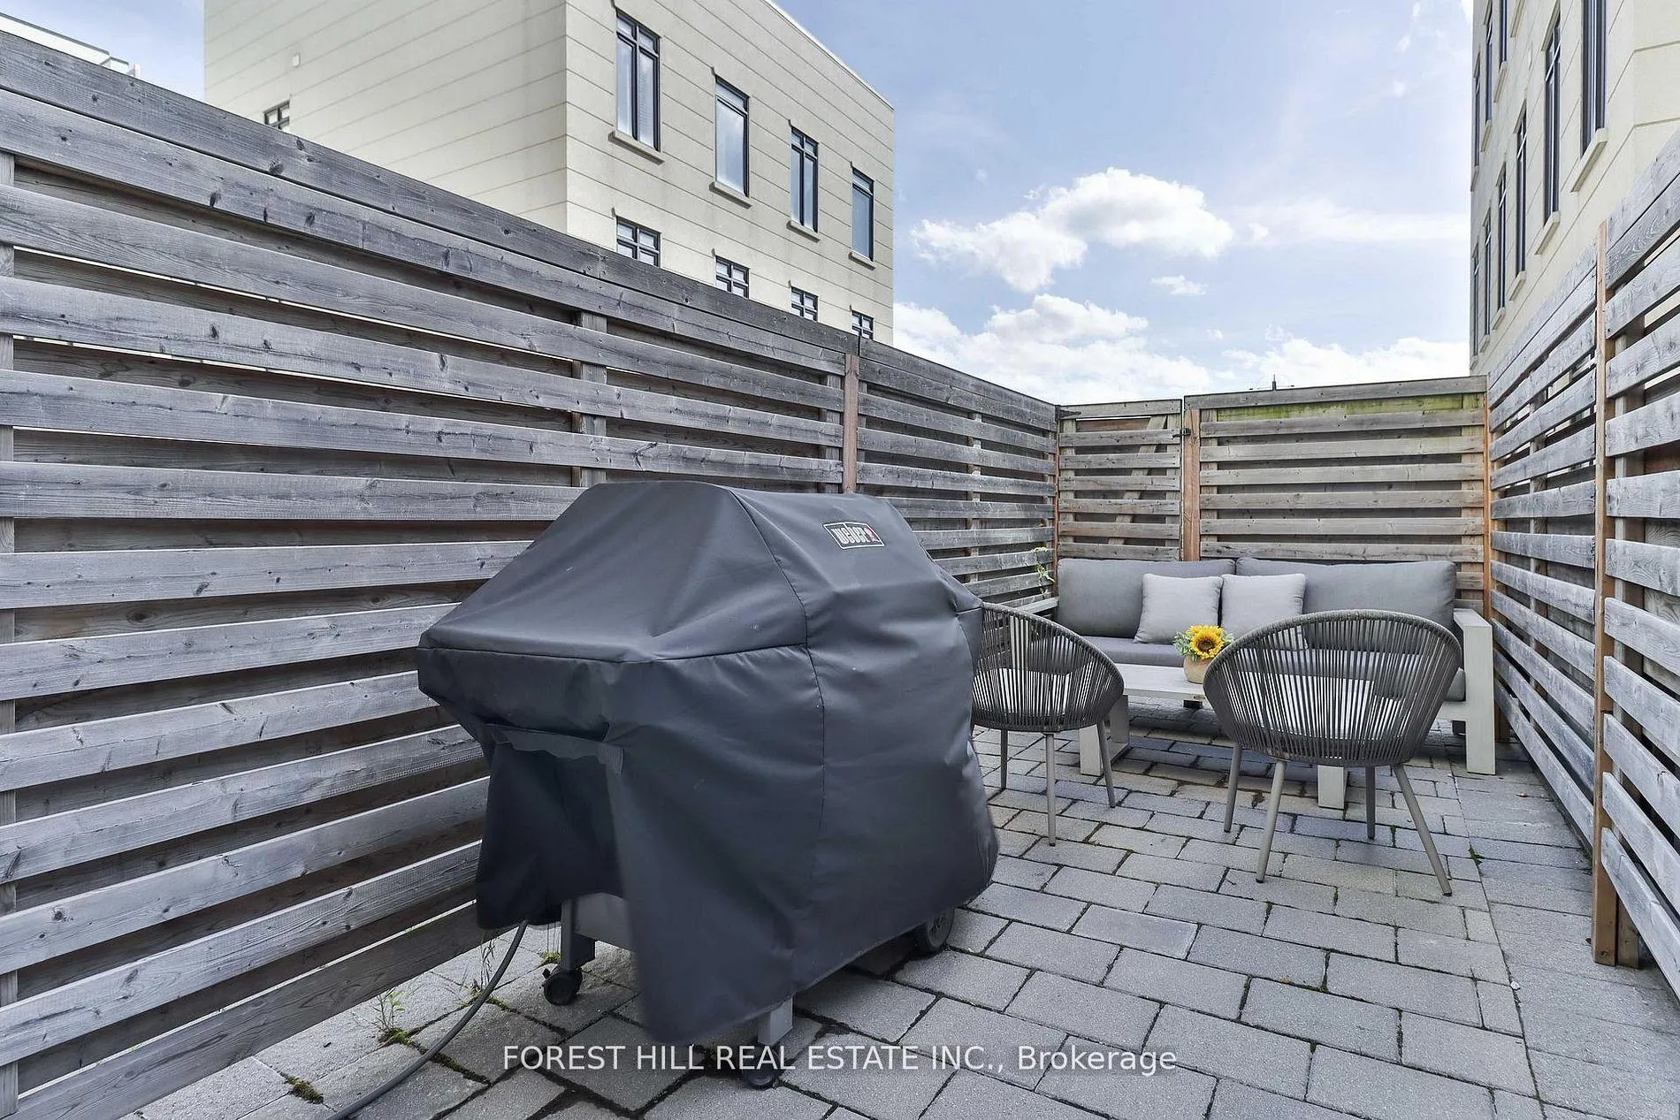
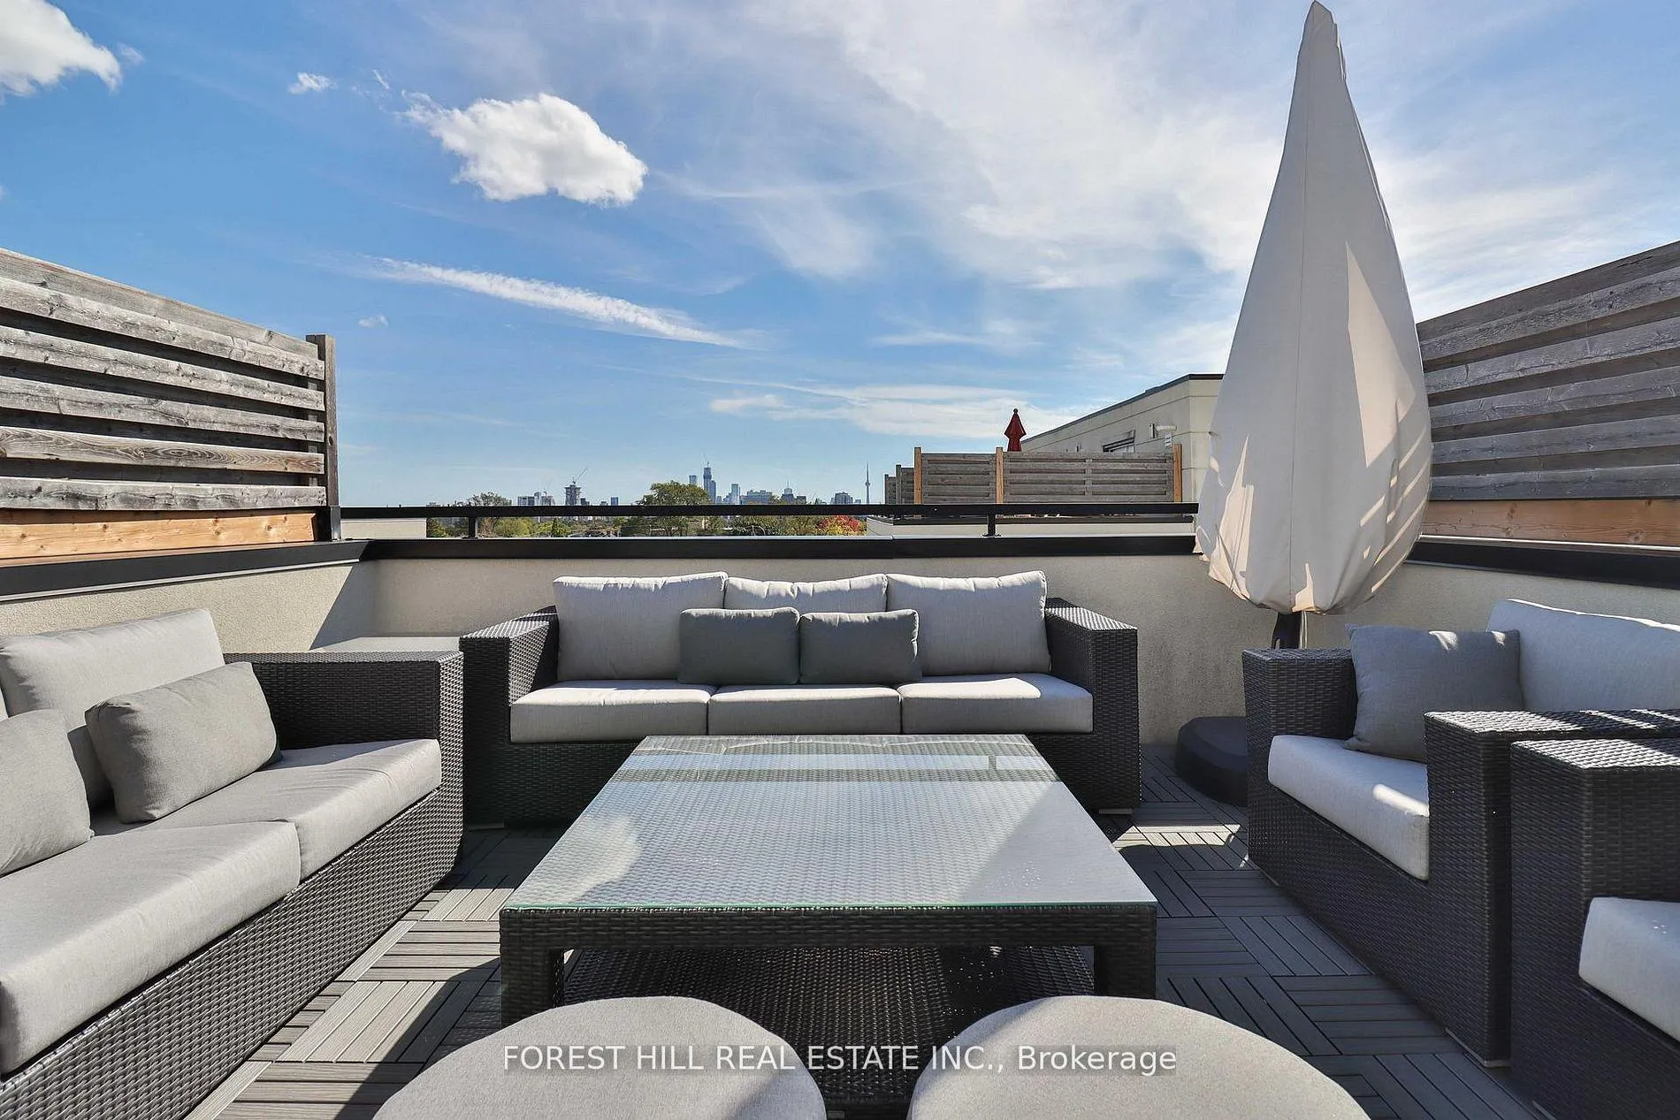
- Enjoy 420 sq.ft. of private outdoor space.
- Located near top private and public schools.
- Steps away from Eglinton LRT and parks.
- Turnkey lifestyle with professional maintenance services.
- Breathtaking city views from the rooftop lounge.
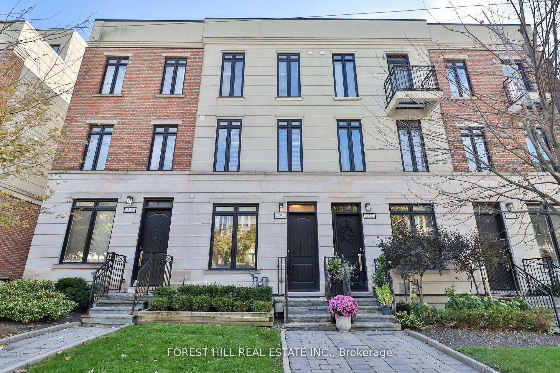
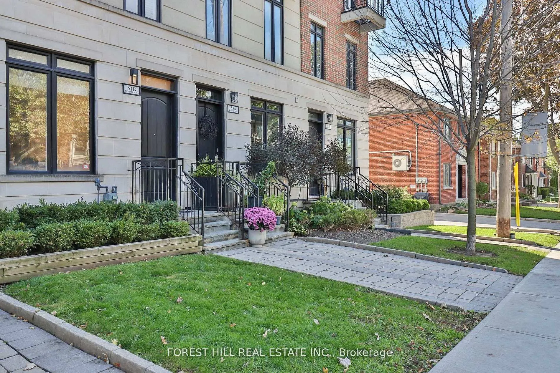
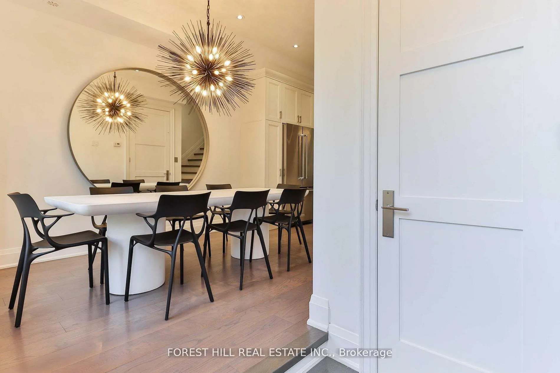
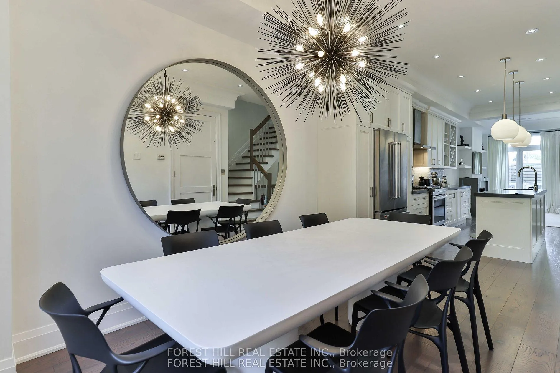
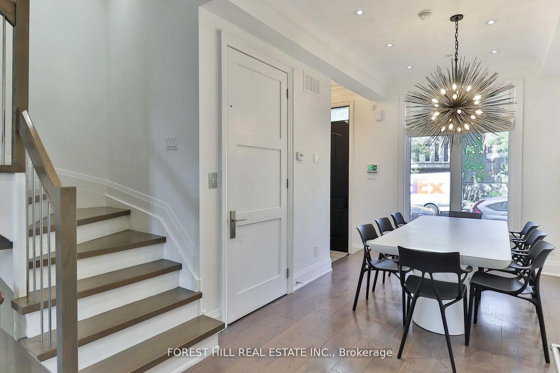
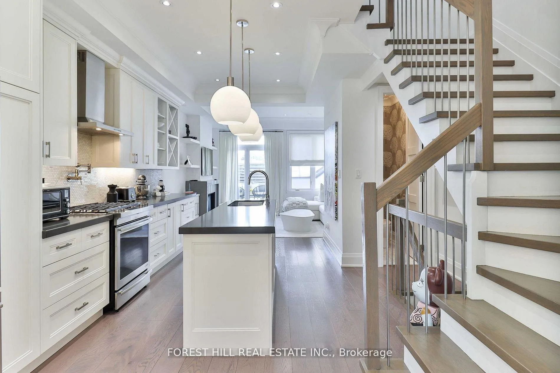
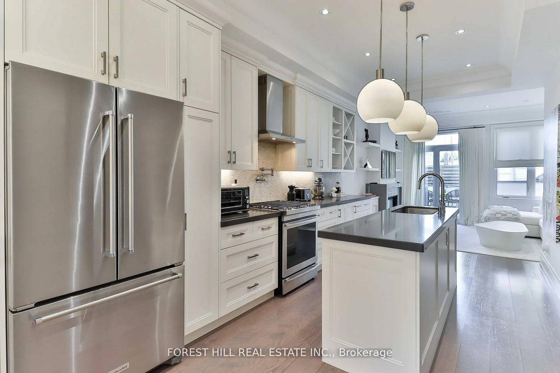
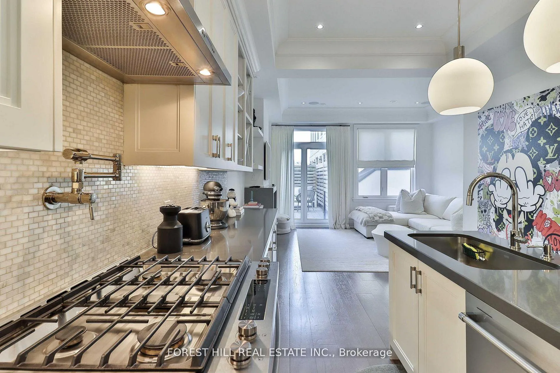
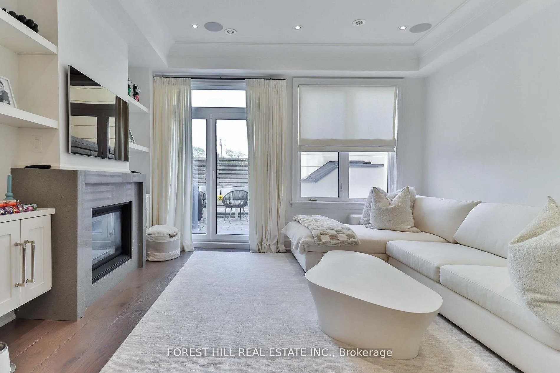
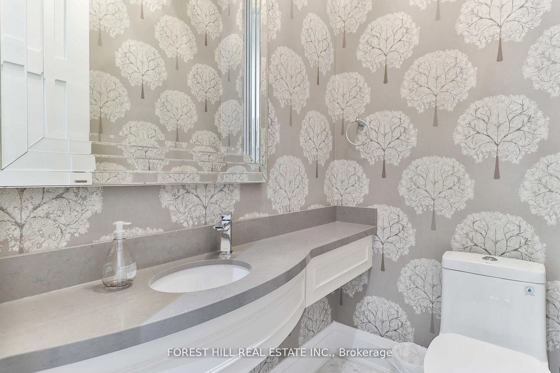
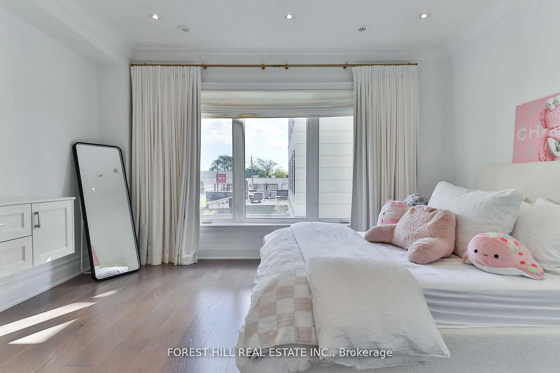
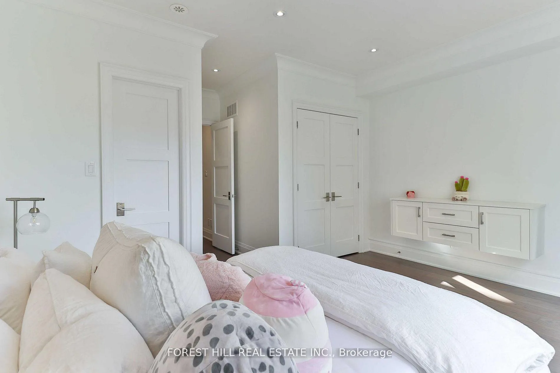
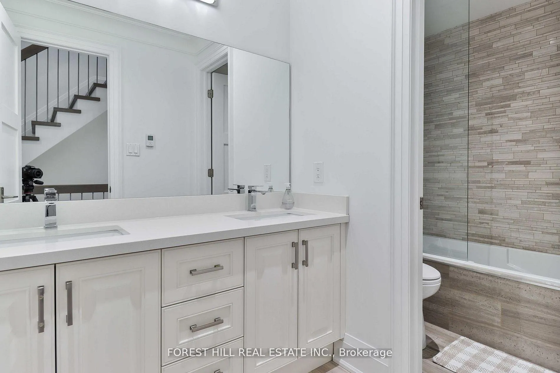
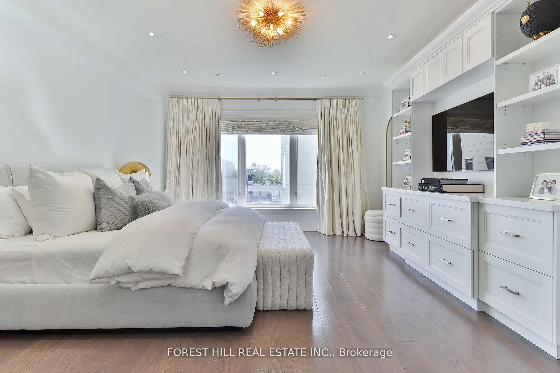
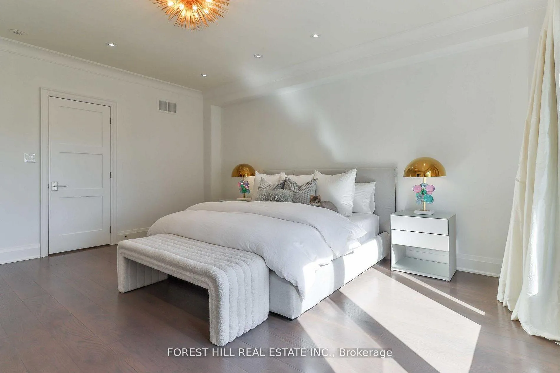
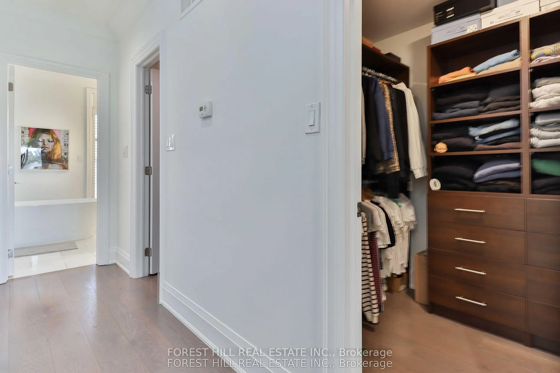
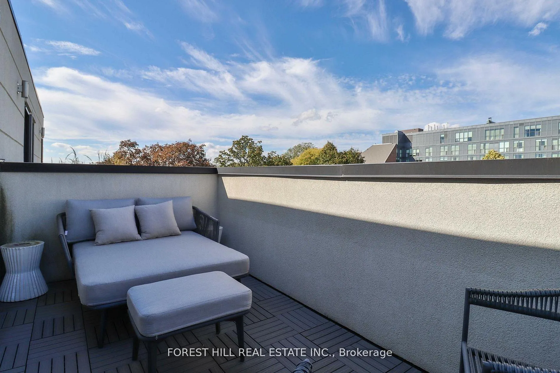
Experience this sophisticated 4-storey freehold townhome offering 2,341 sq.ft. of interior living plus 420 sq.ft. of private outdoor space, perfectly situated in the heart of the Avenue Rd & Eglinton corridor. Meticulously maintained with over $60K in recent upgrades (see upgrade sheet), this home showcases exquisite designer finishes-wide plank hardwood floors, quartz and marble accents, oversized windows and glass doors that fill the south exposure home with natural light, and custom built-ins for elevated style and organization.The main floor boasts 10-foot ceilings and features a private south-facing terrace with a BBQ hookup, ideal for entertaining or relaxing outdoors. The second and third floors feature 9-foot ceilings, enhancing the home's bright, spacious atmosphere. The primary suite offers two large walk-in closets, complemented by thoughtful storage solutions throughout. Designed for ultimate convenience, this residence includes a private elevator and an underground enclosed garage with visitor parking.Enjoy 420 sq.ft. of private outdoor living, including the main floor terrace, a rooftop lounge with breathtaking city and CN Tower views ideal for entertaining, and a peaceful north terrace, perfect for morning coffee or quiet retreat.Located near top private schools; Branksome Hall, Blyth Academy, Havergal College, UCC - and excellent public schools including North Prep, Glenview, and North Toronto Collegiate, this home combines luxury, comfort, and practicality. Steps to the Eglinton LRT, parks, the Beltline Trail, and a vibrant selection of shops, restaurants, and spas.Nothing to do, just move in and enjoy a turnkey lifestyle in one of Toronto's most sought-after communities. Residents also enjoy the ease of professional maintenance services: garbage collection, snow removal, landscaping, heated garage and driveway ensuring truly carefree living.
Key Facts & Features
Property Costs
- Annual Property Tax Amount
- $9,743
- Land Transfer Tax Fee
- $62,910
Rental Items
- Rental Equipment
- Hot Water Heater Is A Rental With Enercare (approx. $62.25 Includes HST)
- Basement Type
- Separate Entrance, None
Interior Features
- Laundry Level
- Upper Level
- Interior Extras
- Central Vacuum, Garburator, On Demand Water Heater
- Fireplace/Stove
- Yes
- Elevator
- Yes
Exterior Features
- Pool
- None
- Property Features
- Hospital, Fenced Yard, Park, Public Transit, Rec./Commun.Centre, School
Building
- Building Type
- Freehold Townhouse
- Building Style
- 3-Storey
- Approx Age
- 6-15
Construction
- Exterior Finish
- Brick, Stone
- Roof
- Flat
- Foundation Details
- Poured Concrete
- Special Designation
- Unknown
Lot
- Lot Front
- 15.45 ft
- Lot Depth
- 41.49 ft
Inclusions
- Inclusions
- All Window Coverings, All ELF's (less exceptions), CVAC System & Attachments, Alarm Sys(Monitoring Extra), Electric Garage Door System (2 Remotes), KitchenAid SS Fridge/Freezer, SS Exhaust Hood, SS Jenn-Air Gas Range, SS KitchenAid DW, SS Panasonic Microwave, Washer/Dryer, Bar Fridge, 2 BBQs hook-ups.Common Element Fee $728.69/Month; Incl. Garbage Collecting, Landscaping, Snow Removal, Underground Enclosed Garage With Visitor Parking & Property Boundary Fence Maintenance & Repair, Common Element Utilities/Repairs.
Exclusions
- Exclusions
- Dining rm, Primary Bedrm & Foyer Light Fixtures, 2 TV's (wall brackets will remain), Dining Rm Mirror, Dresser in the 2nd floor north bedroom.
Parking & Garages
- Garage Type
- Attached
- Garage Spaces
- 1
- Parking Spaces
- 1
- Total Garage And Parking Spaces
- 1
Heating & Cooling
- Heat Source
- Gas
- Heat Type
- Forced Air
- Air Conditioning
- Central Air
- Water
- Municipal
- Sewers
- Sewer
- Bedrooms
- 3
- Washrooms
- 3
- Kitchens
- 1
Room sizes
- Dining Room—Main level, Hardwood Floor, Large Window, Elevator
- Kitchen—Main level, Hardwood Floor, Centre Island, Stone Counters
- Living Room—Main level, Hardwood Floor, Gas Fireplace, W/O To Terrace
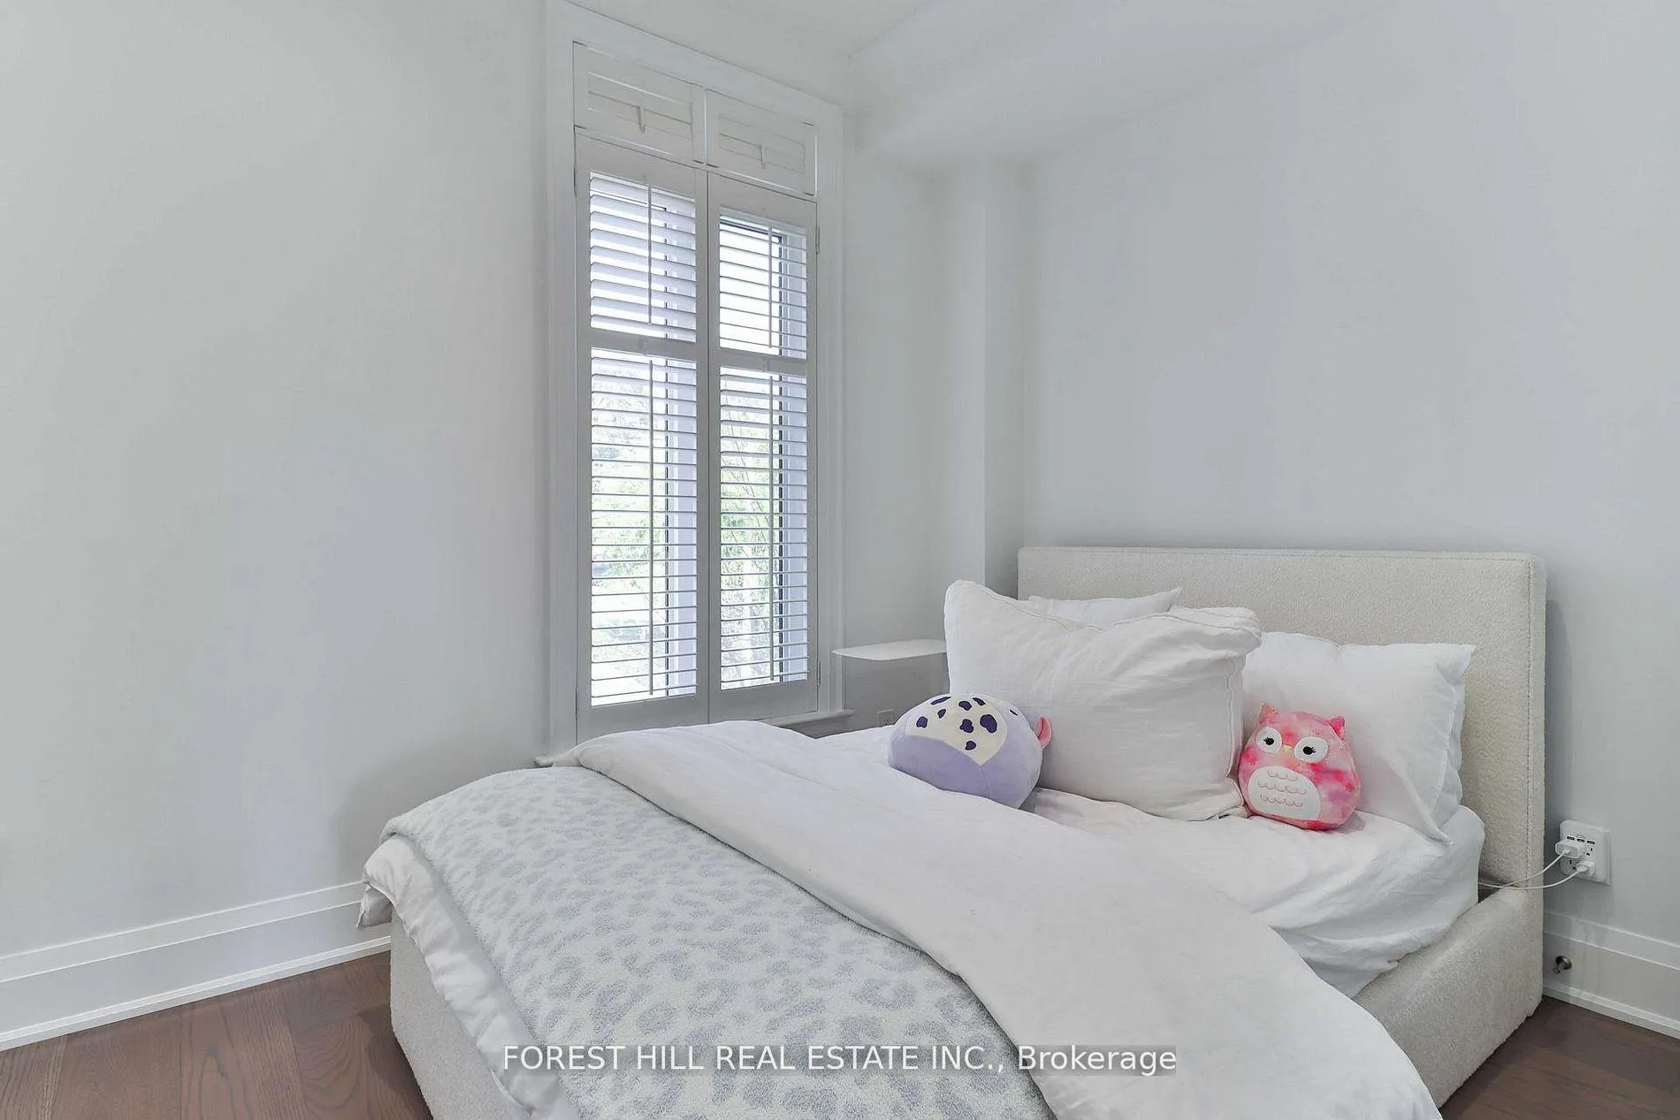
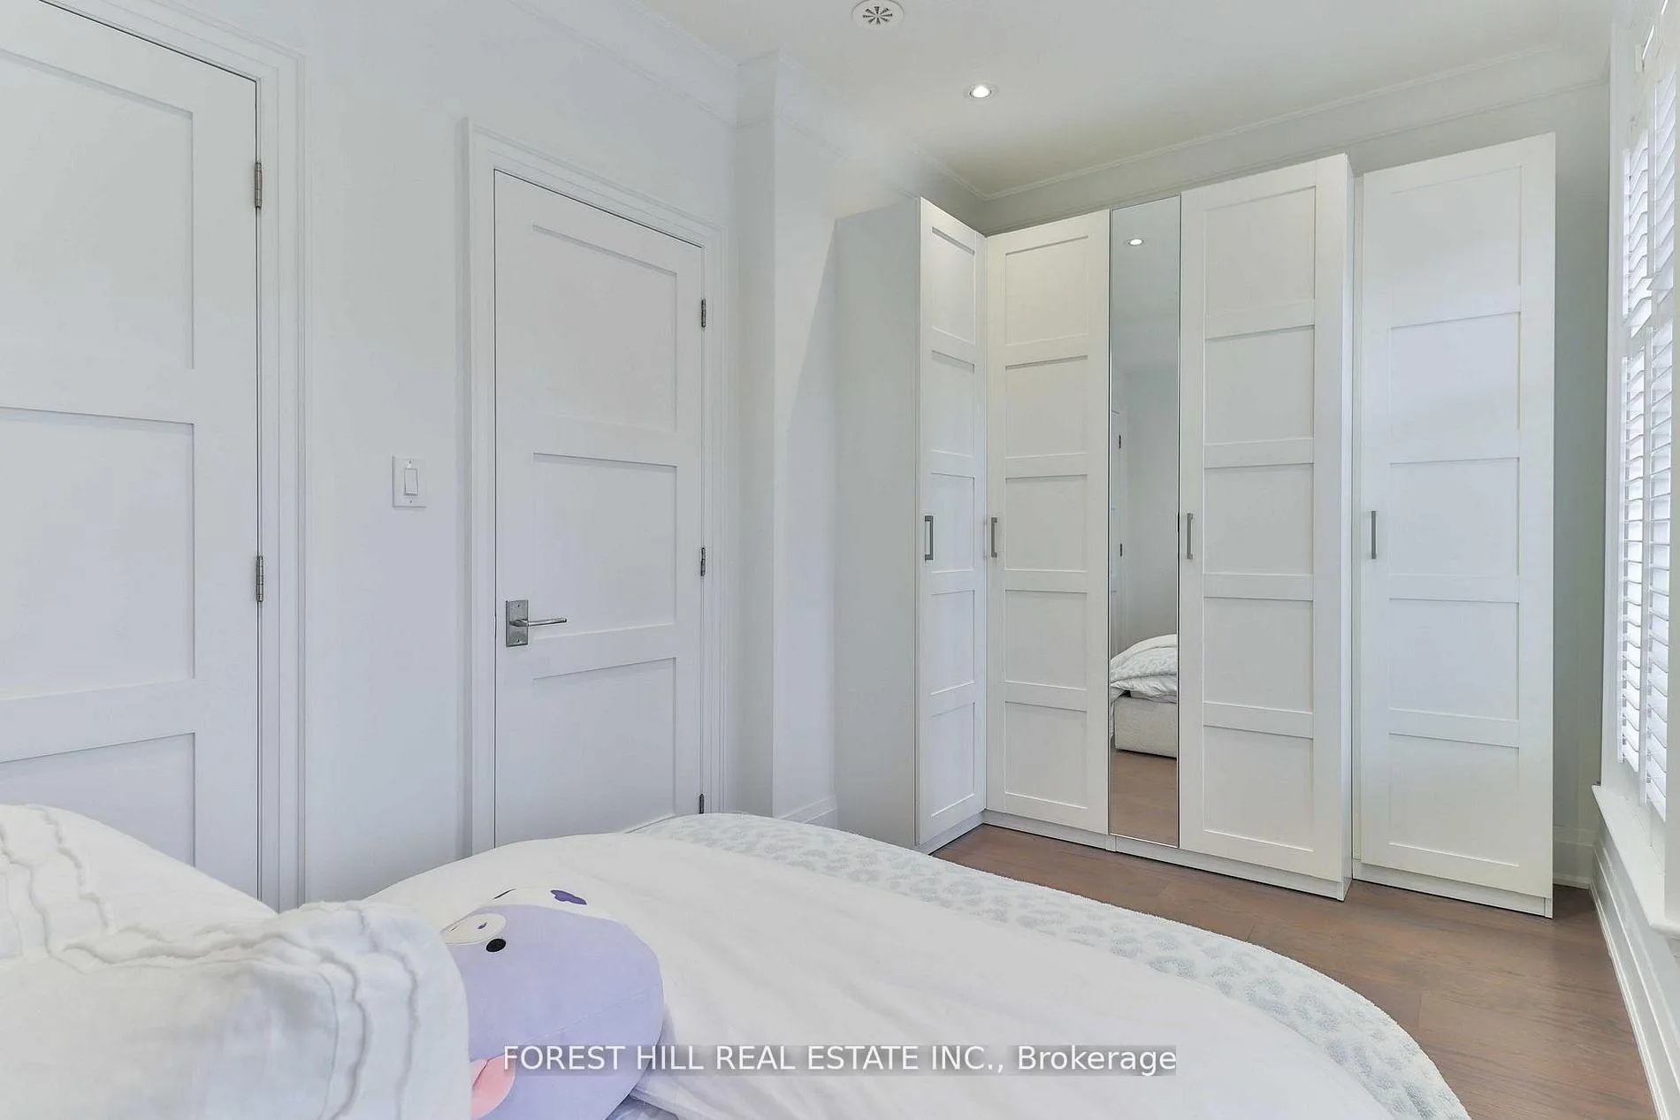
- Bedroom 2—Second level, Hardwood Floor, Walk-In Closet(s), Large Window
- Bedroom 3—Second level, Hardwood Floor, B/I Closet, Double Closet
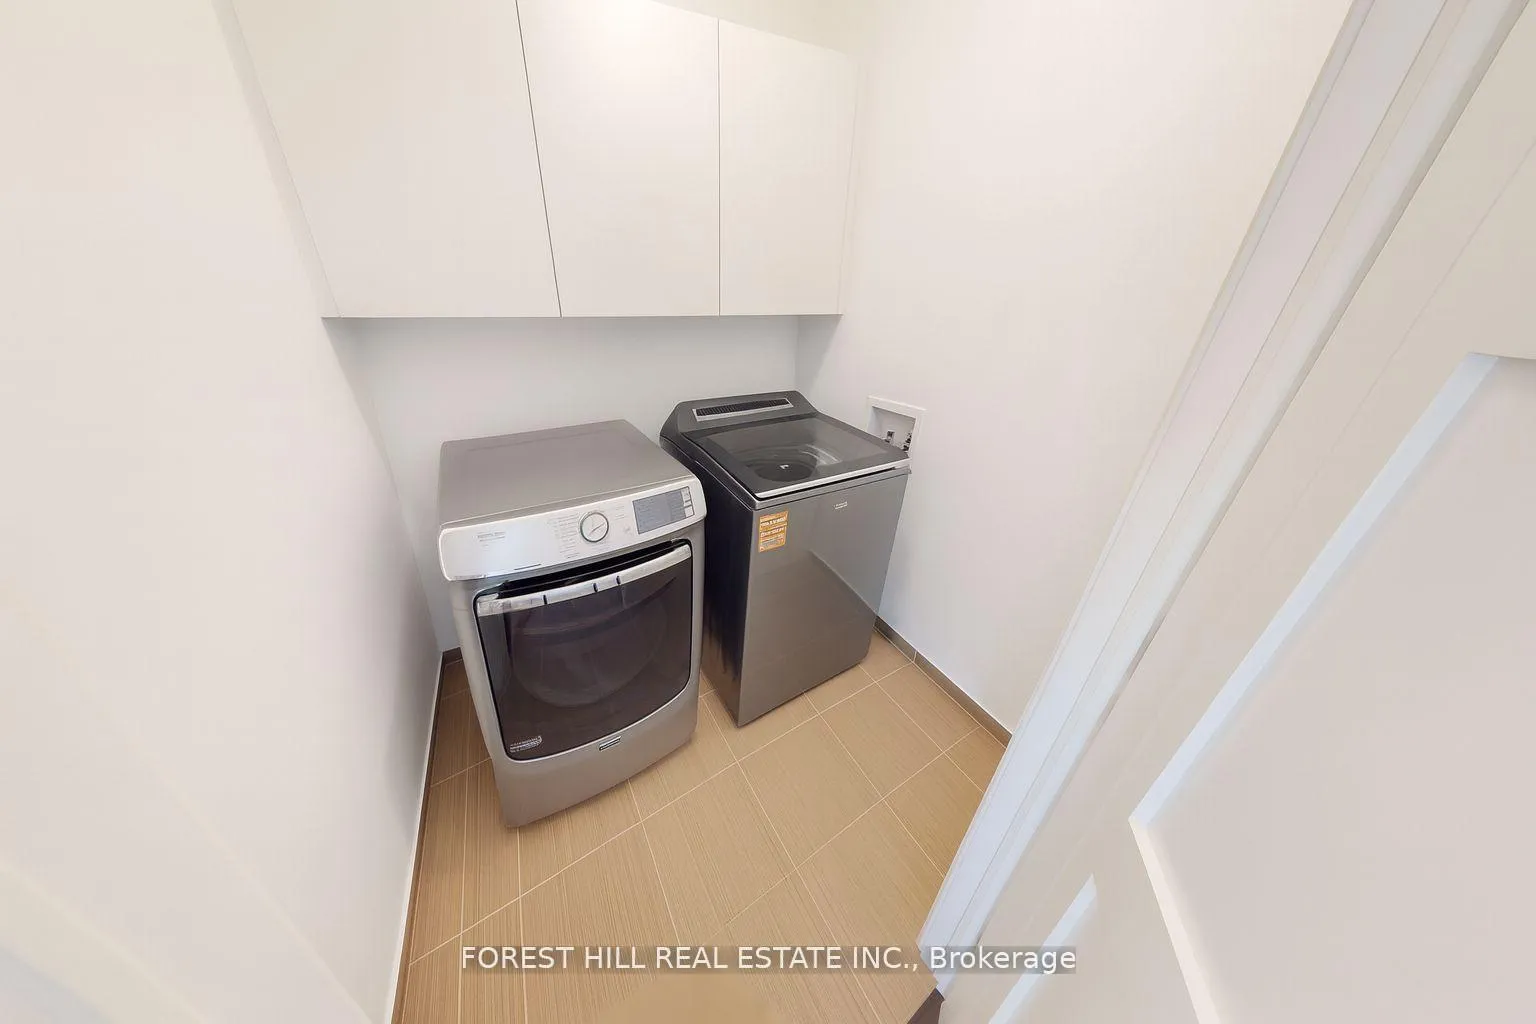
- Laundry—Second level, Tile Floor, B/I Shelves
- Primary Bedroom—Third level, Hardwood Floor, B/I Bookcase, Walk-In Closet(s)
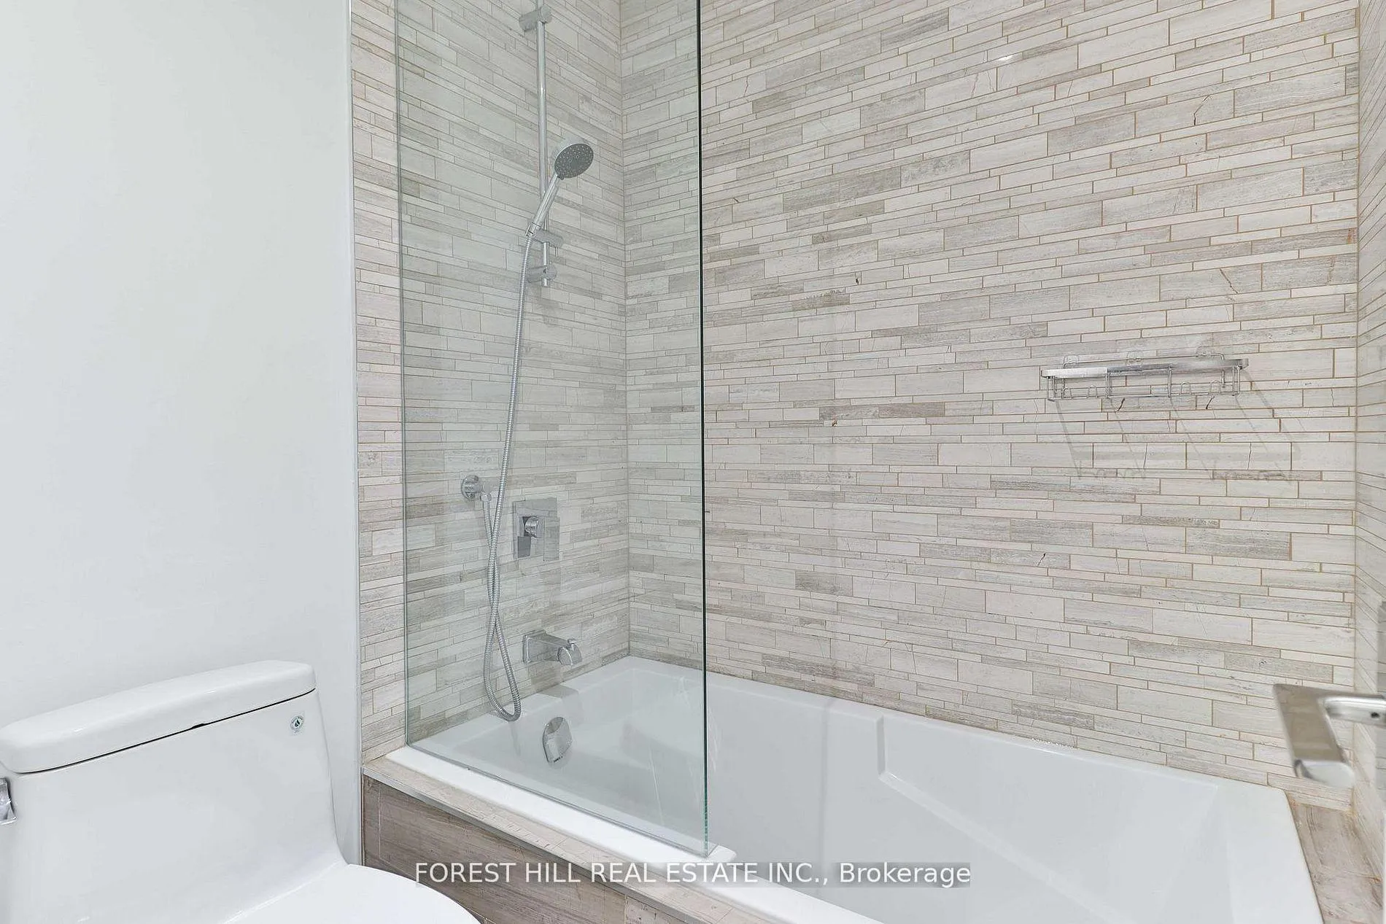
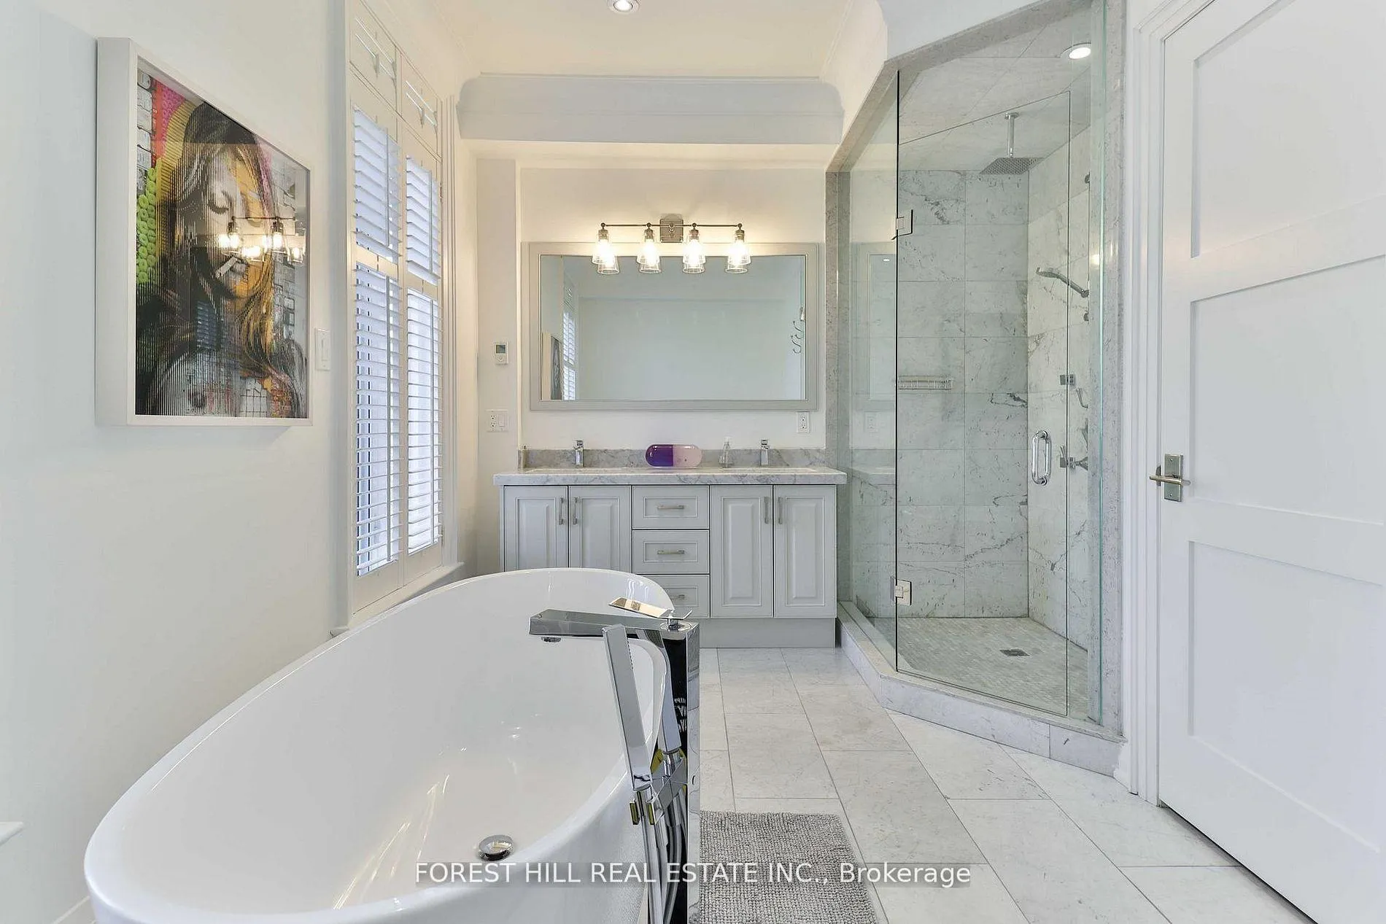
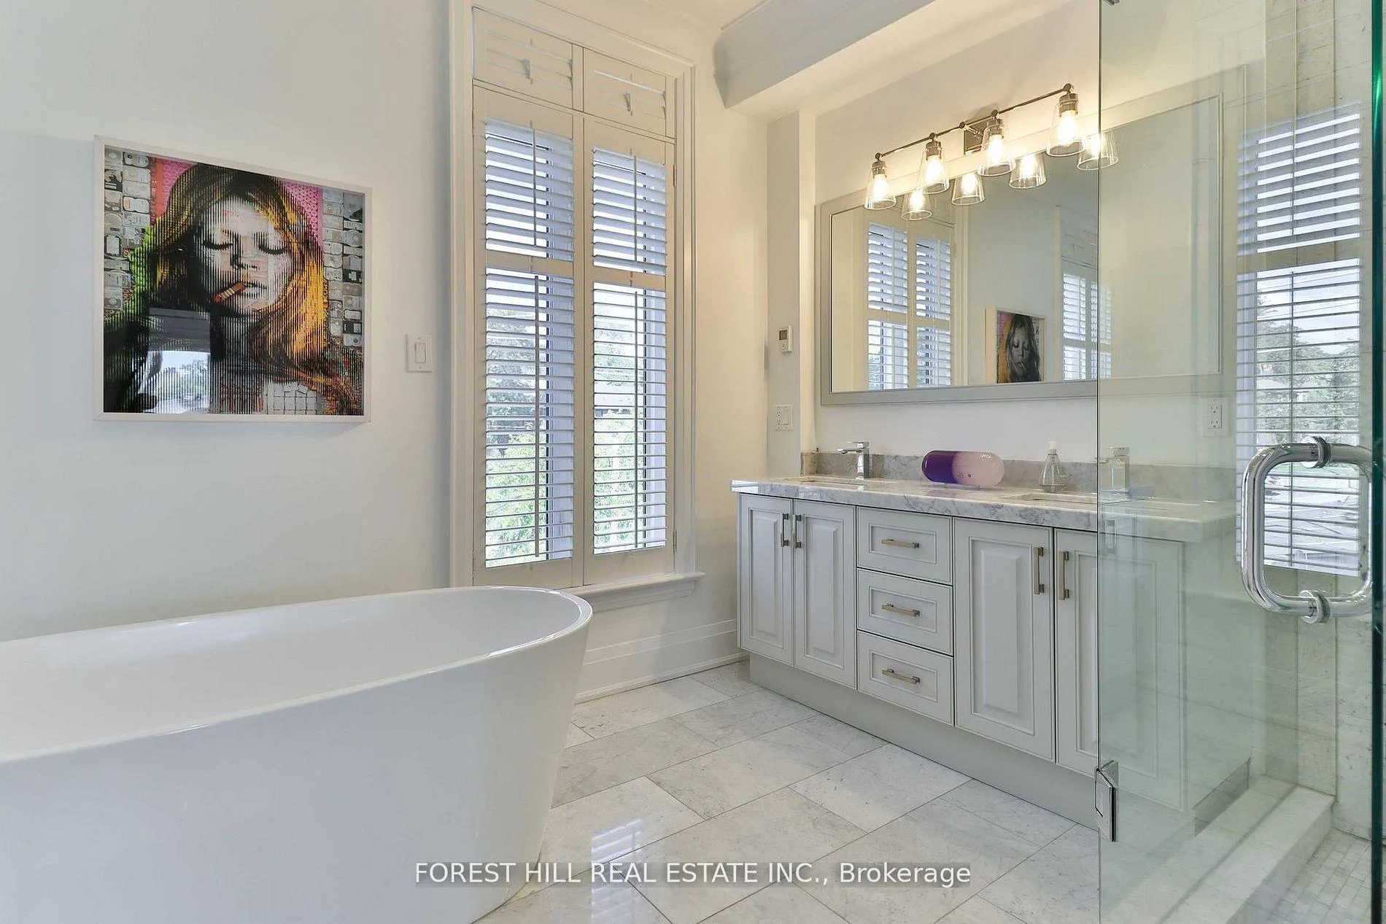
- Bathroom—Third level, 7 Pc Bath, Marble Floor, Heated Floor
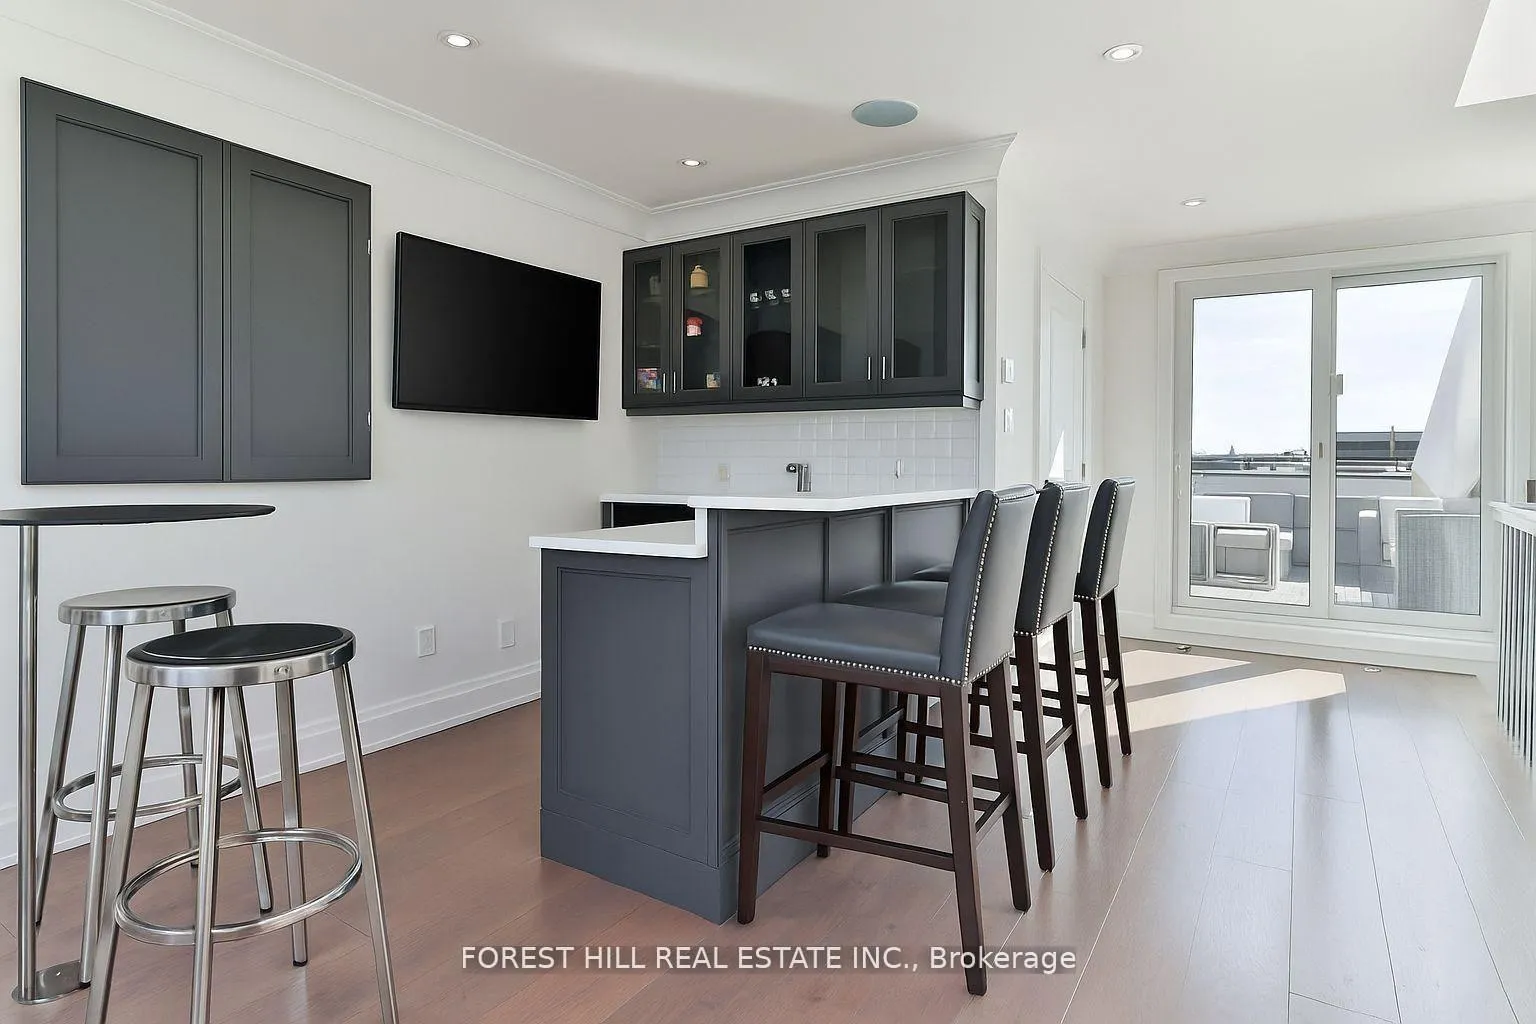
- Media Room—Upper level, B/I Bar, Elevator, W/O To Terrace
- Mud Room—Lower level, Tile Floor, B/I Shelves, W/O To Garage
Washrooms
- 2-piece, Main
- 5-piece, Second
- 7-piece, Third
- Municipality
- Toronto
- Neighbourhood
- Yonge-Eglinton
- Main cross streets
- W Of Avenue & North Of Eglinton
- Directions
- W Of Avenue & North Of Eglinton
- MLS® number
- C13467070
- Data source
- Toronto Regional Real Estate Board
- Status change
- 2026-07-16
- Listed on
- 2026-06-19
- Days on market
- 27 days
- Possession type
- Flexible
- Co-op commission
- 2.5% + HST
- Seller
- Listed by
- FOREST HILL REAL ESTATE INC.
Home Market Value
Current home valuation for 51B Burnaby Boulevard, Toronto, Yonge-Eglinton, Toronto, ON. Listed for $1,749,000
HOMEH Estimate
$1,997,657
Estimated Sales Range
$1,398,360 - $2,596,954
HOMEH Estimate for 51B Burnaby Boulevard, Toronto, Yonge-Eglinton
Calculated with a real agent's CMA method — 45+ years of experience, codified. Not an AI guess.
For the owner
Is this your home? Track its value.
Get this home's HOMEH Estimate by email once a month, with how many homes are for sale around you.
Mortgage Payment Calculator
Compare up to 4 down payment scenarios
20% required for homes $1.5M or more
$349,800
| Scenario 1 | Scenario 2 | Scenario 3 | Scenario 4 | |
|---|---|---|---|---|
−Down payment | % $ | % $ | % $ | % $ |
+CMHC insurance | $0 | $0 | $0 | $0 |
=Total mortgage | $1,399,200 | $1,311,750 | $1,224,300 | $1,136,850 |
Amortization | ||||
Mortgage rate | % | % | % | % |
| Payment frequency | ||||
=Mortgage payment | $6,832monthly | $6,405monthly | $5,978monthly | $5,551monthly |
Land Transfer Tax
$31,455
$31,455
$62,910
Around this home
Data provided by OpenStreetMap & Fraser Institute School Rankings
Ask HOMEH
New!Hi there!
👋Text or call (416) 301-9001
Recommended for you
Based on homes you've looked at.
No recommended properties found.
Nearby similar homes
No nearby properties found.
More real estate resources
Other homes nearby
Explore this area
Nearby neighbourhoods
No nearby listings available.