

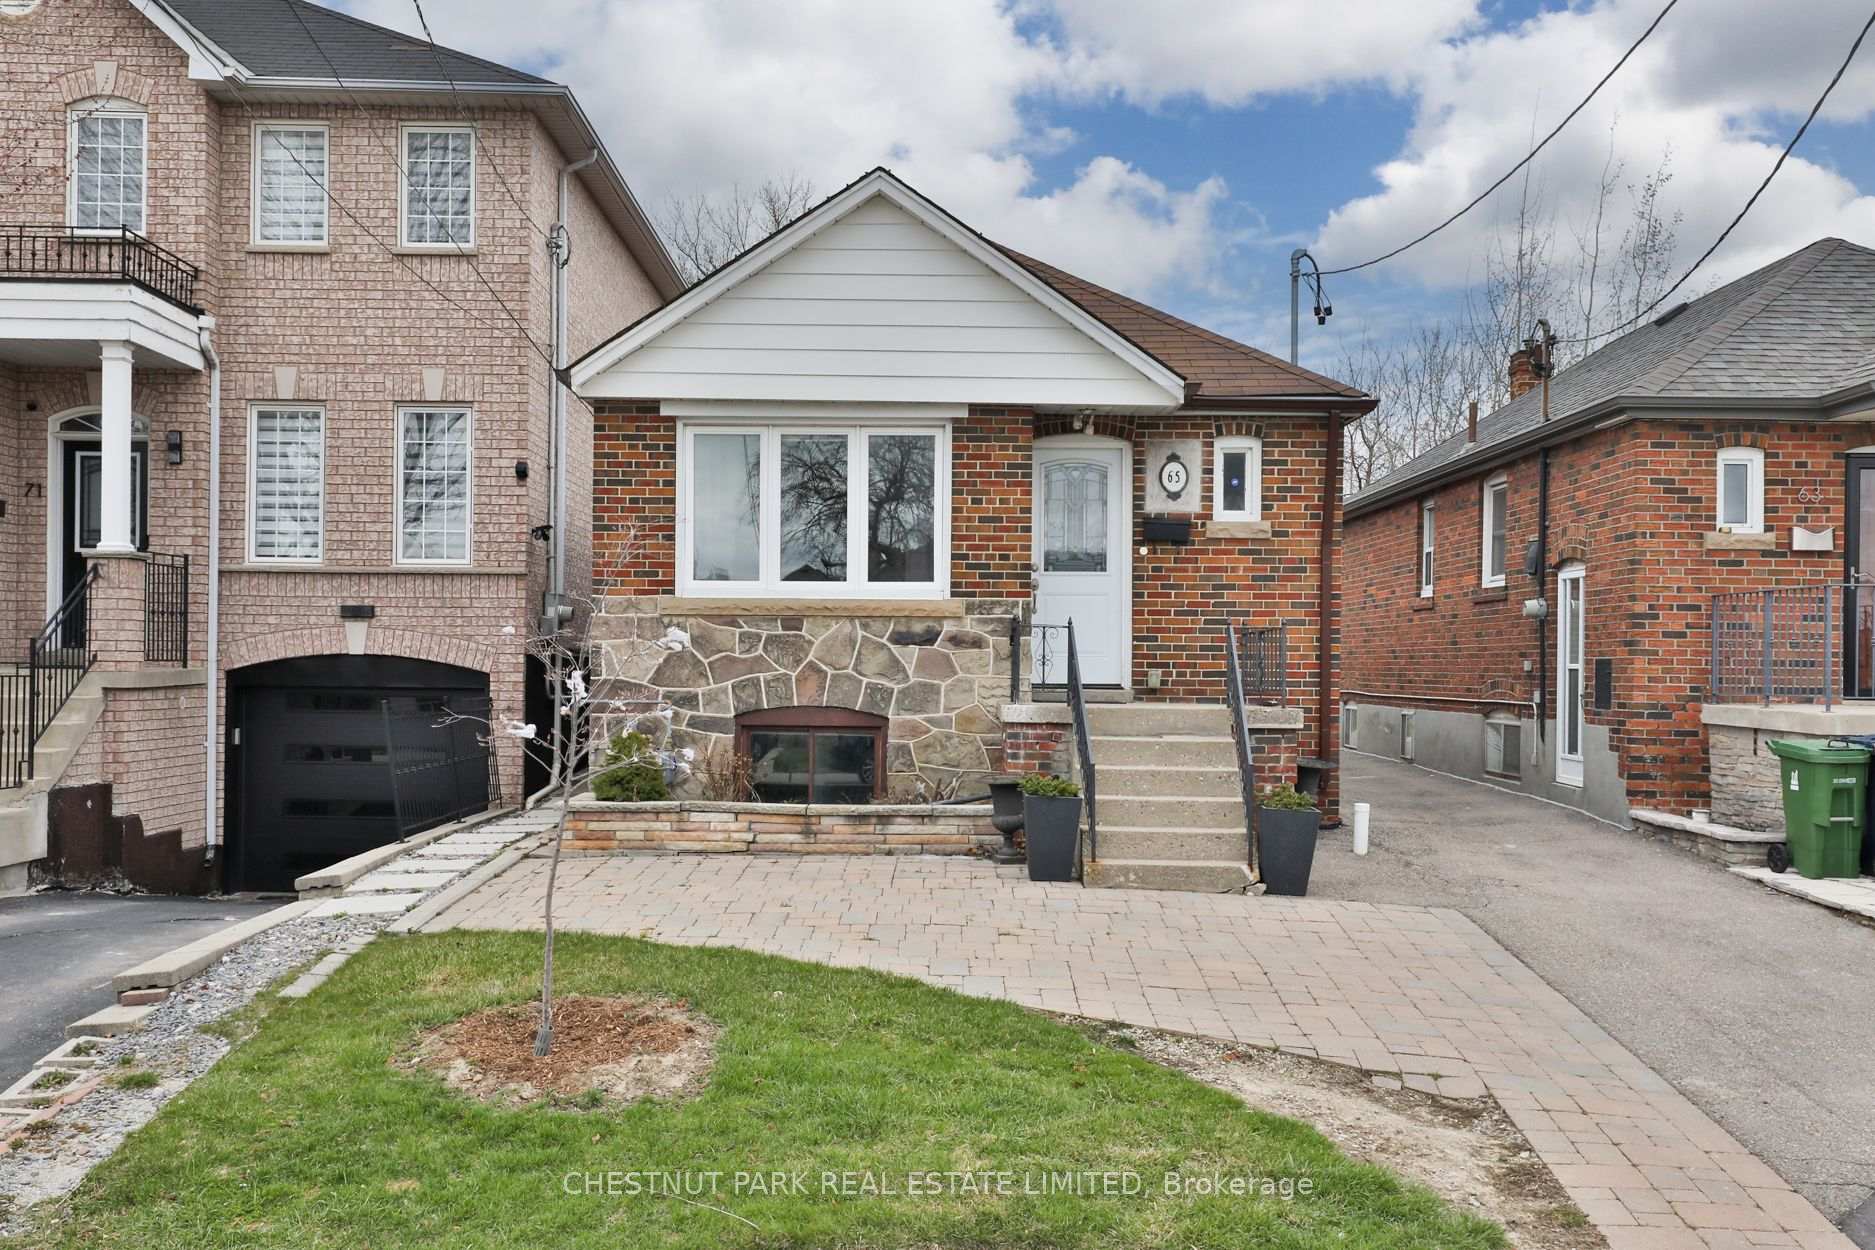
65 Kane Avenue
65 Kane Avenue
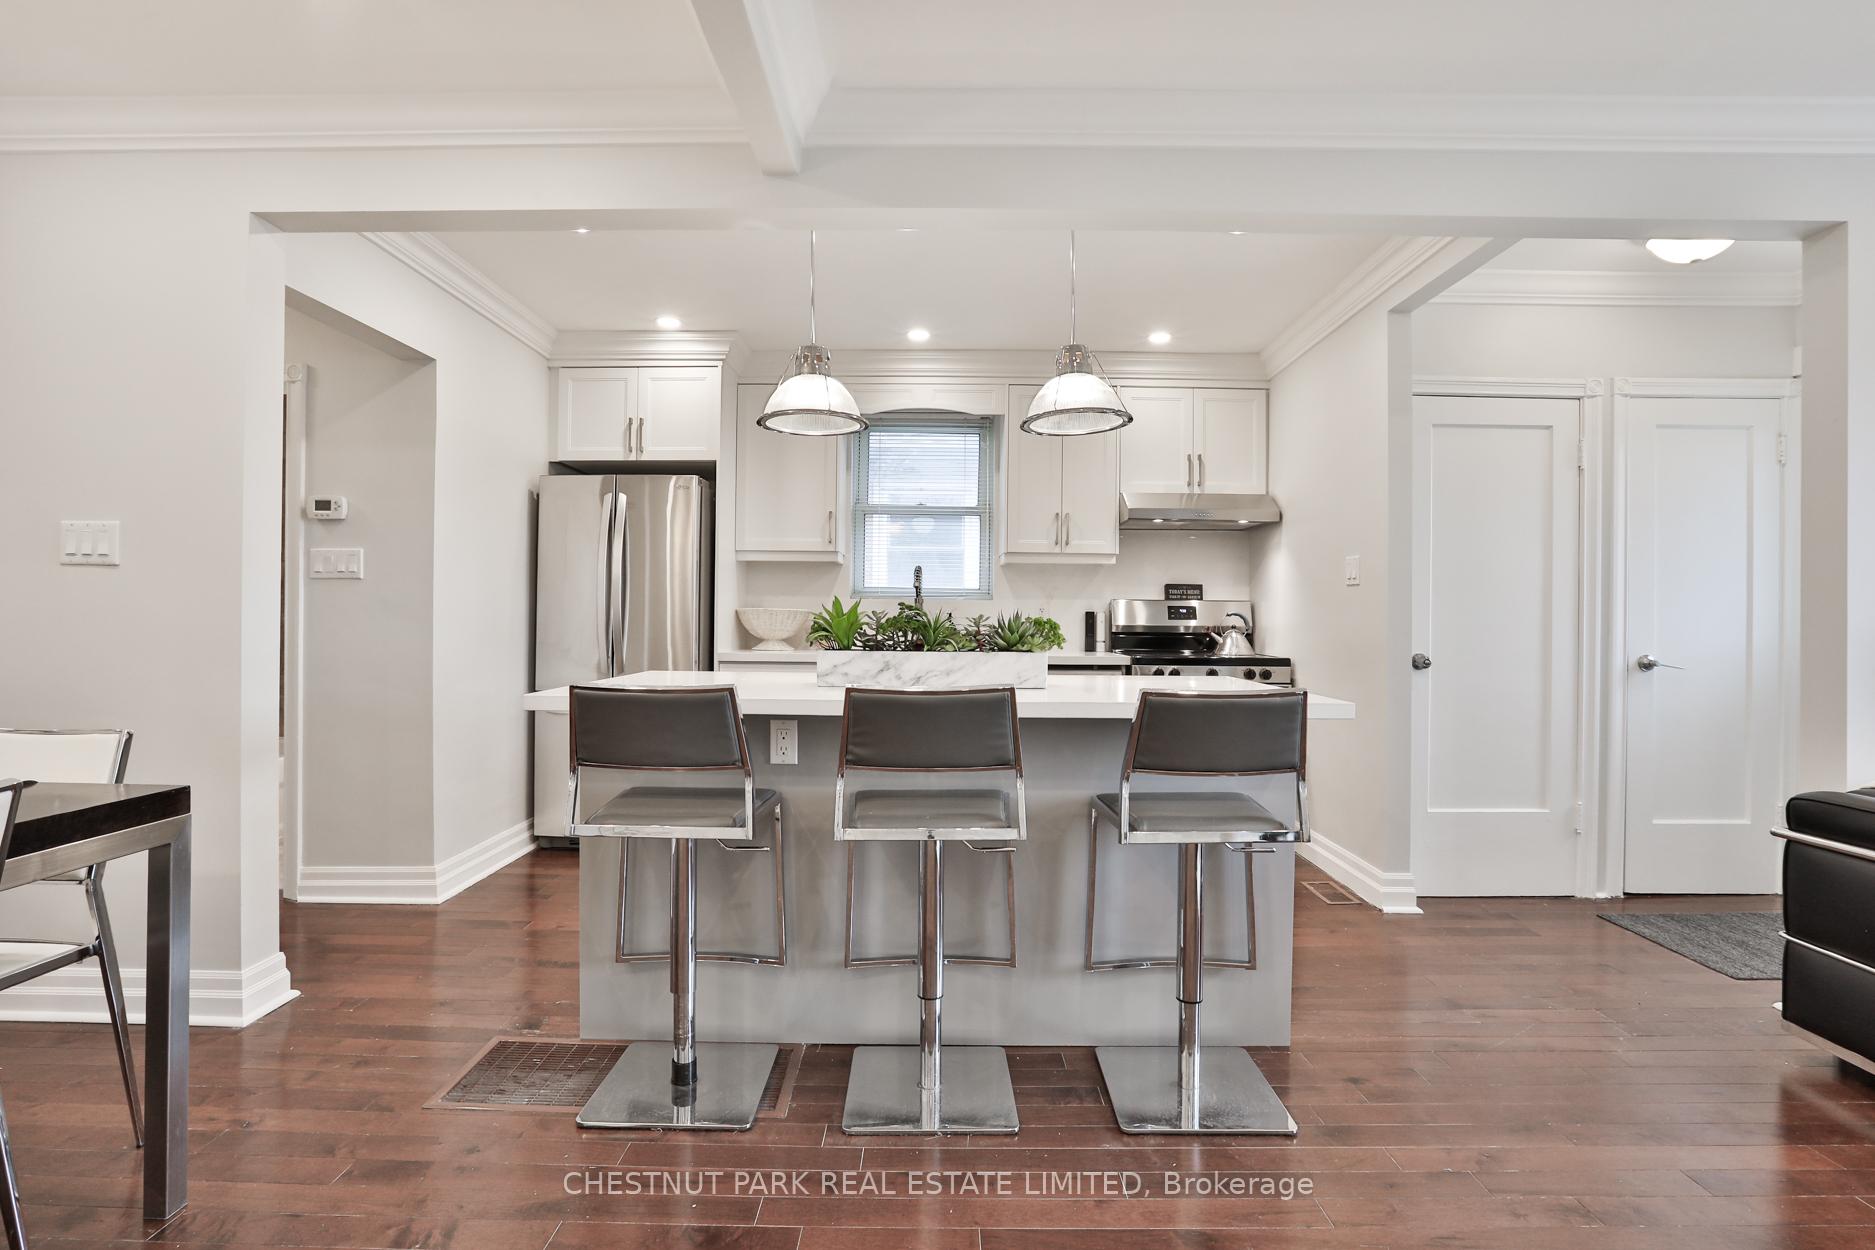 See all 40 photos
Property history
- $949,000TerminatedList: 2025-05-21|End: 2025-06-16|26 daysW12163144
- $1,136,000TerminatedList: 2025-05-01|End: 2025-05-21|20 daysW12117092
Facts and features
- BasementSeparate entrance
- Price per sq ft~$1,262
- Water, sewerMunicipal
- HeatingForced air
- Second kitchen
- Separate entrance
- Hardwood floors
- Central air
The homeDetached, Bungalow, 700–1,100 sq ft
- Type: Detached
- Style: Bungalow
- Living space: 700–1,100 sq ft
- Basement: Separate entrance
InsideHardwood, Tile, Carpet free, floor drain, in-law capability, in-law suite, primary bedroom - main floor, storage, storage area lockers, water heater, water heater owned, water meter, Rooms above ground 6
- Flooring: Hardwood, Tile
- Features: Carpet free, floor drain, in-law capability, in-law suite, primary bedroom - main floor, storage, storage area lockers, water heater, water heater owned, water meter
- Rooms above ground: 6
- Rooms in the basement: 5
- Bedrooms: 2 + 1 in the basement
- Bathrooms: 2
- Kitchens: 2
Outside and lotBrick, Shingles, Other
- Exterior: Brick
- Roof: Shingles
- Foundation: Other
- Size: 25 × 122.25 ft
Parking4 Parking, Mutual
- Spaces: 4 Parking
- Driveway: Mutual
Heating, water and powerForced air, gas, Central air, Municipal water
- Heating: Forced air, gas
- Cooling: Central air
- Water: Municipal water
- Sewer: Municipal sewer
Costs and taxesTaxes $3,534 a year, HST included in the price
- Taxes, 2024: $3,534 a year
- HST: HST included in the price
Included in the saleAll electric light fixtures, all window coverings, stainless steel lg fridge, stainless steel frigidaire stove/oven, frigidaire stainless steel dishwasher, washer and dryer. lower level fridge, stove/oven.
- Included: All electric light fixtures, all window coverings, stainless steel lg fridge, stainless steel frigidaire stove/oven, frigidaire stainless steel dishwasher, washer and dryer. lower level fridge, stove/oven.
Listing detailsW12117092, Terminated, May 1, 2025
- MLS® number: W12117092
- Status: Terminated
- Listed on: May 1, 2025
- Days on market: 20
- Updated: May 21, 2025
- Possession: Immediate
- Occupied by: Vacant
- Listing brokerage: CHESTNUT PARK REAL ESTATE LIMITED
About this home
65 Kane Avenue, Toronto (Keelesdale-Eglinton West), ON M6M 3M8
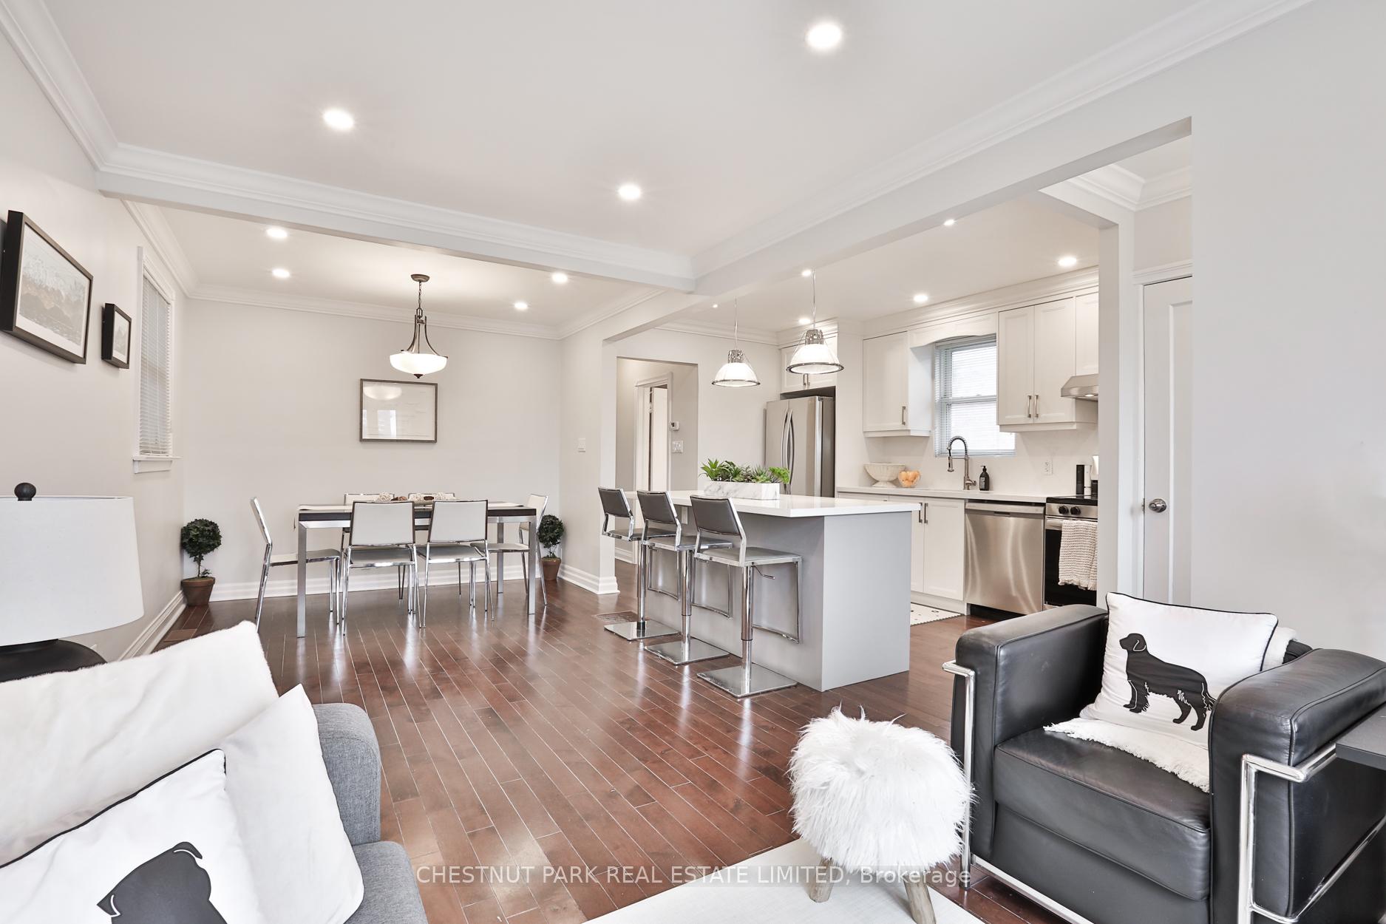
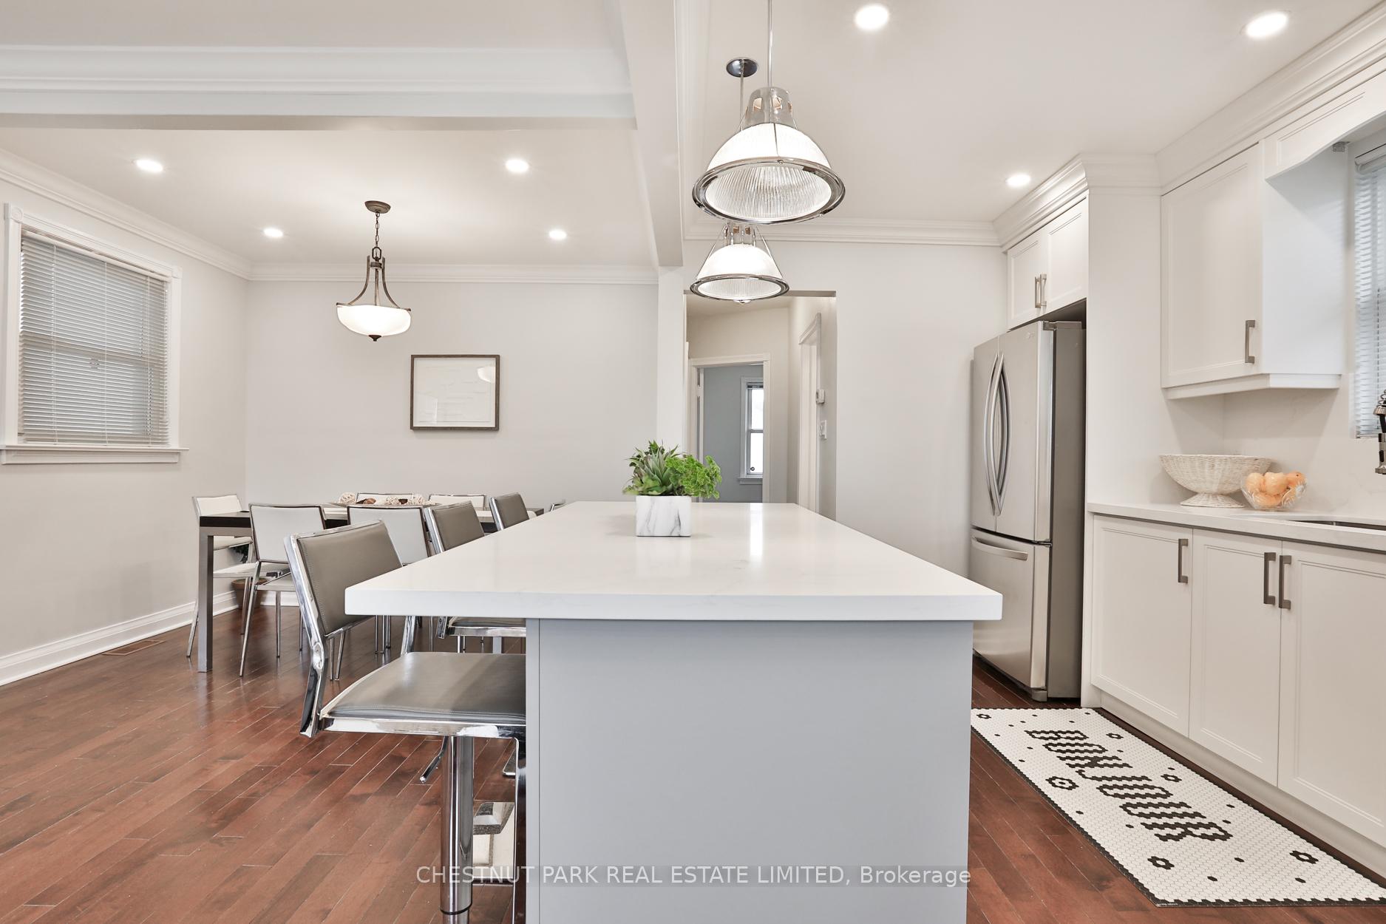
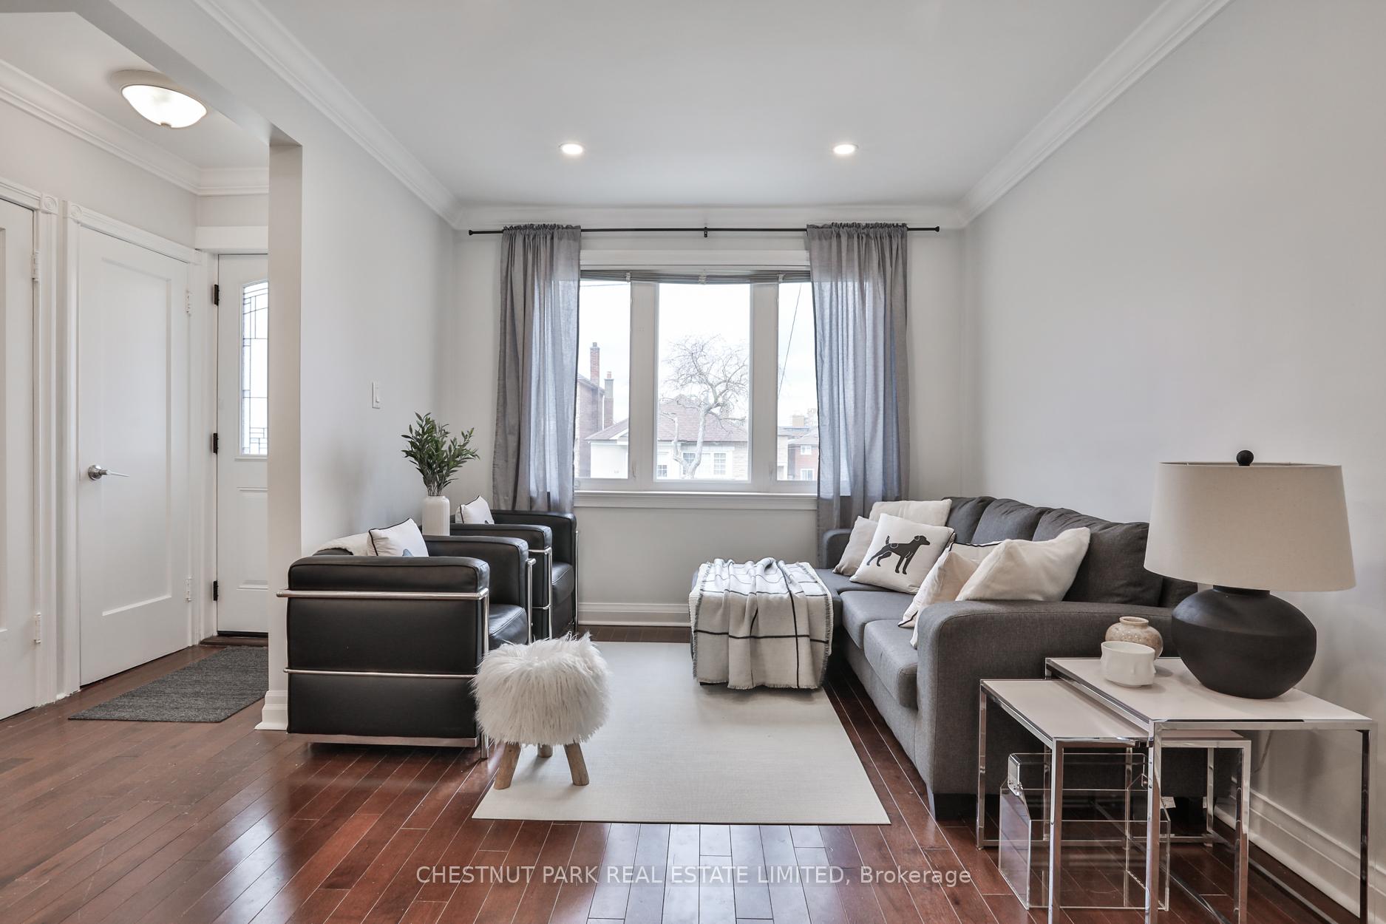
Welcome to 65 Kane, a beautifully appointed detached home in the heart of desirable Keelesdale! Perfect for both family living and income potential, this elegant home features a bright, open concept main floor with a gorgeous, updated eat-in kitchen and generous living and dining rooms, spacious and inviting primary bedroom with a walk-out to the back garden and ample closet space, and multifunctional lower level with a separate entrance, large living space, updated kitchen, oversized bedroom with closet space, and a three-piece bathroom creating a versatile in law suite with rental potential, recreation area, or home office setup. This sophisticated home is perfect for those who want flexibility. The property offers a large, partially fenced backyard with a paved patio and storage shed. Wonderful family-friendly neighbourhood with nearby parks and schools. Close to highways 401 and 400, and transit.
Ask about this home
A HOMEH agent will answer your questions about this home.
Around this home
Daily convenience, out of 100, from the distances below
Schools nearby
School rating, out of 10.
Helpful calculators
Your HOMEH agent

"I would see it this week."