
76 Brule Gardens
Toronto (High Park-Swansea), ON M6S 4J2
- 5+1Bedrooms
- 5Bathrooms
- 1Garage
- < 700Sq Ft
- $19,927Tax
- 51×212 ftLot Size
 Estimated Value:$4,374,000See Free Estimate Report

Property not available for sale or for rent.
HOMEH One: full-service selling for a 1% listing fee. The buyer's agent commission is separate.
Free Home EvaluationHow Much Is My Home Worth?Homes for Sale NearbySale & Price History for 76 Brule Gardens, Toronto, High Park-Swansea
| Start Date | End Date | Price | Event | MLS# |
|---|---|---|---|---|
| 2026-05-19 | 2026-06-07 | Login to See Prices | Sold | w13147586 |
Real estate boards require you to or to see the full details of this property.
*Sold prices and complete sale & price history are regulated data. Under the Trust in Real Estate Services Act, 2002 (TRESA) and the rules of the Real Estate Council of Ontario (RECO), and pursuant to the Multiple Listing Service® rules of the Canadian Real Estate Association (CREA) and the Toronto Regional Real Estate Board (TRREB), this information may be shown only to registered users who have agreed to the applicable terms of use (a Virtual Office Website, or "VOW," arrangement). HOMEH Inc., Brokerage therefore provides it to signed-in members only. Creating an account is free and takes under a minute.
About 76 Brule Gardens, Toronto, High Park-Swansea
Summarized Description
- Rare waterfront property in Brule Gardens
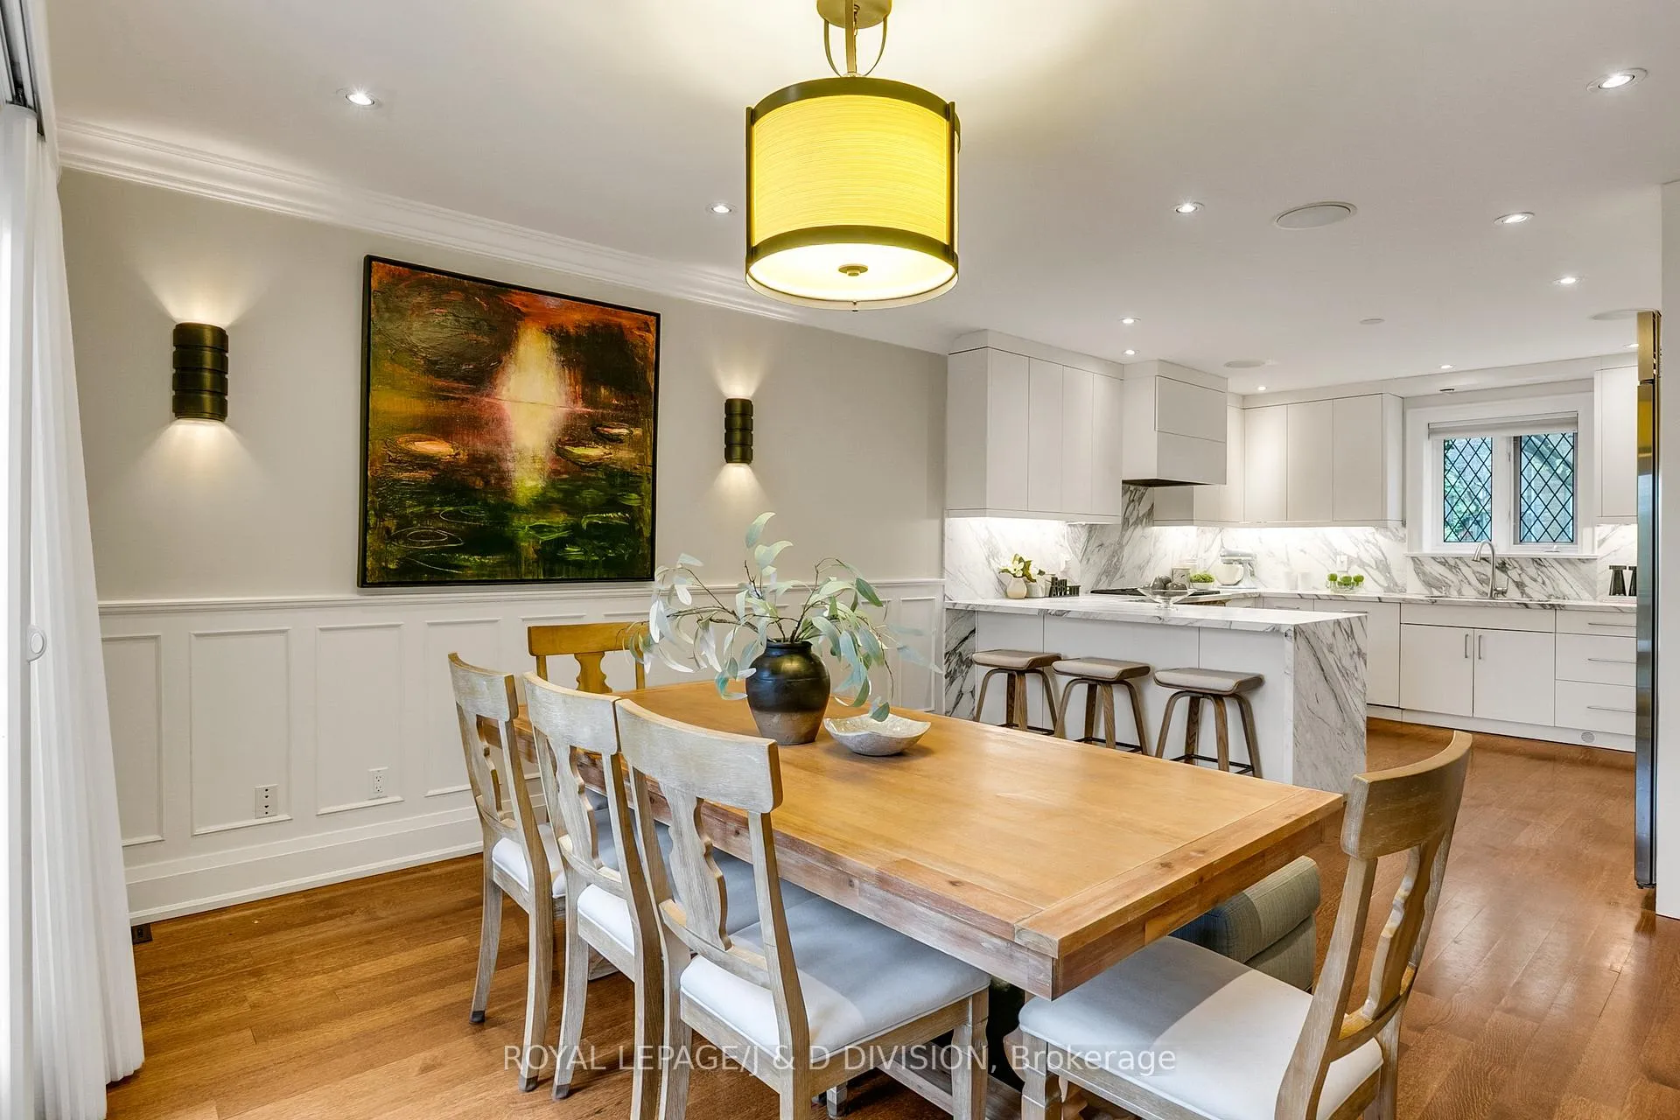
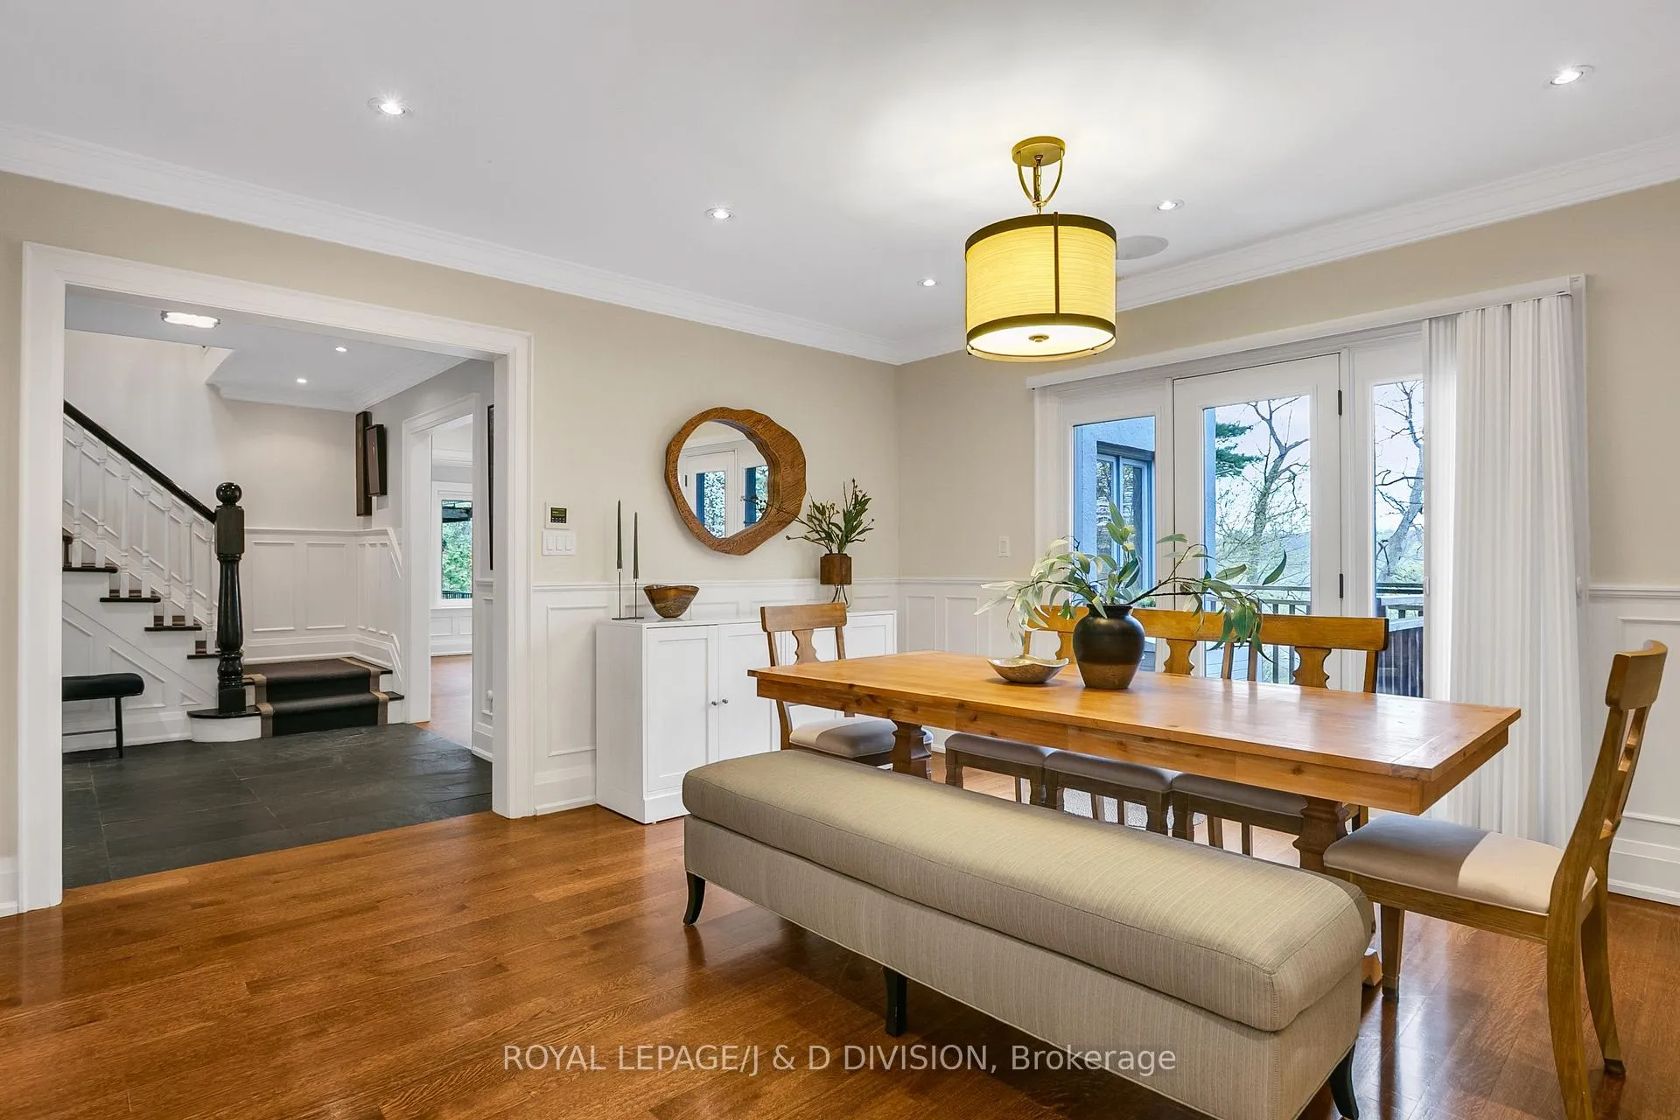
- Elegant open-concept living and dining areas
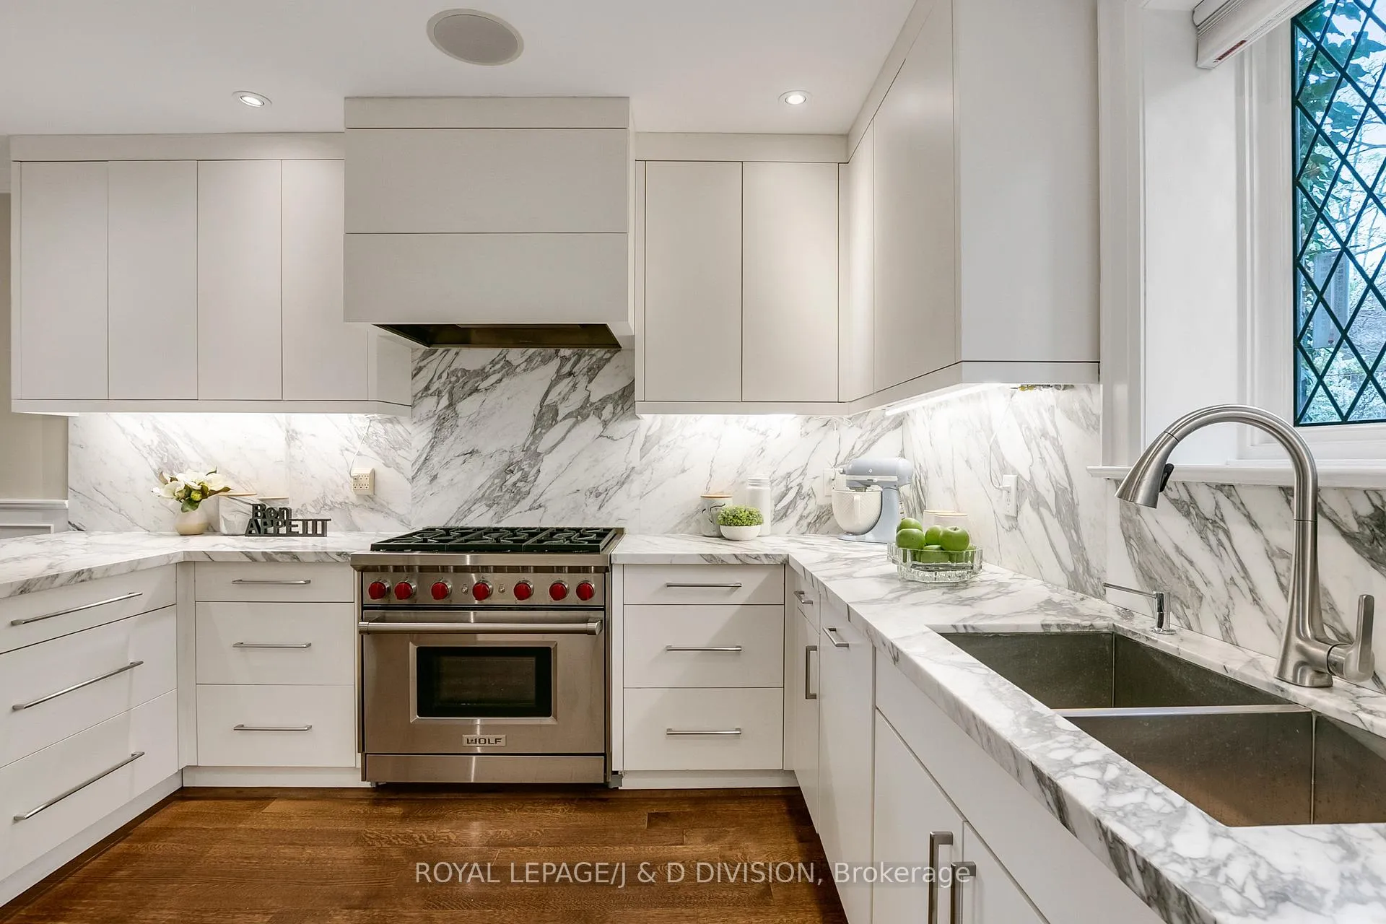
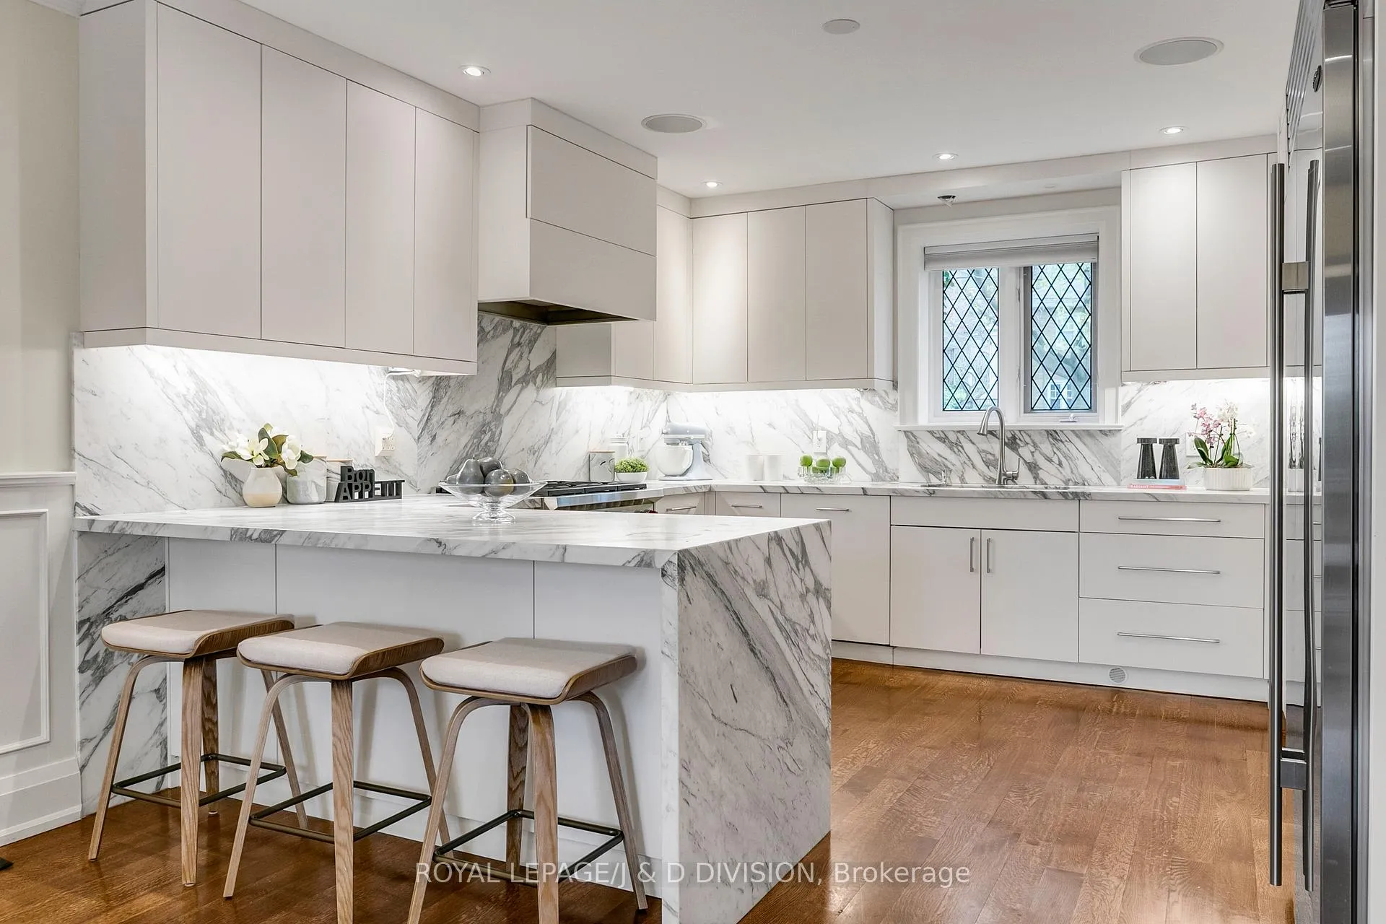
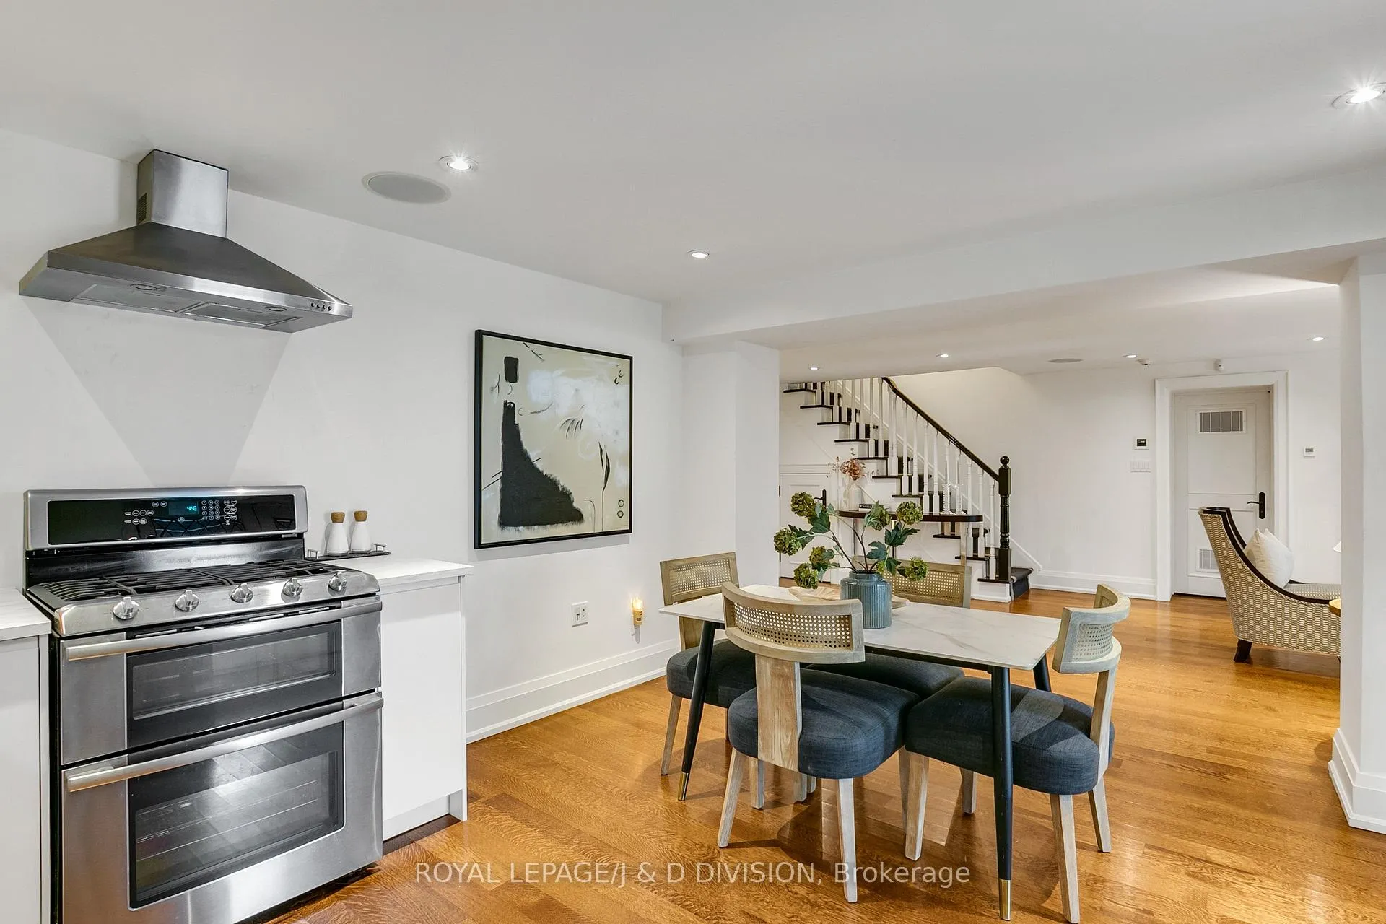
- Gourmet kitchen with pro-series Wolf range
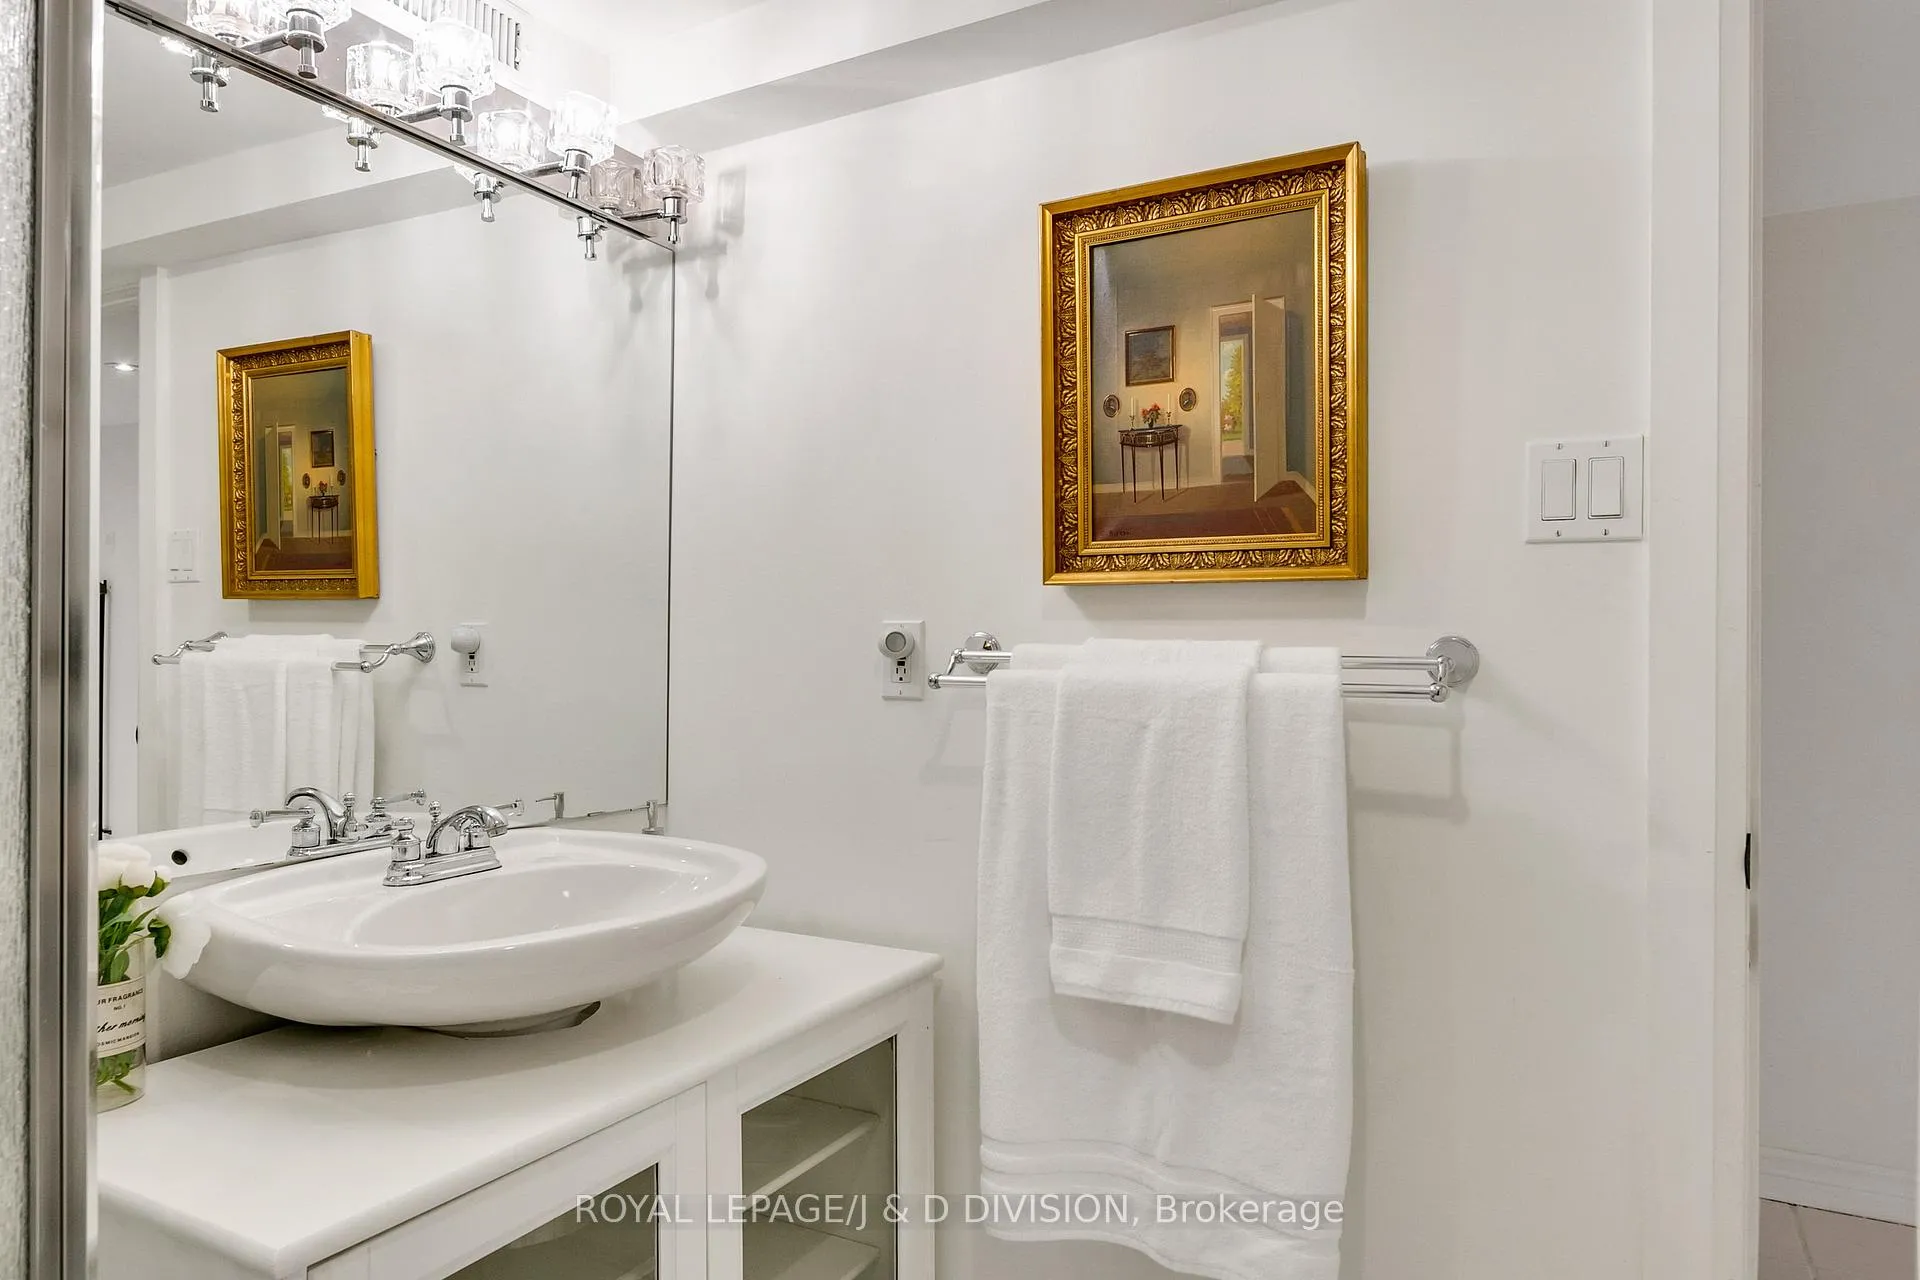
- Opulent primary suite with spa-like ensuite
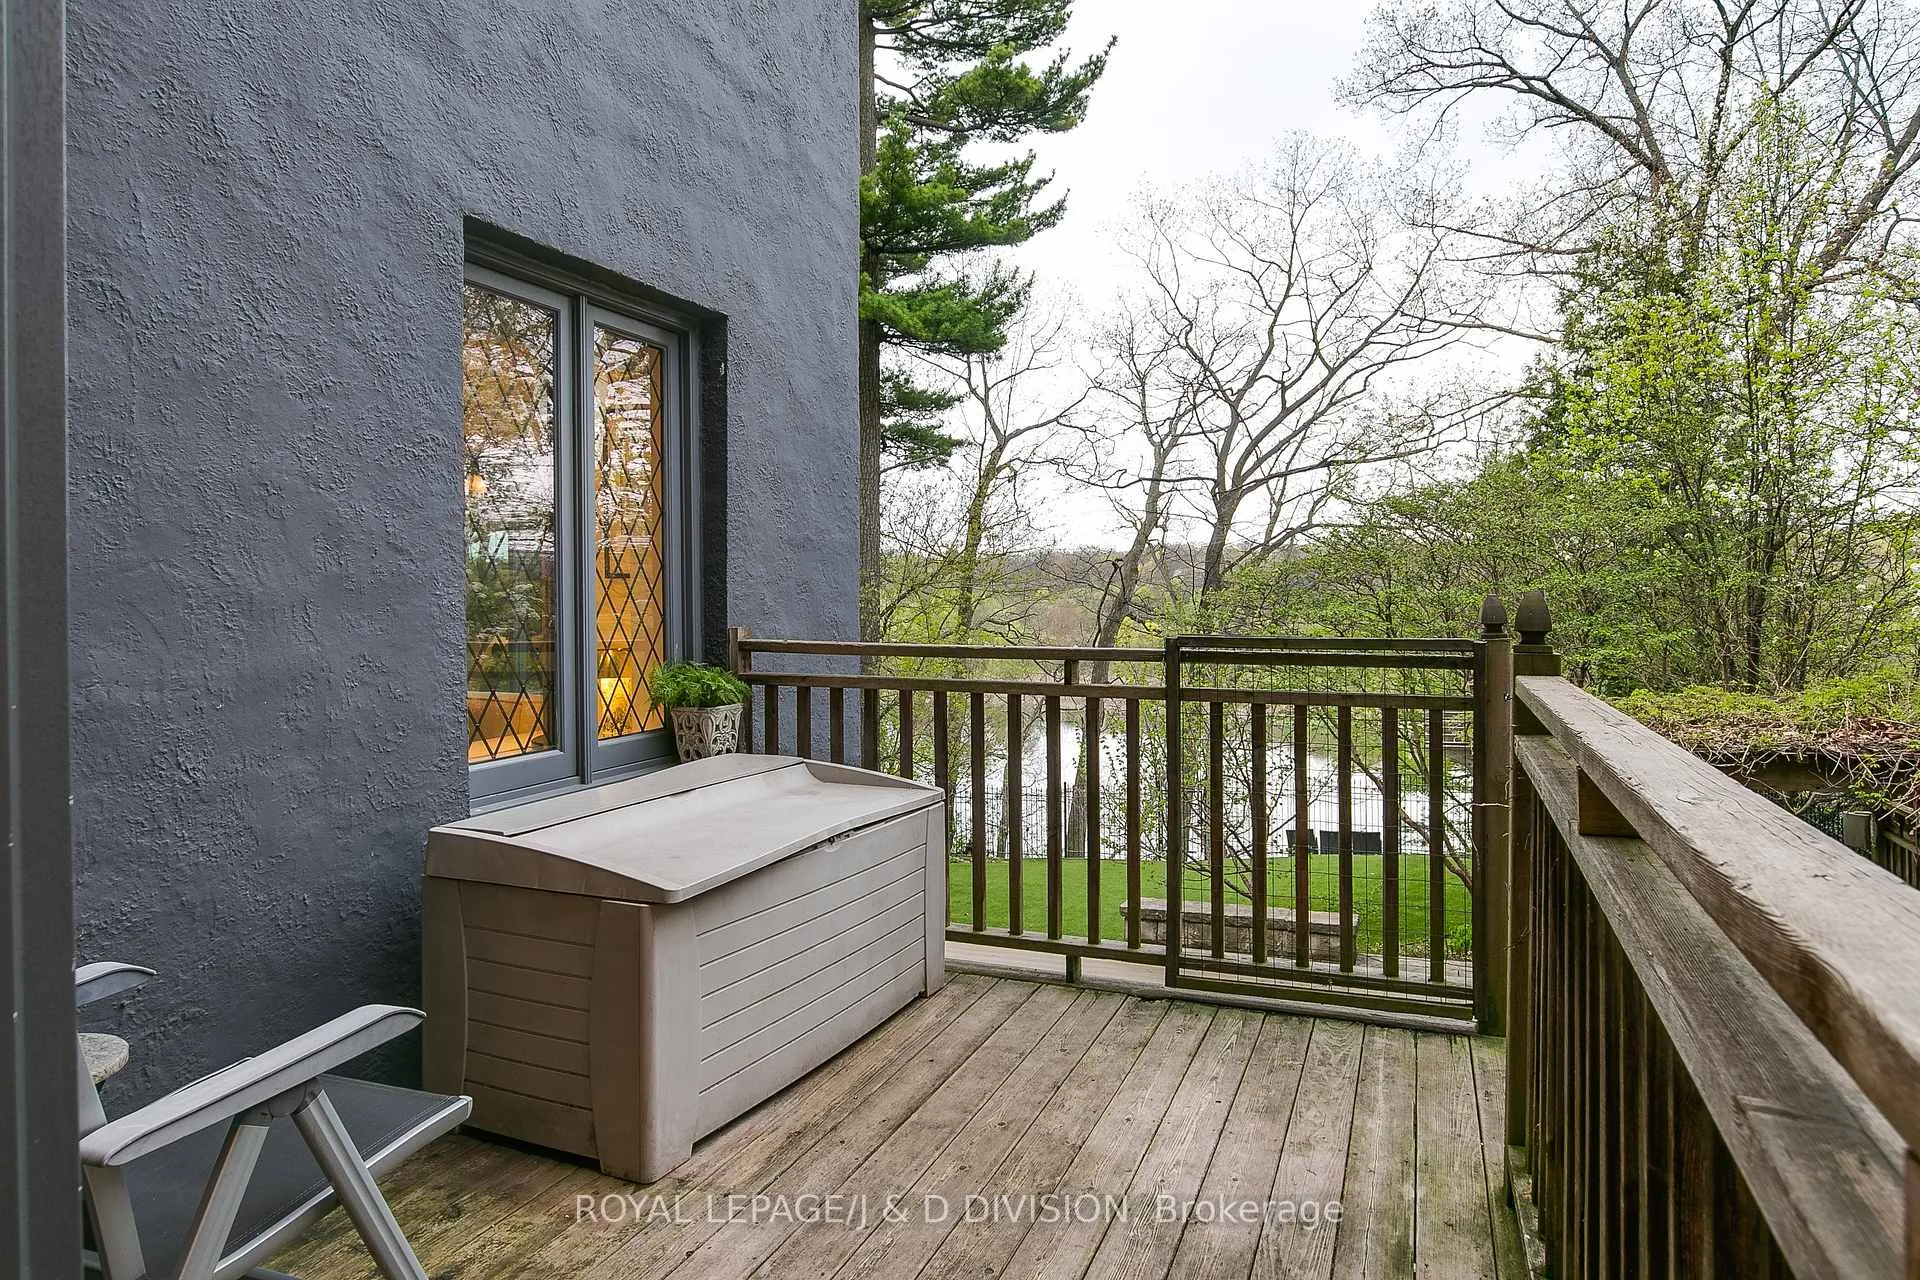
- Spectacular views from elevated terrace
- Heated floors in lower level rec. room
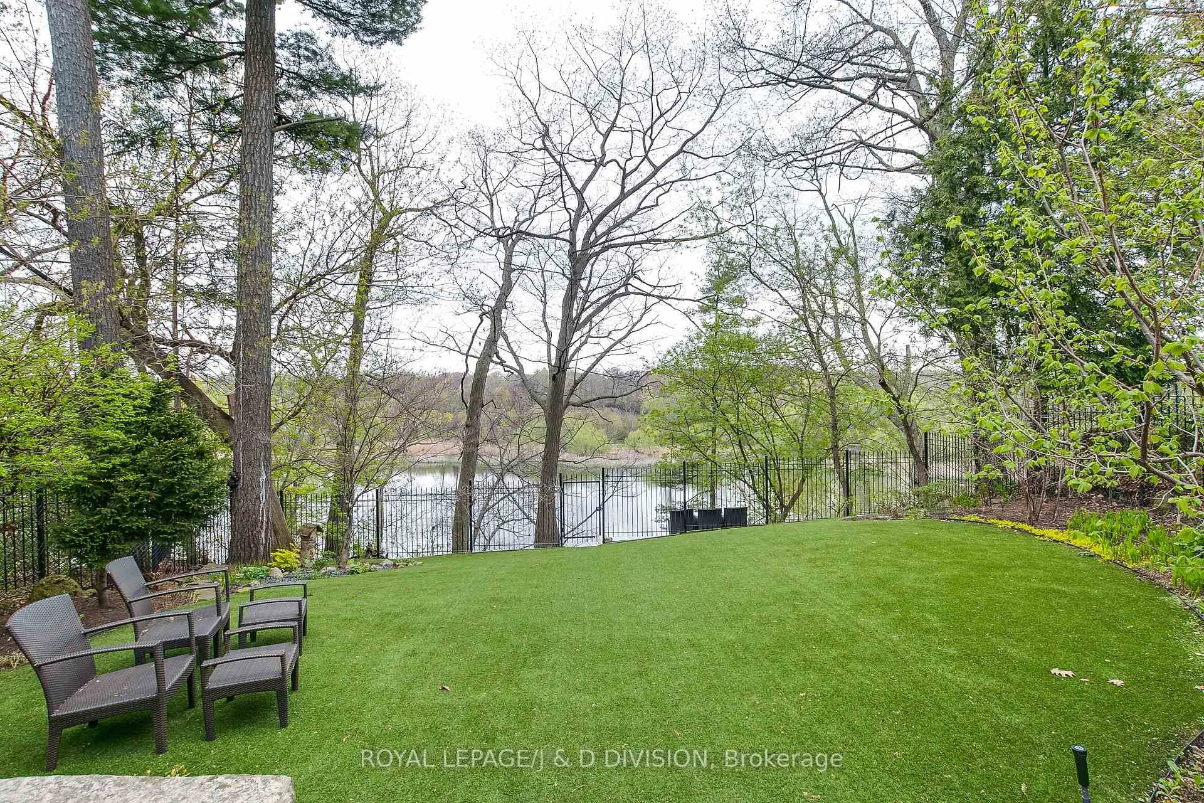
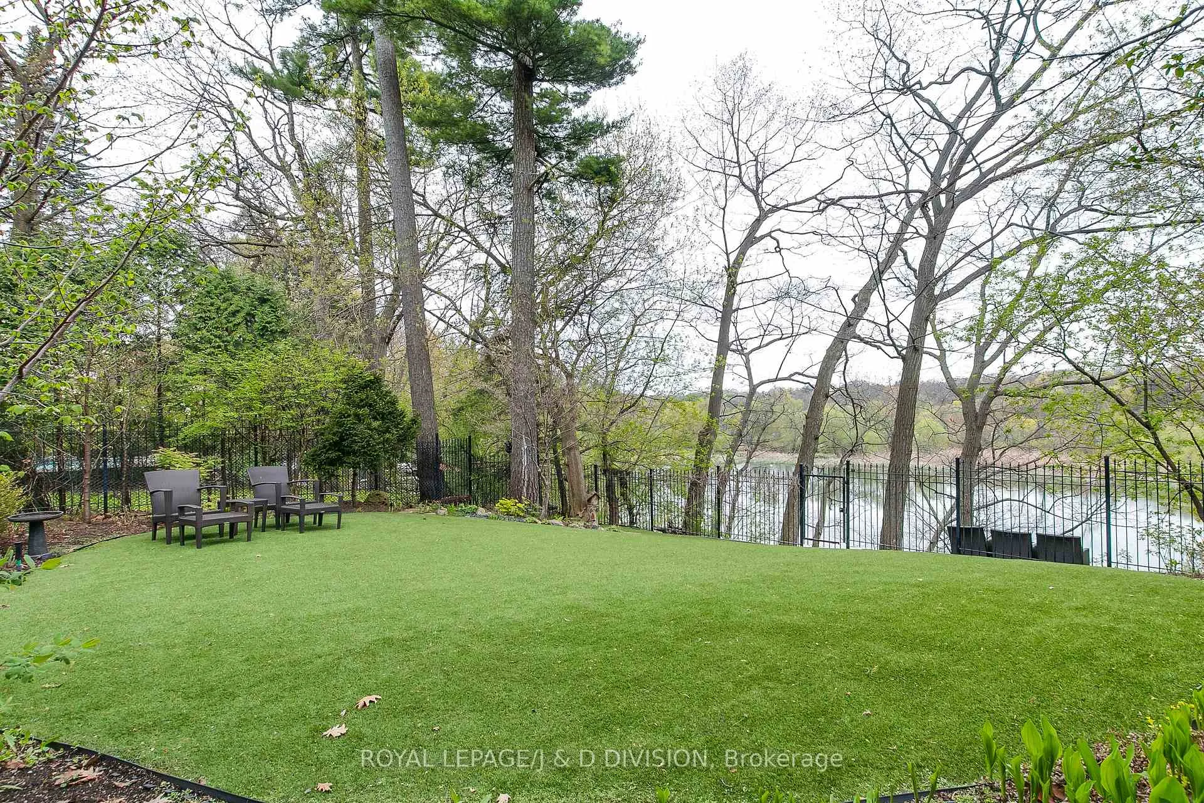
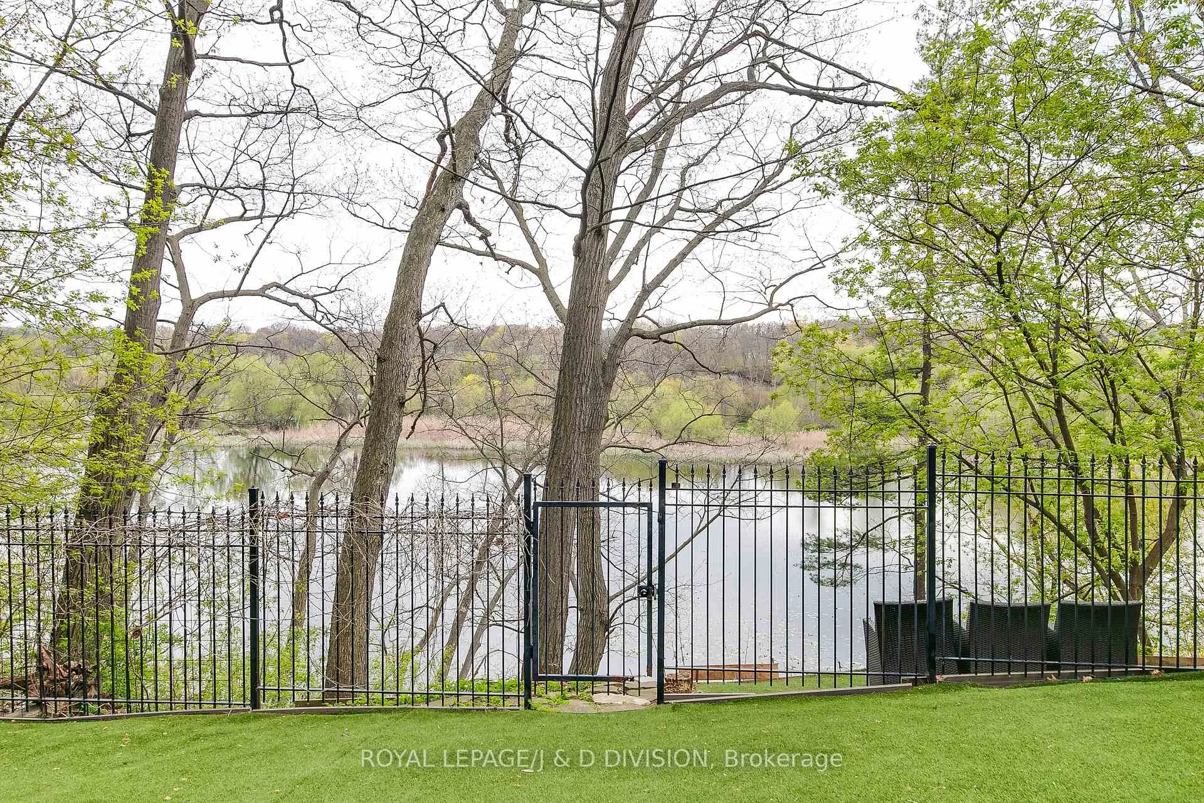
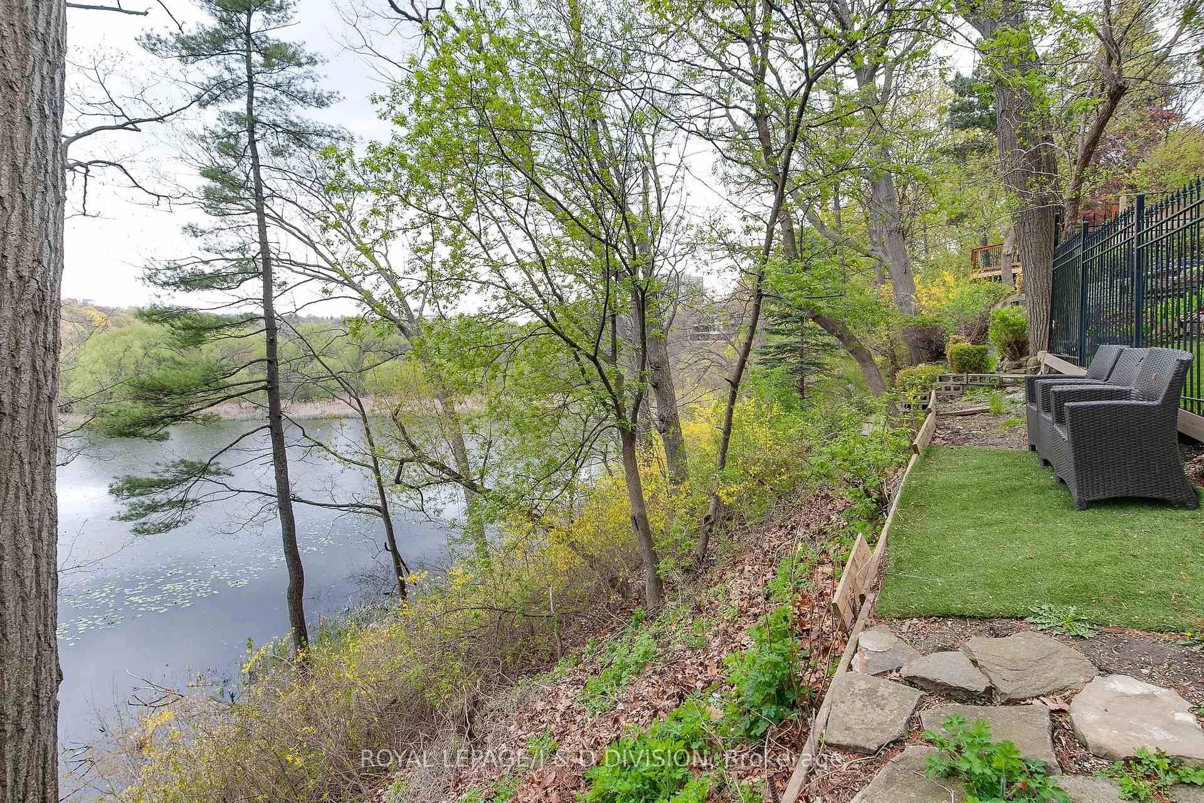
- Professionally landscaped grounds leading to water
- Double-wide driveway and integrated garage
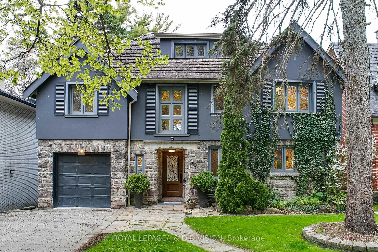
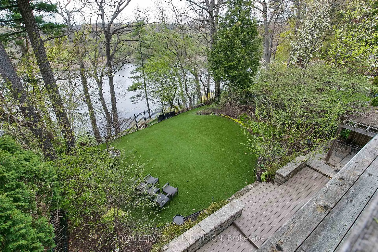
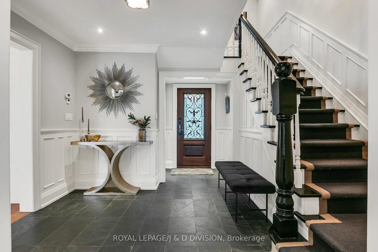
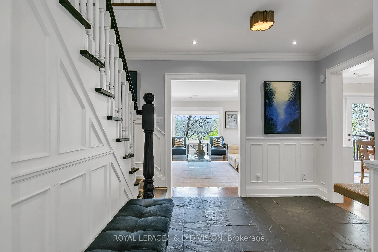
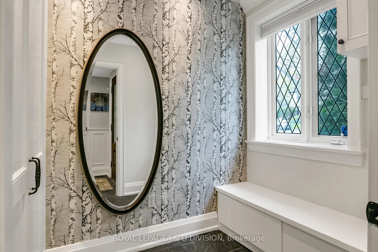
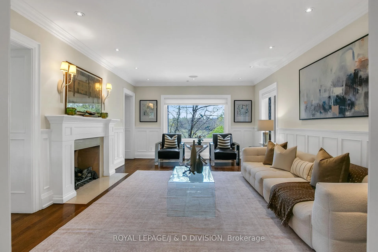
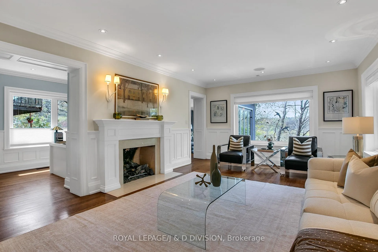
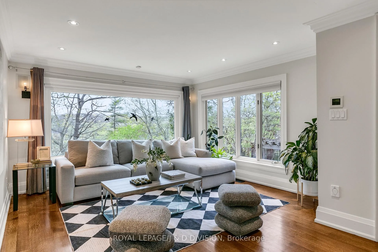
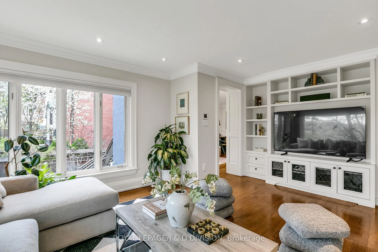
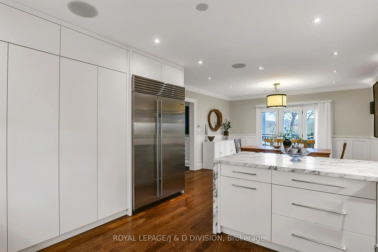
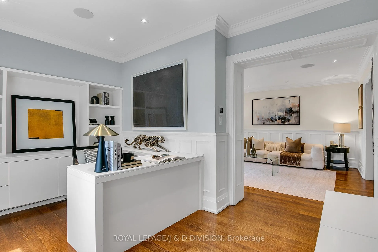
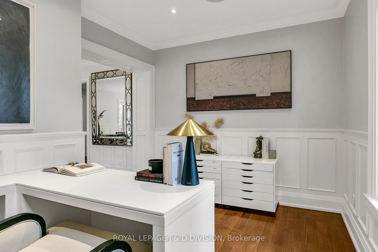
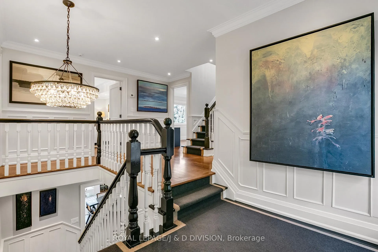
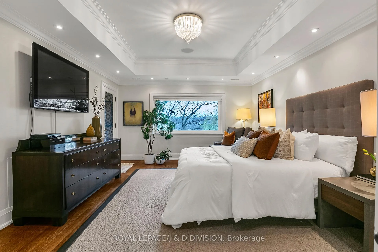
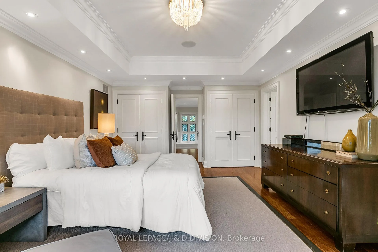
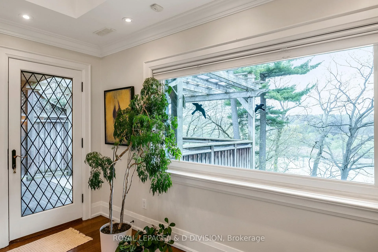
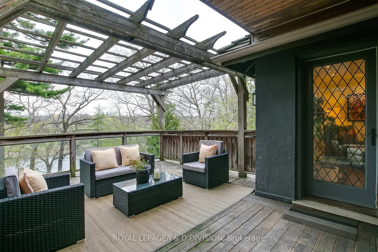
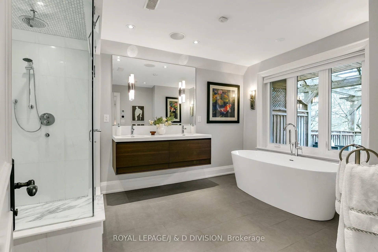
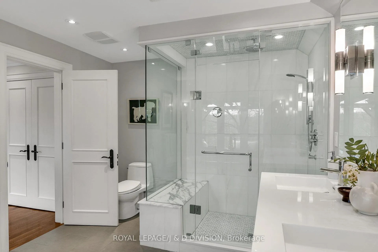
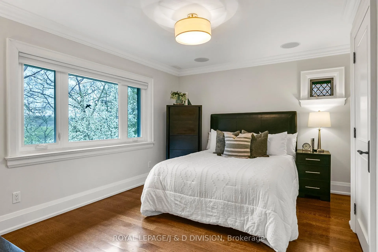
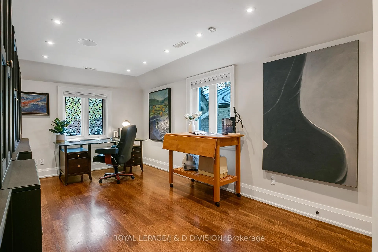
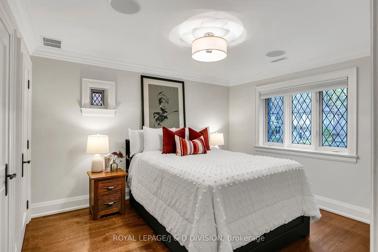
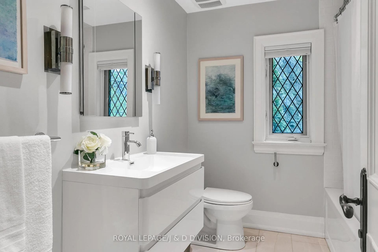
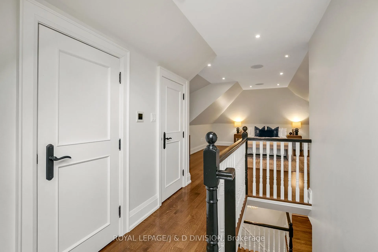
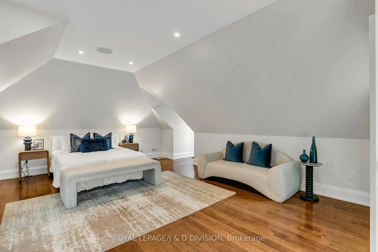
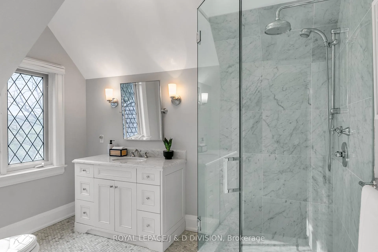
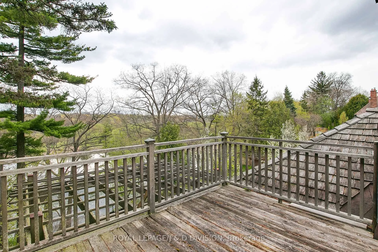
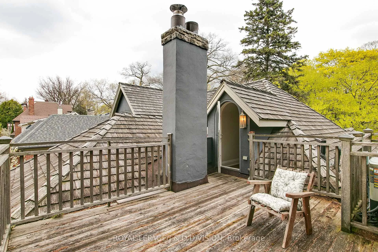
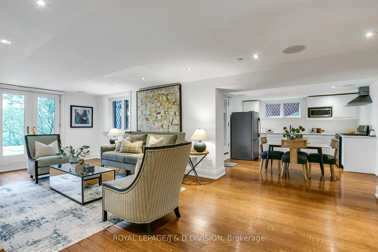
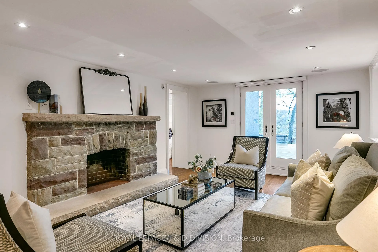
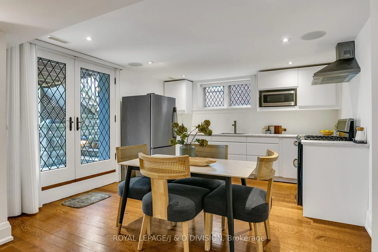
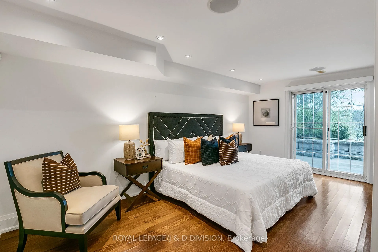
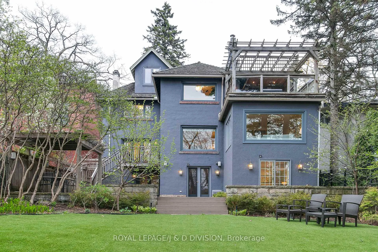
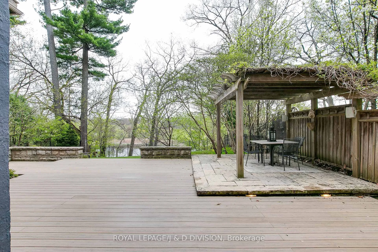
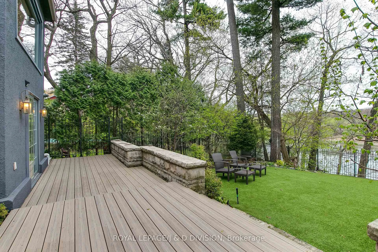
A once-in-a-generation opportunity to acquire a home backing directly onto Brule Pond, where properties are rarely available for sale. This commanding 3-storey stone & stucco residence occupies an extraordinary lot in the exclusive hamlet of Brule Gardens. Blending timeless elegance with modern luxury, the interior opens with a grand slate-floored foyer (heated) and cloak room framed by exquisite classic wainscoting. The elegant main living room features a majestic fireplace, rich hardwood, and massive windows capturing panoramic views of the lush canopy & Pond. Designed for modern living, the heart of the home features a spectacular, family-friendly open-concept culinary and dining axis: a gourmet kitchen boasting a pro-series Wolf range, book-matched marble counters, and a waterfall peninsula seamlessly integrated with an expansive dining and breakfast area. A bright, dedicated main-floor office provides a quiet workspace wrapped in crisp paneling, offering excellent versatility to easily transition into a formal dining room if desired. The second level hosts 4 spacious bedrooms, including an opulent primary sanctuary with double closets, a spa-like 5-pc ensuite, and direct access to an elevated timber-framed pergola terrace overlooking the water. The third level reveals a spectacular 5th bedroom or loft retreat featuring vaulted ceilings, a private 3-pc bath, and a walk-in closet; ideal teenager zone, alternate home office, or private guest suite. The sprawling lower level features heated floors, a massive rec. room with a wood-burning fireplace, a large 6th bedroom, a full kitchen, multiple walk-outs and 3-pc bath. Outside, a magnificent composite deck and dining pergola steps down through professionally landscaped, mature grounds directly toward the peaceful waterfront, creating an unparalleled private oasis. Complete with a double-wide private driveway, integrated garage, and an irrigation system, this is a property of incomparable distinction. Welcome Home!
Key Facts & Features
Property Costs
- Annual Property Tax Amount
- $19,927
- Land Transfer Tax Fee
- $212,650
Rental Items
- Rental Equipment
- None
- Basement Type
- Apartment, Finished with Walk-Out, Separate Entrance, Full
Interior Features
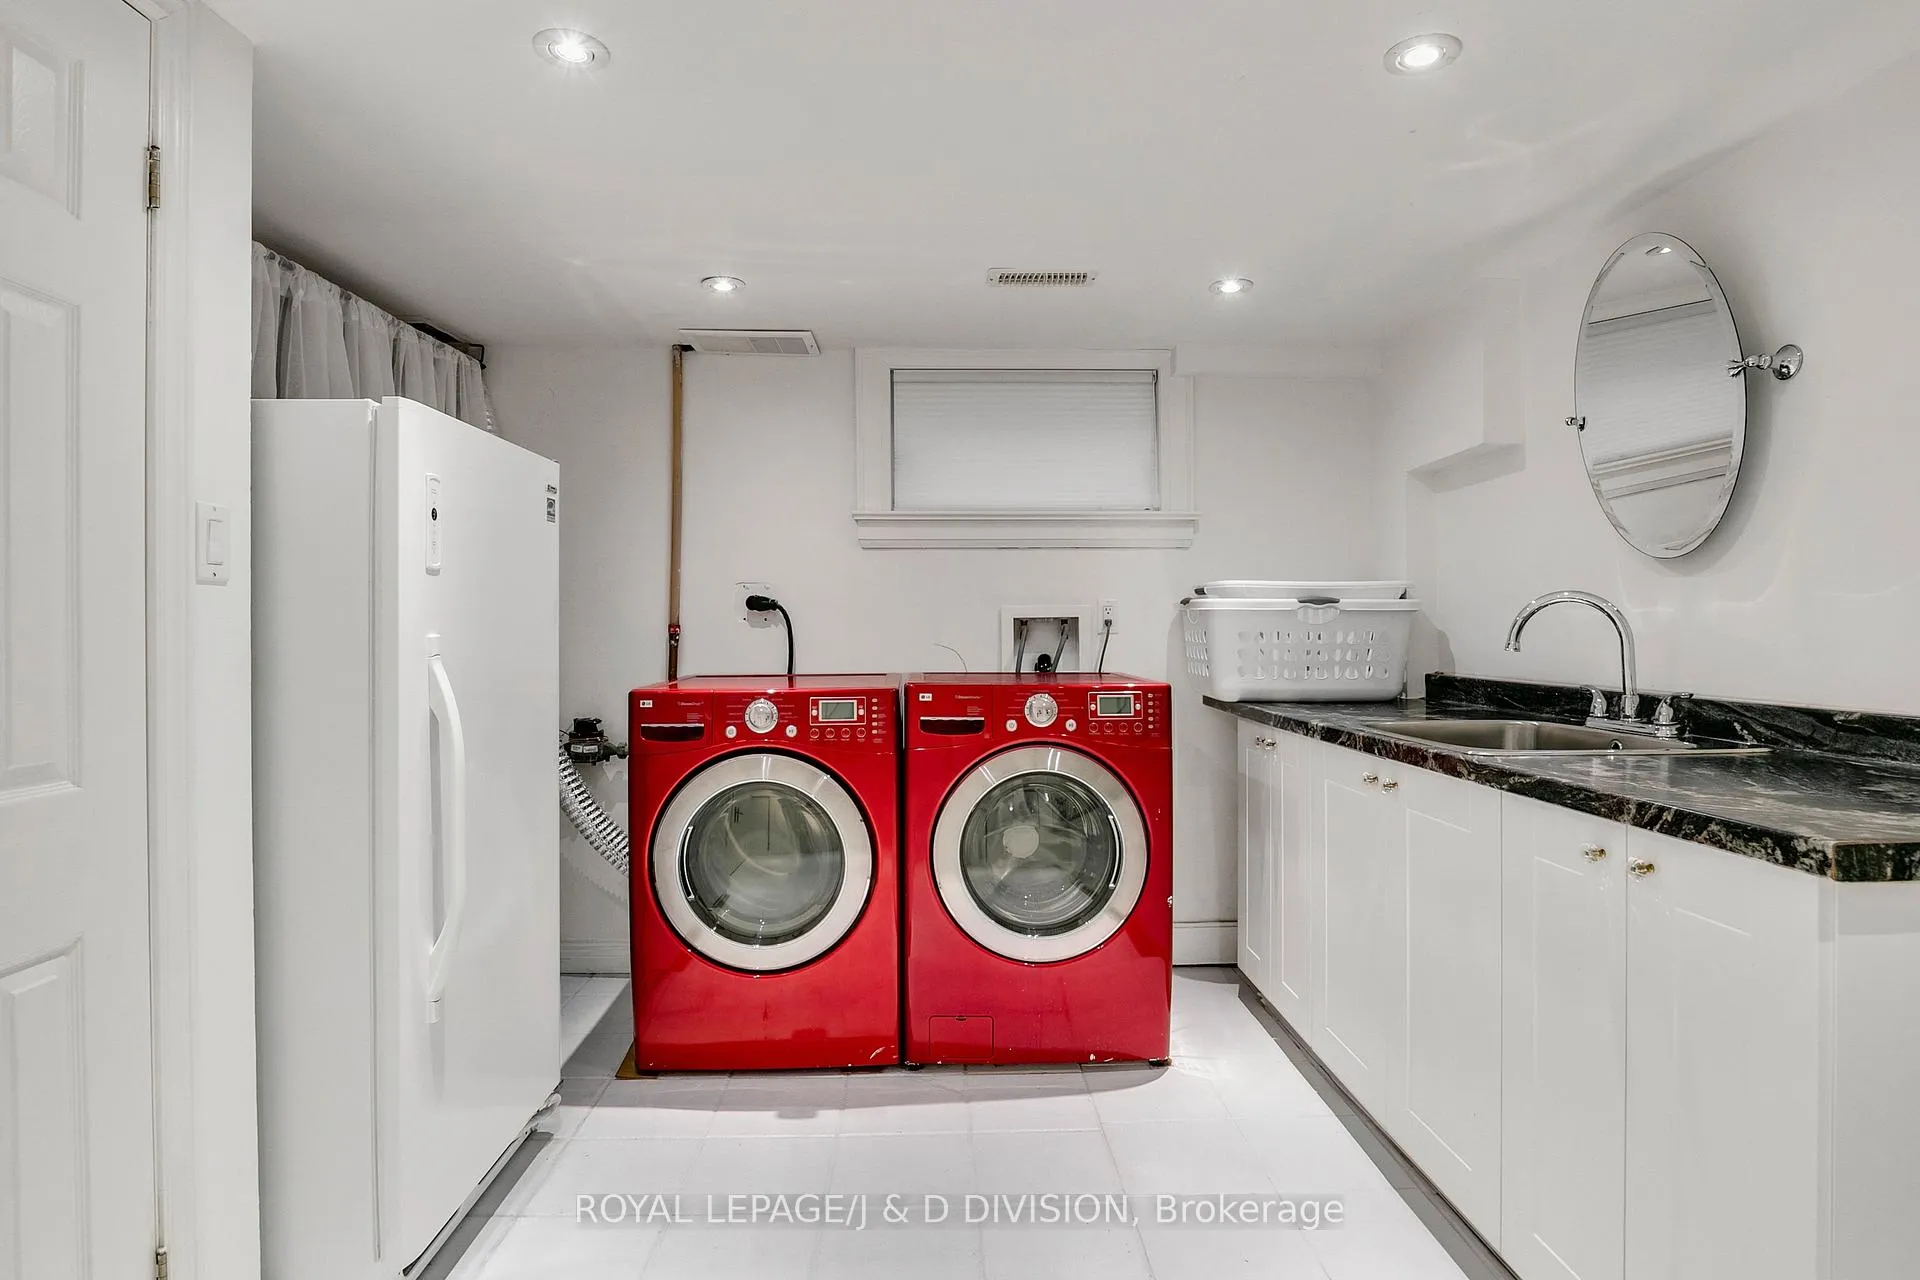
- Laundry Level
- Lower Level
- Interior Extras
- Auto Garage Door Remote, Carpet Free, Central Vacuum, ERV/HRV, In-Law Suite, Water Heater Owned, Water Meter
- View
- Clear, Garden, Panoramic, Pond, Trees/Woods, Water
- Security Features
- Alarm System, Carbon Monoxide Detectors, Smoke Detector
- Fireplace/Stove
- Yes
- Fireplace Features
- Natural Gas, Wood
- Elevator
- No
Exterior Features
- Exterior Extras
- Deck, Landscaped, Patio, Lawn Sprinkler System, Lighting, Landscape Lighting, Privacy, Private Pond, Porch Enclosed, Year Round Living
- Pool
- None
- Property Features
- Fenced Yard, Lake/Pond, Public Transit, Ravine, School, Waterfront
Building
- Building Type
- Detached
- Building Style
- 3-Storey
- Approx Age
- 51-99
Construction
- Exterior Finish
- Stone, Stucco (Plaster)
- Roof
- Asphalt Shingle, Cedar
- Foundation Details
- Unknown
- Special Designation
- Other
Lot
- Lot Front
- 50.65 ft
- Lot Depth
- 211.57 ft
- Lot Size
- 10.323
- Lot Shape
- Rectangular
Exclusions
- Exclusions
- None
Parking & Garages
- Garage Type
- Attached
- Garage Spaces
- 1
- Parking Spaces
- 4
- Total Garage And Parking Spaces
- 5
Heating & Cooling
- Heat Source
- Gas
- Heat Type
- Forced Air
- Air Conditioning
- Central Air
- Water
- Municipal
- Sewers
- Sewer
- Bedrooms
- 5 + 1
- Washrooms
- 5
- Kitchens
- 2
- Family / bonus room
- Yes
Washrooms
- 2-piece, Ground
- 5-piece, Second
- 4-piece, Second
- 3-piece, Third
- 3-piece, Basement
- Municipality
- Toronto
- Neighbourhood
- High Park-Swansea
- Main cross streets
- Bloor Str West and Jane Str
- Directions
- South of Bloor Str, west of Jane Str
- Waterfront
- Direct
- MLS® number
- W13147586
- Data source
- Toronto Regional Real Estate Board
- Status change
- 2026-06-07
- Listed on
- 2026-05-19
- Days on market
- 19 days
- Possession type
- 60-89 days
- Co-op commission
- 2,5% plus HST
- Seller
- Listed by
- ROYAL LEPAGE/J & D DIVISION
Home Market Value
Current home valuation for 76 Brule Gardens, Toronto, High Park-Swansea, Toronto, ON. Listed for $4,495,000
HOMEH Estimate
$4,374,000
Estimated Sales Range
$3,786,440 - $4,961,560
HOMEH Estimate for 76 Brule Gardens, Toronto, High Park-Swansea
Calculated with a real agent's CMA method — 45+ years of experience, codified. Not an AI guess.
For the owner
Is this your home? Track its value.
Get this home's HOMEH Estimate by email once a month, with how many homes are for sale around you.
Mortgage Payment Calculator
Compare up to 4 down payment scenarios
20% required for homes $1.5M or more
$899,000
| Scenario 1 | Scenario 2 | Scenario 3 | Scenario 4 | |
|---|---|---|---|---|
−Down payment | % $ | % $ | % $ | % $ |
+CMHC insurance | $0 | $0 | $0 | $0 |
=Total mortgage | $3,596,000 | $3,371,250 | $3,146,500 | $2,921,750 |
Amortization | ||||
Mortgage rate | % | % | % | % |
| Payment frequency | ||||
=Mortgage payment | $17,557monthly | $16,460monthly | $15,363monthly | $14,265monthly |
Land Transfer Tax
$98,850
$113,800
$212,650
Around this home
Data provided by OpenStreetMap & Fraser Institute School Rankings
Ask HOMEH
New!Hi there!
👋Text or call (416) 301-9001
Recommended for you
Based on homes you've looked at.
No recommended properties found.
Nearby similar homes
No nearby properties found.
More real estate resources
Other homes nearby
Explore this area
Nearby neighbourhoods
No nearby listings available.