
272 Roncesvalles Avenue
Toronto (High Park-Swansea), ON M6R 2M2
- 4+1Bedrooms
- 2Bathrooms
- 0Garage
- 2500–3000Sq Ft
- $10,144Tax
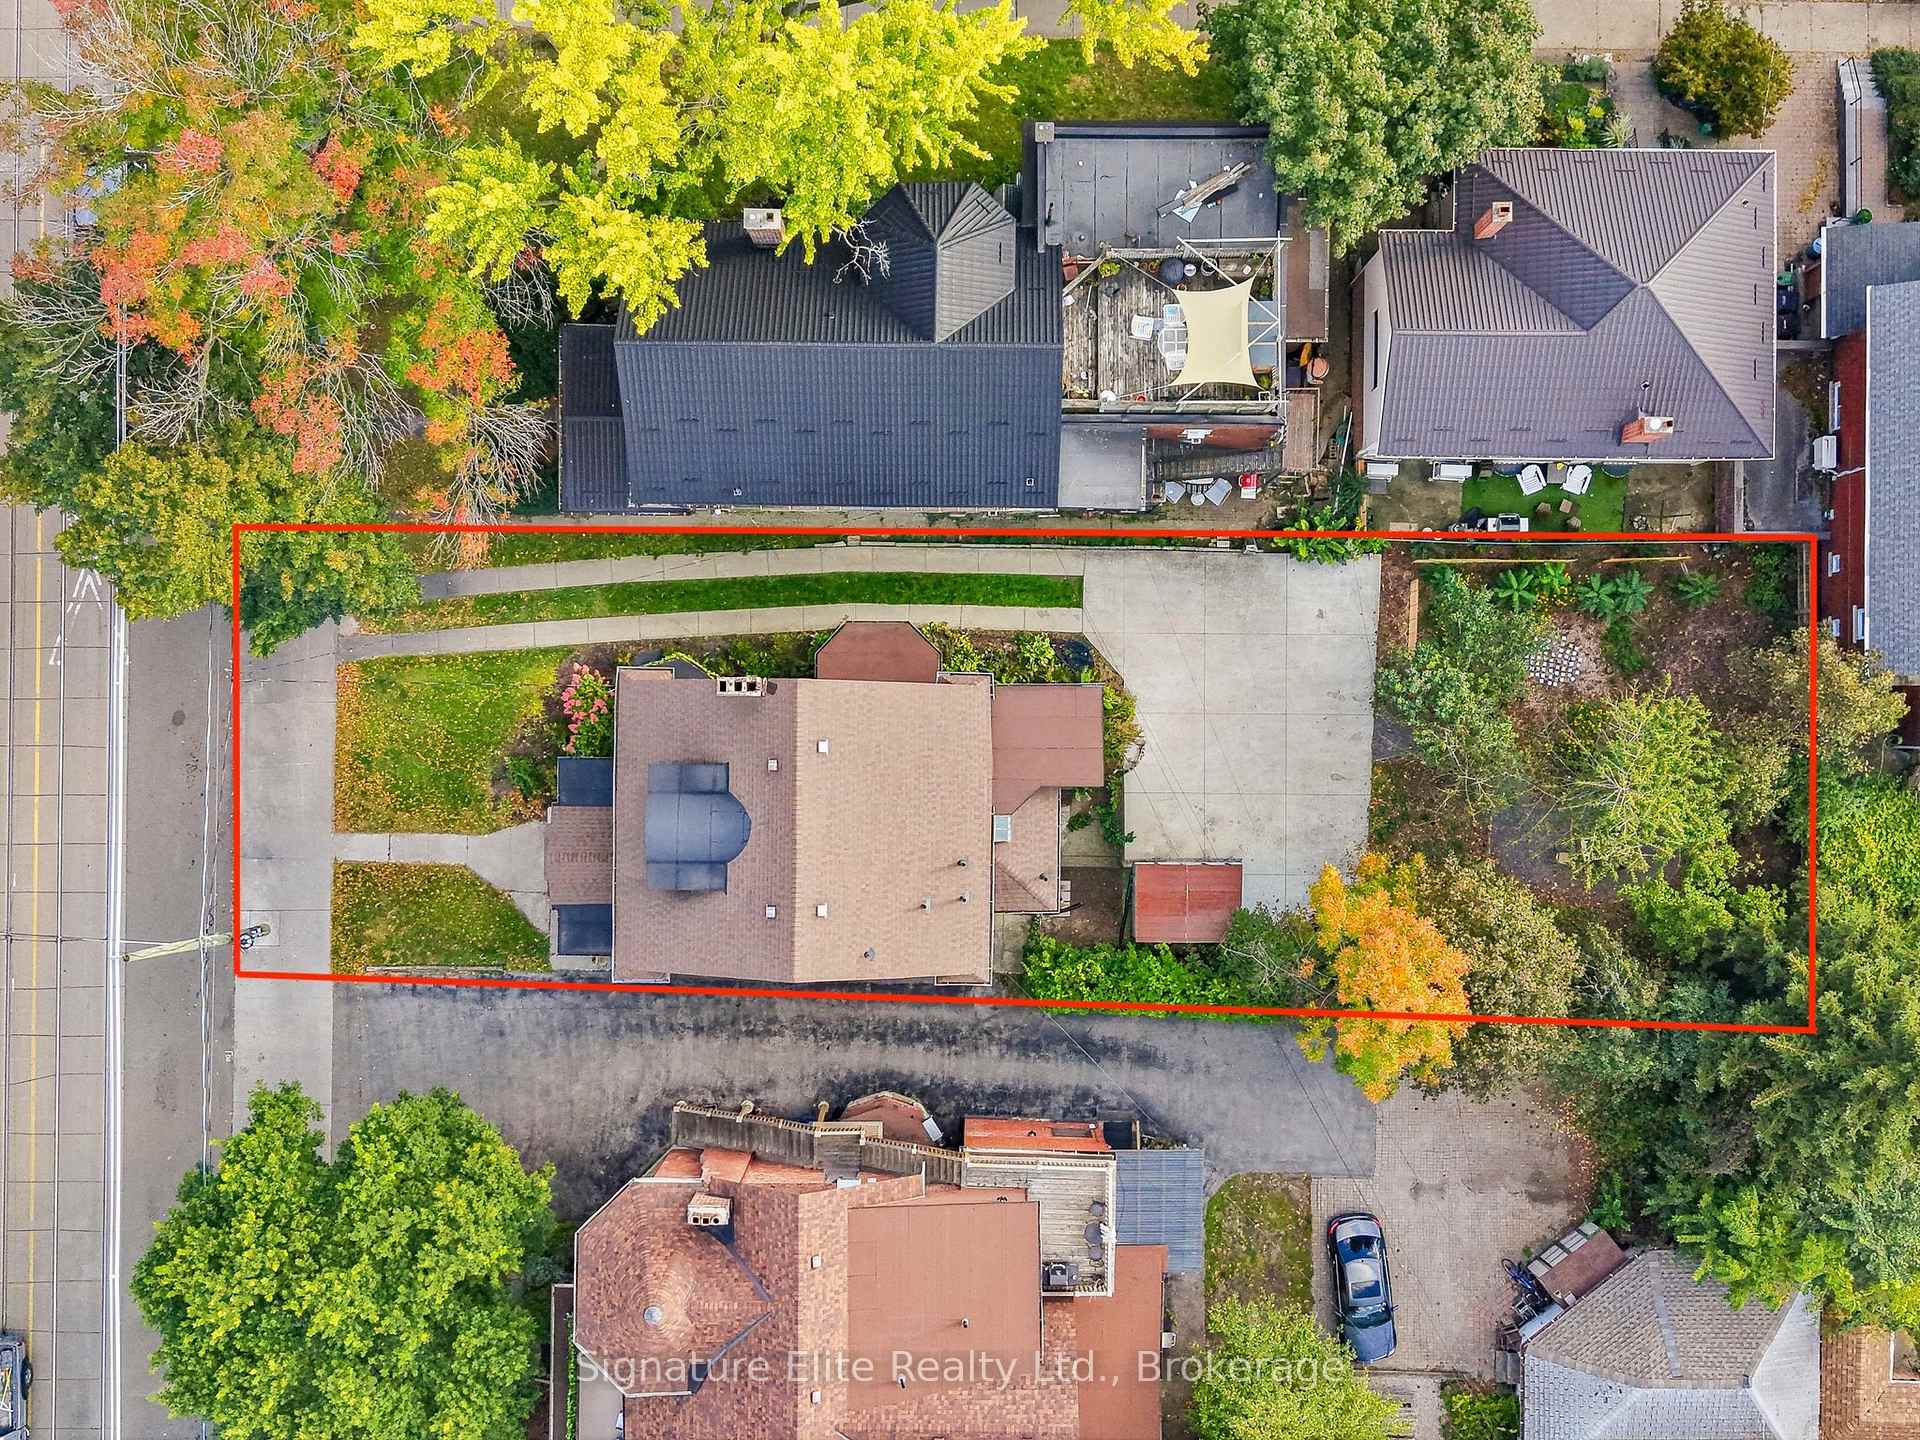
- 46×150 ftLot Size
 Estimated Value:$3,002,962See Free Estimate Report

Sale & Price History for 272 Roncesvalles Avenue, Toronto, High Park-Swansea
| Start Date | End Date | Price | Event | MLS# |
|---|---|---|---|---|
| No listing history available | ||||
Real estate boards require you to or to see the full details of this property.
*Sold prices and complete sale & price history are regulated data. Under the Trust in Real Estate Services Act, 2002 (TRESA) and the rules of the Real Estate Council of Ontario (RECO), and pursuant to the Multiple Listing Service® rules of the Canadian Real Estate Association (CREA) and the Toronto Regional Real Estate Board (TRREB), this information may be shown only to registered users who have agreed to the applicable terms of use (a Virtual Office Website, or "VOW," arrangement). HOMEH Inc., Brokerage therefore provides it to signed-in members only. Creating an account is free and takes under a minute.
About 272 Roncesvalles Avenue, Toronto, High Park-Swansea
Summarized Description
- Spacious detached home in Roncesvalles area.
- Over 2,500 sq. ft. of living space.
- 4+1 bedrooms suitable for families.
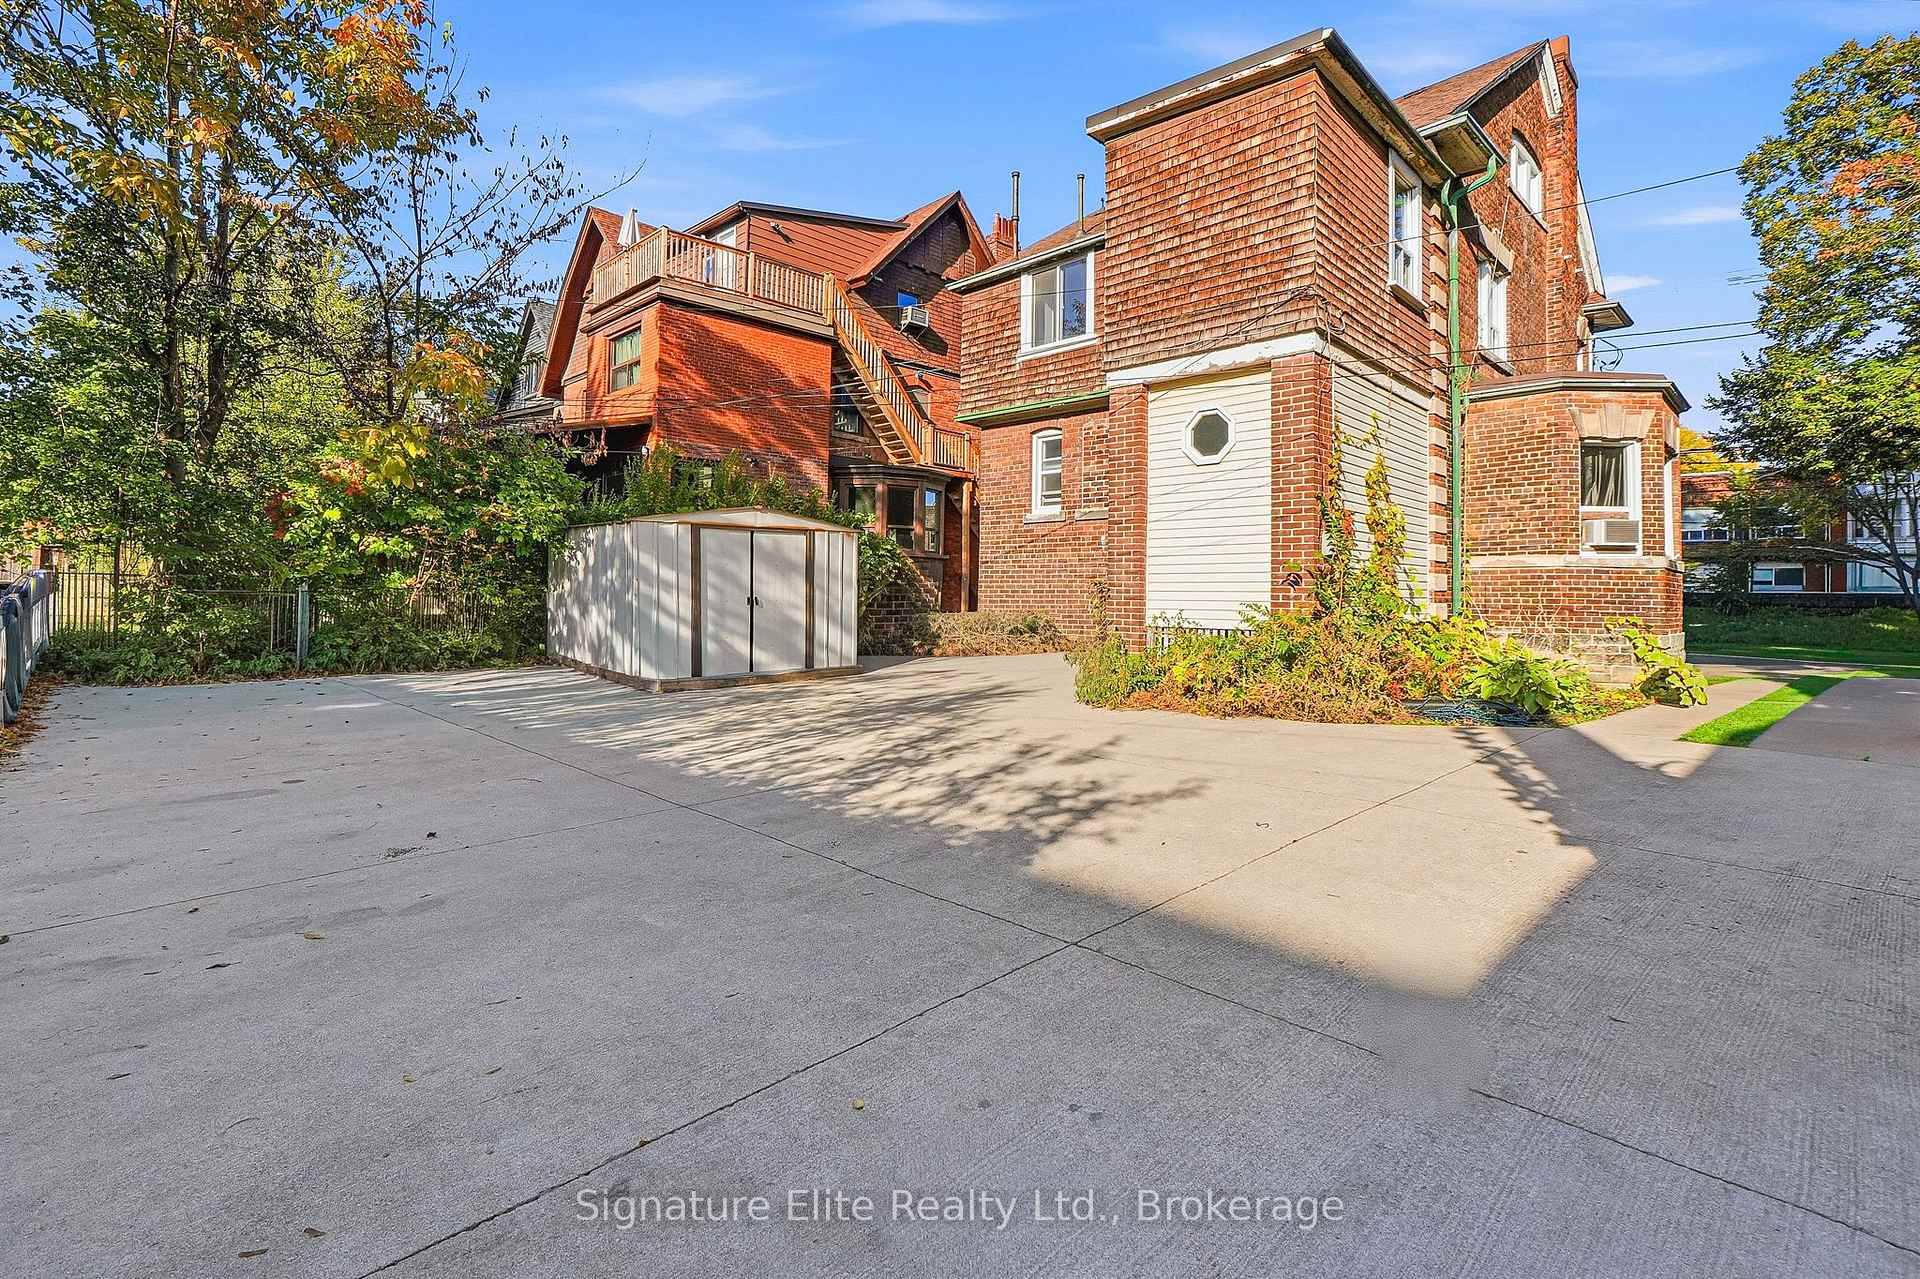
- Private parking for six vehicles available.
- Flexible layout for various uses.
- Full basement with separate entrance.
- Close to shops, restaurants, and High Park.
- Potential for professional office use.
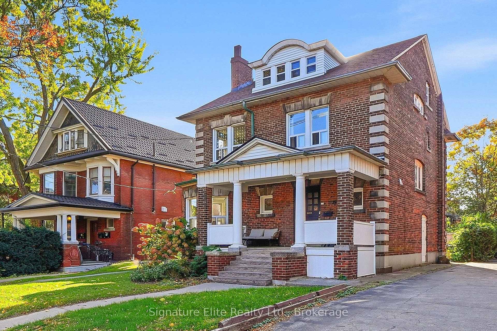
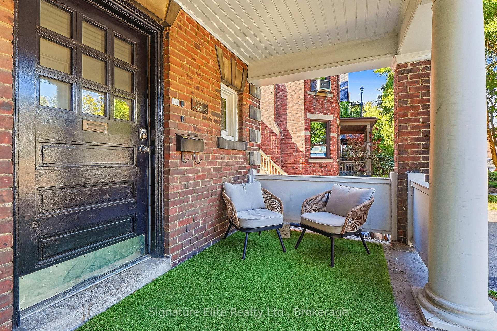
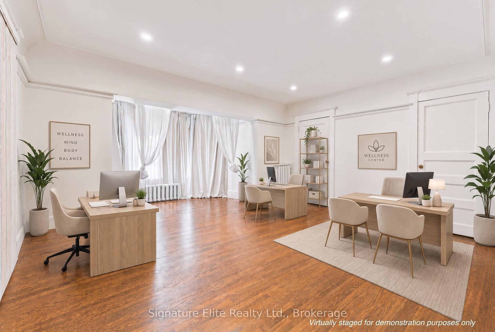
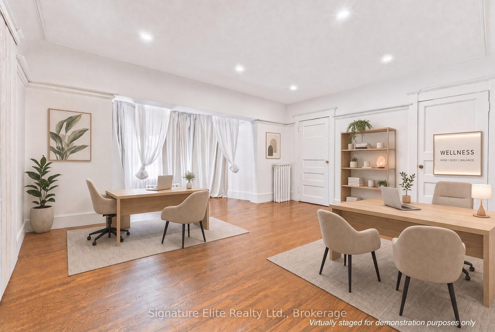
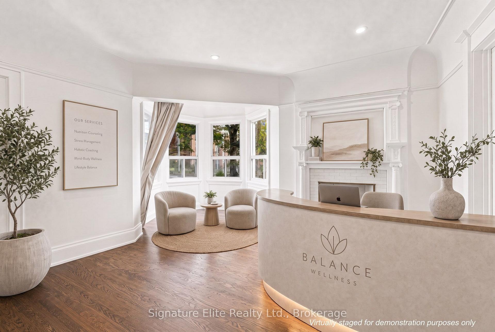
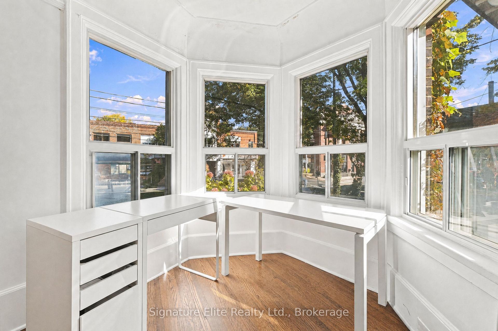
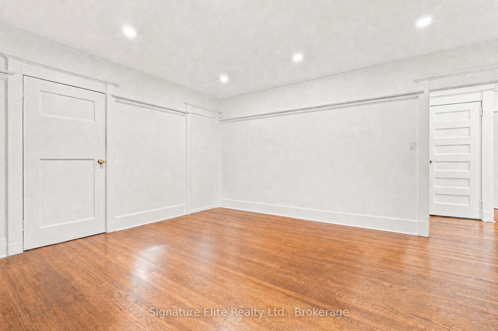
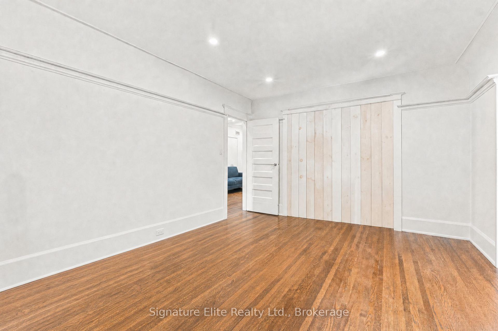
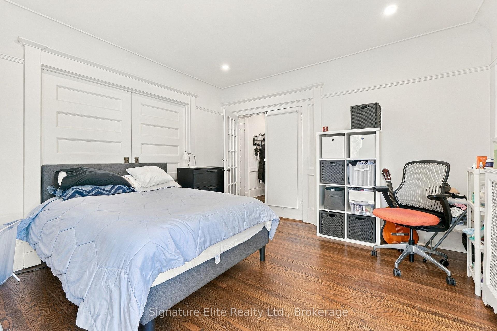
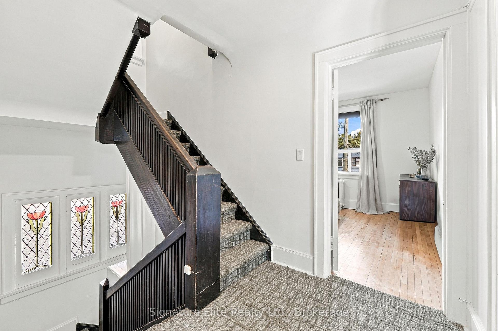
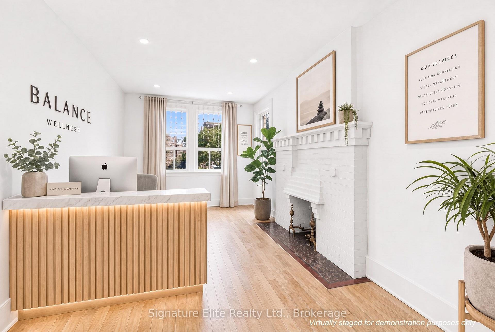
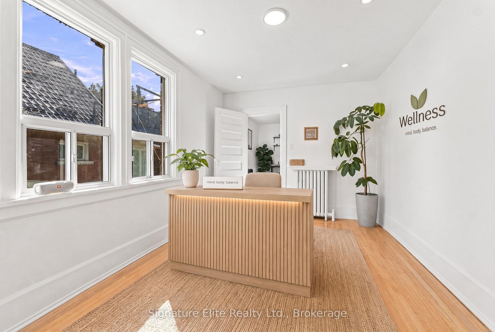
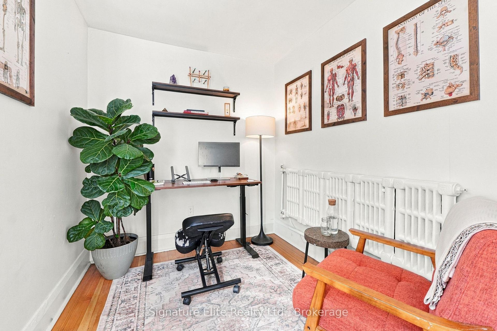
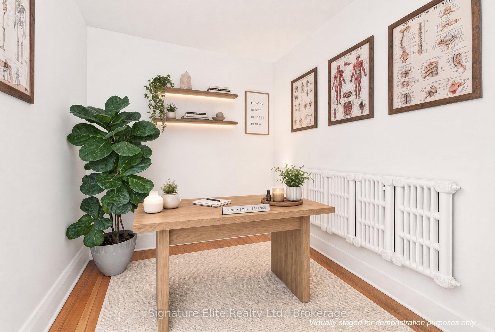
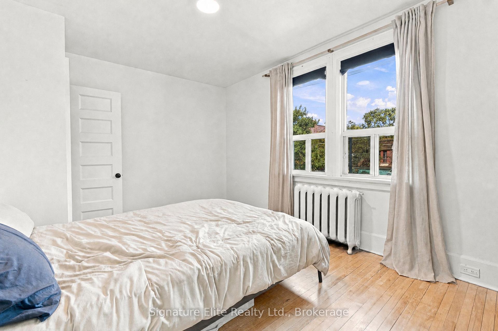
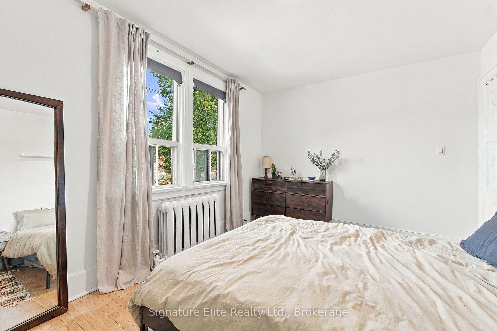
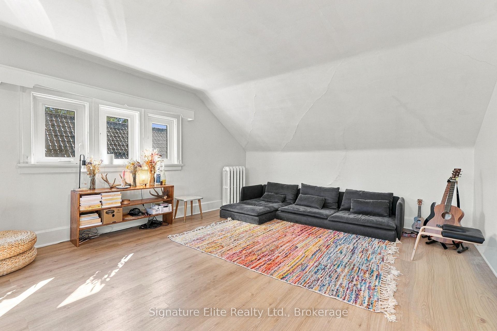
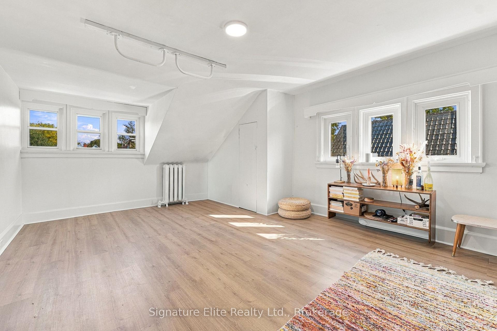
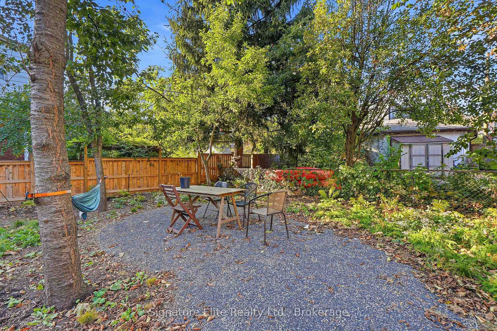
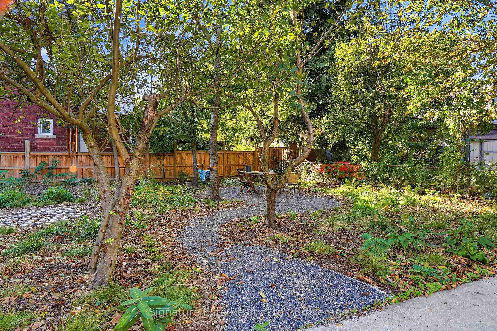
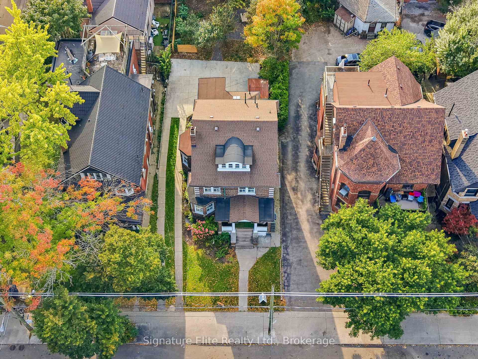
A rare amount of space in the heart of Roncesvalles, with possibilities that extend well beyond the typical city home. Offering over 2,500 sq. ft. above grade and set on an impressive 45.5 x 150 ft property directly on Roncesvalles Ave, this substantial detached 2-1/2-storey residence delivers the kind of space, flexibility and presence that are increasingly difficult to find in the city. With 4+1 bedrooms and generous principal rooms across three levels, there's plenty of room for a growing or multi-generational family, working from home or adapting the layout as your needs change. The main floor offers separate living and dining rooms, while the upper levels provide multiple bedrooms and flexible spaces with plenty of potential to personalize. A full basement with separate entrance adds another valuable layer of versatility. Outside, the exceptionally deep property provides substantial outdoor space, while private parking for up to six vehicles is a remarkable advantage in this neighbourhood. For professionals, the prominent Roncesvalles location and adaptable layout also offer intriguing potential for office, medical or professional use, subject to applicable zoning and approvals. Step outside and the best of Roncy is at your door, with independent shops, cafés, restaurants, TTC and everyday conveniences along the avenue, plus High Park just minutes away. Whether envisioned as a substantial family residence, a home with professional possibilities or something uniquely your own, 272 Roncesvalles offers the space, location and flexibility to think bigger.
Key Facts & Features
Property Costs
- Annual Property Tax Amount
- $10,144
- Land Transfer Tax Fee
- $112,400
- Basement Type
- Full, Separate Entrance
Interior Features
- Laundry Level
- Lower Level
- Interior Extras
- Carpet Free
- Fireplace/Stove
- No
- Elevator
- No
Exterior Features
- Pool
- None
Building
- Building Type
- Detached
- Building Style
- 2 1/2 Storey
Construction
- Exterior Finish
- Brick
- Roof
- Asphalt Shingle
- Foundation Details
- Brick
- Special Designation
- Unknown
Lot
- Lot Front
- 45.50 ft
- Lot Depth
- 150.00 ft
Inclusions
- Inclusions
- Appliances: Two (2) Stoves, Two (2) Fridges, 1 Washer & Dryer, Hot Water Tank & Related Equipment, Boiler/Furnace & Related Equipment, All Electrical Light Fixtures Unless Otherwise Stated, All Bathroom Mirrors.
Exclusions
- Exclusions
- Decor mirrors (except bathroom mirrors), all staging decor, all staging fixtures. Tenant's personal belongings, including window coverings.
Parking & Garages
- Garage Type
- None
- Garage Spaces
- 0
- Parking Spaces
- 6
- Total Garage And Parking Spaces
- 6
Heating & Cooling
- Heat Source
- Other
- Heat Type
- Radiant
- Air Conditioning
- None
- Water
- Municipal
- Sewers
- Sewer
- Bedrooms
- 4 + 1
- Washrooms
- 2
- Kitchens
- 2
Room sizes
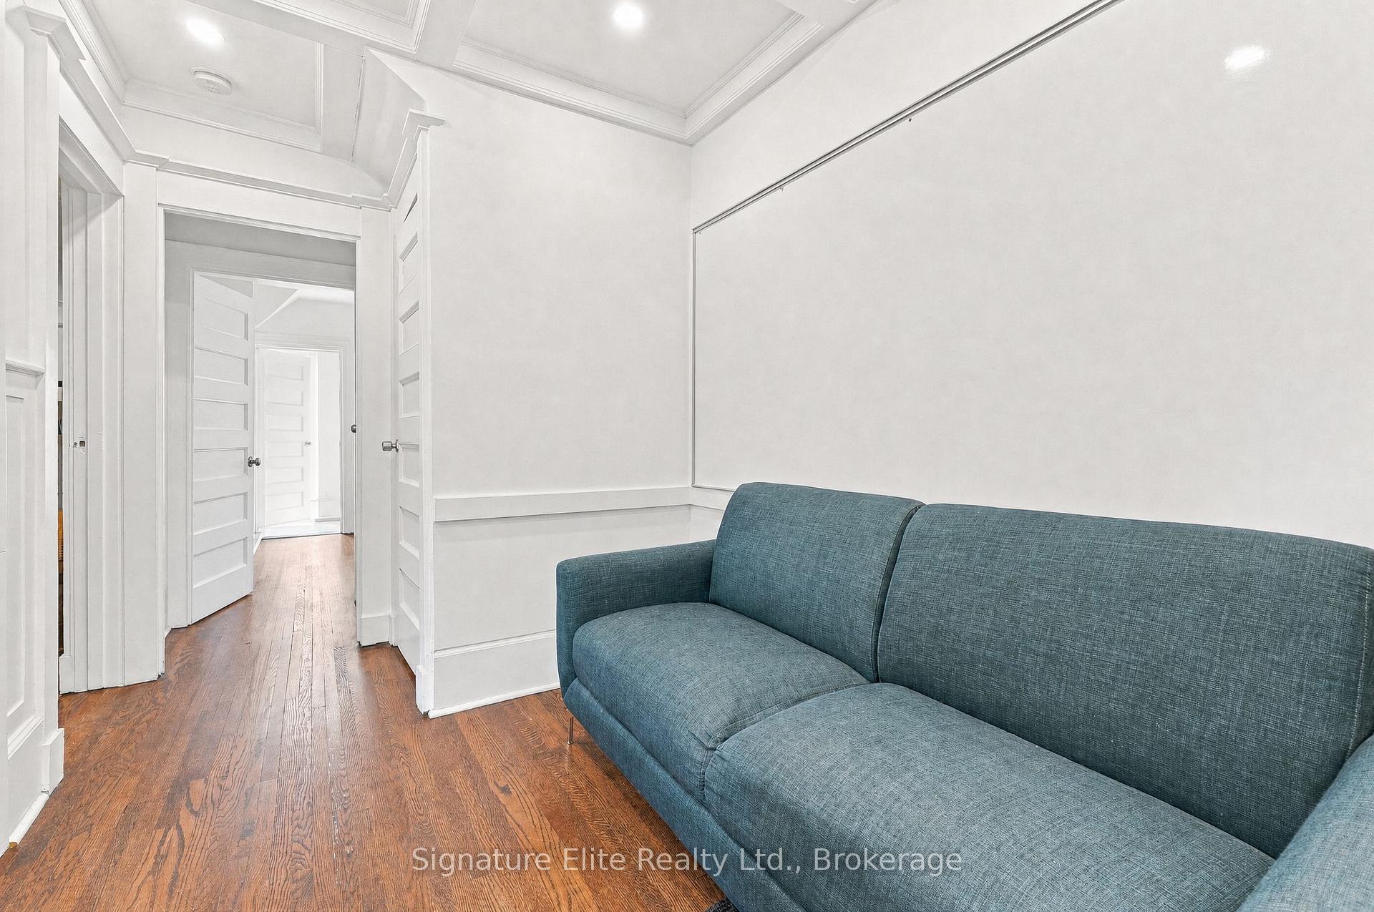
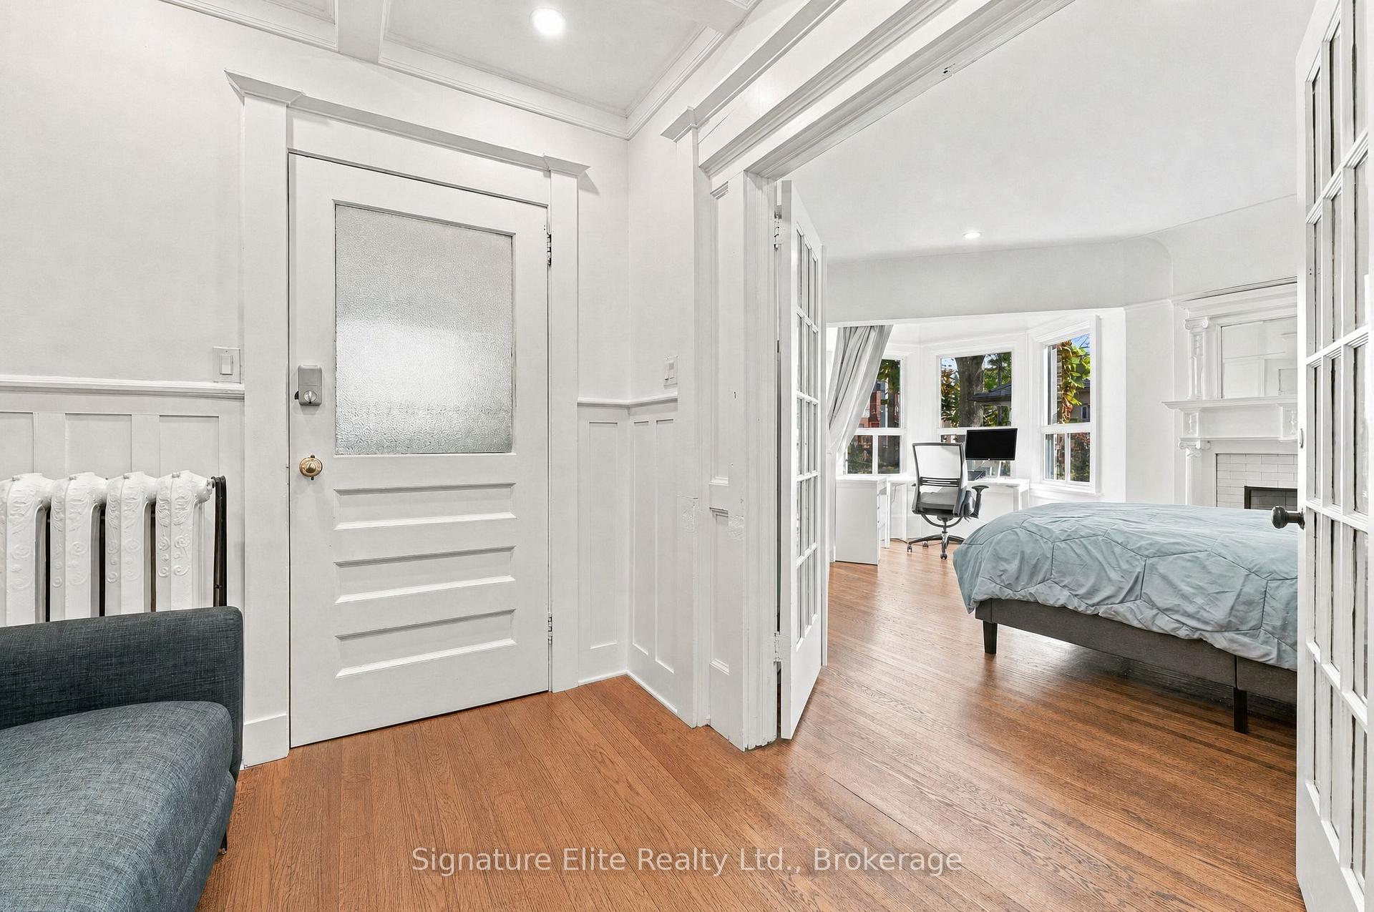
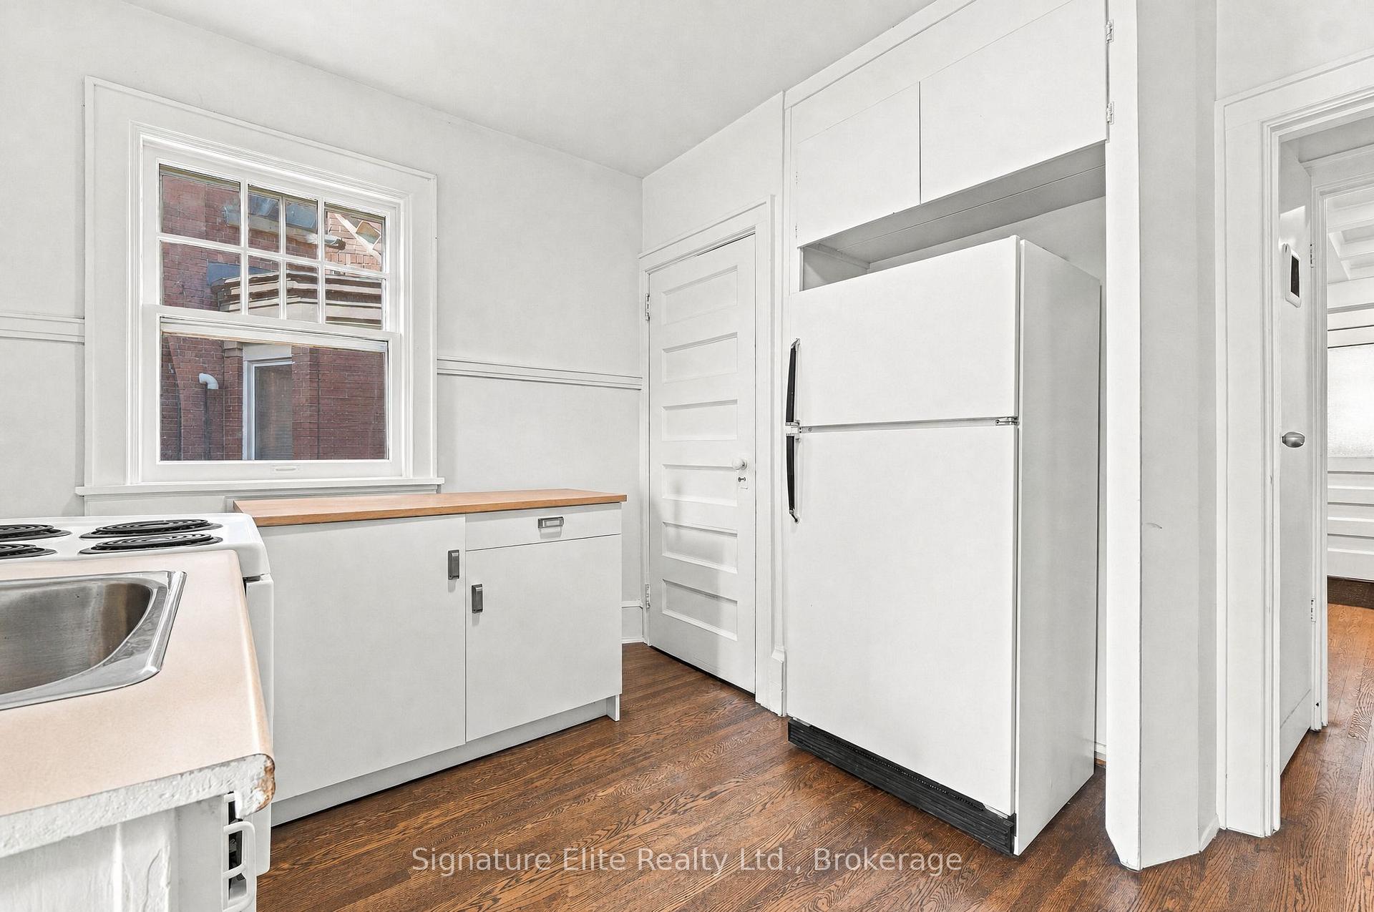
- Dining Room—Main level, Bay Window, French Doors, Hardwood Floor
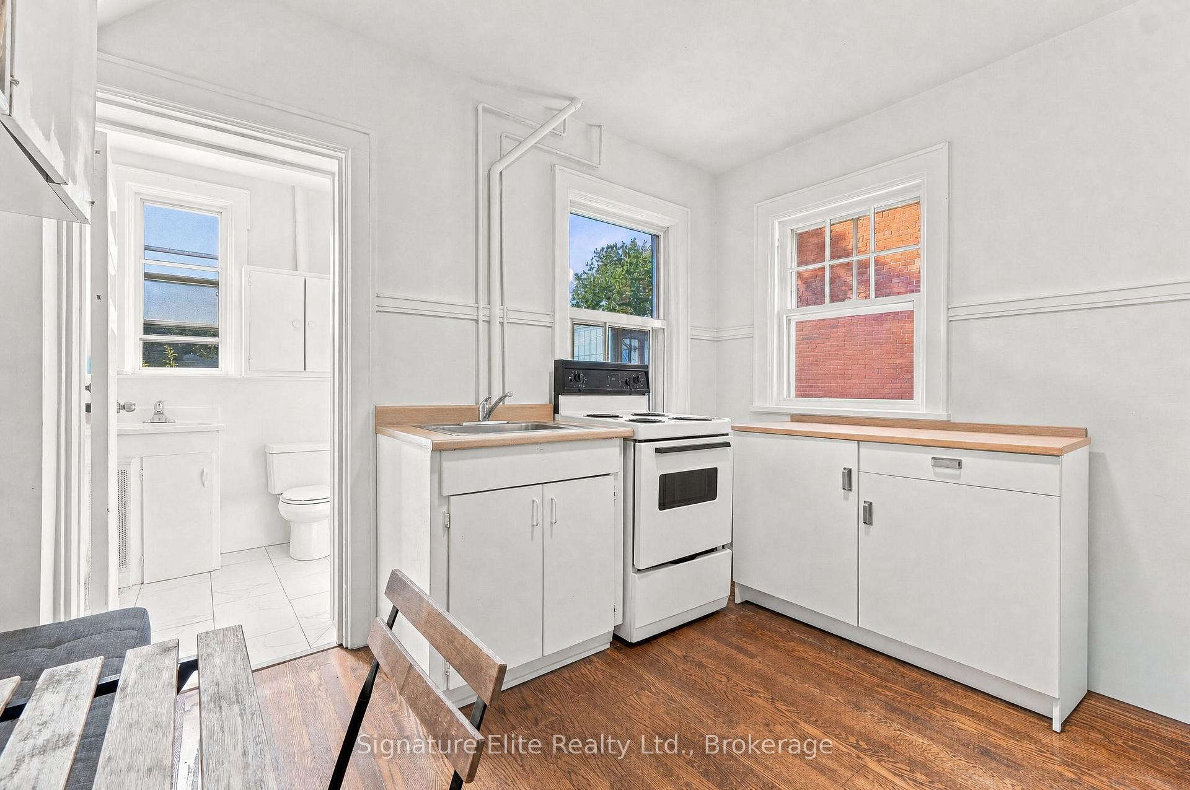
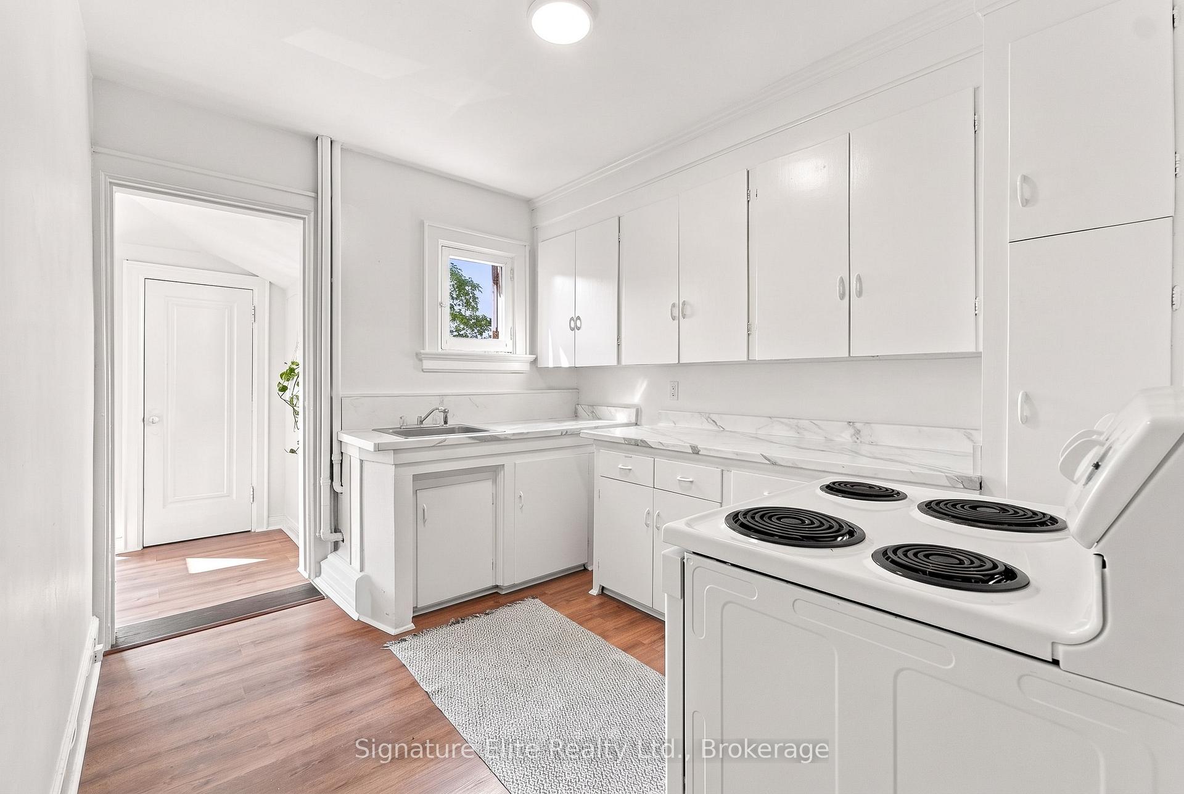
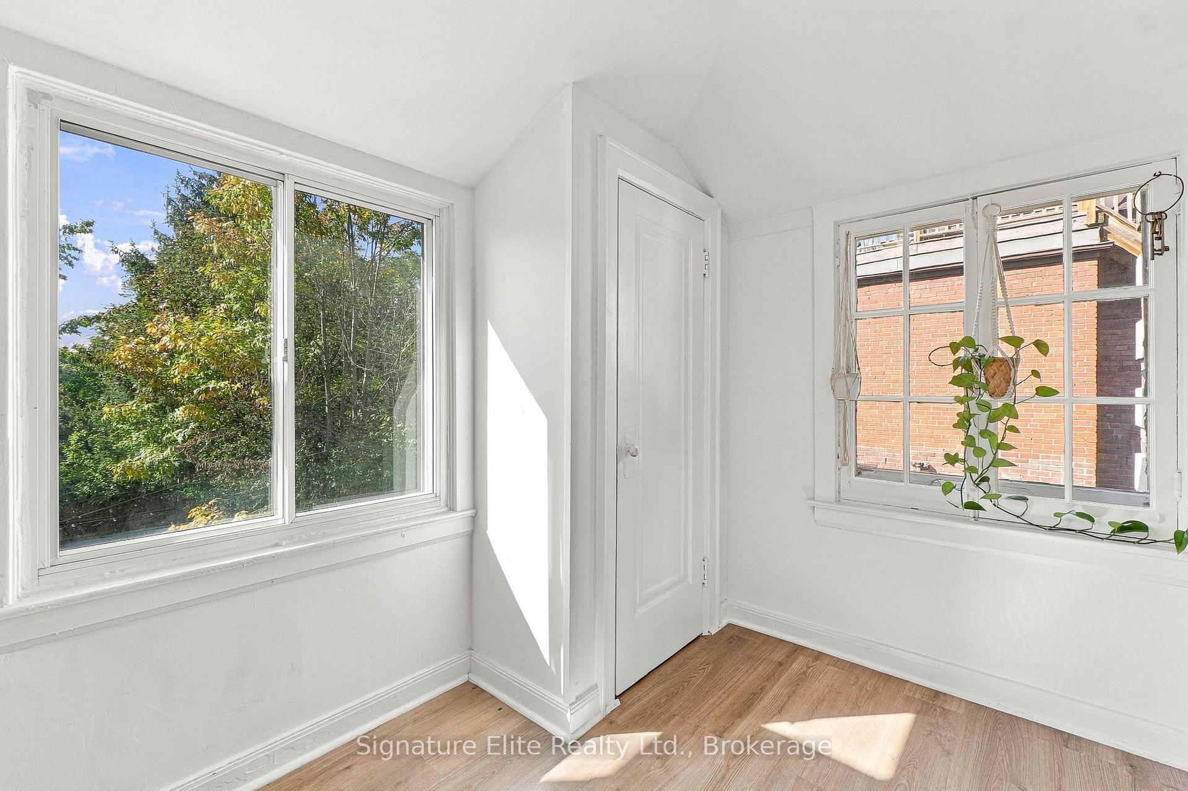
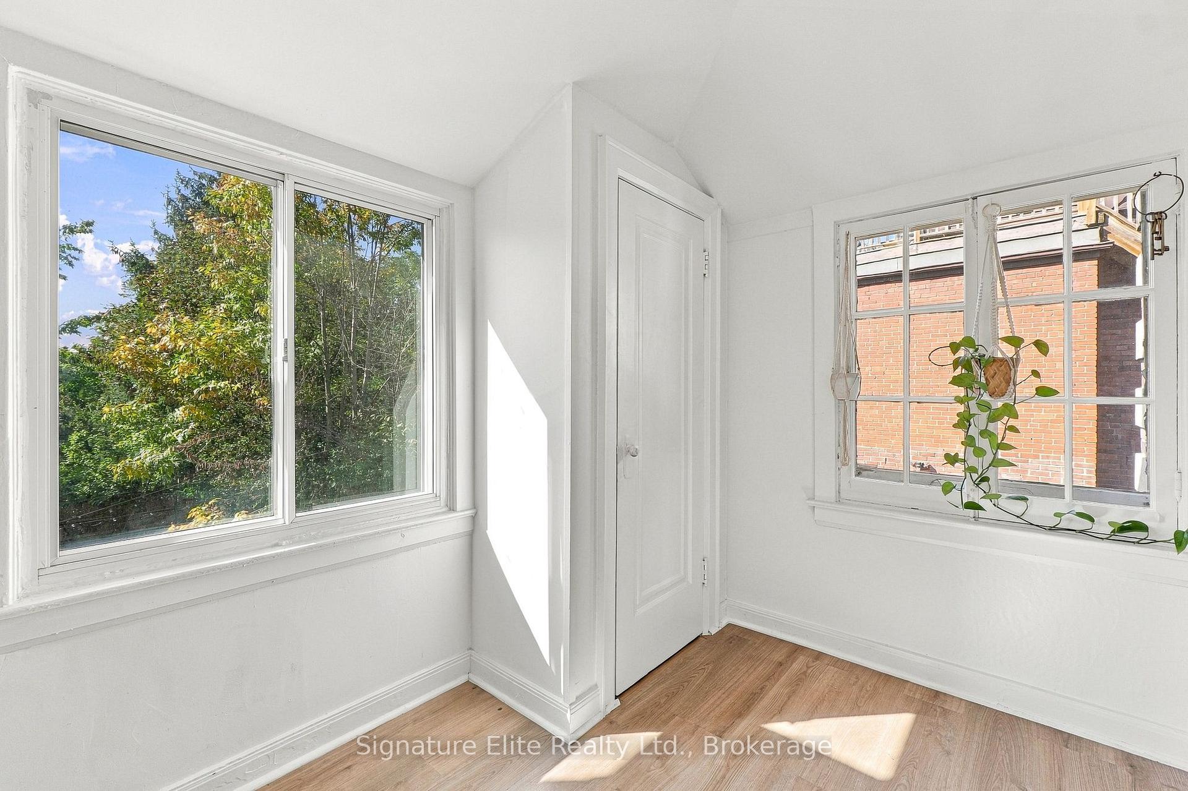
- Kitchen—Second level, W/O To Sunroom, Window, Laminate
- Kitchen—Main level, Window, Hardwood Floor
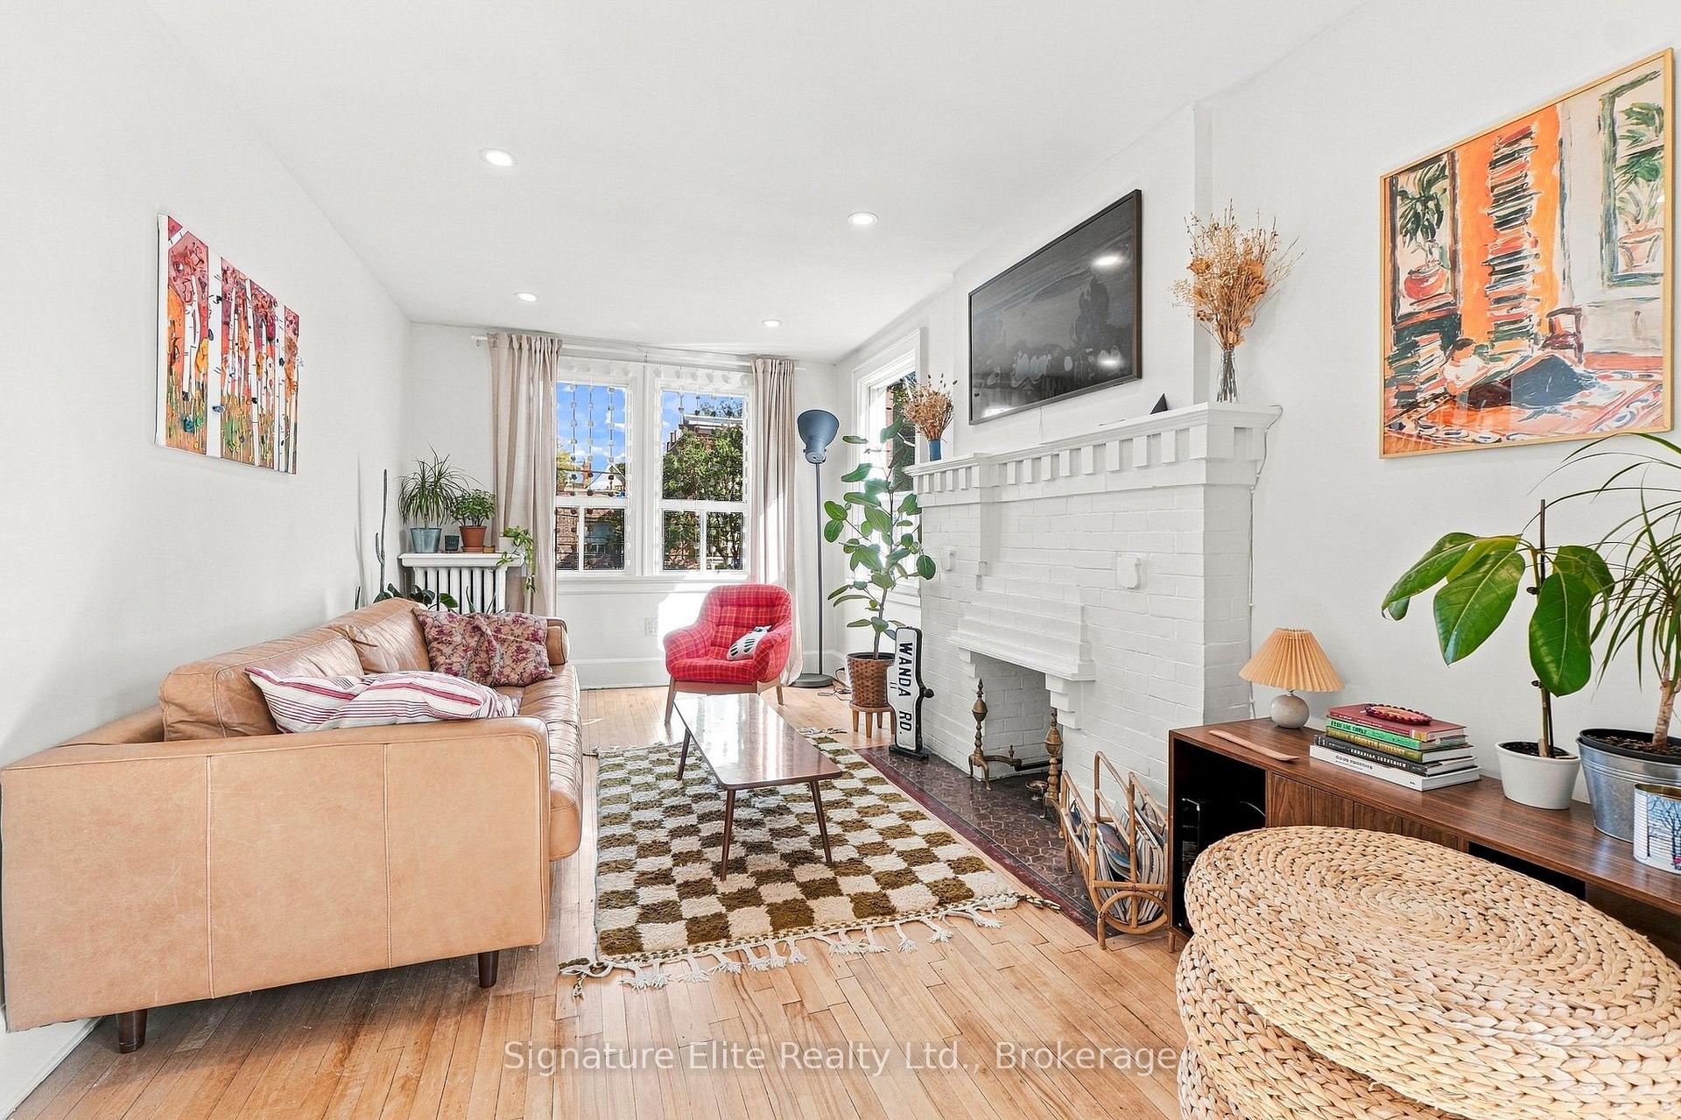
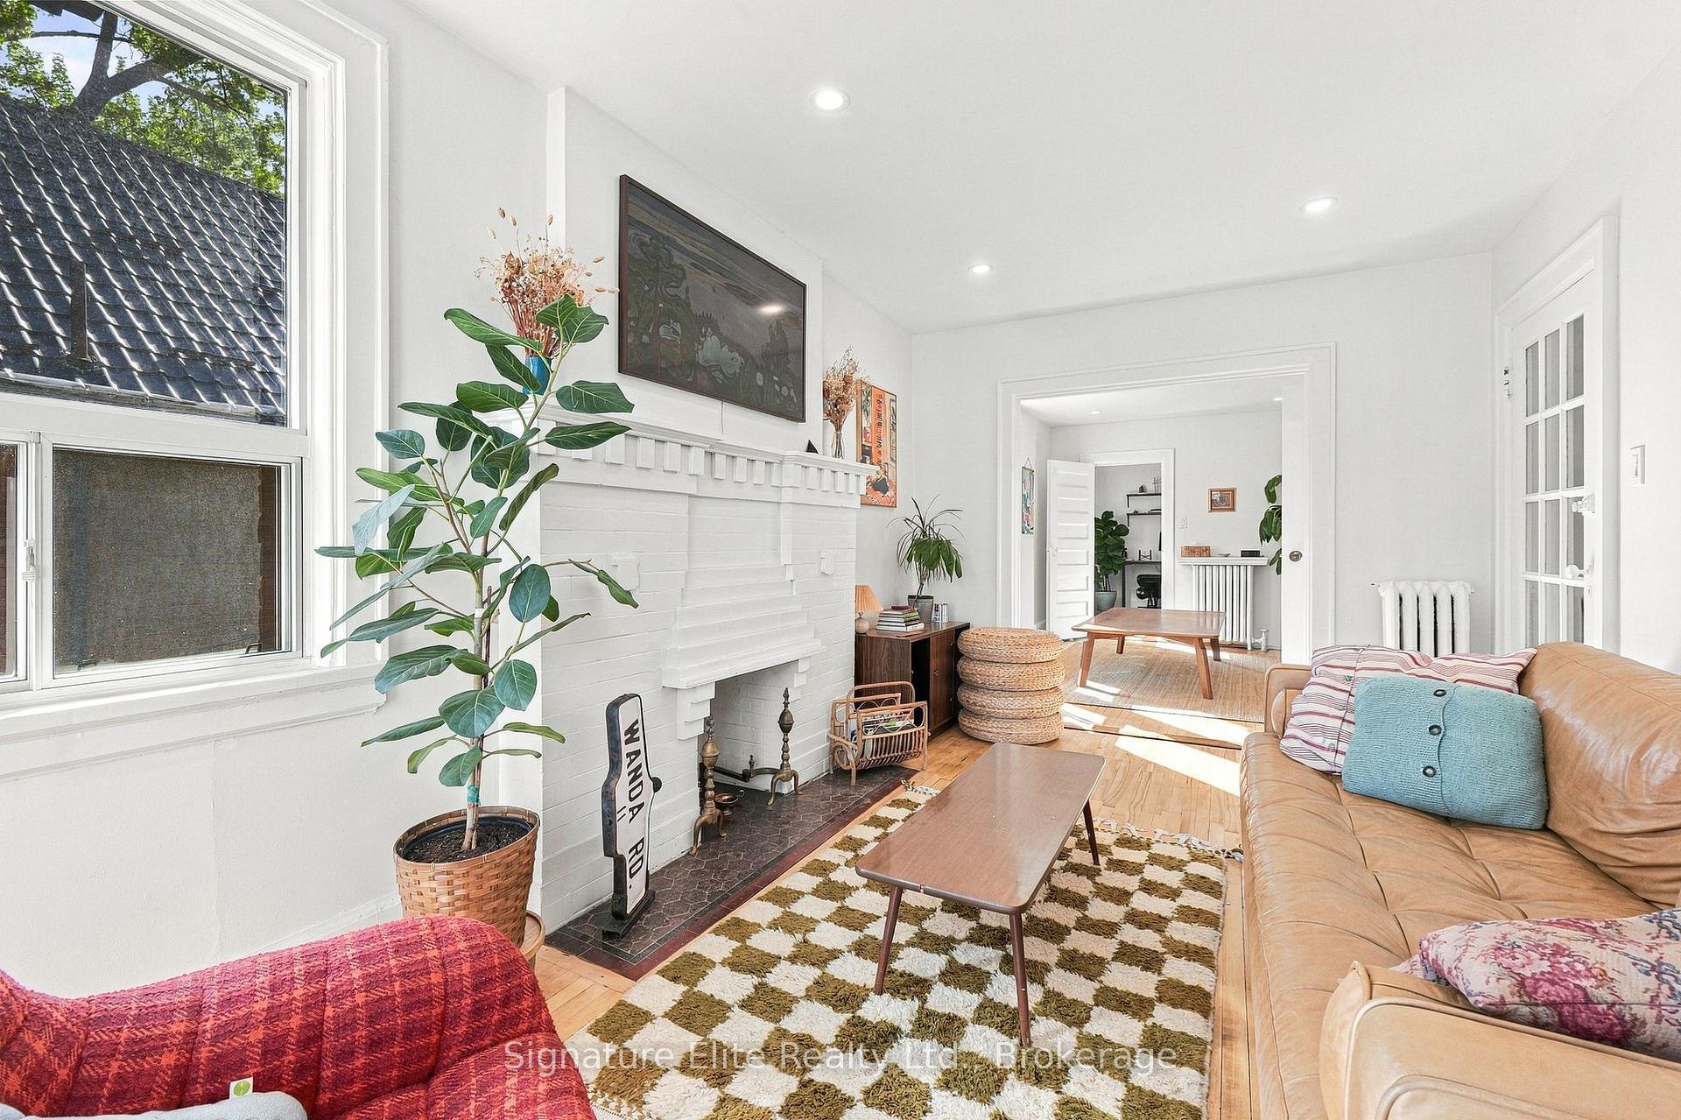
- Living Room—Main level, Bay Window, French Doors, Hardwood Floor
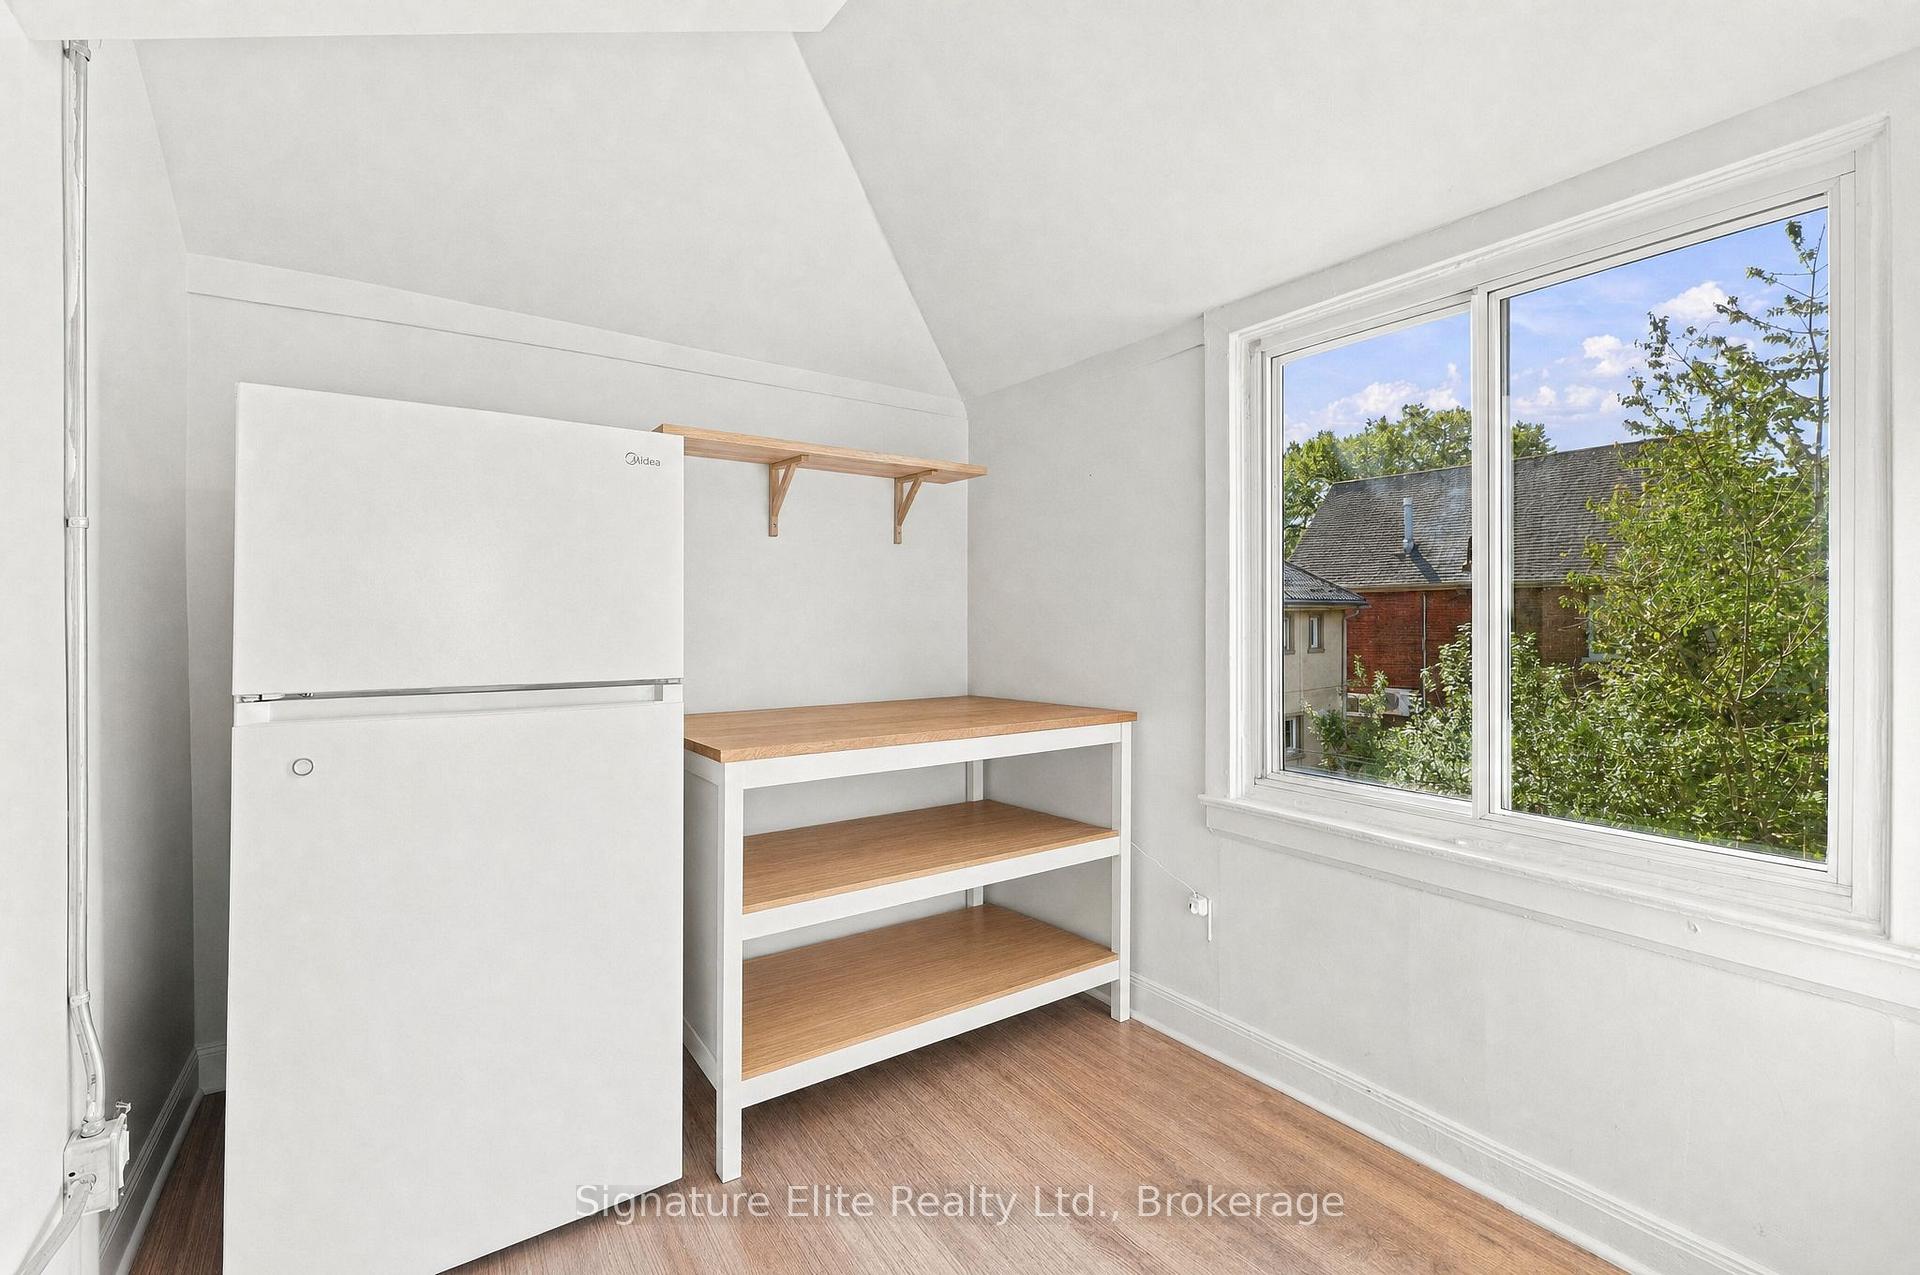
- Pantry—Second level, Window, Closet
- Bathroom—Main level
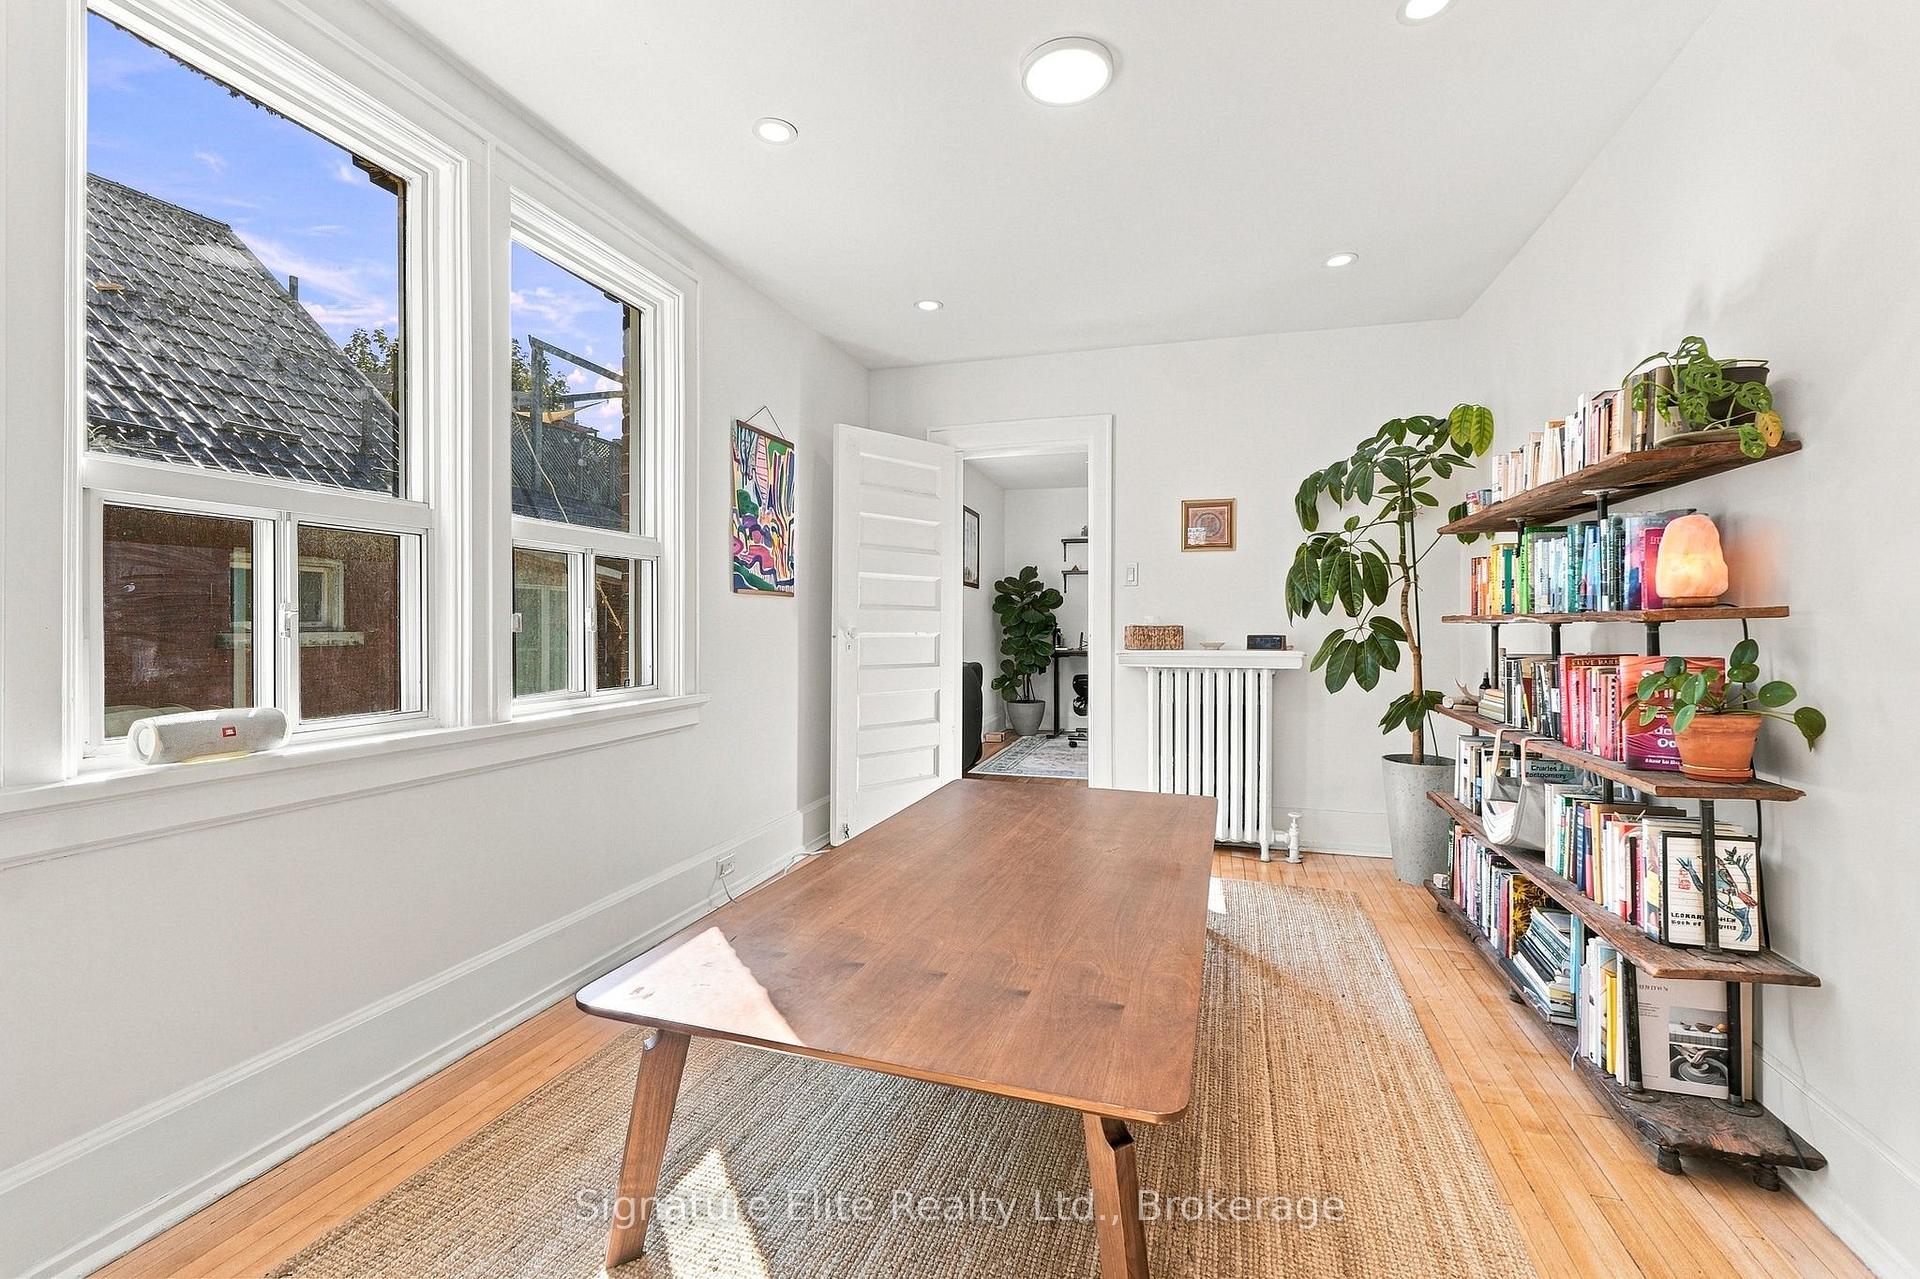
- Dining Room—Second level, Window, Pot Lights, Hardwood Floor
- Room—
- Living Room—Second level, Window, Pot Lights, Hardwood Floor
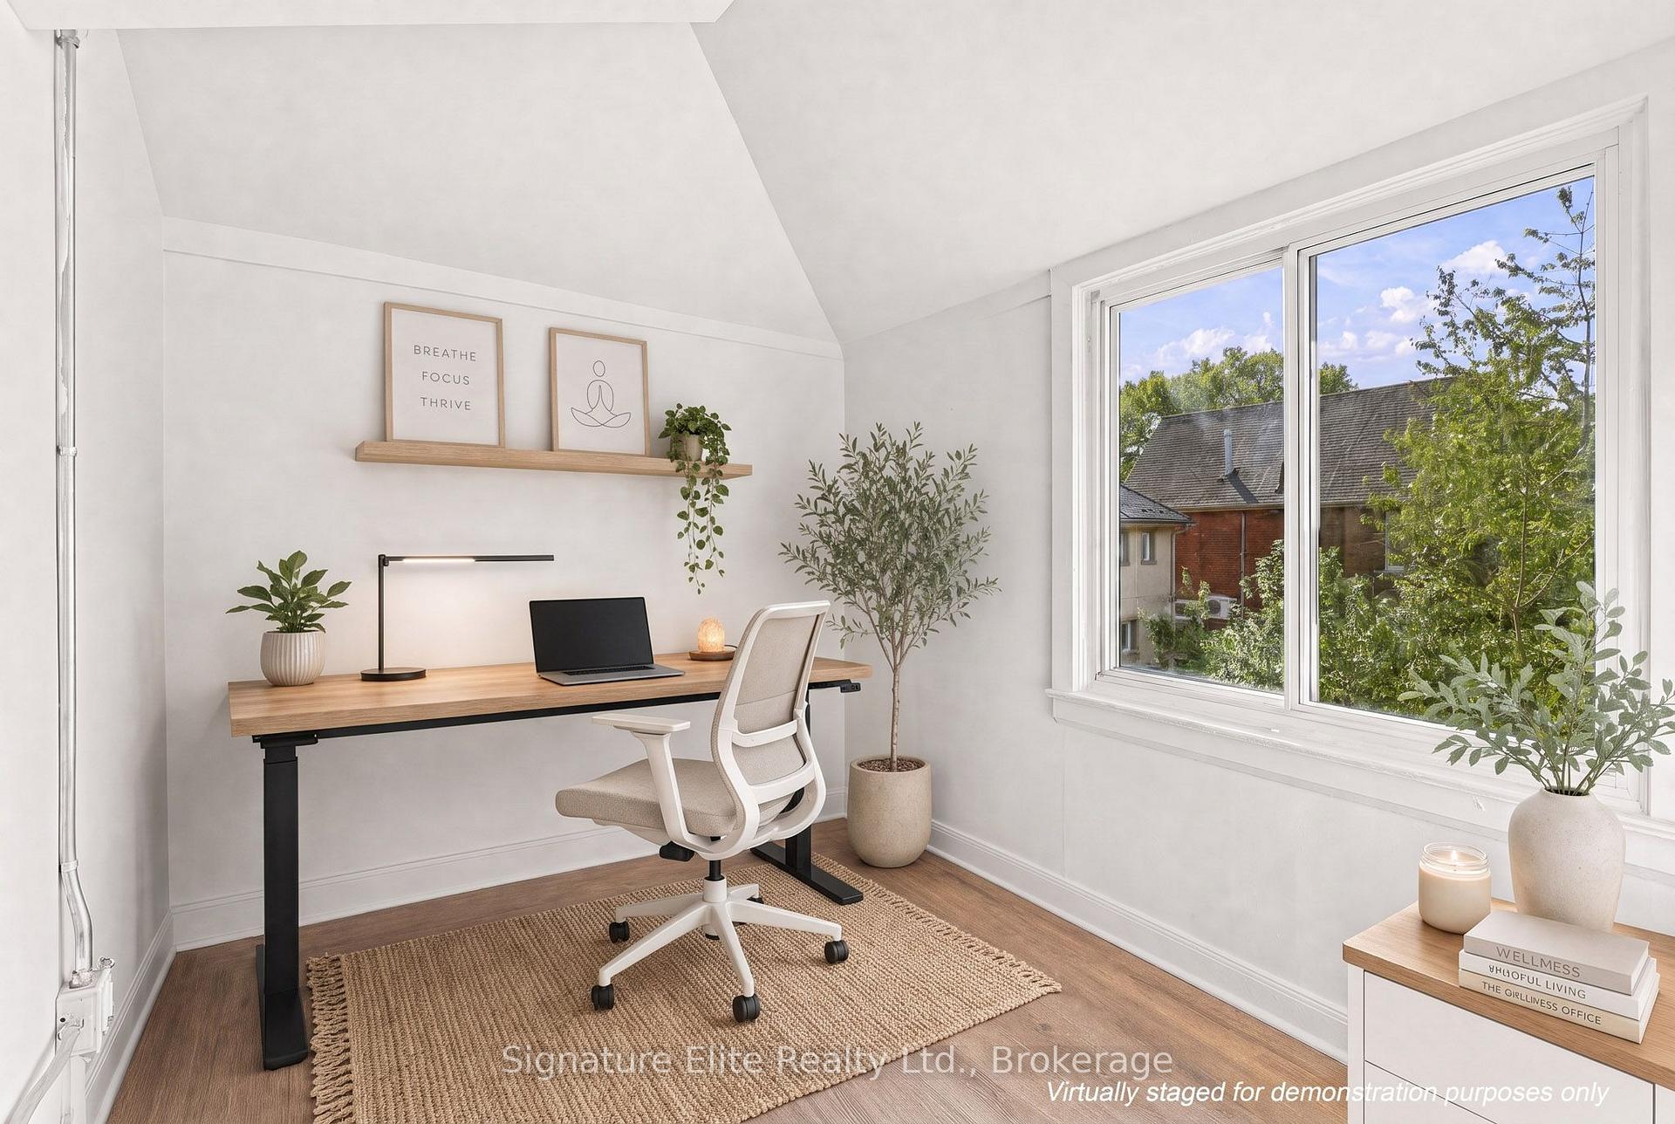
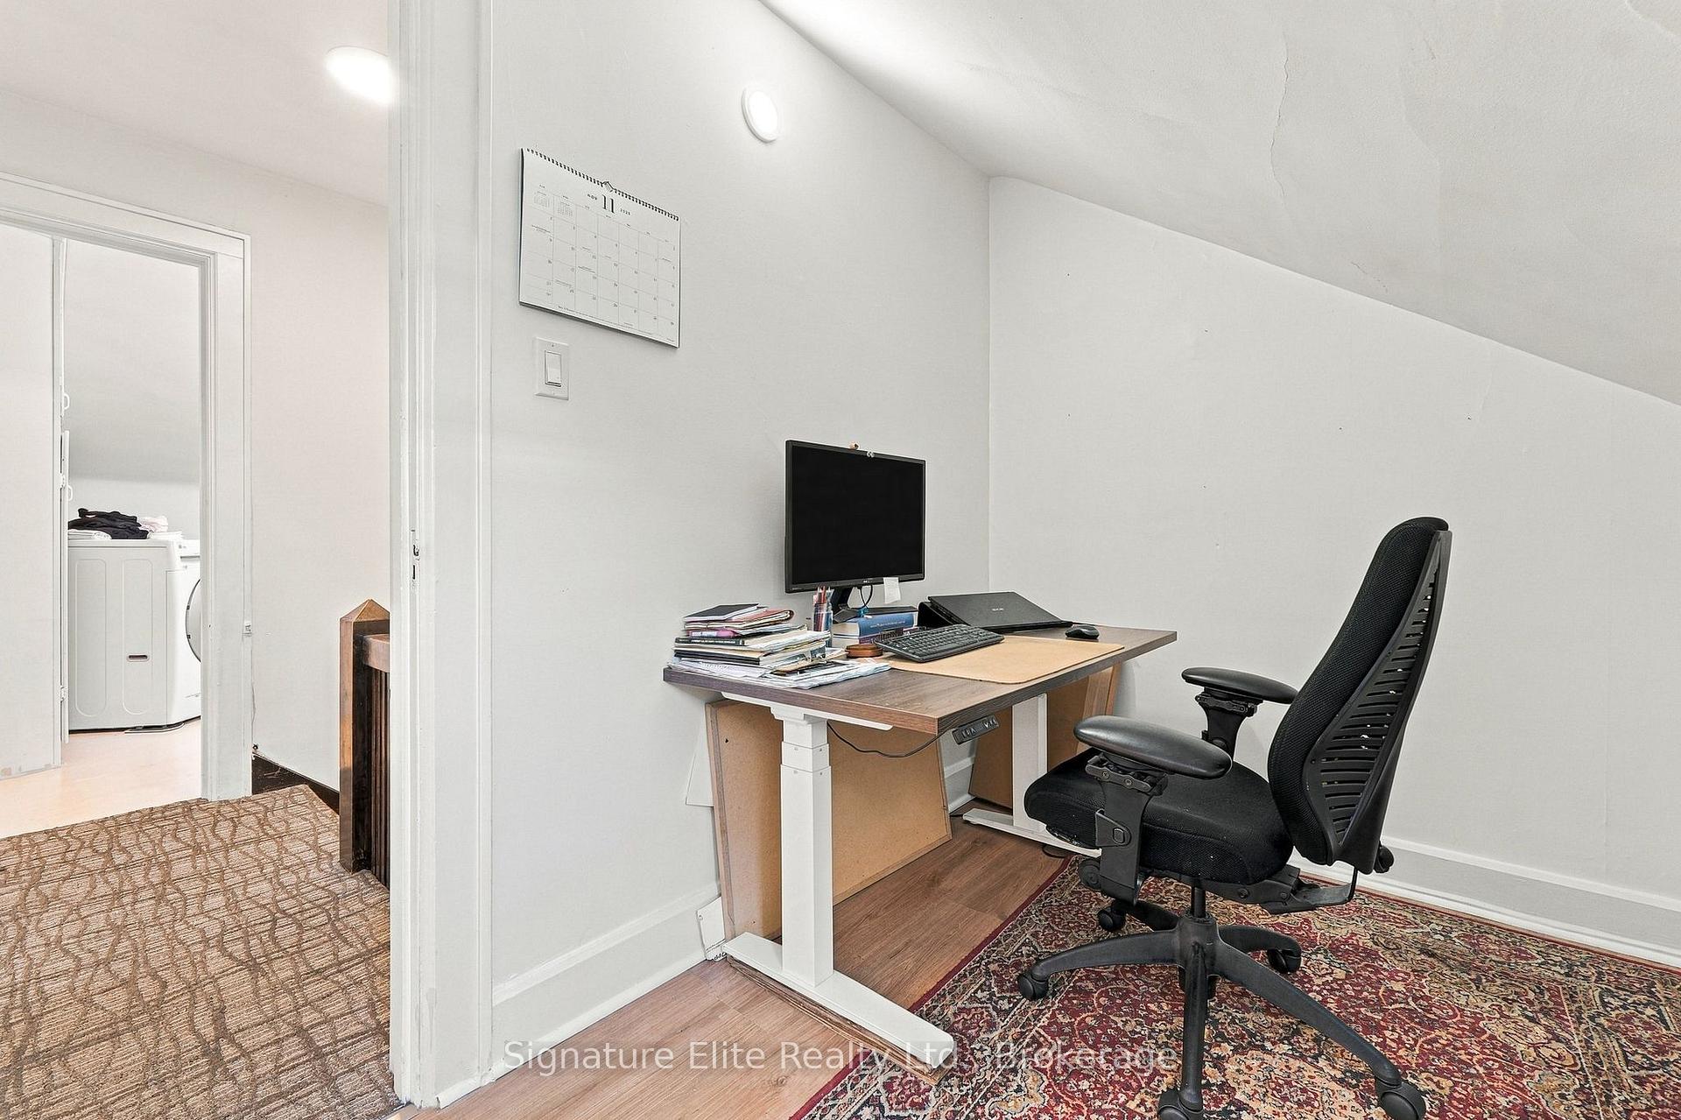
- Office—Third level, Window
- Bedroom—Second level, Window, Closet
- Family Room—Third level, Window, Closet, Laminate
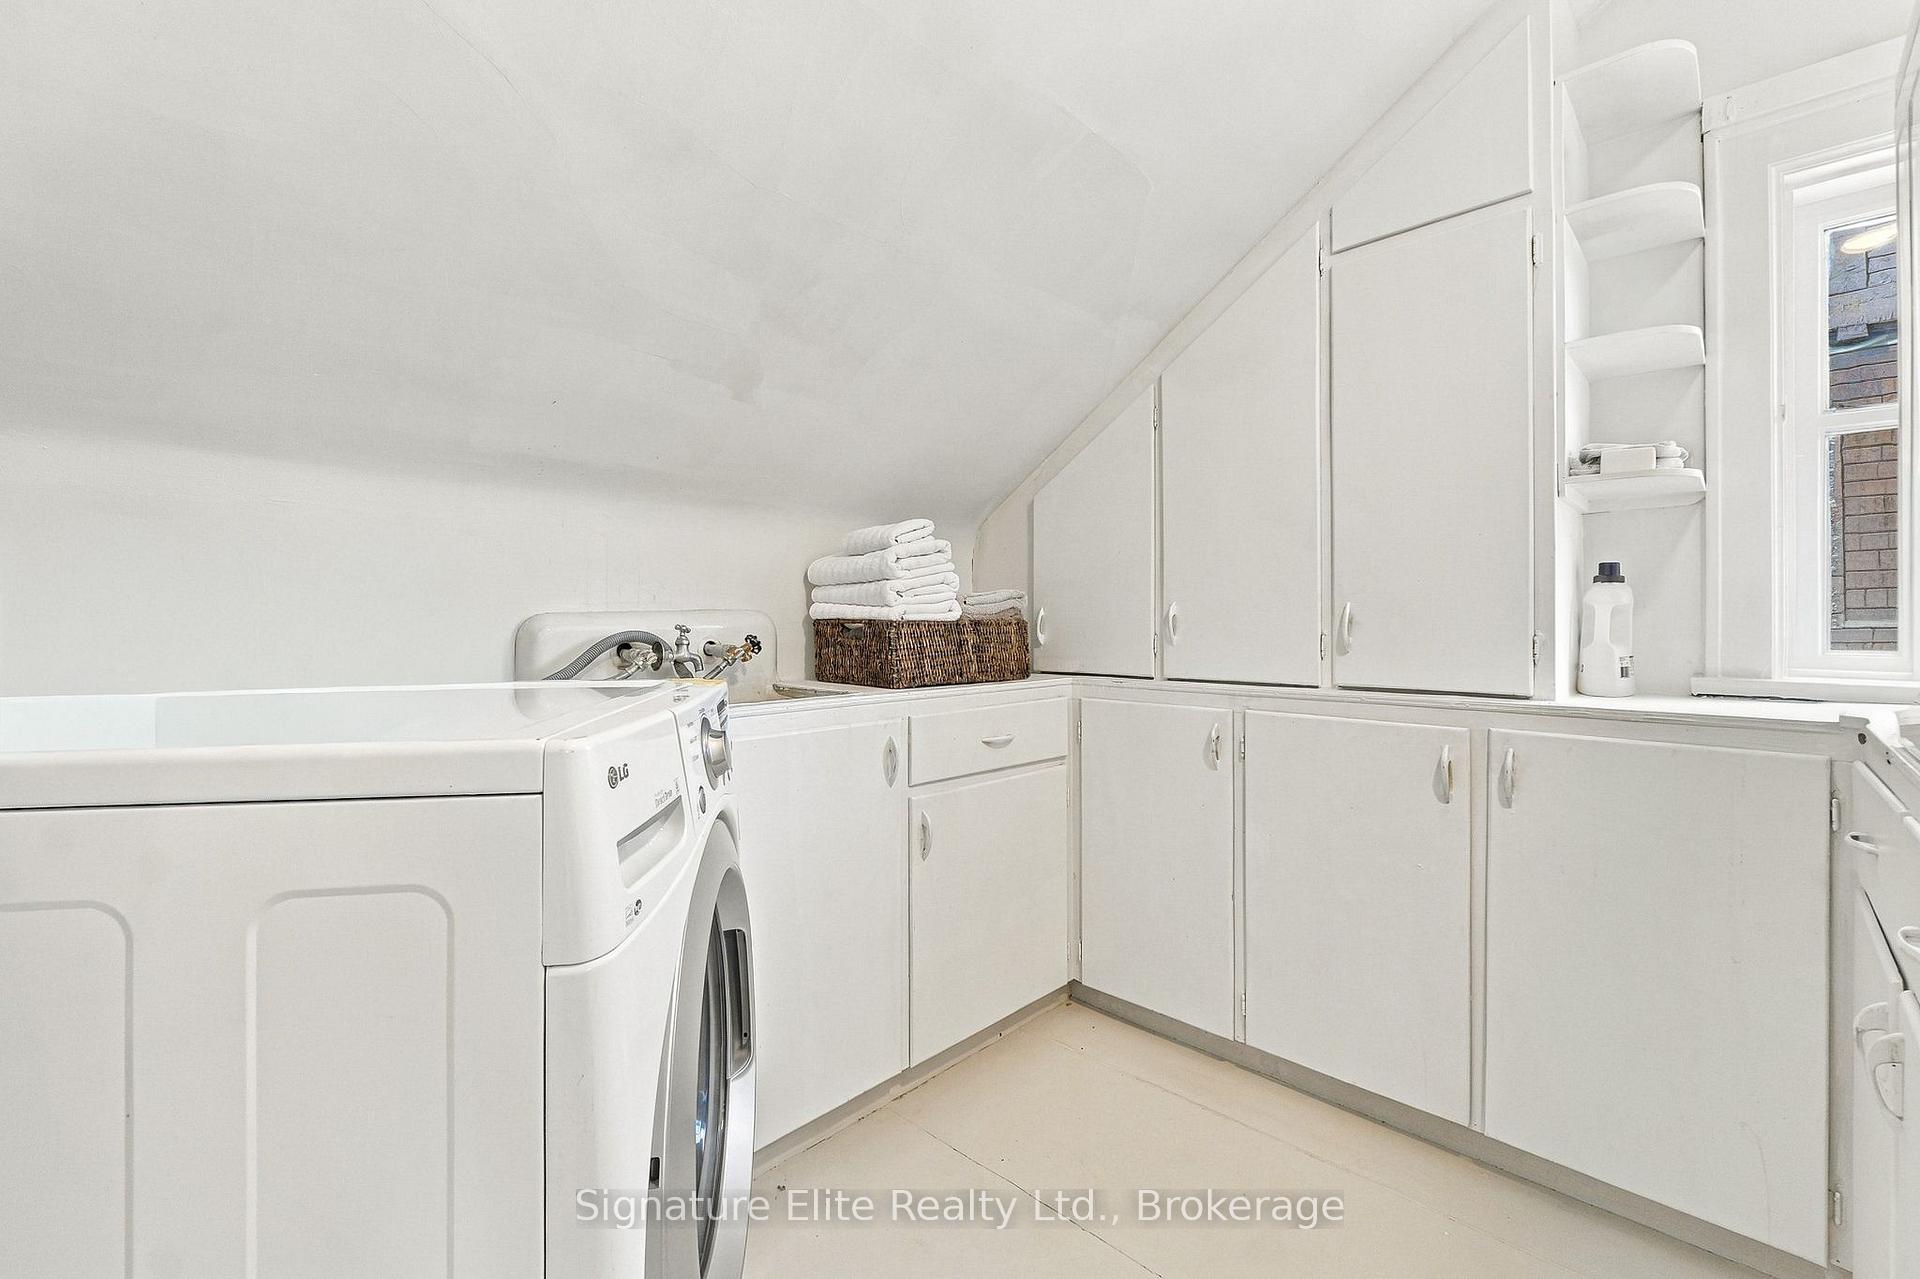
- Laundry—Third level, Window, Laundry Sink
Washrooms
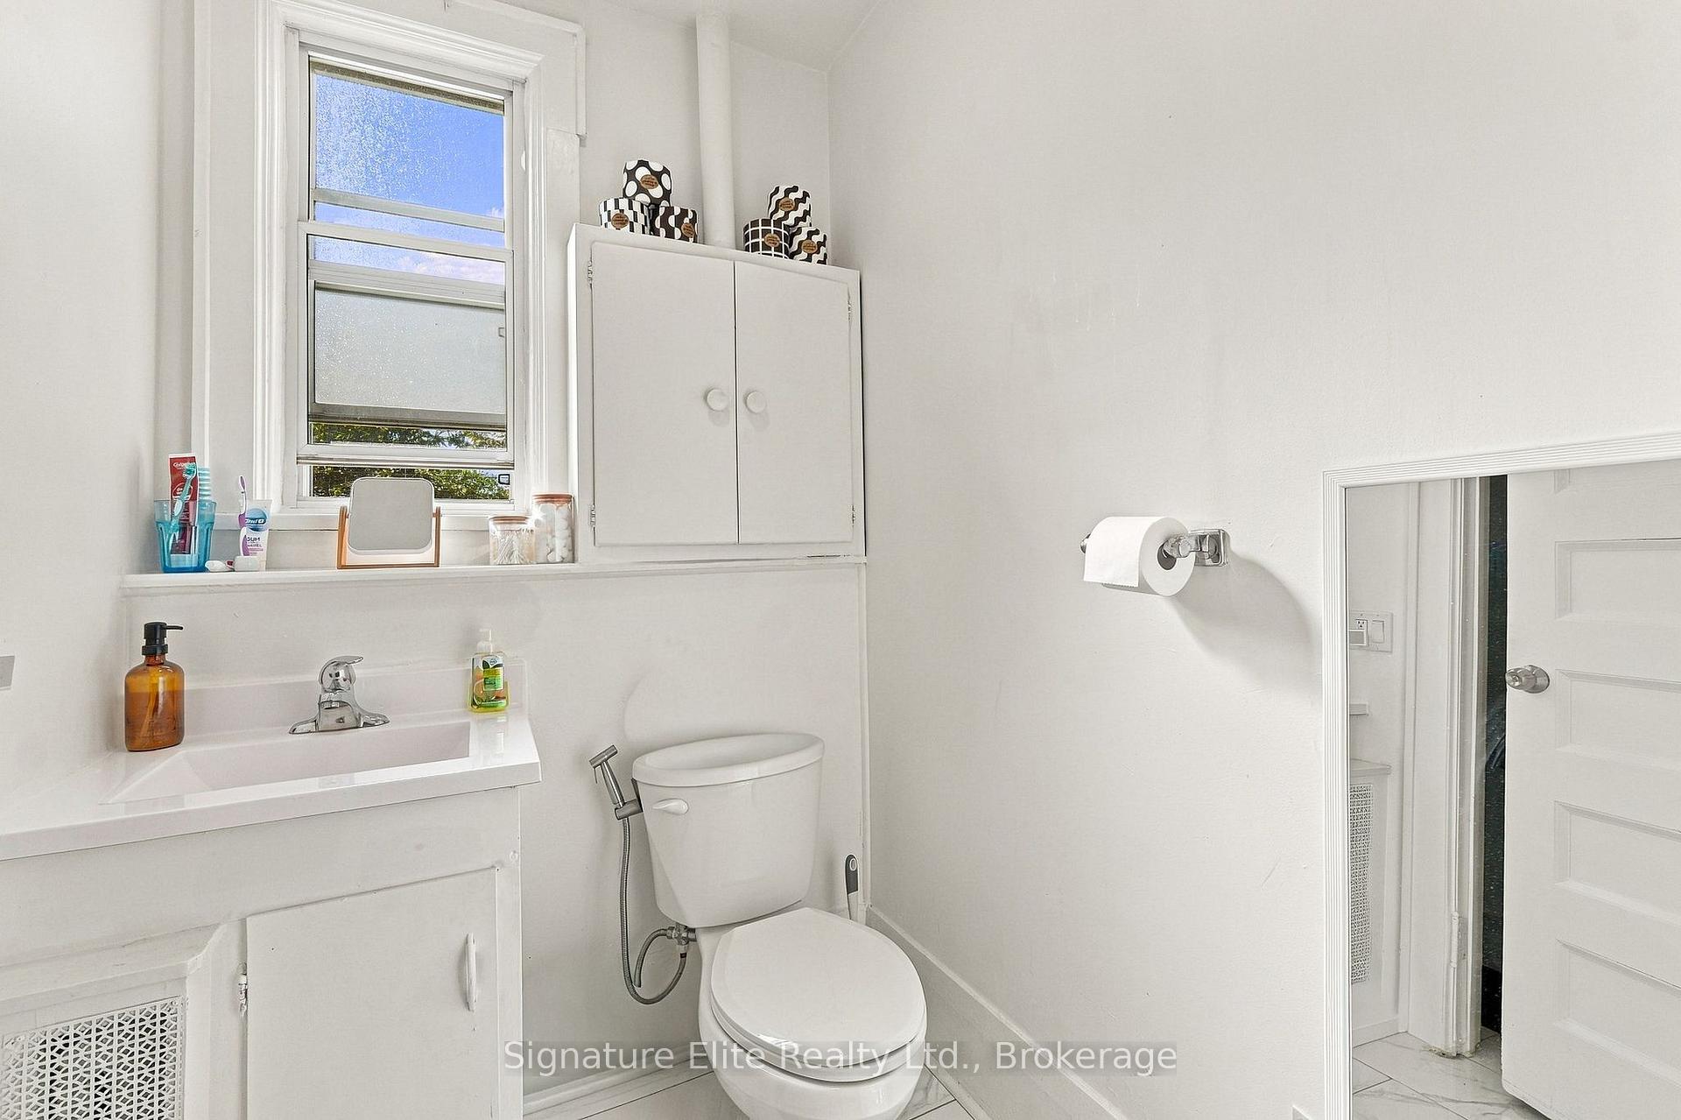
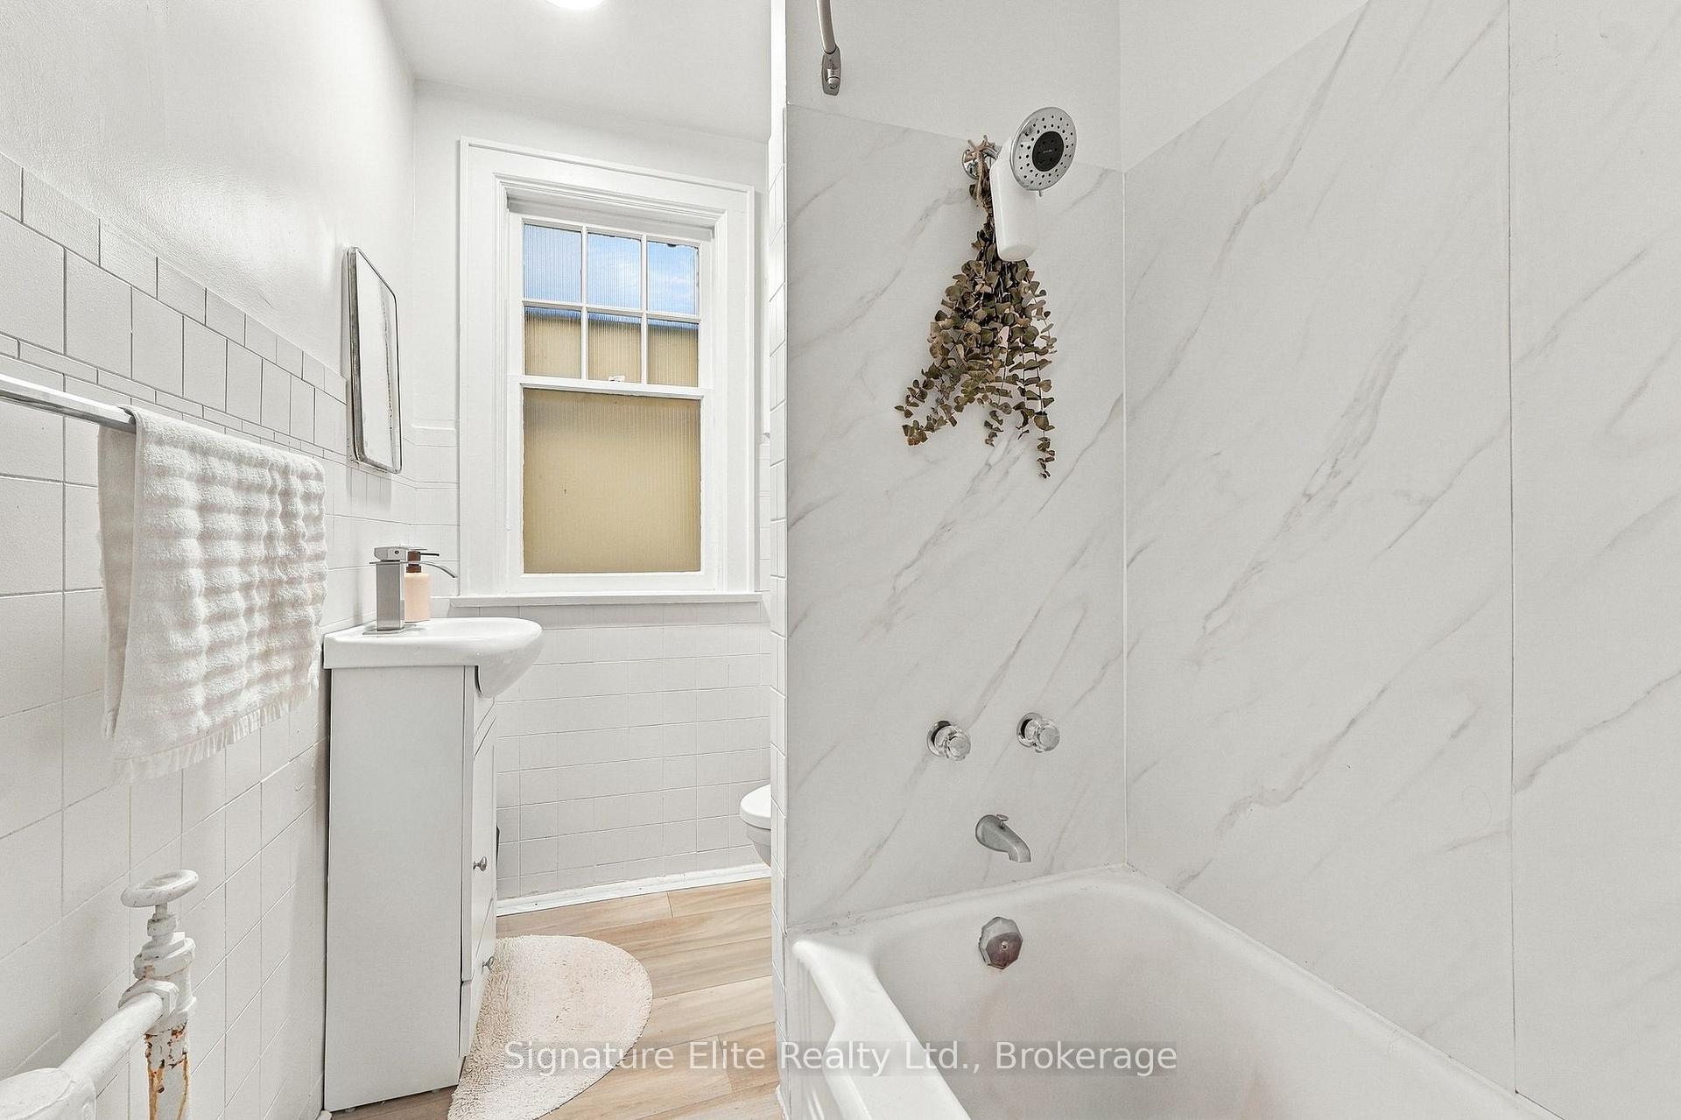
- 3-piece, Main
- 3-piece, Second
- Municipality
- Toronto
- Neighbourhood
- High Park-Swansea
- Main cross streets
- Roncesvalles & Westminster Ave
- Directions
- Roncesvalles & Westminster Ave
- MLS® number
- W14034196
- Data source
- Toronto Regional Real Estate Board
- Listed on
- 2026-10-14
- Updated on
- 2026-10-14
- Days on market
- 1 day
- Possession type
- Flexible
- Co-op commission
- 2.5% + HST
- Seller
- Listed by
- Signature Elite Realty Ltd.
Home Market Value
Current home valuation for 272 Roncesvalles Avenue, Toronto, High Park-Swansea, Toronto, ON. Listed for $2,789,000
HOMEH Estimate
$3,002,962
Estimated Sales Range
$1,801,777 - $4,204,147
HOMEH Estimate for 272 Roncesvalles Avenue, Toronto, High Park-Swansea
Calculated with a real agent's CMA method — 45+ years of experience, codified. Not an AI guess.
Mortgage Payment Calculator
Compare up to 4 down payment scenarios
20% required for homes $1.5M or more
$557,800
| Scenario 1 | Scenario 2 | Scenario 3 | Scenario 4 | |
|---|---|---|---|---|
−Down payment | % $ | % $ | % $ | % $ |
+CMHC insurance | $0 | $0 | $0 | $0 |
=Total mortgage | $2,231,200 | $2,091,750 | $1,952,300 | $1,812,850 |
Amortization | ||||
Mortgage rate | % | % | % | % |
| Payment frequency | ||||
=Mortgage payment | $10,894monthly | $10,213monthly | $9,532monthly | $8,851monthly |
Land Transfer Tax
$56,200
$56,200
$112,400
Around this home
Data provided by OpenStreetMap & Fraser Institute School Rankings
Ask HOMEH
New!Hi there!
👋Text or call (416) 301-9001
Recommended for you
Based on homes you've looked at.
No recommended properties found.
Nearby similar homes
No nearby properties found.
More real estate resources
Other homes nearby
Explore this area
Nearby neighbourhoods
No nearby listings available.