
109 Macdonell Avenue
Toronto (Roncesvalles), ON M6R 2A4
- 4Bedrooms
- 3Bathrooms
- 2Garage
- 2000–2500Sq Ft
- $7,596Tax
- 18×130 ftLot Size
 Estimated Value:$1,550,587See Free Estimate Report

Sale & Price History for 109 Macdonell Avenue, Toronto, Roncesvalles
| Start Date | End Date | Price | Event | MLS# |
|---|---|---|---|---|
| No listing history available | ||||
Real estate boards require you to or to see the full details of this property.
*Sold prices and complete sale & price history are regulated data. Under the Trust in Real Estate Services Act, 2002 (TRESA) and the rules of the Real Estate Council of Ontario (RECO), and pursuant to the Multiple Listing Service® rules of the Canadian Real Estate Association (CREA) and the Toronto Regional Real Estate Board (TRREB), this information may be shown only to registered users who have agreed to the applicable terms of use (a Virtual Office Website, or "VOW," arrangement). HOMEH Inc., Brokerage therefore provides it to signed-in members only. Creating an account is free and takes under a minute.
About 109 Macdonell Avenue, Toronto, Roncesvalles
Summarized Description
- Spacious home with over 2,600 sq. ft.
- Four finished levels with thoughtful design.
- Elegant open concept main floor.
- Private rooftop terrace with treetop views.
- Two-car covered parking via laneway.
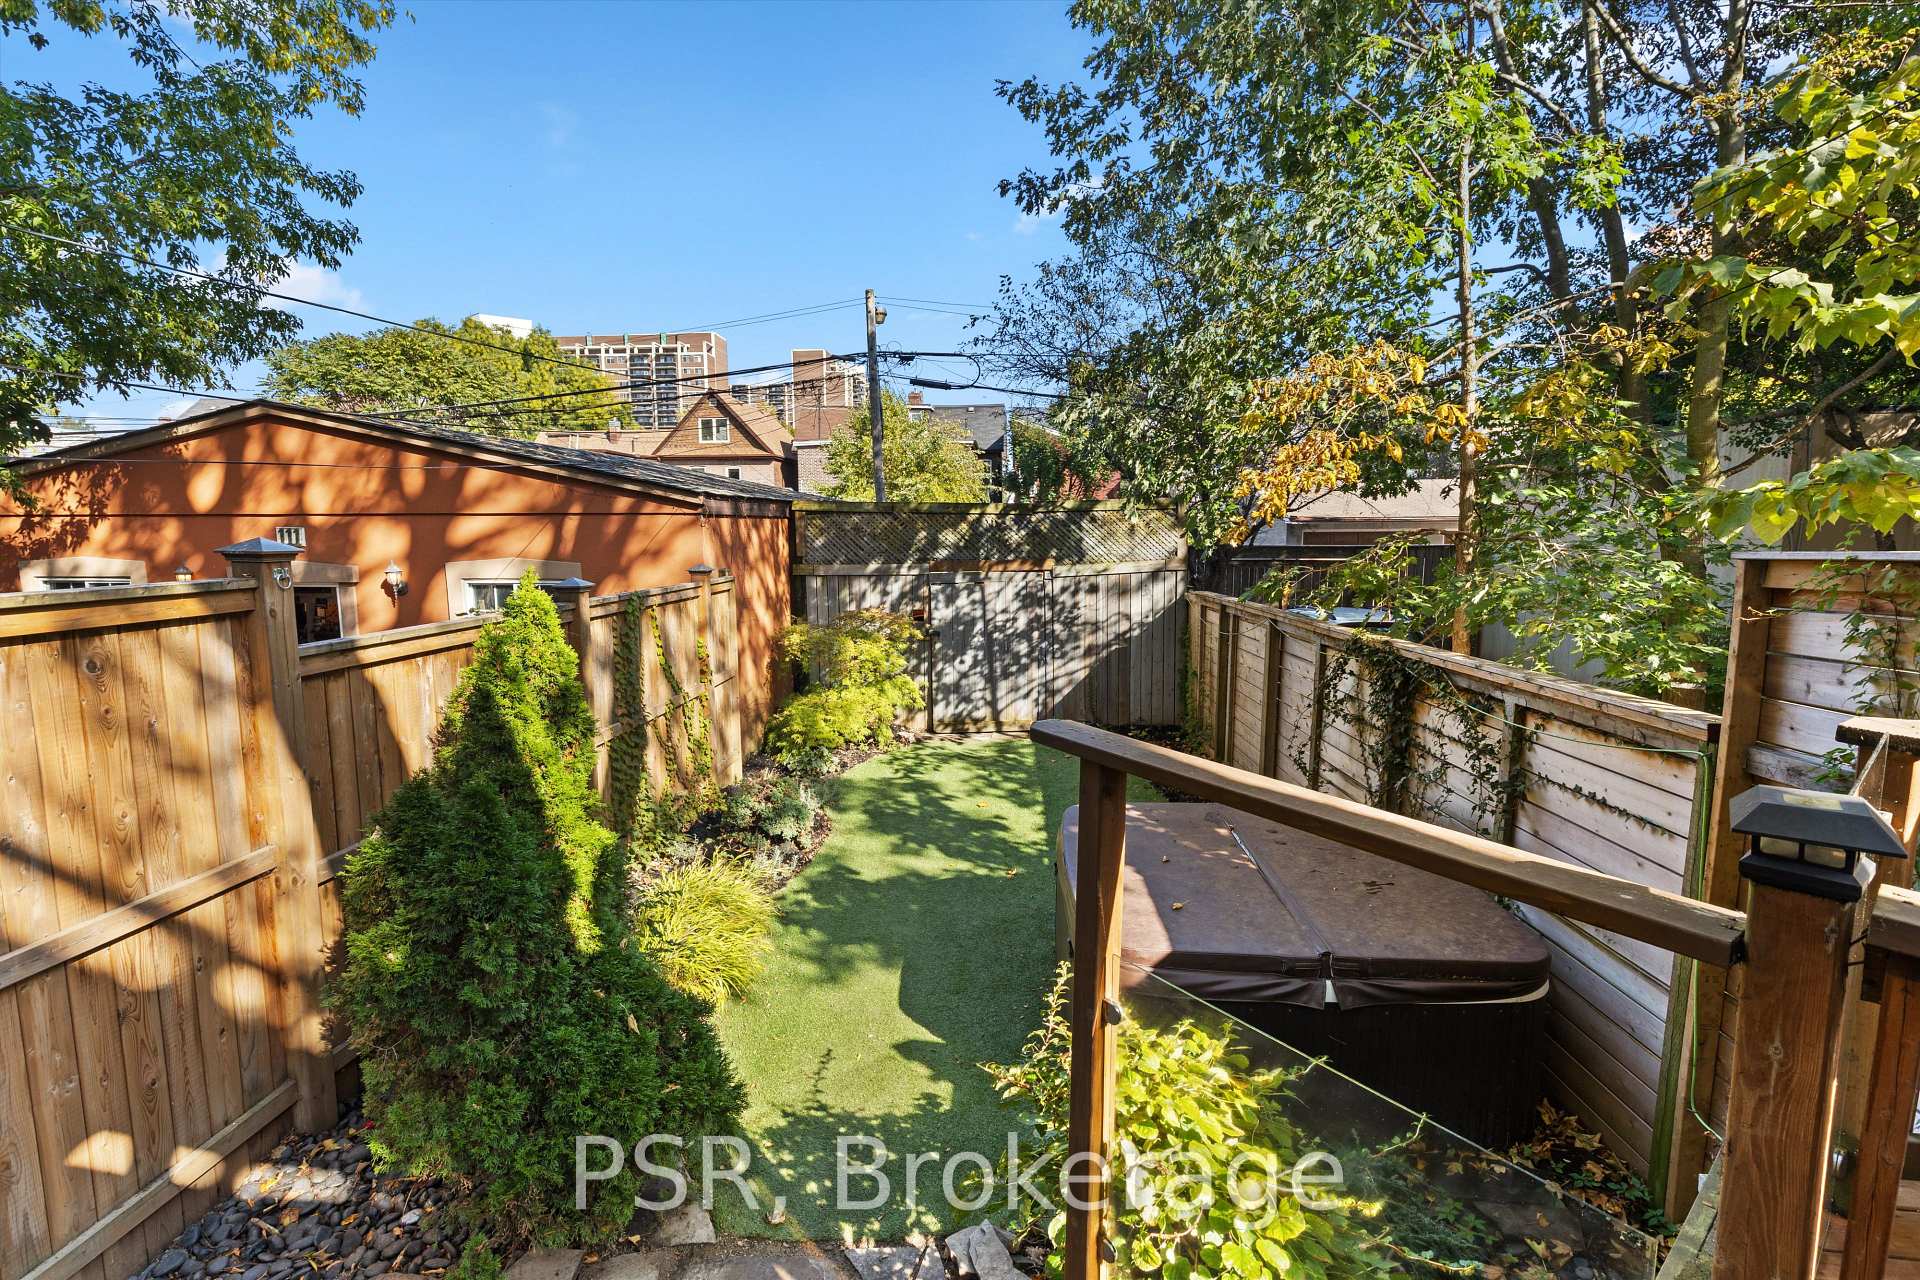
- Hot tub in a low-maintenance outdoor space.
- Close to cafés, restaurants, and parks.
- Located in a peaceful, community-oriented neighborhood.
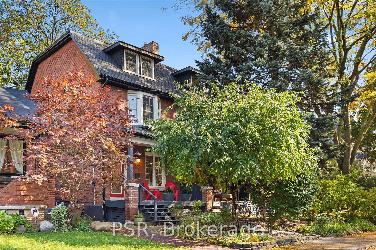
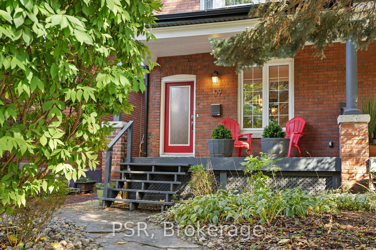
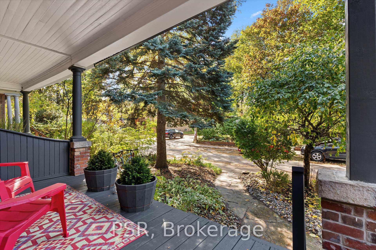
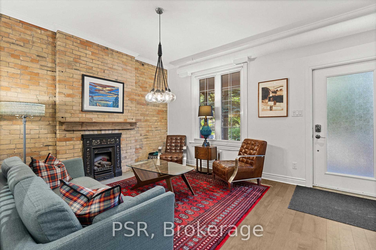
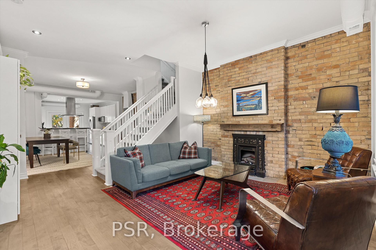
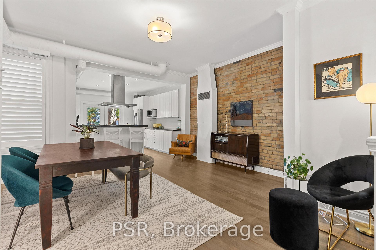
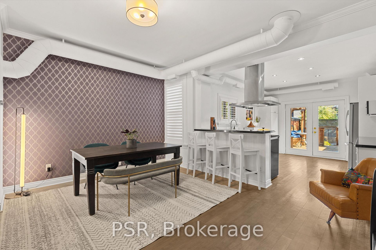
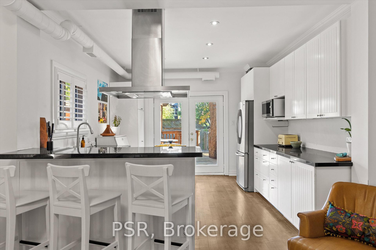
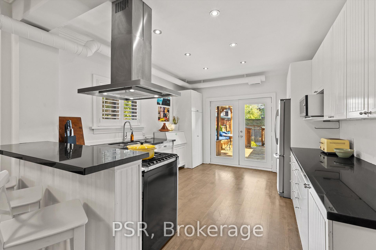
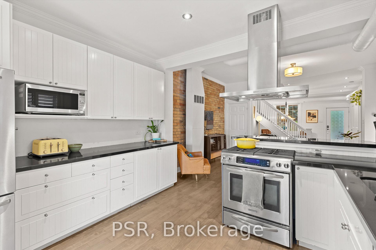
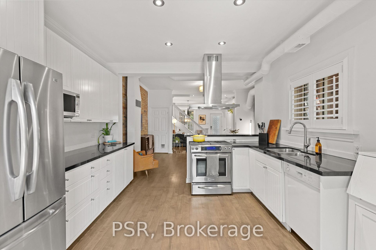
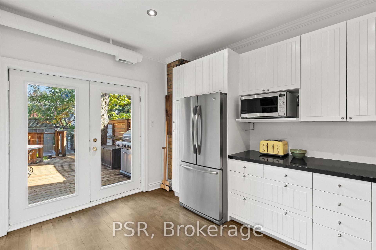
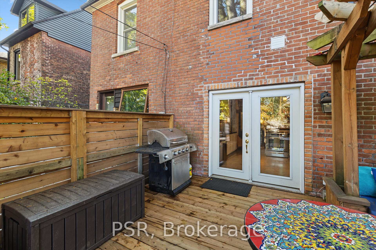
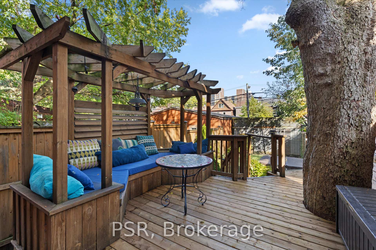
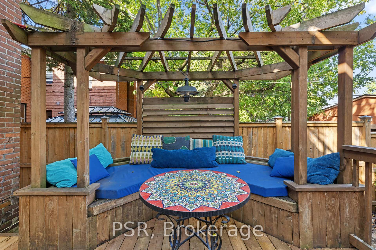
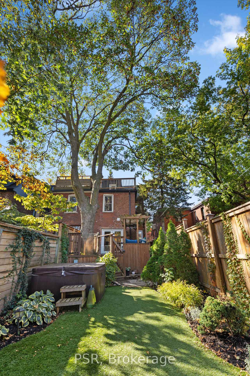
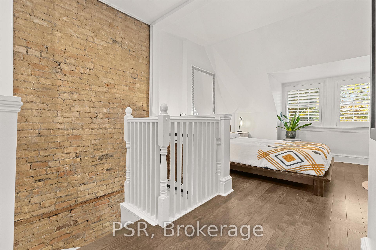
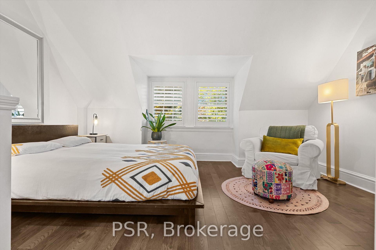
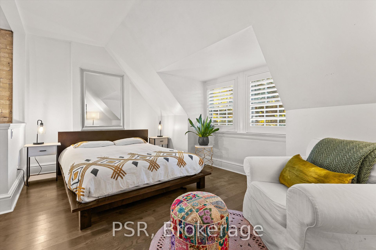
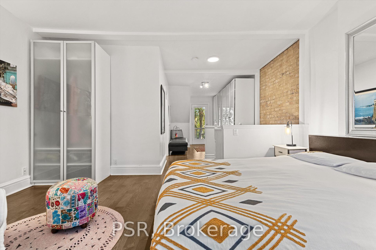
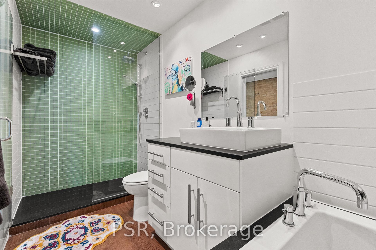
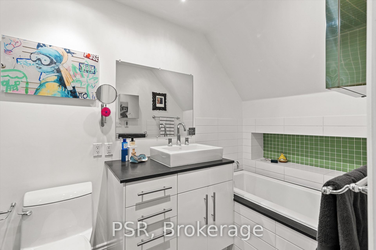
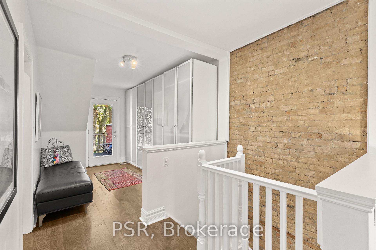
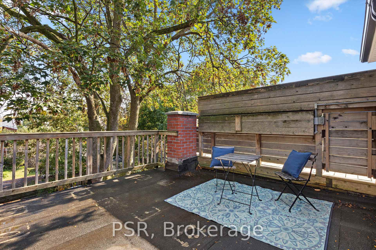
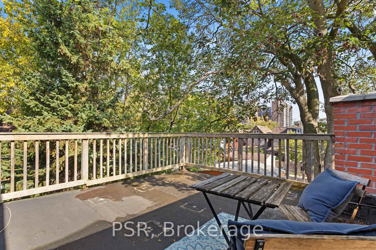
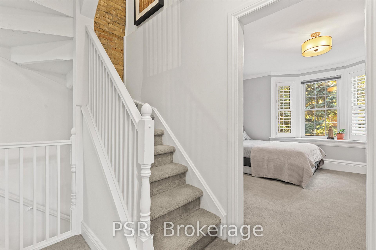
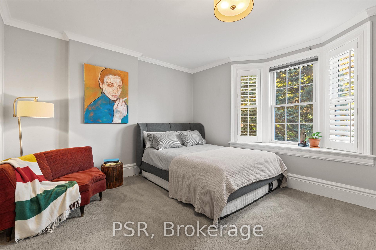
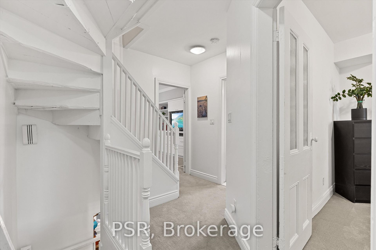
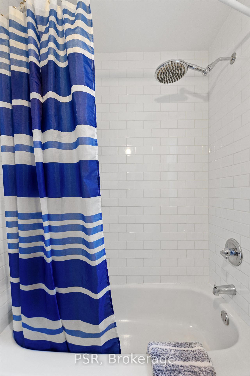
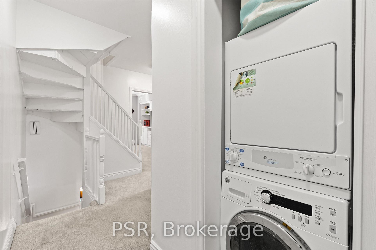
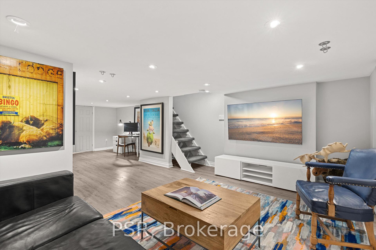
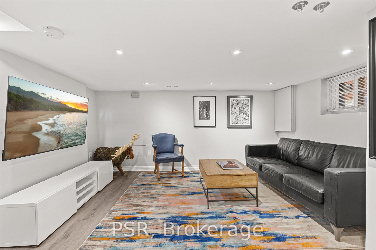
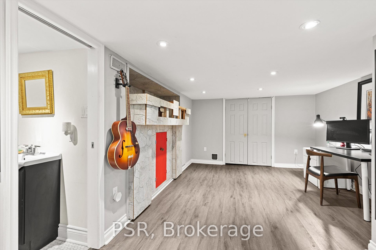
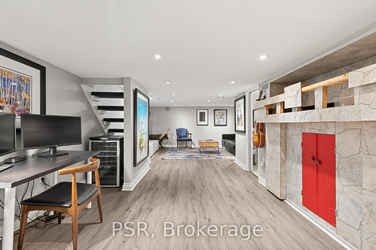
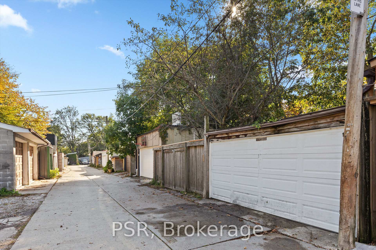
This Roncesvalles home offers a rare combination of space, character and a sense of place. Set on a beautiful, tree-lined, one-way street, this semi is exceptional in size, offering over 2,600 sq. ft. of interior living space across four finished levels of thoughtful design in one of Toronto's best and coolest west-end communities. Rich in architectural character, updated and meticulously maintained, the home features an elegant open concept main floor with high ceilings, exposed brick, hardwood floors and a classic kitchen design. Double French doors lead to an outdoor space that feels like an oasis in the city. High privacy fences and low-maintenance landscaping provide the backdrop for entertaining or quiet time at home in the hot tub. The second floor offers three bedrooms, an updated four-piece bathroom and convenient laundry. Above that there's an exceptional full-floor primary retreat with extensive space including large wardrobes, four-piece ensuite with soaker tub, rainforest shower and heated floors. The private rooftop terrace opens onto treetop views perfect for quiet time, morning coffee, sunbathing or romantic dinners. On the finished lower level there's additional recreation space, a two-piece bathroom and ample storage. Rare and coveted two-car covered parking is accessible via municipal laneway and presents an opportunity for expansion with a future laneway residence. MacDonell Avenue itself is perfectly situated with access to Lake Ontario, the Gardiner, transit, downtown core and close to the city's premier green spaces. Steps from the city's outstanding cafés, restaurants and shops of Roncesvalles Village and Queen West. This is a peaceful, established street where neighbours put down roots, raise families and are community-builders. A remarkable balance of urban energy and residential tranquillity, 109 MacDonell is a home with room to grow, character to cherish and a neighbourhood to fall in love with. Offers accepted Tuesday, October 20 at 6pm.
Key Facts & Features
Property Costs
- Annual Property Tax Amount
- $7,596
- Land Transfer Tax Fee
- $64,910
Rental Items
- Rental Equipment
- None
- Basement Type
- Finished
Interior Features
- Interior Extras
- On Demand Water Heater
- Fireplace/Stove
- Yes
- Fireplace Features
- Electric
- Elevator
- No
Exterior Features
- Exterior Extras
- Deck, Hot Tub, Landscaped
- Pool
- None
- Property Features
- Fenced Yard, Hospital, Library, Park, Public Transit, School
Building
- Building Type
- Semi-Detached
- Building Style
- 3-Storey
- Approx Age
- 100+
Construction
- Exterior Finish
- Brick
- Roof
- Asphalt Shingle, Flat
- Foundation Details
- Stone
- Special Designation
- Unknown
Lot
- Lot Front
- 18.34 ft
- Lot Depth
- 129.70 ft
Inclusions
- Inclusions
- All electrical light fixtures, all window coverings, Kitchen Aid Stainless Steel Gas Range, Matag Stainless Steel Fridge, Bosch Dishwasher, Stacked Washer Dryer, HotTub, Tankless Water Heater (owned)
Exclusions
- Exclusions
- Front Entry Wardrobe closet.
Parking & Garages
- Garage Type
- Carport
- Garage Spaces
- 2
- Parking Spaces
- 0
- Total Garage And Parking Spaces
- 2
Heating & Cooling
- Heat Source
- Gas
- Heat Type
- Forced Air
- Air Conditioning
- Central Air
- Water
- Municipal
- Sewers
- Sewer
- Bedrooms
- 4
- Washrooms
- 3
- Kitchens
- 1
Room sizes
- Kitchen—Main level, W/O To Deck, Breakfast Bar, Quartz Counter
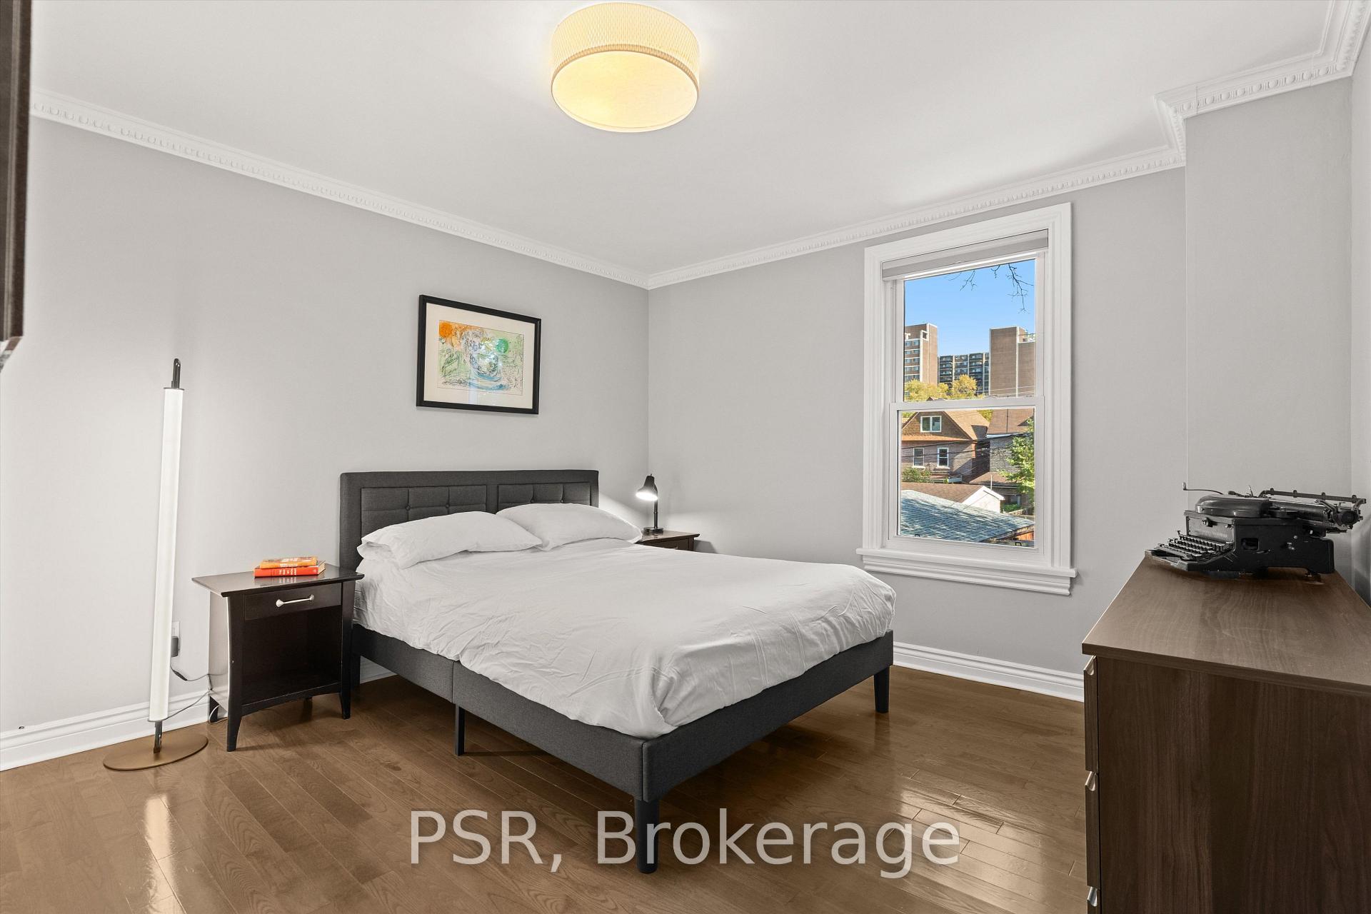
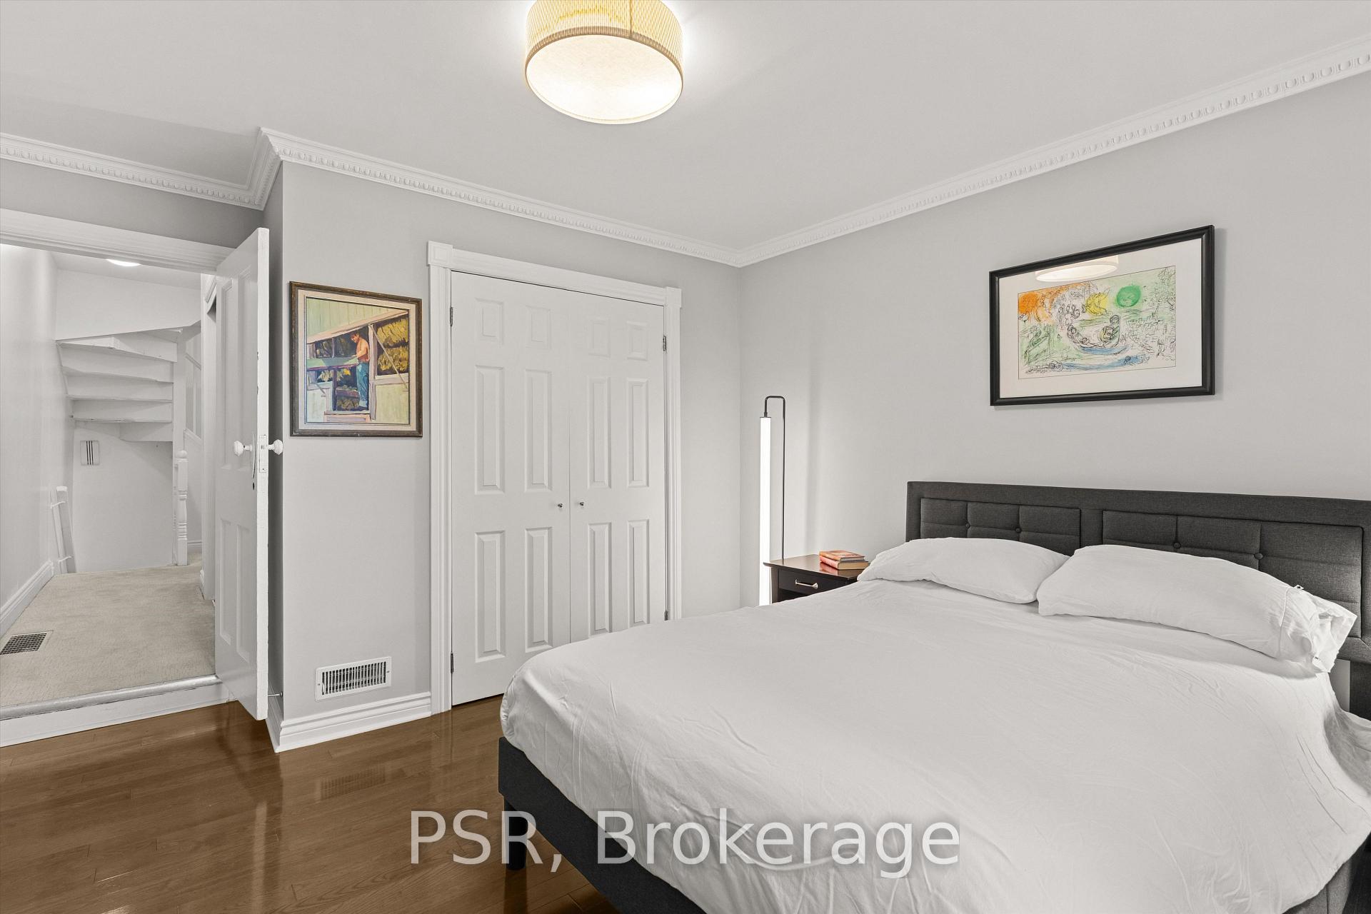
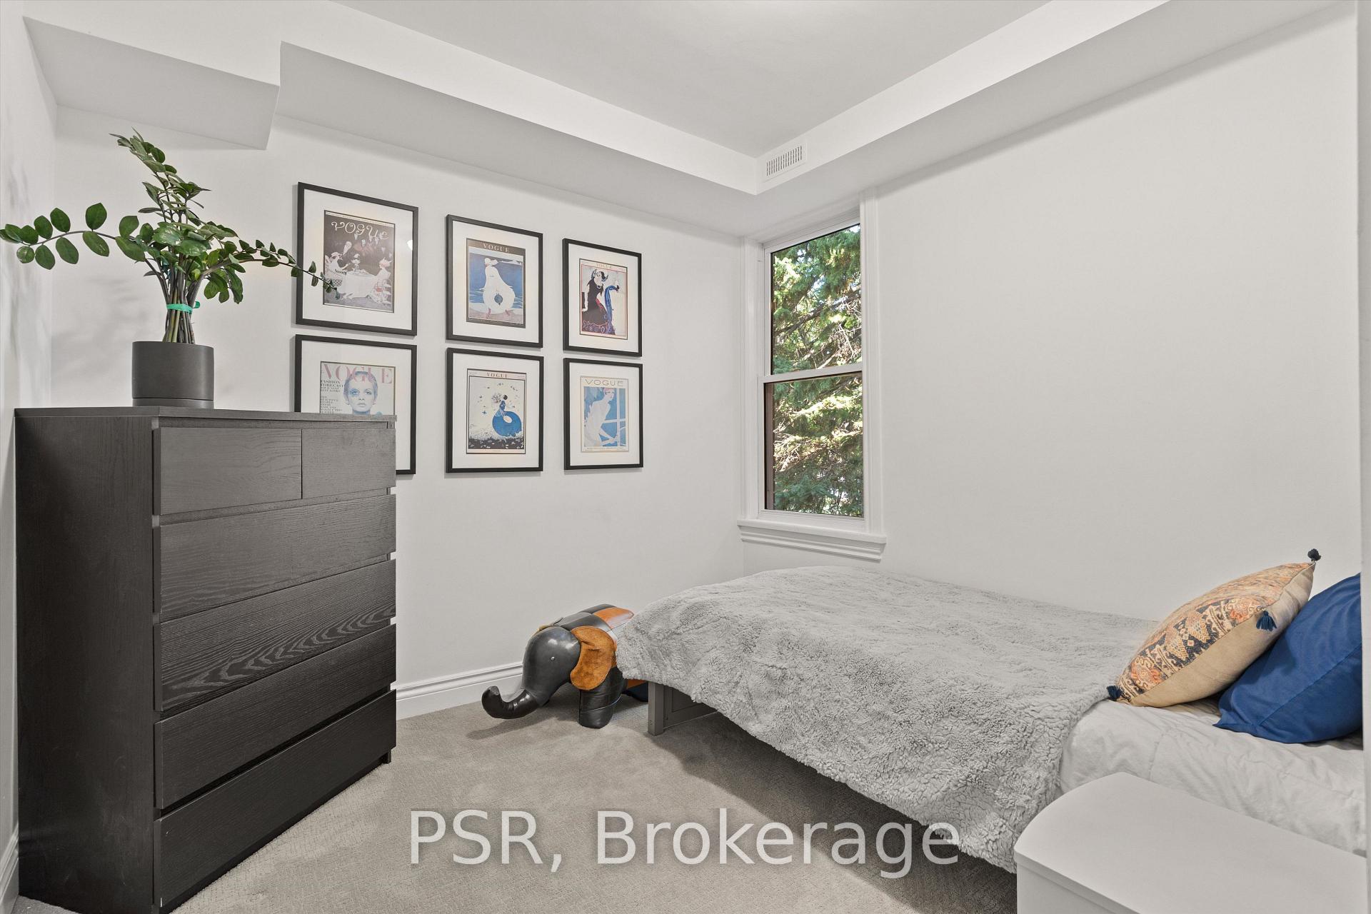
- Bedroom 3—Second level, Closet Organizers, Hardwood Floor, Overlooks Backyard
- Primary Bedroom—Third level, 4 Pc Ensuite, Large Window, W/O To Terrace
- Bedroom 4—Second level, Large Window, Broadloom
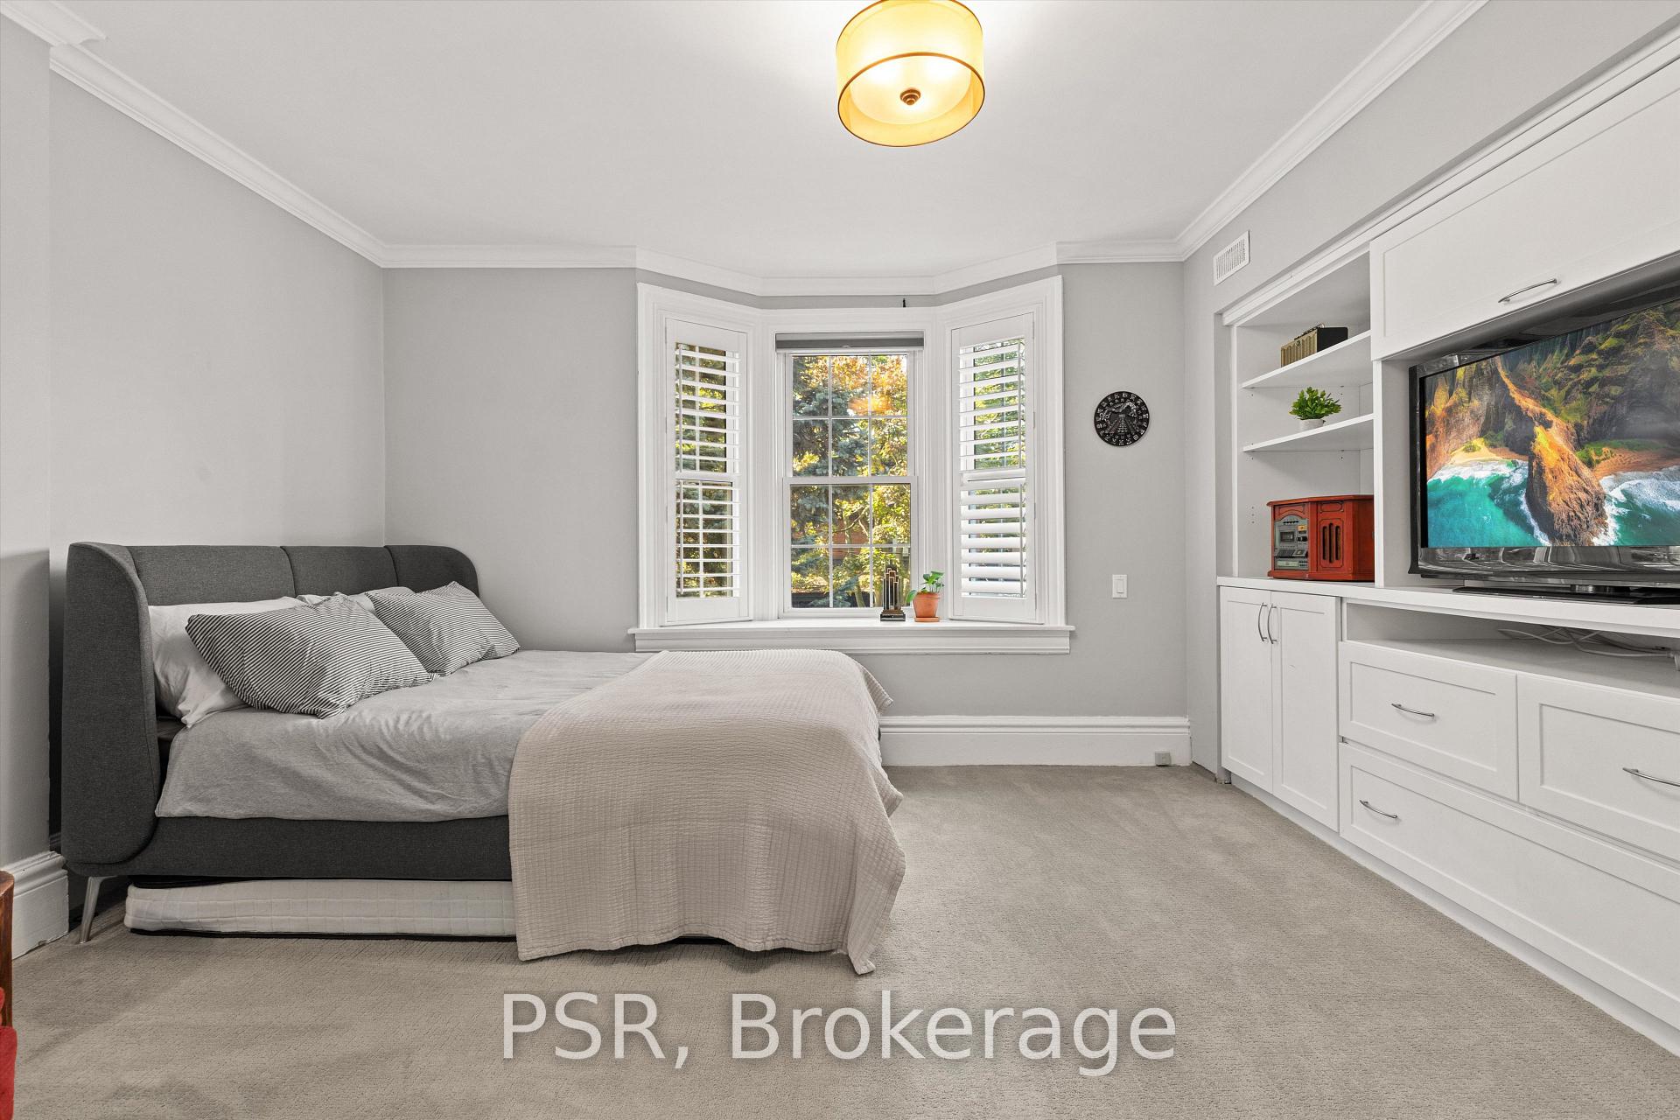
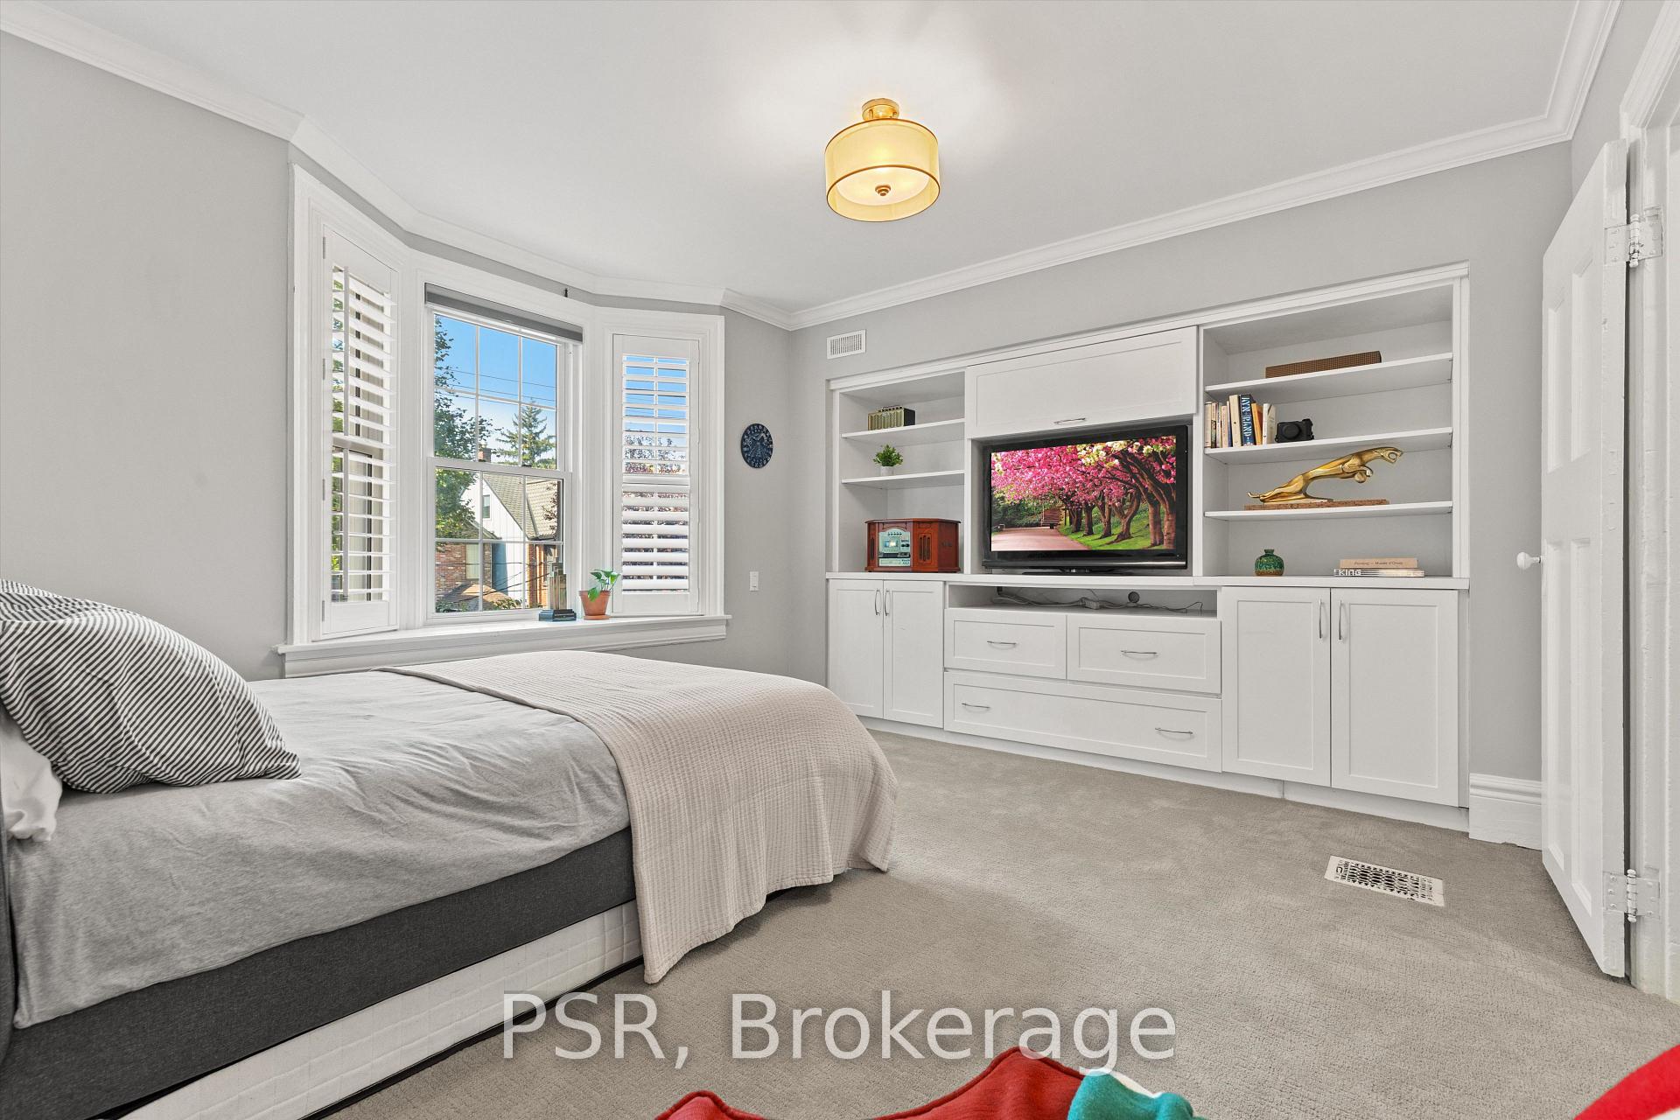
- Bedroom 2—Second level, Bay Window, Crown Moulding, B/I Bookcase
- Bathroom—Third level, 4 Pc Ensuite, Soaking Tub, Separate Shower
- Recreation—Basement level, Laminate, Pot Lights, Window
- Living Room—Main level, Hardwood Floor, Casement Windows, Electric Fireplace
- Utility Room—Basement level, Double Doors, Concrete Floor
- Bathroom—Second level, 4 Pc Bath, Porcelain Floor
- Dining Room—Main level, Hardwood Floor, Open Concept, Crown Moulding
Washrooms
- 4-piece, Second
- 4-piece, Third
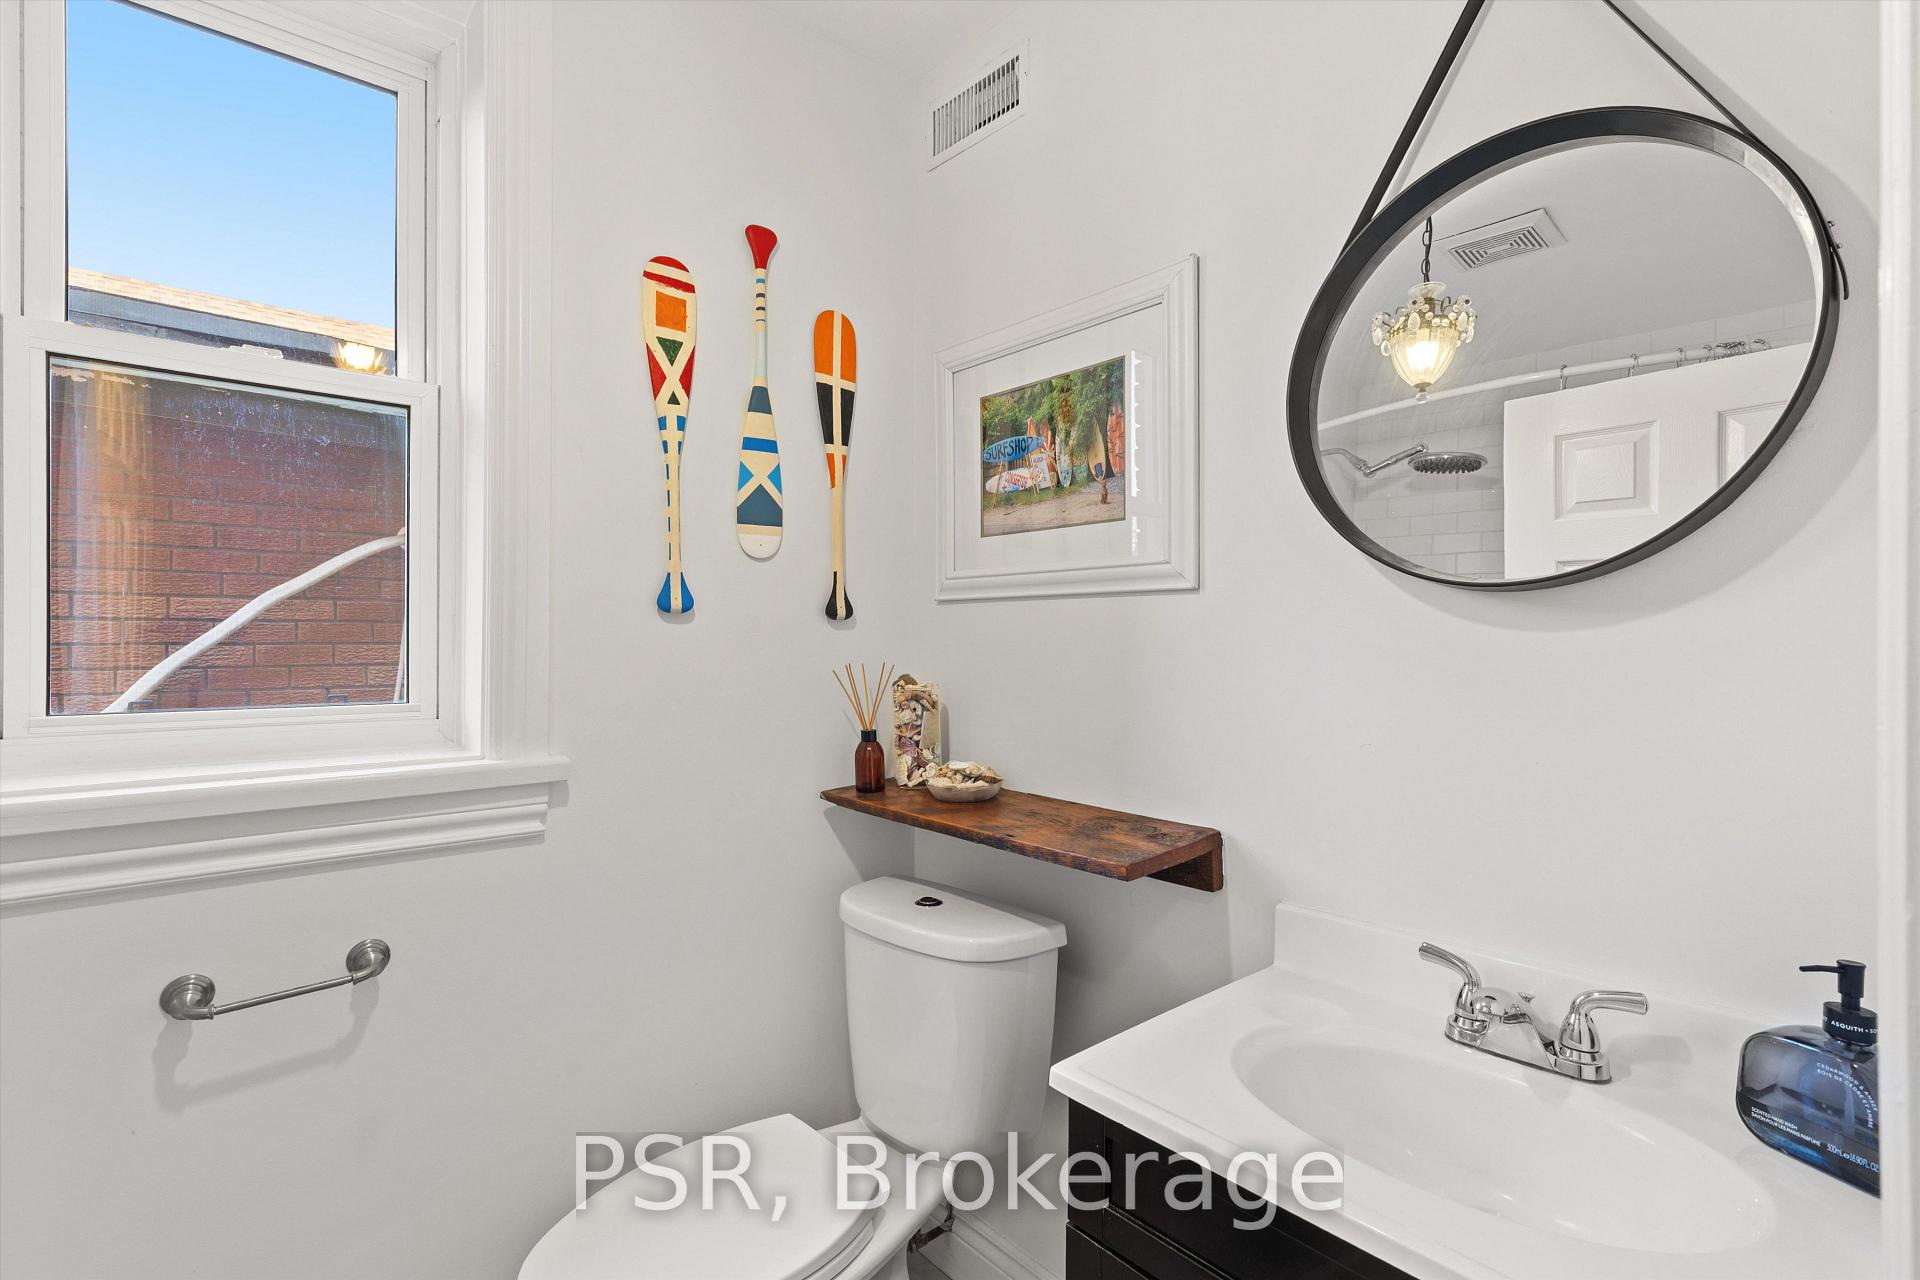
- 2-piece, Basement
- Municipality
- Toronto
- Neighbourhood
- Roncesvalles
- Main cross streets
- Macdonell & Pearson
- Directions
- Macdonell & Pearson
- MLS® number
- W14031958
- Data source
- Toronto Regional Real Estate Board
- Listed on
- 2026-10-14
- Updated on
- 2026-10-15
- Days on market
- 2 days
- Possession date
- 2026-11-20
- Possession type
- Flexible
- Co-op commission
- 2.5% + HST
- Seller
- Listed by
- PSR
Home Market Value
Current home valuation for 109 Macdonell Avenue, Toronto, Roncesvalles, Toronto, ON. Listed for $1,799,000
HOMEH Estimate
$1,550,587
Estimated Sales Range
$1,364,686 - $1,829,439
HOMEH Estimate for 109 Macdonell Avenue, Toronto, Roncesvalles
Calculated with a real agent's CMA method — 45+ years of experience, codified. Not an AI guess.
For the owner
Is this your home? Track its value.
Get this home's HOMEH Estimate by email once a month, with how many homes are for sale around you.
Mortgage Payment Calculator
Compare up to 4 down payment scenarios
20% required for homes $1.5M or more
$359,800
| Scenario 1 | Scenario 2 | Scenario 3 | Scenario 4 | |
|---|---|---|---|---|
−Down payment | % $ | % $ | % $ | % $ |
+CMHC insurance | $0 | $0 | $0 | $0 |
=Total mortgage | $1,439,200 | $1,349,250 | $1,259,300 | $1,169,350 |
Amortization | ||||
Mortgage rate | % | % | % | % |
| Payment frequency | ||||
=Mortgage payment | $7,027monthly | $6,588monthly | $6,149monthly | $5,709monthly |
Land Transfer Tax
$32,455
$32,455
$64,910
Around this home
Data provided by OpenStreetMap & Fraser Institute School Rankings
Ask HOMEH
New!Hi there!
👋Text or call (416) 301-9001
Recommended for you
Based on homes you've looked at.
No recommended properties found.
Nearby similar homes
No nearby properties found.
More real estate resources
Other homes nearby
Explore this area
Nearby neighbourhoods
No nearby listings available.