
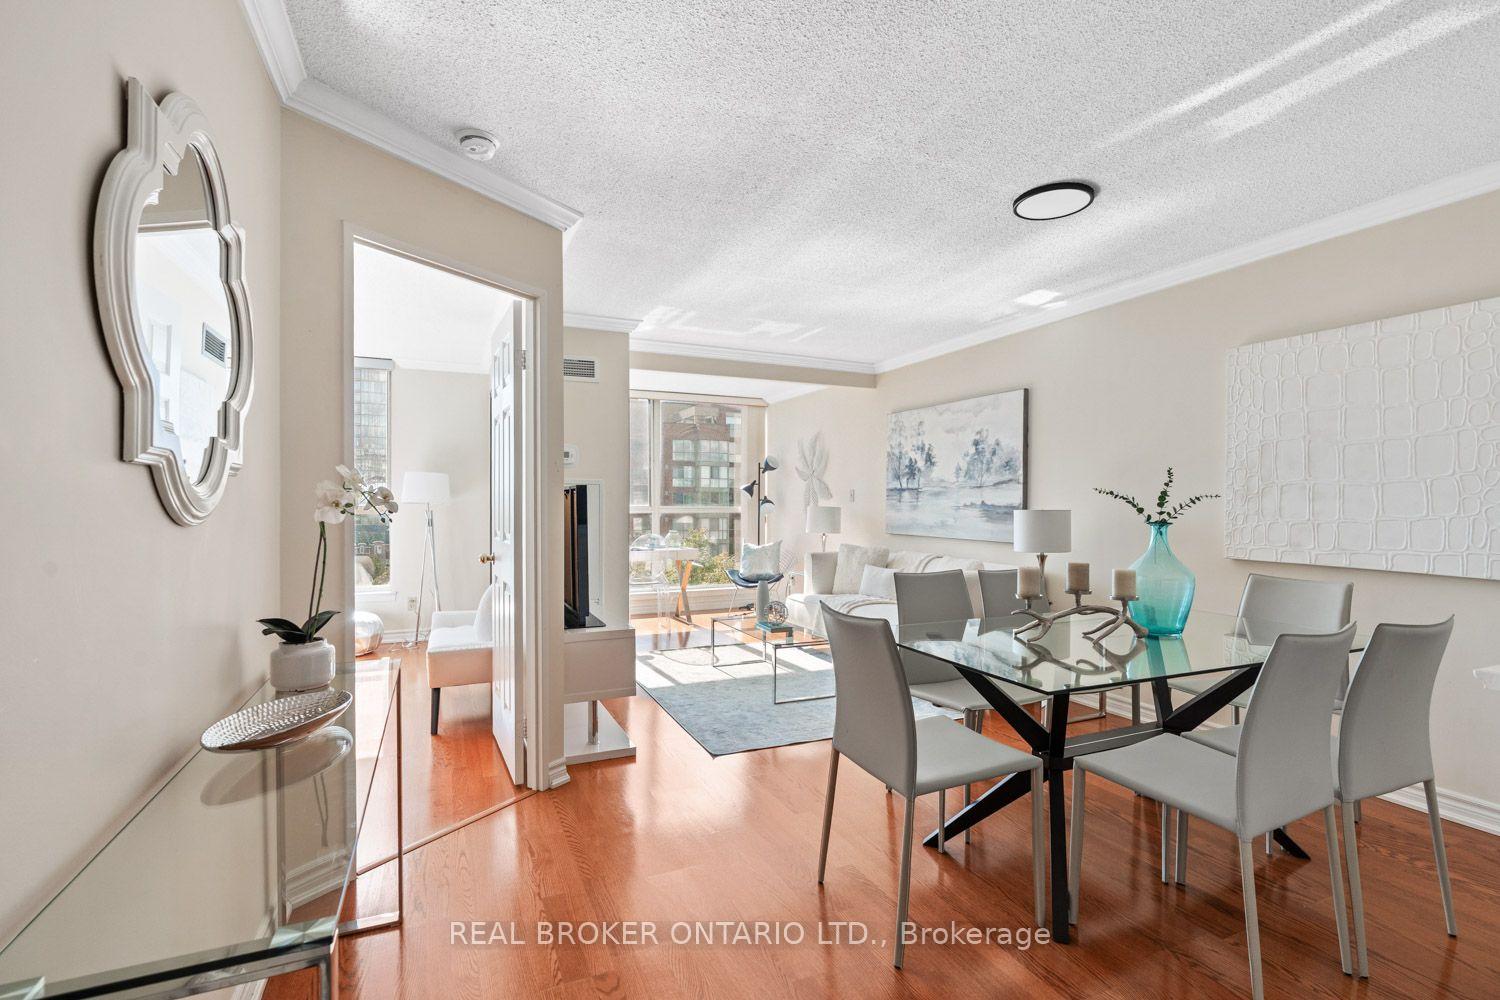


Unit 747, 24 Southport Street
Toronto (High Park-Swansea), ON M6S 4Z1
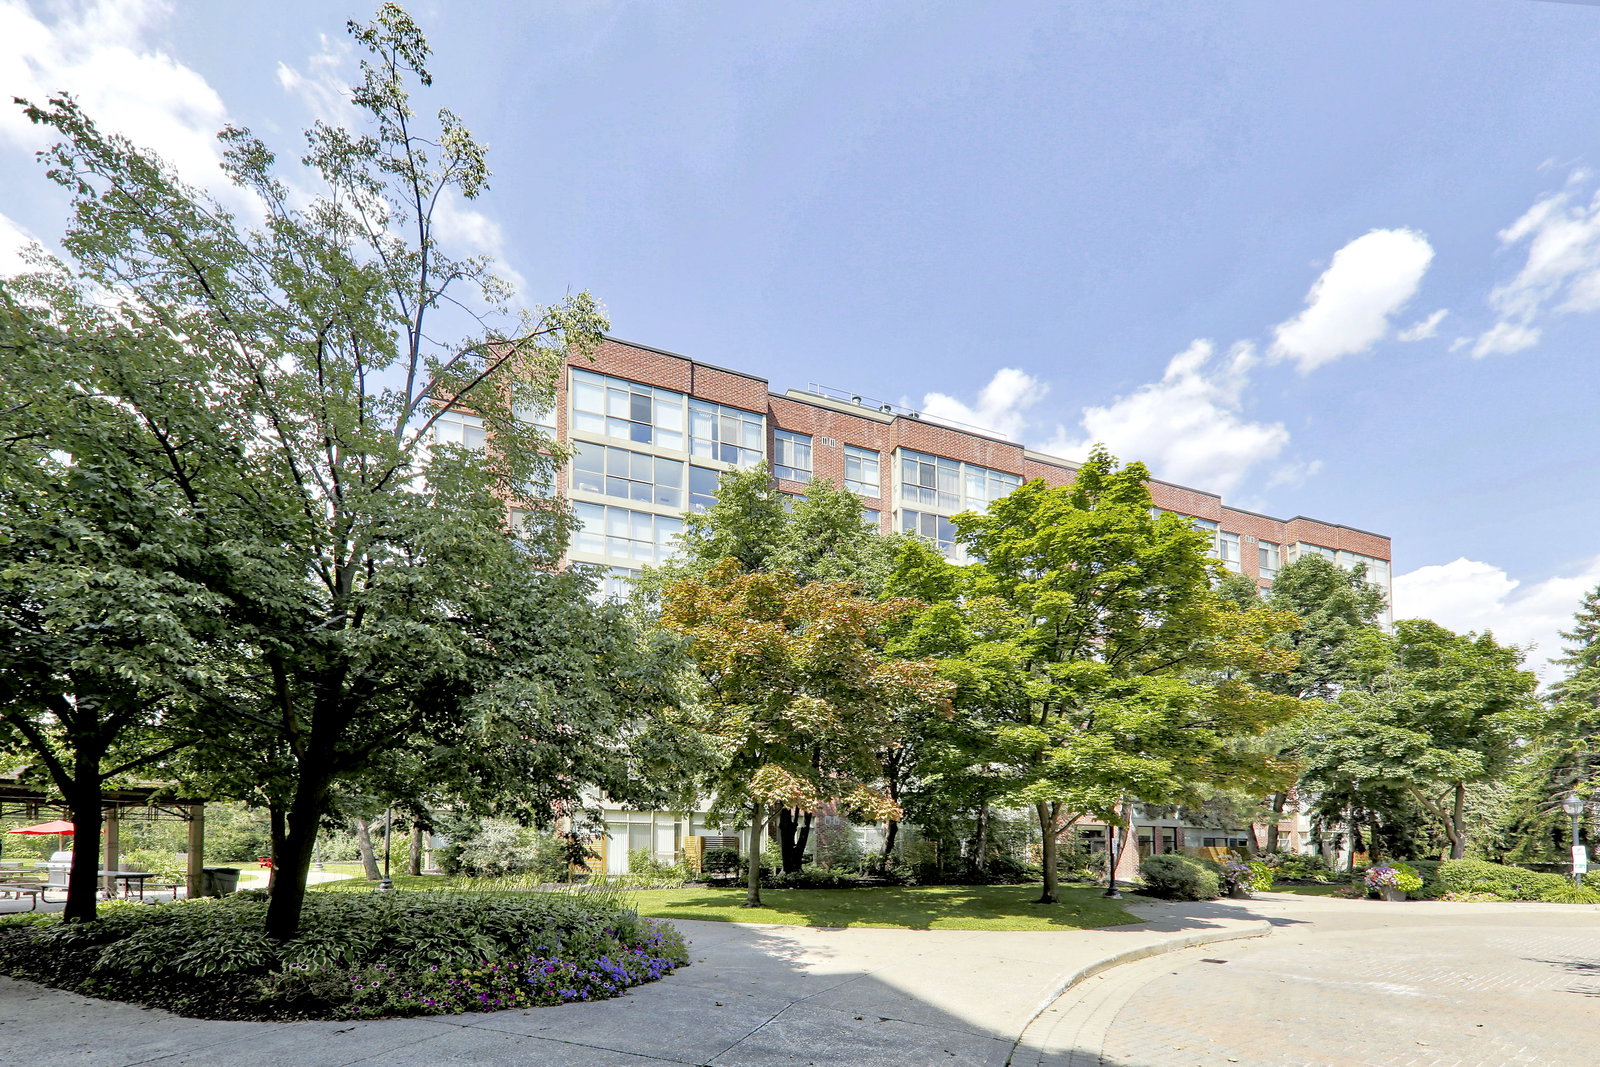 South Kingsway Village III Condos8 storeys, 125 suites, built 1989
- 1Bedroom
- 1Bathroom
- 1Parking
- 600–699Sq Ft
- $1,765Tax
- $1,078/moCondo Fee
 Estimated Value:$434,547See Free Estimate Report

Sale & Price History for Unit 747, 24 Southport Street, Toronto, High Park-Swansea
| Start Date | End Date | Price | Event | MLS# |
|---|---|---|---|---|
| No listing history available | ||||
Real estate boards require you to or to see the full details of this property.
*Sold prices and complete sale & price history are regulated data. Under the Trust in Real Estate Services Act, 2002 (TRESA) and the rules of the Real Estate Council of Ontario (RECO), and pursuant to the Multiple Listing Service® rules of the Canadian Real Estate Association (CREA) and the Toronto Regional Real Estate Board (TRREB), this information may be shown only to registered users who have agreed to the applicable terms of use (a Virtual Office Website, or "VOW," arrangement). HOMEH Inc., Brokerage therefore provides it to signed-in members only. Creating an account is free and takes under a minute.
About Unit 747, 24 Southport Street, Toronto, High Park-Swansea
Summarized Description
- One-bedroom condo with 670 square feet of space.
- Enclosed balcony serves as home office with lake views.
- Updated bathroom features new ceramic tiles.
- Pass-through kitchen window enhances social interaction.
- Resort-style amenities include indoor pool and hot tub.
- Natural light throughout boosts mood and plant growth.
- Proximity to restaurants and Martin Goodman Trail.
Resort-style living at home. 24 Southport Street feels like a little escape you also get to call home. Pull up to your friendly security guard at the gate of the South Kingsway Village condo complex. The meticulously-kept grounds never get old. Unit #747 is a one-bedroom condo that gives you 670 square feet of space to spread out. The enclosed balcony has been used as a home office overlooking views of Lake Ontario. The all-day natural light is the perfect filter for your Zoom calls, a mood booster, and a place for your plants to thrive. The bedroom next door shares those same views, with sliding doors to keep things open, or your unfolded laundry hidden. Two spacious closets lead to your full bathroom that's been updated with new ceramic tiles. The kitchen: A pass-through window makes it easy to hand someone a platter or just keep the conversation flowing. The owners are offering a price discount so you can choose the fridge and stove you really want. A stackable washer and dryer is tucked in the corner so dinner can simmer while laundry spins. Head down to the basement and over to 22 Southport next door and your world opens up to resort-style amenities. An indoor pool and hot tub with a backdrop of lush greenery sets the stage. Also available is a sauna, gym, two squash courts, billiards room, hobby room, party room, lounge areas, and guest suites so your visitors can stay close and comfortable. Outside, there's space to barbecue when your guest list outgrows your condo, Adirondack chairs for lounging, and enough room on the lawn to spread out a picnic blanket or toss a ball. Pry yourself away from the complex and head to restaurants along The Lakeshore and Bloor West nearby. Martin Goodman Trail, the lake, and the 501 streetcar are all just a short walk away.
Key Facts & Features
Property Costs
- Annual Property Tax Amount
- $1,765
- Land Transfer Tax Fee
- $9,710
Condo/Maintenance Fee
- Maintenance Fee
- $1,078 /month
Included In Maintenance Fee
- Heat Included
- Water Included
- Hydro Included
- Cable TV Included
- CAC Included
- Common Elements Included
- Building Insurance Included
- Parking Included
Rental Items
- Rental Equipment
- None.
- Basement Type
- None
Interior Features
- Pets Permitted
- Yes-with Restrictions
- Laundry Features
- In-Suite Laundry
- Laundry Level
- Main Level
- Interior Extras
- Carpet Free
- Security Features
- Security Guard, Security System
- Fireplace/Stove
- No
- Elevator
- Yes
Exterior Features
- Balcony
- None
Building Amenities
- Guest Suites
- Gym
- Indoor Pool
- Party Room/Meeting Room
- Sauna
- Squash/Racquet Court
Building
- Building Type
- Condo Apartment
- Building Style
- Apartment
- Building Name
- South Kingsway Village III
- Approx Age
- 31-50
- Condo Corp Number
- 835
Construction
- Exposure
- South
- Exterior Finish
- Brick
- Special Designation
- Unknown
Inclusions
- Inclusions
- Appliances (in "as-is" condition): Dishwasher, Washer & Dryer. All existing electrical light fixtures, window coverings, bathroom mirror, and wall-mounted shelving. 1 Underground Parking Space (Level A #9). 1 exclusive-use Bike Locker (Level A #31 in MTCC 806 at 22 Southport St) at an additional monthly fee of $18.54.
Exclusions
- Exclusions
- All furniture, accessories and decor related to staging.
Parking & Garages
- Garage Type
- Underground
- Garage Spaces
- 1
- Parking Type
- Owned
- Parking Spaces
- 0
- Total Garage And Parking Spaces
- 1
Lockers
- Locker Type
- Exclusive
- Locker Unit
- #31
- Locker Level
- Level A in MTCC 806 (22 Southport St)
Heating & Cooling
- Heat Source
- Gas
- Heat Type
- Forced Air
- Air Conditioning
- Central Air
- Bedrooms
- 1
- Washrooms
- 1
- Kitchens
- 1
Room sizes
- Living Room—Flat level, Laminate, Combined w/Dining, Large Window
- Foyer—Flat level, Tile Floor, Closet
- Kitchen—Flat level, Tile Floor, Pass Through
- Primary Bedroom—Flat level, Laminate, Double Closet, Large Window
- Dining Room—Flat level, Laminate, Combined w/Living
- Den—Flat level, Laminate, Window Floor to Ceiling
Washrooms
- 4-piece, Flat
- Municipality
- Toronto
- Neighbourhood
- High Park-Swansea
- Main cross streets
- Windermere Ave & The Queensway
- Directions
- Northwest of Windermere Ave & The Queensway, with the 501 streetcar stop directly at the corner of Windermere & The Queensway.
- MLS® number
- W14031270
- Data source
- Toronto Regional Real Estate Board
- Listed on
- 2026-10-14
- Updated on
- 2026-10-14
- Days on market
- 1 day
- Possession type
- 1-29 days
- Co-op commission
- 2.5% + HST & many thanks!
- Seller
- Listed by
- REAL BROKER ONTARIO LTD.
Home Market Value
Current home valuation for Unit 747, 24 Southport Street, Toronto, High Park-Swansea, Toronto, ON. Listed for $419,000
HOMEH Estimate
$434,547
Estimated Sales Range
$382,401 - $508,553
HOMEH Estimate for Unit 747, 24 Southport Street, Toronto, High Park-Swansea
Calculated with a real agent's CMA method — 45+ years of experience, codified. Not an AI guess.
Mortgage Payment Calculator
Compare up to 4 down payment scenarios
5% of purchase price for homes $500K or less
$20,950
| Scenario 1 | Scenario 2 | Scenario 3 | Scenario 4 | |
|---|---|---|---|---|
−Down payment | % $ | % $ | % $ | % $ |
+CMHC insurance | $15,922 | $11,690 | $9,972 | $0 |
=Total mortgage | $413,972 | $388,790 | $366,122 | $335,200 |
Amortization | ||||
Mortgage rate | % | % | % | % |
| Payment frequency | ||||
=Mortgage payment | $2,021monthly | $1,898monthly | $1,788monthly | $1,637monthly |
Land Transfer Tax
$4,855
$4,855
$9,710
Around this home
Data provided by OpenStreetMap & Fraser Institute School Rankings
Ask HOMEH
New!Hi there!
👋Text or call (416) 301-9001
Recommended for you
Based on homes you've looked at.
No recommended properties found.
Nearby similar homes
No nearby properties found.
More real estate resources
Other homes nearby
Explore this area
Nearby neighbourhoods
No nearby listings available.