
44 Rambert Crescent
Toronto (High Park-Swansea), ON M6S 1E6
- 3Bedrooms
- 3Bathrooms
- 2Garage
- 2000–2500Sq Ft
- $9,155Tax
- 20×127 ftLot Size
 Estimated Value:$2,062,313See Free Estimate Report

Sale & Price History for 44 Rambert Crescent, Toronto, High Park-Swansea
| Start Date | End Date | Price | Event | MLS# |
|---|---|---|---|---|
| No listing history available | ||||
Real estate boards require you to or to see the full details of this property.
*Sold prices and complete sale & price history are regulated data. Under the Trust in Real Estate Services Act, 2002 (TRESA) and the rules of the Real Estate Council of Ontario (RECO), and pursuant to the Multiple Listing Service® rules of the Canadian Real Estate Association (CREA) and the Toronto Regional Real Estate Board (TRREB), this information may be shown only to registered users who have agreed to the applicable terms of use (a Virtual Office Website, or "VOW," arrangement). HOMEH Inc., Brokerage therefore provides it to signed-in members only. Creating an account is free and takes under a minute.
About 44 Rambert Crescent, Toronto, High Park-Swansea
Summarized Description
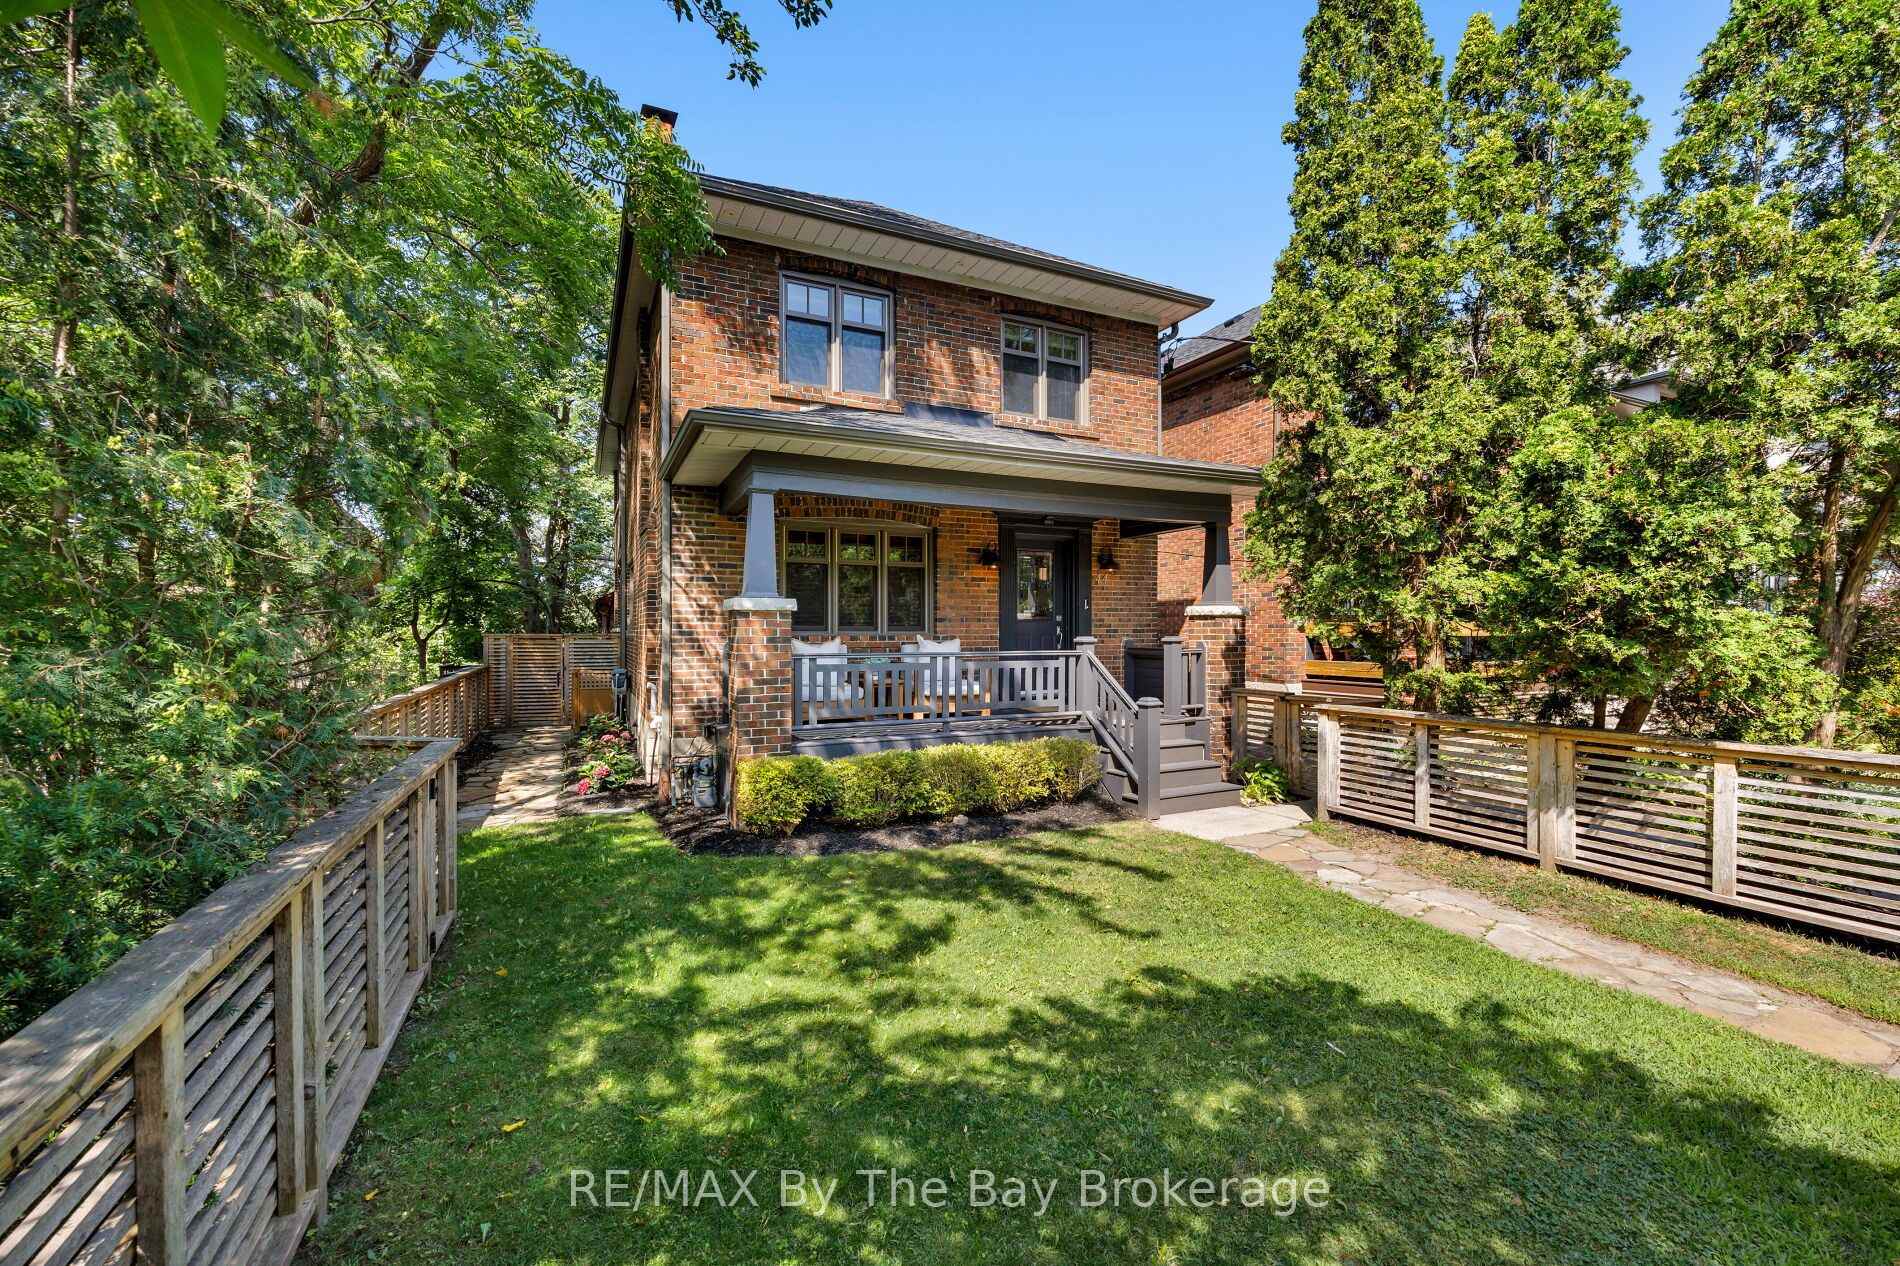
- Unique treehouse-inspired home with panoramic views.
- Custom-renovated addition for modern living.
- Move-in ready with meticulous updates.
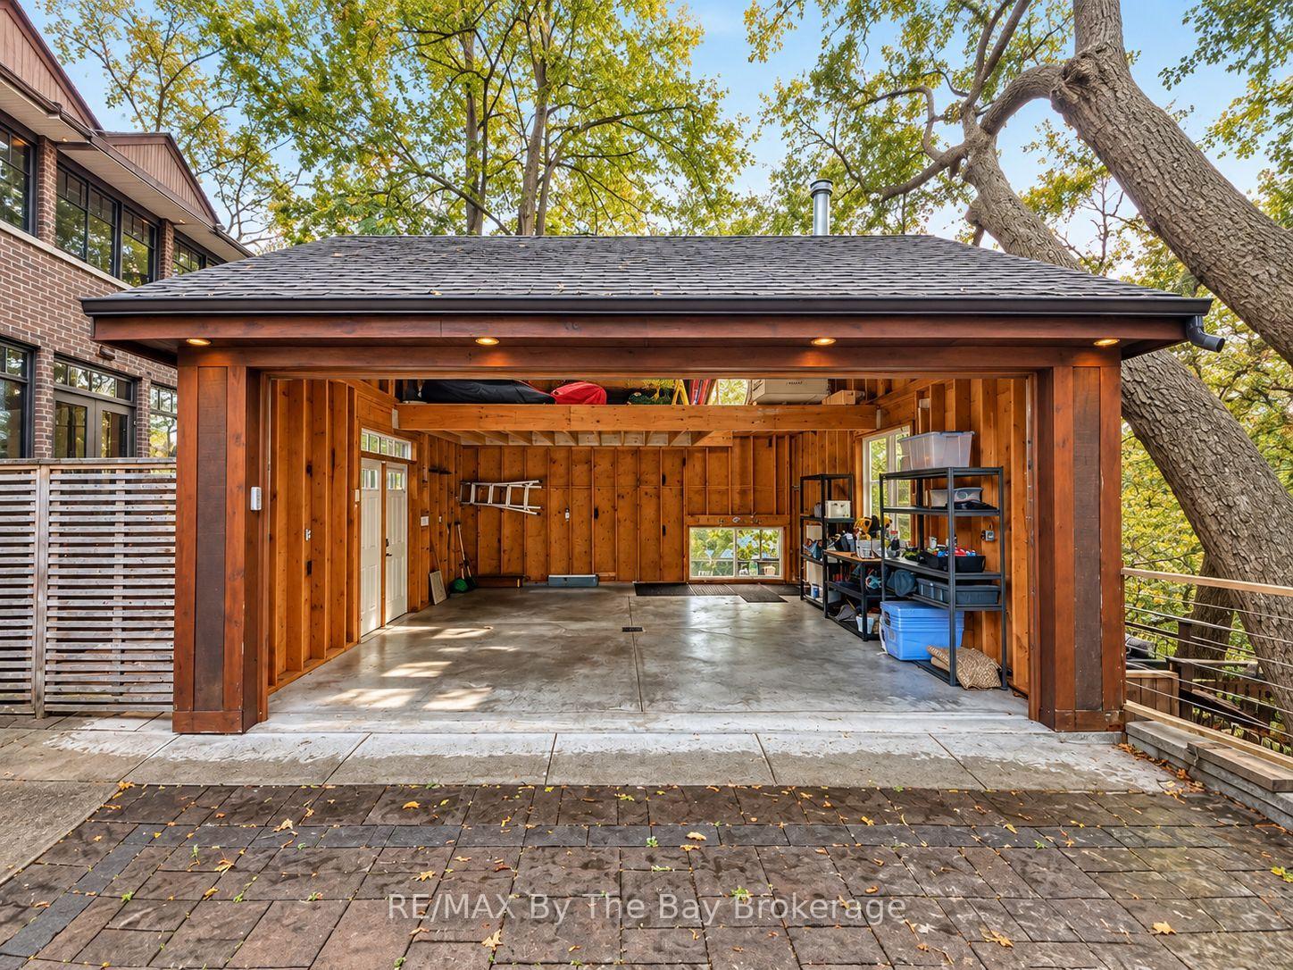
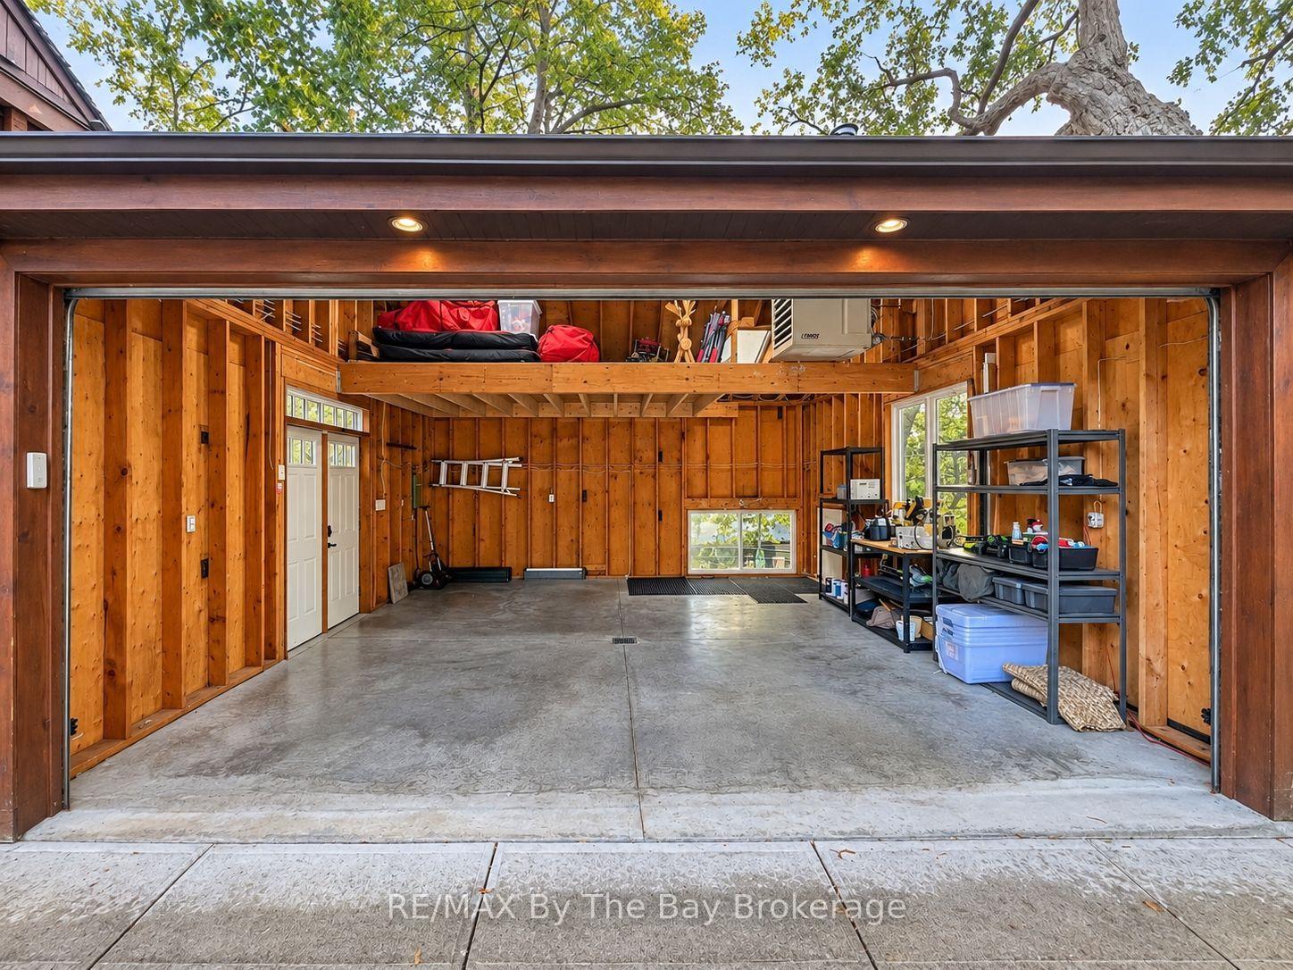
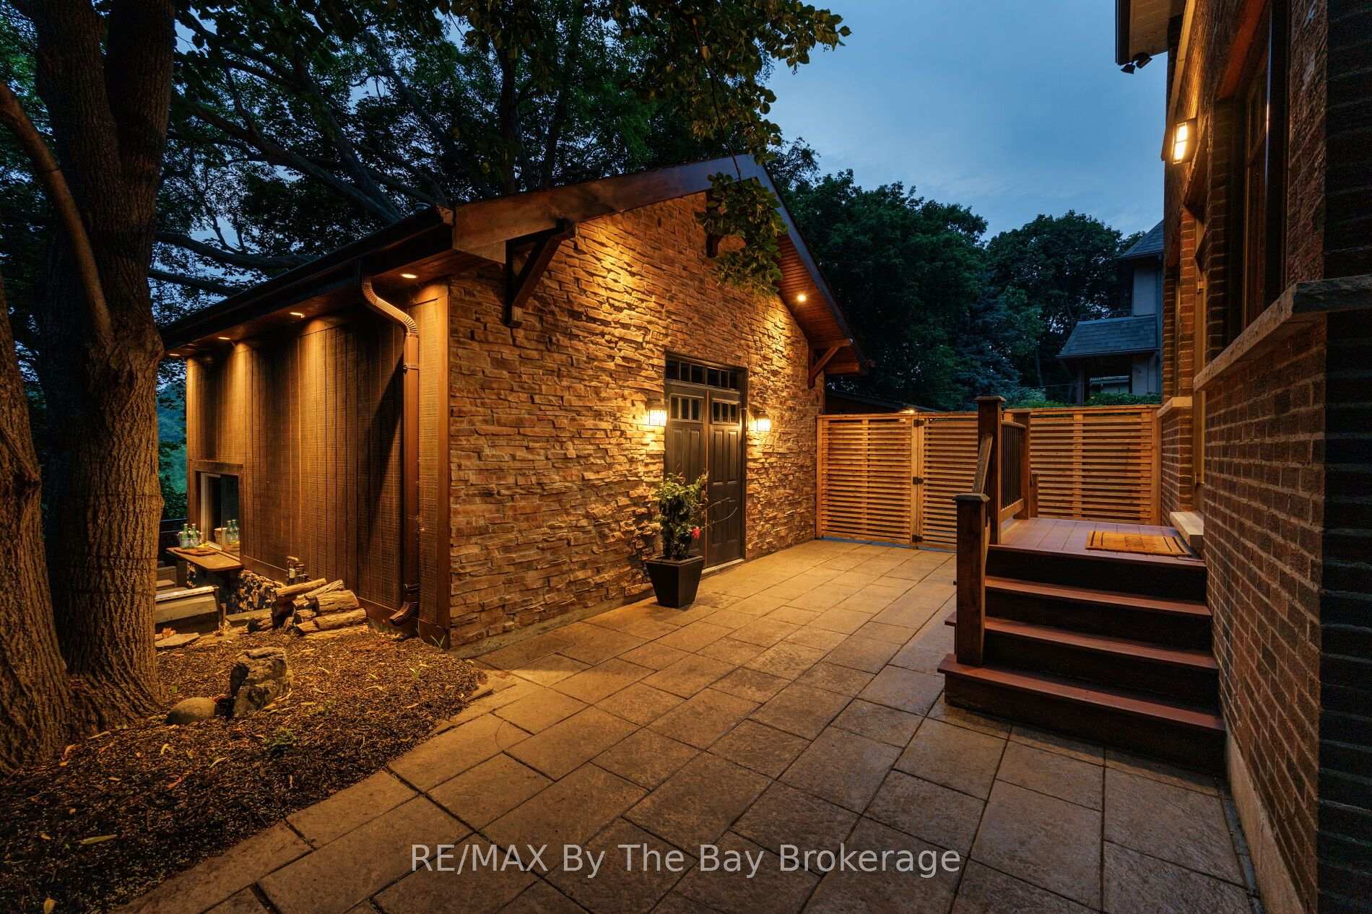
- Heated two-car garage with extra storage.
- Close to shops, cafés, and parks.
- Exceptional privacy with no neighbor on one side.
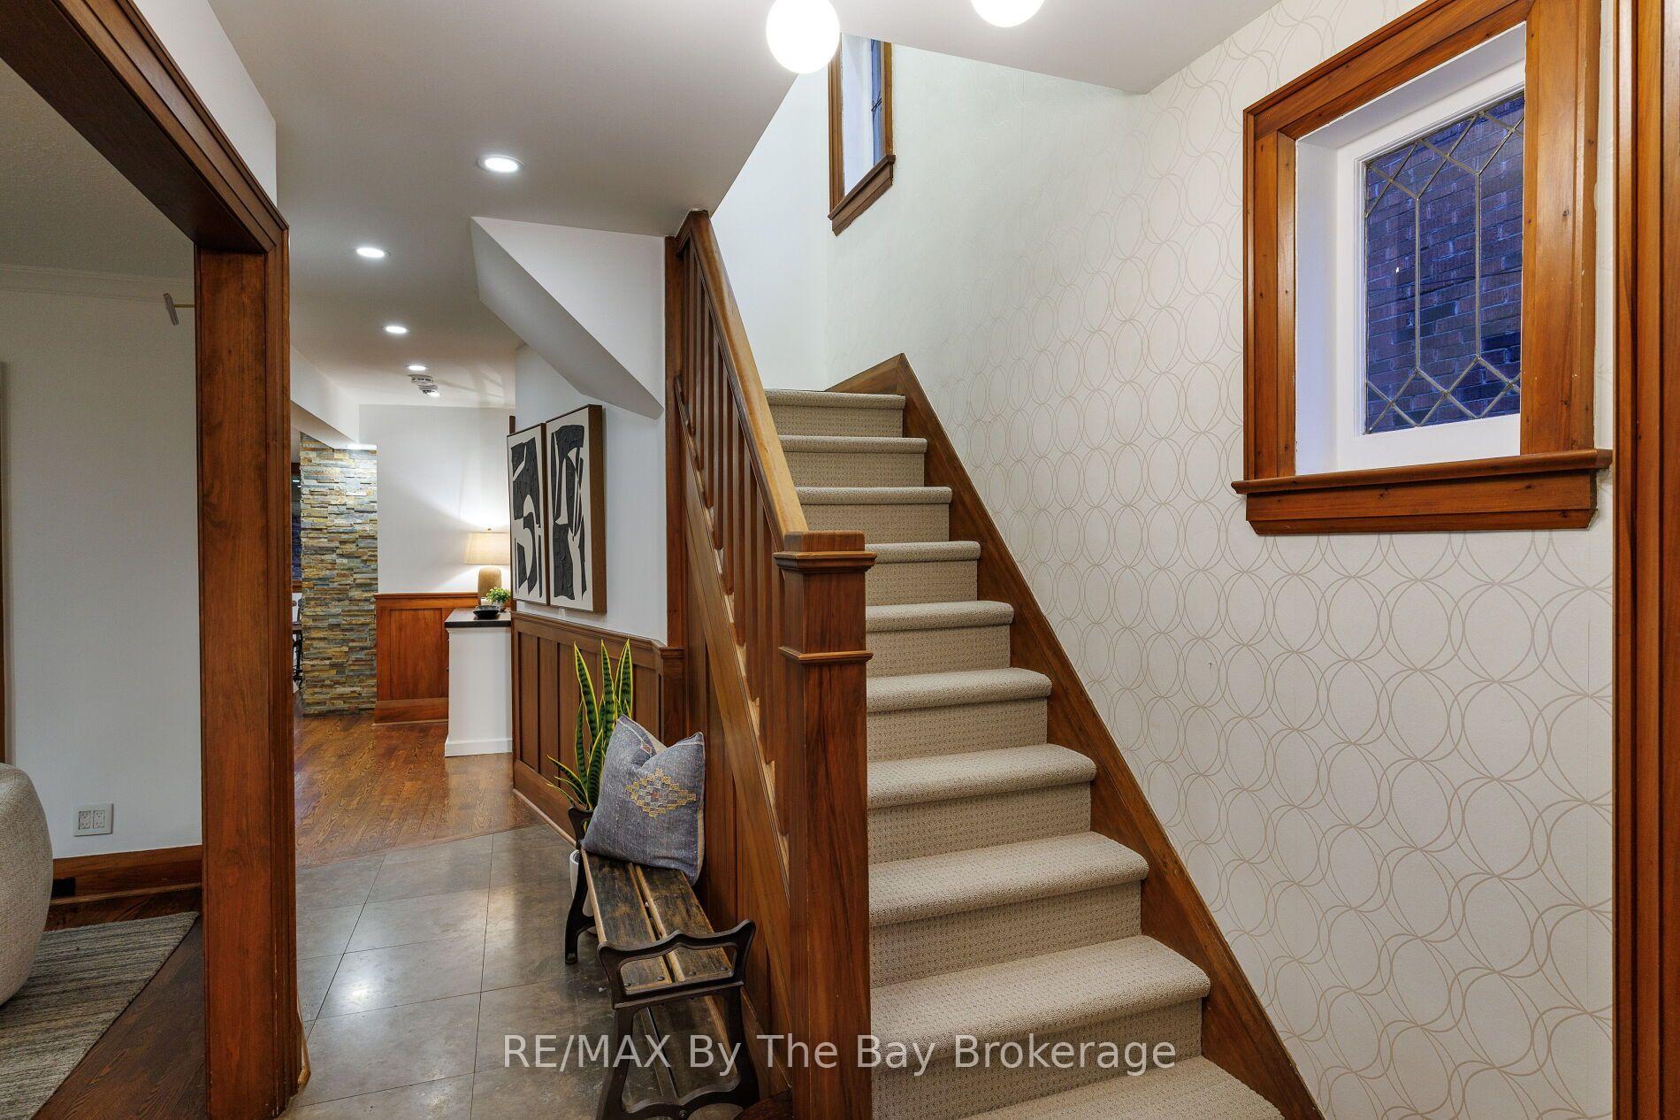
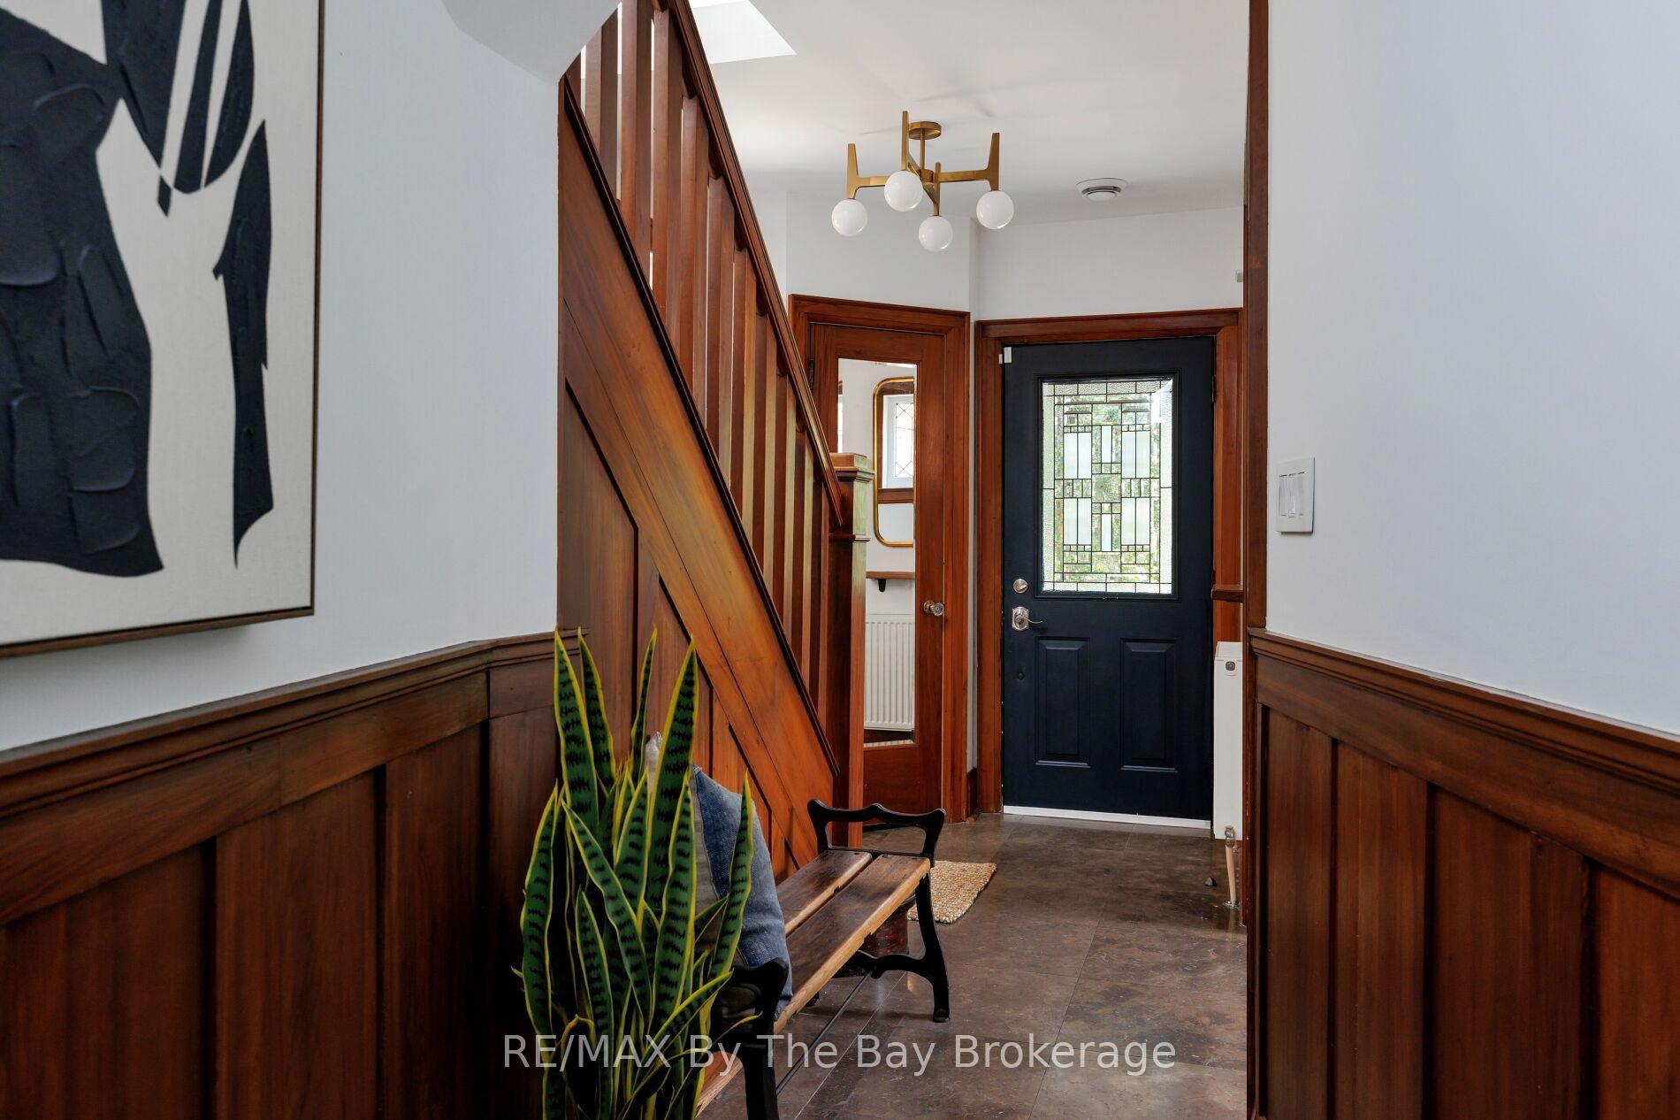
- Rich character with original gumwood detailing.
- Convenient access to downtown Toronto.
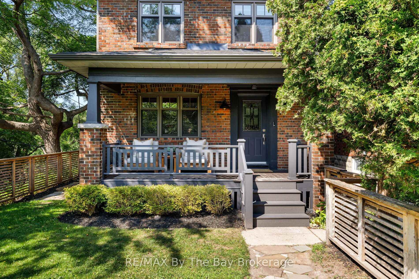
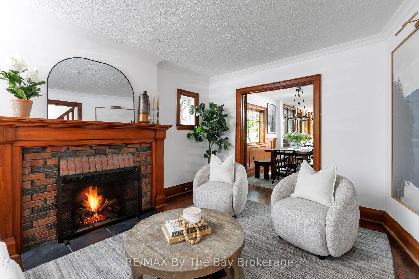
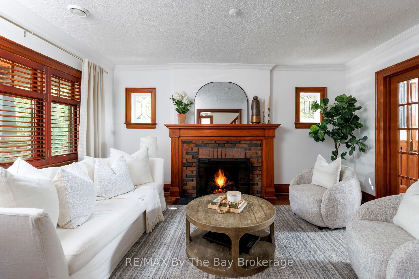
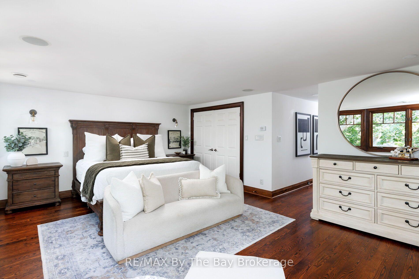
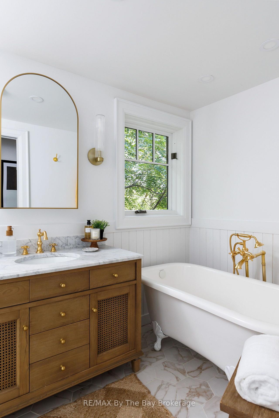
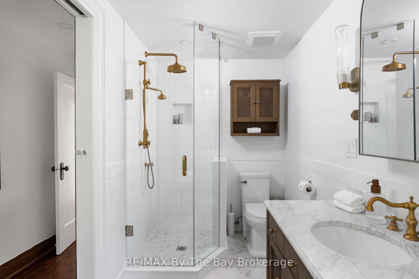
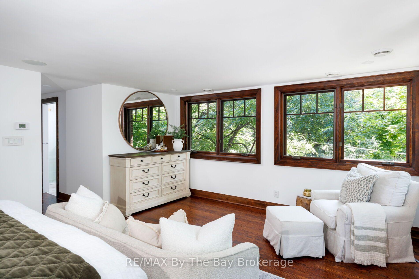
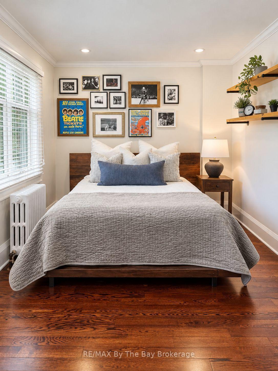
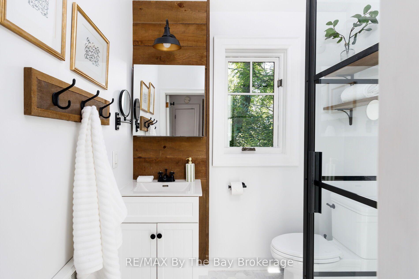
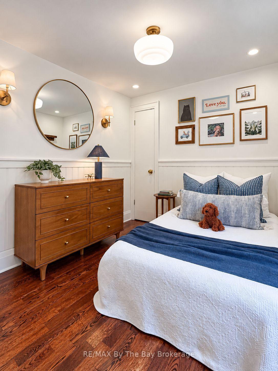
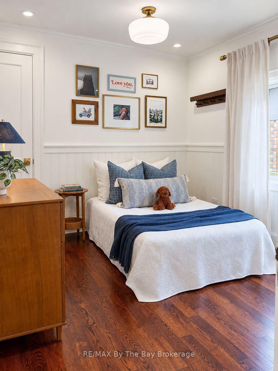
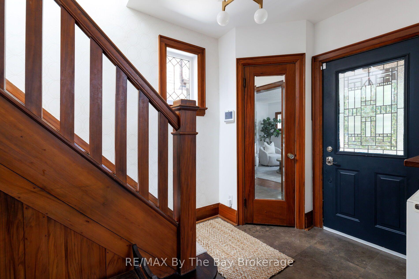
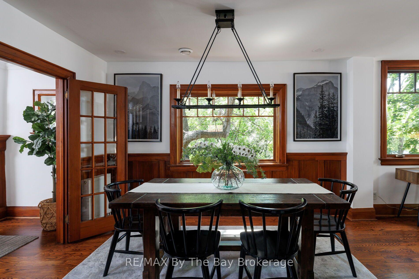
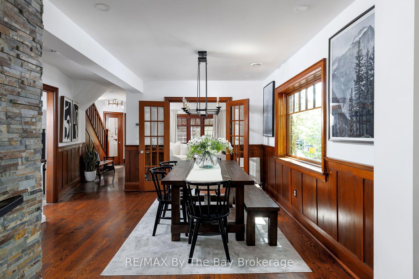
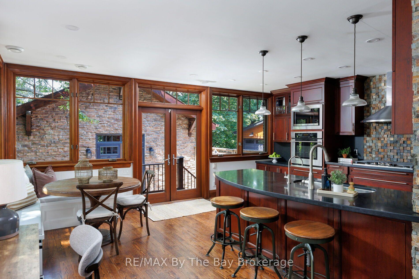
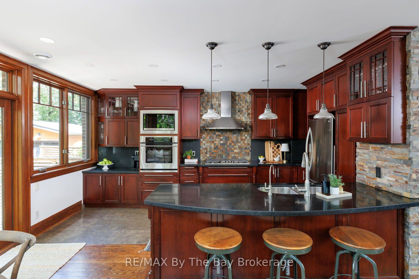
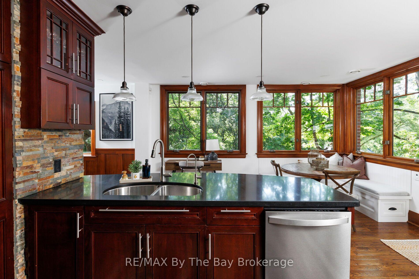
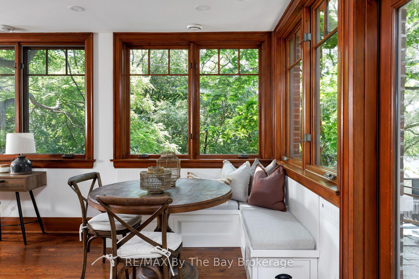
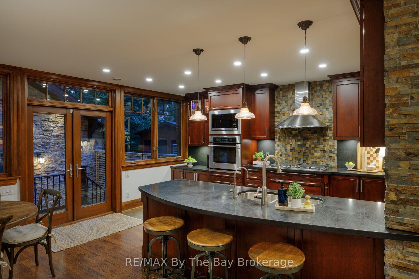
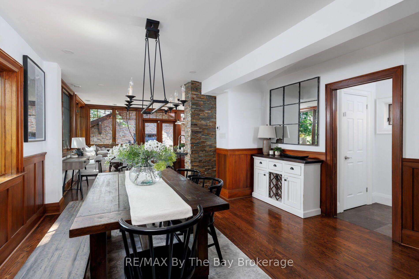
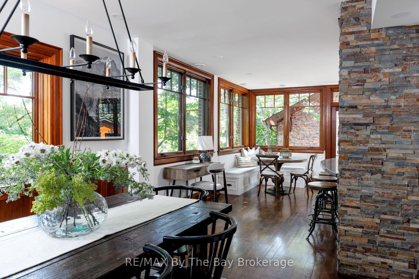
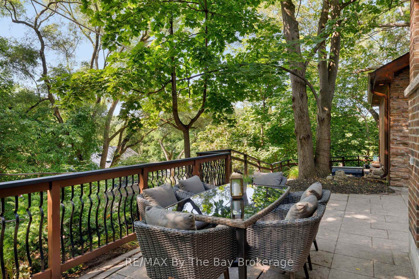
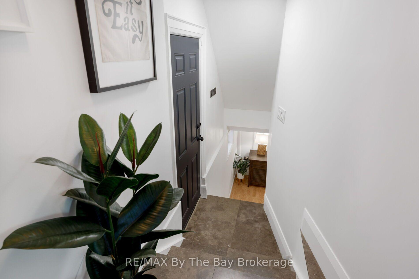
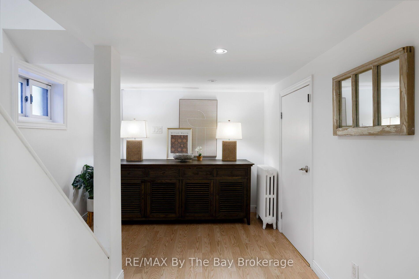
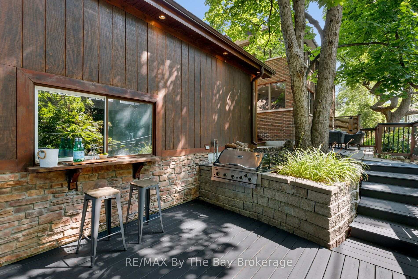
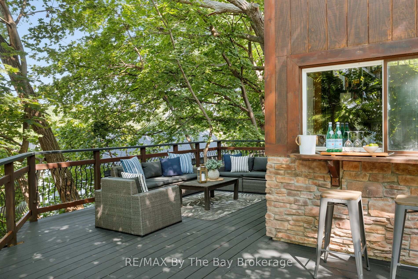
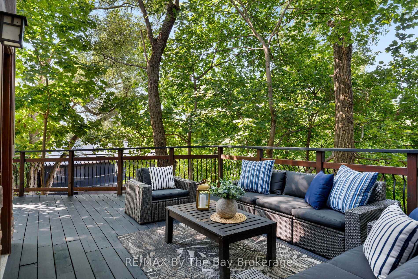
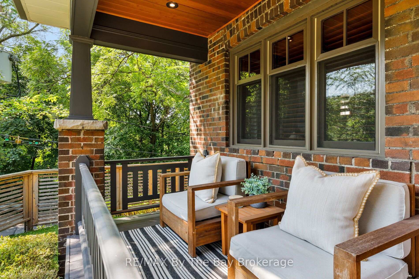
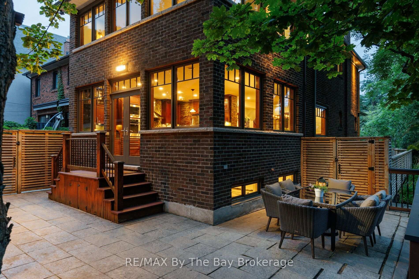
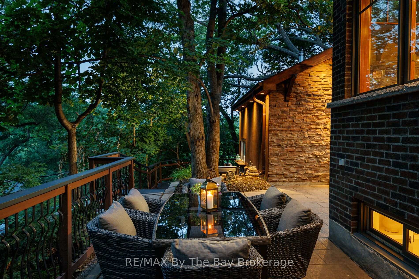
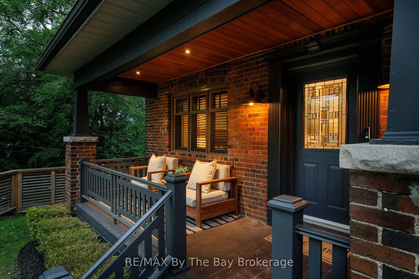
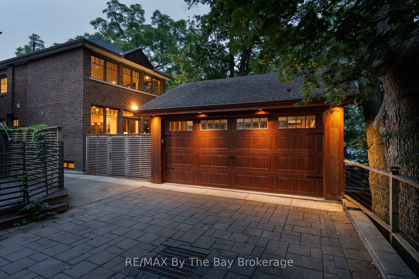
A DISTINCTIVE HIGH PARK-SWANSEA HOME, 3 BEDROOMS, 3 BATHROOMS, 2-CAR HEATED GARAGE, OFFERING CHARACTER, PRIVACY, PANORAMIC VIEWS & EXCEPTIONAL LIFESTYLE. Welcome to 44 Rambert Crescent, a truly special family home where timeless character meets modern living. Nestled in sought-after High Park-Swansea, this beautifully updated, sun-filled residence offers approximately 2,000 sq. ft., in a unique, treehouse-inspired setting with breathtaking panoramic views, exceptional privacy, and no neighbour on one side. A dramatic wall of windows fills the home with natural light, while original gumwood detailing and a cozy gas fireplace create a warm, inviting atmosphere rich in character. The spectacular custom-renovated rear addition offers an ideal setting for modern family living and entertaining. A spacious family dining area flows seamlessly into a chef-inspired kitchen featuring a large centre island, abundant cabinetry, and exceptional storage-a welcoming hub for everyday meals and memorable gatherings. Meticulously maintained and thoughtfully updated, this move-in-ready home offers comfort, style, and convenience. A rare neighbourhood advantage is the custom-built, heated two-car garage with high ceilings and extensive additional storage. Enjoy an exceptional walkable lifestyle just steps from the shops, cafés, and restaurants of Bloor West Village. Top-tier schools, beautiful parks, High Park, and rapid transit are all nearby, with convenient access to downtown Toronto. A rare opportunity to enjoy character, space, privacy, and captivating views in one of Toronto's most cherished neighbourhoods. Simply move in and make it home.
Key Facts & Features
Property Costs
- Annual Property Tax Amount
- $9,155
- Land Transfer Tax Fee
- $107,900
Rental Items
- Rental Equipment
- None
- Basement Type
- Finished, Full
Interior Features
- Laundry Level
- Lower Level
- Interior Extras
- Auto Garage Door Remote, On Demand Water Heater
- View
- Clear, Trees/Woods
- Security Features
- Carbon Monoxide Detectors, Smoke Detector, Security System
- Fireplace/Stove
- Yes
- Fireplace Features
- Natural Gas, Living Room
- Elevator
- No
Exterior Features
- Exterior Extras
- Patio, Deck, Privacy
- Pool
- None
- Property Features
- Fenced Yard, Public Transit, Park, Hospital, School, Wooded/Treed
Building
- Building Type
- Detached
- Building Style
- 2-Storey
Construction
- Exterior Finish
- Brick
- Roof
- Asphalt Shingle
- Foundation Details
- Block
- Special Designation
- Unknown
Lot
- Lot Front
- 20.00 ft
- Lot Depth
- 127.00 ft
- Lot Shape
- Irregular
Inclusions
- Inclusions
- LG Refrigerator, LG Microwave, Wall Oven, Whirlpool Dishwasher, Gas Cooktop, Samsung Washer/Dryer, All Existing Light Fixtures (excluding Dining Room Light Fixture), All Window Coverings and Shutters, Garage Door Remote
Exclusions
- Exclusions
- Dining RoomLight Fixture
Parking & Garages
- Garage Type
- Detached
- Garage Spaces
- 2
- Parking Spaces
- 2
- Total Garage And Parking Spaces
- 2
Heating & Cooling
- Heat Source
- Gas
- Heat Type
- Radiant
- Air Conditioning
- Central Air
- Water
- Municipal
- Sewers
- Sewer
- Natural Gas
- Yes
- Hydro
- Yes
- Bedrooms
- 3
- Washrooms
- 3
- Kitchens
- 1
Room sizes
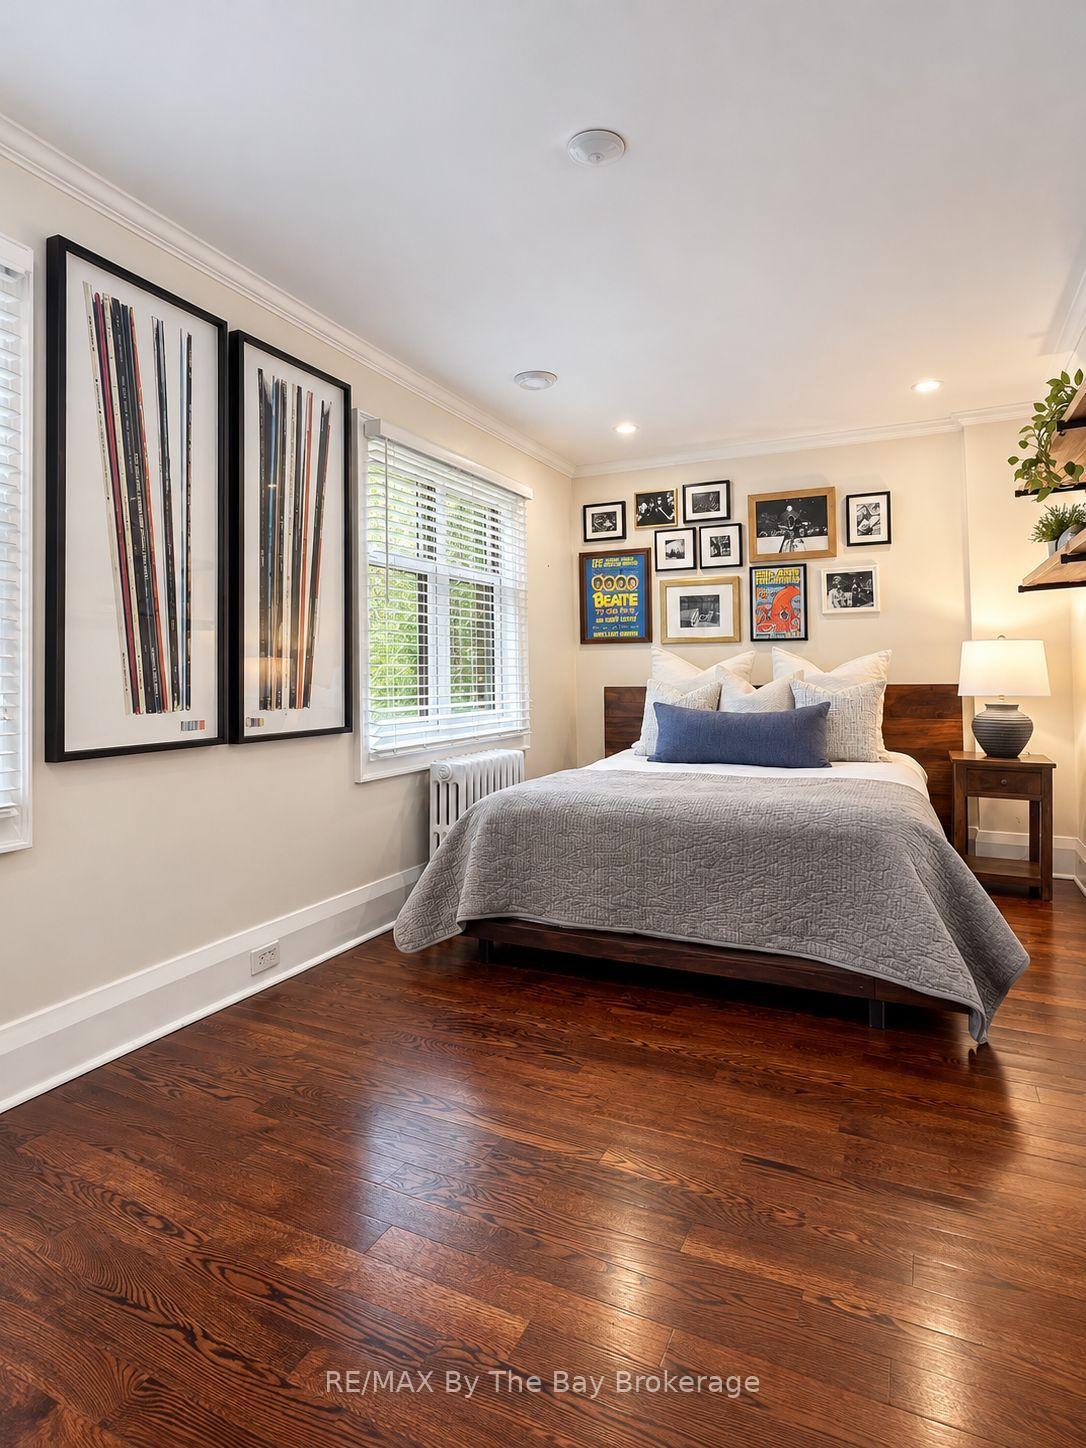
- Bedroom 2—Second level, Overlooks Frontyard, Large Closet, Hardwood Floor
- Kitchen—Main level, Eat-in Kitchen, Combined w/Dining, Overlooks Backyard
- Primary Bedroom—Second level, Overlook Greenbelt, Overlook Greenbelt, 4 Pc Ensuite
- Dining Room—Main level, French Doors, Picture Window, Hardwood Floor
- Bedroom 3—Second level, Closet, Hardwood Floor
- Living Room—Main level, Gas Fireplace, California Shutters, Hardwood Floor
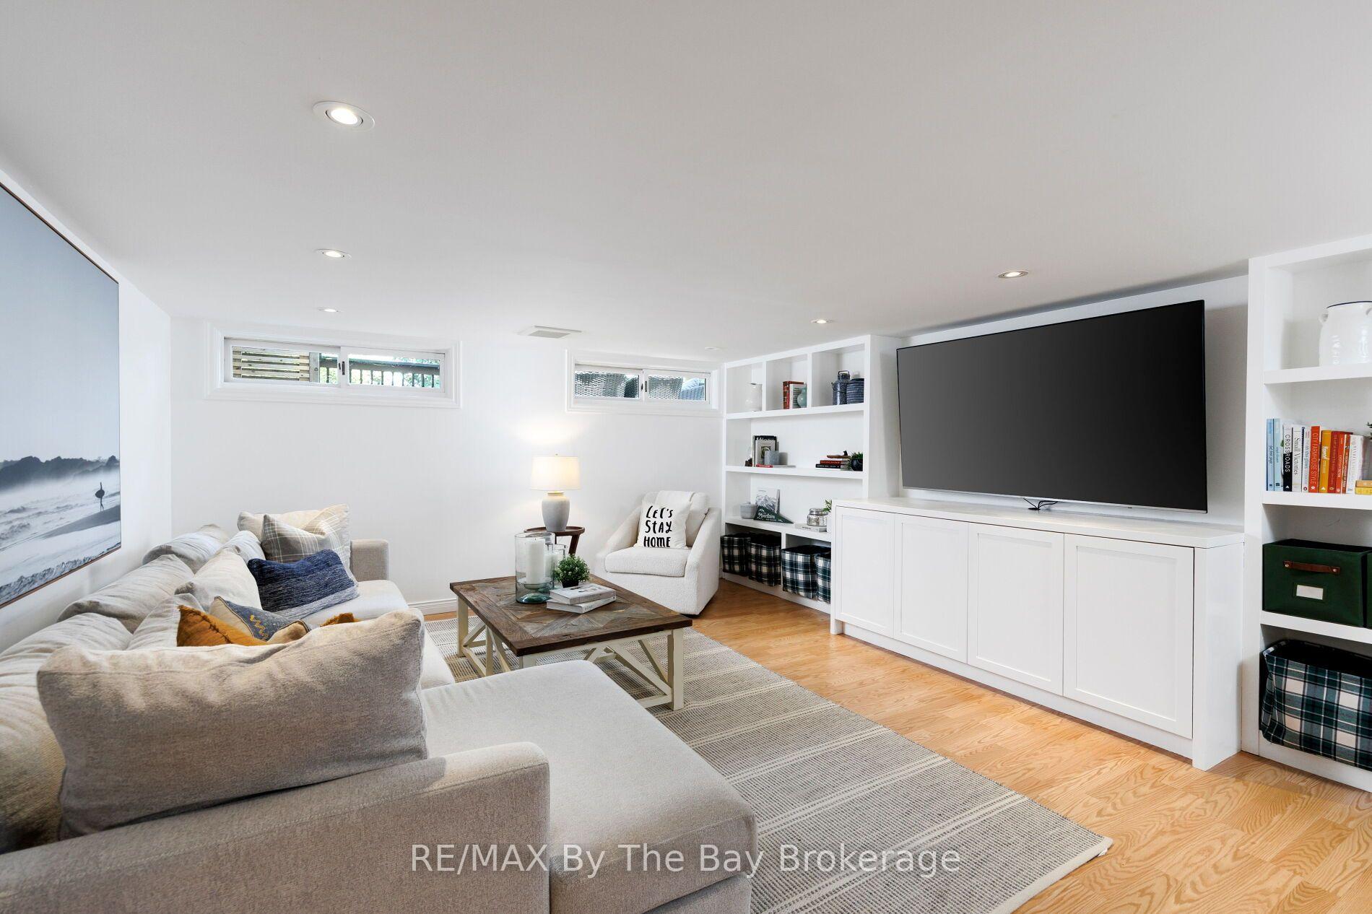
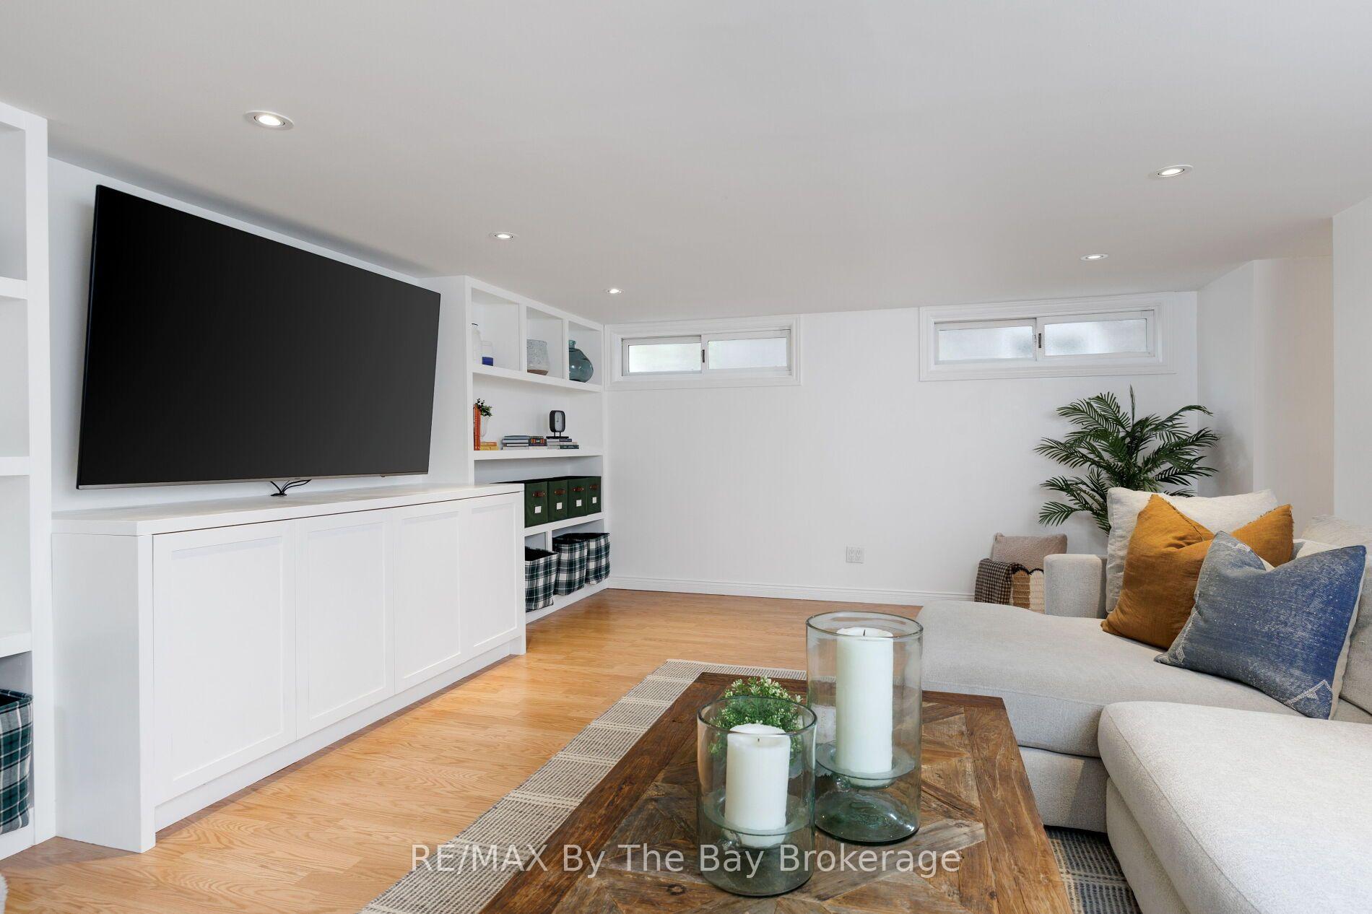
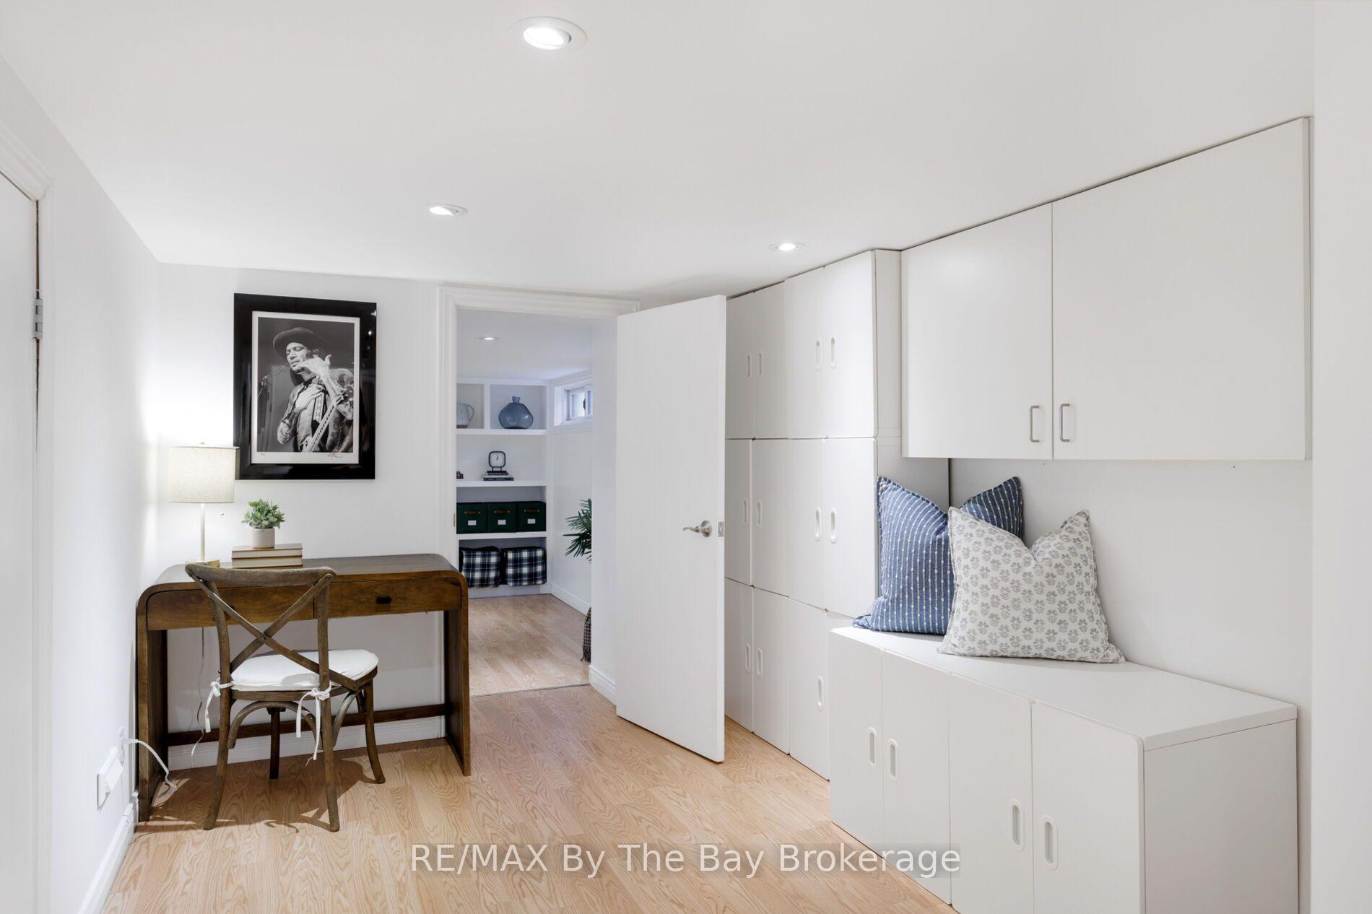
- Family Room—Lower level, B/I Bookcase, Above Grade Window, Broadloom
- Room—
Washrooms
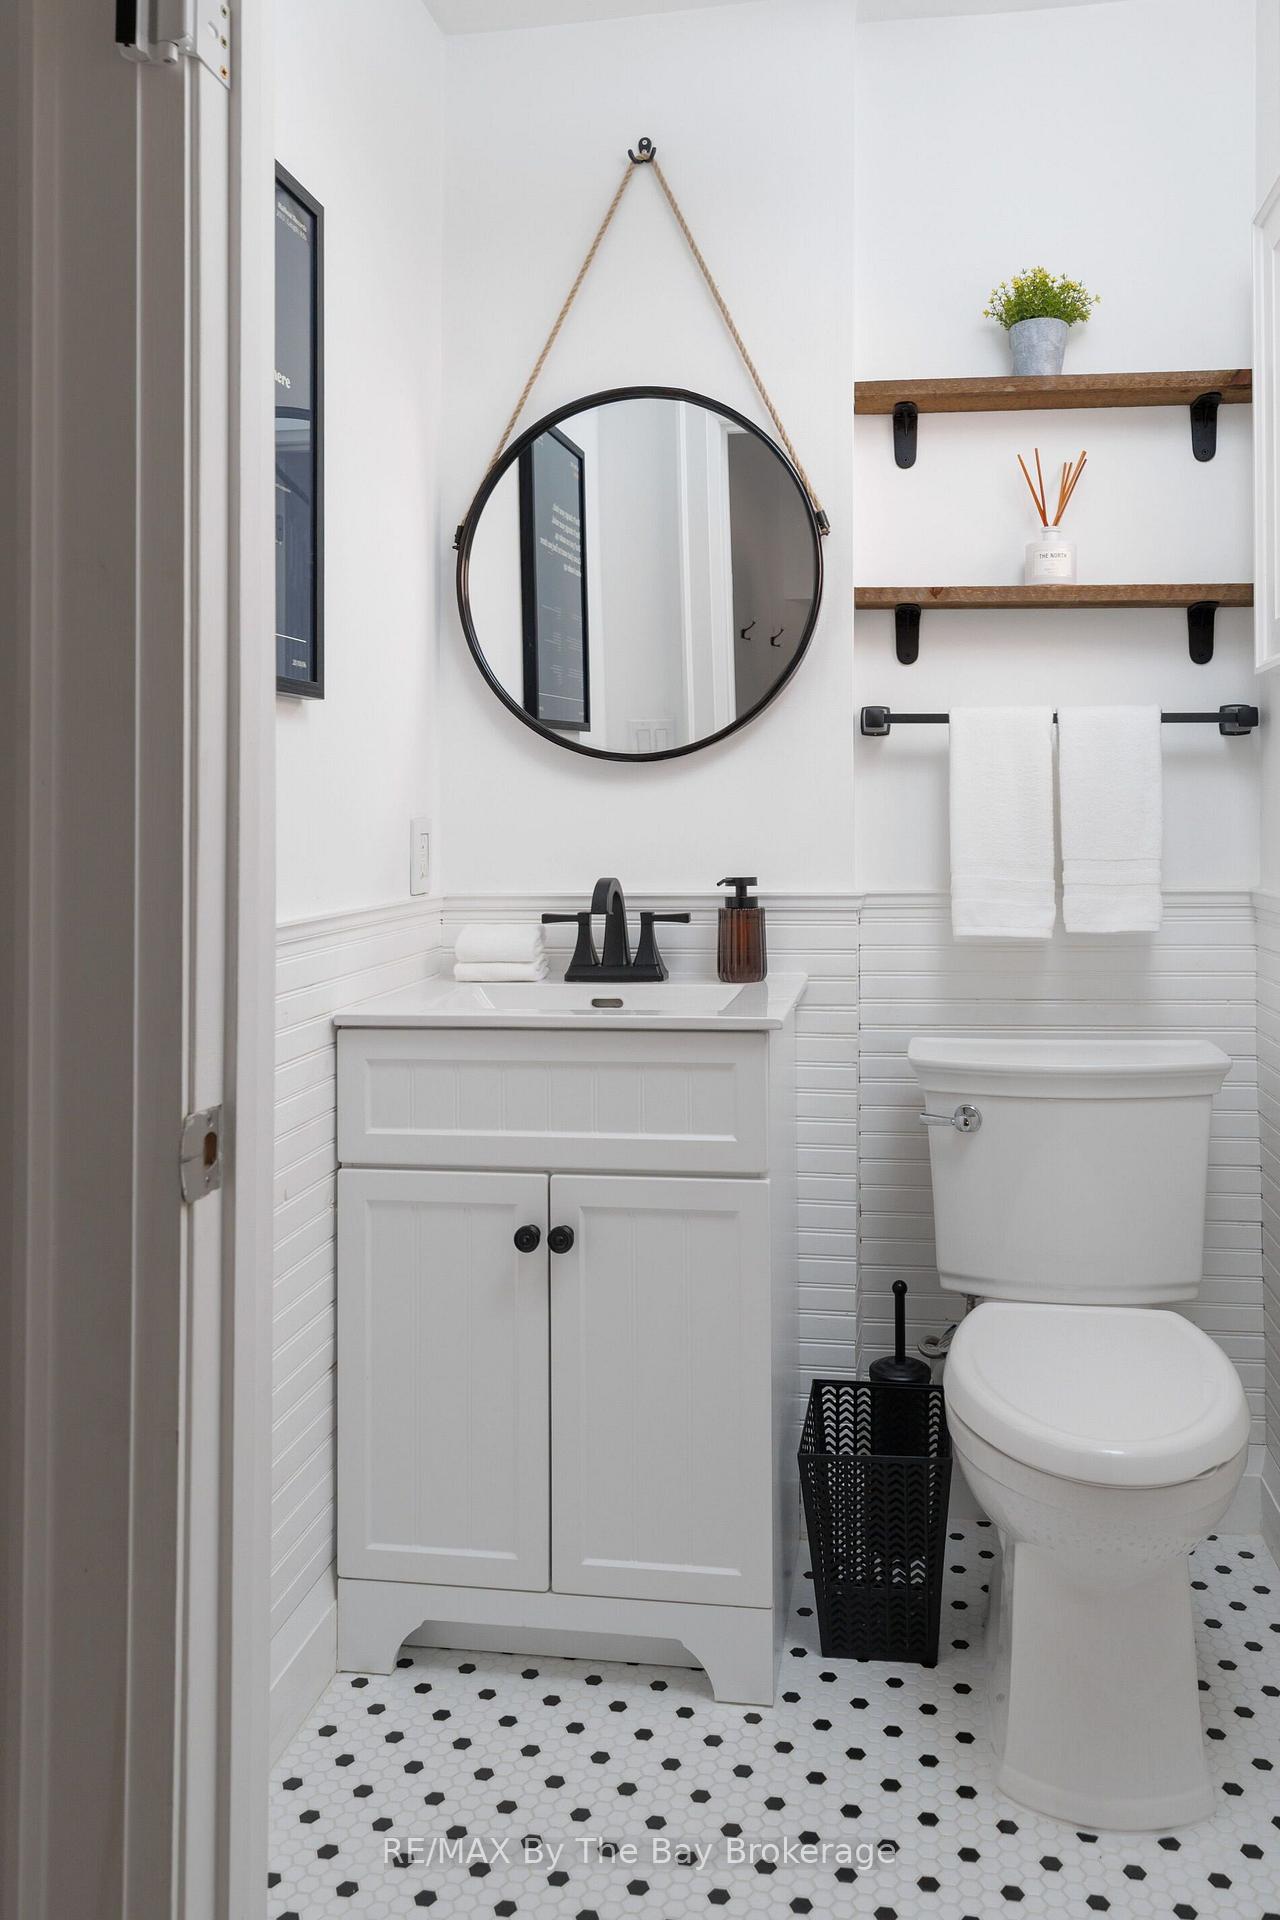
- 2-piece, Main
- 4-piece, Second
- 3-piece, Second
- Municipality
- Toronto
- Neighbourhood
- High Park-Swansea
- Main cross streets
- South Kingsway/Morningside Ave.
- Zoning
- Single Family Residential
- Directions
- South Kingsway to Morningside/Rambert
- MLS® number
- W14031070
- Data source
- Toronto Regional Real Estate Board
- Listed on
- 2026-10-14
- Updated on
- 2026-10-14
- Days on market
- 1 day
- Possession type
- Immediate
- Co-op commission
- 2.5% plus tax
- Seller
- Listed by
- RE/MAX By The Bay Brokerage
Home Market Value
Current home valuation for 44 Rambert Crescent, Toronto, High Park-Swansea, Toronto, ON. Listed for $2,699,000
HOMEH Estimate
$2,062,313
Estimated Sales Range
$1,856,805 - $2,782,638
HOMEH Estimate for 44 Rambert Crescent, Toronto, High Park-Swansea
Calculated with a real agent's CMA method — 45+ years of experience, codified. Not an AI guess.
For the owner
Is this your home? Track its value.
Get this home's HOMEH Estimate by email once a month, with how many homes are for sale around you.
Mortgage Payment Calculator
Compare up to 4 down payment scenarios
20% required for homes $1.5M or more
$539,800
| Scenario 1 | Scenario 2 | Scenario 3 | Scenario 4 | |
|---|---|---|---|---|
−Down payment | % $ | % $ | % $ | % $ |
+CMHC insurance | $0 | $0 | $0 | $0 |
=Total mortgage | $2,159,200 | $2,024,250 | $1,889,300 | $1,754,350 |
Amortization | ||||
Mortgage rate | % | % | % | % |
| Payment frequency | ||||
=Mortgage payment | $10,542monthly | $9,883monthly | $9,225monthly | $8,566monthly |
Land Transfer Tax
$53,950
$53,950
$107,900
Around this home
Data provided by OpenStreetMap & Fraser Institute School Rankings
Ask HOMEH
New!Hi there!
👋Text or call (416) 301-9001
Recommended for you
Based on homes you've looked at.
No recommended properties found.
Nearby similar homes
No nearby properties found.
More real estate resources
Other homes nearby
Explore this area
Nearby neighbourhoods
No nearby listings available.