
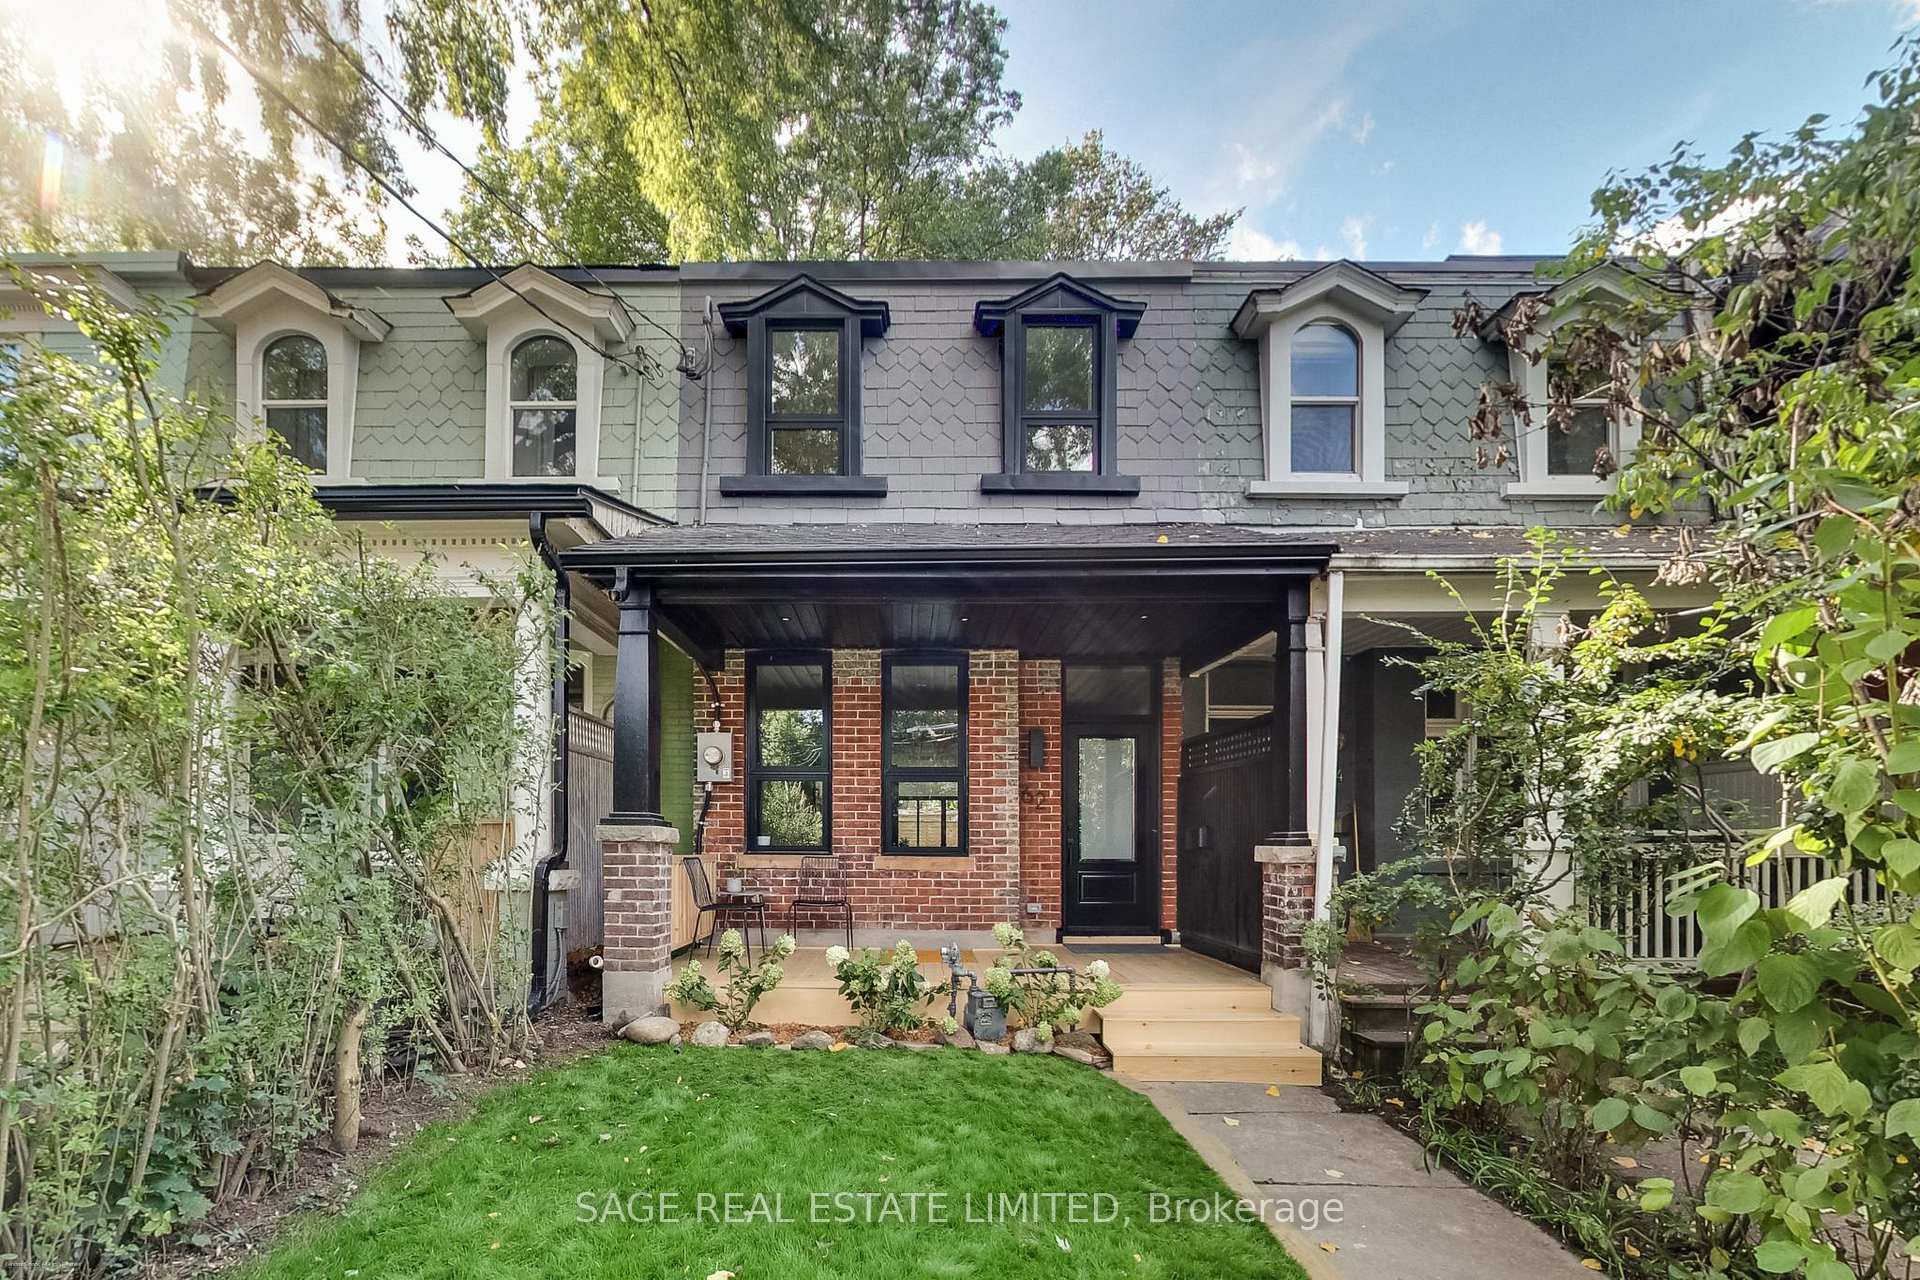


62 Elm Grove Avenue
Toronto (South Parkdale), ON M6K 2J3
- 3+1Bedrooms
- 3Bathrooms
- 0Garage
- 1100–1500Sq Ft
- $5,000Tax
- 16×116 ftLot Size
 Estimated Value:$1,202,105See Free Estimate Report

Sale & Price History for 62 Elm Grove Avenue, Toronto, South Parkdale
| Start Date | End Date | Price | Event | MLS# |
|---|---|---|---|---|
| No listing history available | ||||
Real estate boards require you to or to see the full details of this property.
*Sold prices and complete sale & price history are regulated data. Under the Trust in Real Estate Services Act, 2002 (TRESA) and the rules of the Real Estate Council of Ontario (RECO), and pursuant to the Multiple Listing Service® rules of the Canadian Real Estate Association (CREA) and the Toronto Regional Real Estate Board (TRREB), this information may be shown only to registered users who have agreed to the applicable terms of use (a Virtual Office Website, or "VOW," arrangement). HOMEH Inc., Brokerage therefore provides it to signed-in members only. Creating an account is free and takes under a minute.
About 62 Elm Grove Avenue, Toronto, South Parkdale
Summarized Description
- Fully renovated Victorian home in Queen West.
- Spacious open plan living and dining area.
- Designer kitchen with white oak cabinetry.
- Heated concrete floors throughout main level.
- Finished basement with separate entrance.
- Potential for a separate apartment.
- Inviting front porch for relaxation.
- East-facing primary bedroom with ensuite.
Fully renovated from the studs, this exceptional Queen West Victorian blends restored, timeless character with modern design and function. This 3 bedroom, 3 bathroom home features a spacious, open plan living and dining space, soaring 10-foot ceilings, white oak floors and a designer kitchen with white oak cabinetry, a bar/coffee station, white quartz countertops and matching backsplash. Heated concrete floors and expansive window-wall sliders connects the main level to the sunny, west-facing backyard. The inviting front porch with restored brick and slate is an ideal place to sit back and relax and catch up with friends and neighbours. Upstairs, the east-facing primary bedroom offers two large closets and a sleek ensuite. The two additional bedrooms are a comfortable size and each include large windows and closets, the back room also features a walkout to a future west-facing balcony. The bright, underpinned, finished, 8' tall basement with separate entrance adds good potential for a separate apartment and significant additional living space, allowing for a large rec/living room, and a guest/office/workout or media room, and a spacious 3 piece bathroom all with heated exposed-concrete floors.
Key Facts & Features
Property Costs
- Annual Property Tax Amount
- $5,000
- Land Transfer Tax Fee
- $47,950
Rental Items
- Rental Equipment
- NONE
- Basement Type
- Finished with Walk-Out
Interior Features
- Laundry Level
- Upper Level
- Interior Extras
- Carpet Free, Floor Drain, On Demand Water Heater, Separate Heating Controls, Sump Pump, Upgraded Insulation, Water Heater, Storage, Sewage Pump, Guest Accommodations
- Fireplace/Stove
- No
- Elevator
- No
Exterior Features
- Pool
- None
- Property Features
- Fenced Yard, Library, Public Transit, Rec./Commun.Centre, School, Level
Building
- Building Type
- Freehold Townhouse
- Building Style
- 2-Storey
Construction
- Exterior Finish
- Brick, Wood
- Roof
- Shingles, Rolled
- Foundation Details
- Brick
- Special Designation
- Unknown
Lot
- Lot Front
- 15.71 ft
- Lot Depth
- 116.00 ft
- Lot Shape
- Rectangular
Inclusions
- Inclusions
- The systems and finishes of this home have all been comprehensively upgraded, with ALL NEW; windows and doors, flat and sloped roofing, plumbing supply and drains, 200-amp electrical service, 40-amp EV charging at the back of the house, multi-zone HVAC with heat pumps and owned combi boiler, enhanced insulation, an underpinned, waterproofed basement and a rare two-car lane-accessed parking pad (16' wide). INCLUDES all new Samsung; fridge, stove, dishwasher. Electrolux; washer & dryer, Combination boiler, all electric light fixtures.
Exclusions
- Exclusions
- NONE
Parking & Garages
- Garage Type
- None
- Garage Spaces
- 0
- Parking Spaces
- 2
- Total Garage And Parking Spaces
- 2
Heating & Cooling
- Heat Source
- Gas
- Heat Type
- Radiant
- Air Conditioning
- Wall Unit(s)
- Water
- Municipal
- Sewers
- Sewer
- Bedrooms
- 3 + 1
- Washrooms
- 3
- Kitchens
- 1
- Family / bonus room
- Yes
Room sizes
- Living Room—Main level, Hardwood Floor, Overlooks Frontyard, Open Concept
- Primary Bedroom—Second level, Hardwood Floor, 3 Pc Ensuite, His and Hers Closets
- Living Room—Basement level, Concrete Floor, Combined w/Rec, Heated Floor
- Dining Room—Main level, Hardwood Floor, Large Window, Open Concept
- Bedroom—Basement level, Concrete Floor, Large Window, Closet
- Bedroom—Second level, Hardwood Floor, Walk-Out, Closet
- Recreation—Basement level, Concrete Floor, Combined w/Living, Heated Floor
- Bedroom—Second level, Hardwood Floor, Pocket Doors, Closet
- Kitchen—Main level, Hardwood Floor, Modern Kitchen, Eat-in Kitchen
- Family Room—Main level, Heated Floor, Glass Doors, Open Concept
Washrooms
- 4-piece, Second
- 3-piece, Second
- 3-piece, Basement
- Municipality
- Toronto
- Neighbourhood
- South Parkdale
- Main cross streets
- Queen St. W. & Brock
- Directions
- One way running North
- MLS® number
- W14029986
- Data source
- Toronto Regional Real Estate Board
- Listed on
- 2026-10-14
- Updated on
- 2026-10-14
- Days on market
- 1 day
- Possession type
- Flexible
- Co-op commission
- 2.5% plus HST
- Seller
- Listed by
- SAGE REAL ESTATE LIMITED
Home Market Value
Current home valuation for 62 Elm Grove Avenue, Toronto, South Parkdale, Toronto, ON. Listed for $1,375,000
HOMEH Estimate
$1,202,105
Estimated Sales Range
$949,663 - $1,454,547
HOMEH Estimate for 62 Elm Grove Avenue, Toronto, South Parkdale
Calculated with a real agent's CMA method — 45+ years of experience, codified. Not an AI guess.
Mortgage Payment Calculator
Compare up to 4 down payment scenarios
5% on first $500K + 10% on $875,000 over $500K
$112,500
| Scenario 1 | Scenario 2 | Scenario 3 | Scenario 4 | |
|---|---|---|---|---|
−Down payment | % $ | % $ | % $ | % $ |
+CMHC insurance | $50,490 | $38,363 | $32,725 | $0 |
=Total mortgage | $1,312,740 | $1,275,863 | $1,201,475 | $1,100,000 |
Amortization | ||||
Mortgage rate | % | % | % | % |
| Payment frequency | ||||
=Mortgage payment | $6,409monthly | $6,229monthly | $5,866monthly | $5,371monthly |
Land Transfer Tax
$23,975
$23,975
$47,950
Around this home
Data provided by OpenStreetMap & Fraser Institute School Rankings
Ask HOMEH
New!Hi there!
👋Text or call (416) 301-9001
Recommended for you
Based on homes you've looked at.
No recommended properties found.
Nearby similar homes
No nearby properties found.
More real estate resources
Other homes nearby
Explore this area
Nearby neighbourhoods
No nearby listings available.