
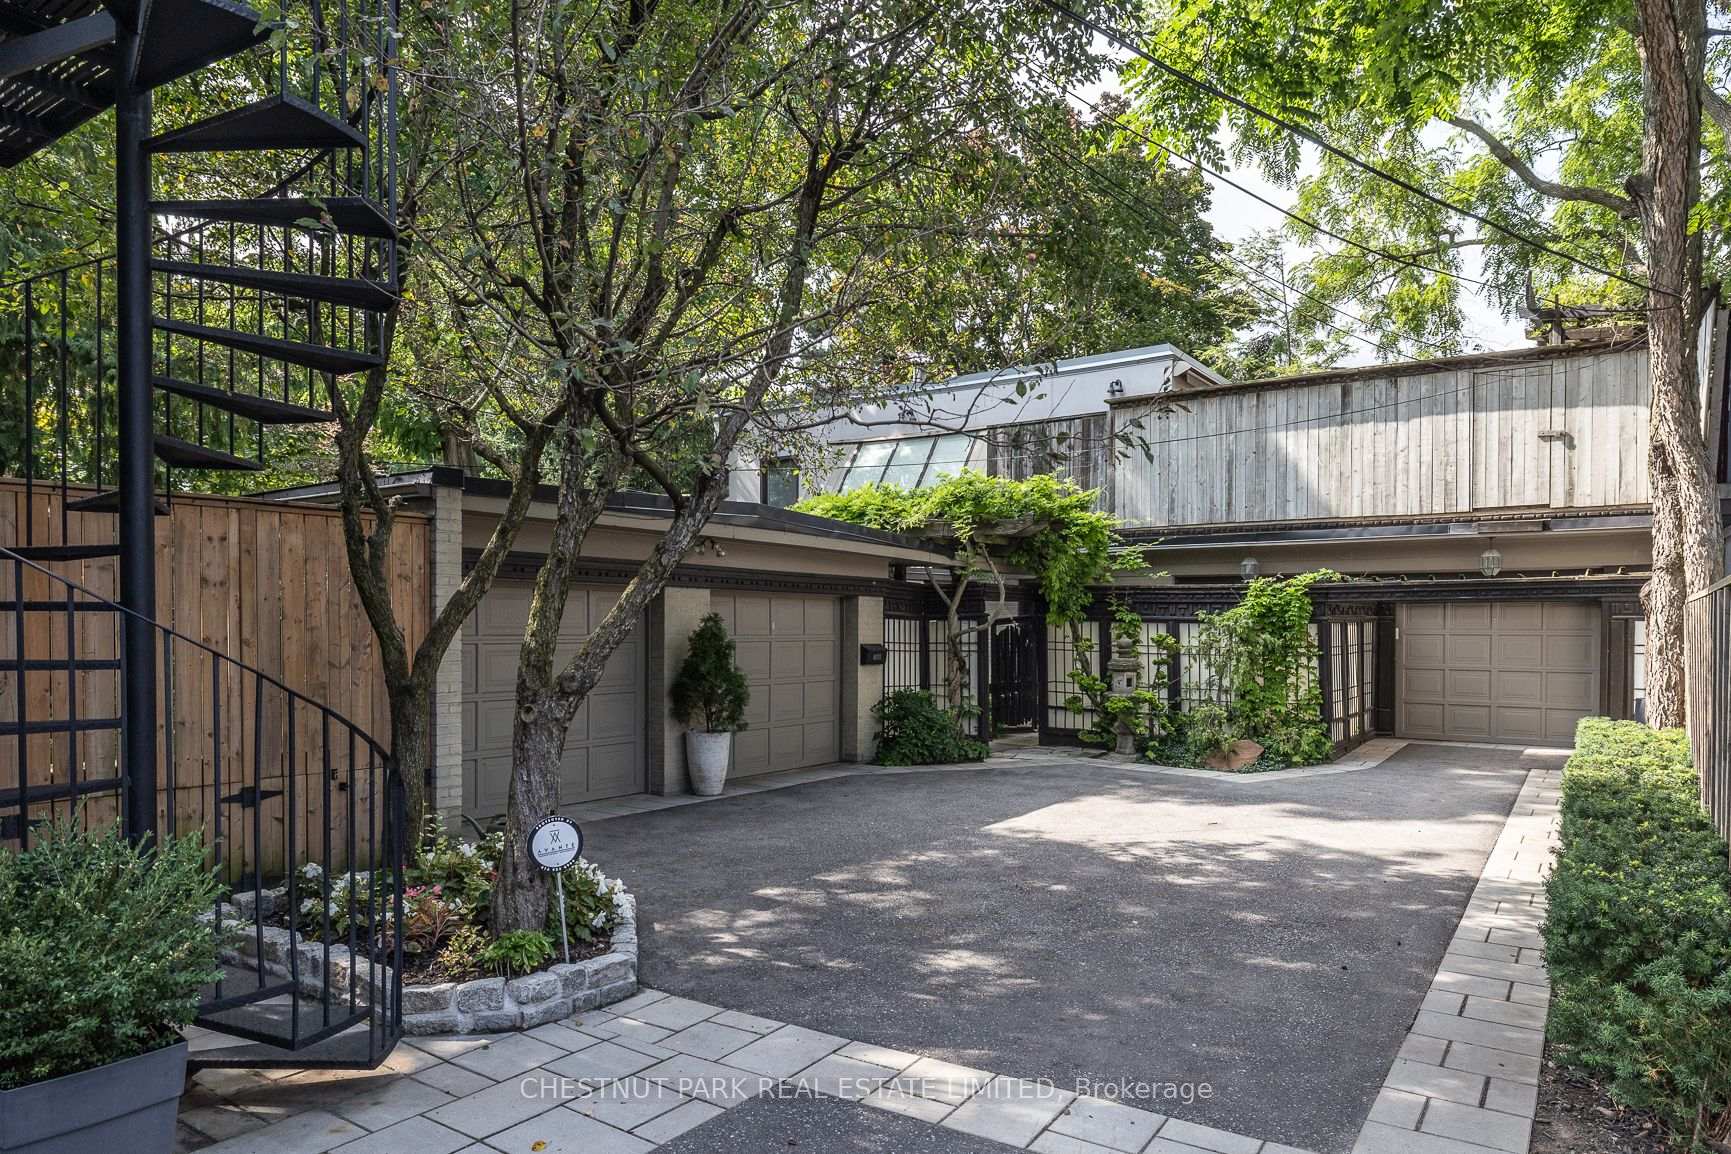
Unit 2, 78 Crescent Road
Toronto (Rosedale-Moore Park), ON M4W 1T5
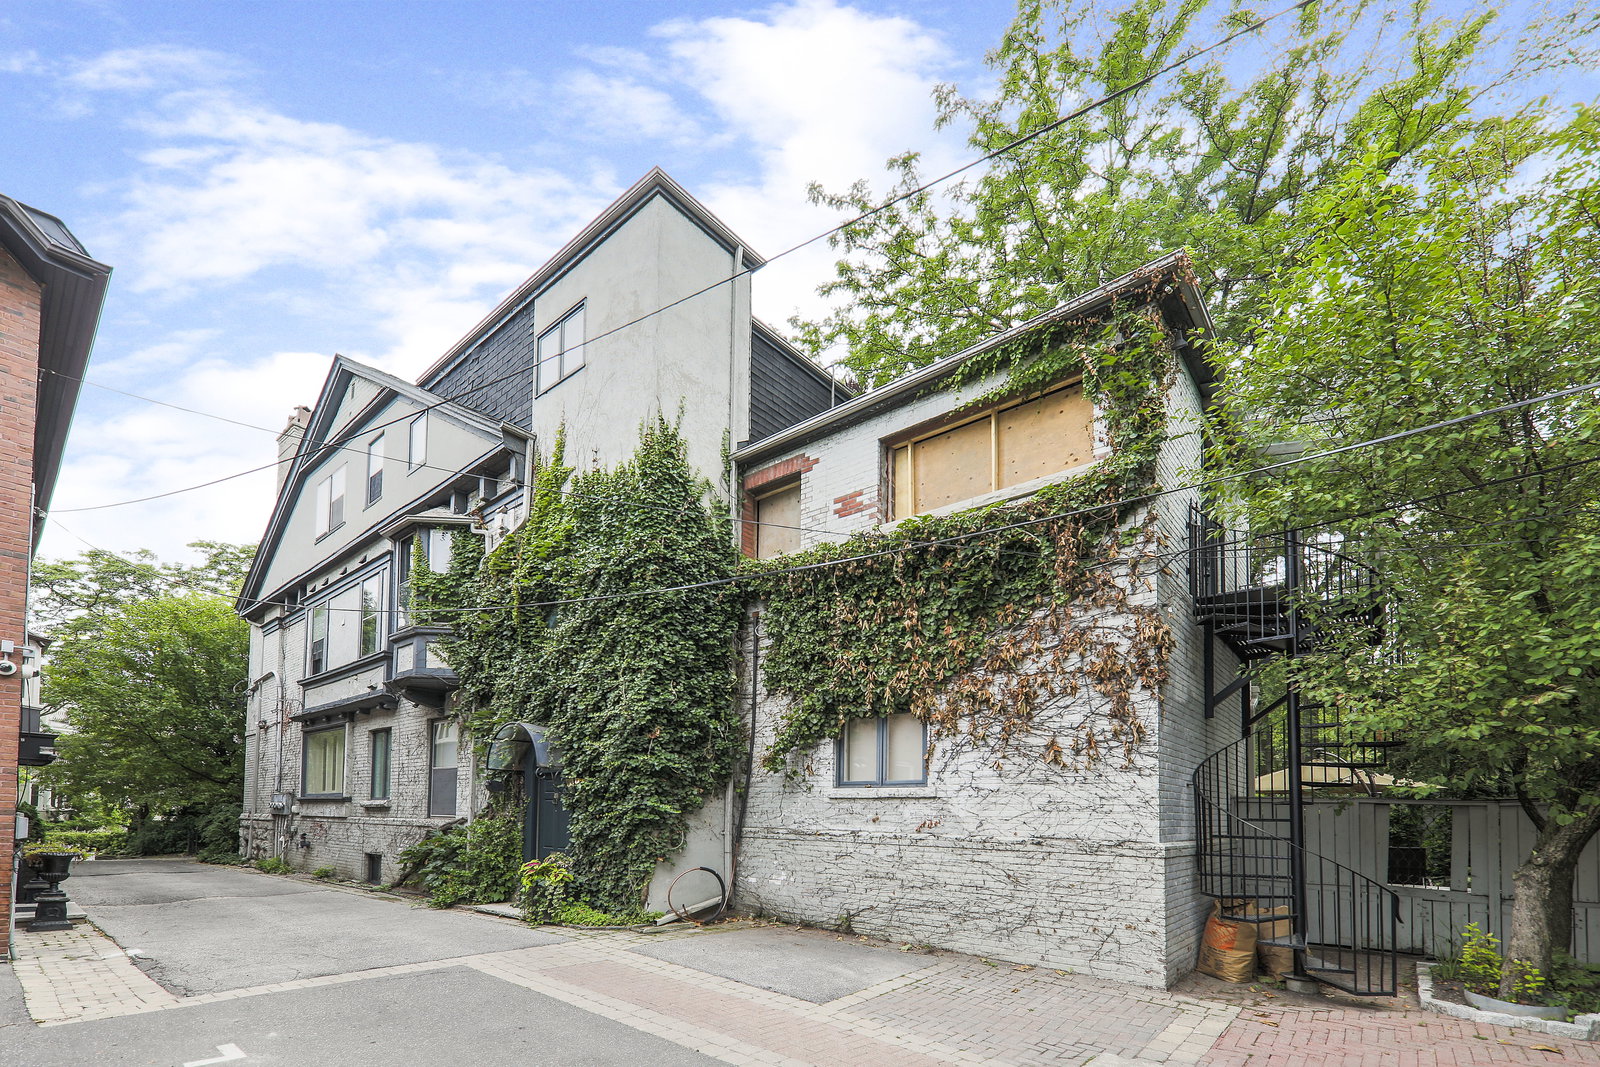 78 Crescent Road Condos4 suites, built 1988
- 2+1Bedrooms
- 3Bathrooms
- 3Parking
- 2750–2999Sq Ft
- $16,854Tax
- $996/moCondo Fee
 Estimated Value:$4,692,098See Free Estimate Report

Sale & Price History for Unit 2, 78 Crescent Road, Toronto, Rosedale-Moore Park
| Start Date | End Date | Price | Event | MLS# |
|---|---|---|---|---|
| No listing history available | ||||
Real estate boards require you to or to see the full details of this property.
*Sold prices and complete sale & price history are regulated data. Under the Trust in Real Estate Services Act, 2002 (TRESA) and the rules of the Real Estate Council of Ontario (RECO), and pursuant to the Multiple Listing Service® rules of the Canadian Real Estate Association (CREA) and the Toronto Regional Real Estate Board (TRREB), this information may be shown only to registered users who have agreed to the applicable terms of use (a Virtual Office Website, or "VOW," arrangement). HOMEH Inc., Brokerage therefore provides it to signed-in members only. Creating an account is free and takes under a minute.
About Unit 2, 78 Crescent Road, Toronto, Rosedale-Moore Park
Summarized Description
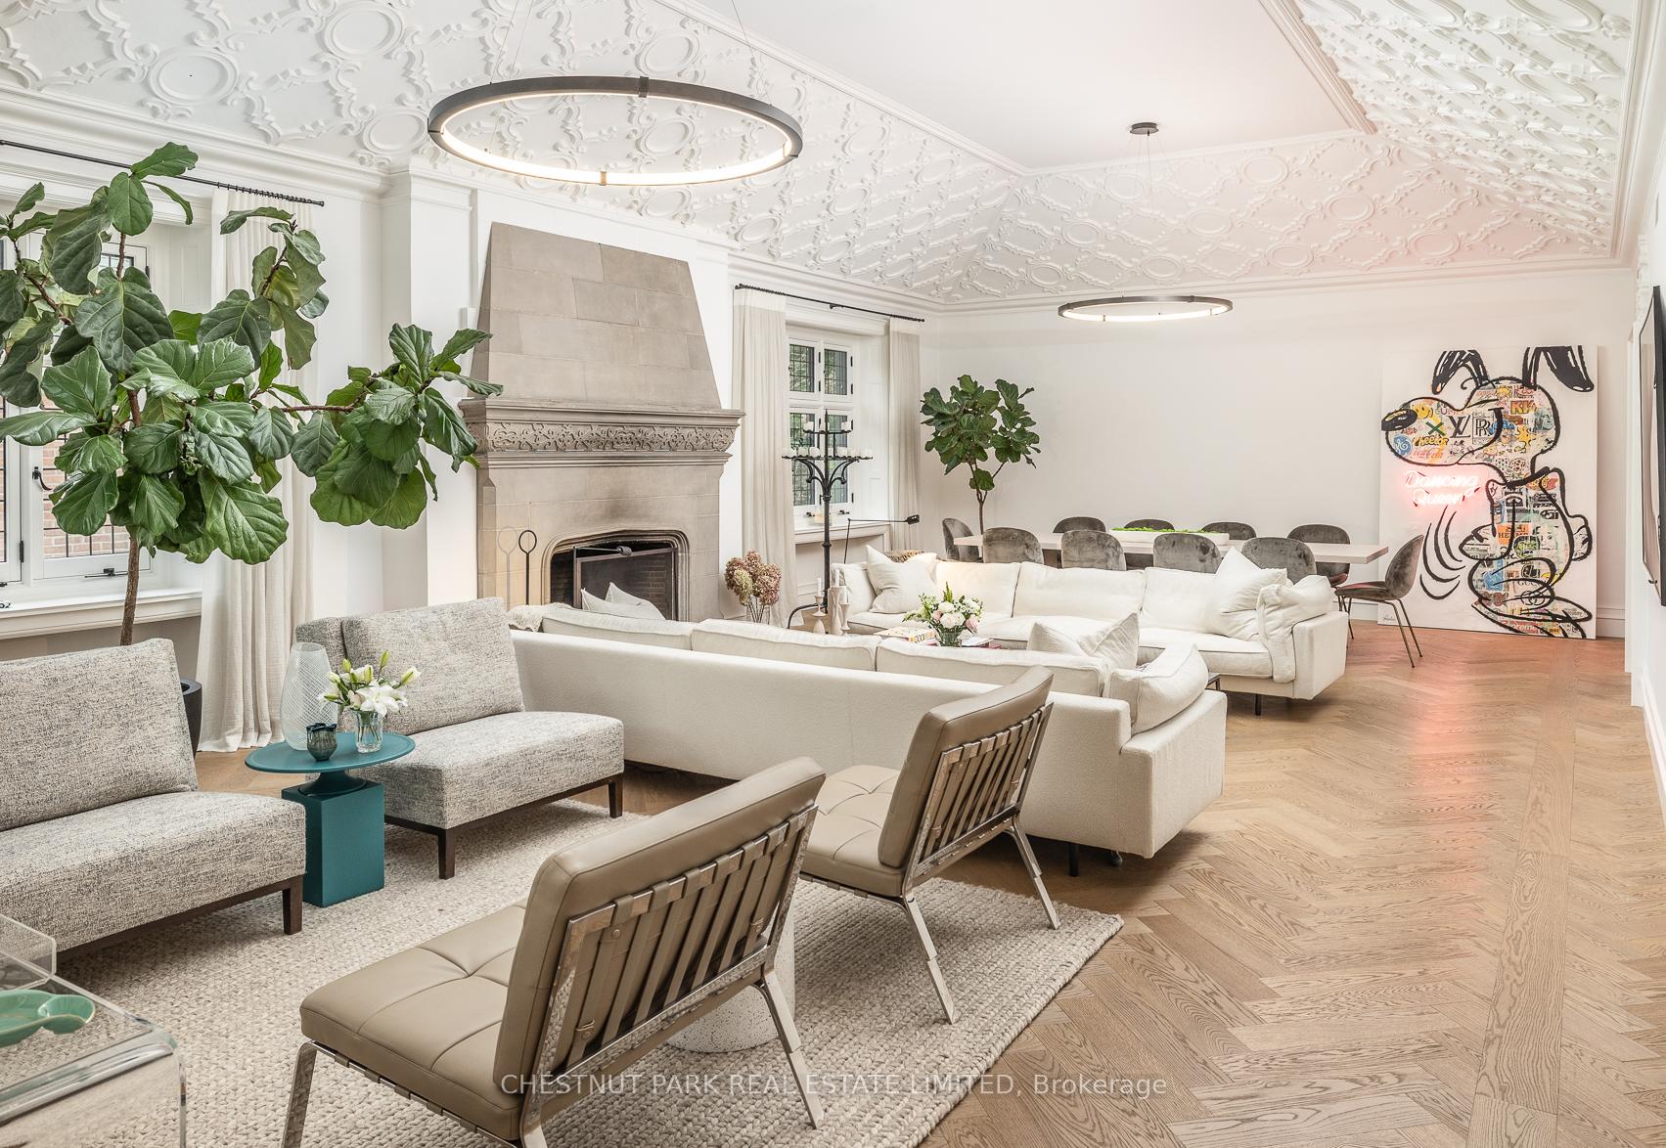
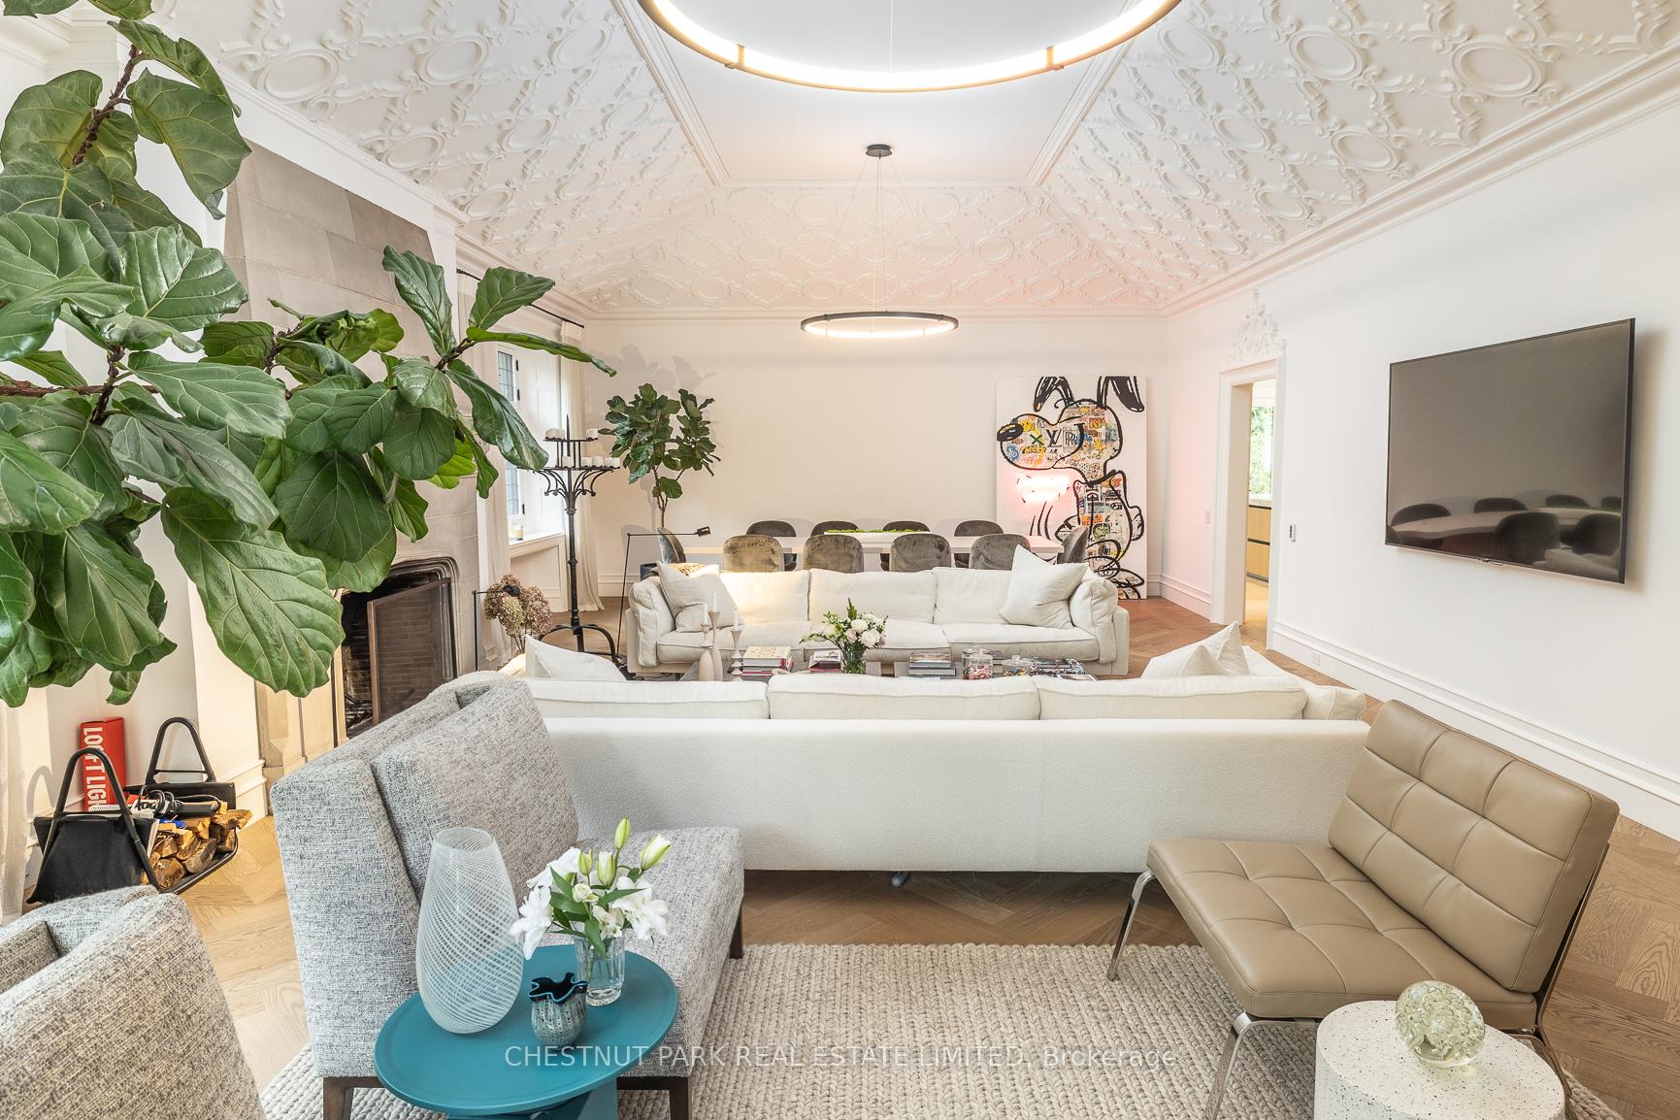
- Spacious 3,500 sf grand great room.
- Historic charm with modern upgrades.
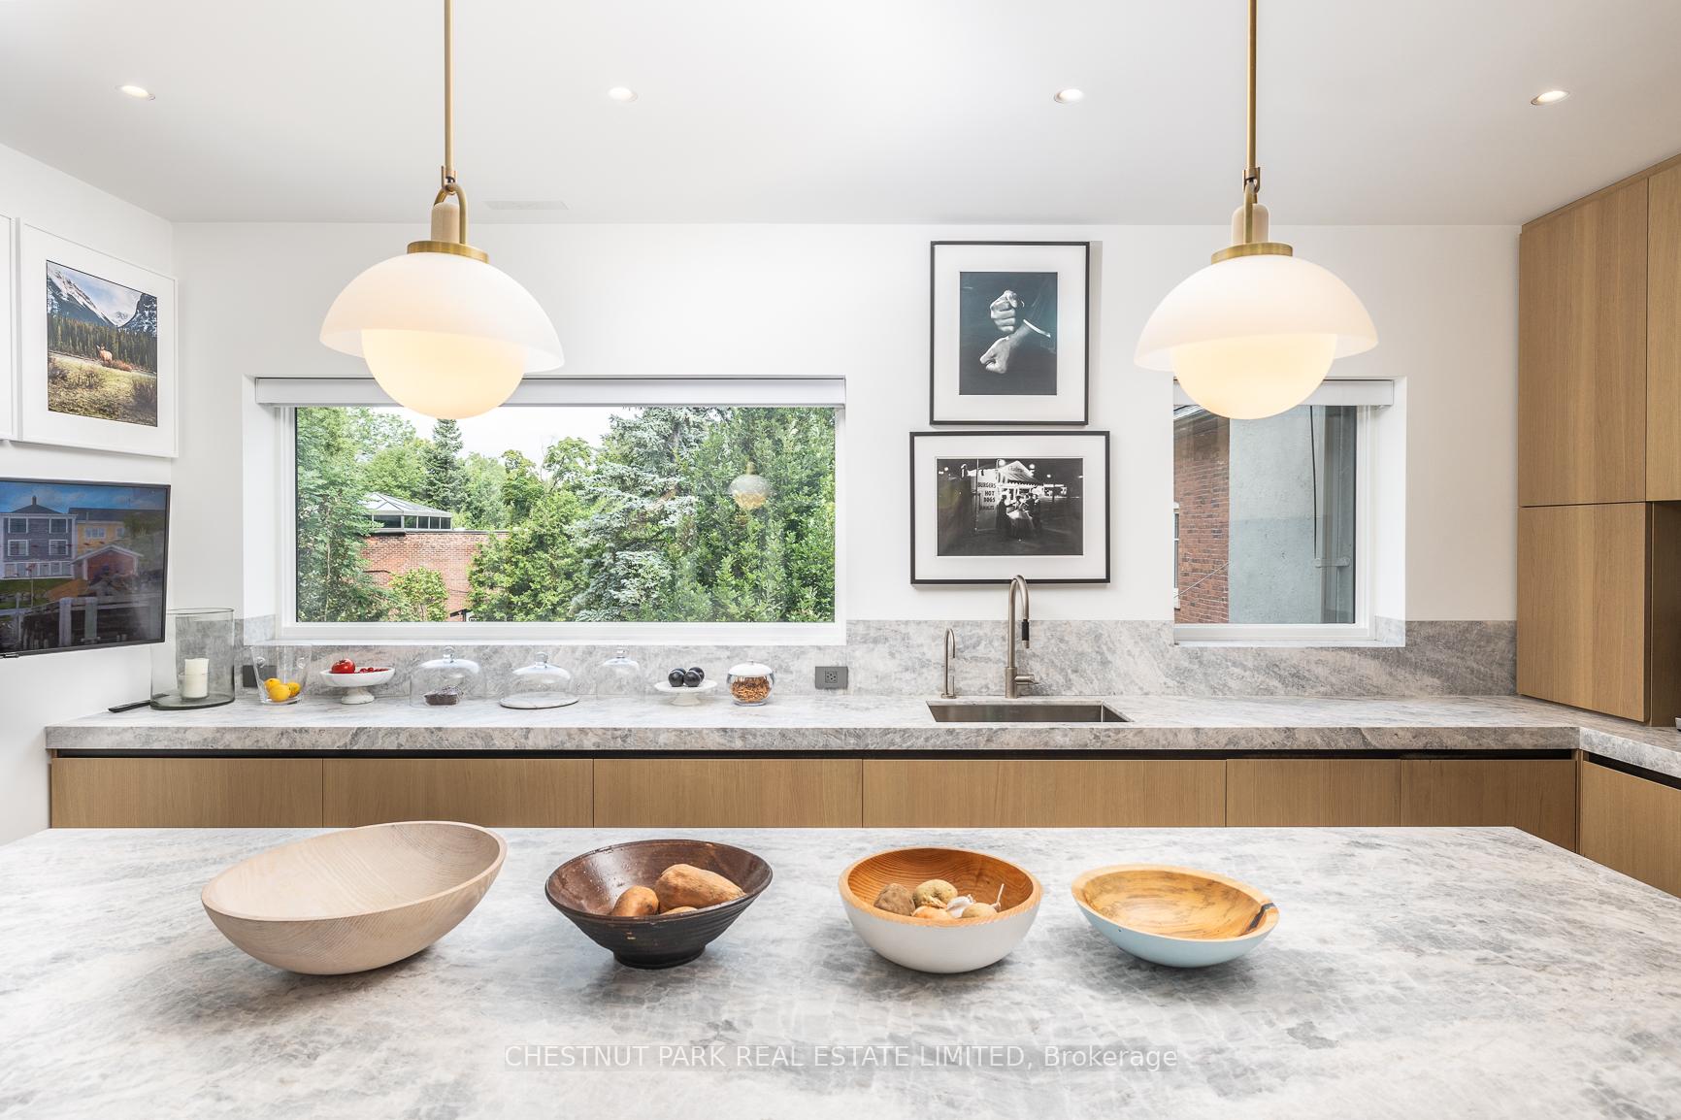
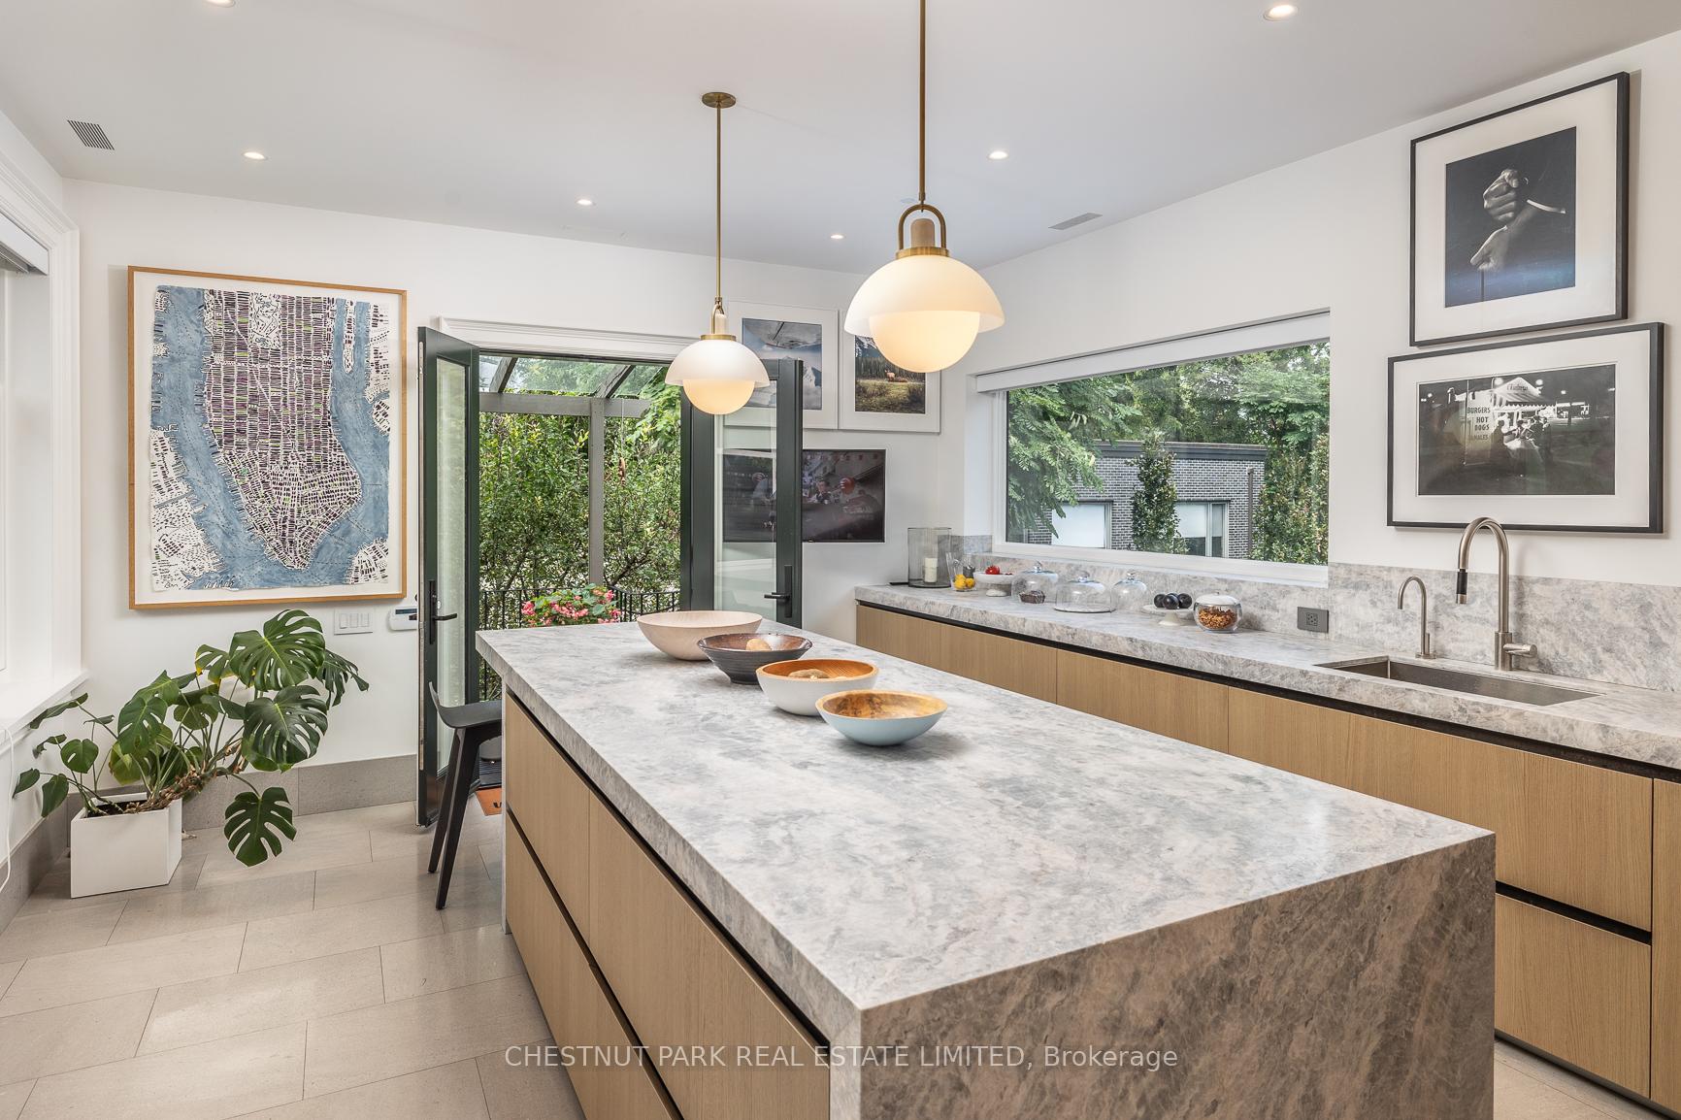
- Stunning family-sized kitchen with top appliances.
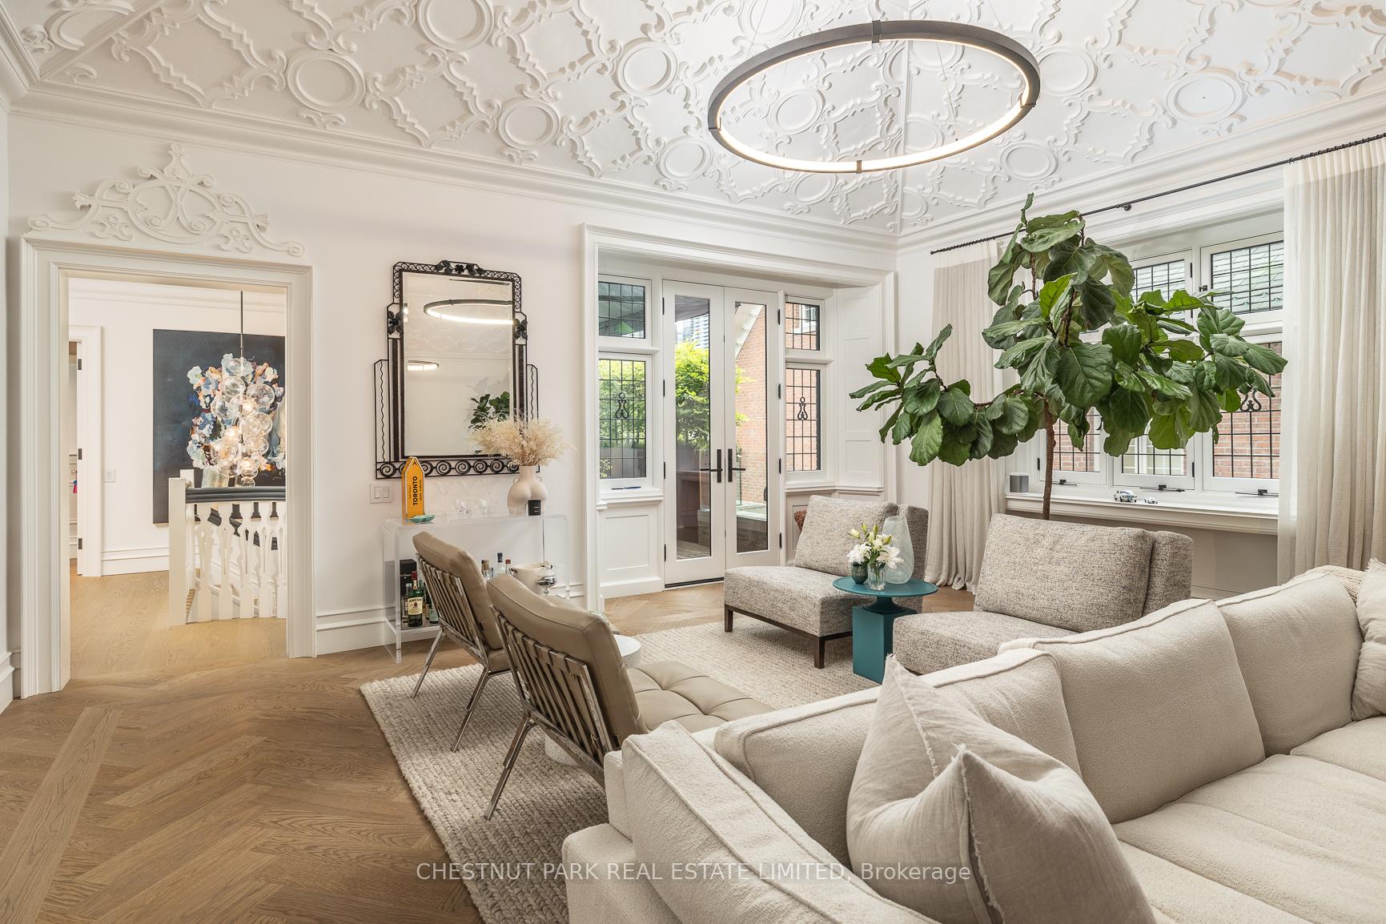
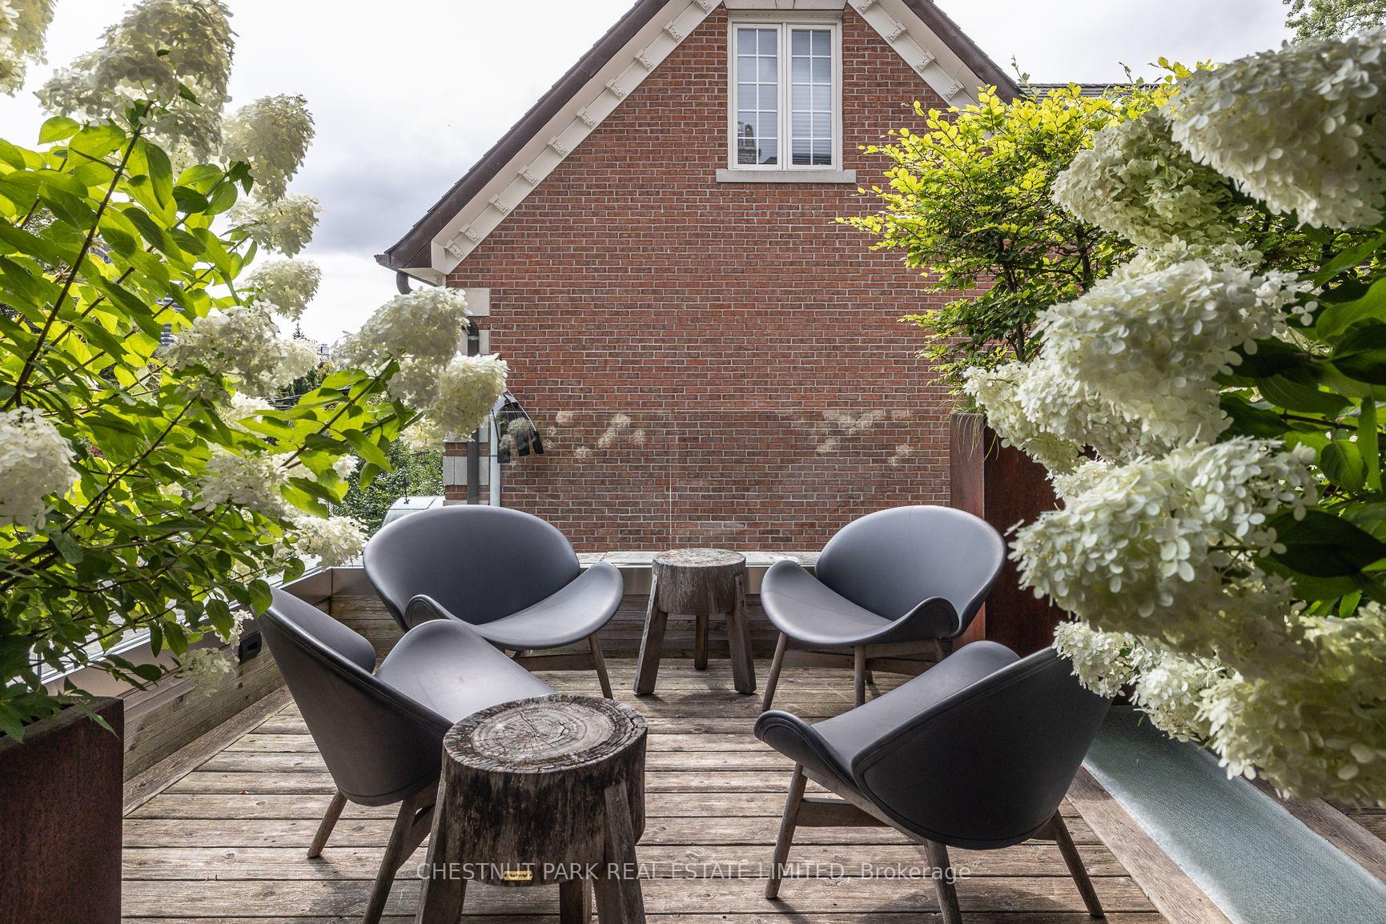
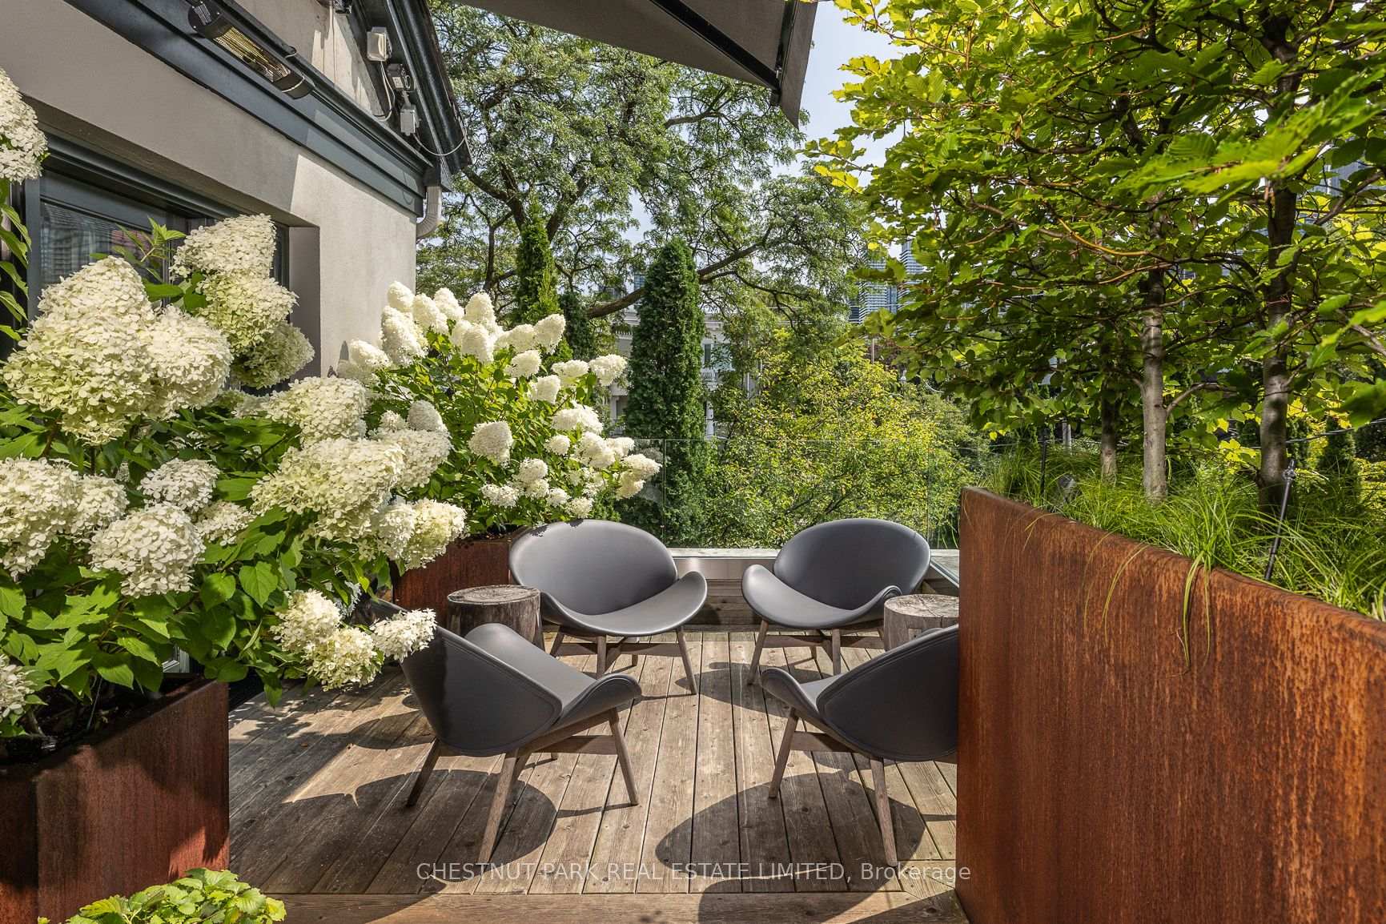
- Multiple walk-outs to picturesque terrace.
- Luxurious primary suite with spa-like ensuite.
- Three car parking and prime Rosedale location.
- Perfect for entertaining with unique features.
- Close to Yonge St amenities and subway.
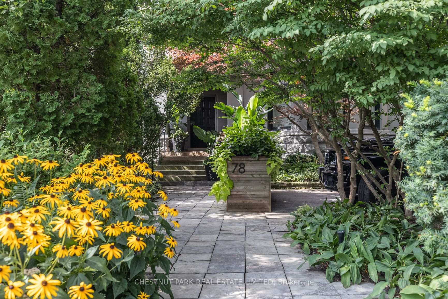
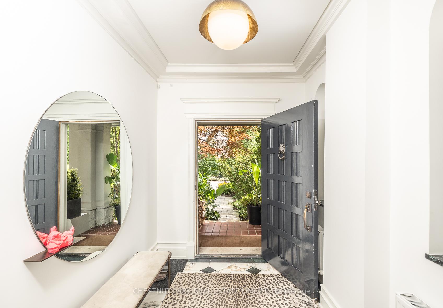
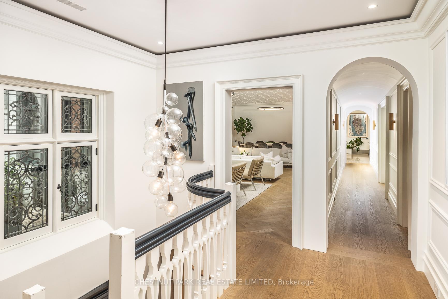
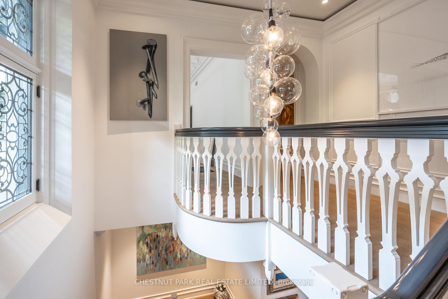
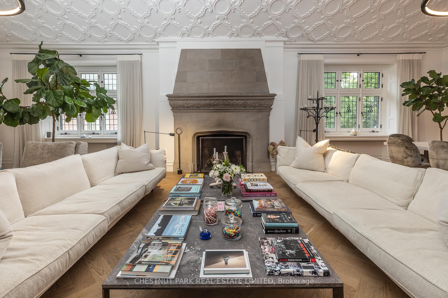
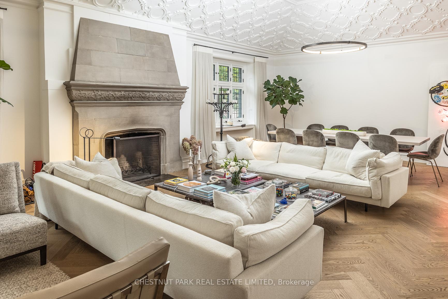
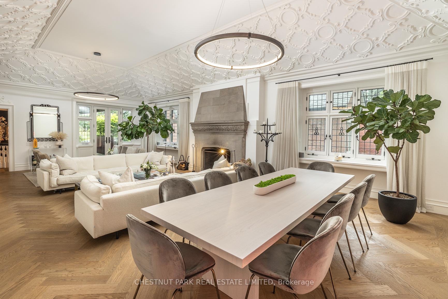
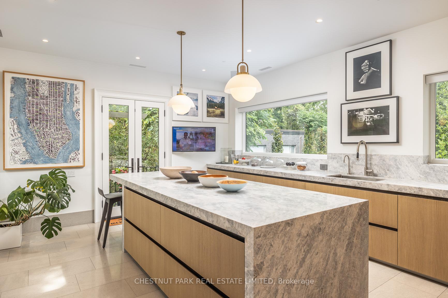
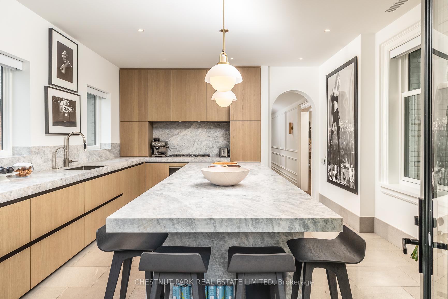
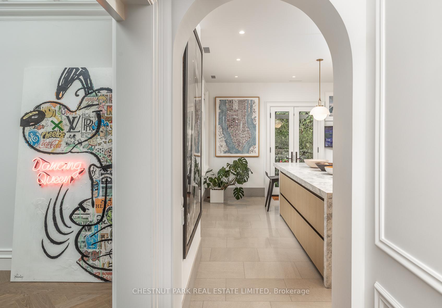
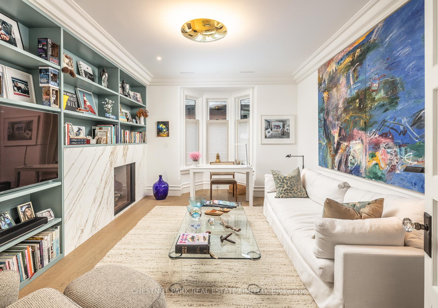
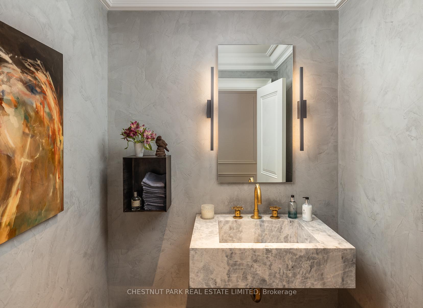
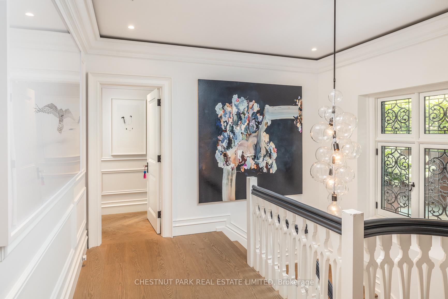
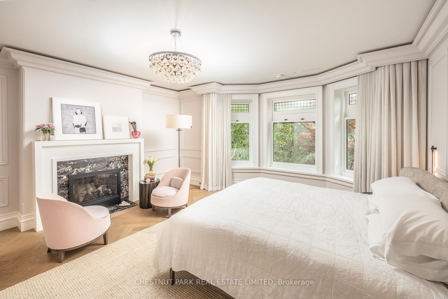
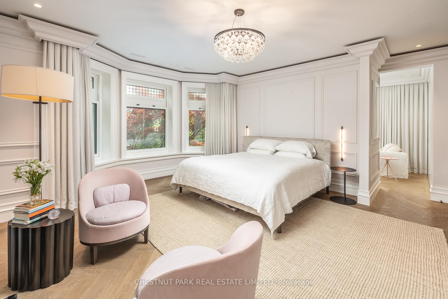
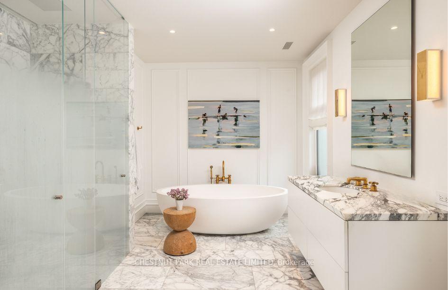
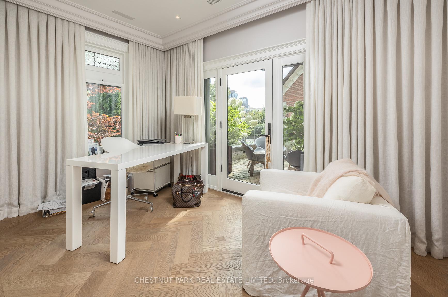
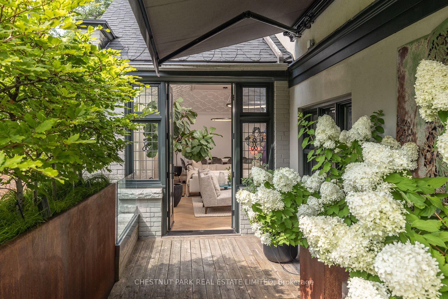
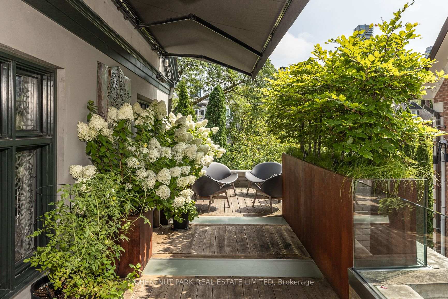
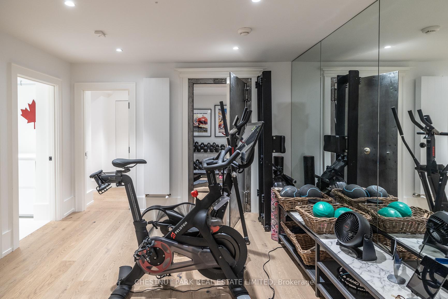
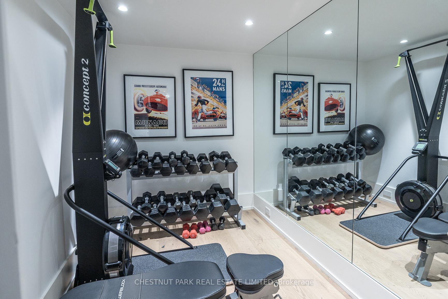
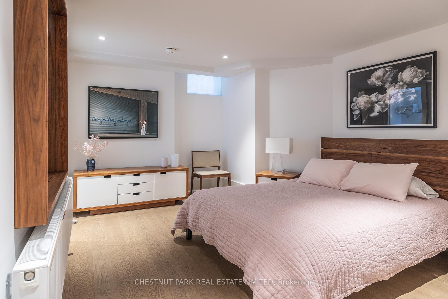
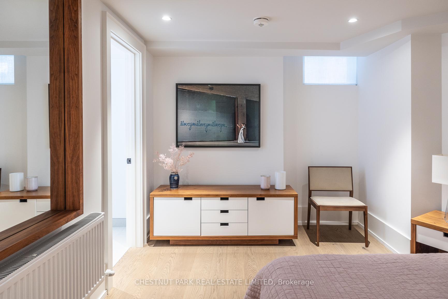
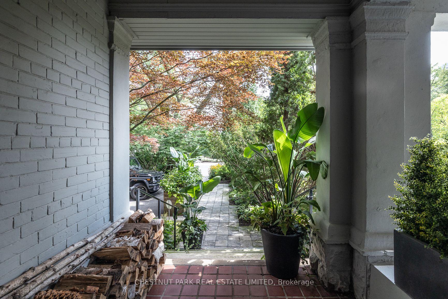
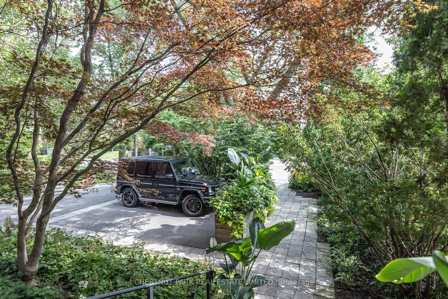
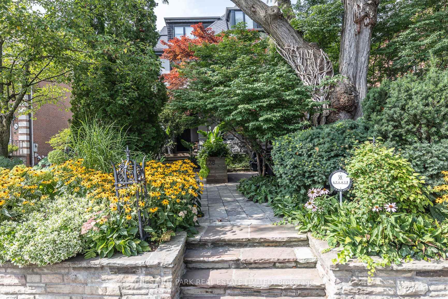
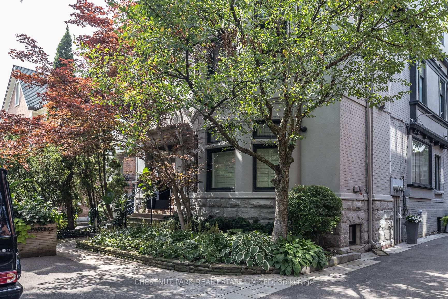
A remarkable opportunity to live in this prime Rosedale location in a space that has been transformed into total perfection. This editorial worthy masterpiece is approx 3,500 sf of bright living space. The grand great room (originally a ballroom) will become the focus of your life with the impressive stone wood-burning fireplace and decorative plaster ceiling. Perfect for entertaining and flows out to the large picturesque terrace. The bright family-sized kitchen is stunning with top-of-the-line appliances and finishes. Relax in the family room with a gas fireplace and custom millwork. Spacious primary suite with walk-in closet and attached dressing room and office, and stunning 5-piece spa-like ensuite. There are multiple walk-outs to a sublime terrace overlooking the trees of Rosedale and the skyline beyond. The lower level has a great multiple purpose room (currently used as a gym) and bedroom with ensuite. The deep history of this Rosedale mansion, which once housed Sir Henry Pellatt (of Casa Loma), can be felt throughout with timeless details and points of interest. Intricate moulding details, arched doorways, stone wood-burning fireplace, and a spectacular grand staircase with a showpiece chandelier. Three car parking: [two surface parking spaces at front of house plus one garage parking]. The location cannot be beat. Walk to Yonge St amenities, Subway, and green spaces. This magnificent, unique, and stylish home is perfect for those looking for modern living in the coveted Rosedale neighbourhood.
Key Facts & Features
Property Costs
- Annual Property Tax Amount
- $16,854
- Land Transfer Tax Fee
- $260,650
Condo/Maintenance Fee
- Maintenance Fee
- $996 /month
Included In Maintenance Fee
- Common Elements Included
- Building Insurance Included
- Parking Included
- Water Included
- Basement Type
- Finished
Interior Features
- Pets Permitted
- Yes-with Restrictions
- Laundry Features
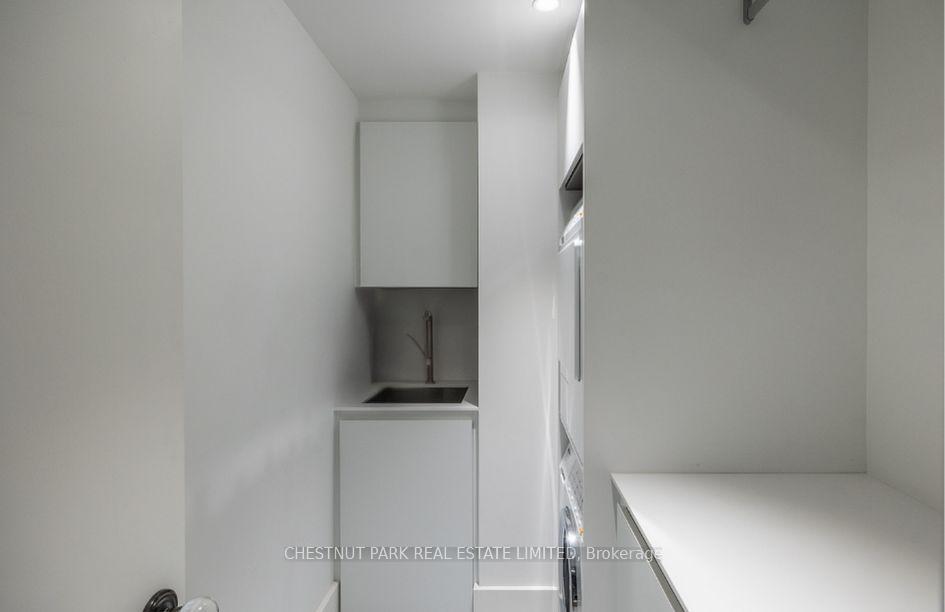
- Laundry Room
- Laundry Level
- Lower Level
- Interior Extras
- Other
- Fireplace/Stove
- Yes
- Fireplace Features
- Natural Gas, Wood
- Elevator
- No
Exterior Features
- Balcony
- Terrace
Building Amenities
- BBQs Allowed
Building
- Building Type
- Condo Apartment
- Building Style
- 3-Storey
- Approx Age
- 100+
- Condo Corp Number
- 772
Construction
- Exposure
- North
- Exterior Finish
- Brick
- Special Designation
- Heritage
Inclusions
- Inclusions
- All appliances. All electric light fixtures. All drapery and blinds. All bathroom vanity mirrors. All TVs. All corten steel planters on terrace and large planter at parking pad.
Exclusions
- Exclusions
- All artwork.
Parking & Garages
- Garage Type
- Detached
- Garage Spaces
- 1
- Parking Type
- Owned
- Parking Spaces
- 2
- Total Garage And Parking Spaces
- 3
Lockers
- Locker Type
- None
Heating & Cooling
- Heat Source
- Other
- Heat Type
- Radiant
- Air Conditioning
- Central Air
- Bedrooms
- 2 + 1
- Washrooms
- 3
- Kitchens
- 1
- Family / bonus room
- Yes
Room sizes
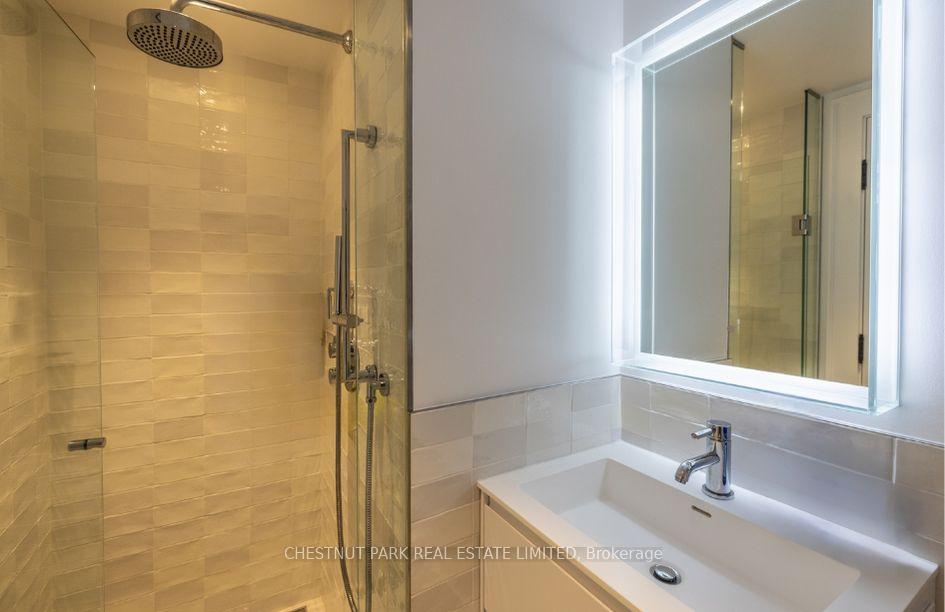
- Bedroom4.28 x 3.53Lower level, 3 Pc Ensuite, Hardwood Floor, Window
- Study4.62 x 2.64Second level, W/O To Terrace, Hardwood Floor, B/I Closet
- Sitting—Lower level, Mirrored Walls, Hardwood Floor, Closet
- Foyer3.81 x 3.43Ground level, Marble Floor, Crown Moulding
- Kitchen5.90 x 4.61Second level, Eat-in Kitchen, Centre Island, W/O To Balcony
- Family Room4.72 x 4.24Second level, Bay Window, Fireplace, B/I Bookcase
- Great Room10.87 x 6.03Second level, Hardwood Floor, Fireplace, W/O To Terrace
- Primary Bedroom5.68 x 5.20Second level, 4 Pc Ensuite, Hardwood Floor, Walk-In Closet(s)
Washrooms
- 2-piece, Second
- 4-piece, Second
- 3-piece, Lower
- Area
- Toronto C09
- Municipality
- Toronto
- Neighbourhood
- Rosedale-Moore Park
- Main cross streets
- Crescent And South
- Directions
- Yonge St, then east onto Crescent Rd
- MLS® number
- C13792396
- Data source
- Toronto Regional Real Estate Board
- Listed on
- 2026-09-16
- Updated on
- 2026-09-17
- Days on market
- 33 days
- Possession type
- 90+ days
- Co-op commission
- 2.5% + HST
- Seller
- Listed by
- CHESTNUT PARK REAL ESTATE LIMITED
Home Market Value
Current home valuation for Unit 2, 78 Crescent Road, Toronto, Rosedale-Moore Park, Toronto, ON. Listed for $5,295,000
HOMEH Estimate
$4,692,098
Estimated Sales Range
$2,815,259 - $6,568,937
HOMEH Estimate for Unit 2, 78 Crescent Road, Toronto, Rosedale-Moore Park
Calculated with a real agent's CMA method — 45+ years of experience, codified. Not an AI guess.
For the owner
Is this your home? Track its value.
Get this home's HOMEH Estimate by email once a month, with how many homes are for sale around you.
Mortgage Payment Calculator
Compare up to 4 down payment scenarios
20% required for homes $1.5M or more
$1,059,000
| Scenario 1 | Scenario 2 | Scenario 3 | Scenario 4 | |
|---|---|---|---|---|
−Down payment | % $ | % $ | % $ | % $ |
+CMHC insurance | $0 | $0 | $0 | $0 |
=Total mortgage | $4,236,000 | $3,971,250 | $3,706,500 | $3,441,750 |
Amortization | ||||
Mortgage rate | % | % | % | % |
| Payment frequency | ||||
=Mortgage payment | $20,682monthly | $19,390monthly | $18,097monthly | $16,804monthly |
Land Transfer Tax
$118,850
$141,800
$260,650
Around this home
Data provided by OpenStreetMap & Fraser Institute School Rankings
Ask HOMEH
New!Hi there!
👋Text or call (416) 301-9001
Recommended for you
Based on homes you've looked at.
No recommended properties found.
Nearby similar homes
No nearby properties found.
More real estate resources
Other homes nearby
Explore this area
No nearby listings available.