
84 Kingsmount Park Road
Toronto (Woodbine Corridor), ON M4L 3L4
- 3+1Bedrooms
- 2Bathrooms
- 0Garage
- 1100–1500Sq Ft
- $6,010Tax
- 20×90 ftLot Size
 Estimated Value:$1,396,382See Free Estimate Report

Sale & Price History for 84 Kingsmount Park Road, Toronto, Woodbine Corridor
| Start Date | End Date | Price | Event | MLS# |
|---|---|---|---|---|
| No listing history available | ||||
Real estate boards require you to or to see the full details of this property.
*Sold prices and complete sale & price history are regulated data. Under the Trust in Real Estate Services Act, 2002 (TRESA) and the rules of the Real Estate Council of Ontario (RECO), and pursuant to the Multiple Listing Service® rules of the Canadian Real Estate Association (CREA) and the Toronto Regional Real Estate Board (TRREB), this information may be shown only to registered users who have agreed to the applicable terms of use (a Virtual Office Website, or "VOW," arrangement). HOMEH Inc., Brokerage therefore provides it to signed-in members only. Creating an account is free and takes under a minute.
About 84 Kingsmount Park Road, Toronto, Woodbine Corridor
Summarized Description
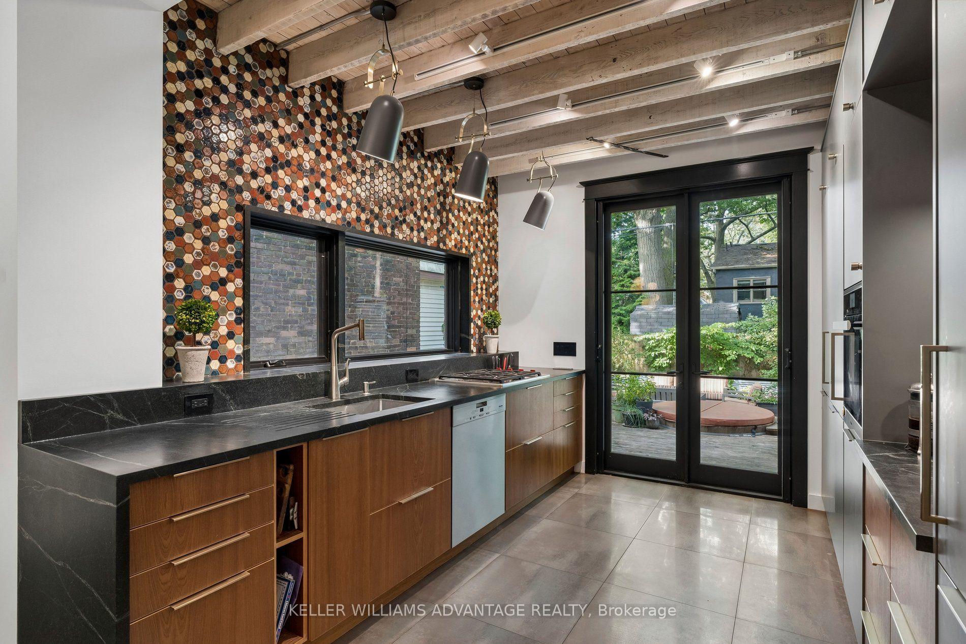
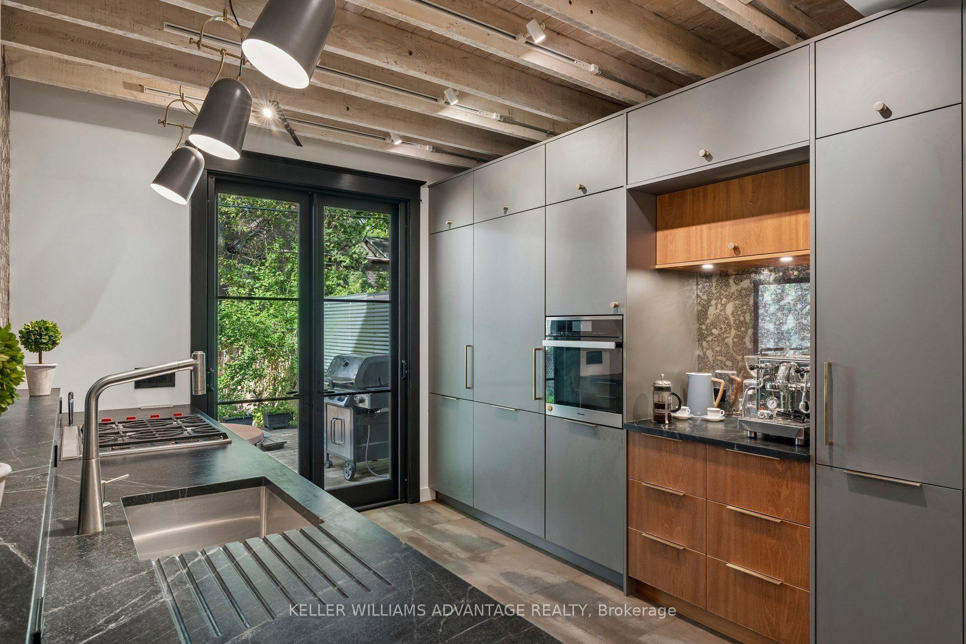
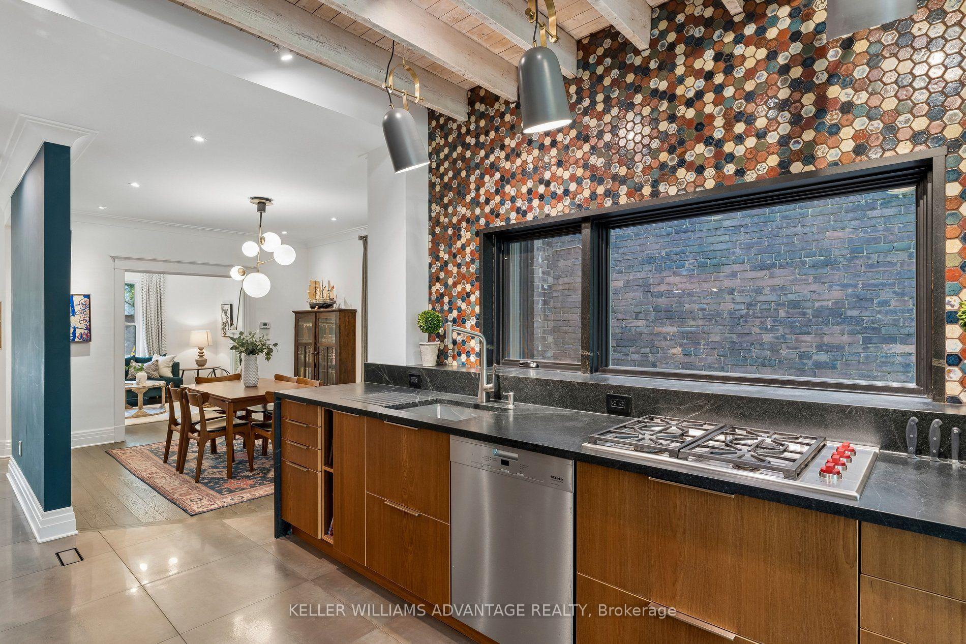
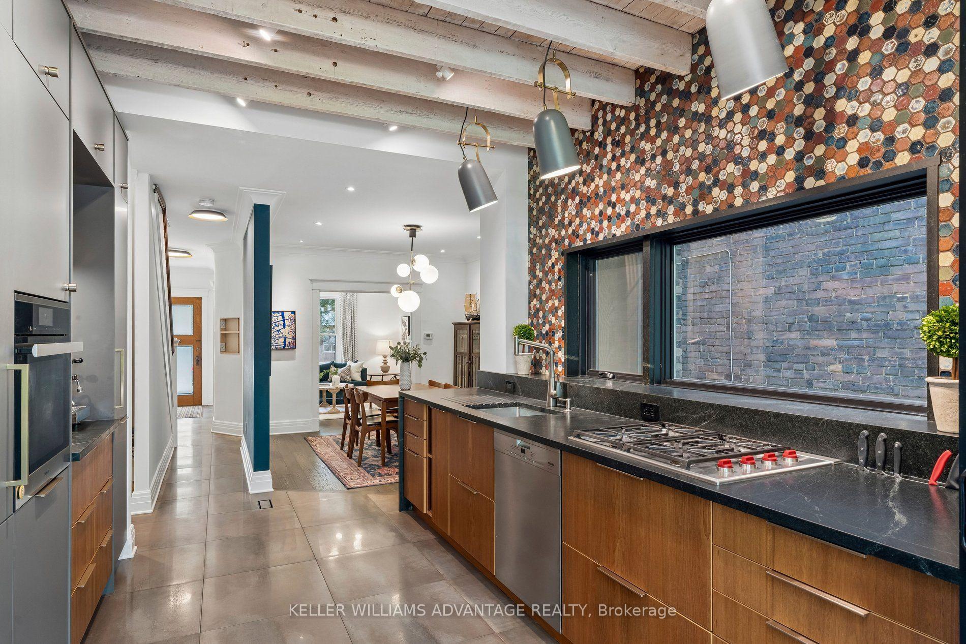
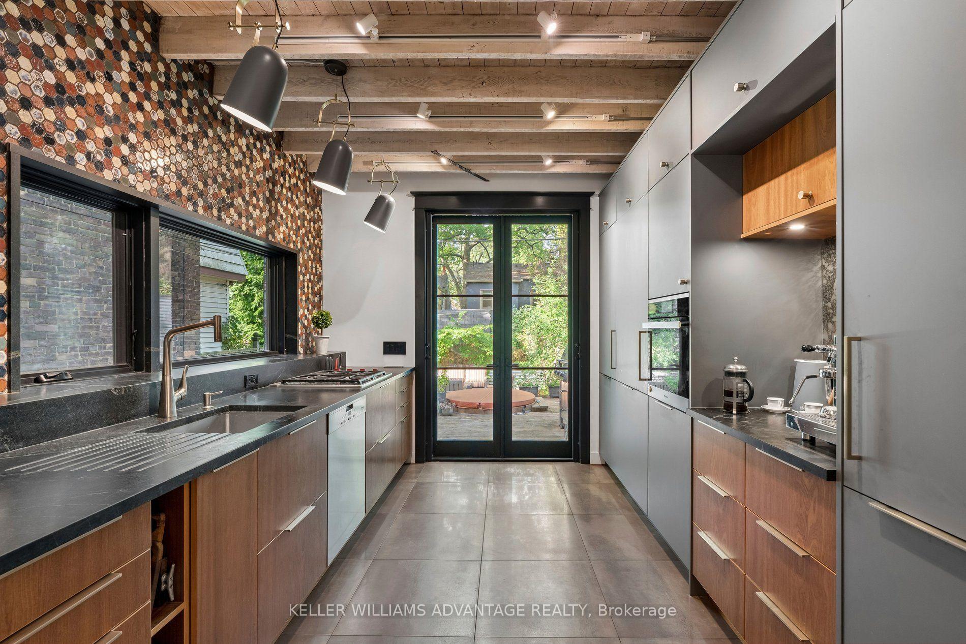
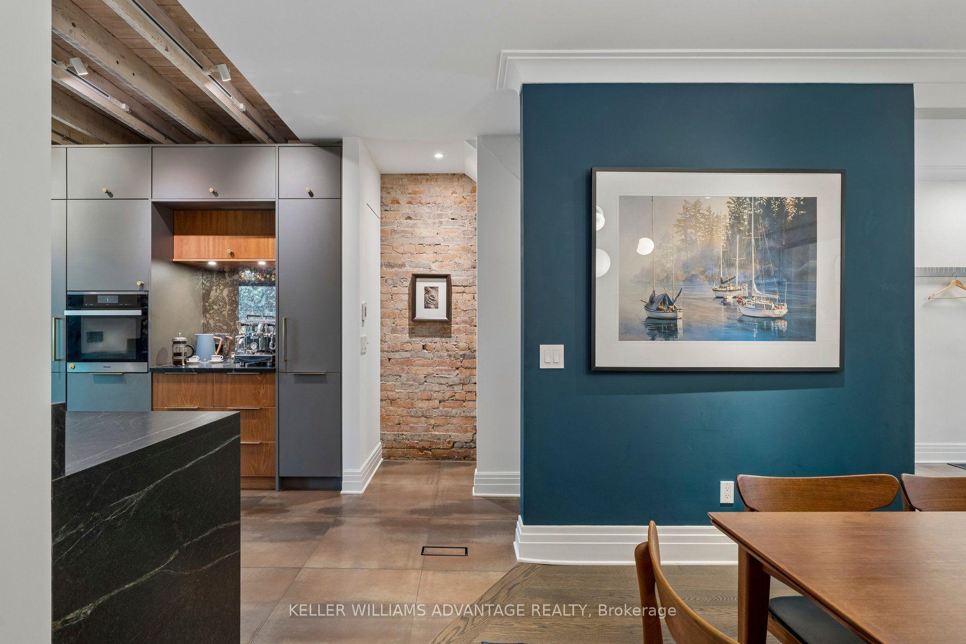
- Beautifully renovated kitchen with abundant natural light
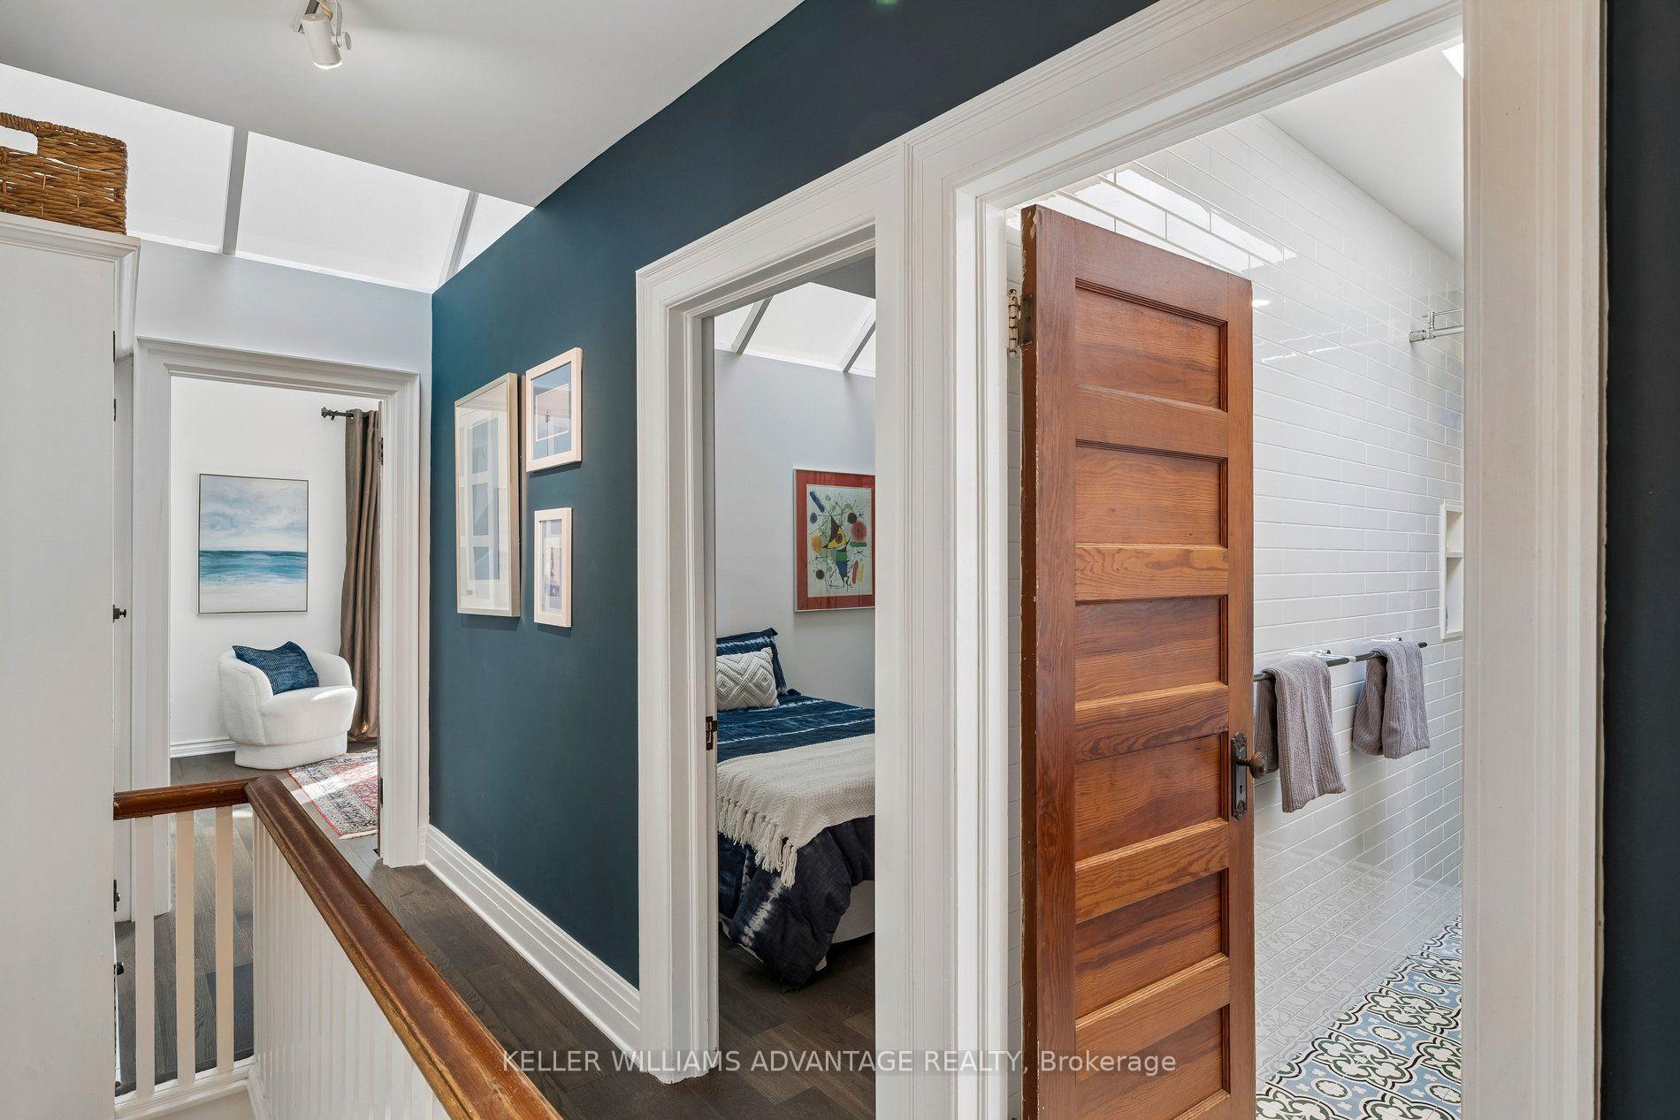
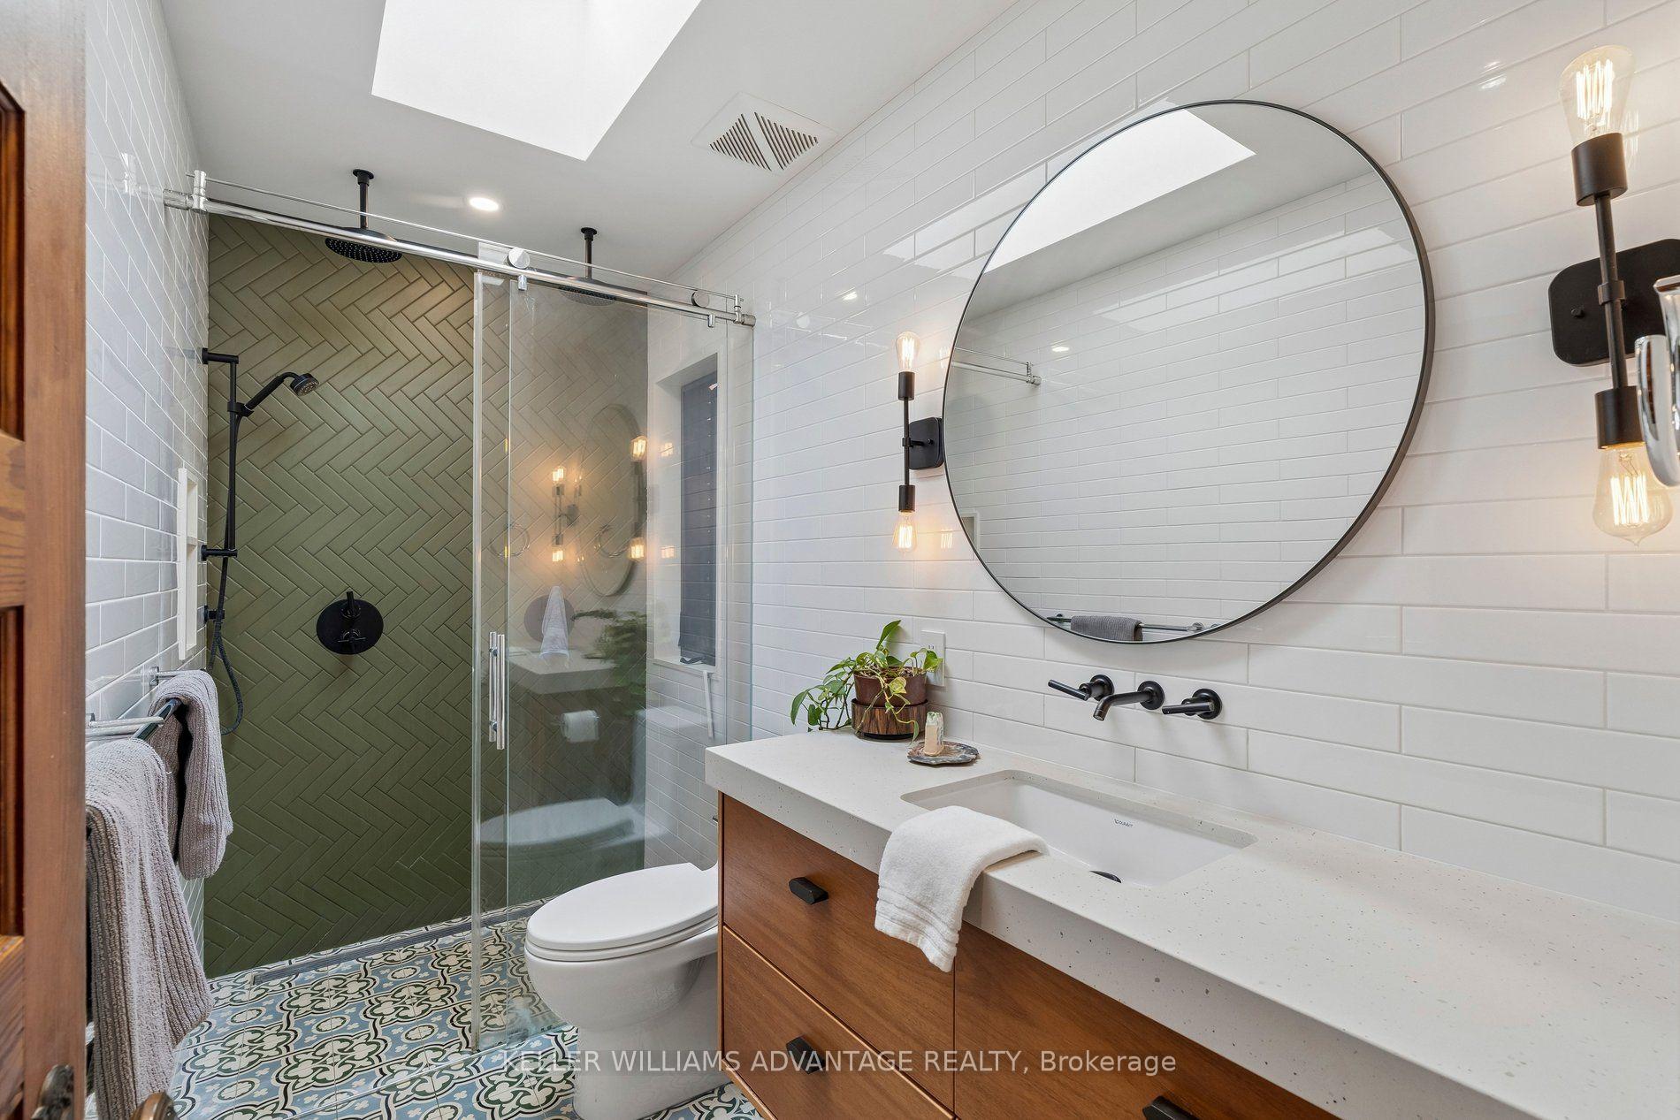
- Heated tile floors for everyday luxury
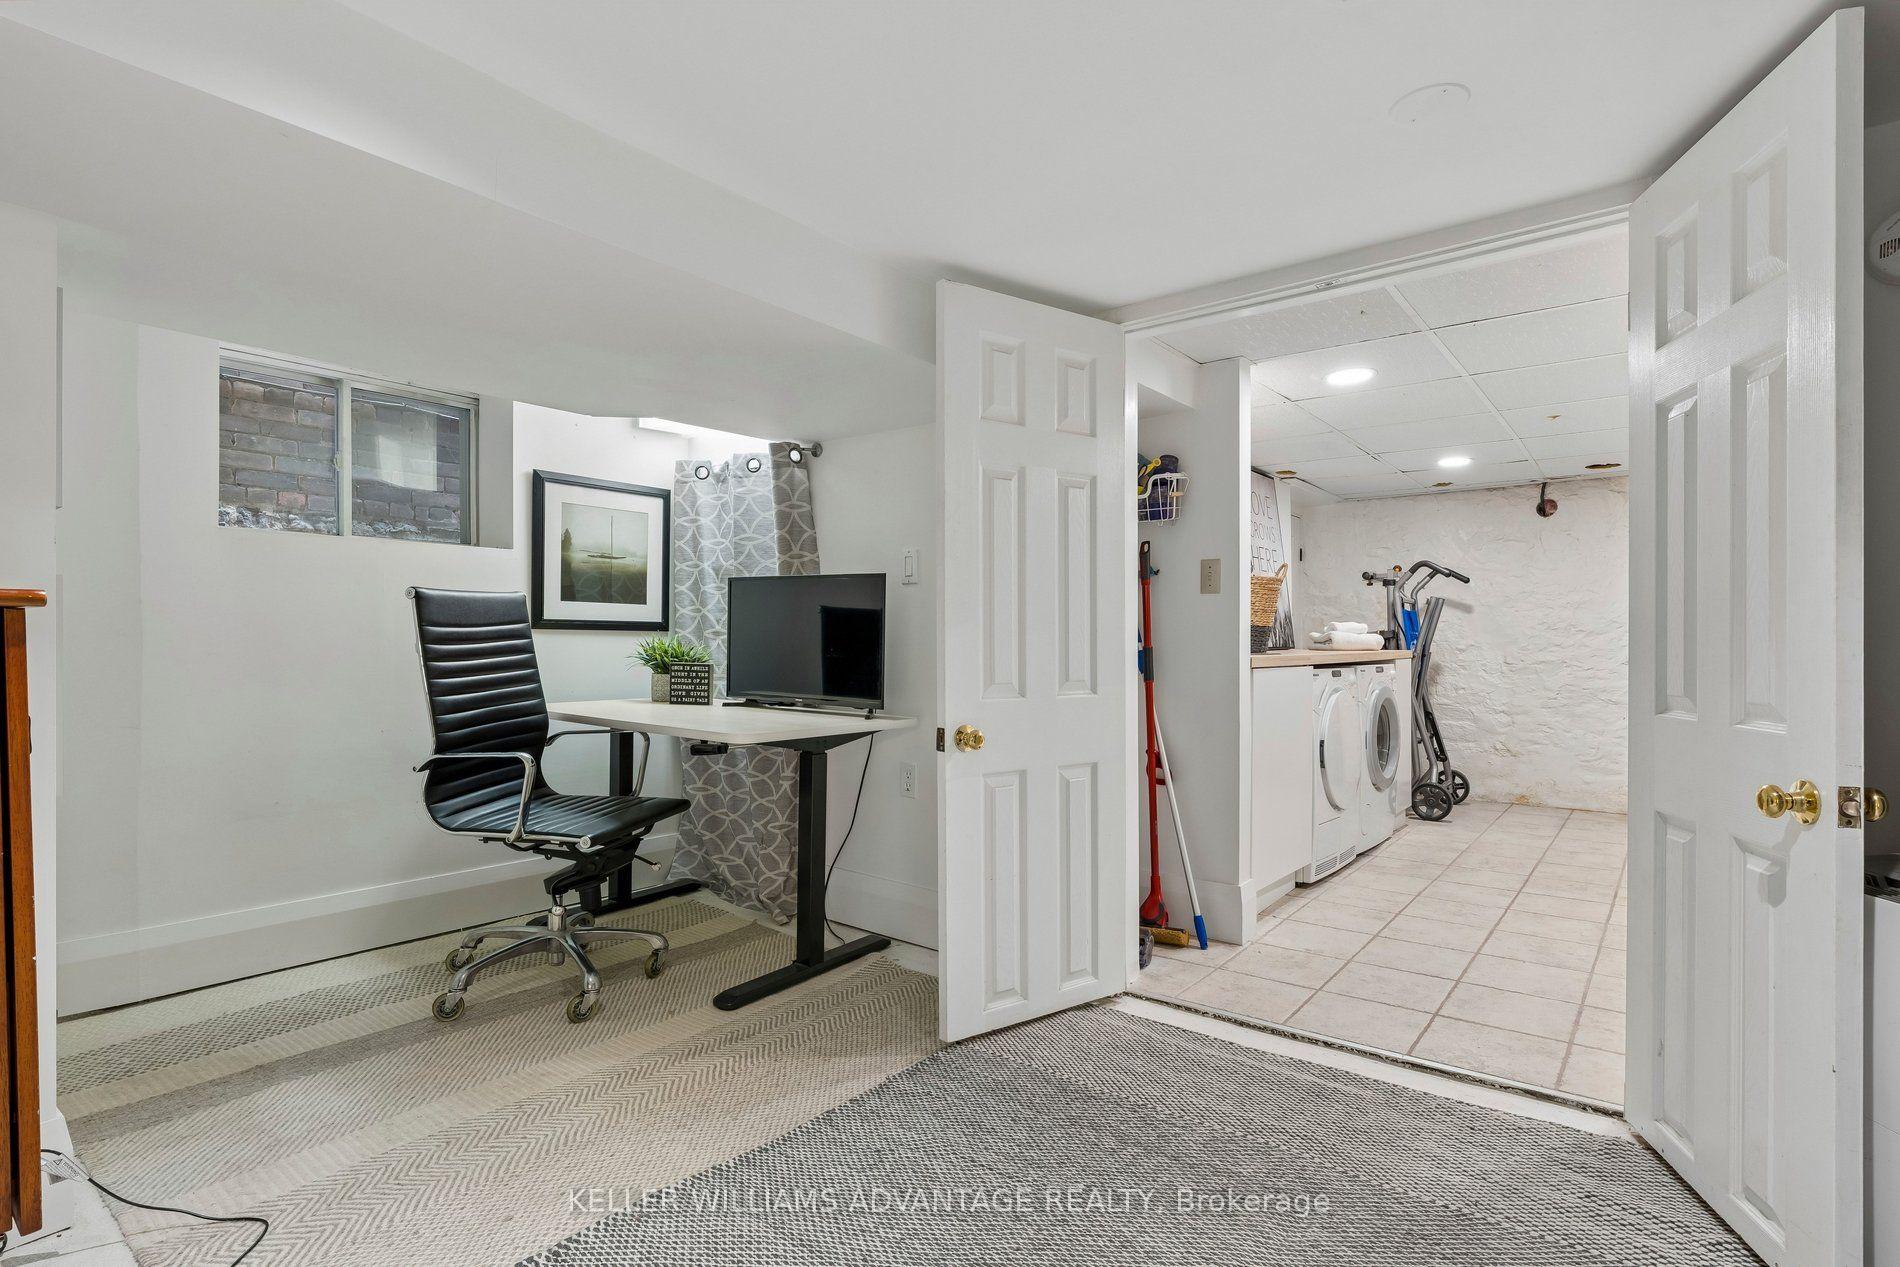
- Finished basement adds flexible living space
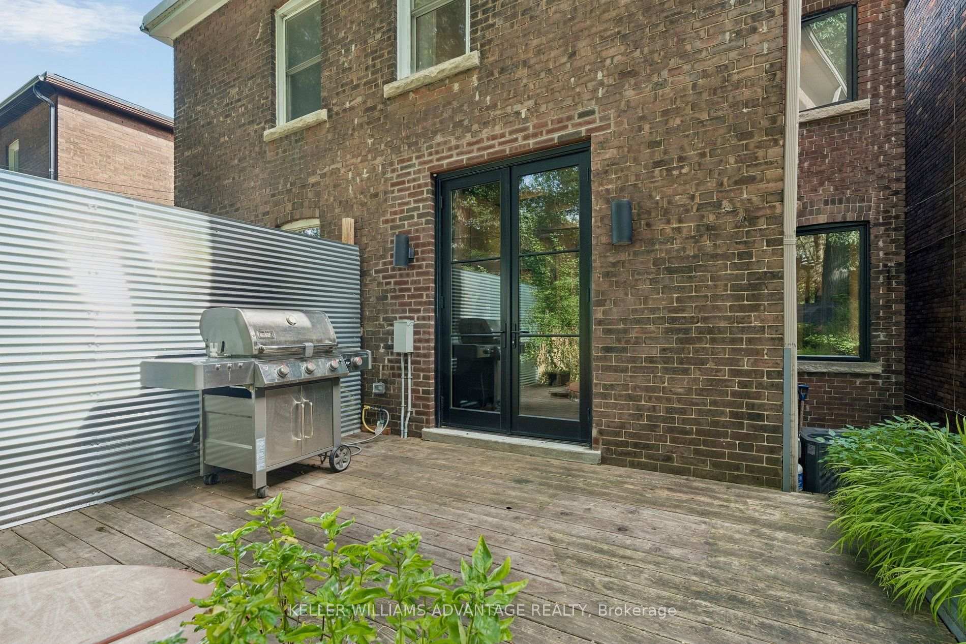
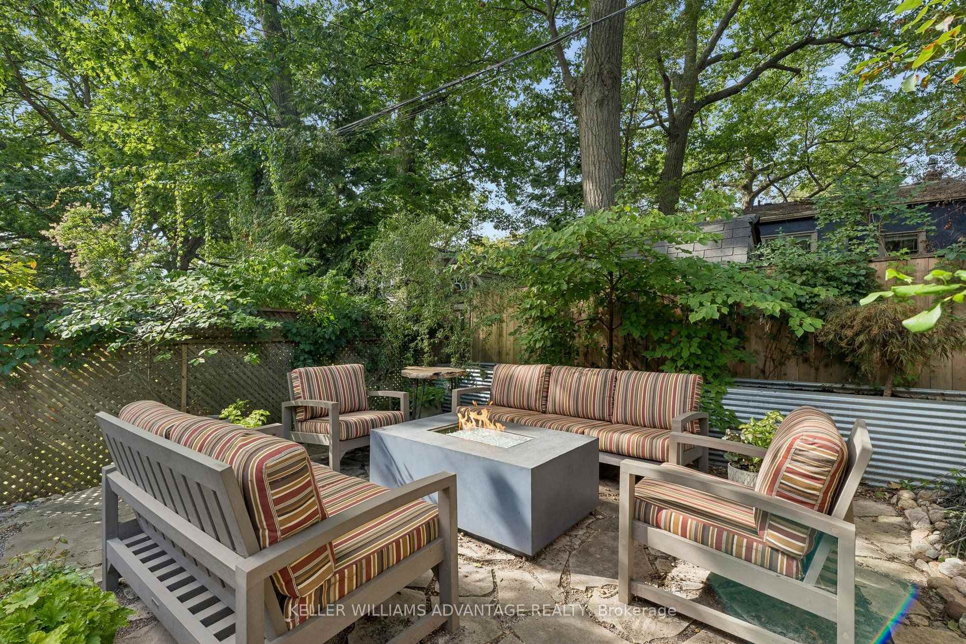
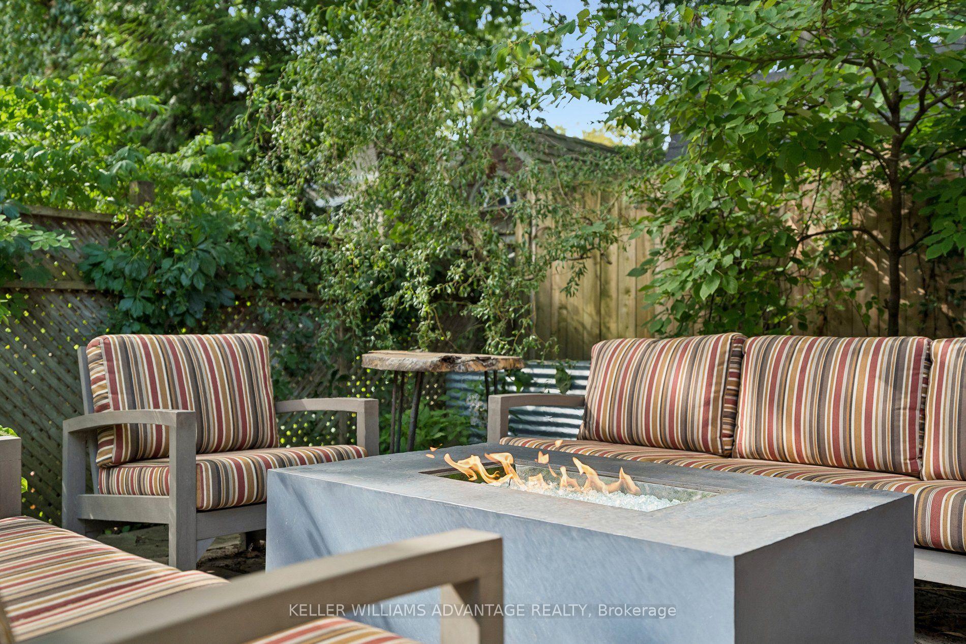
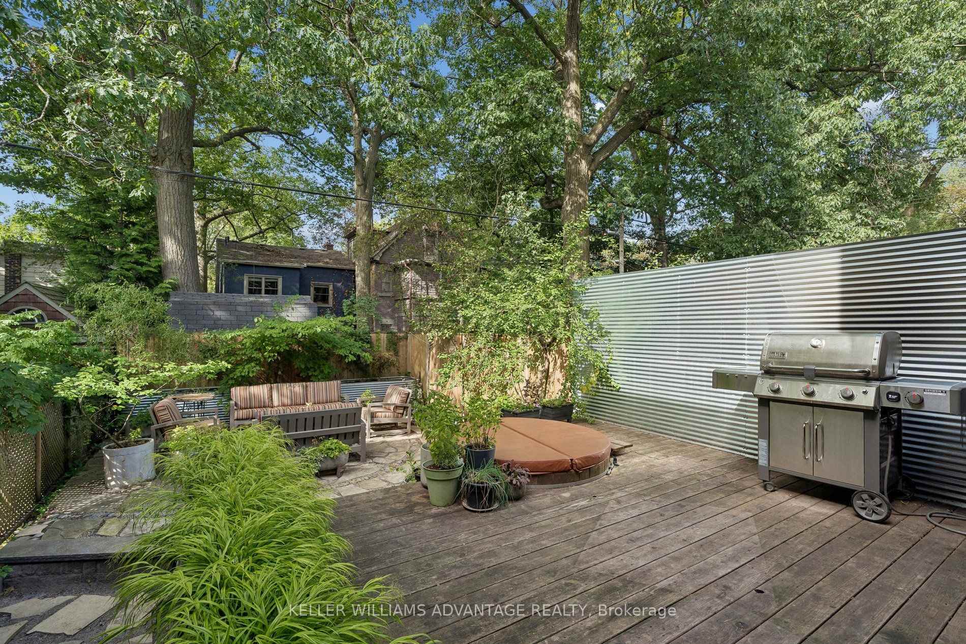
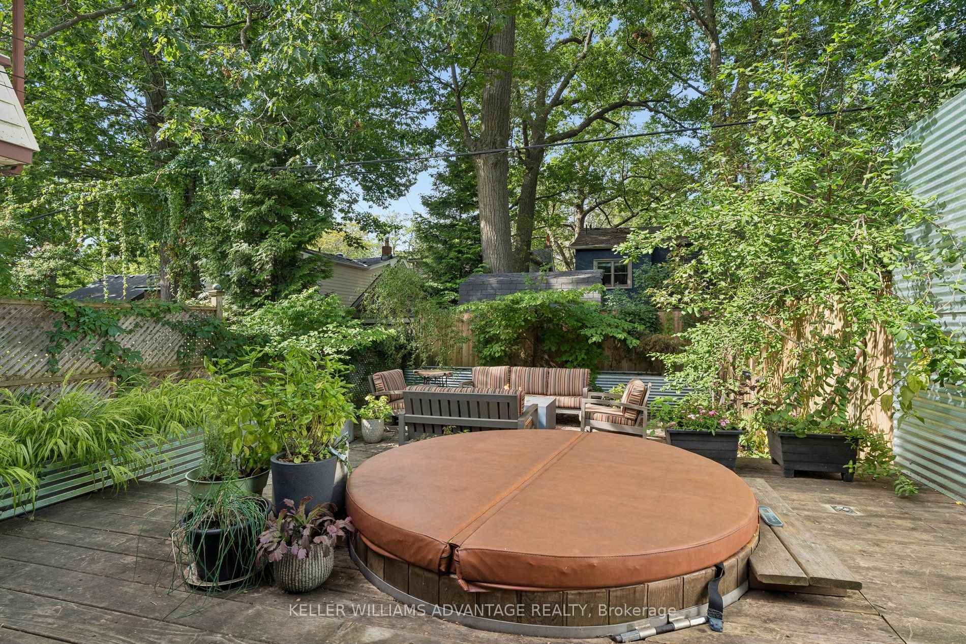
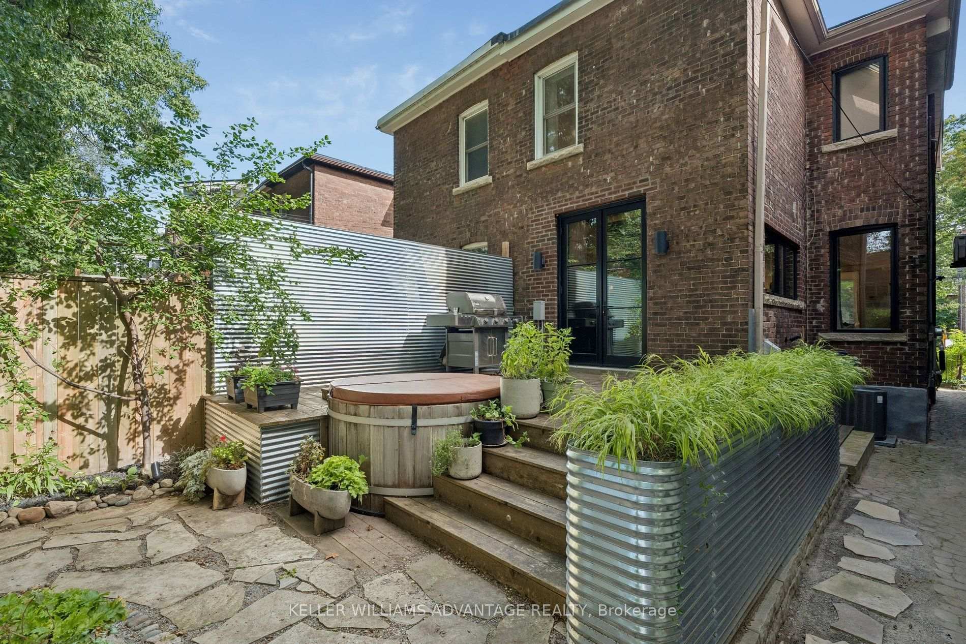
- Private backyard retreat surrounded by greenery
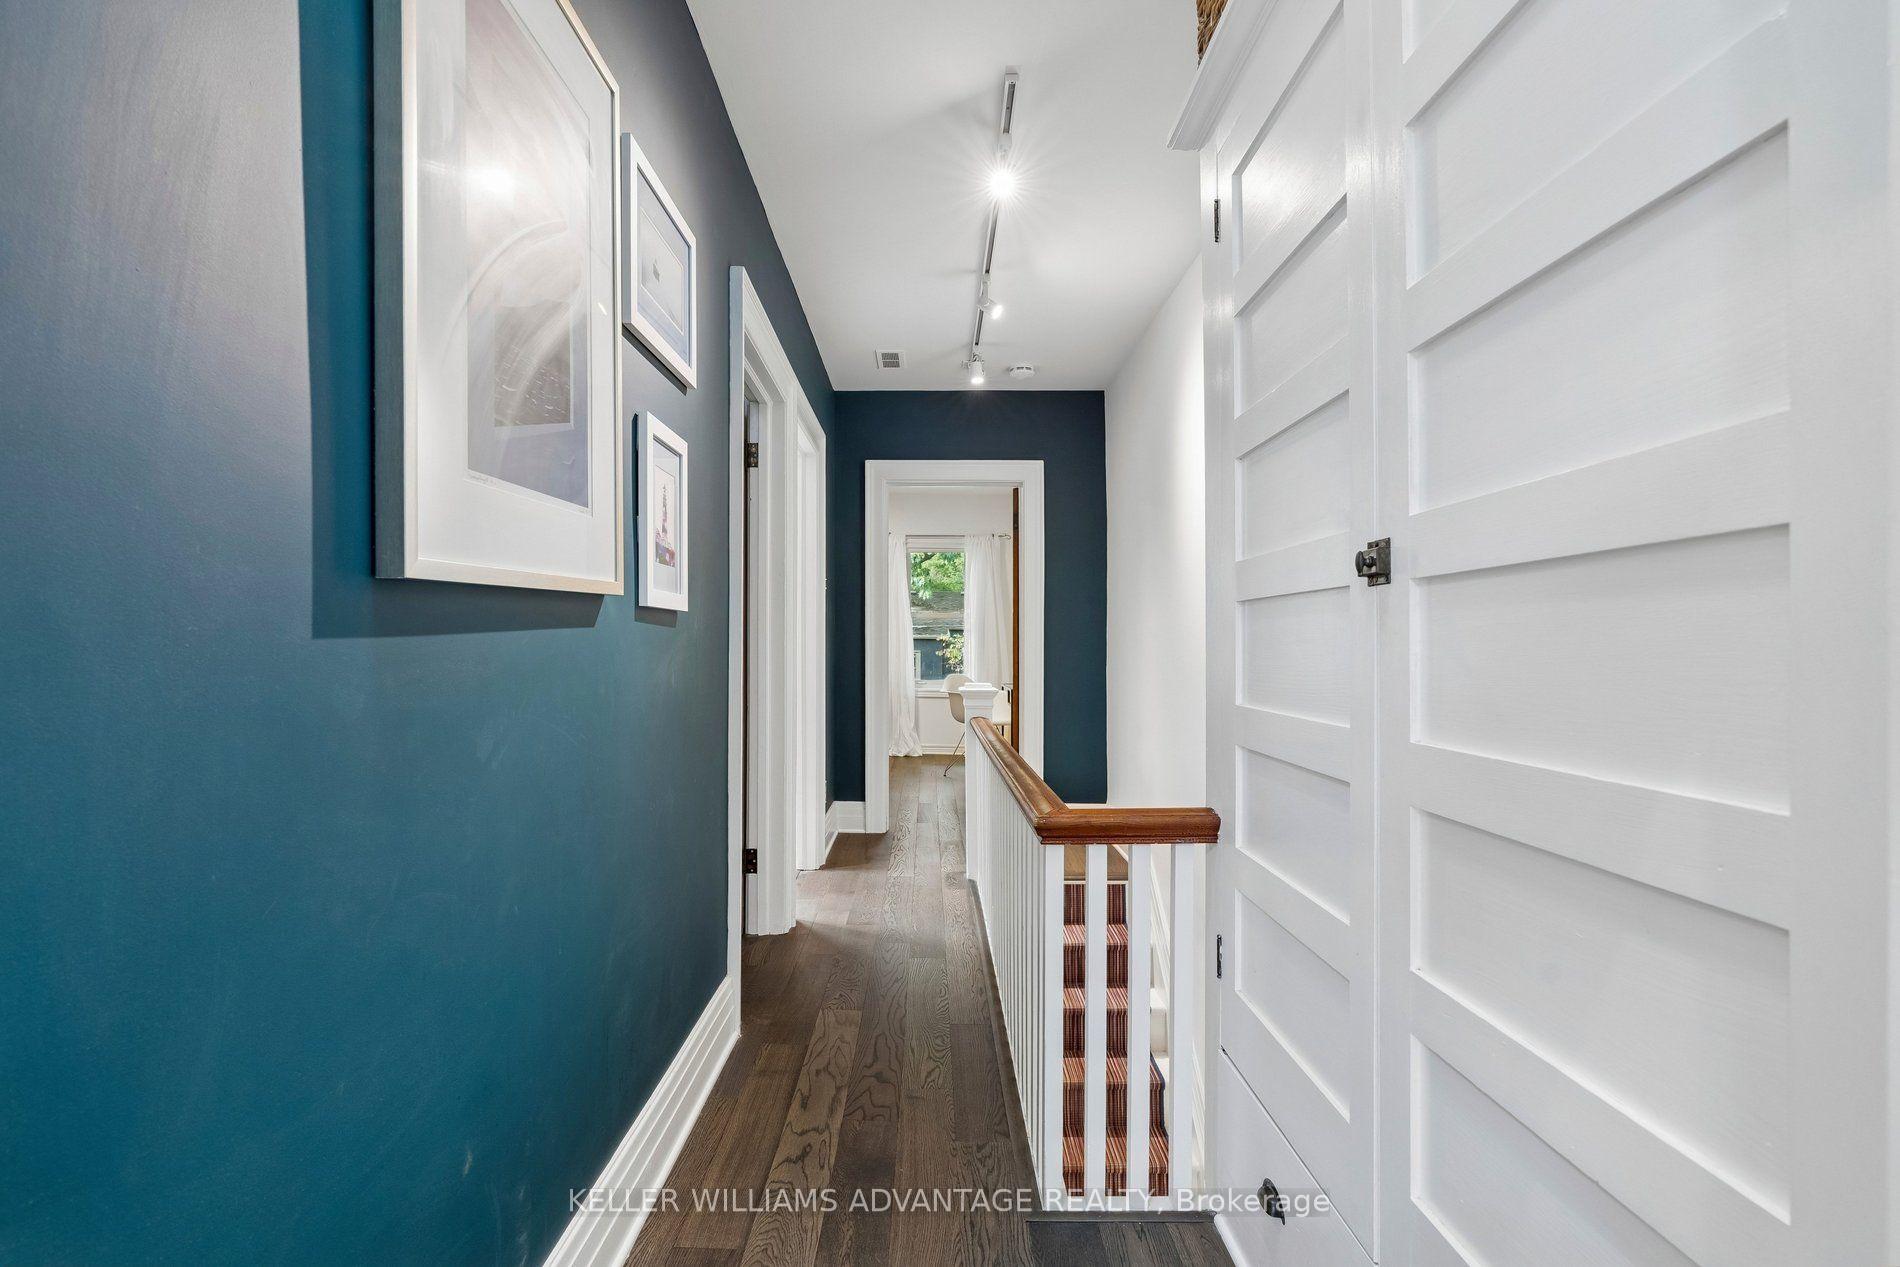
- Hardwood floors throughout enhance warmth
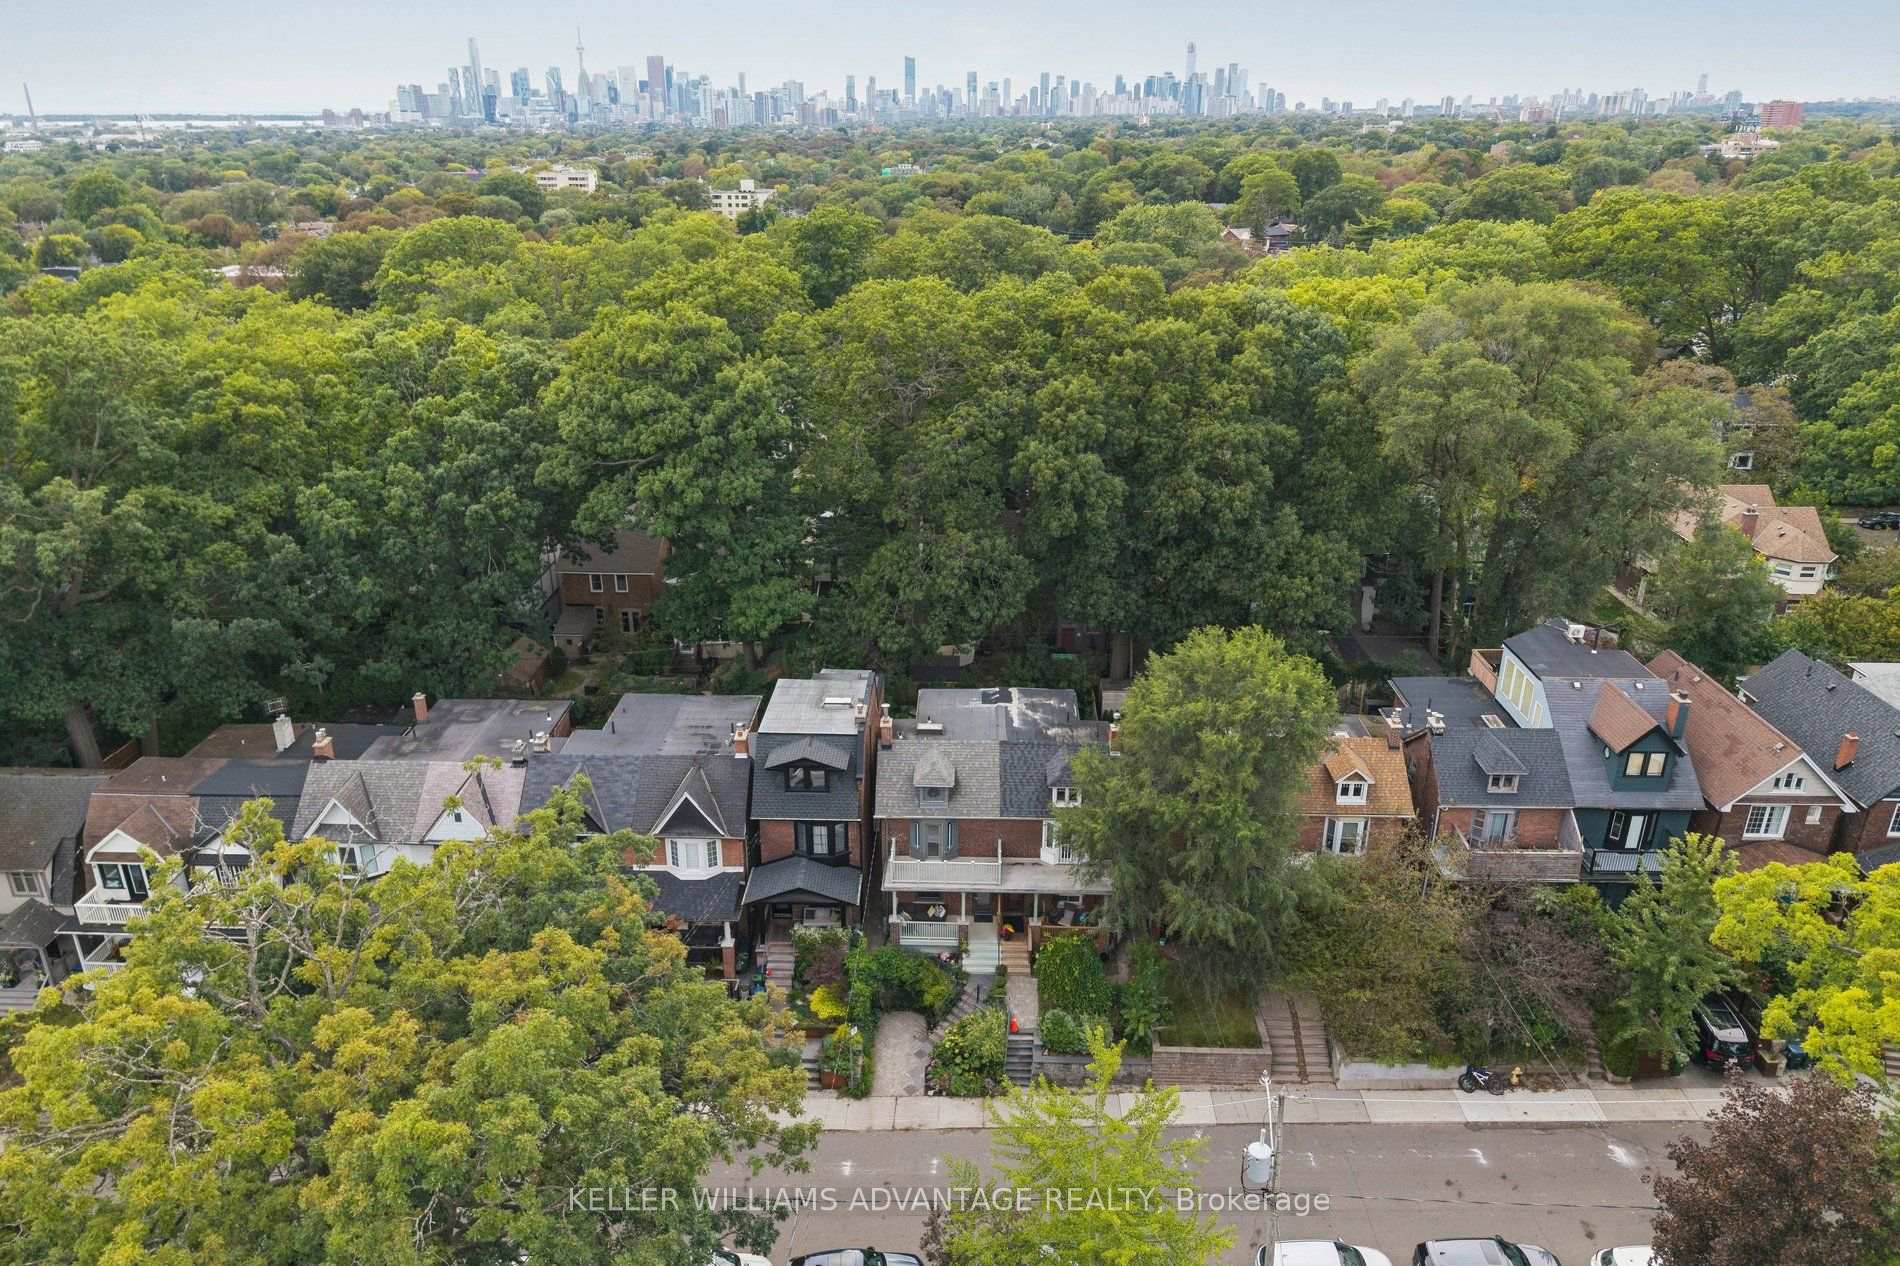
- Conveniently located near schools and parks
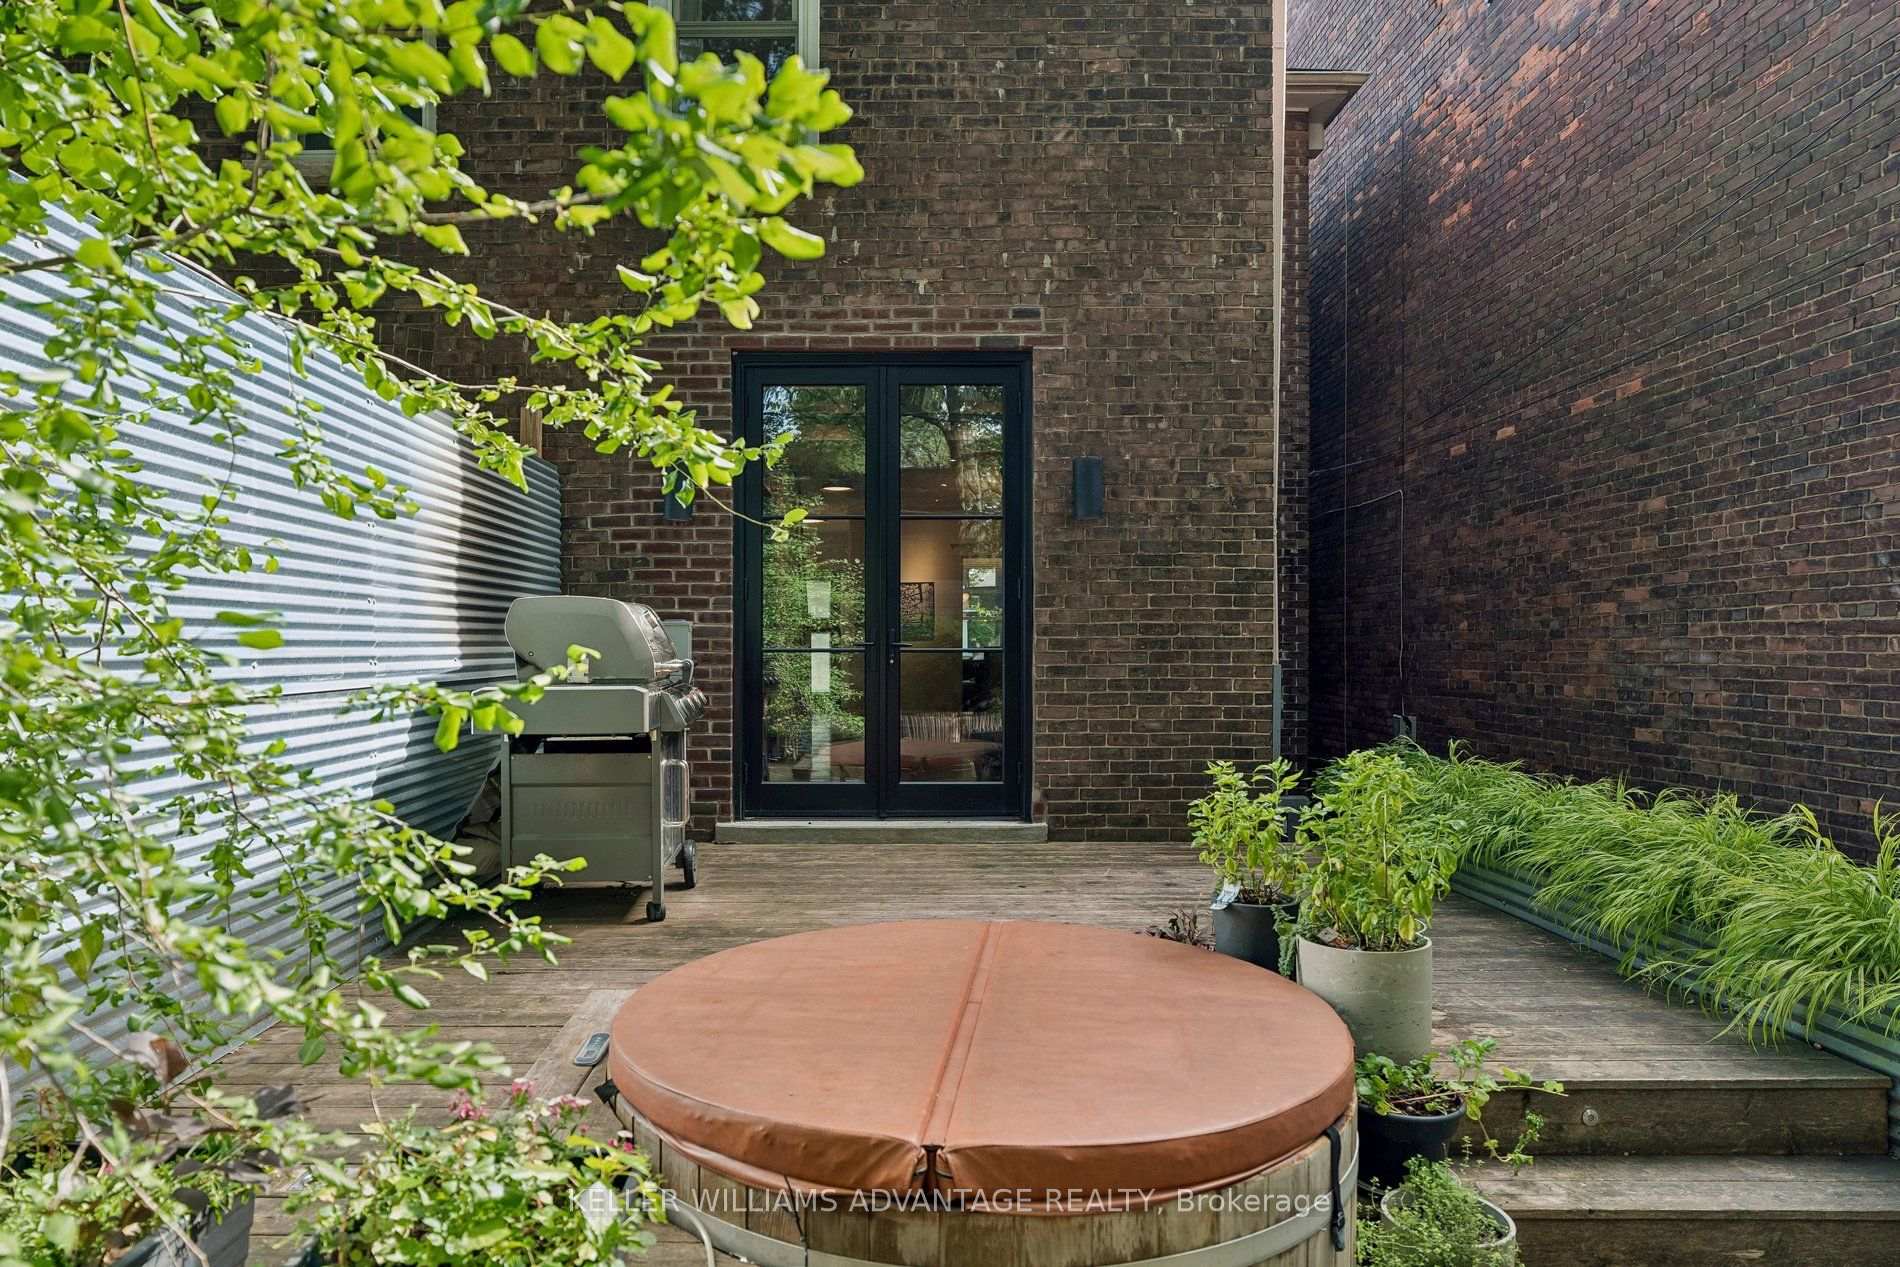
- Enjoy a hot tub for relaxation
- Parking available for convenience
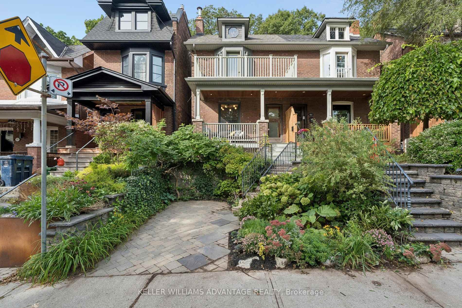
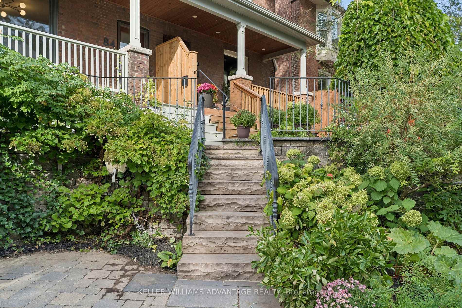
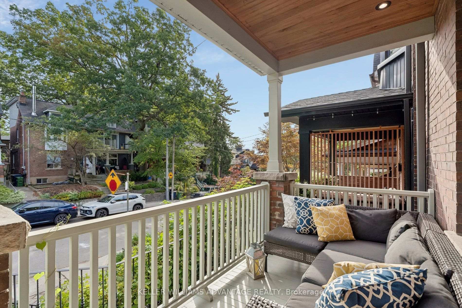
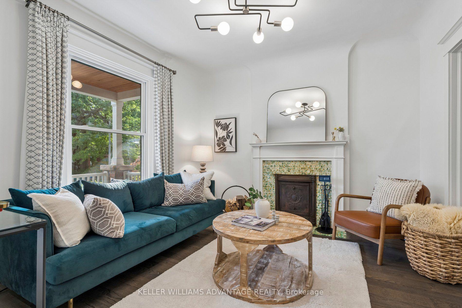
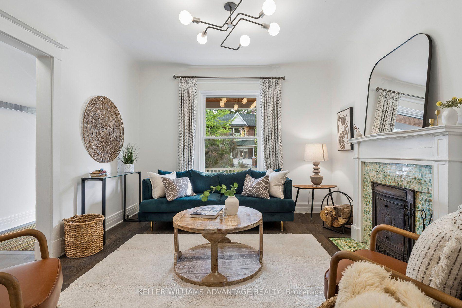
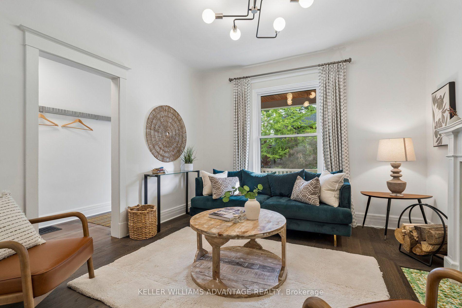
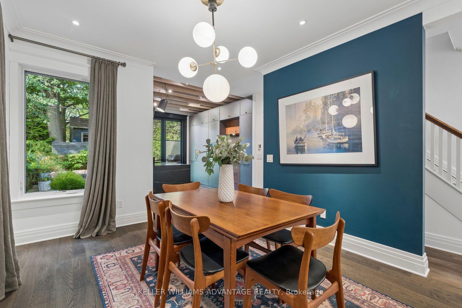
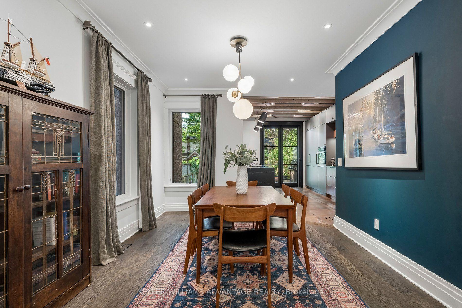
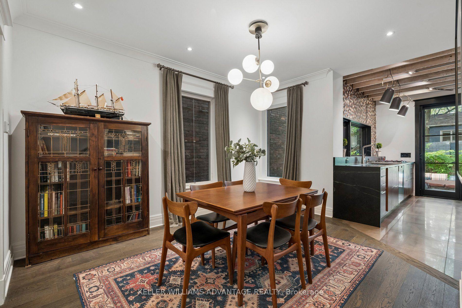
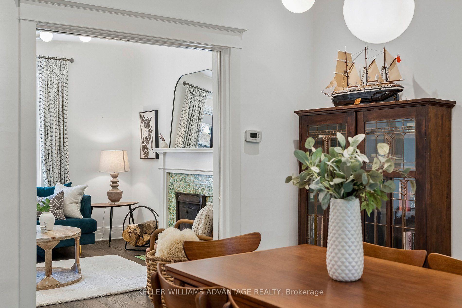
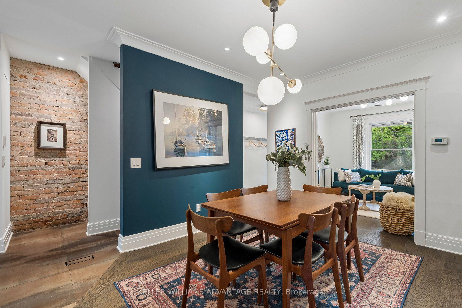
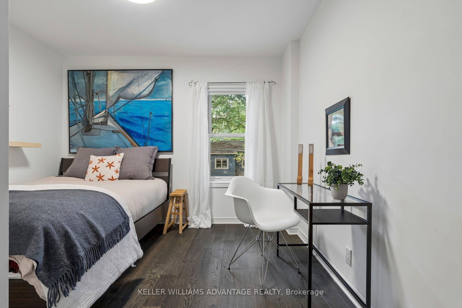
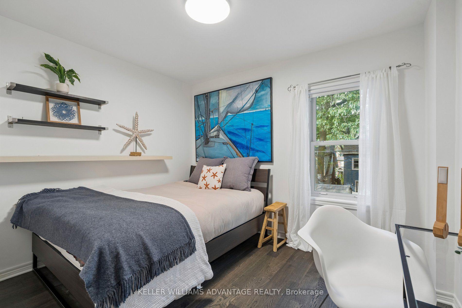
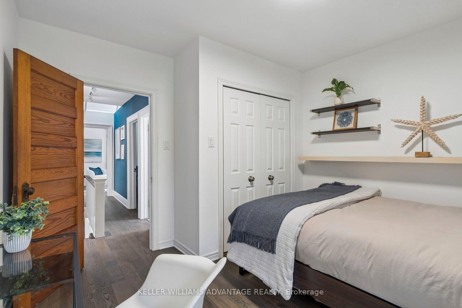
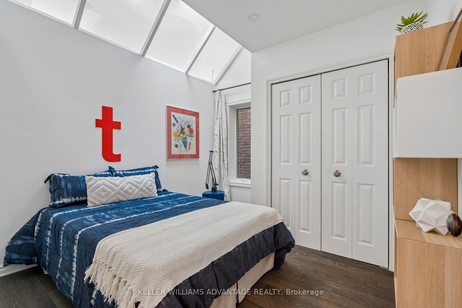
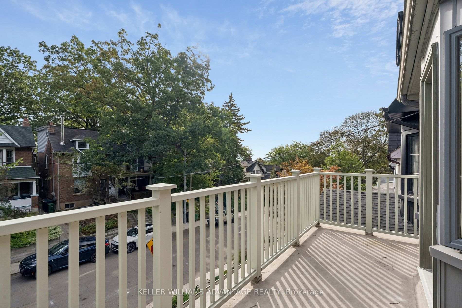
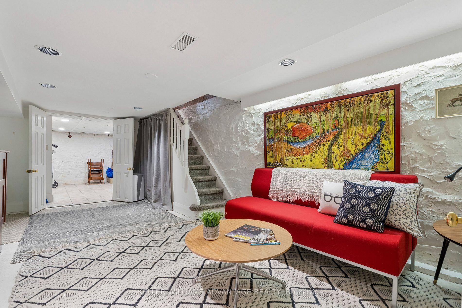
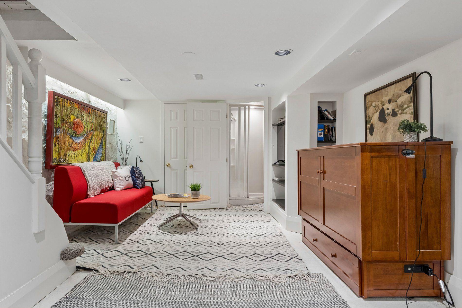
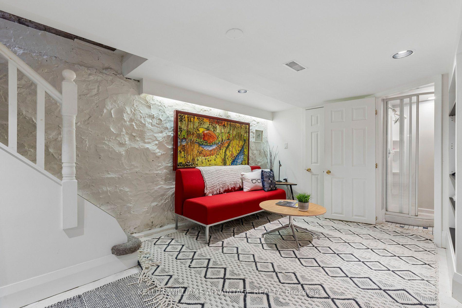
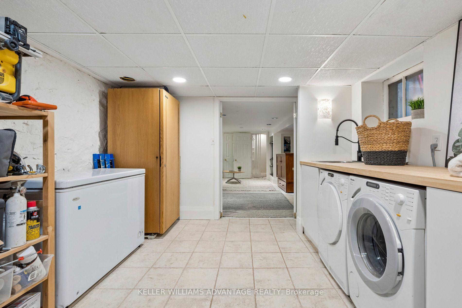
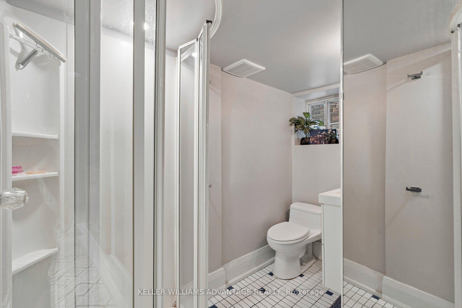
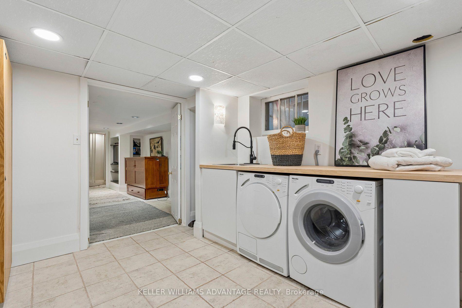
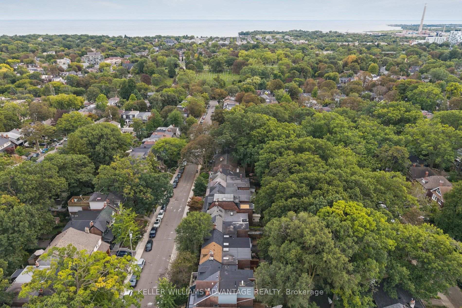
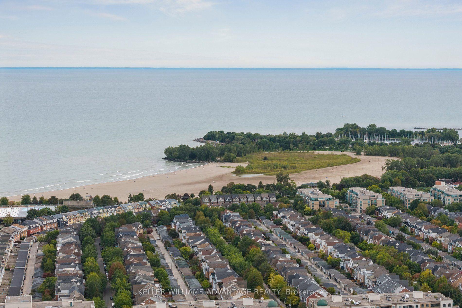
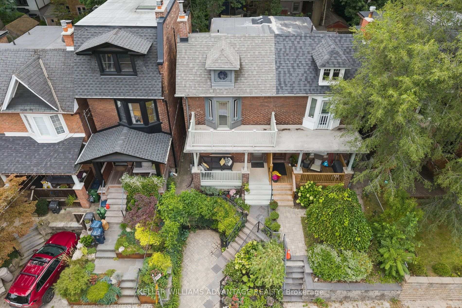
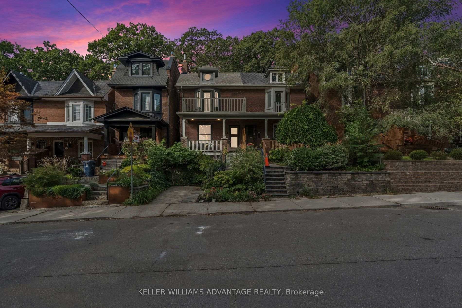
Welcome to 84 Kingsmount Park Rd, where classic character meets thoughtful updates on a beautiful, tree-lined street in the Upper Beach. Warm and inviting, this 3+1 bedroom, 2-bathroom home offers generous principal rooms, hardwood floors and comfortable spaces to gather, entertain and unwind. Bright living and dining rooms lead to a beautifully renovated kitchen, where large new windows bring in abundant natural light, smart storage keeps everything within reach and a walk-out connects you to the backyard. Heated tile floors in the kitchen, front hall and upstairs bathroom add a little everyday luxury-from your first morning coffee to your evening wind-down. Well-proportioned bedrooms offer room for everyone, while the finished basement adds flexibility with additional living space, a bedroom or office, a bathroom and laundry. Whether you need a spot for guests, a playroom or a quiet place to work, there's space to make it your own. Out back, mature greenery surrounds a lush, private retreat made for summer dinners, gardening and afternoons at play. End the day with a soak in the hot tub, and enjoy the convenience of parking. The location brings it all together. Walk to Bowmore School, neighbourhood parks, shops and cafés, catch the nearby 506 streetcar or connect to the subway, and head south for Woodbine Beach and the boardwalk. Set in a peaceful pocket of a connected East End community, this is a home with character, comfort and so much to love right at your doorstep.
Key Facts & Features
Property Costs
- Annual Property Tax Amount
- $6,010
- Land Transfer Tax Fee
- $48,910
Rental Items
- Rental Equipment
- none
- Basement Type
- Finished
Interior Features
- Laundry Level
- Lower Level
- Interior Extras
- Built-In Oven, Countertop Range, On Demand Water Heater, Other
- Security Features
- Carbon Monoxide Detectors, Smoke Detector
- Fireplace/Stove
- Yes
- Fireplace Features
- Wood
- Elevator
- No
Exterior Features
- Pool
- None
- Property Features
- Electric Car Charger, Fenced Yard, Library, Park, Public Transit, School
Building
- Building Type
- Semi-Detached
- Building Style
- 2-Storey
- Approx Age
- 100+
Construction
- Exterior Finish
- Brick
- Roof
- Asphalt Shingle, Flat
- Foundation Details
- Concrete, Stone
- Special Designation
- Unknown
Lot
- Lot Front
- 20.00 ft
- Lot Depth
- 90.00 ft
Inclusions
- Inclusions
- EXISTING: fridge, cooktop, combi convection steam oven, dishwasher, washer, dryer, wine fridge and chest freezer, all lights fixtures and window coverings, Siemens 240V Car charger, Hot tub.
Exclusions
- Exclusions
- book case in dining room
Parking & Garages
- Garage Type
- None
- Garage Spaces
- 0
- Parking Spaces
- 1
- Total Garage And Parking Spaces
- 1
Heating & Cooling
- Heat Source
- Gas
- Heat Type
- Forced Air
- Air Conditioning
- Central Air
- Water
- Municipal
- Sewers
- Sewer
- Bedrooms
- 3 + 1
- Washrooms
- 2
- Kitchens
- 1
Room sizes
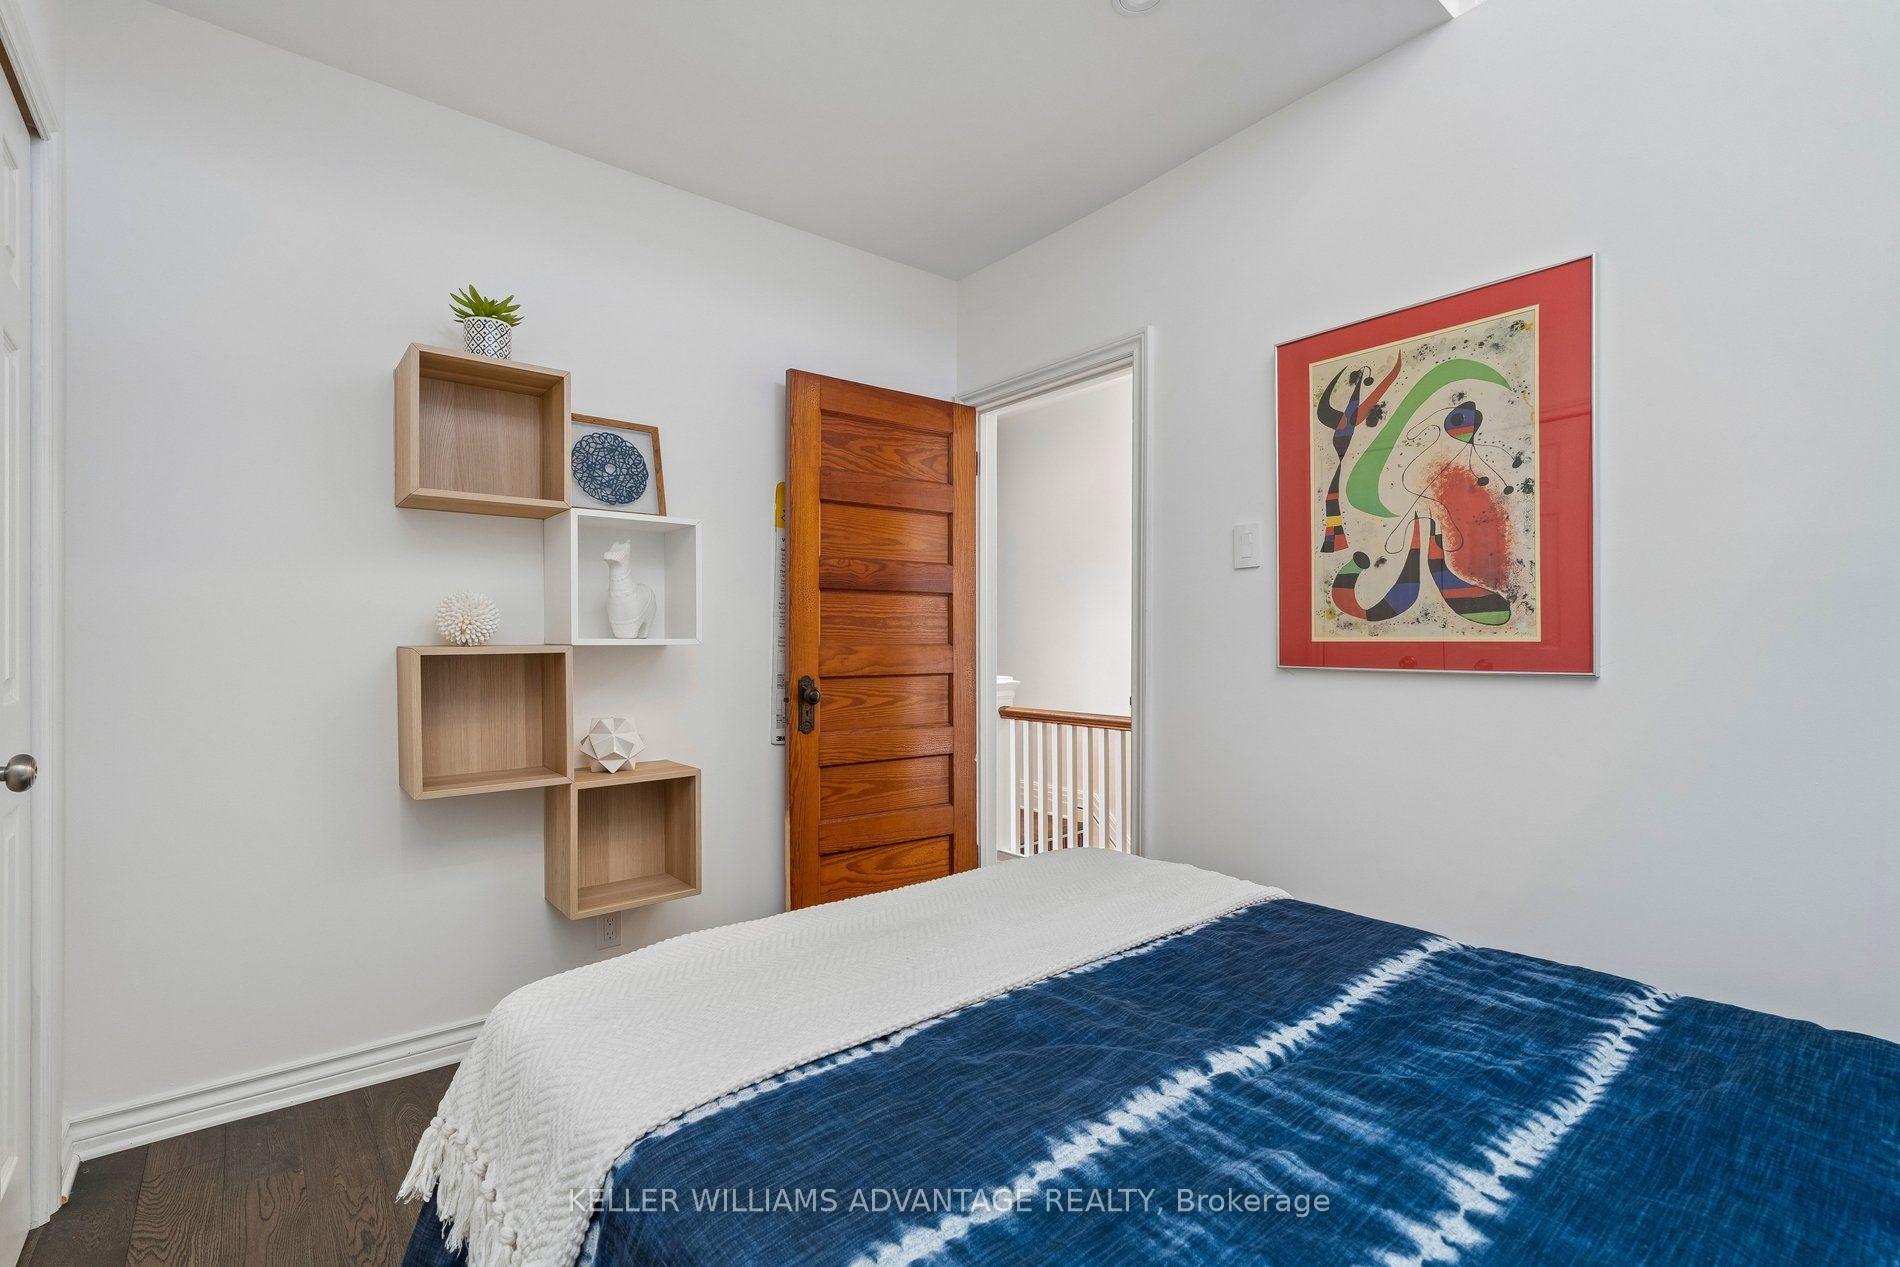
- Bedroom—Second level, Hardwood Floor, Closet, Window
- Kitchen—Main level, Family Size Kitchen, W/O To Yard, Backsplash
- Bedroom—Lower level, Finished, Window, Closet
- Laundry—Lower level, Laundry Sink, Finished
- Dining Room—Main level, Hardwood Floor, Combined w/Living, Large Window
- Living Room—Main level, Hardwood Floor, Large Window, Combined w/Dining
- Family Room—Lower level, Finished, Above Grade Window, Pot Lights
- Bedroom—Second level, Hardwood Floor, Closet, Window
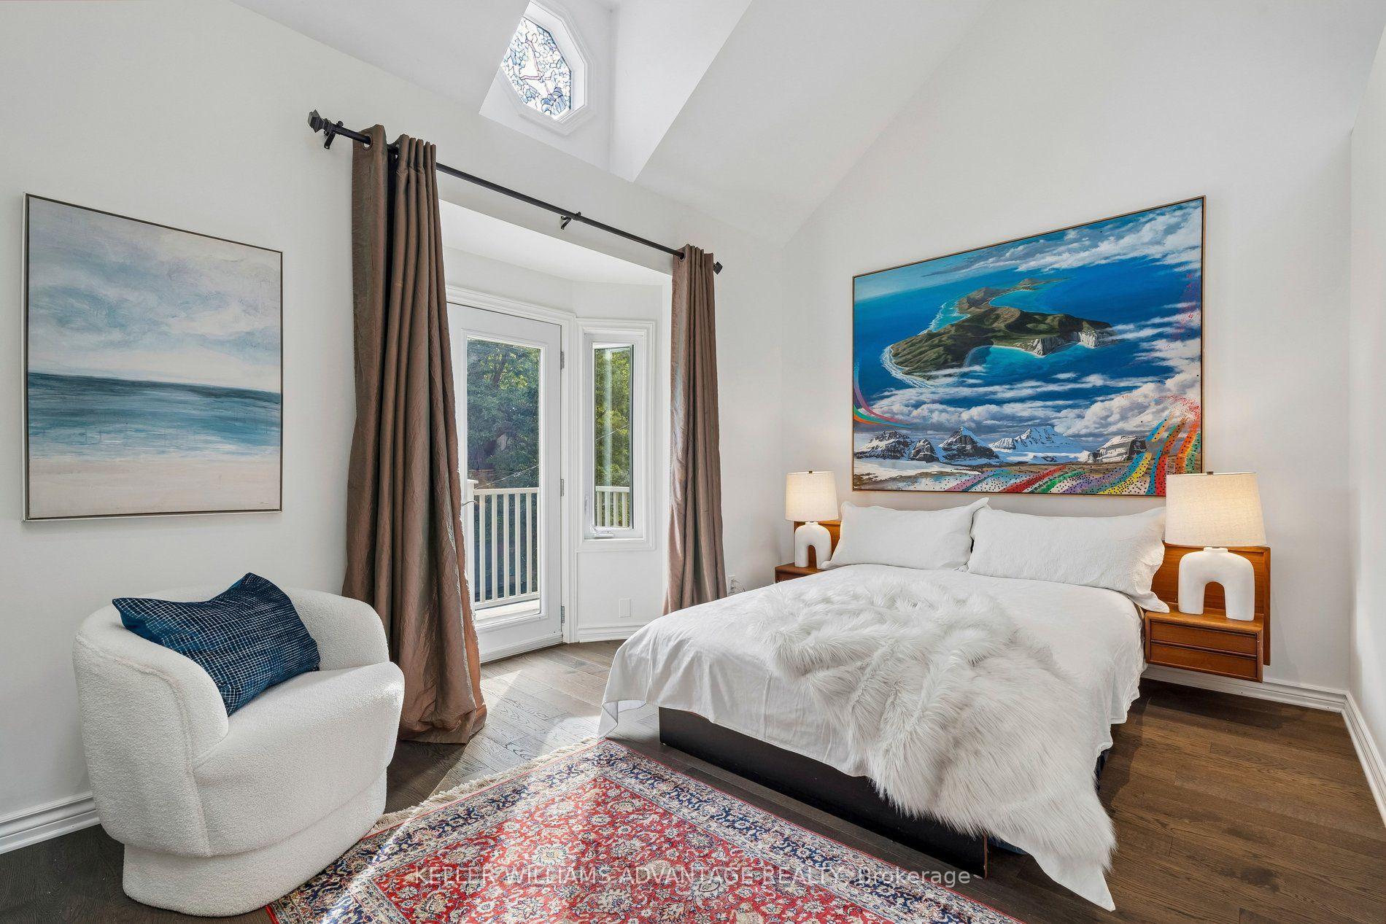
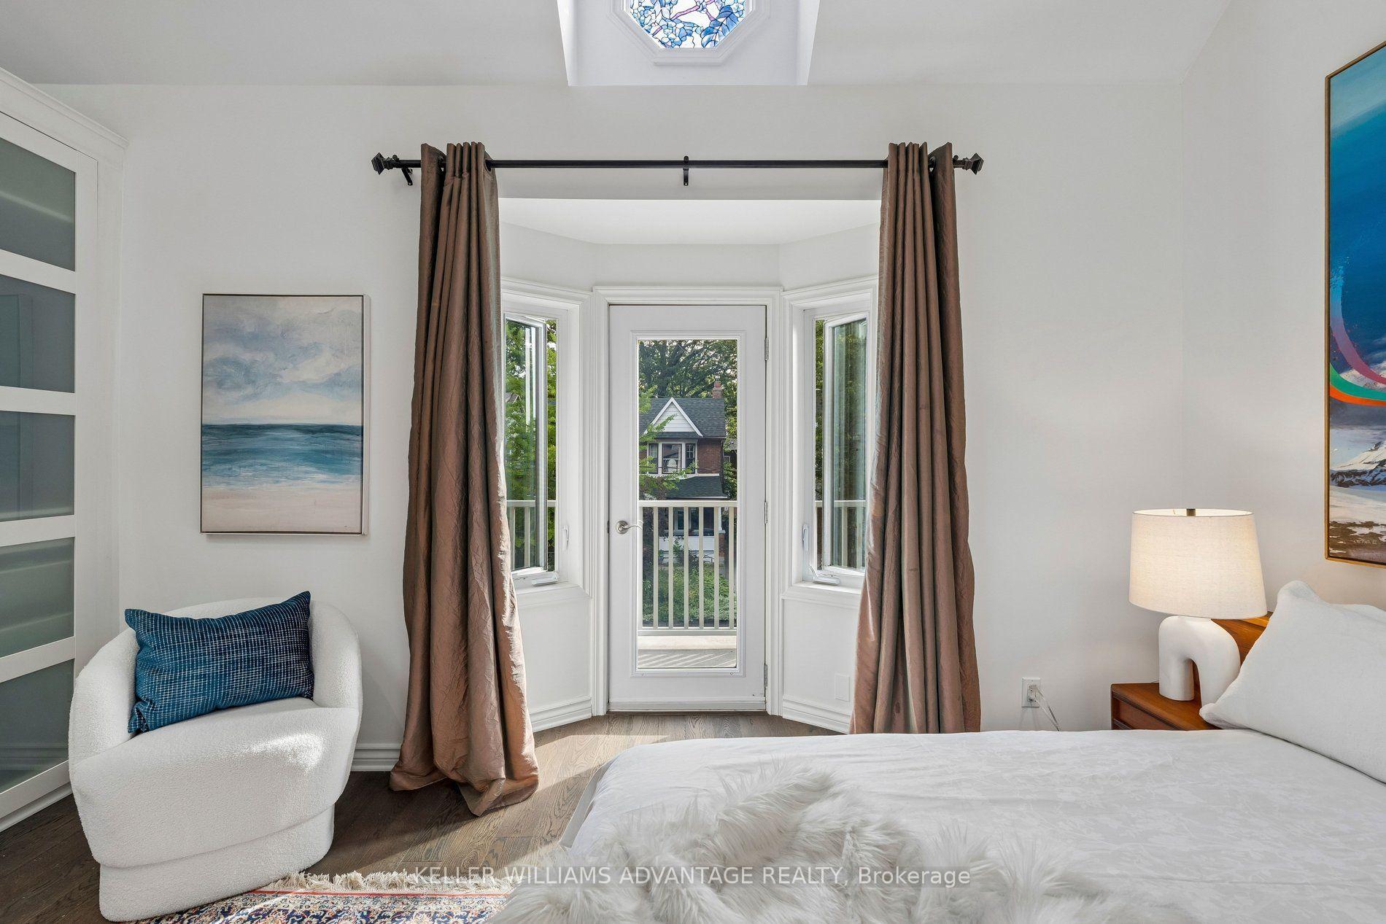
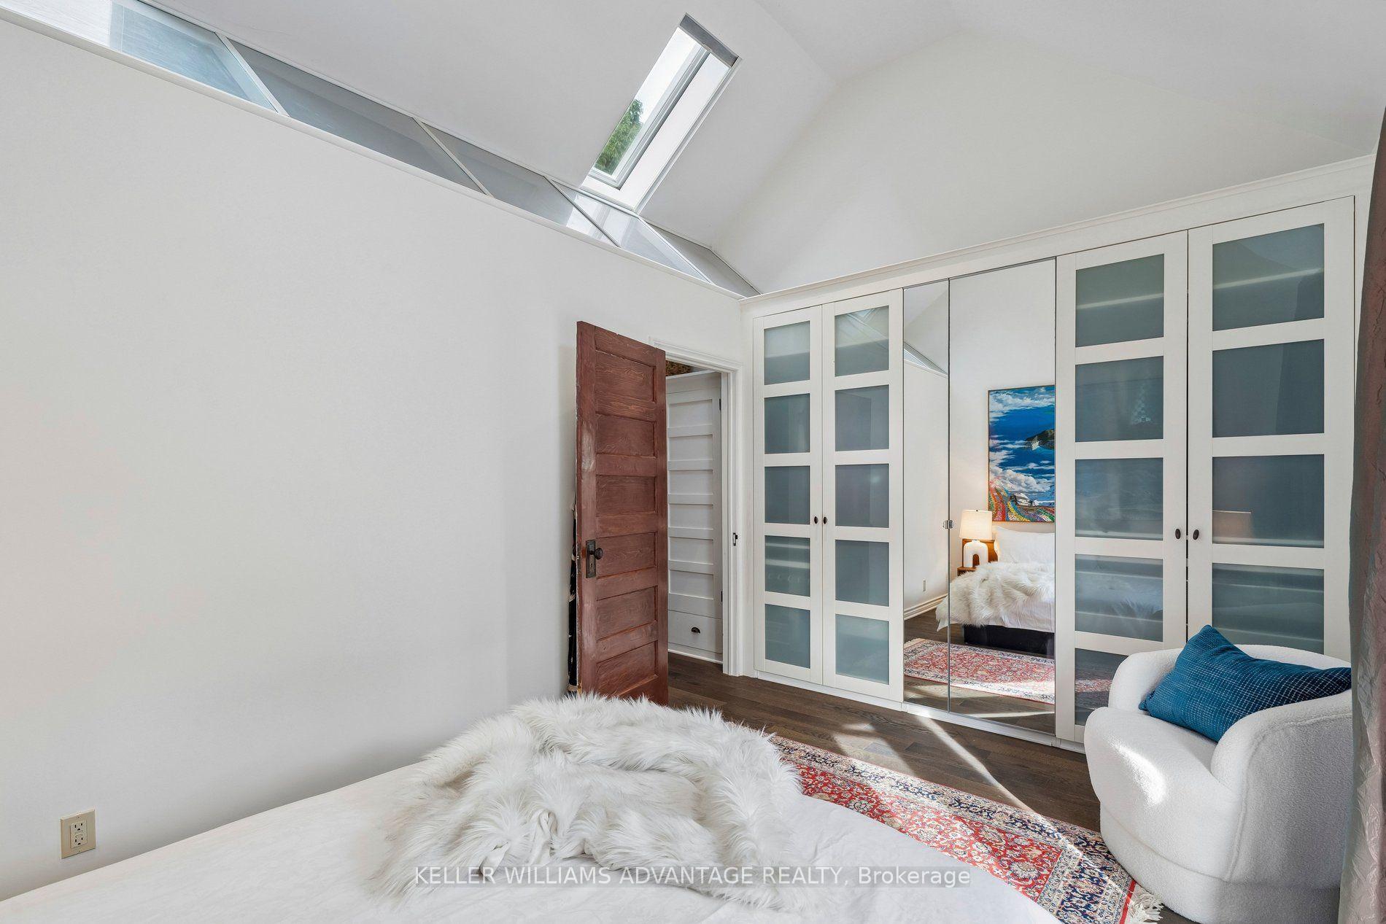
- Primary Bedroom—Second level, Hardwood Floor, Double Closet, Large Window
Washrooms
- 3-piece, Second
- 3-piece, Lower
- Municipality
- Toronto
- Neighbourhood
- Woodbine Corridor
- Main cross streets
- Gerrard St E and Kingsmount Park
- Directions
- Hey Google - take me to 84 Kingsmount Park Road in Toronto
- MLS® number
- E13847612
- Data source
- Toronto Regional Real Estate Board
- Listed on
- 2026-10-01
- Updated on
- 2026-10-13
- Days on market
- 18 days
- Possession date
- 2026-11-30
- Possession type
- 30-59 days
- Co-op commission
- 2.5
- Seller
- Listed by
- KELLER WILLIAMS ADVANTAGE REALTY
Home Market Value
Current home valuation for 84 Kingsmount Park Road, Toronto, Woodbine Corridor, Toronto, ON. Listed for $1,399,000
HOMEH Estimate
$1,396,382
Estimated Sales Range
$1,228,816 - $1,611,441
HOMEH Estimate for 84 Kingsmount Park Road, Toronto, Woodbine Corridor
Calculated with a real agent's CMA method — 45+ years of experience, codified. Not an AI guess.
For the owner
Is this your home? Track its value.
Get this home's HOMEH Estimate by email once a month, with how many homes are for sale around you.
Mortgage Payment Calculator
Compare up to 4 down payment scenarios
5% on first $500K + 10% on $899,000 over $500K
$114,900
| Scenario 1 | Scenario 2 | Scenario 3 | Scenario 4 | |
|---|---|---|---|---|
−Down payment | % $ | % $ | % $ | % $ |
+CMHC insurance | $51,315 | $39,032 | $33,296 | $0 |
=Total mortgage | $1,334,198 | $1,298,132 | $1,222,446 | $1,119,200 |
Amortization | ||||
Mortgage rate | % | % | % | % |
| Payment frequency | ||||
=Mortgage payment | $6,514monthly | $6,338monthly | $5,969monthly | $5,464monthly |
Land Transfer Tax
$24,455
$24,455
$48,910
Around this home
No schools found nearby
Data provided by OpenStreetMap & Fraser Institute School Rankings
Ask HOMEH
New!Hi there!
👋Text or call (416) 301-9001
Recommended for you
Based on homes you've looked at.
No recommended properties found.
Nearby similar homes
No nearby properties found.
More real estate resources
Other homes nearby
Explore this area
Nearby neighbourhoods
No nearby listings available.