
Unit MAIN AND LANEWAY, 11 Merrill Avenue
Toronto (Woodbine Corridor), ON M4C 1C4
- 3+4Bedrooms
- 5Bathrooms
- 1Garage
- 2000–2500Sq Ft
- $8,453Tax
- 20×102 ftLot Size
 Estimated Value:$2,177,688See Free Estimate Report

Sale & Price History for Unit MAIN AND LANEWAY, 11 Merrill Avenue, Toronto, Woodbine Corridor
| Start Date | End Date | Price | Event | MLS# |
|---|---|---|---|---|
| No listing history available | ||||
Real estate boards require you to or to see the full details of this property.
*Sold prices and complete sale & price history are regulated data. Under the Trust in Real Estate Services Act, 2002 (TRESA) and the rules of the Real Estate Council of Ontario (RECO), and pursuant to the Multiple Listing Service® rules of the Canadian Real Estate Association (CREA) and the Toronto Regional Real Estate Board (TRREB), this information may be shown only to registered users who have agreed to the applicable terms of use (a Virtual Office Website, or "VOW," arrangement). HOMEH Inc., Brokerage therefore provides it to signed-in members only. Creating an account is free and takes under a minute.
About Unit MAIN AND LANEWAY, 11 Merrill Avenue, Toronto, Woodbine Corridor
Summarized Description
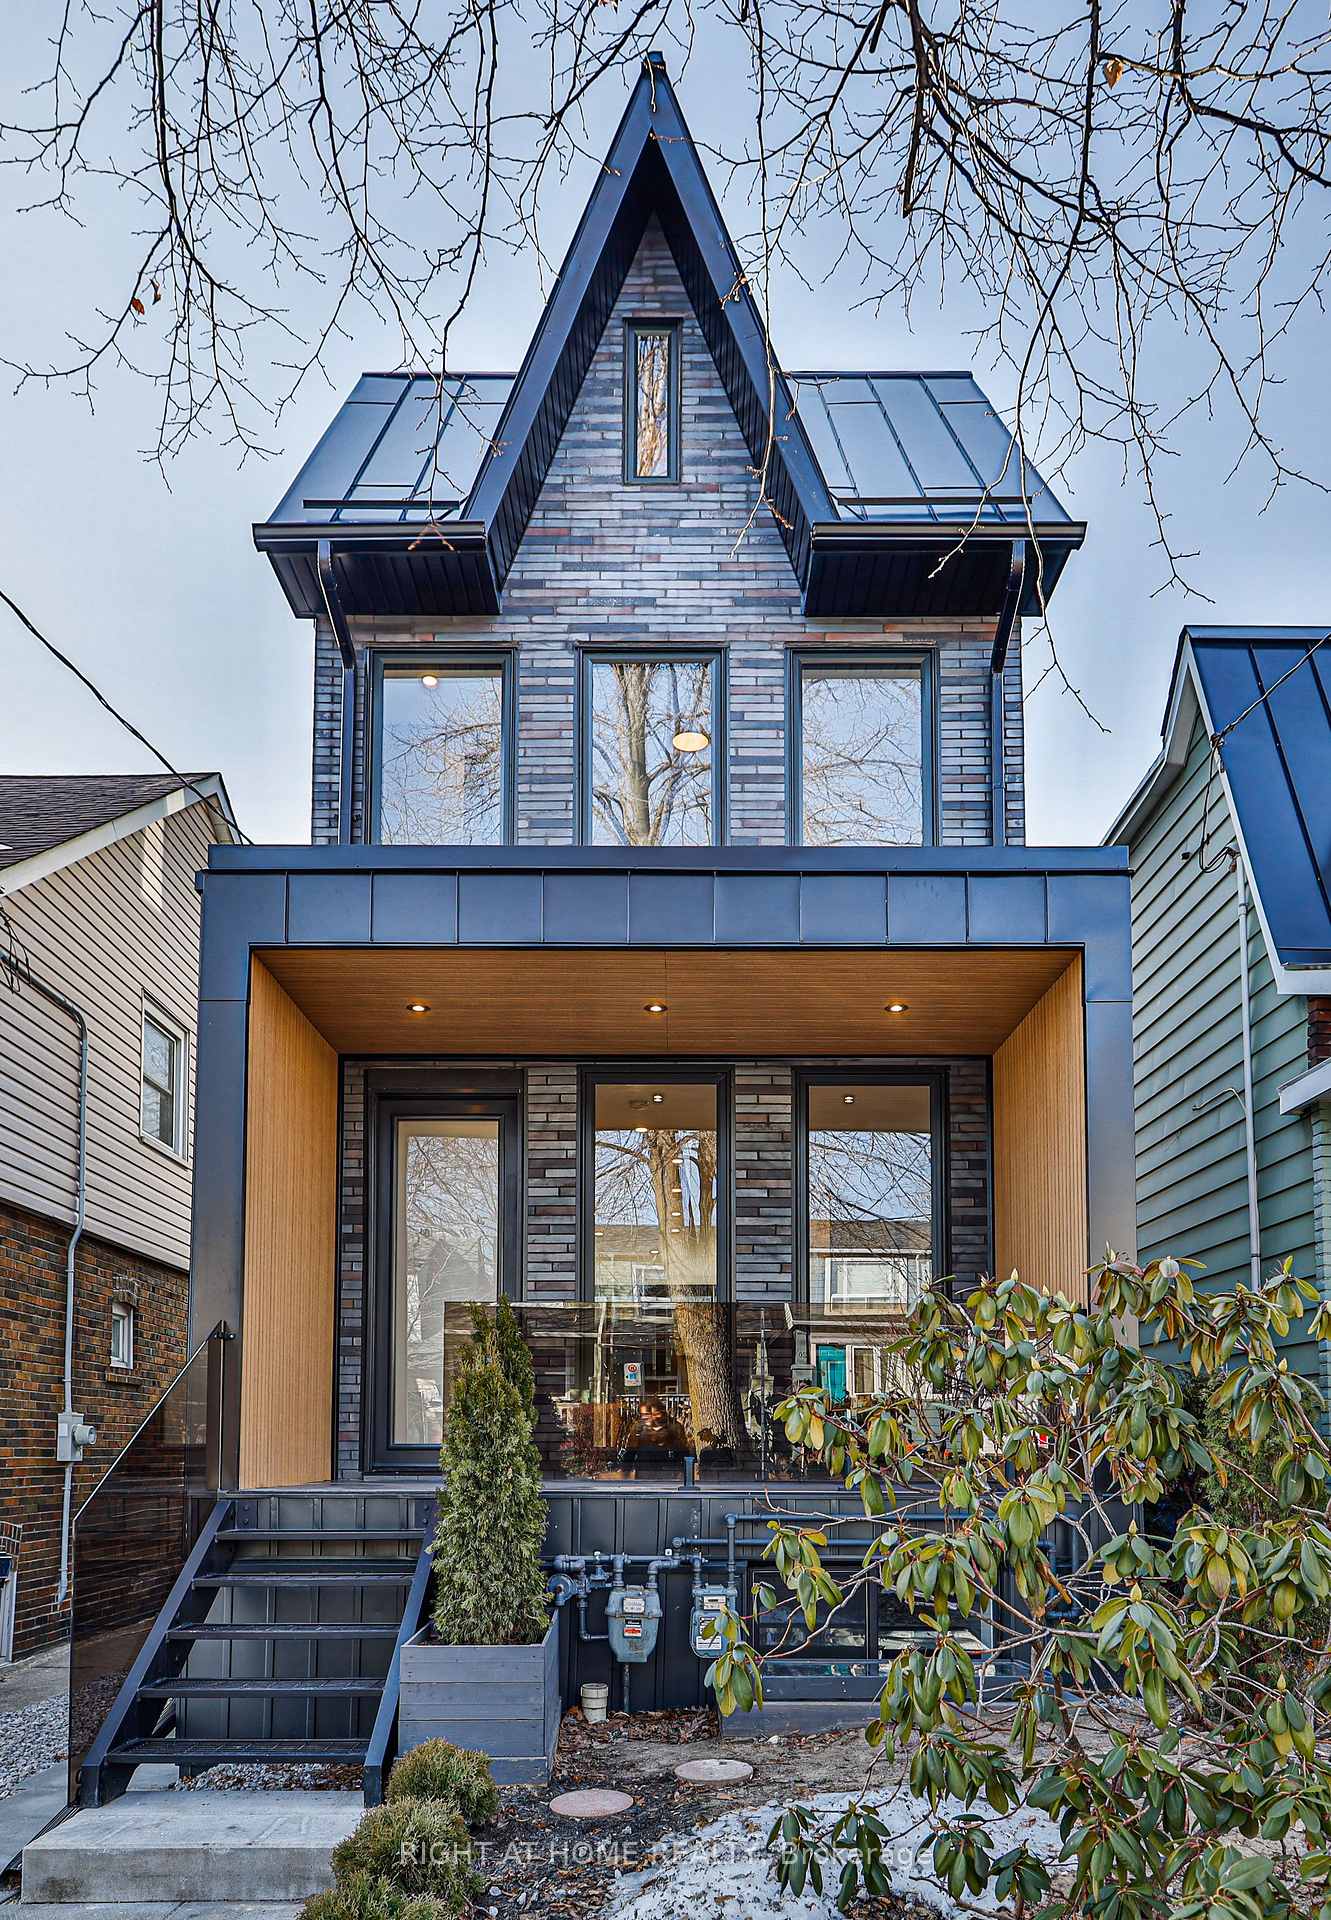
- Rare detached home, completely rebuilt with modern design.
- Includes a two-storey laneway house for rental income.
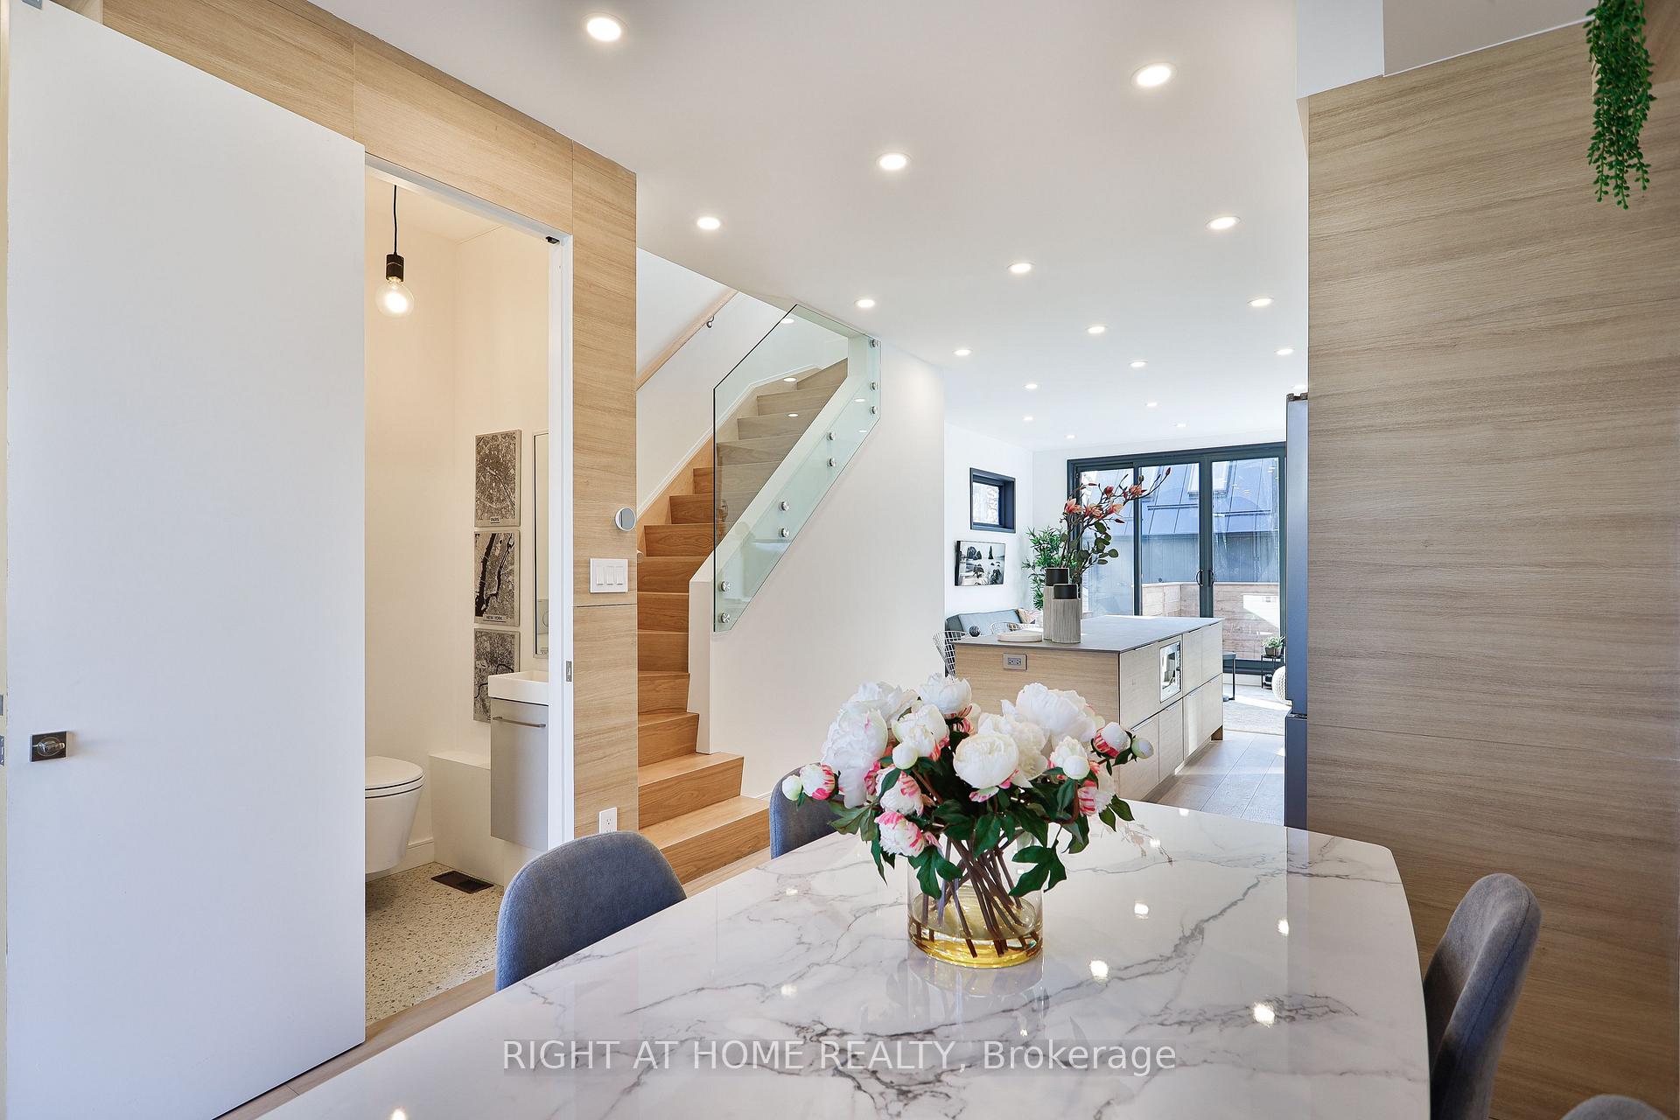
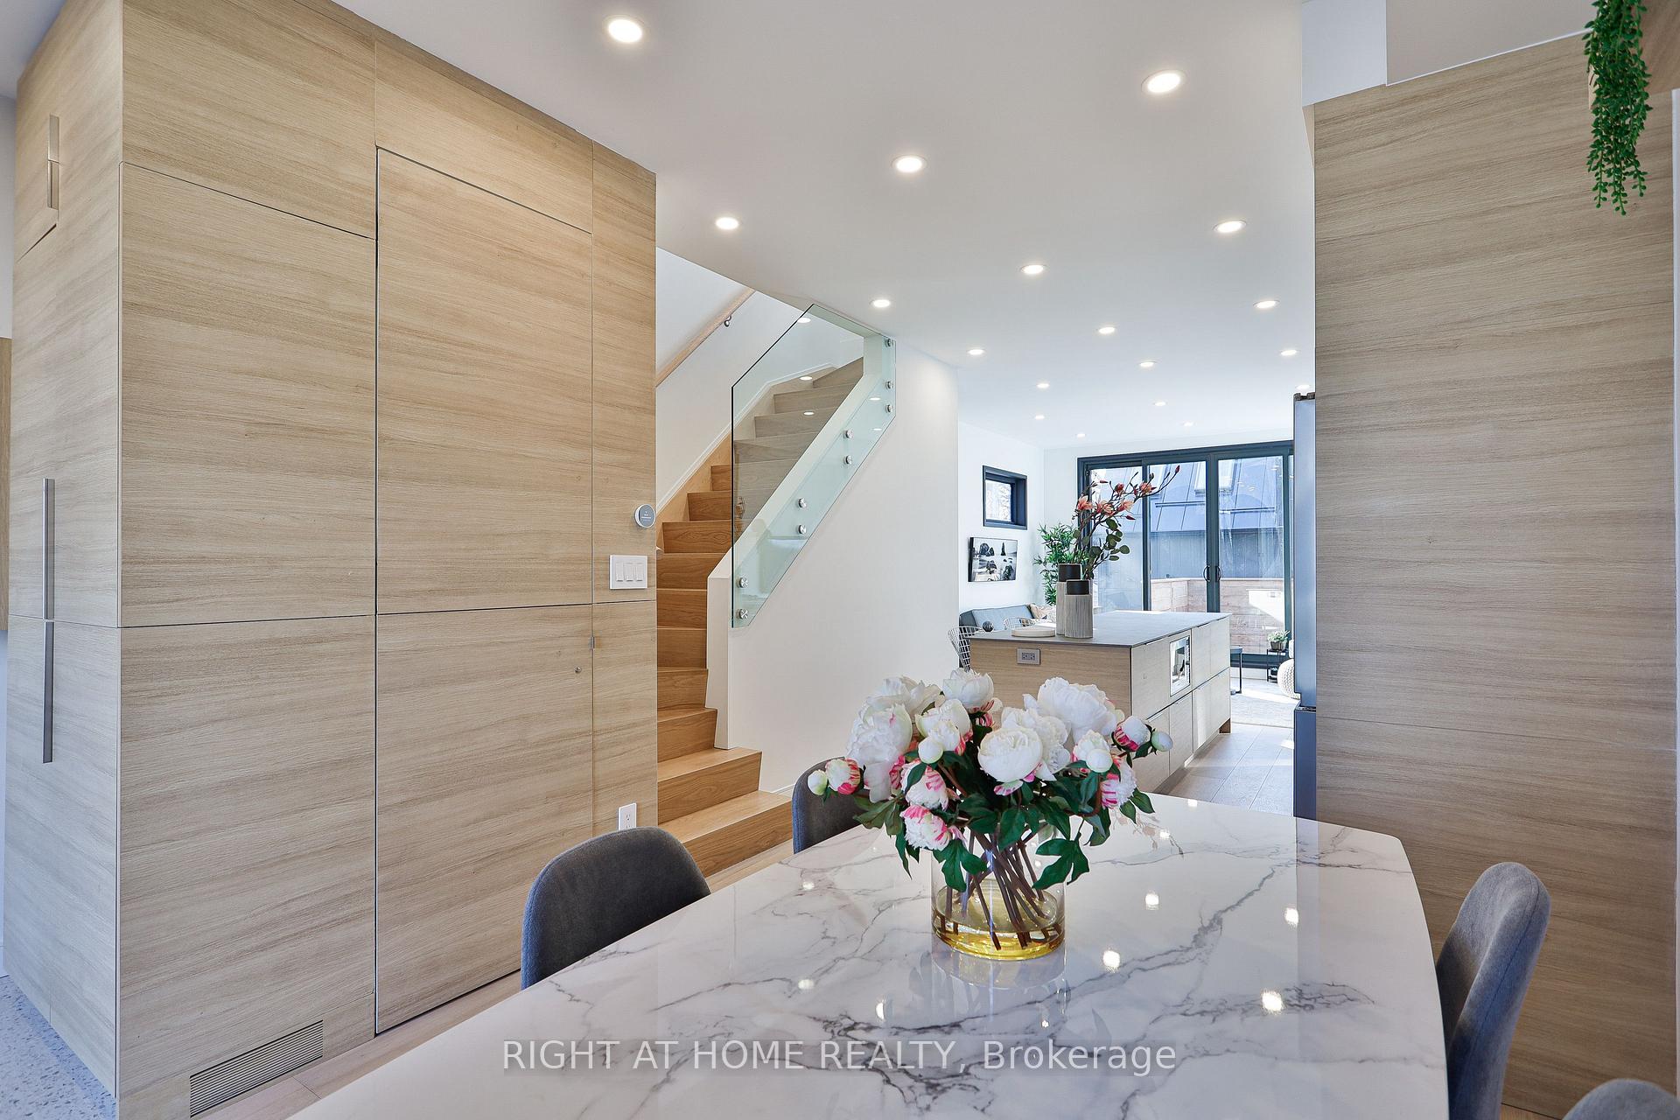
- High-end craftsmanship with custom millwork and quartz countertops.
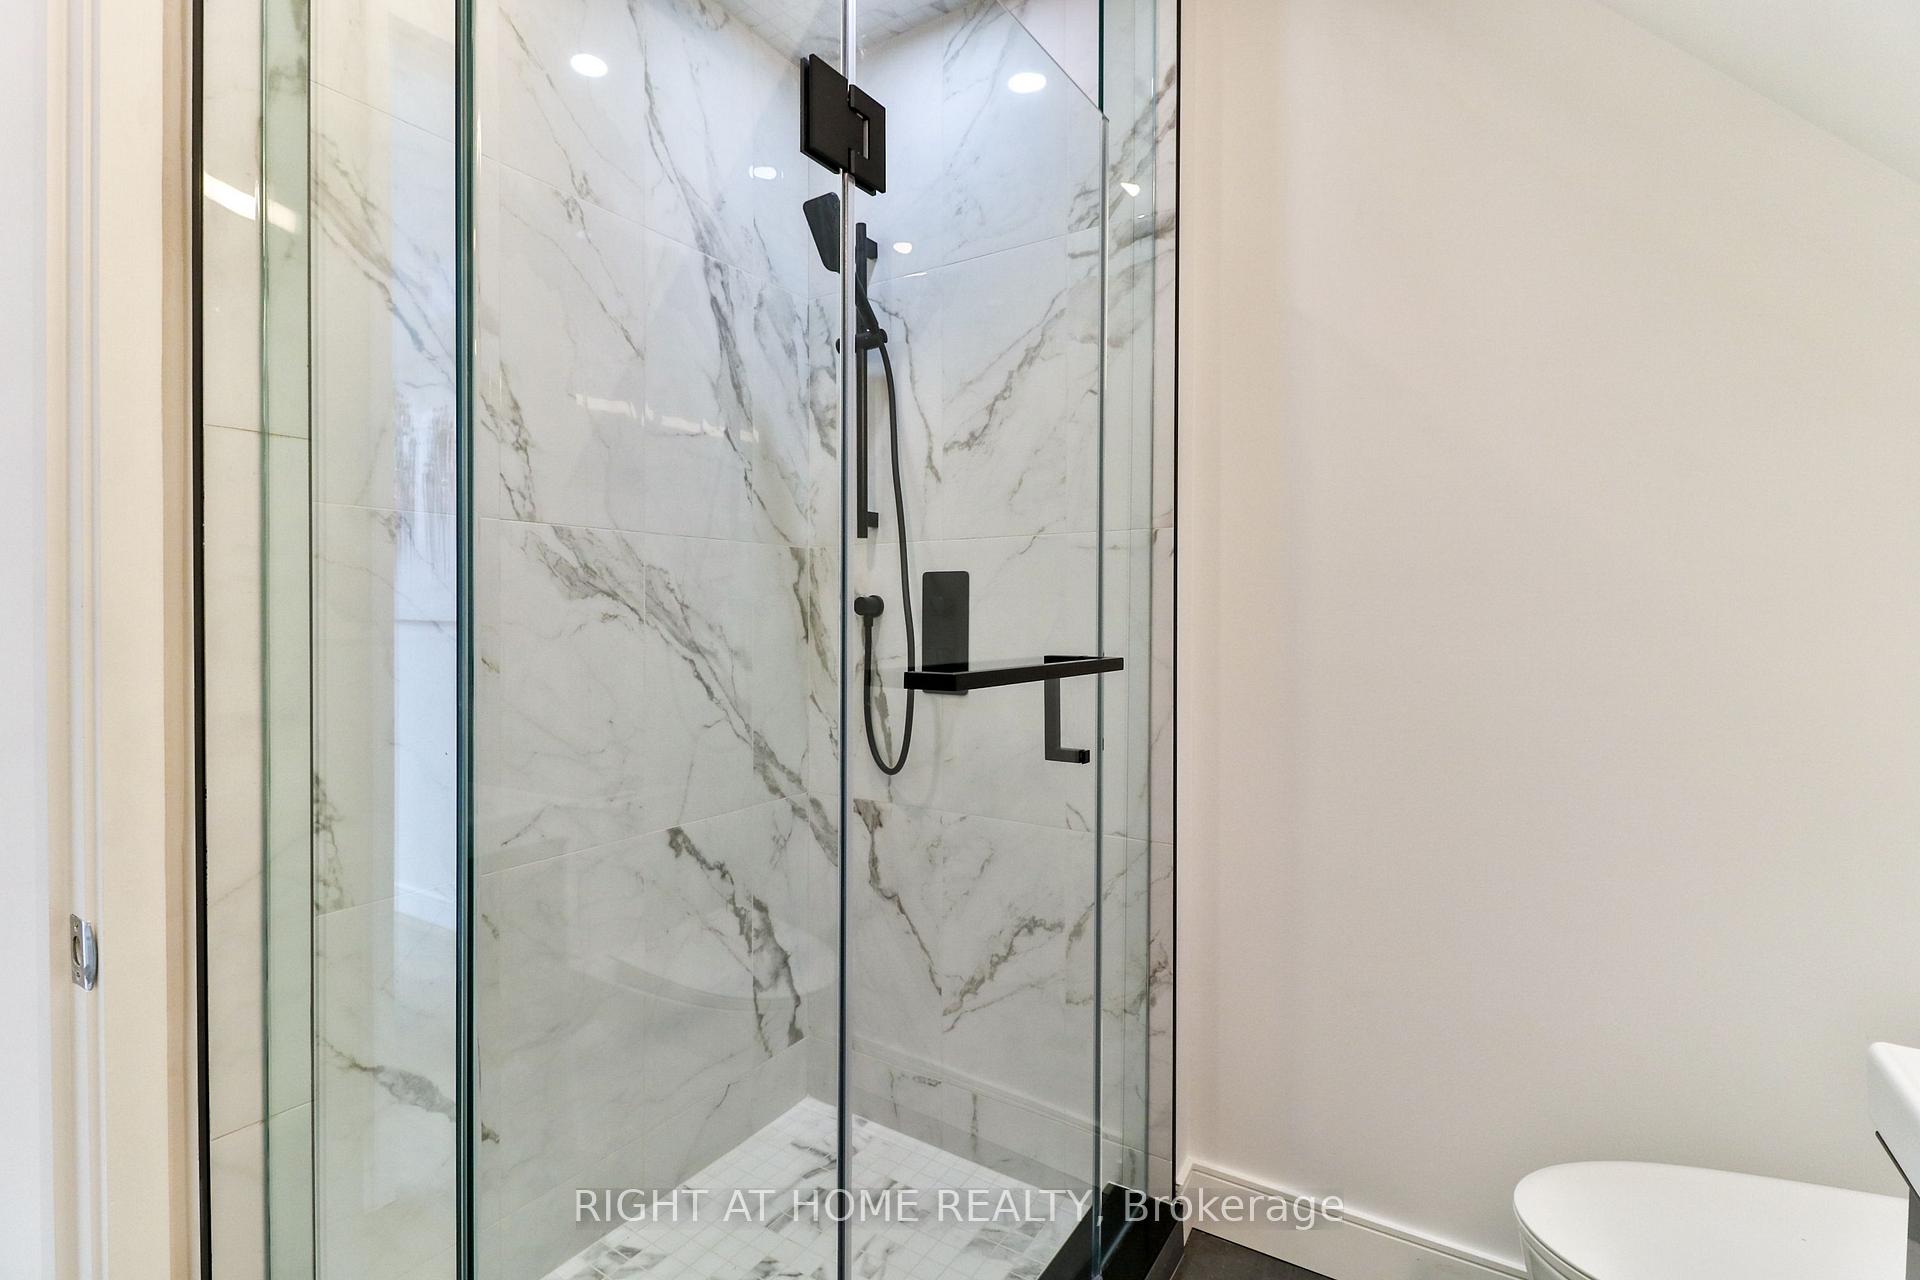
- Heated bathroom floors and floor-to-ceiling windows for luxury.
- Self-contained legal suite with separate entrance.
- Walking distance to subway stations and local amenities.
- Gross rent potential of $10,534 monthly.
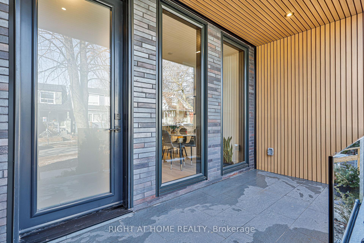
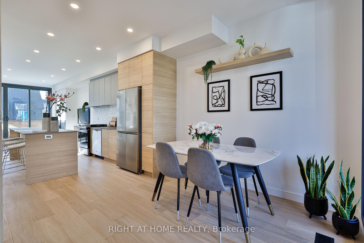
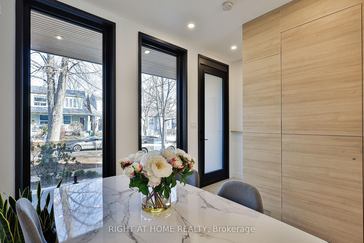
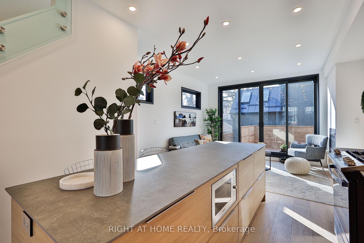
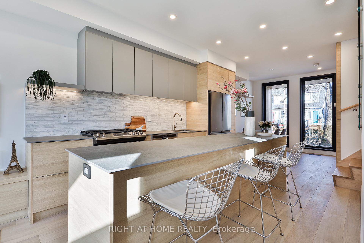
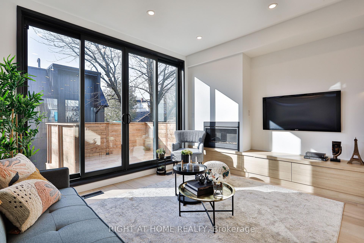
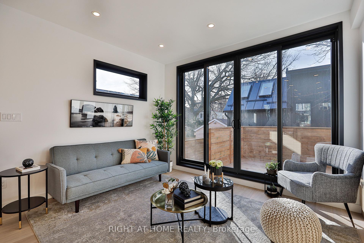
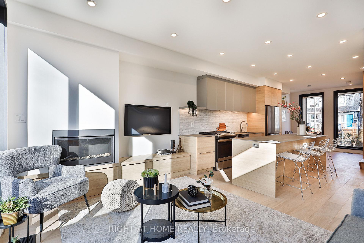
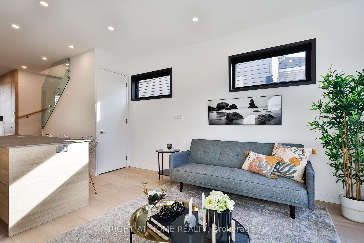
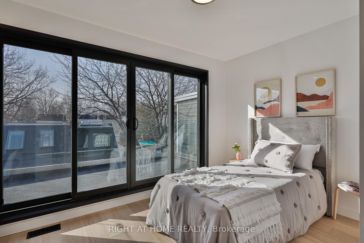
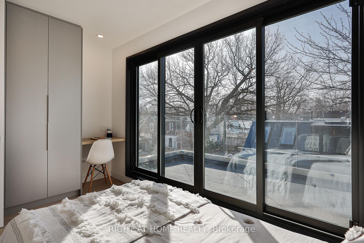
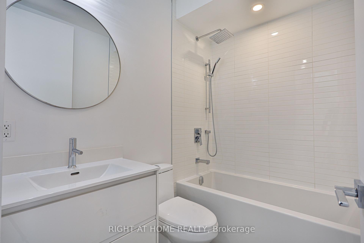
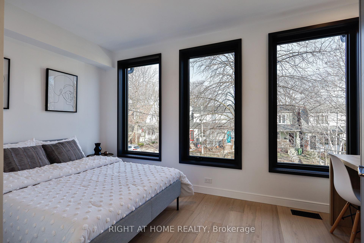
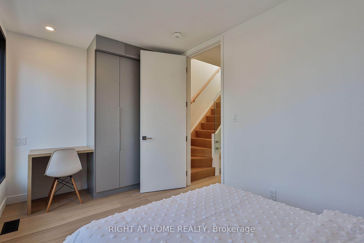
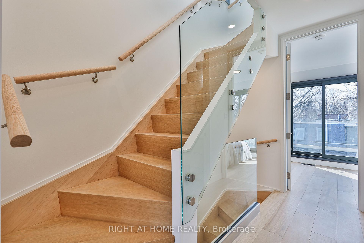
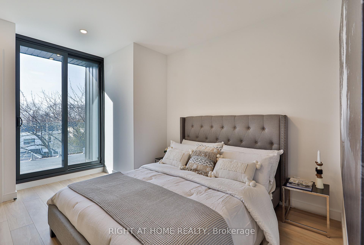
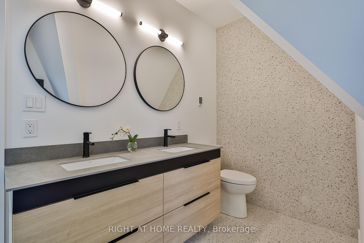
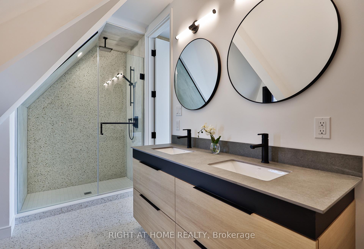
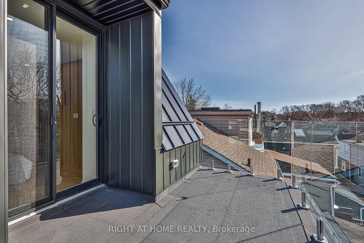
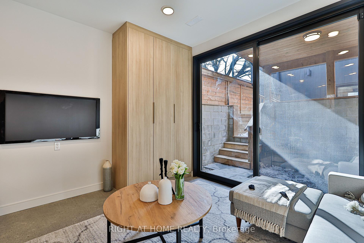
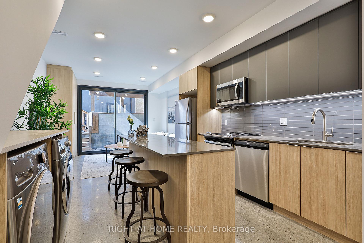
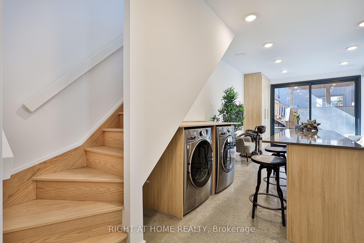
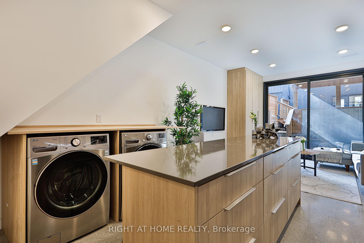
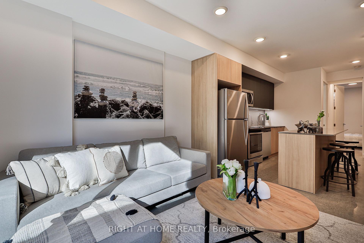
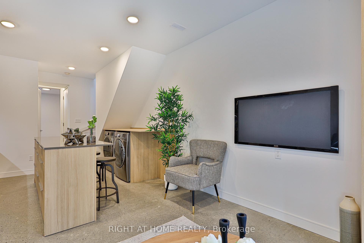
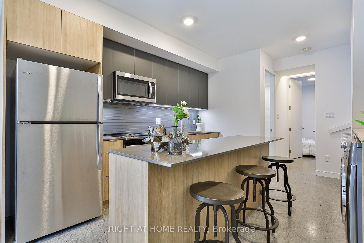
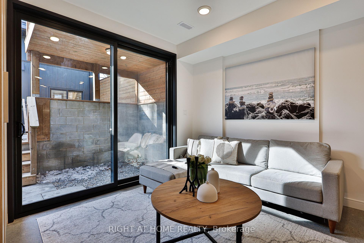
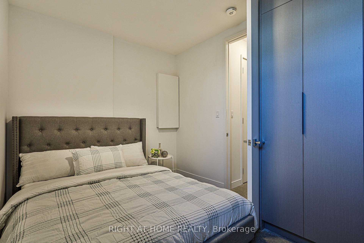
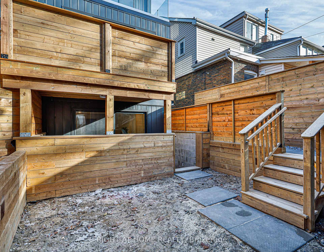
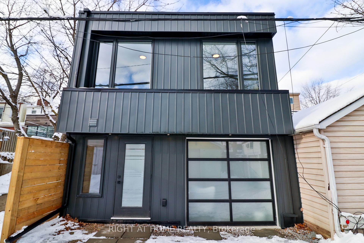
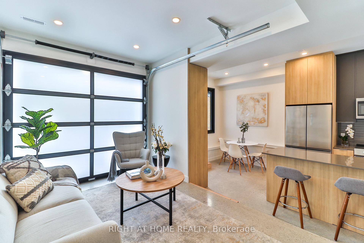
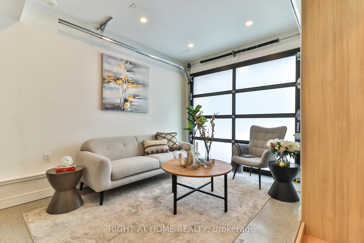
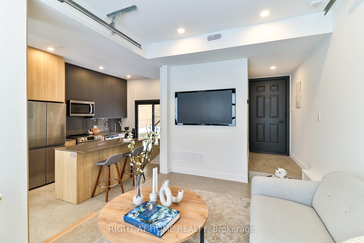
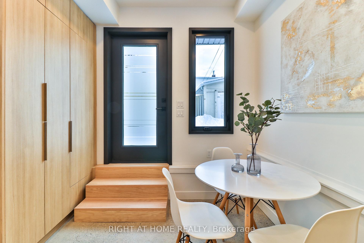
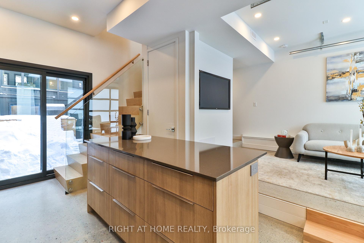
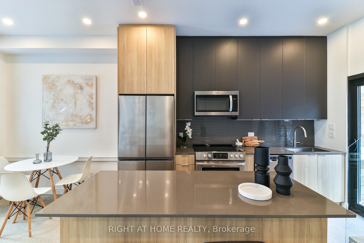
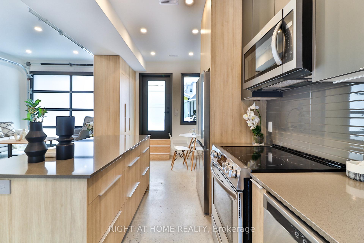
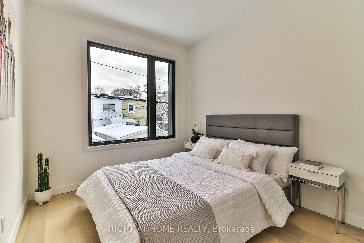
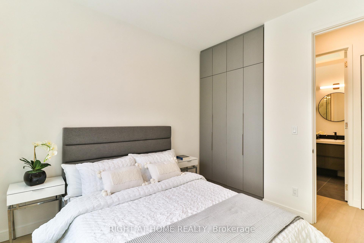
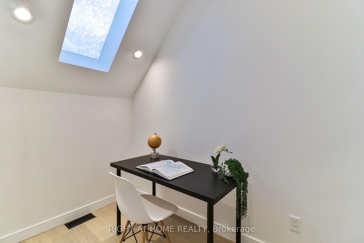
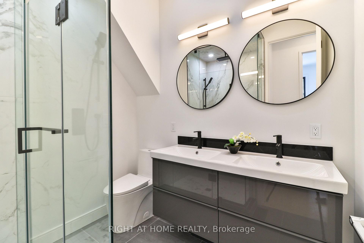
Rare opportunity on the Danforth! Completely rebuilt detached home featuring 3+1 bedrooms and 4 bathrooms, plus a two-bedroom + den laneway house. This property offers a perfect blend of modern design and warm interior finishes, with high-end craftsmanship throughout. Impeccable attention to detail is evident in the custom millwork, flooring, and quartz countertops. Floor-to-ceiling windows flood the home with natural light, creating a seamless flow between living spaces, while heated bathroom floors add everyday luxury. The lower level includes a self-contained legal 1-bedroom in-law/nanny or income suite with a separate entrance. The two-storey laneway house features 2 bedrooms plus a den, polished concrete radiant heated floors, and separate hydro and gas meters. The laneway living room can be converted back to parking if desired, and there is ample street parking available. The main house is currently tenanted at $4,926/month, the laneway house at $3,508/month, and the basement was previously rented at $2,100/month. Gross Rent is $ 10,534 monthly. Tenants pay their own gas and electricity. Ideally located within walking distance to Woodbine and Coxwell subway stations, as well as the restaurants and shops along the Danforth. This is an exceptional opportunity offering luxury urban living with the added benefit of meaningful rental income.
Key Facts & Features
Property Costs
- Annual Property Tax Amount
- $8,453
- Land Transfer Tax Fee
- $72,910
Rental Items
- Rental Equipment
- Two Bosch combo boilers and Rinnai tankless water heater
- Basement Type
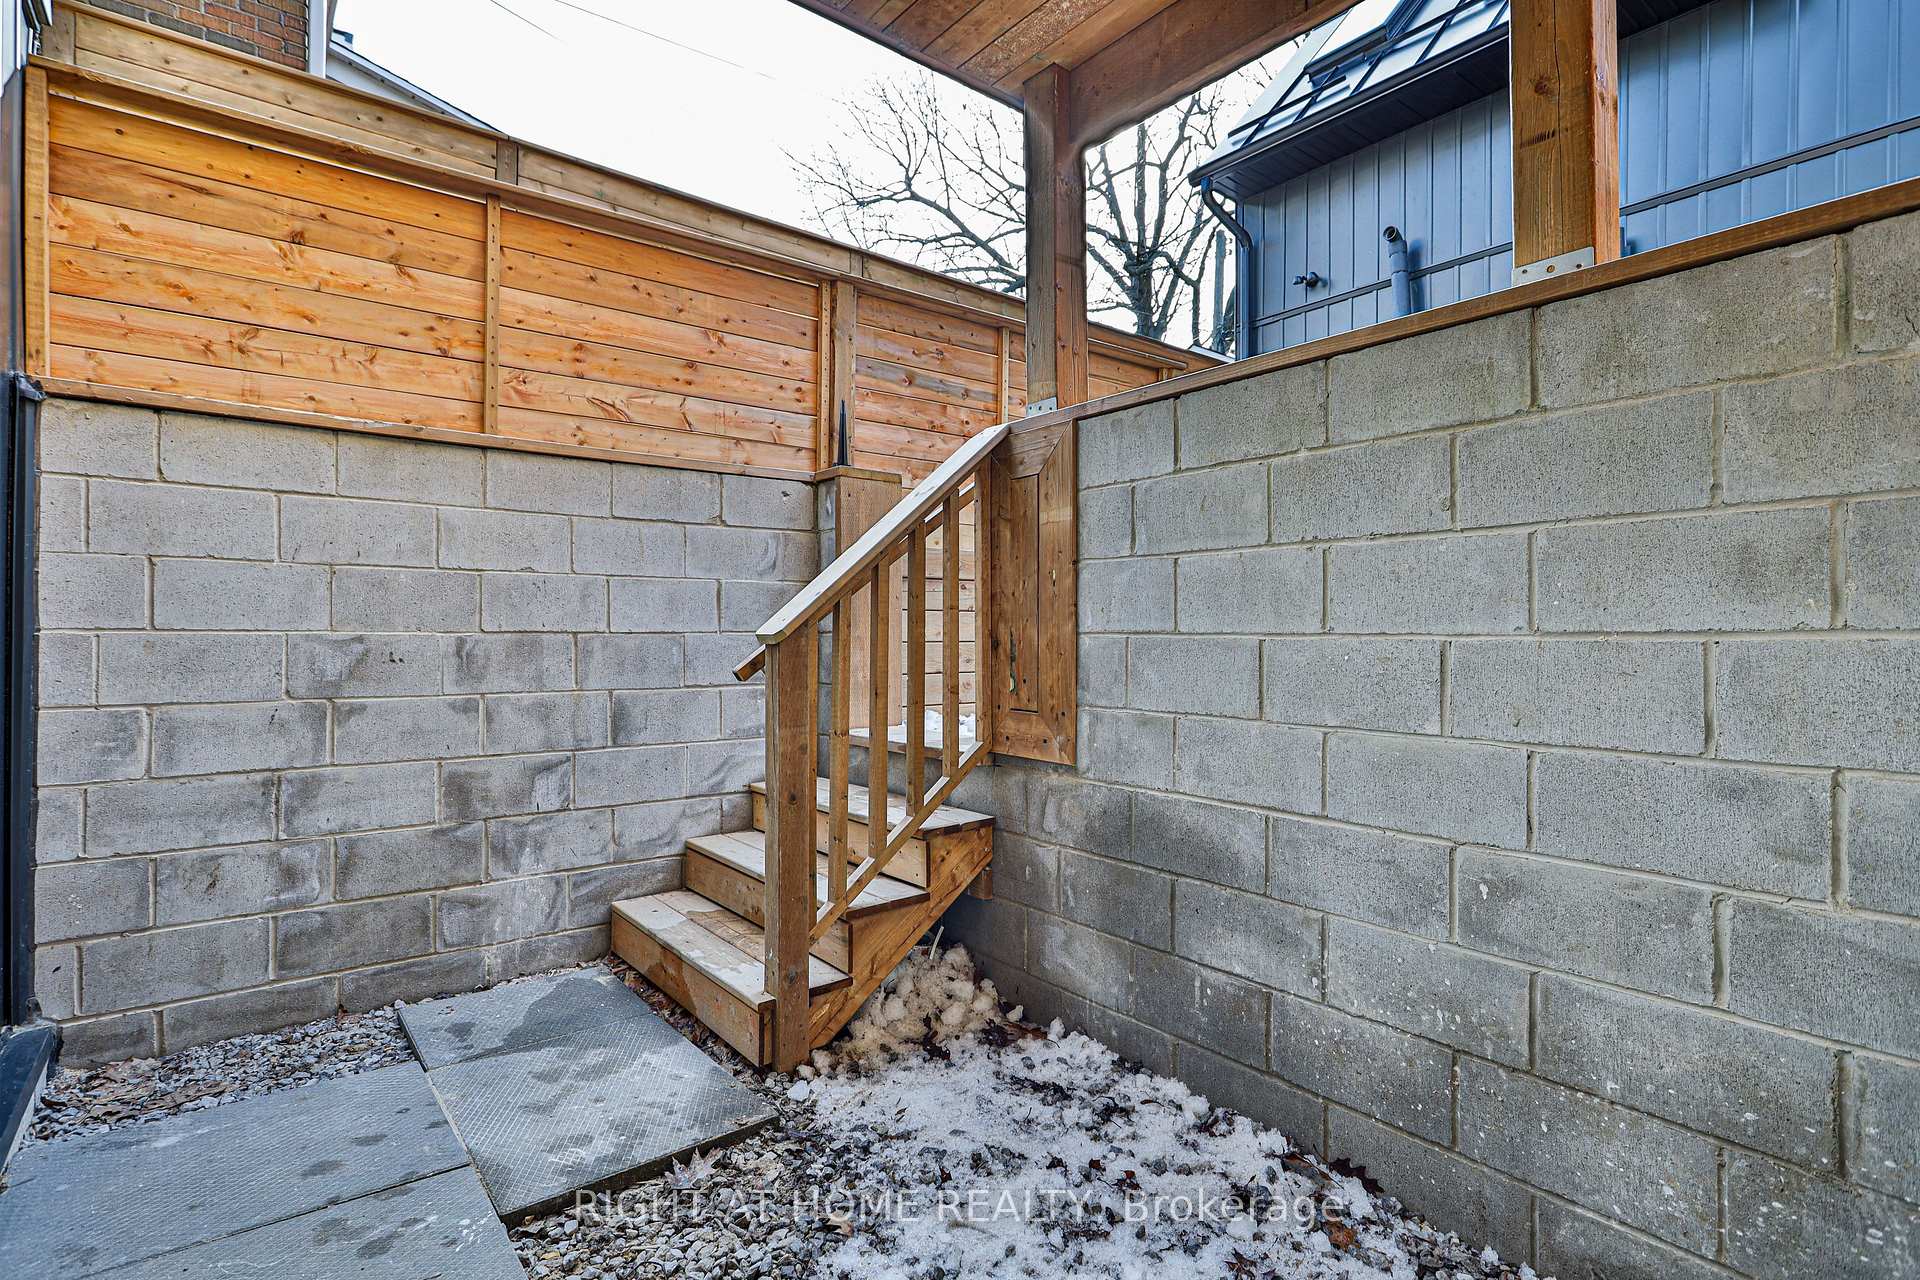
- Finished with Walk-Out, Apartment, Separate Entrance, Full
Interior Features
- Laundry Level
- Upper Level
- Interior Extras
- Separate Hydro Meter
- Fireplace/Stove
- No
- Fireplace Features
- Natural Gas
- Elevator
- No
Exterior Features
- Pool
- None
- Property Features
- Library, Park, Place Of Worship, Public Transit, Rec./Commun.Centre, School
Building
- Building Type
- Detached
- Building Style
- 2 1/2 Storey
- Approx Age
- 0-5
Construction
- Exterior Finish
- Metal/Steel Siding, Brick Veneer
- Roof
- Flat, Metal, Membrane
- Foundation Details
- Concrete, Insulated Concrete Form
- Special Designation
- Unknown
Lot
- Lot Front
- 20.01 ft
- Lot Depth
- 102.00 ft
- Lot Size
- 20.01 x 102.00 Feet
- Lot Size Code
- 20.01 x 102.00 Feet
Inclusions
- Inclusions
- Ss Appliances Incl: 3 Refrigerators, 1 Gas Range, 2 Electric Ranges, 3 Dishwashers, 3 Micro Hood Fans, 3 Washer & Dryer. 2 Furnaces, 2 AC Equipment. All Electric Light Fixtures, All Window Coverings
Exclusions
- Exclusions
- All Tenant's Furniture and Personal Property
Parking & Garages
- Garage Type
- Detached
- Garage Spaces
- 1
- Parking Spaces
- 0
- Total Garage And Parking Spaces
- 0
Heating & Cooling
- Heat Source
- Gas
- Heat Type
- Forced Air
- Air Conditioning
- Central Air
- Water
- Municipal
- Sewers
- Sewer
- Bedrooms
- 3 + 4
- Washrooms
- 5
- Kitchens
- 3
Room sizes
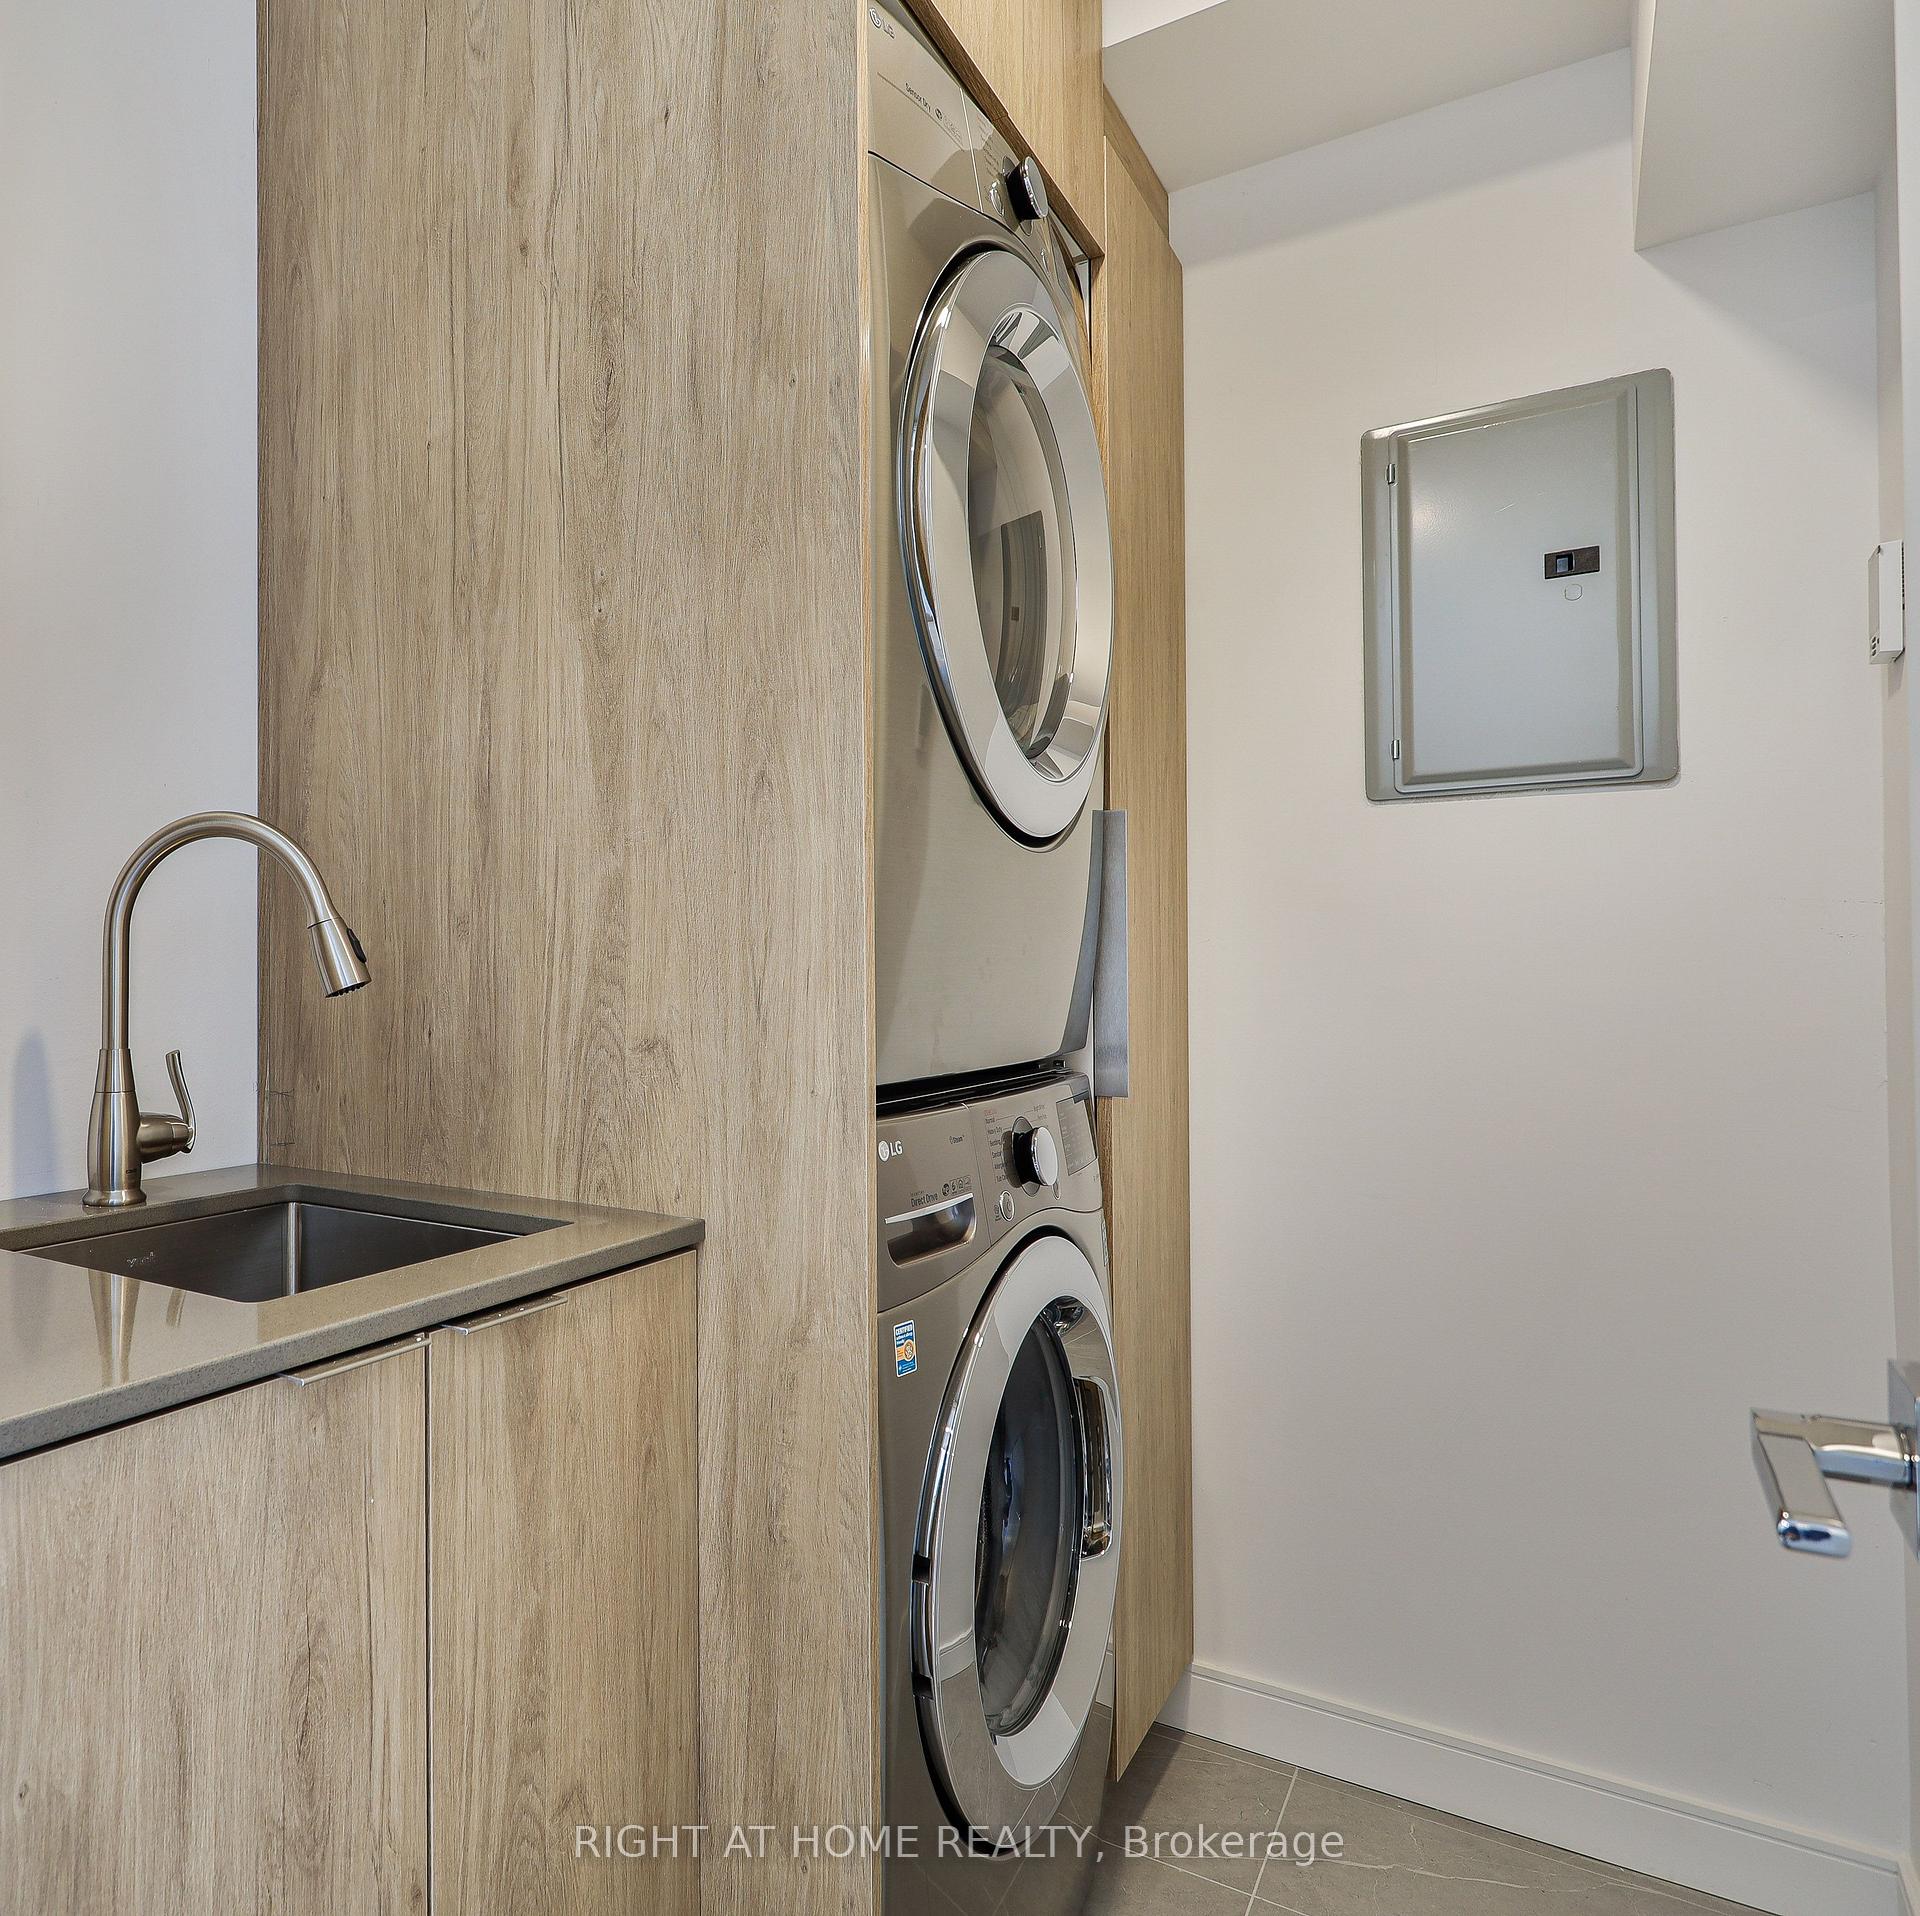
- Laundry—Upper level
- Living Room—Lower level, Concrete Floor
- Kitchen—Ground level, Concrete Floor, Heated Floor, Combined w/Dining
- Kitchen—Lower level, Concrete Floor, Heated Floor, Combined w/Dining
- Dining Room—Ground level, Concrete Floor, Heated Floor, Combined w/Kitchen
- Living Room—Ground level, Concrete Floor, Heated Floor, W/O To Patio
- Primary Bedroom—Third level, Hardwood Floor, W/O To Terrace, 5 Pc Ensuite
- Den—Upper level, Hardwood Floor
- Laundry—Lower level, Concrete Counter
- Laundry3.84 x 4.01Second level, Porcelain Floor
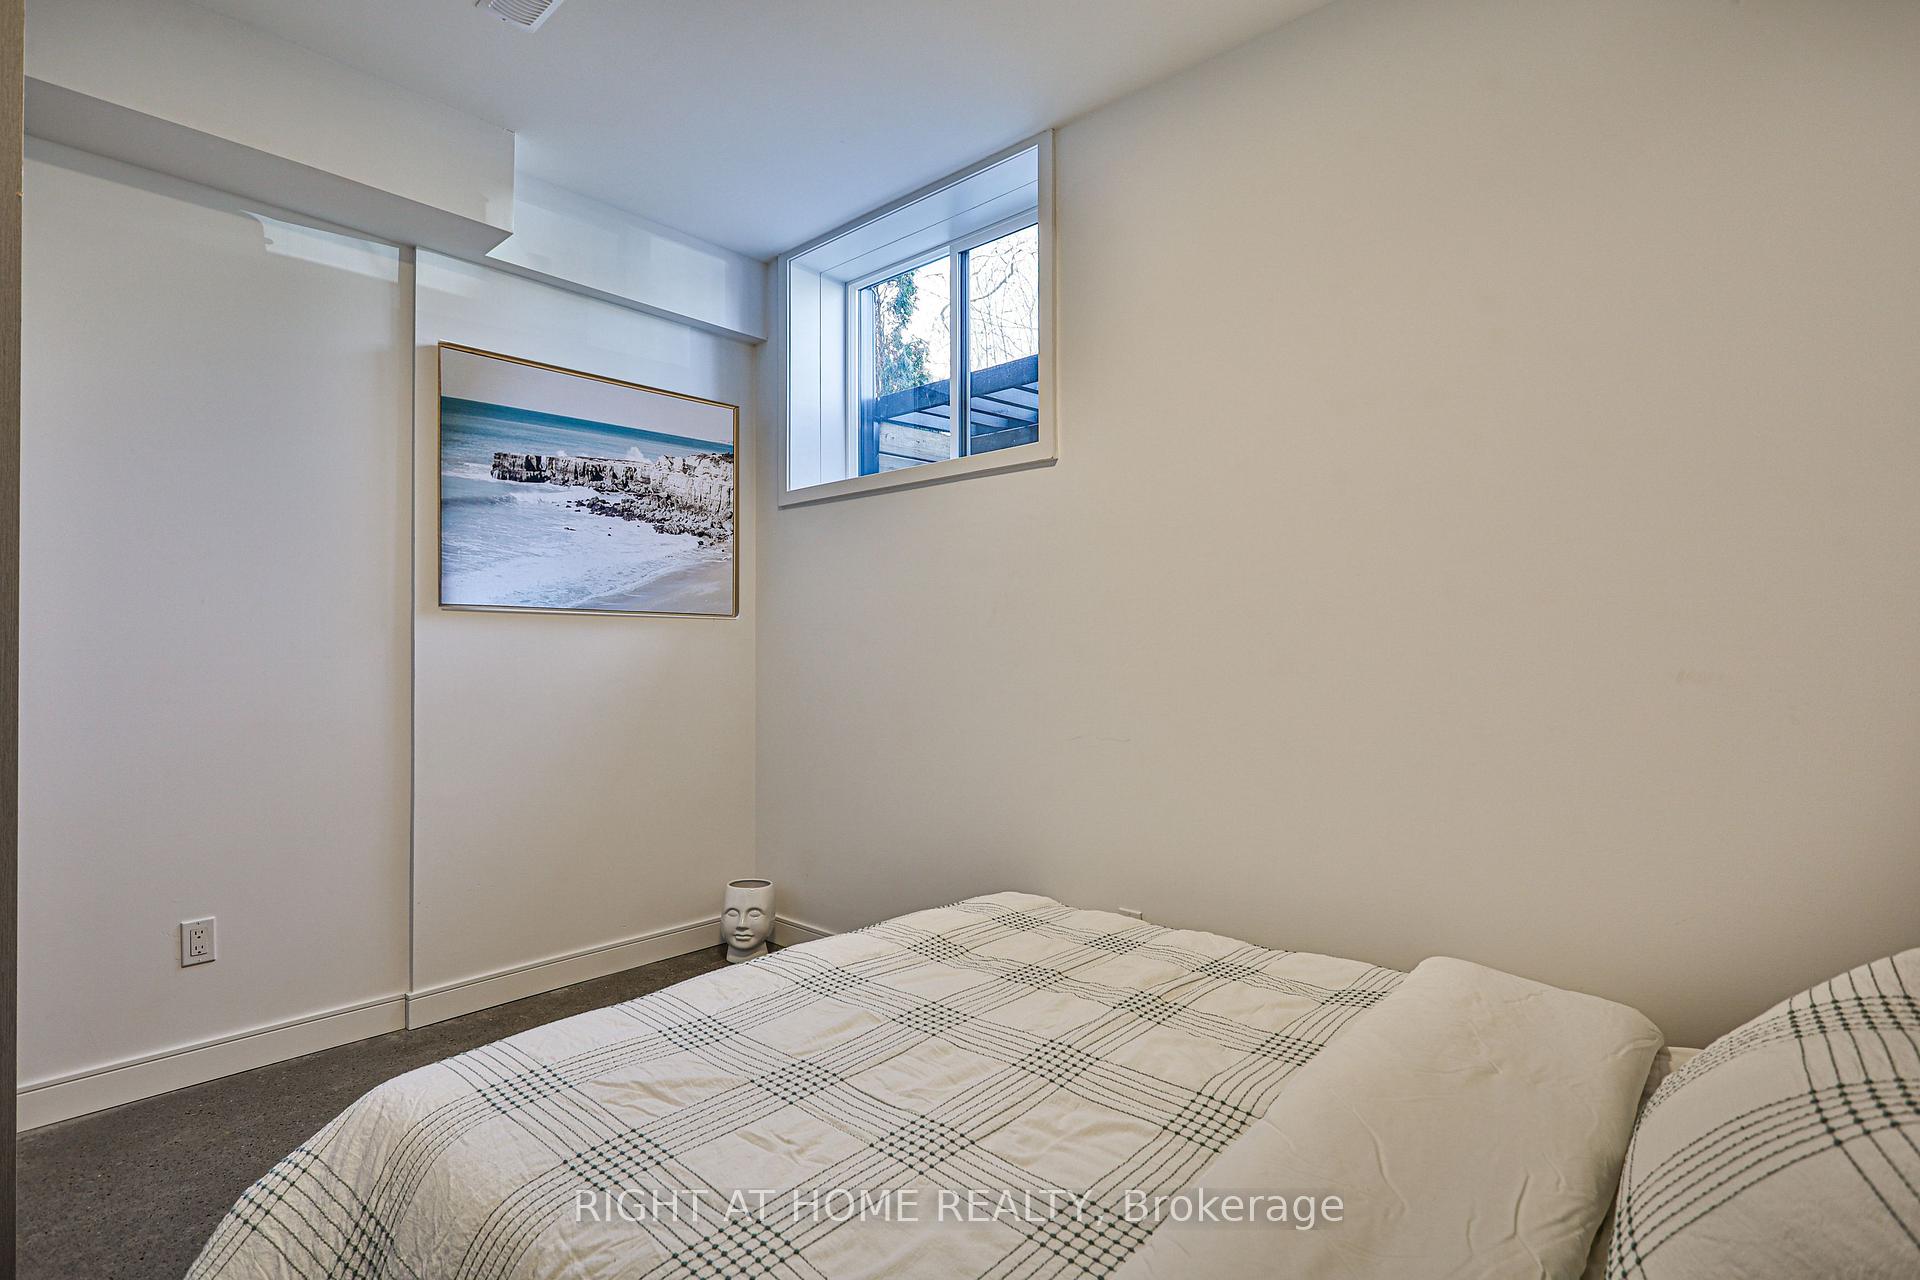
- Bedroom 4—Lower level, Concrete Floor, Heated Floor, 4 Pc Bath
- Dining Room—Lower level, Concrete Floor, Heated Floor, Combined w/Kitchen
- Kitchen4.09 x 3.47Main level, Hardwood Floor, Stainless Steel Appl
- Primary Bedroom—Upper level, Hardwood Floor, B/I Closet
- Bedroom 2—Upper level, Hardwood Floor, B/I Closet
- Bedroom 24.12 x 3.61Second level, Hardwood Floor, Closet
- Dining Room3.92 x 1.84Main level, Hardwood Floor, Window Floor to Ceiling
- Living Room4.09 x 4.90Main level, Hardwood Floor, Gas Fireplace, W/O To Porch
- Bedroom 32.38 x 3.44Second level, Hardwood Floor, Closet
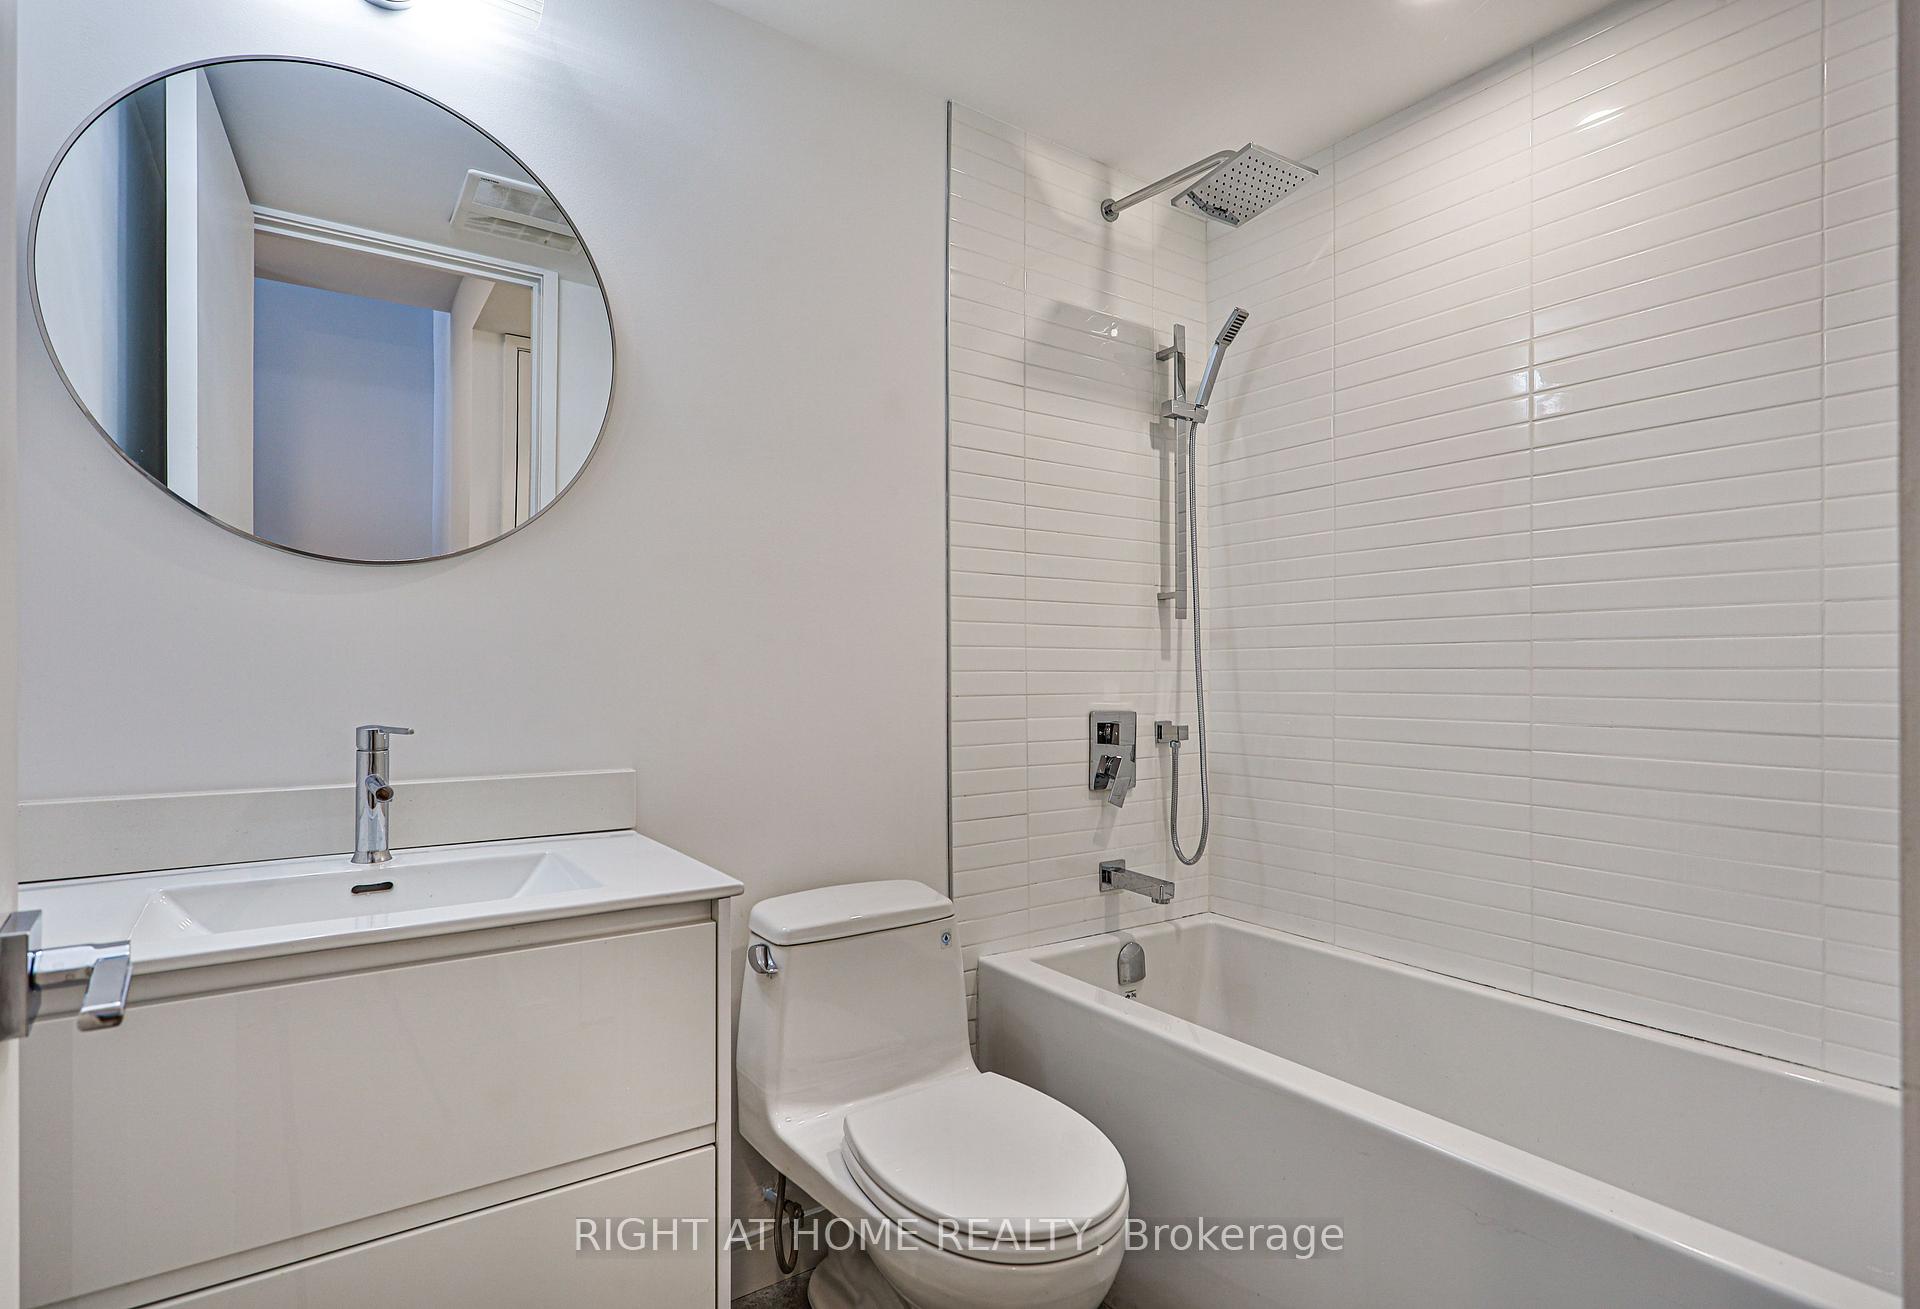
- Bathroom—Upper level, 4 Pc Bath, Porcelain Floor, Heated Floor
Washrooms
- 5-piece, Third
- 4-piece, Second
- 2-piece, Main
- 4-piece, Lower
- 4-piece, In Between
- Area
- Toronto E02
- Municipality
- Toronto
- Neighbourhood
- Woodbine Corridor
- Main cross streets
- Woodbine S. Of Danforth
- Directions
- Coxwell and Danforth
- MLS® number
- E13849716
- Data source
- Toronto Regional Real Estate Board
- Listed on
- 2026-10-01
- Updated on
- 2026-10-01
- Days on market
- 24 days
- Possession type
- Flexible
- Co-op commission
- 2.5% Plus HST
- Seller
- Listed by
- RIGHT AT HOME REALTY
Home Market Value
Current home valuation for Unit MAIN AND LANEWAY, 11 Merrill Avenue, Toronto, Woodbine Corridor, Toronto, ON. Listed for $1,999,000
HOMEH Estimate
$2,177,688
Estimated Sales Range
$1,306,613 - $3,048,763
HOMEH Estimate for Unit MAIN AND LANEWAY, 11 Merrill Avenue, Toronto, Woodbine Corridor
Calculated with a real agent's CMA method — 45+ years of experience, codified. Not an AI guess.
For the owner
Is this your home? Track its value.
Get this home's HOMEH Estimate by email once a month, with how many homes are for sale around you.
Mortgage Payment Calculator
Compare up to 4 down payment scenarios
20% required for homes $1.5M or more
$399,800
| Scenario 1 | Scenario 2 | Scenario 3 | Scenario 4 | |
|---|---|---|---|---|
−Down payment | % $ | % $ | % $ | % $ |
+CMHC insurance | $0 | $0 | $0 | $0 |
=Total mortgage | $1,599,200 | $1,499,250 | $1,399,300 | $1,299,350 |
Amortization | ||||
Mortgage rate | % | % | % | % |
| Payment frequency | ||||
=Mortgage payment | $7,808monthly | $7,320monthly | $6,832monthly | $6,344monthly |
Land Transfer Tax
$36,455
$36,455
$72,910
Around this home
Data provided by OpenStreetMap & Fraser Institute School Rankings
Ask HOMEH
New!Hi there!
👋Text or call (416) 301-9001
Recommended for you
Based on homes you've looked at.
No recommended properties found.
Nearby similar homes
No nearby properties found.
More real estate resources
Other homes nearby
Explore this area
Nearby neighbourhoods
No nearby listings available.