
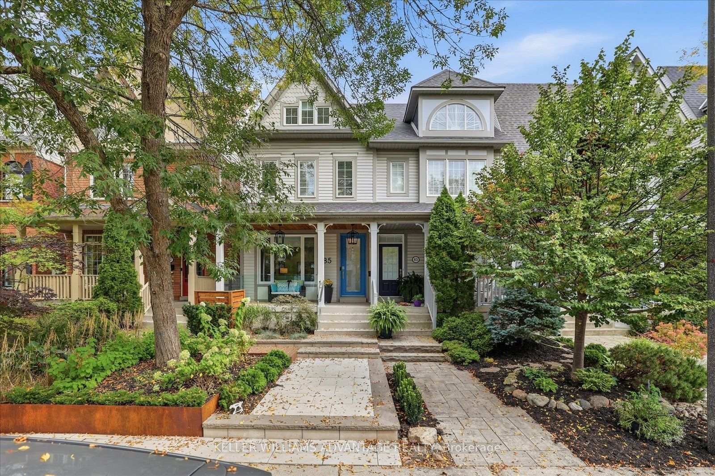
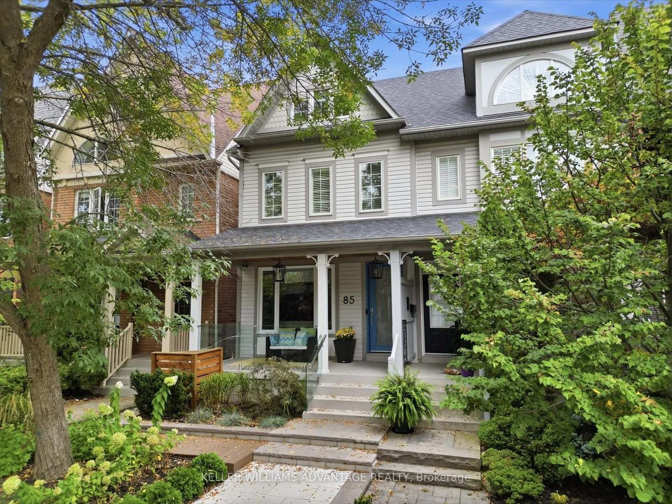
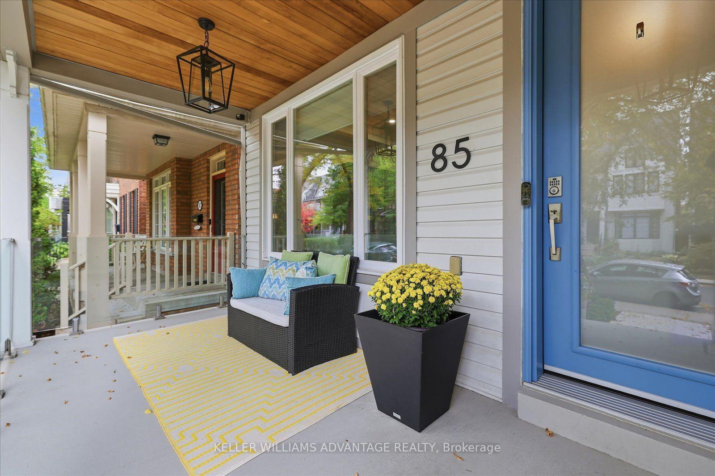
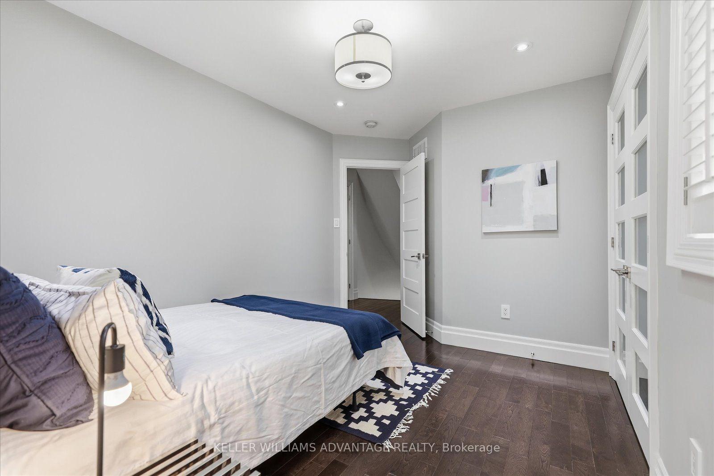
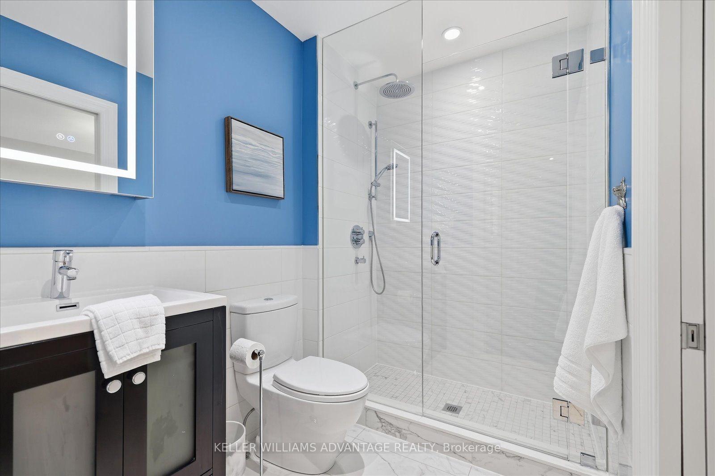
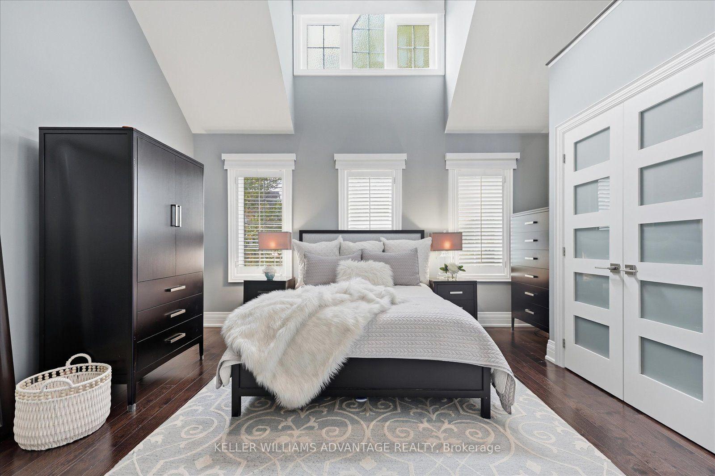
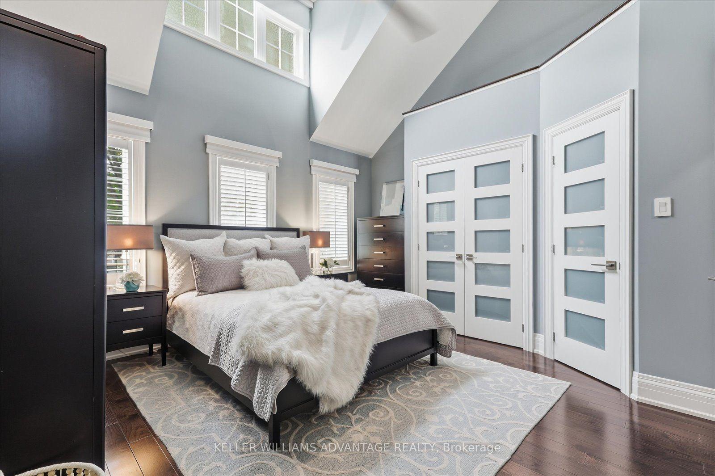
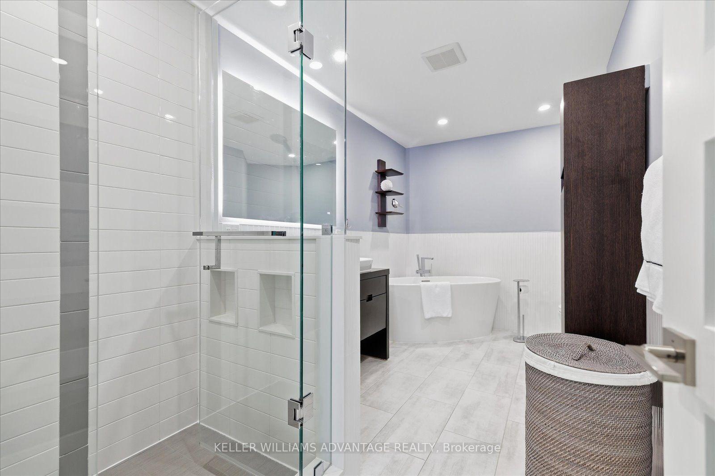
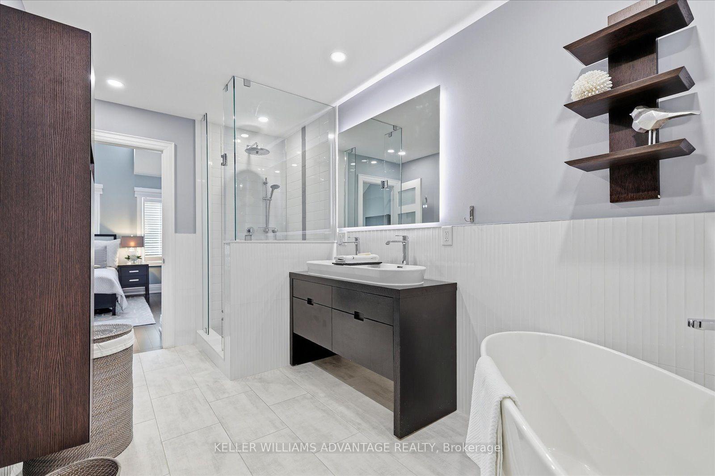
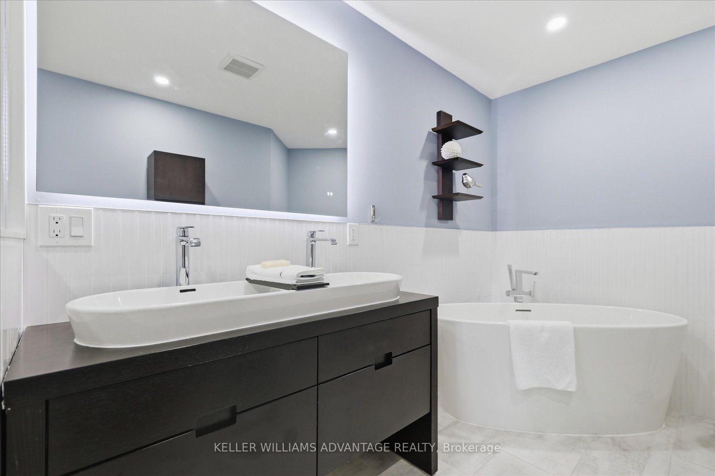
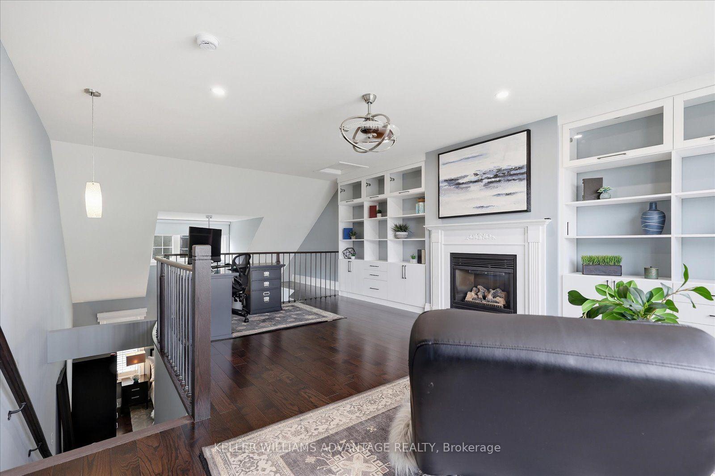
85 Sarah Ashbridge Avenue
Toronto (The Beaches), ON M4L 3Y1
- 3+1Bedrooms
- 4Bathrooms
- 2Garage
- 2000–2500Sq Ft
- $10,369Tax
- 18×117 ftLot Size
 Estimated Value:$2,207,500See Free Estimate Report

Property not available for sale or for rent.
HOMEH One: full-service selling for a 1% listing fee. The buyer's agent commission is separate.
Free Home EvaluationHow Much Is My Home Worth?Homes for Sale NearbySale & Price History for 85 Sarah Ashbridge Avenue, Toronto, The Beaches
| Start Date | End Date | Price | Event | MLS# |
|---|---|---|---|---|
| 2026-10-01 | 2026-10-03 | Login to See Prices | Sold | e13849252 |
Real estate boards require you to or to see the full details of this property.
*Sold prices and complete sale & price history are regulated data. Under the Trust in Real Estate Services Act, 2002 (TRESA) and the rules of the Real Estate Council of Ontario (RECO), and pursuant to the Multiple Listing Service® rules of the Canadian Real Estate Association (CREA) and the Toronto Regional Real Estate Board (TRREB), this information may be shown only to registered users who have agreed to the applicable terms of use (a Virtual Office Website, or "VOW," arrangement). HOMEH Inc., Brokerage therefore provides it to signed-in members only. Creating an account is free and takes under a minute.
About 85 Sarah Ashbridge Avenue, Toronto, The Beaches
Summarized Description
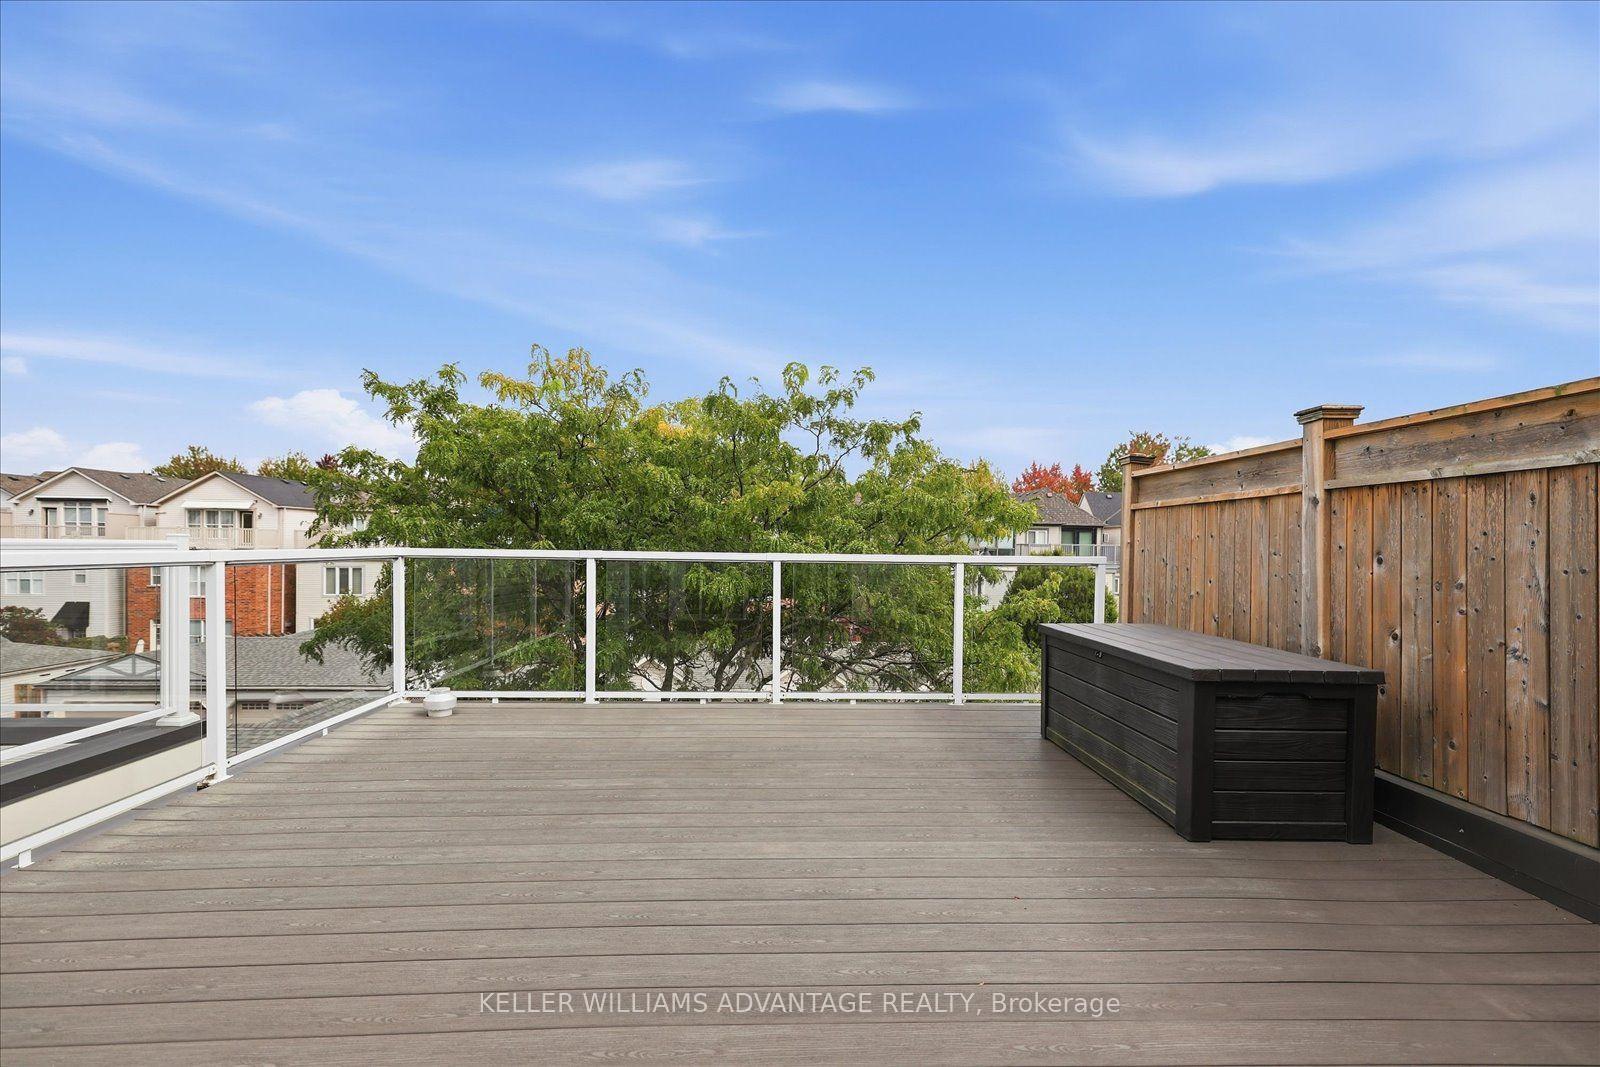
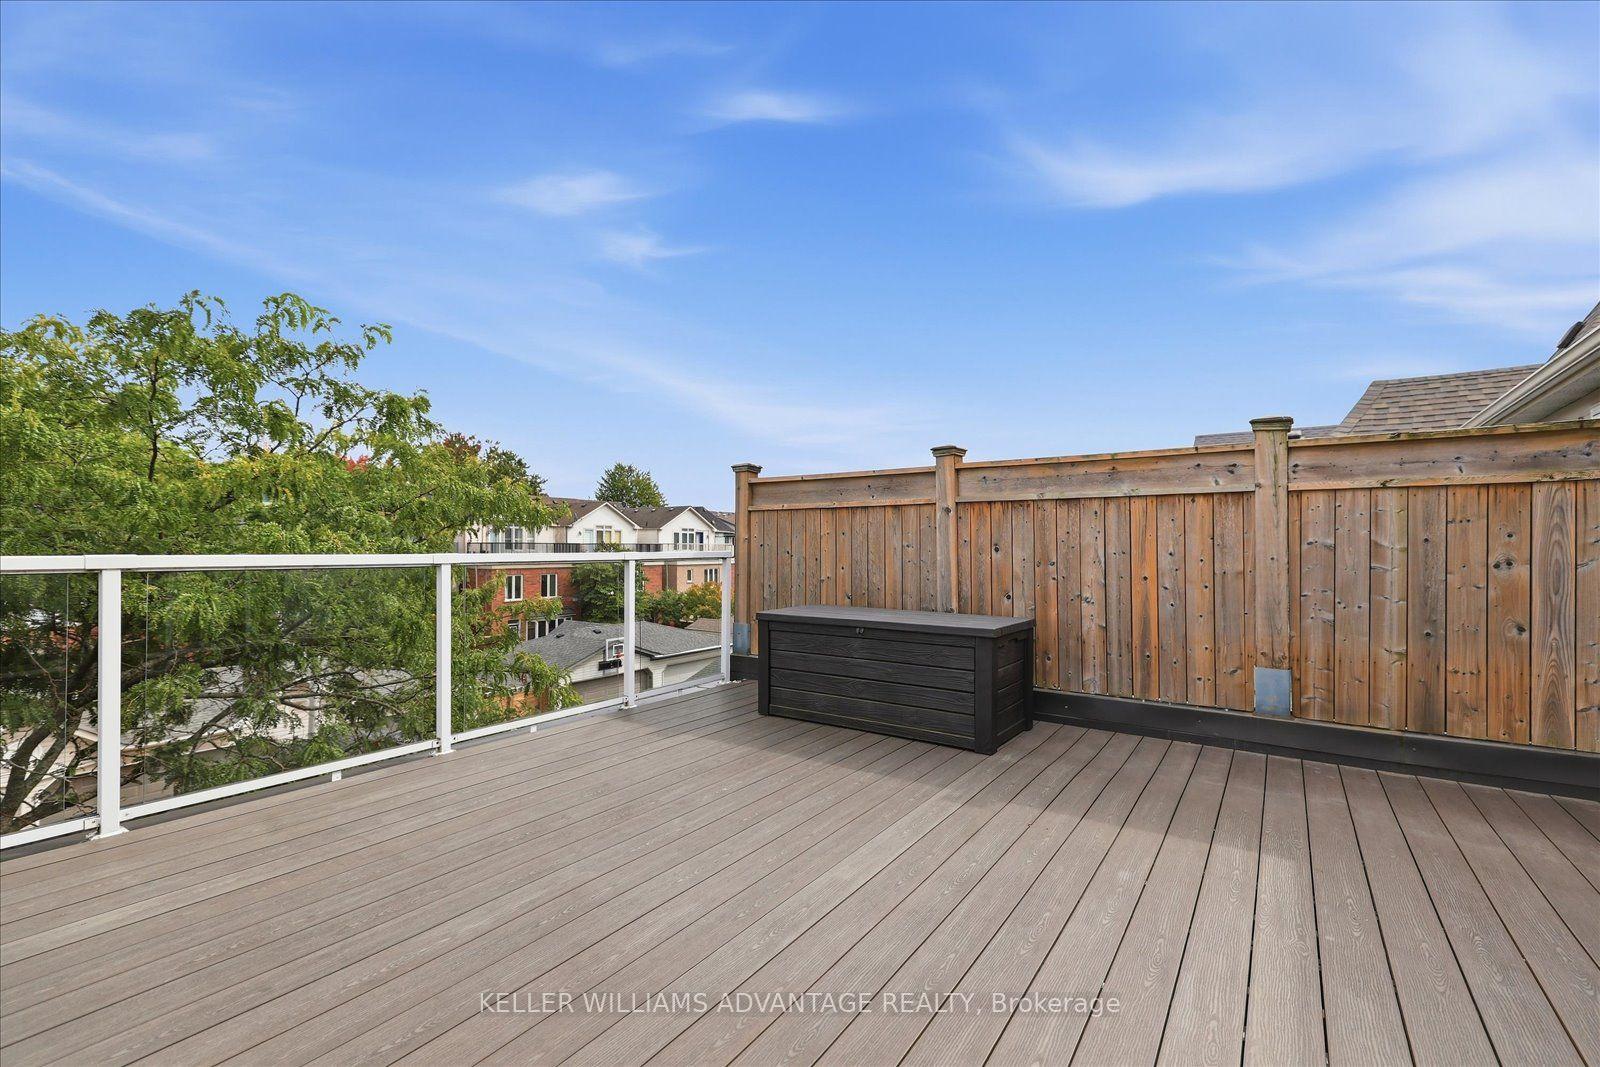
- Enjoy morning coffee on the loft deck.
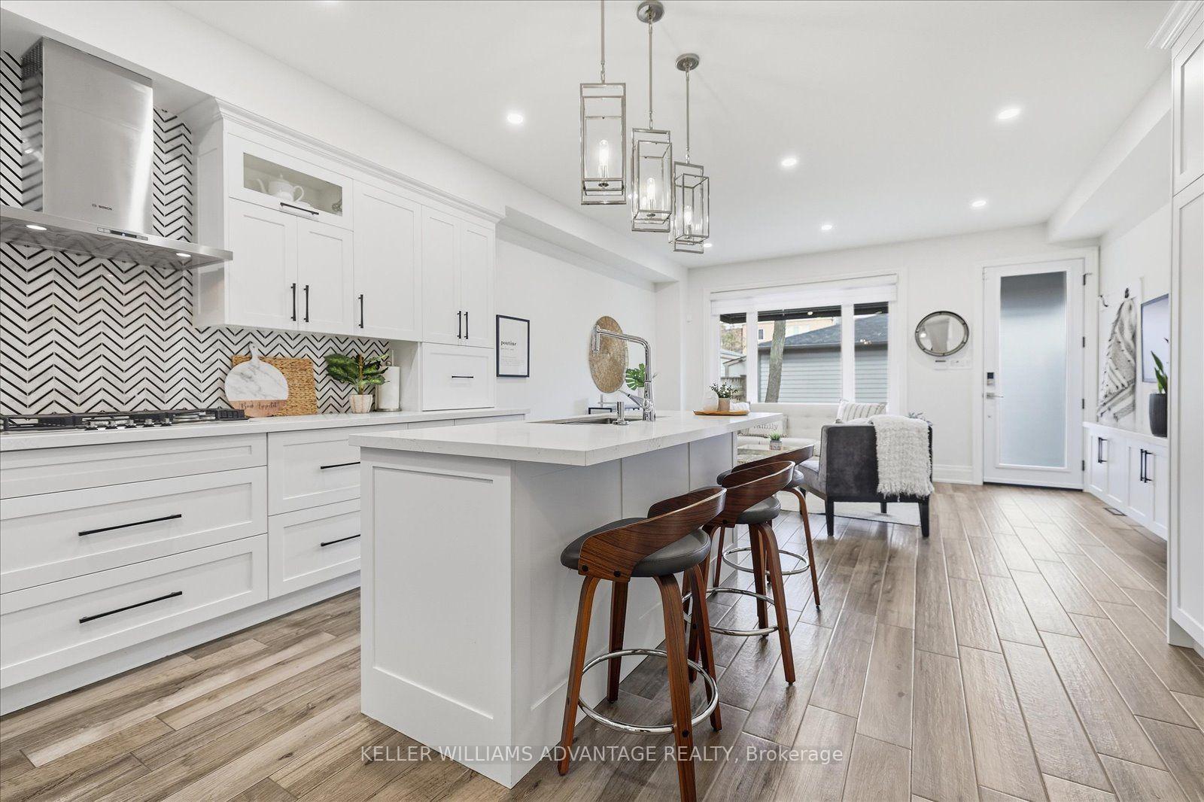
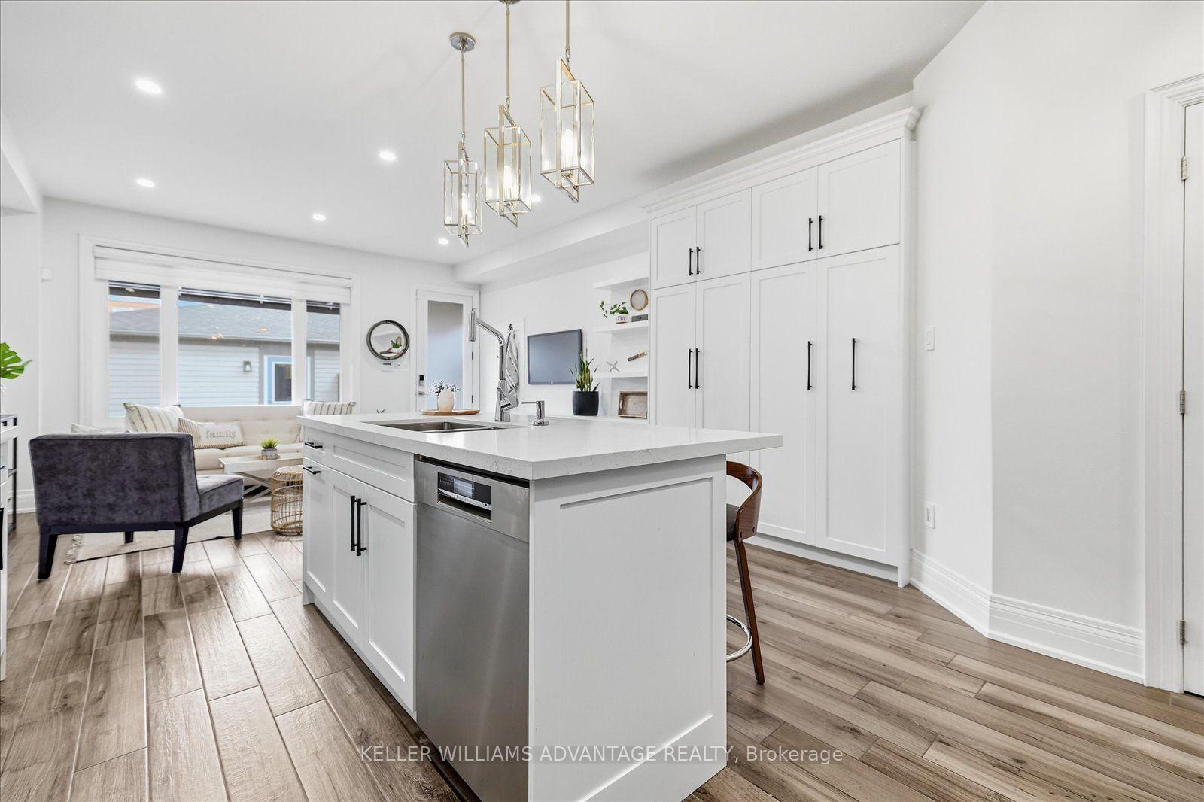
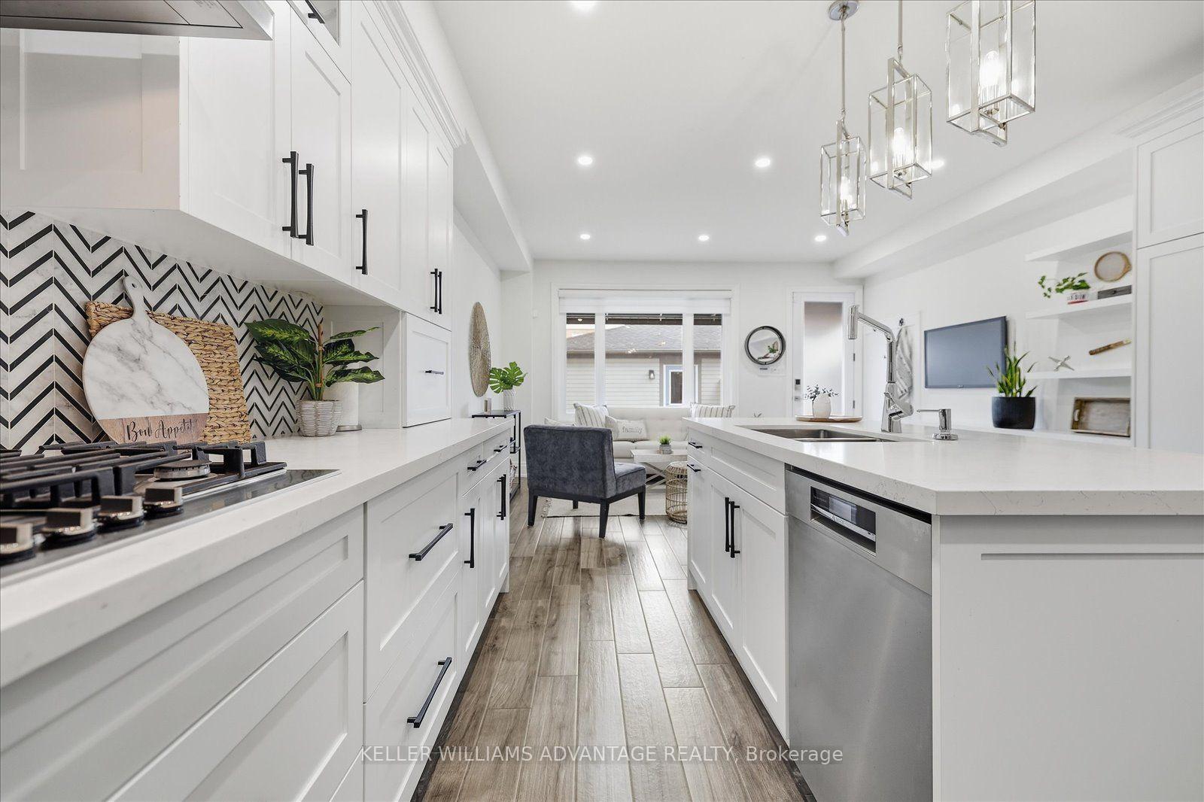
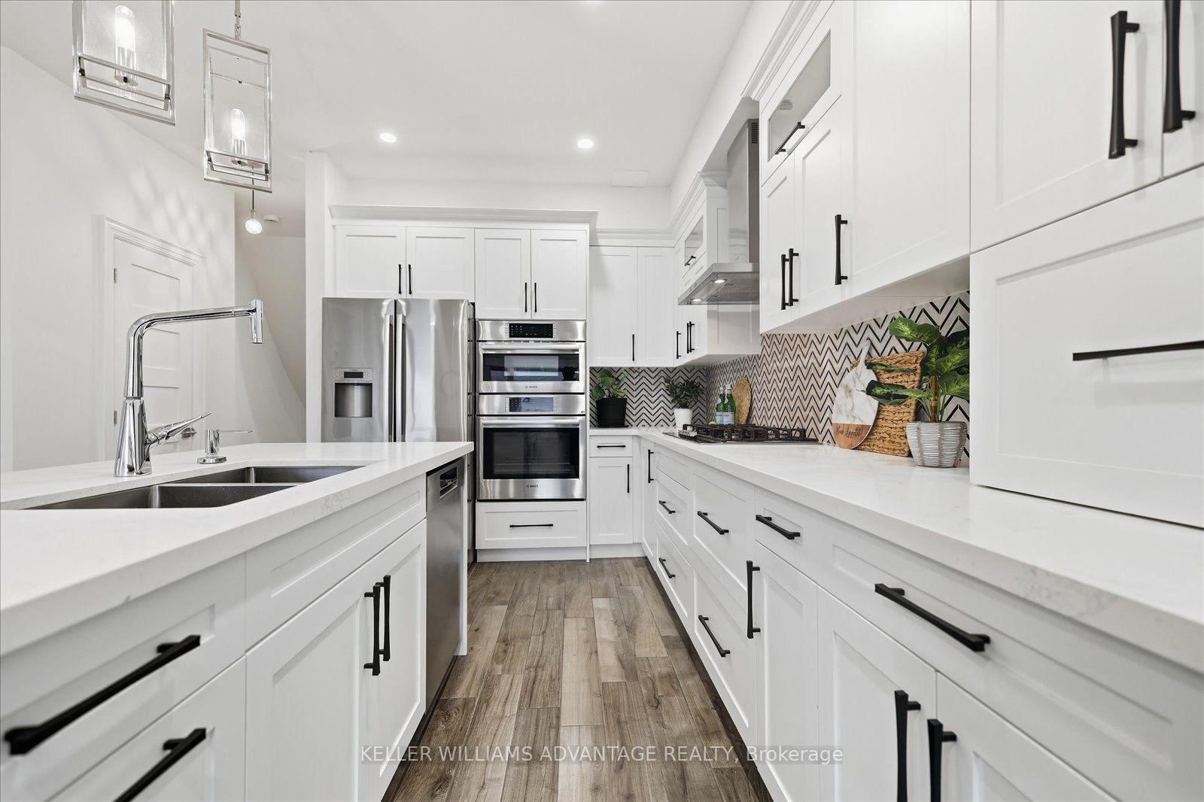
- Gourmet kitchen with Bosch appliances.
- Heated flooring in primary bathroom.
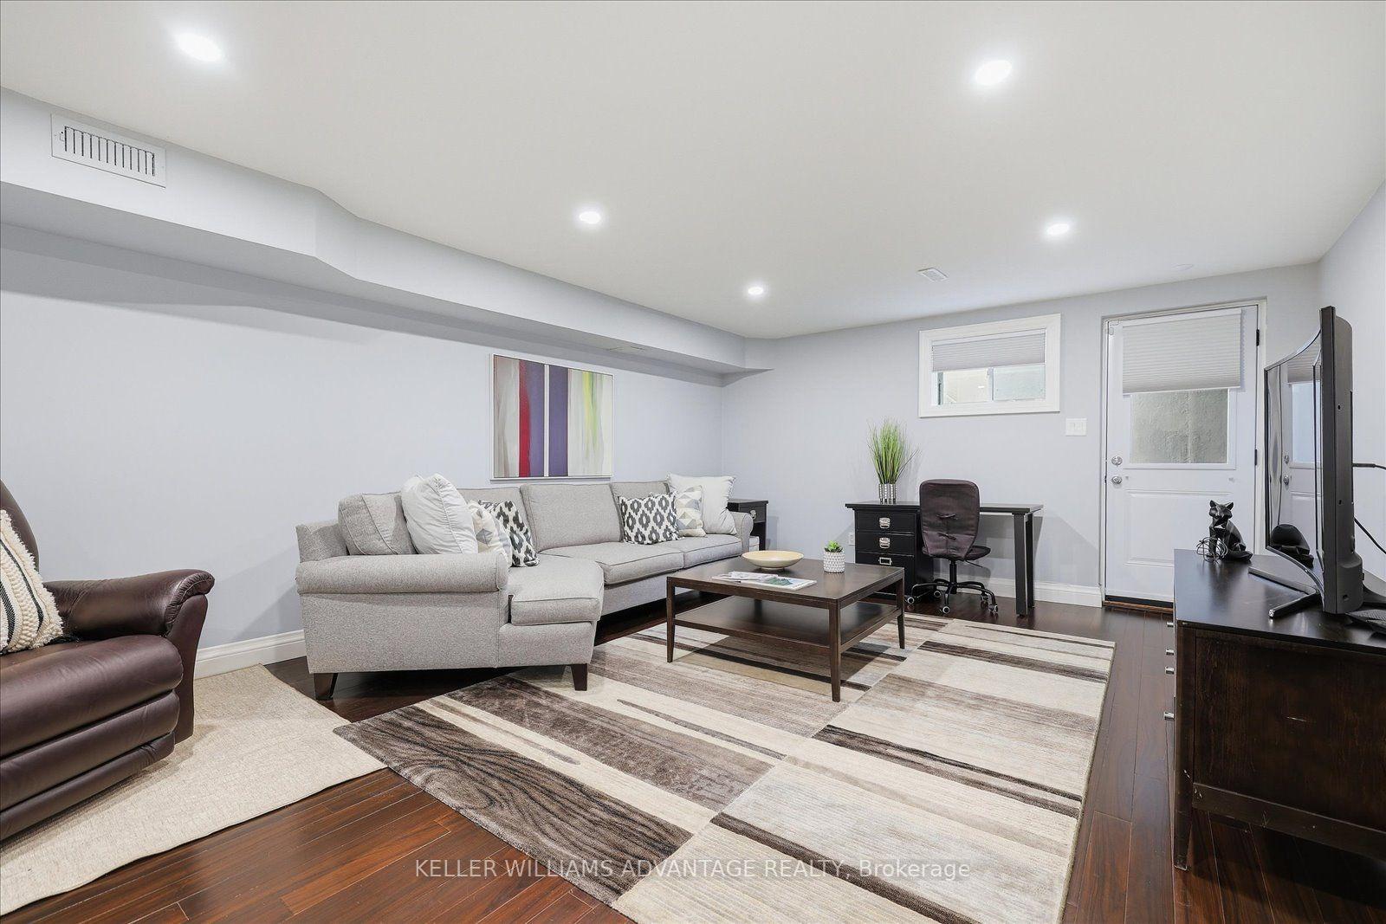
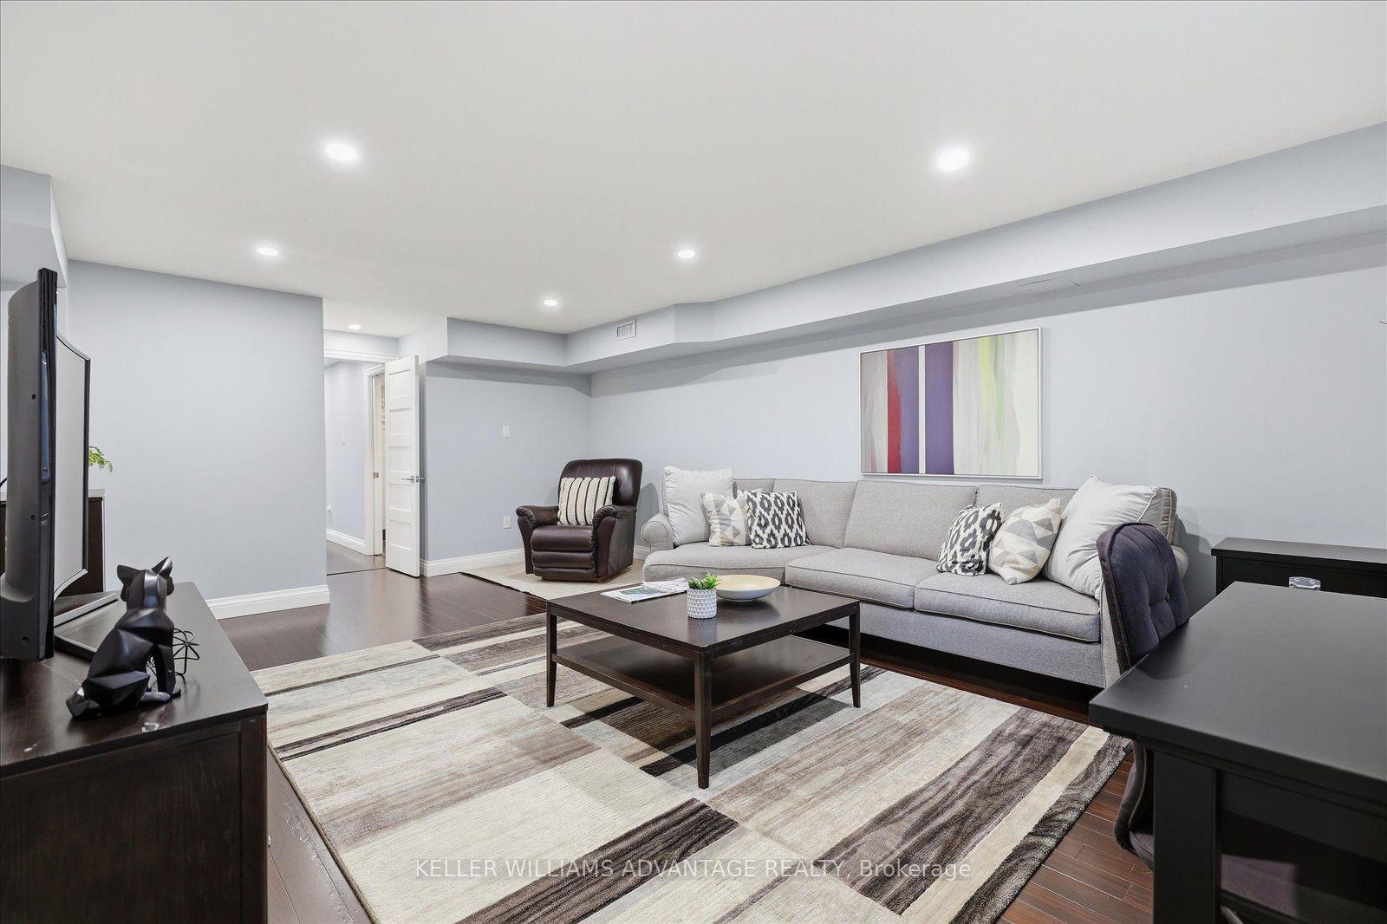
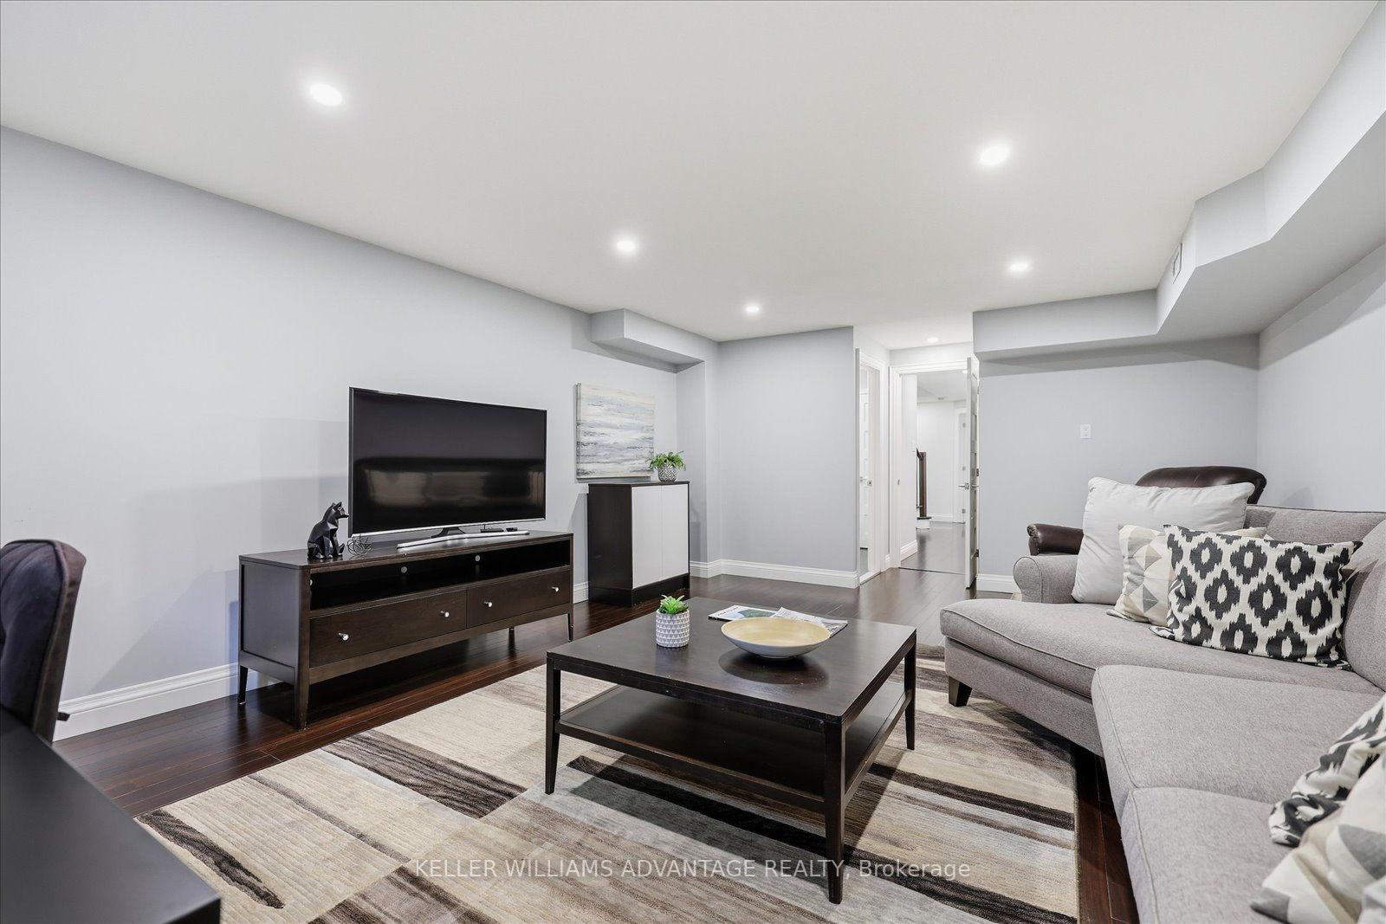
- Finished lower level for versatile use.
- Custom window treatments throughout the home.
- Garage equipped with Level 2 EV charger.
- Bamboo flooring adds modern touch.
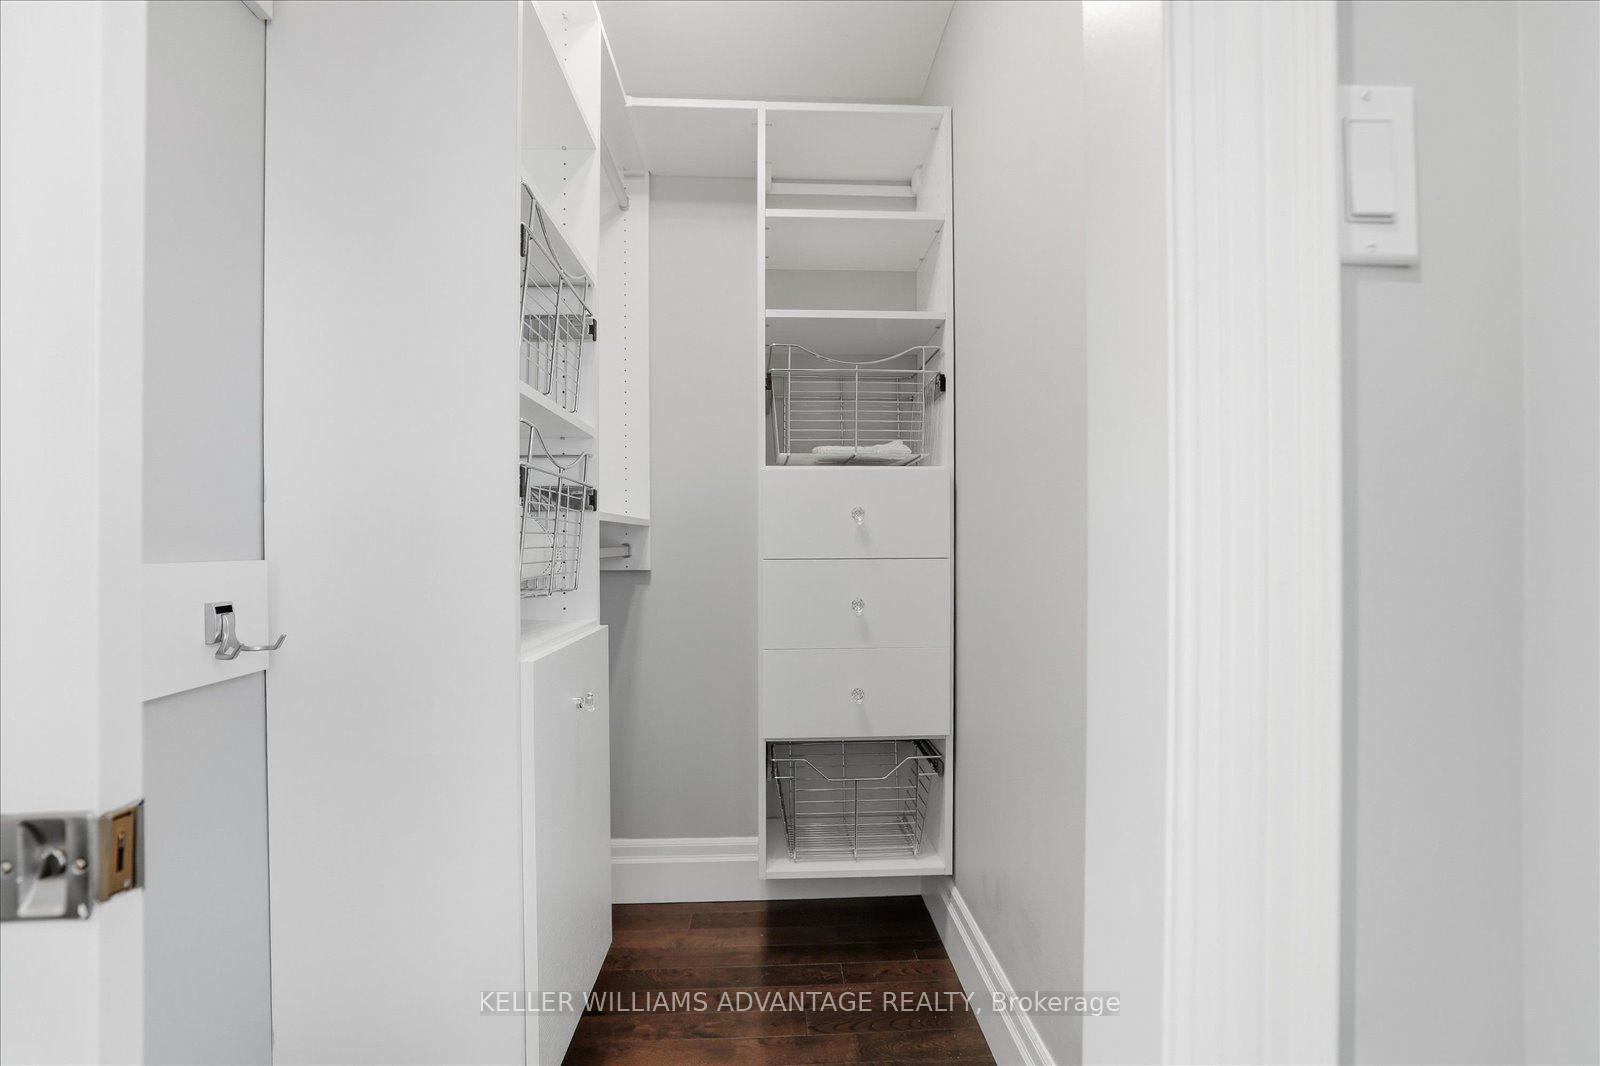
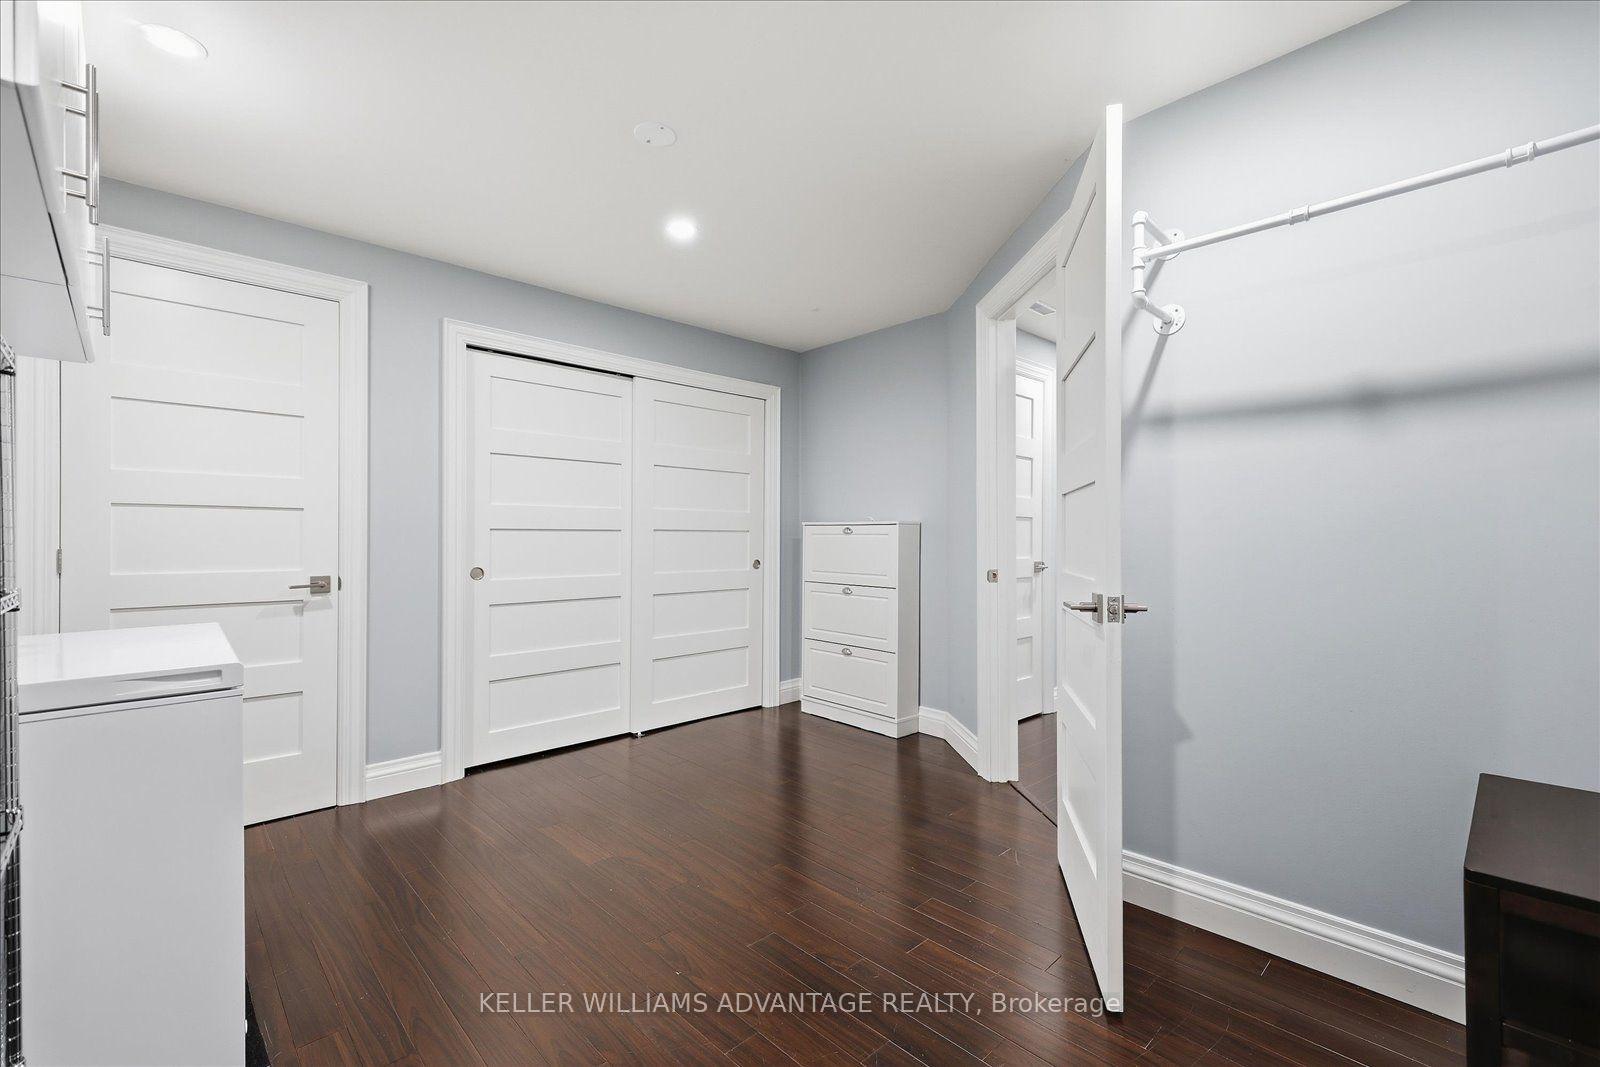
- California closet systems for organized storage.
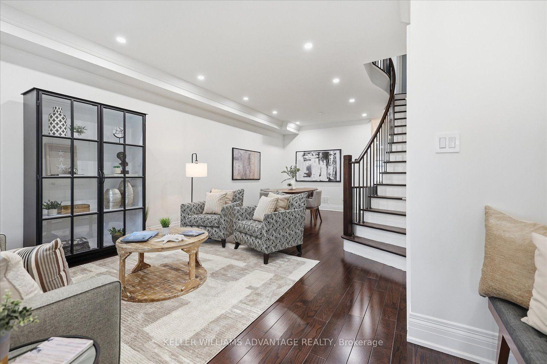
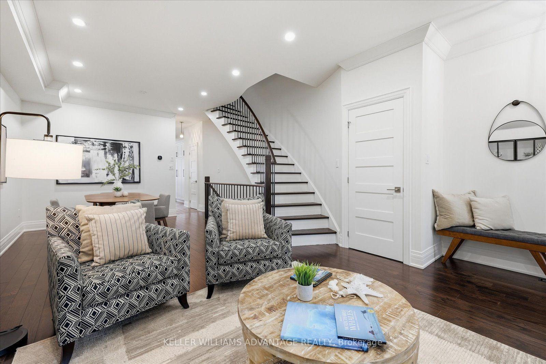
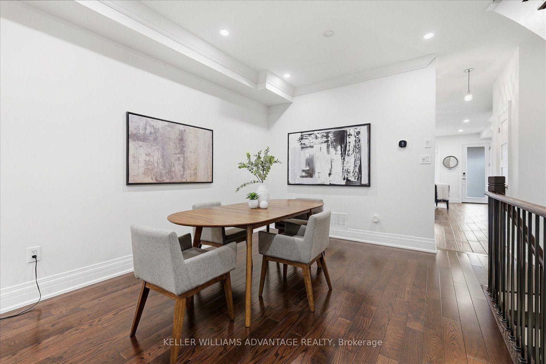
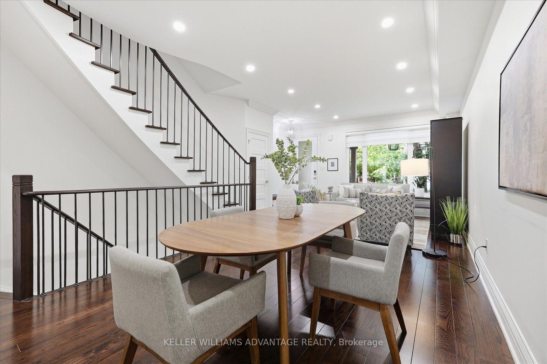
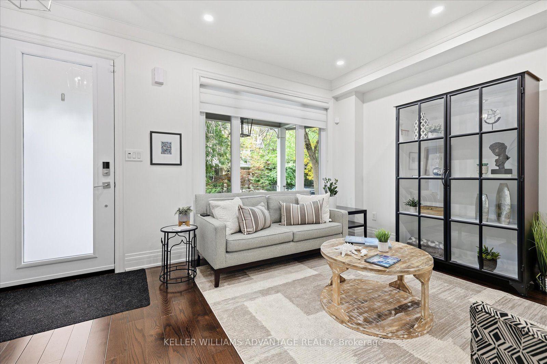
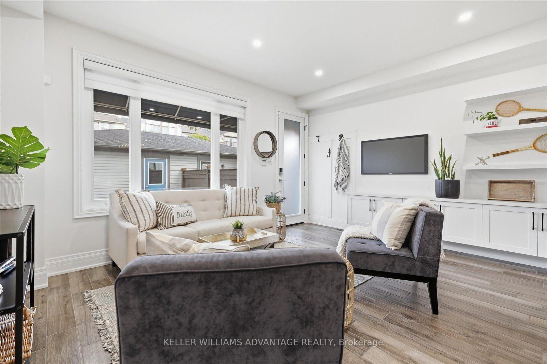
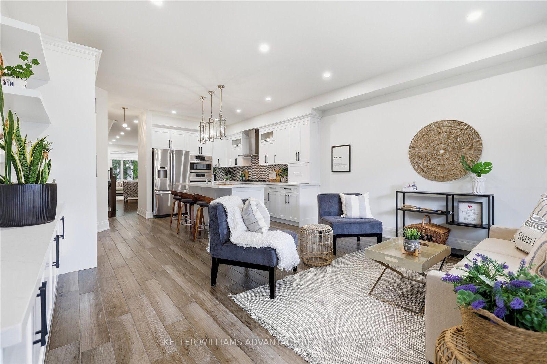
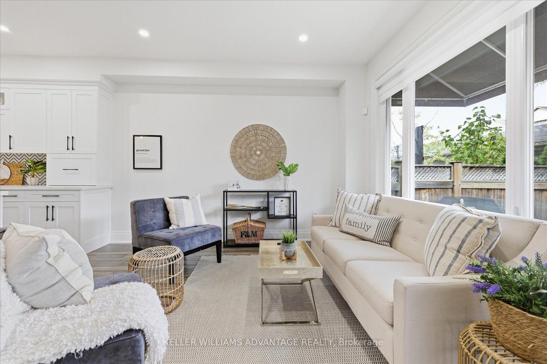
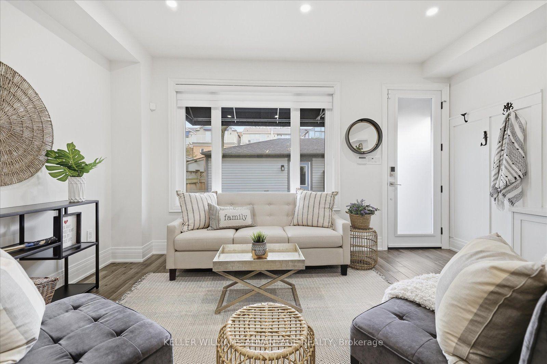
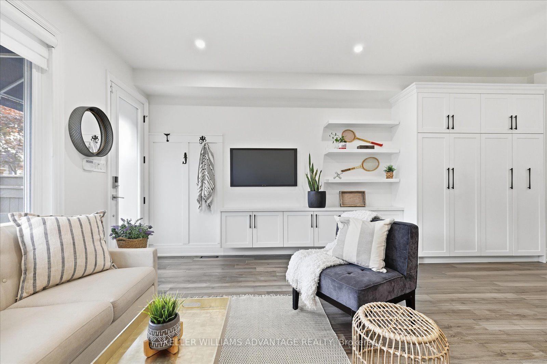
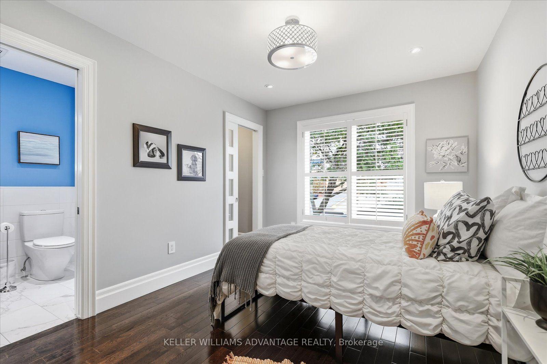
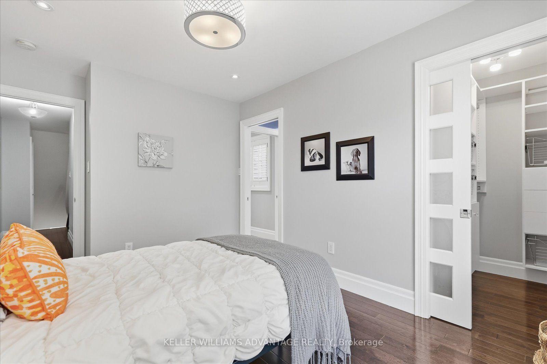
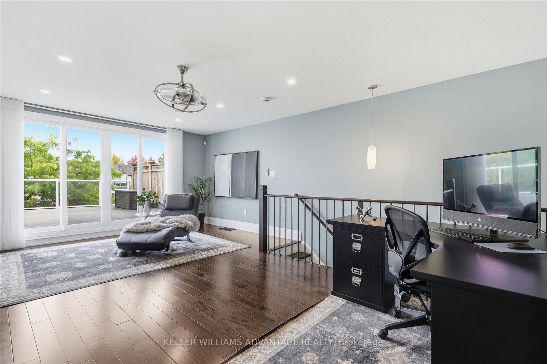
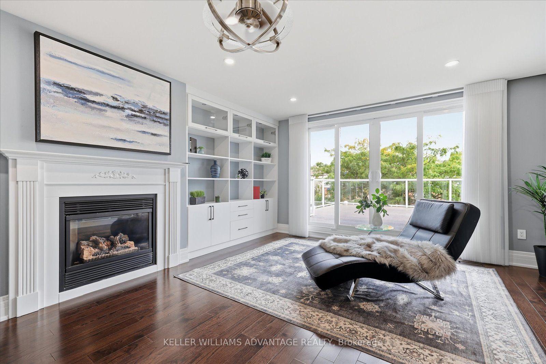
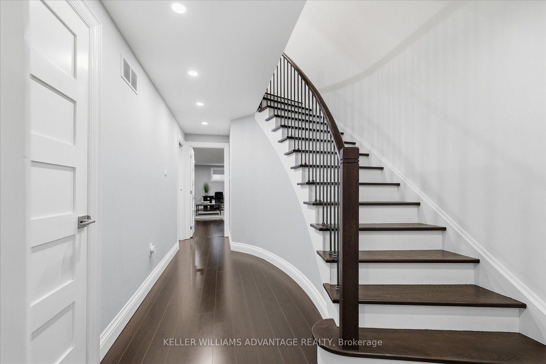
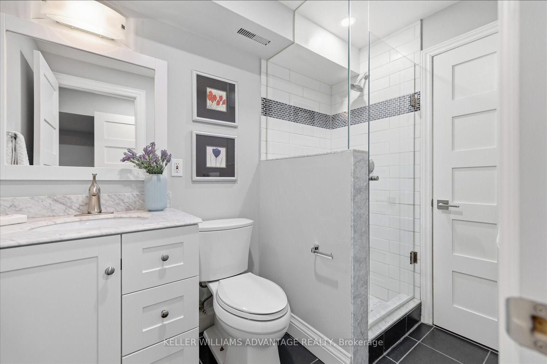
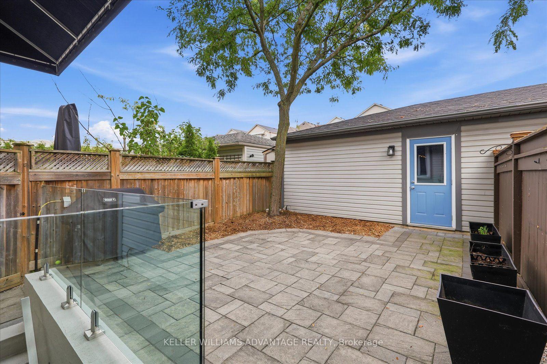
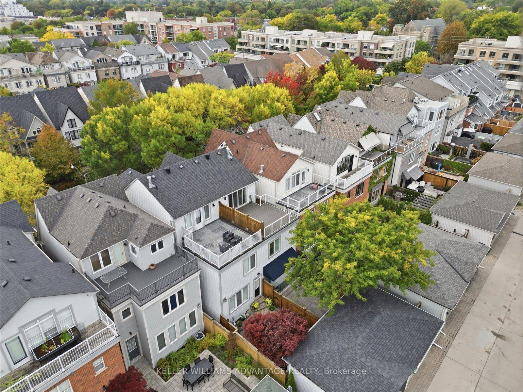
Some homes make it easy to picture your life unfolding. At 85 Sarah Ashbridge Avenue, it starts with morning coffee on the loft deck, continues with dinner shared with friends, and ends with a quiet moment in your own upstairs retreat. The kitchen invites you to pour a glass, try a new recipe and let conversation carry on while dinner comes together. A gas cooktop, Bosch wall oven and Bosch refrigerator make cooking a pleasure, whether it's a casual weeknight meal or a leisurely evening of hosting. Hardwood floors bring warmth to the living spaces, while custom Hunter Douglas window treatments and California closet systems throughout add the thoughtful comforts that make a home feel beautifully put together. When it's time to unwind, the primary suite offers a lovely escape. Settle into the loft with a favourite book, ease into the weekend at your own pace or step onto the composite deck for a little fresh air before bed. Heated flooring in the primary bathroom makes chilly mornings feel a little more indulgent, while the Jack-and-Jill bathroom brings ease to the everyday routine and provides more storage with it's own walk-in closet. The finished lower level offers space for life beyond the daily essentials: movie marathons, a creative hobby, a home workout or a comfortable place to work. Bamboo flooring, an additional bathroom and an exterior walkout add versatility. A garage with a Level 2 EV charger brings practical convenience to a home where you can entertain, recharge and simply enjoy being home.
Key Facts & Features
Property Costs
- Annual Property Tax Amount
- $10,369
- Land Transfer Tax Fee
- $80,400
- Basement Type
- Finished with Walk-Out
Interior Features
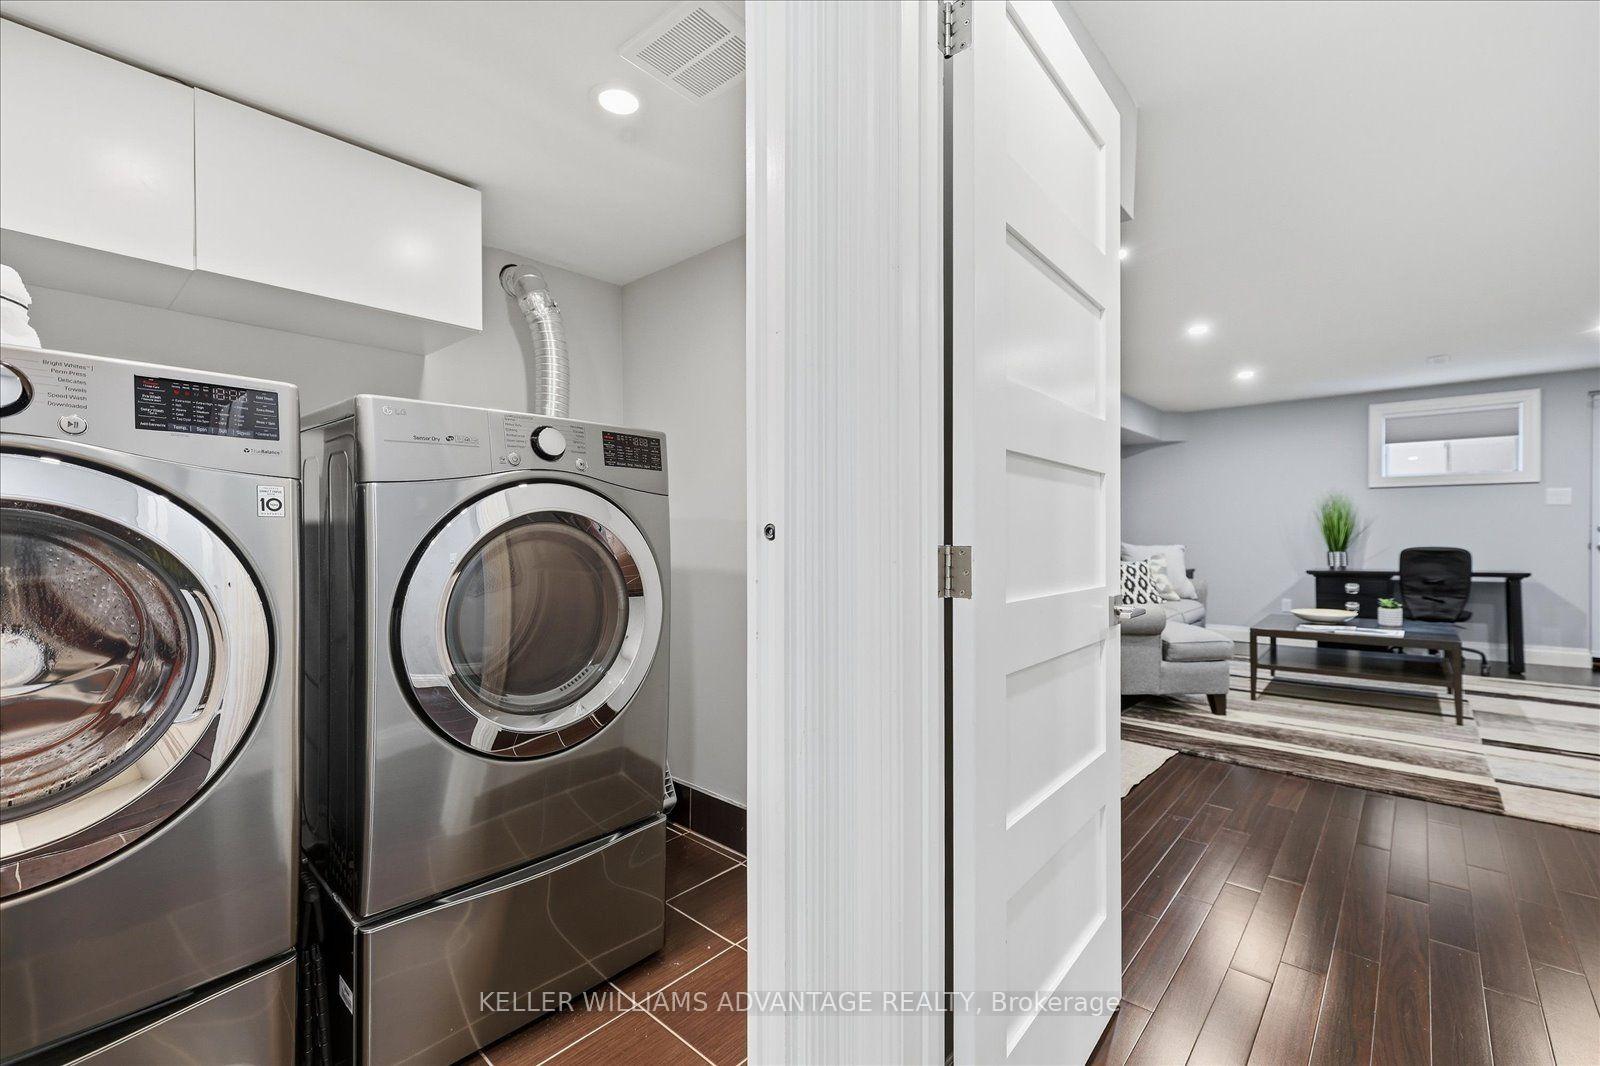
- Laundry Level
- Lower Level
- Interior Extras
- Carpet Free
- Fireplace/Stove
- Yes
- Fireplace Features
- Natural Gas
- Elevator
- No
Exterior Features
- Exterior Extras
- Porch
- Pool
- None
- Property Features
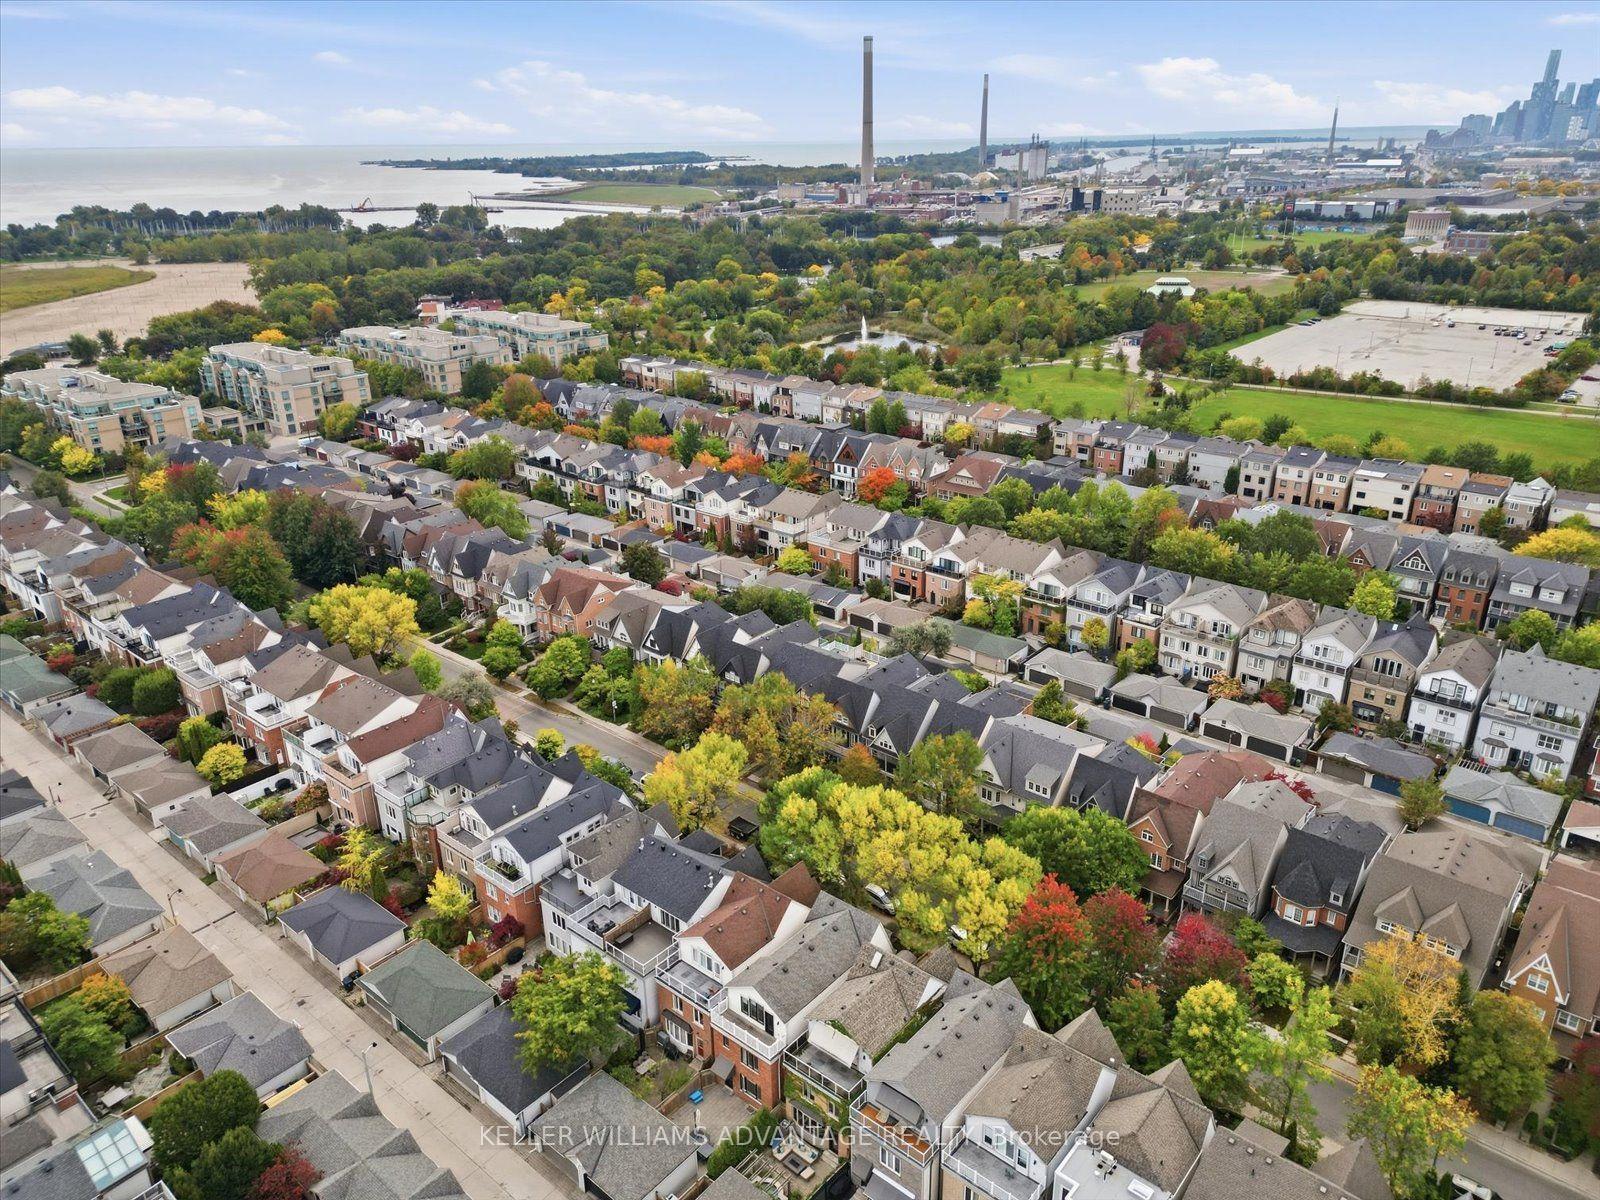
- Beach, Lake/Pond, Marina, Park, Public Transit, School
Building
- Building Type
- Semi-Detached
- Building Style
- 3-Storey
Construction
- Exterior Finish
- Vinyl Siding
- Roof
- Asphalt Shingle
- Foundation Details
- Concrete
- Special Designation
- Unknown
Lot
- Lot Front
- 18.18 ft
- Lot Depth
- 117.00 ft
Inclusions
- Inclusions
- Existing: Fridge, Stove, Dishwasher, Microwave, Washer, Dryer, All Electric Light Fixtures and Window Coverings, Level 2 EV charger in garage for 1 car, California closet systems in all closets, Custom Hunter Douglas window treatments throughout
Exclusions
- Exclusions
- Nautical hooks in kitchen area/back entrance, Ceiling lamp: rear small bedroom, Exterior planters
Parking & Garages
- Garage Type
- Detached
- Garage Spaces
- 2
- Parking Spaces
- 0
- Total Garage And Parking Spaces
- 2
Heating & Cooling
- Heat Source
- Gas
- Heat Type
- Forced Air
- Air Conditioning
- Central Air
- Water
- Municipal
- Sewers
- Sewer
- Bedrooms
- 3 + 1
- Washrooms
- 4
- Kitchens
- 1
- Family / bonus room
- Yes
Room sizes
- Recreation—Lower level, Bamboo, Pot Lights
- Bedroom—Second level, Hardwood Floor, Closet, Window
- Loft—Third level, Fireplace, Open Concept, W/O To Balcony
- Living Room—Main level, Combined w/Dining, Hardwood Floor
- Bedroom—Second level, 5 Pc Ensuite, Vaulted Ceiling(s)
- Bedroom—Main level, Tile Floor, Family Size Kitchen
- Bedroom—Lower level, Bamboo, Pot Lights, 3 Pc Bath
- Dining Room—Main level, Combined w/Living, Hardwood Floor
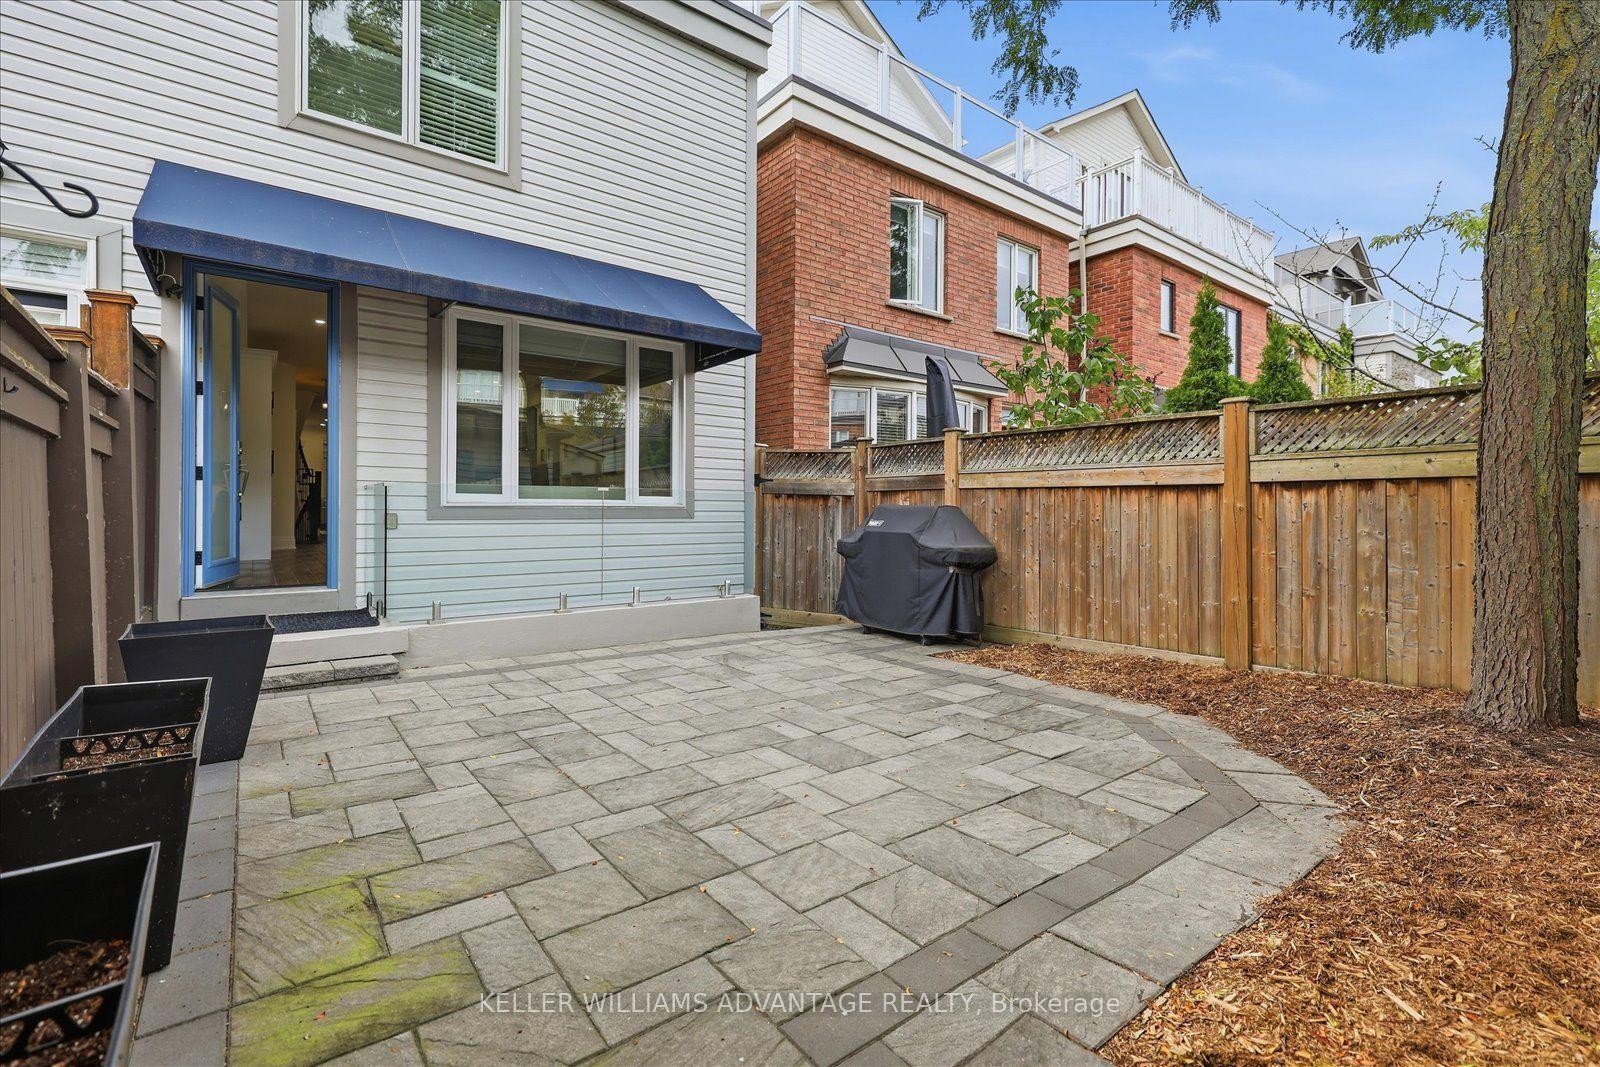
- Family Room—Main level, Tile Floor, W/O To Yard, Large Window
- Bedroom—Second level, Hardwood Floor, Closet, Window
Washrooms
- 2-piece, Main
- 4-piece, Second
- 5-piece, Second
- 3-piece, Lower
- Municipality
- Toronto
- Neighbourhood
- The Beaches
- Main cross streets
- Queen St E and Woodbine Ave
- Directions
- Hey Google, take me to 85 Sarah Ashbridge Avenue
- MLS® number
- E13849252
- Data source
- Toronto Regional Real Estate Board
- Status change
- 2026-10-03
- Listed on
- 2026-10-01
- Days on market
- 2 days
- Possession date
- 2026-10-28
- Possession type
- Flexible
- Co-op commission
- 2.5
- Seller
- Listed by
- KELLER WILLIAMS ADVANTAGE REALTY
Home Market Value
Current home valuation for 85 Sarah Ashbridge Avenue, Toronto, The Beaches, Toronto, ON. Listed for $2,149,000
HOMEH Estimate
$2,207,500
Estimated Sales Range
$1,896,808 - $2,518,192
HOMEH Estimate for 85 Sarah Ashbridge Avenue, Toronto, The Beaches
Calculated with a real agent's CMA method — 45+ years of experience, codified. Not an AI guess.
For the owner
Is this your home? Track its value.
Get this home's HOMEH Estimate by email once a month, with how many homes are for sale around you.
Mortgage Payment Calculator
Compare up to 4 down payment scenarios
20% required for homes $1.5M or more
$429,800
| Scenario 1 | Scenario 2 | Scenario 3 | Scenario 4 | |
|---|---|---|---|---|
−Down payment | % $ | % $ | % $ | % $ |
+CMHC insurance | $0 | $0 | $0 | $0 |
=Total mortgage | $1,719,200 | $1,611,750 | $1,504,300 | $1,396,850 |
Amortization | ||||
Mortgage rate | % | % | % | % |
| Payment frequency | ||||
=Mortgage payment | $8,394monthly | $7,869monthly | $7,345monthly | $6,820monthly |
Land Transfer Tax
$40,200
$40,200
$80,400
Around this home
Data provided by OpenStreetMap & Fraser Institute School Rankings
Ask HOMEH
New!Hi there!
👋Text or call (416) 301-9001
Recommended for you
Based on homes you've looked at.
No recommended properties found.
Nearby similar homes
No nearby properties found.
More real estate resources
Other homes nearby
Explore this area
Nearby neighbourhoods
No nearby listings available.