
18 Kingsmount Park Road
Toronto (Woodbine Corridor), ON M4L 3L1
- 2+1Bedrooms
- 2Bathrooms
- 1Garage
- 700–1100Sq Ft
- $5,188Tax
- 18×90 ftLot Size
 Estimated Value:$939,729See Free Estimate Report

This home has sold. It is no longer available.
Property not available for sale or for rent.
Sale & Price History for 18 Kingsmount Park Road, Toronto, Woodbine Corridor
| Start Date | End Date | Price | Event | MLS# |
|---|---|---|---|---|
| 2025-06-19 | 2025-06-26 | Login to See Prices | Sold | e12231815 |
Real estate boards require you to or to see the full details of this property.
*Sold prices and complete sale & price history are regulated data. Under the Trust in Real Estate Services Act, 2002 (TRESA) and the rules of the Real Estate Council of Ontario (RECO), and pursuant to the Multiple Listing Service® rules of the Canadian Real Estate Association (CREA) and the Toronto Regional Real Estate Board (TRREB), this information may be shown only to registered users who have agreed to the applicable terms of use (a Virtual Office Website, or "VOW," arrangement). HOMEH Inc., Brokerage therefore provides it to signed-in members only. Creating an account is free and takes under a minute.
About 18 Kingsmount Park Road, Toronto, Woodbine Corridor
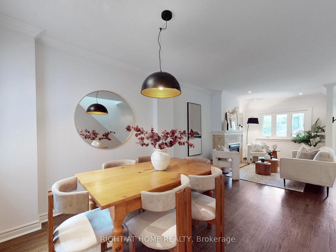
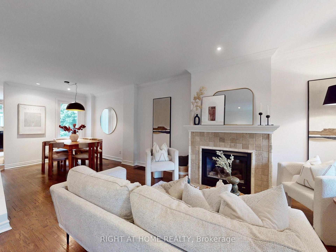
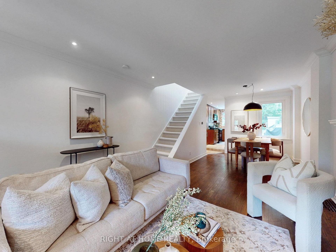
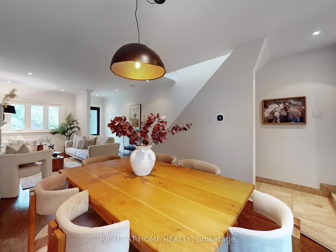
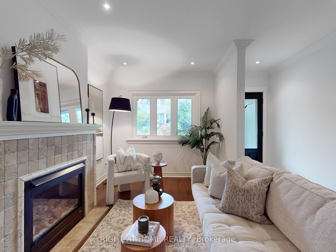
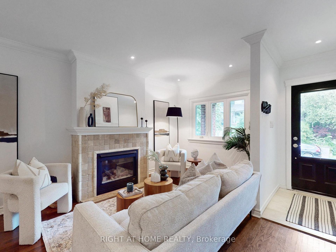
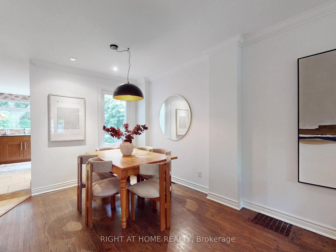
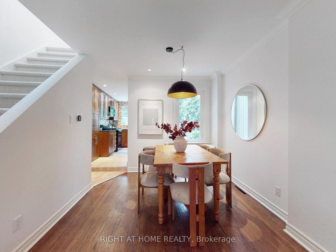
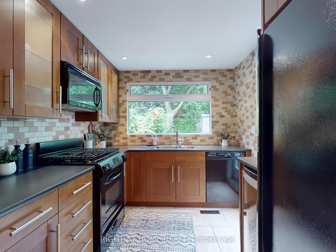
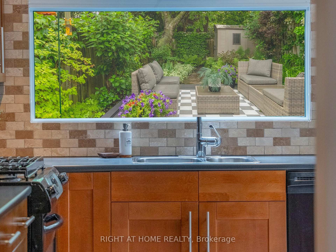
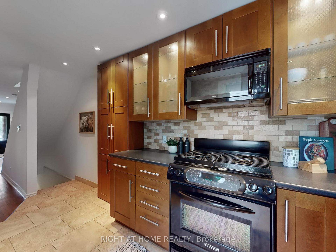
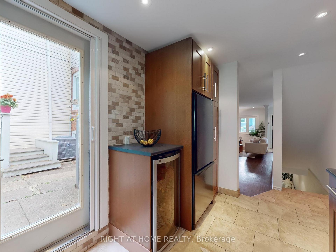
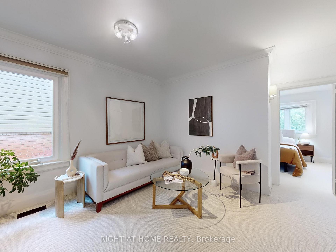
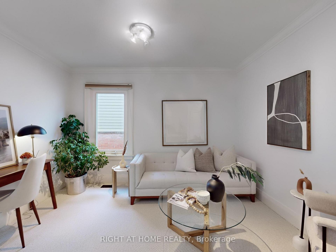
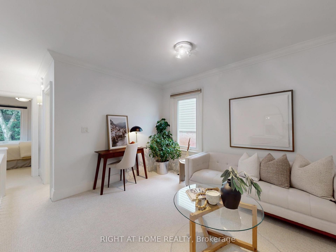
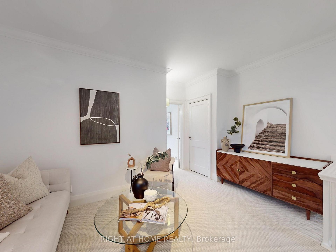
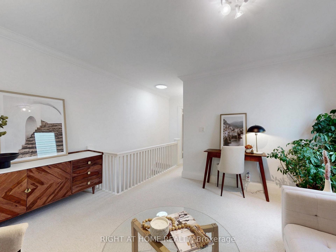
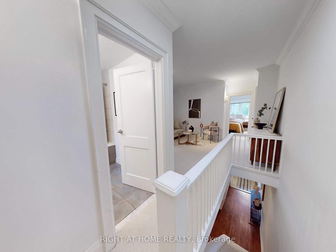
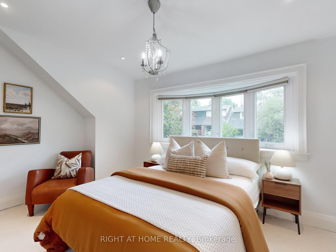
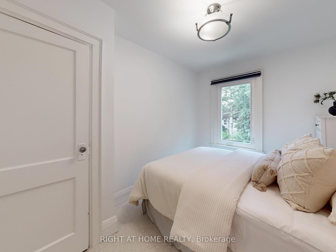
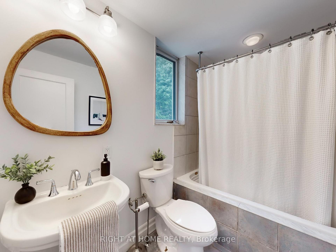
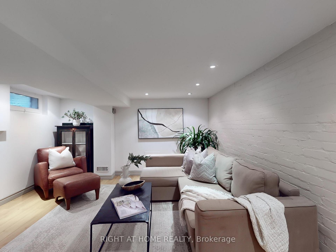
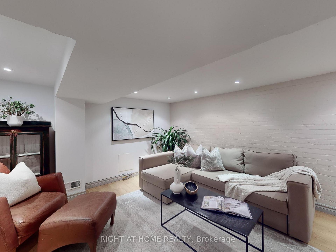
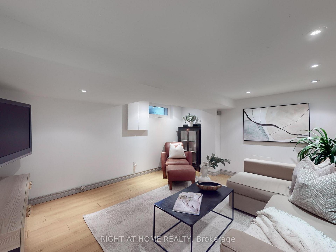
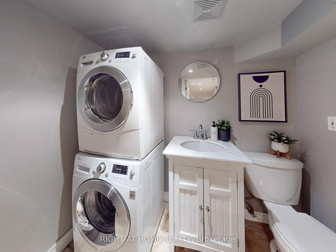
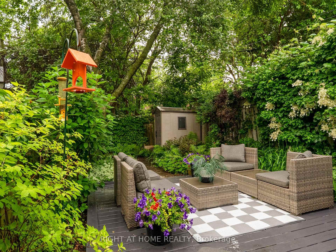
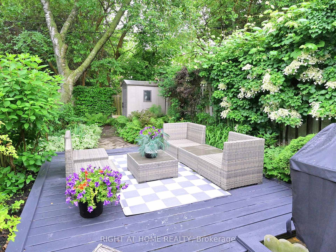
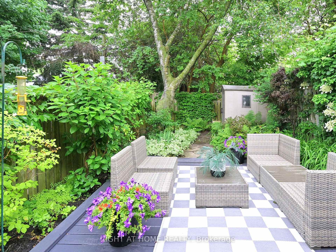
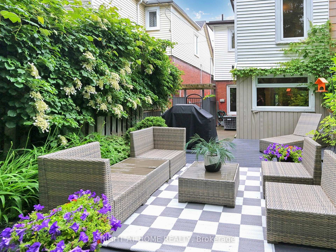
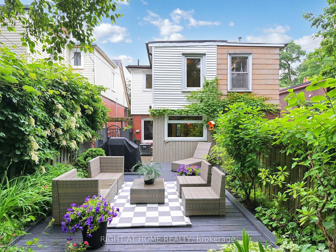
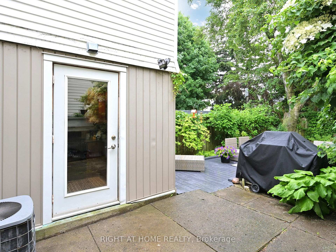
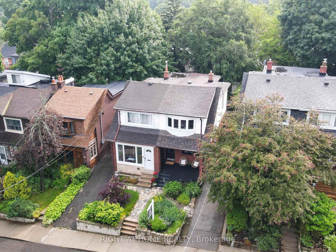
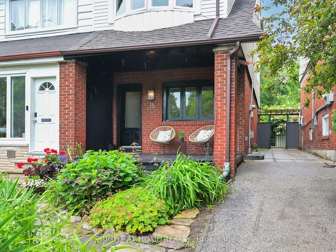
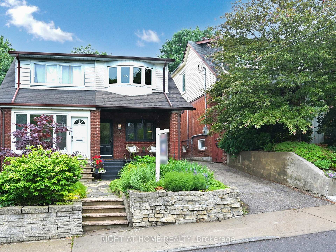
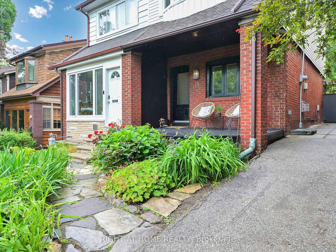
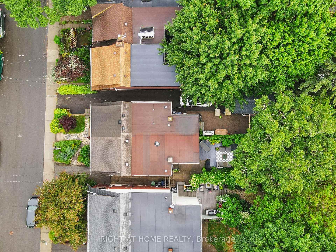
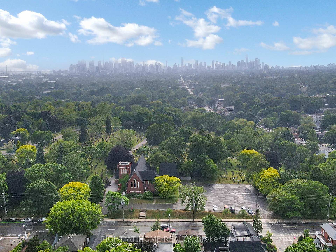
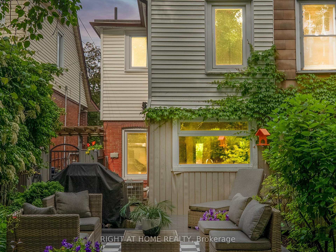
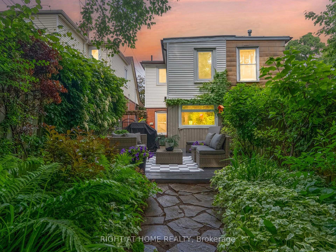
A lovely gem of a family home in a coveted enclave in the Upper Beaches. Past the picture-perfect entrance, you step inside this warm and delightful home, where natural light streams through and thoughtful updates meet classic charm. An open concept and well-laid out living and dining space, complete with cozy fireplace and potlights, leads to an inviting and updated kitchen space full of great storage and a captivating window (just try and look away!) that looks directly into a backyard oasis. The inviting upper level space offers 2 spacious bedrooms and a gorgeous and versatile den that you can use as a home office, media room, or easily convert back to a third bedroom to suit your personal needs. A completely finished basement with storage and 2-piece washroom round out the inside. Outside, prepare to be captivated by the lovingly maintained and landscaped front and backyard oasis. Your private, treed backyard is a true haven, bursting with vibrant blooms and lush perennials perfect for morning coffee, evening entertaining, or simply unwinding in nature's embrace. Freshly painted top to bottom, newly installed carpet, and spacious mutual-drive parking (1 month on/1 month off).The magic of 18 Kingsmount Park Road extends beyond your doorstep. You're steps from the sprawling green expanse of local parks, offering endless trails for walking, biking, and connecting with nature. Enjoy leisurely strolls to the vibrant Danforth Village, boasting a kaleidoscope of shops, hidden-gem restaurants, and cozy cafes, or take a quick 10 min bike ride down to Woodbine Beach. Transit is a breeze, with the Coxwell/Woodbine subway station and multiple streetcar lines just minutes away, connecting you effortlessly to downtown and beyond. Top-rated schools (Bowmore School Disctrict) are within easy reach, making this a truly ideal spot for families. Experience the best of Toronto living in a neighborhood celebrated for its friendly atmosphere, mature trees, and incredible amenities.
Key Facts & Features
Property Costs
- Annual Property Tax Amount
- $5,188
- Land Transfer Tax Fee
- $28,910
Rental Items
- Rental Equipment
- Hot Water Tank
- Basement Type
- Finished
Interior Features
- Laundry Level
- Lower Level
- Interior Extras
- Bar Fridge, Solar Tube, Storage
- Fireplace/Stove
- Yes
- Fireplace Features
- Living Room, Natural Gas
- Elevator
- No
Exterior Features
- Exterior Extras
- Landscaped, Patio, Privacy
- Pool
- None
Building
- Building Type
- Semi-Detached
- Building Style
- 2-Storey
Construction
- Exterior Finish
- Brick, Aluminum Siding
- Roof
- Asphalt Shingle, Flat
- Foundation Details
- Brick
- Special Designation
- Unknown
Lot
- Lot Front
- 18.33 ft
- Lot Depth
- 90.00 ft
- Lot Size
- 1649.7
Inclusions
- Inclusions
- All existing light fixtures, fridge, stove, dishwasher, microwave, bar/wine fridge, washer & dryer, window coverings furnace & AC. Garden Shed. Solar Tube on upper landing (great light!) Retractable screens on both front and back doors.
Exclusions
- Exclusions
- Any staging items
Parking & Garages
- Garage Type
- None
- Garage Spaces
- 1
- Parking Spaces
- 1
- Total Garage And Parking Spaces
- 1
Heating & Cooling
- Heat Source
- Gas
- Heat Type
- Forced Air
- Air Conditioning
- Central Air
- Water
- Municipal
- Sewers
- Sewer
- Bedrooms
- 2 + 1
- Washrooms
- 2
- Kitchens
- 1
- Family / bonus room
- Yes
Room sizes
- Living Room—Main level, Fireplace, Hardwood Floor, Large Window
- Dining Room—Main level, Hardwood Floor, Large Window, Open Concept
- Kitchen—Main level, Large Window, Overlooks Backyard, Backsplash
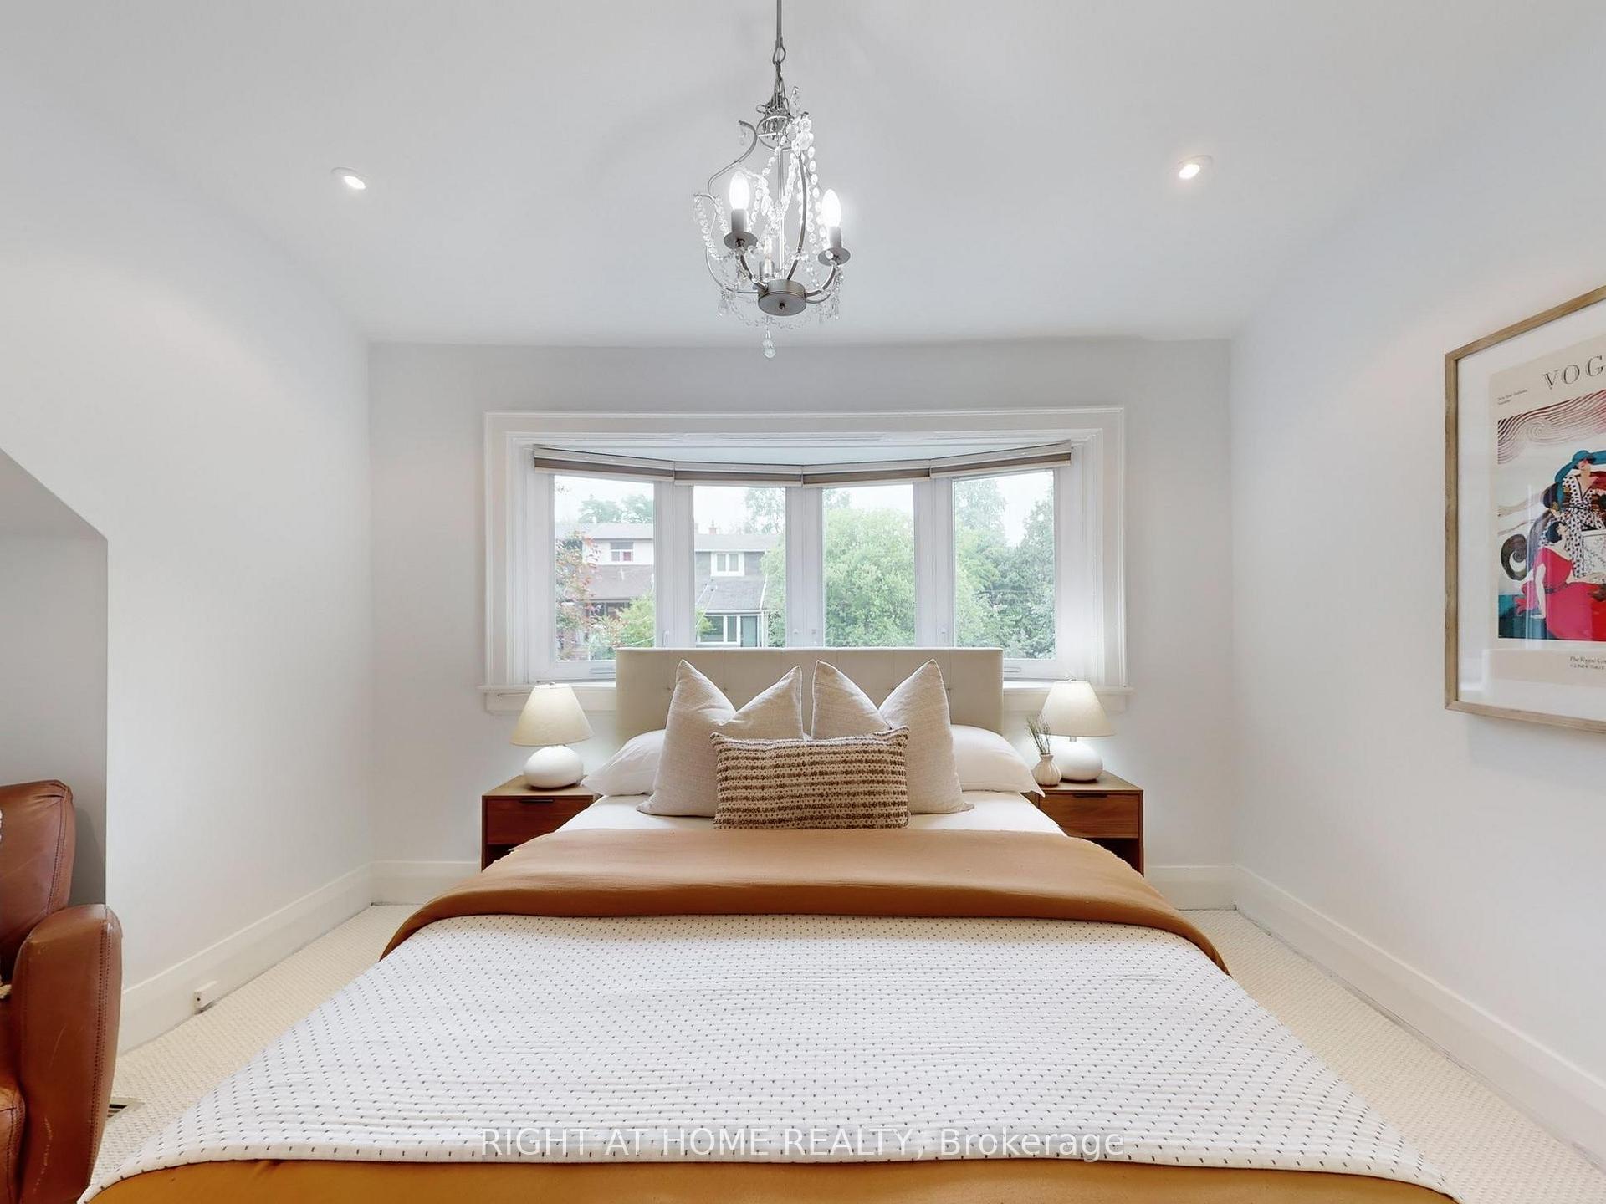
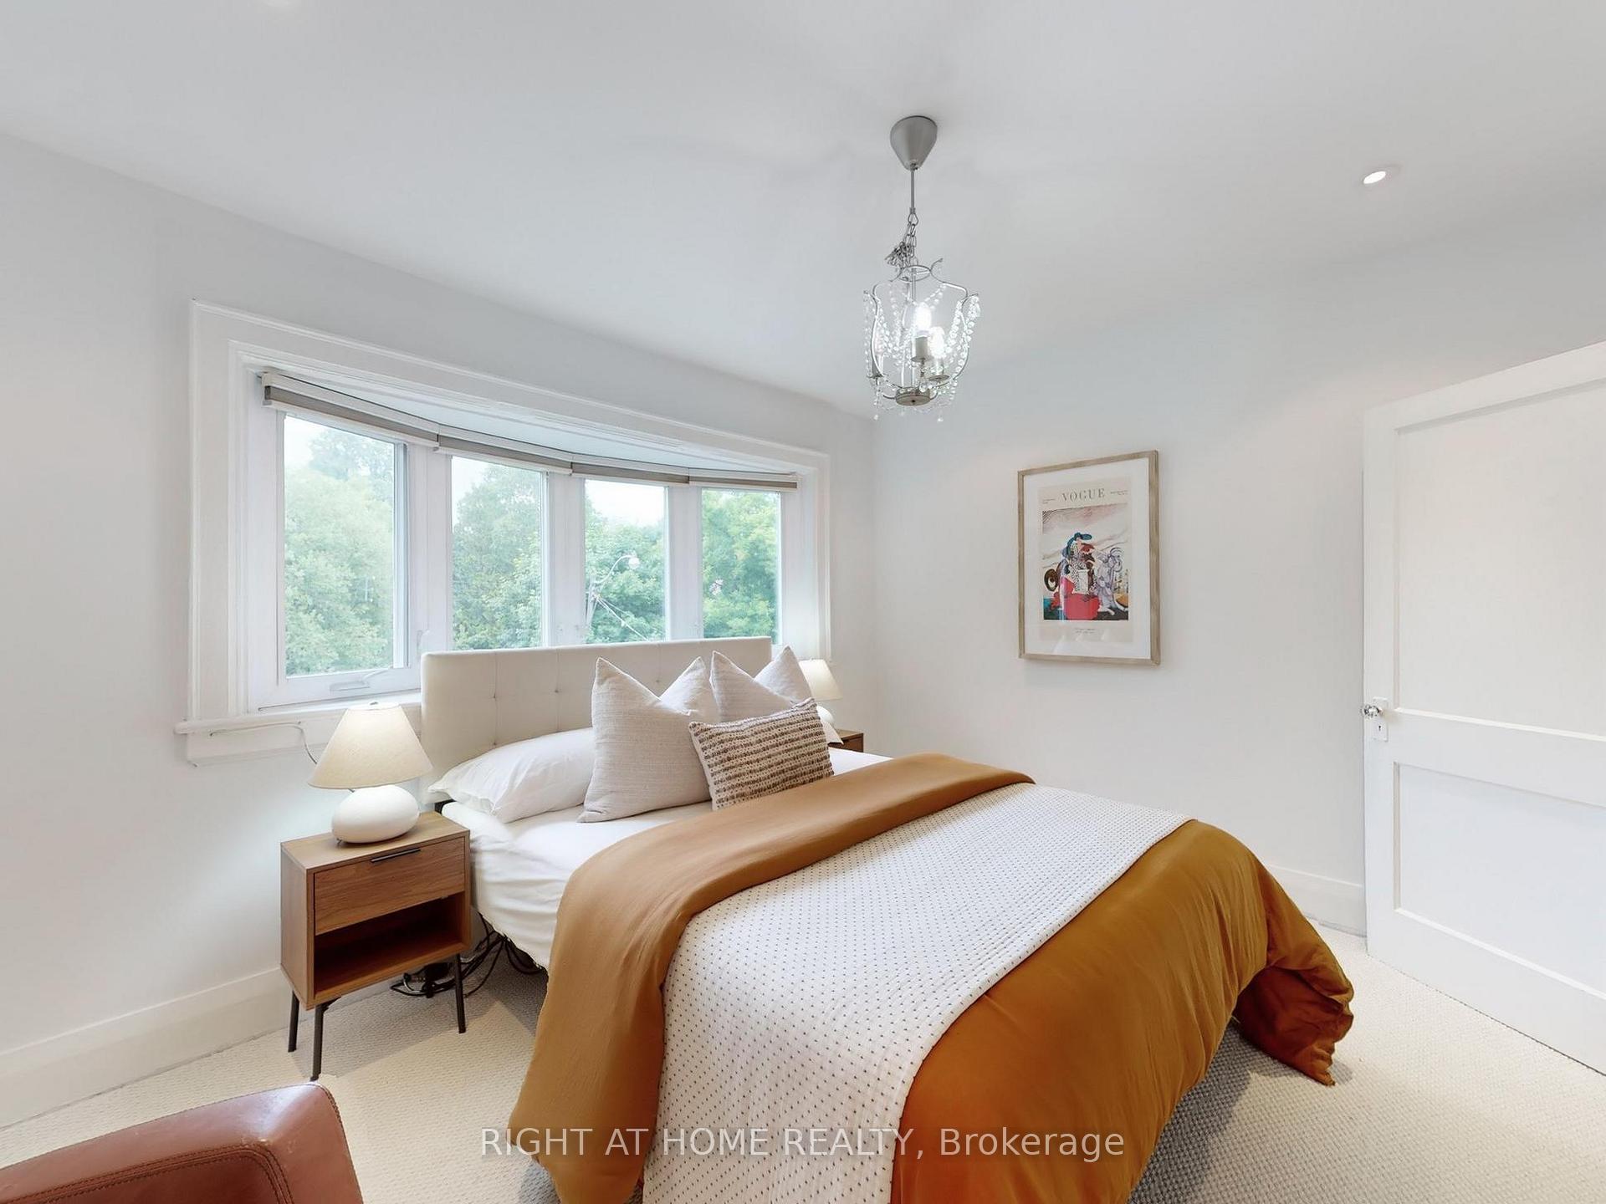
- Primary Bedroom—Second level, Bay Window, Large Closet, Pot Lights
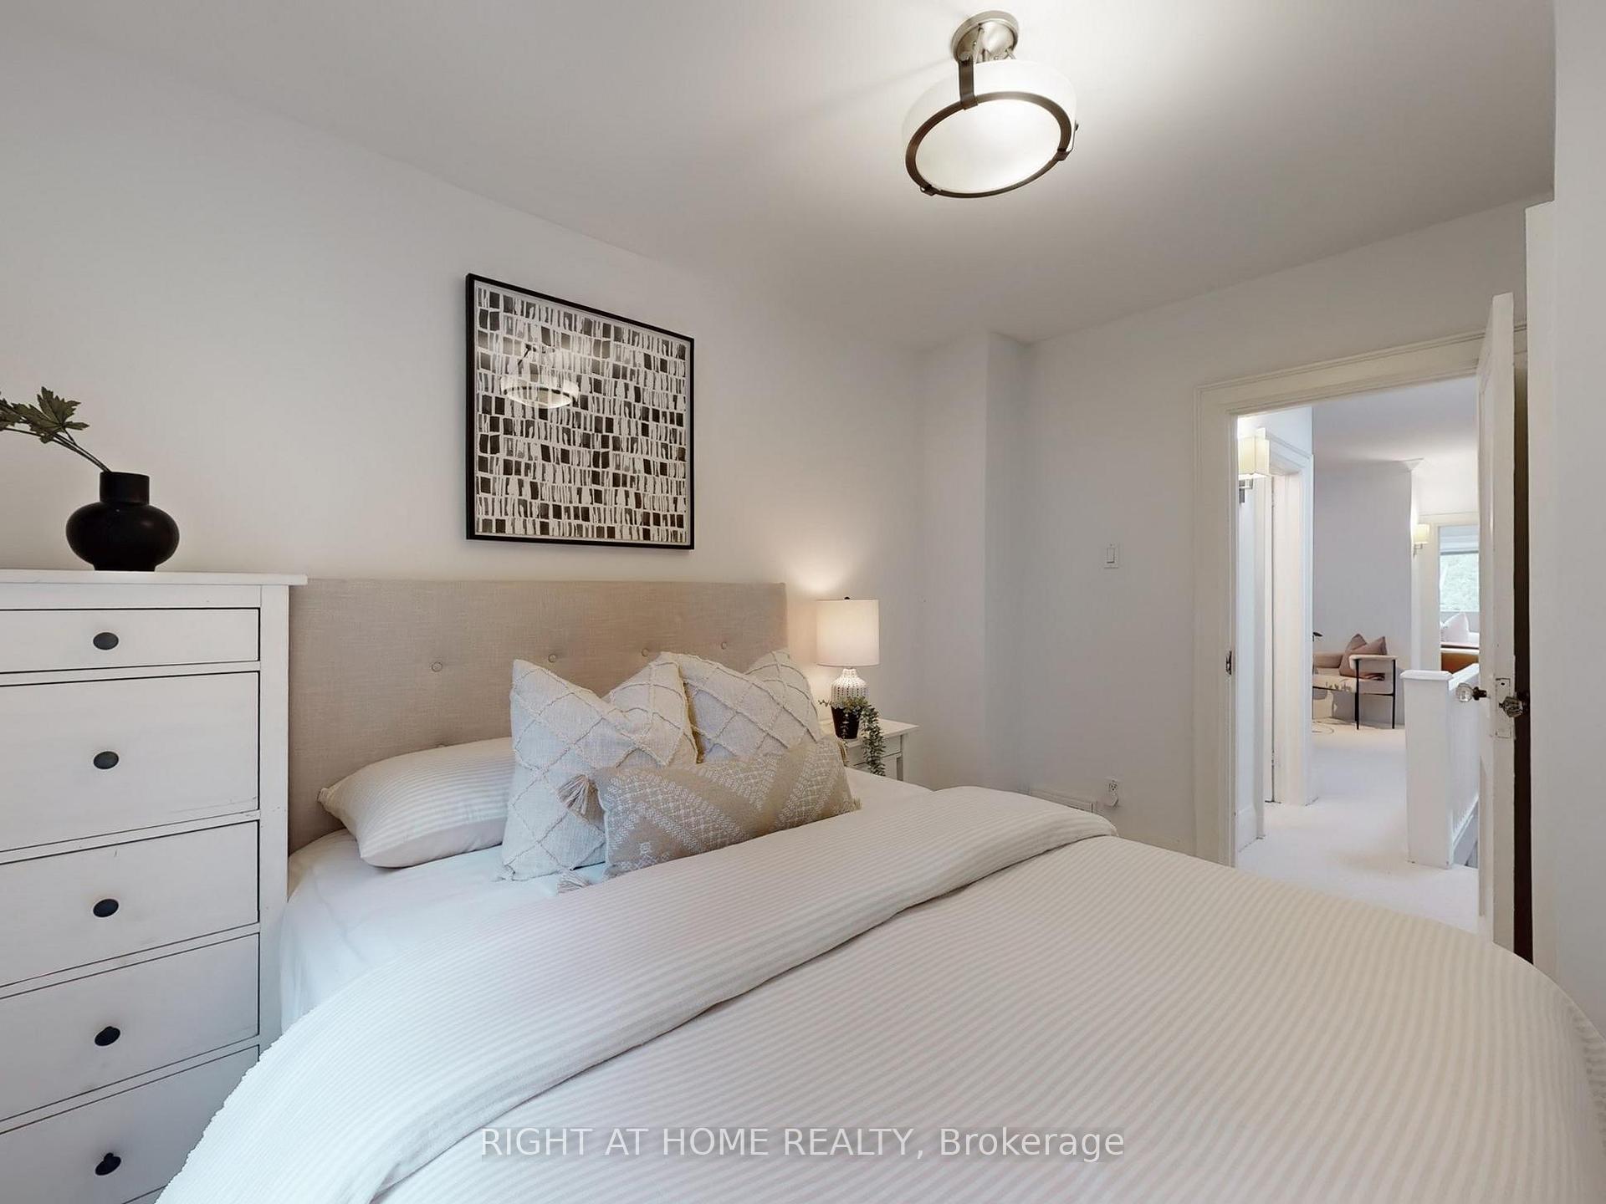
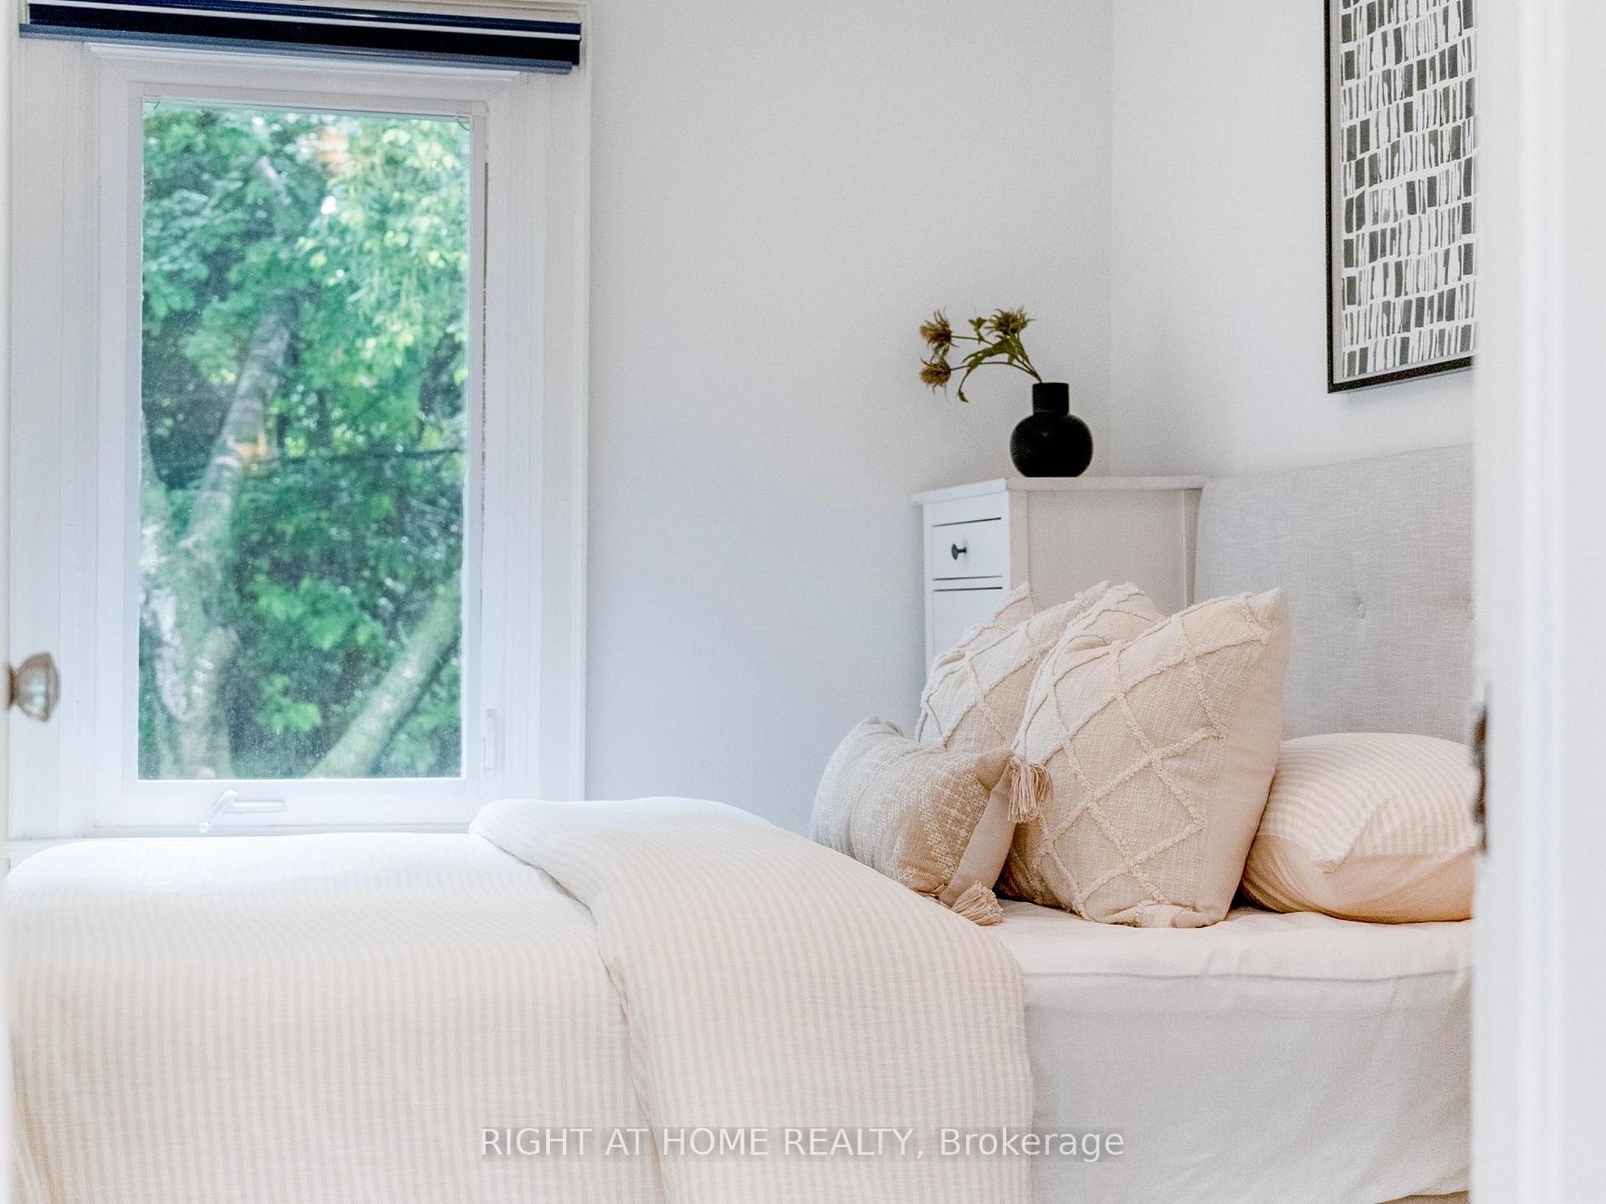
- Bedroom 2—Second level, Overlooks Backyard, Closet
- Den—Second level, Large Window, Open Concept
- Recreation—Basement level, Pot Lights, Laminate, 2 Pc Bath
Washrooms
- 4-piece, Second
- 2-piece, Basement
- Municipality
- Toronto
- Neighbourhood
- Woodbine Corridor
- Main cross streets
- Kingsmount Park Rd and Eastwood Rd
- Directions
- Eastwood Rd and Woodbine Ave
- MLS® number
- E12231815
- Data source
- Toronto Regional Real Estate Board
- Status change
- 2025-06-26
- Listed on
- 2025-06-19
- Days on market
- 7 days
- Possession date
- 2025-08-01
- Possession type
- Flexible
- Co-op commission
- 2.5%
- Seller
- Listed by
- RIGHT AT HOME REALTY
Home Market Value
Current home valuation for 18 Kingsmount Park Road, Toronto, Woodbine Corridor, Toronto, ON. Listed for $899,000
HOMEH Estimate
$939,729
Estimated Sales Range
$742,386 - $1,137,072
HOMEH Estimate for 18 Kingsmount Park Road, Toronto, Woodbine Corridor
Calculated with a real agent's CMA method — 45+ years of experience, codified. Not an AI guess.
For the owner
Is this your home? Track its value.
Get this home's HOMEH Estimate by email once a month, with how many homes are for sale around you.
Mortgage Payment Calculator
Compare up to 4 down payment scenarios
5% on first $500K + 10% on $399,000 over $500K
$64,900
| Scenario 1 | Scenario 2 | Scenario 3 | Scenario 4 | |
|---|---|---|---|---|
−Down payment | % $ | % $ | % $ | % $ |
+CMHC insurance | $33,335 | $25,082 | $21,396 | $0 |
=Total mortgage | $866,708 | $834,182 | $785,546 | $719,200 |
Amortization | ||||
Mortgage rate | % | % | % | % |
| Payment frequency | ||||
=Mortgage payment | $4,232monthly | $4,073monthly | $3,835monthly | $3,511monthly |
Land Transfer Tax
$14,455
$14,455
$28,910
Around this home
Data provided by OpenStreetMap & Fraser Institute School Rankings
Ask HOMEH
New!Hi there!
👋Text or call (416) 301-9001
Recommended for you
Based on homes you've looked at.
No recommended properties found.
Nearby similar homes
No nearby properties found.
More real estate resources
Other homes nearby
Explore this area
Nearby neighbourhoods
No nearby listings available.