
2 Leonard Circle
Toronto (The Beaches), ON M4E 2Z7
- 4+1Bedrooms
- 5Bathrooms
- 1Garage
- 3000–3500Sq Ft
- $14,828Tax
- 30×126 ftLot Size
 Estimated Value:$3,173,053See Free Estimate Report

This home has sold. It is no longer available.
Property not available for sale or for rent.
Sale & Price History for 2 Leonard Circle, Toronto, The Beaches
| Start Date | End Date | Price | Event | MLS# |
|---|---|---|---|---|
| 2025-06-02 | 2025-06-26 | Login to See Prices | Sold | e12190941 |
Real estate boards require you to or to see the full details of this property.
*Sold prices and complete sale & price history are regulated data. Under the Trust in Real Estate Services Act, 2002 (TRESA) and the rules of the Real Estate Council of Ontario (RECO), and pursuant to the Multiple Listing Service® rules of the Canadian Real Estate Association (CREA) and the Toronto Regional Real Estate Board (TRREB), this information may be shown only to registered users who have agreed to the applicable terms of use (a Virtual Office Website, or "VOW," arrangement). HOMEH Inc., Brokerage therefore provides it to signed-in members only. Creating an account is free and takes under a minute.
About 2 Leonard Circle, Toronto, The Beaches
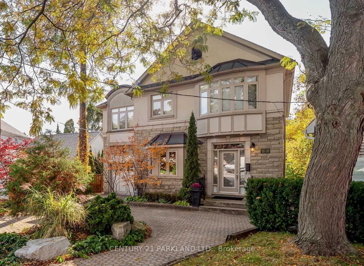
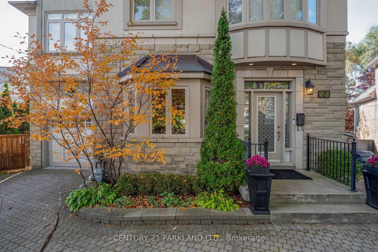
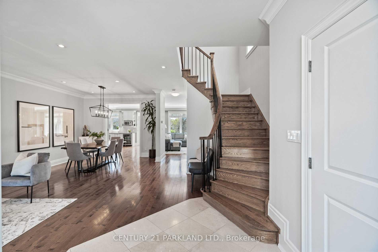
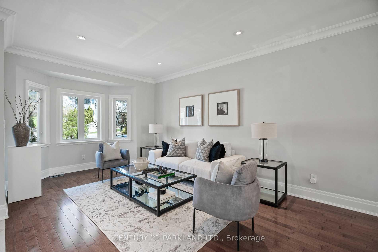
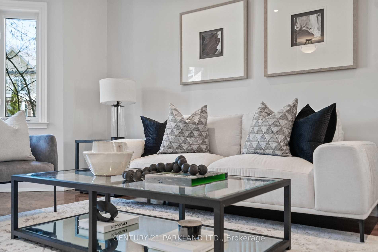
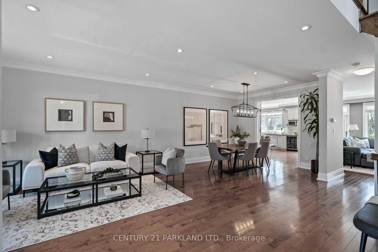
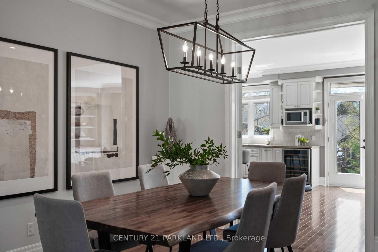
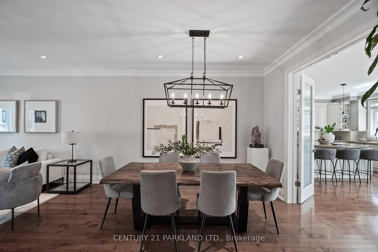
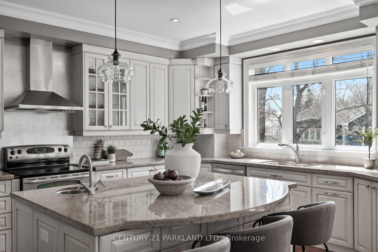
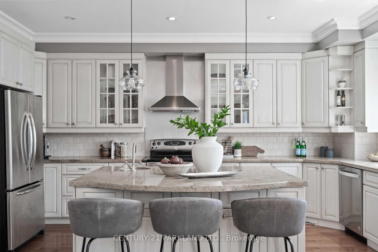
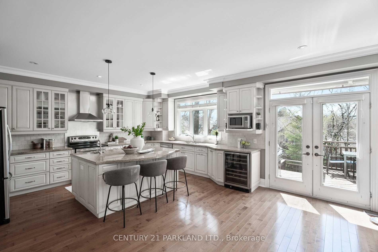
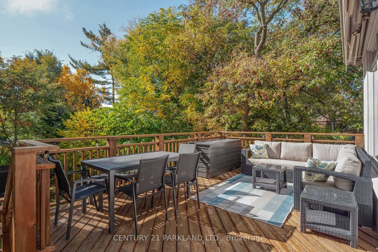
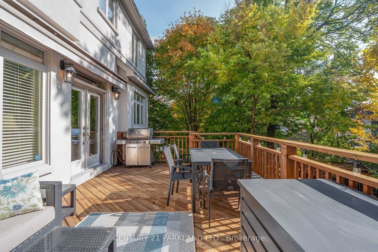
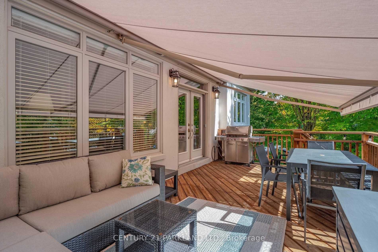
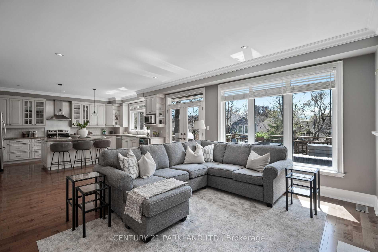
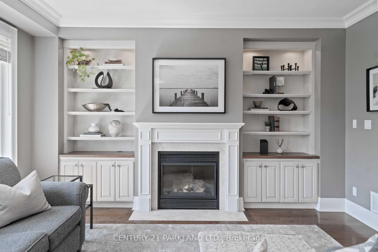
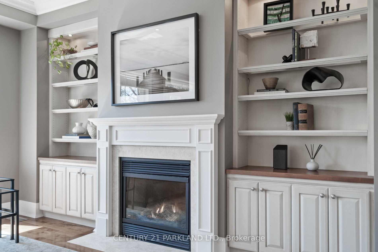
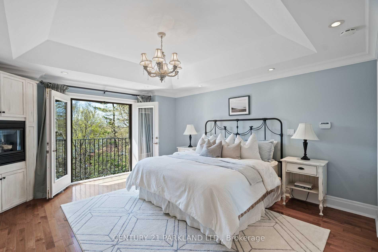
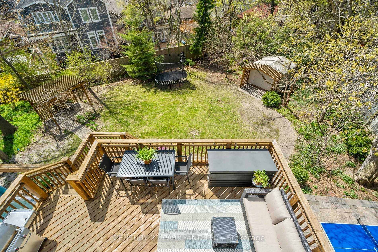
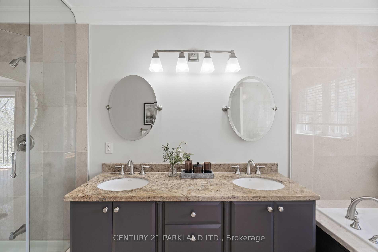
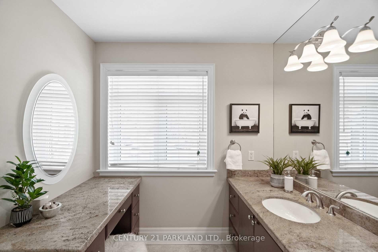
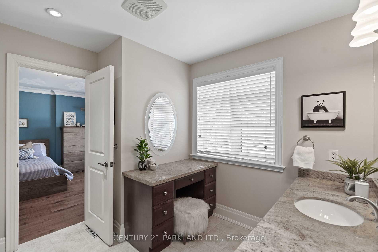
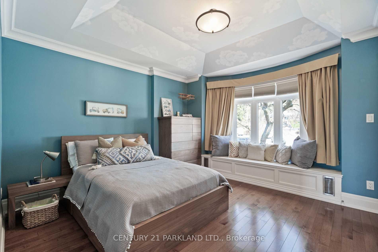
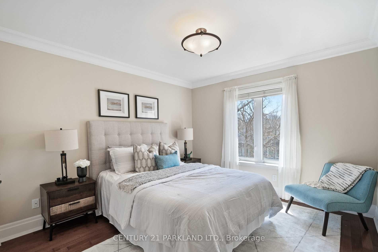
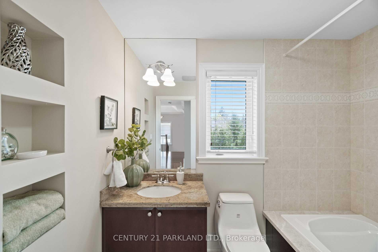
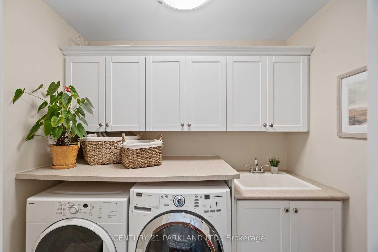
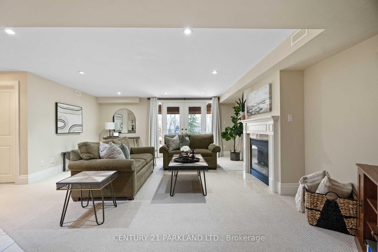
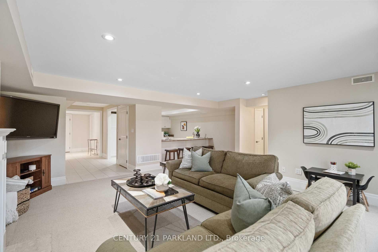
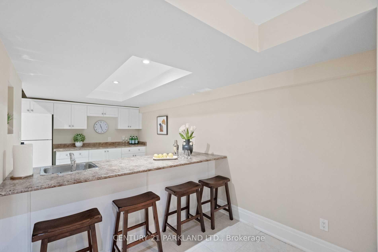
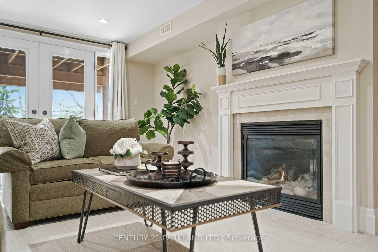
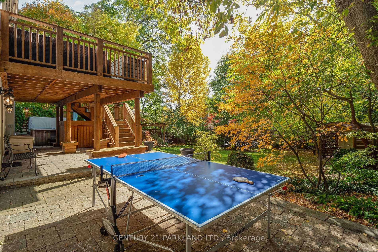
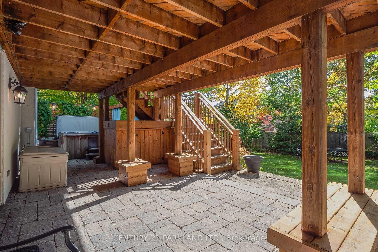
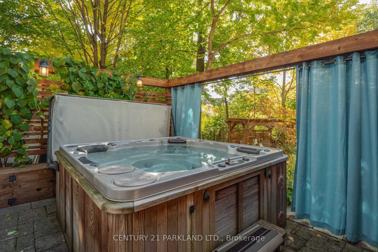
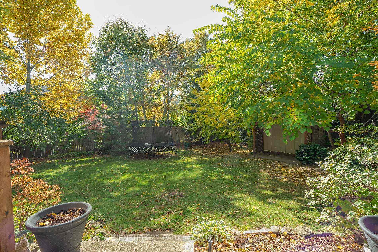
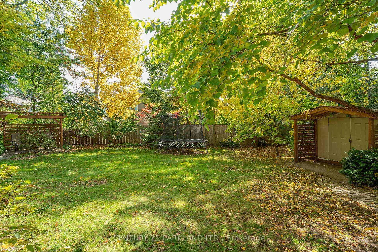
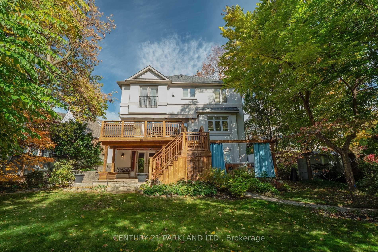
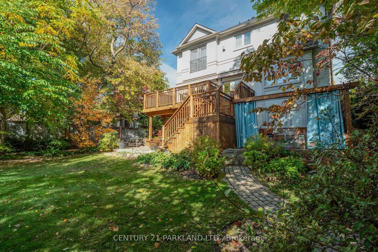
Welcome to a once-in-a-lifetime opportunity to own one of the most impressive lots in The Beach. Perfectly positioned at the end of a quiet, family-friendly cul-de-sac, this custom-built executive home sits on an expansive, park-like property that offers unmatched outdoor living potential. Think dream-worthy resort - The oversized backyard is a blank canvas with endless space to create your private oasis. Whether it's a luxury pool, outdoor kitchen, firepit lounge, or sport court, this lot can accommodate it all and still have room to play, host, and relax under the trees. Inside, this 5-bedroom home combines timeless elegance with family functionality. The French Provincial-style chefs kitchen overlooks the lush backyard, while the open-concept family room flows onto a large deck with retractable awning perfect for seamless indoor/outdoor living. Retreat to the spa-like primary suite with Juliette balcony, or entertain in the fully finished walk-out basement with bar, rec room, and hot tub area ideal for cozy nights or lively weekends. And the location? Just a short stroll to the boardwalk, Kew Gardens, and favourite local spots on the bustling Queen East. Muskoka tranquility meets vibrant beachside living, all within minutes of the downtown core.
Key Facts & Features
Property Costs
- Annual Property Tax Amount
- $14,828
- Land Transfer Tax Fee
- $167,950
Rental Items
- Rental Equipment
- Alarm System
- Basement Type
- Finished with Walk-Out, Separate Entrance
Interior Features
- Interior Extras
- Other
- Fireplace/Stove
- Yes
- Elevator
- No
Exterior Features
- Pool
- None
- Property Features
- Beach, Cul de Sac/Dead End, Golf, Rec./Commun.Centre, Wooded/Treed
Building
- Building Type
- Detached
- Building Style
- 2-Storey
- Approx Age
- New
Construction
- Exterior Finish
- Stone, Stucco (Plaster)
- Roof
- Shingles
- Foundation Details
- Concrete
- Special Designation
- Unknown
Lot
- Lot Front
- 30.00 ft
- Lot Depth
- 126.00 ft
- Lot Size
- 30.00 x 126.00 Feet (Huge Pie Shaped Lot)
- Lot Size Code
- 30.00 x 126.00 Feet (Huge Pie Shaped Lot)
Inclusions
- Inclusions
- All Appliances, All Window Coverings, Gdo, All Electric Light Fixtures, Irrigation System, Hwt Is Owned, Hot Tub & All Related Equipment. GB&E, Humidifier, Newer Roof
Parking & Garages
- Garage Type
- Attached
- Garage Spaces
- 1
- Parking Spaces
- 3
- Total Garage And Parking Spaces
- 4
Heating & Cooling
- Heat Source
- Gas
- Heat Type
- Forced Air
- Air Conditioning
- Central Air
- Water
- Municipal
- Sewers
- Sewer
- Natural Gas
- Yes
- Hydro
- Yes
- Cable
- Yes
- Telephone
- Yes
- Bedrooms
- 4 + 1
- Washrooms
- 5
- Kitchens
- 2
- Family / bonus room
- Yes
Room sizes
- Living Room7.85 x 3.76Ground level, Hardwood Floor, Combined w/Dining, Fireplace
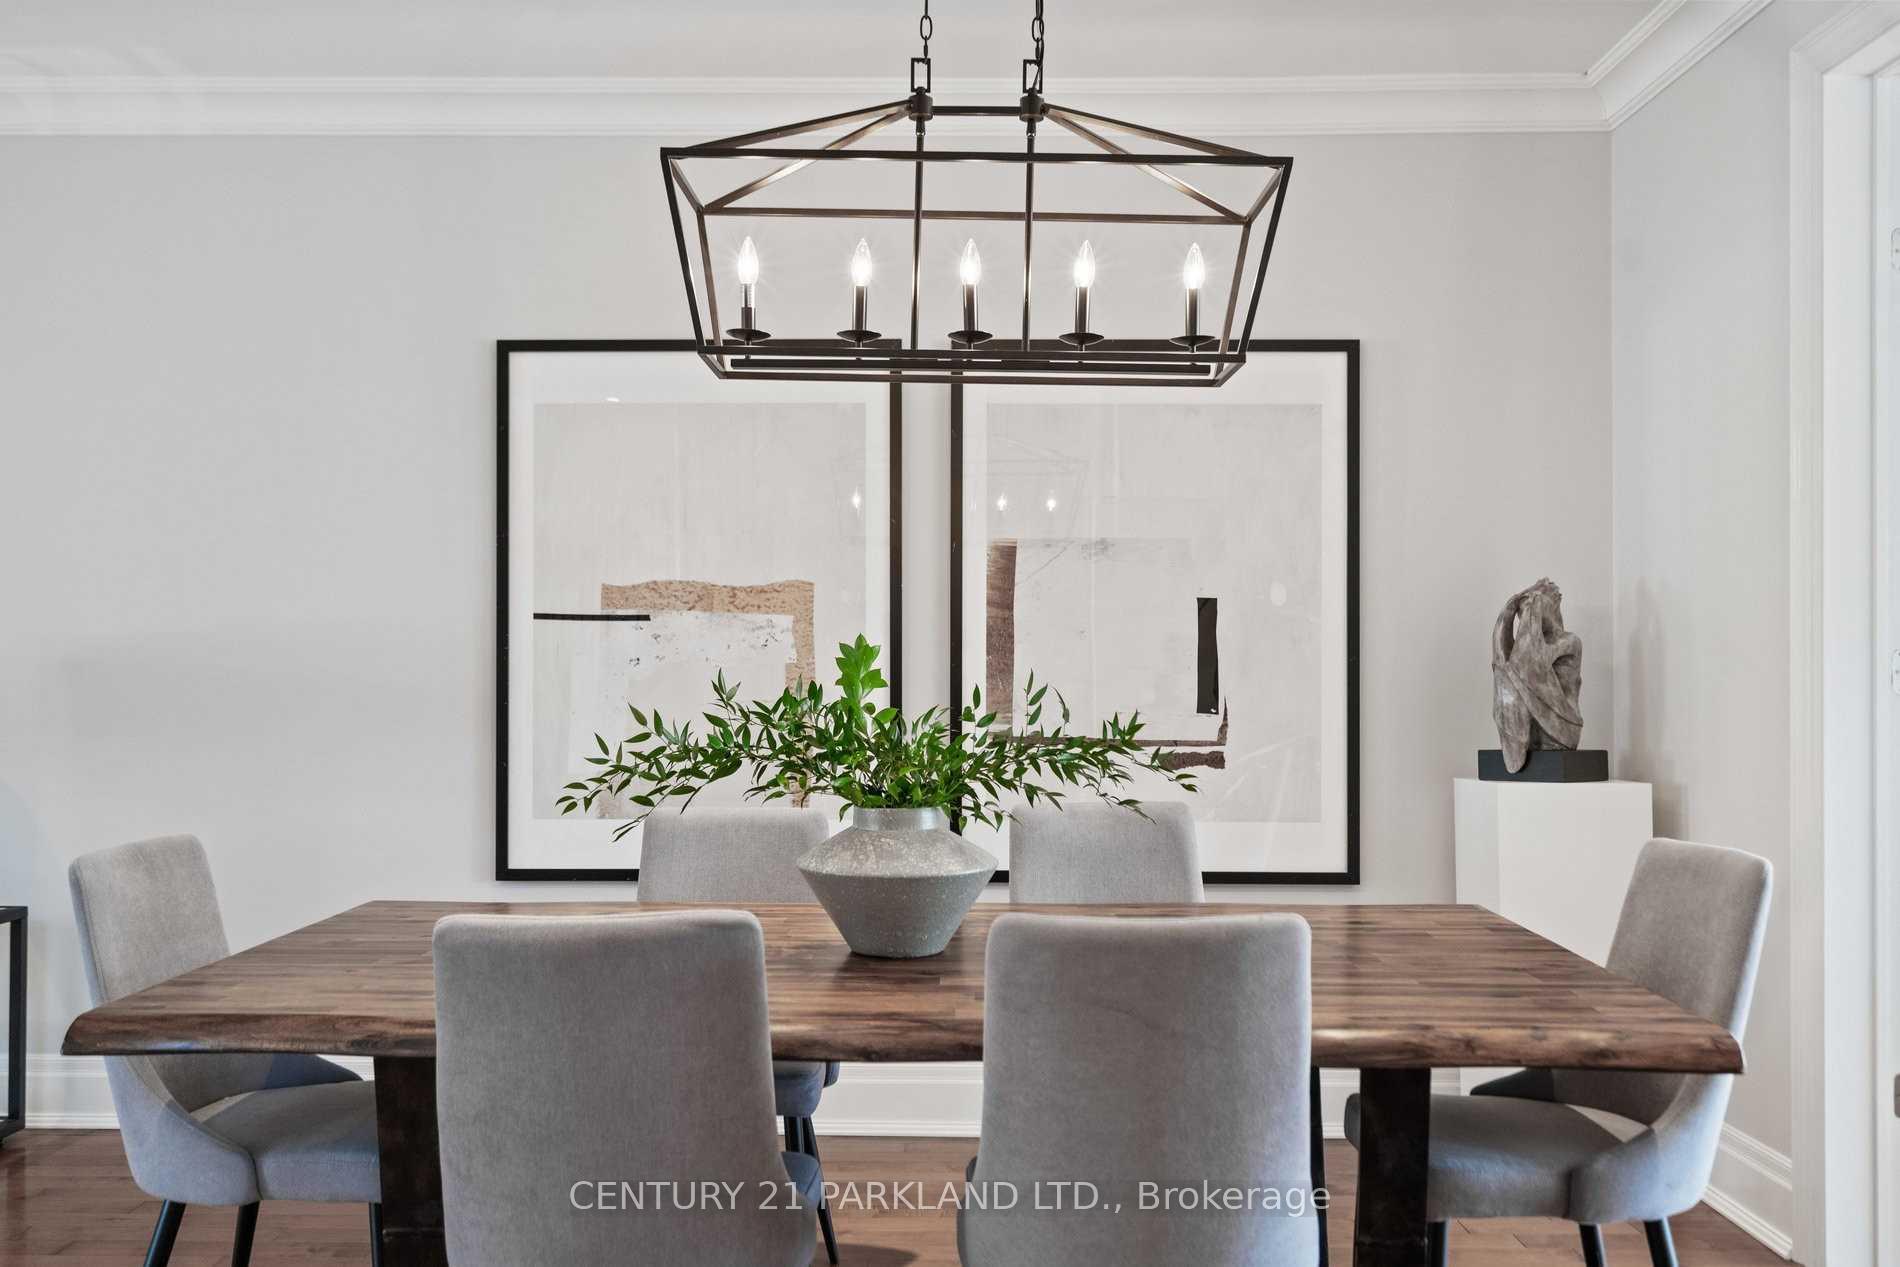
- Dining Room7.85 x 3.76Ground level, Hardwood Floor, Combined w/Living, Open Concept
- Kitchen4.68 x 4.17Ground level, Access To Garage, Centre Island, Combined w/Family
- Family Room4.83 x 4.57Ground level, Hardwood Floor, W/O To Deck, Fireplace
- Primary Bedroom4.70 x 4.12Second level, Overlooks Garden, Fireplace, 5 Pc Ensuite
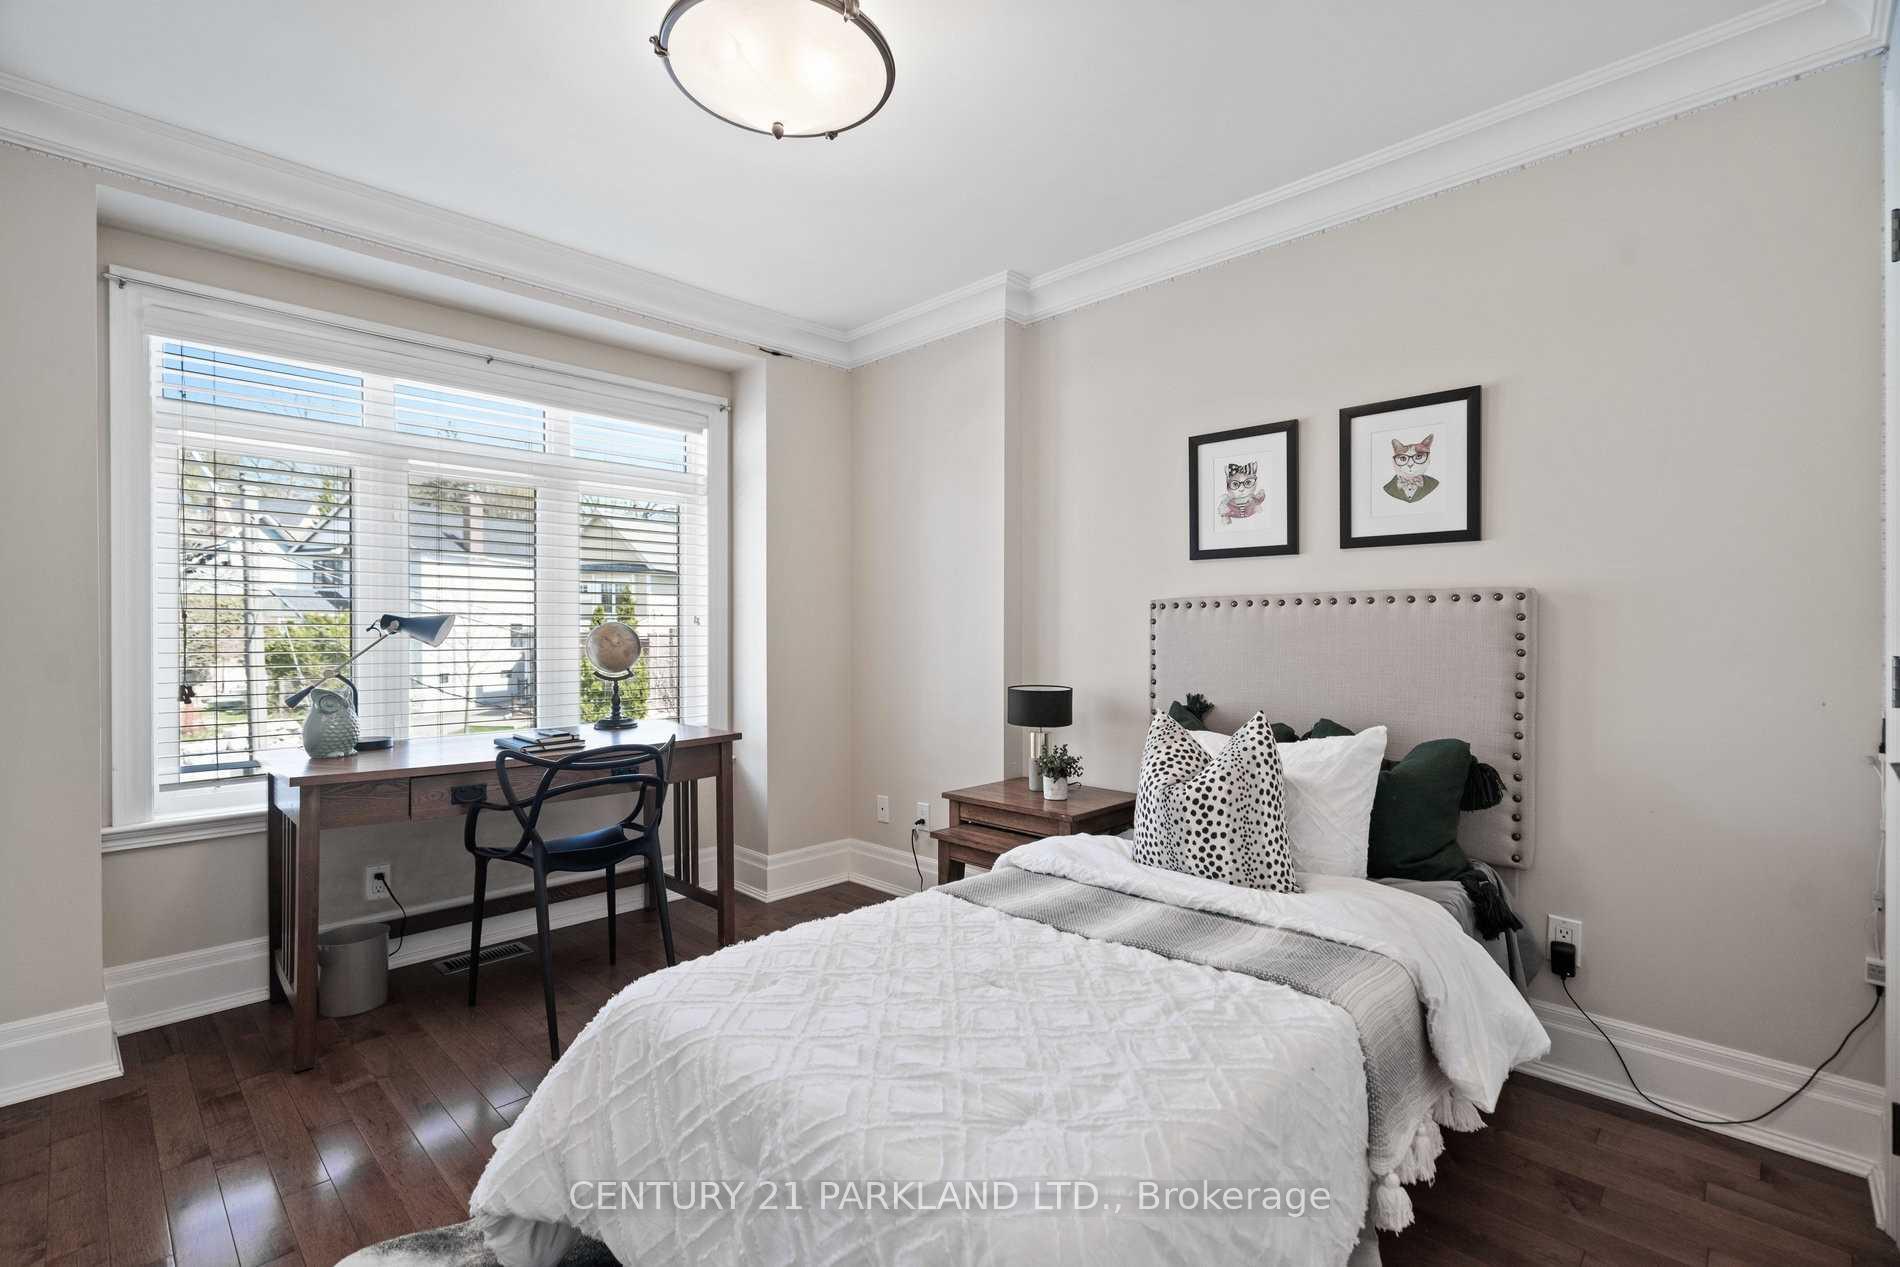
- Bedroom 23.66 x 3.25Second level, Hardwood Floor, Double Closet, 4 Pc Ensuite
- Bedroom 33.66 x 3.20Second level, Hardwood Floor, Double Closet, 4 Pc Ensuite
- Bedroom 43.91 x 3.20Second level, Hardwood Floor, Double Closet
- Recreation5.90 x 6.20Lower level, Above Grade Window, W/O To Yard, 3 Pc Bath
- Bedroom 54.20 x 4.50Lower level, Above Grade Window
- Kitchen3.20 x 4.10Lower level, Combined w/Rec
Washrooms
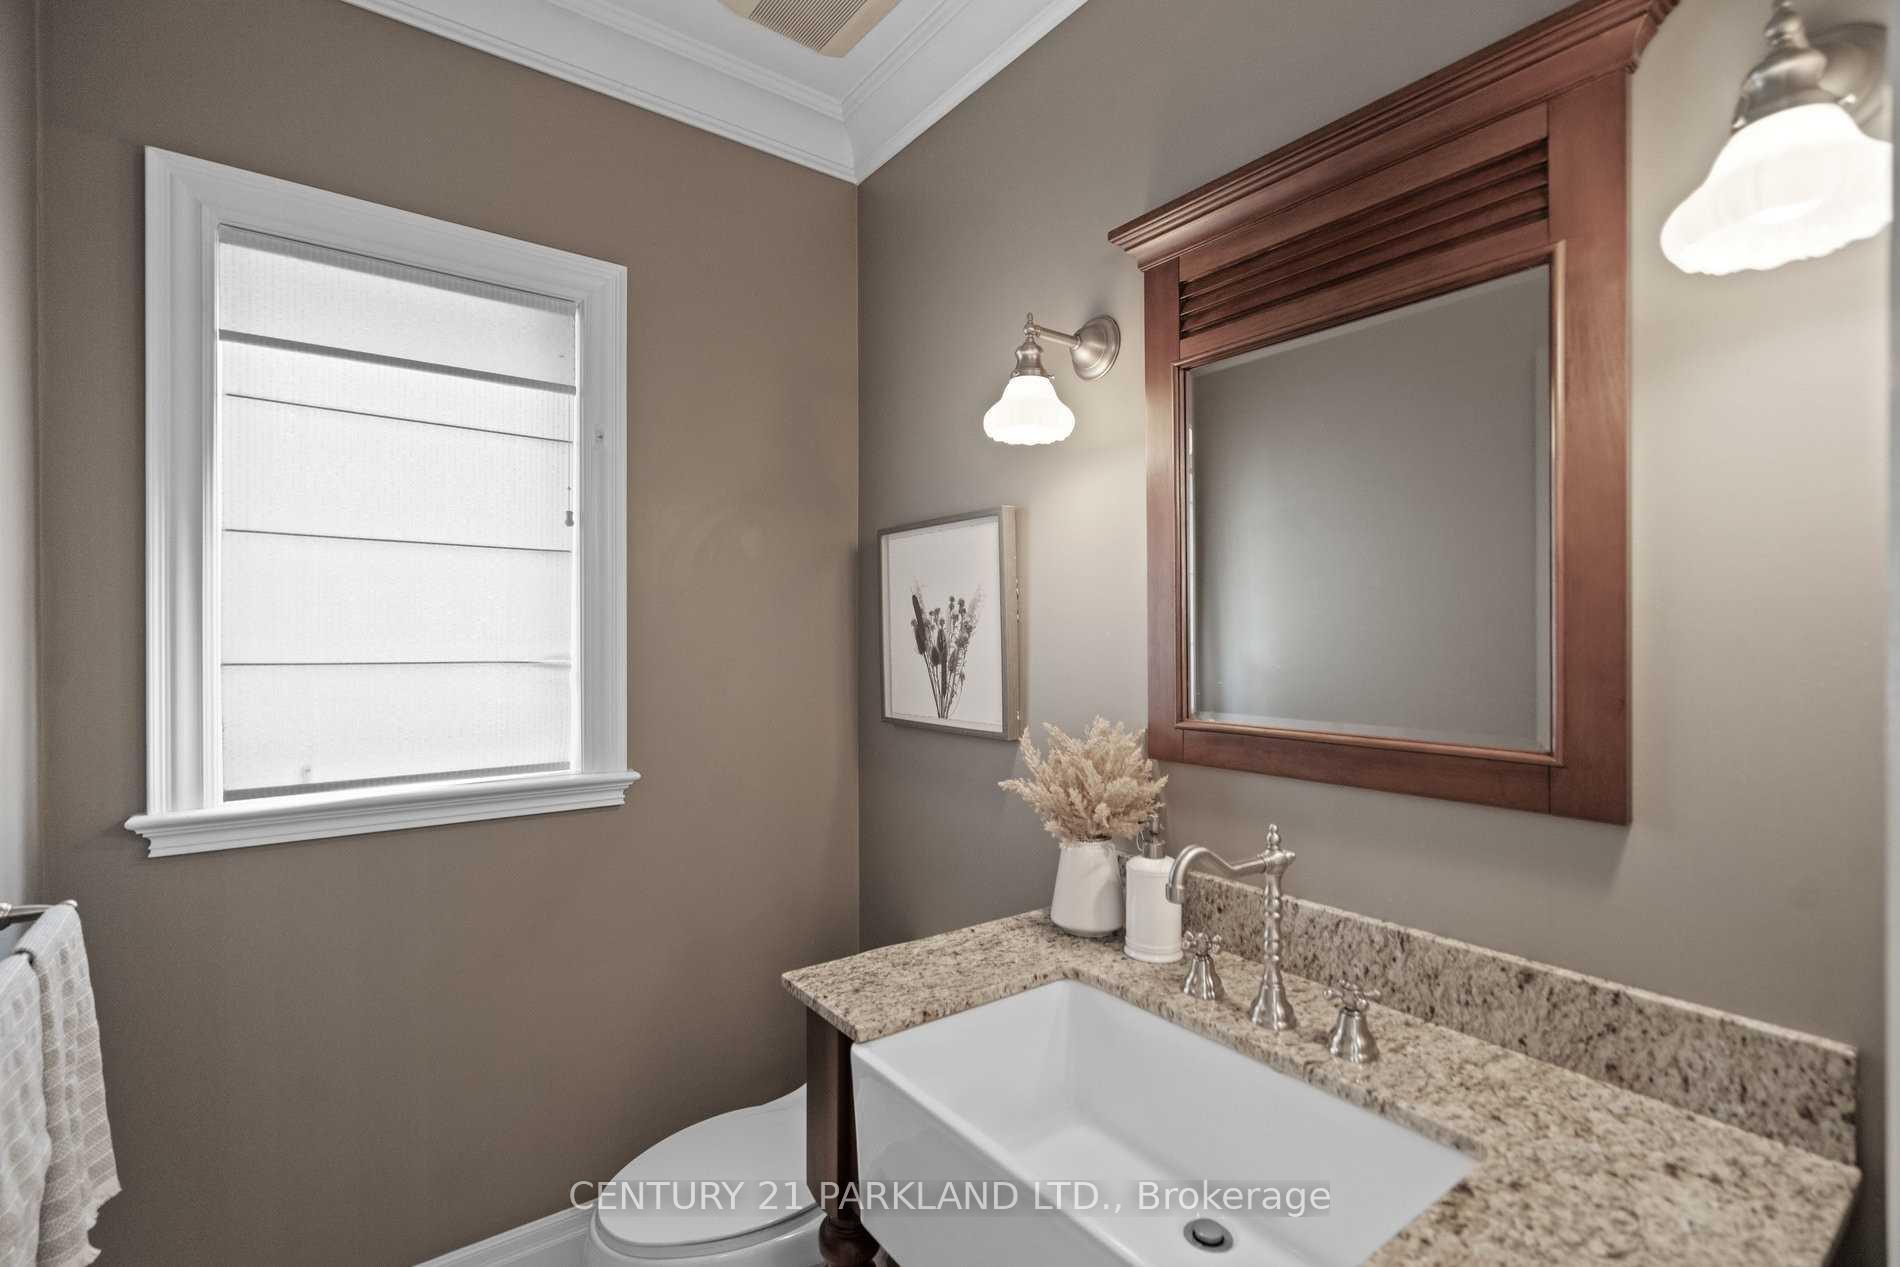
- 2-piece, Main
- 4-piece, Second
- 4-piece, Basement
- Area
- Toronto E02
- Municipality
- Toronto
- Neighbourhood
- The Beaches
- Main cross streets
- Lee Ave. & Long Cres.
- Zoning
- RD(f10;d0.35*1392)
- Directions
- https://maps.app.goo.gl/9HxKNwqqbmCbF7RBA
- MLS® number
- E12190941
- Data source
- Toronto Regional Real Estate Board
- Status change
- 2025-06-26
- Listed on
- 2025-06-02
- Days on market
- 24 days
- Possession type
- Immediate
- Co-op commission
- 2.5% + HST
- Seller
- Listed by
- CENTURY 21 PARKLAND LTD.
Home Market Value
Current home valuation for 2 Leonard Circle, Toronto, The Beaches, Toronto, ON. Listed for $3,750,000
HOMEH Estimate
$3,173,053
Estimated Sales Range
$2,221,137 - $4,124,969
HOMEH Estimate for 2 Leonard Circle, Toronto, The Beaches
Calculated with a real agent's CMA method — 45+ years of experience, codified. Not an AI guess.
For the owner
Is this your home? Track its value.
Get this home's HOMEH Estimate by email once a month, with how many homes are for sale around you.
Mortgage Payment Calculator
Compare up to 4 down payment scenarios
20% required for homes $1.5M or more
$750,000
| Scenario 1 | Scenario 2 | Scenario 3 | Scenario 4 | |
|---|---|---|---|---|
−Down payment | % $ | % $ | % $ | % $ |
+CMHC insurance | $0 | $0 | $0 | $0 |
=Total mortgage | $3,000,000 | $2,812,500 | $2,625,000 | $2,437,500 |
Amortization | ||||
Mortgage rate | % | % | % | % |
| Payment frequency | ||||
=Mortgage payment | $14,648monthly | $13,732monthly | $12,817monthly | $11,901monthly |
Land Transfer Tax
$80,225
$87,725
$167,950
Around this home
Data provided by OpenStreetMap & Fraser Institute School Rankings
Ask HOMEH
New!Hi there!
👋Text or call (416) 301-9001
Recommended for you
Based on homes you've looked at.
No recommended properties found.
Nearby similar homes
No nearby properties found.
More real estate resources
Other homes nearby
Explore this area
Nearby neighbourhoods
No nearby listings available.