
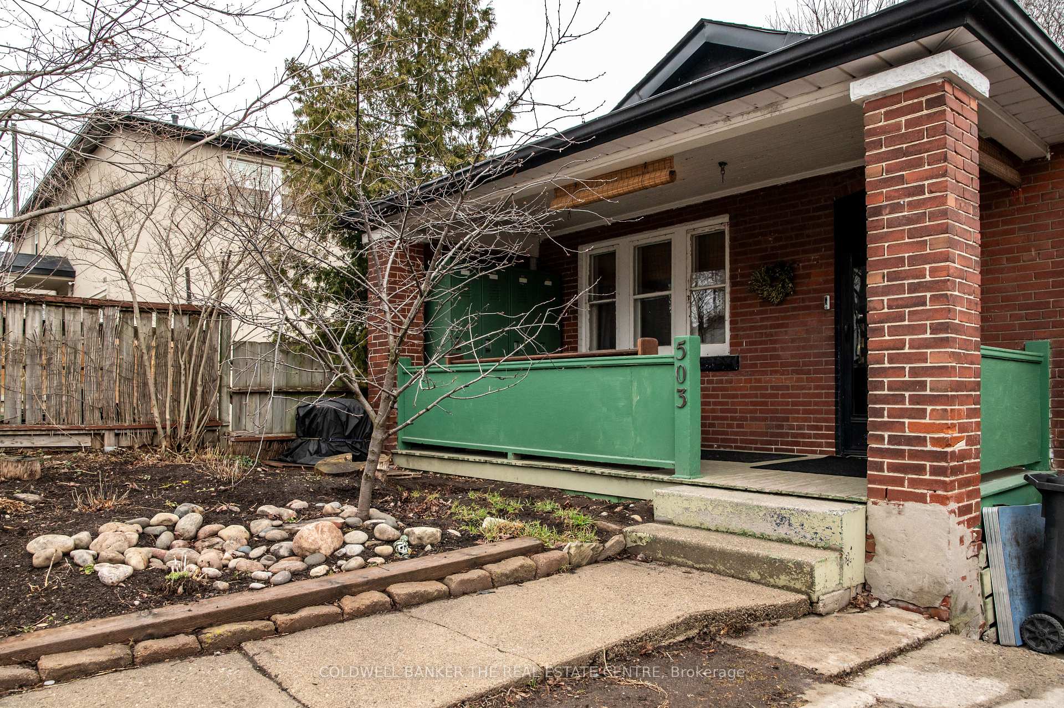
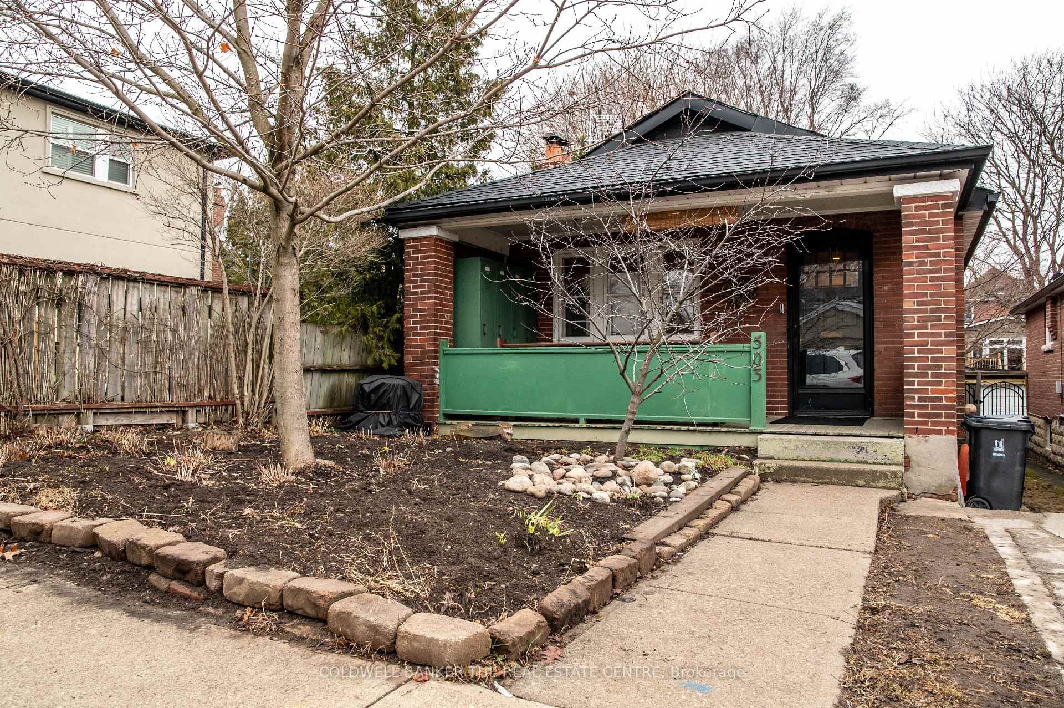
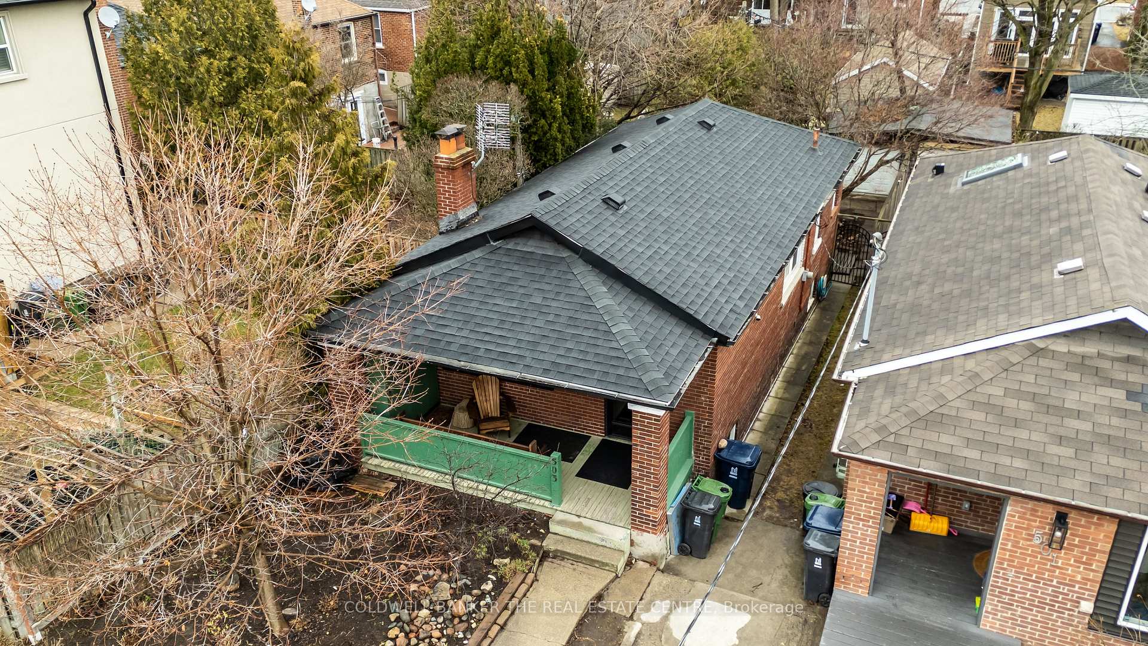
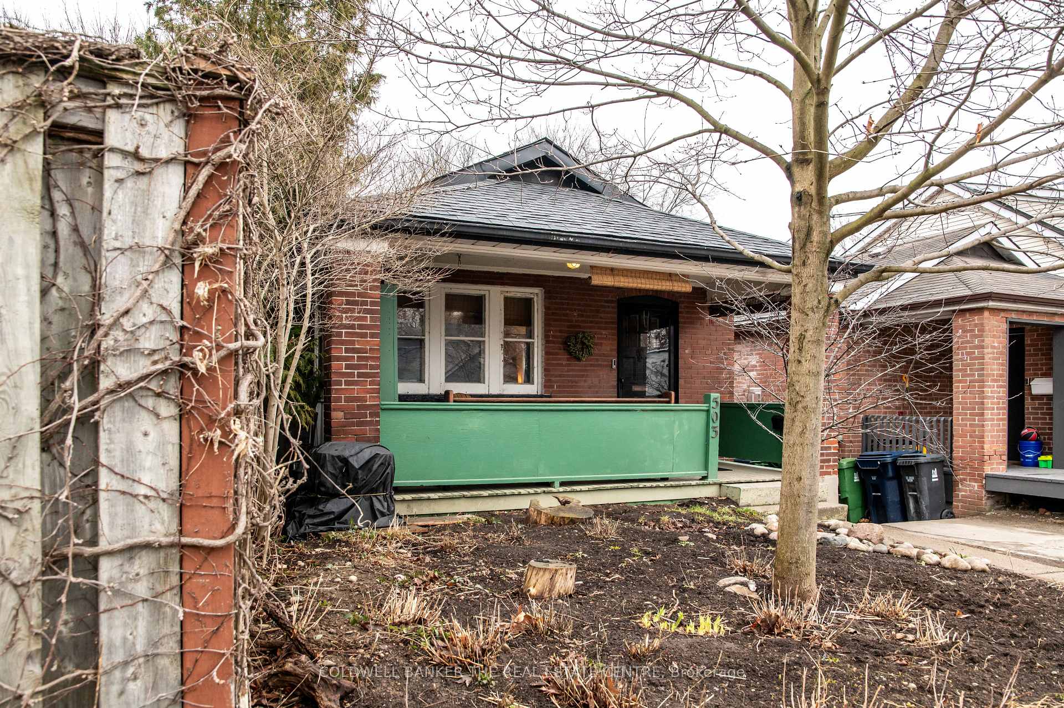
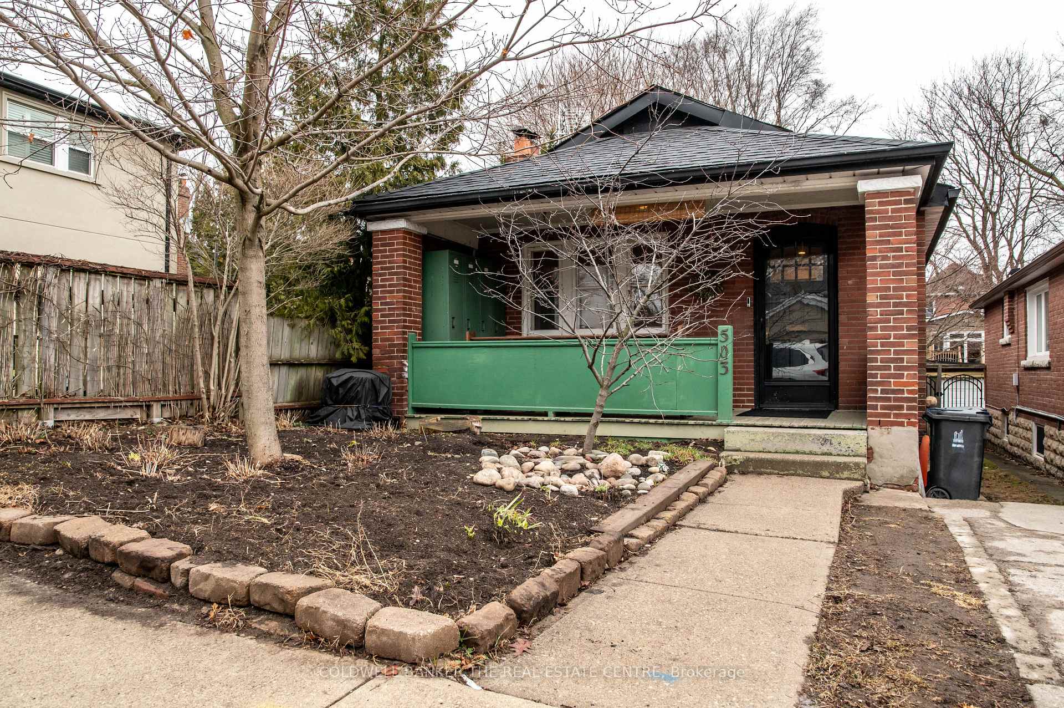

503 Scarborough Road
Toronto (East End-Danforth), ON M4E 3N3
- 2+1Bedrooms
- 2Bathrooms
- 0Garage
- 700–1100Sq Ft
- $4,363Tax
- 24×100 ftLot Size
 Estimated Value:$978,276See Free Estimate Report

This home has sold. It is no longer available.
Property not available for sale or for rent.
Sale & Price History for 503 Scarborough Road, Toronto, East End-Danforth
Real estate boards require you to or to see the full details of this property.
*Sold prices and complete sale & price history are regulated data. Under the Trust in Real Estate Services Act, 2002 (TRESA) and the rules of the Real Estate Council of Ontario (RECO), and pursuant to the Multiple Listing Service® rules of the Canadian Real Estate Association (CREA) and the Toronto Regional Real Estate Board (TRREB), this information may be shown only to registered users who have agreed to the applicable terms of use (a Virtual Office Website, or "VOW," arrangement). HOMEH Inc., Brokerage therefore provides it to signed-in members only. Creating an account is free and takes under a minute.
About 503 Scarborough Road, Toronto, East End-Danforth
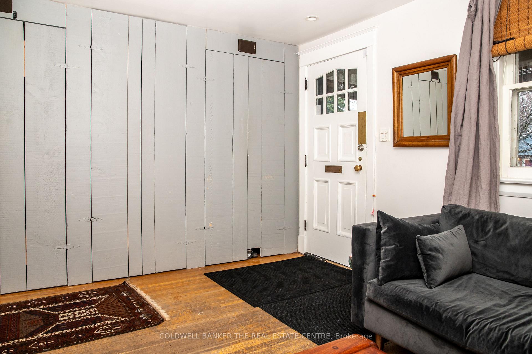
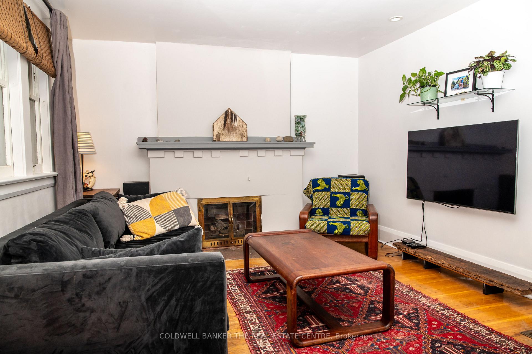
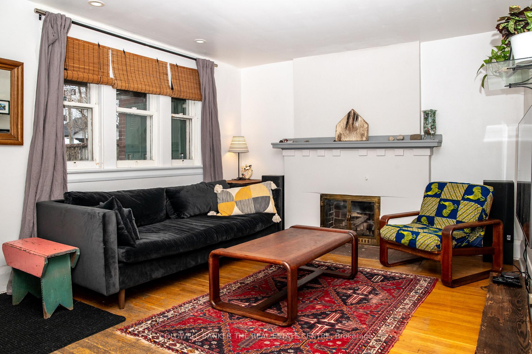
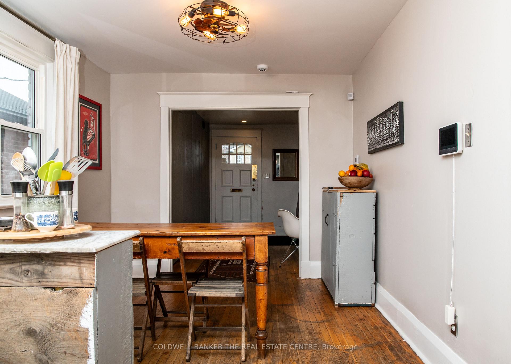
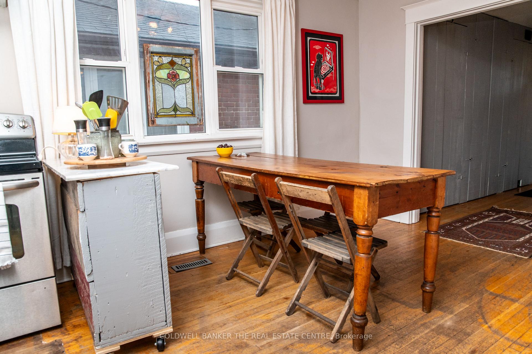
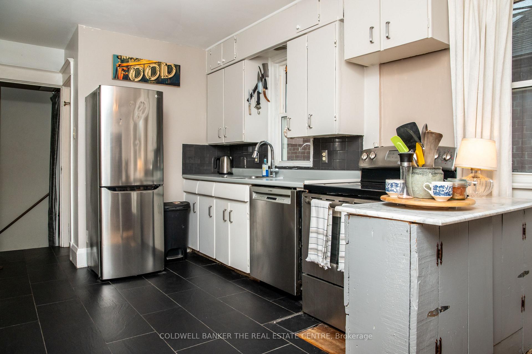
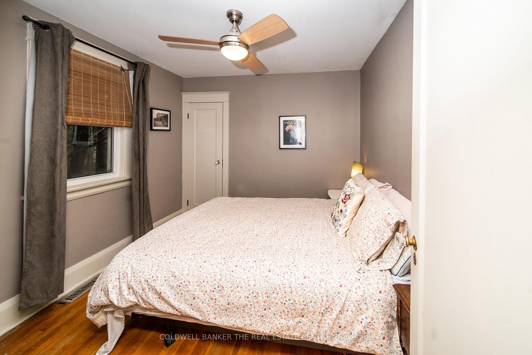
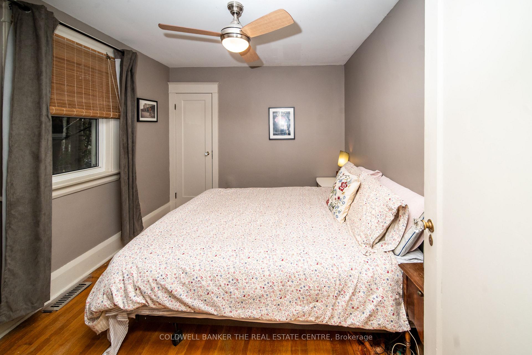
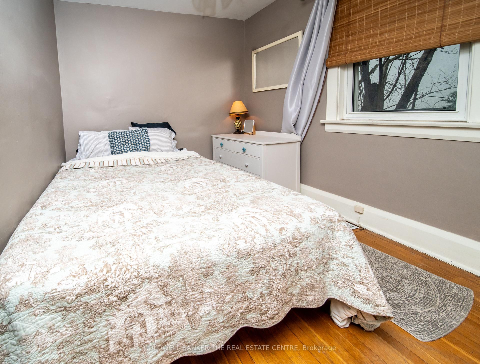
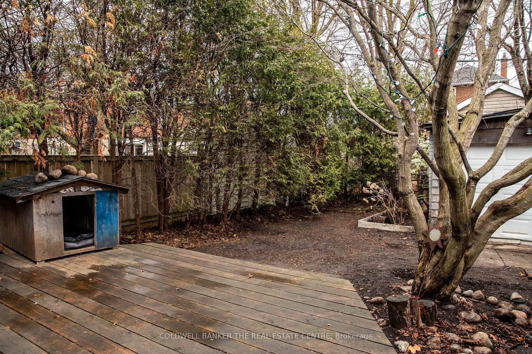
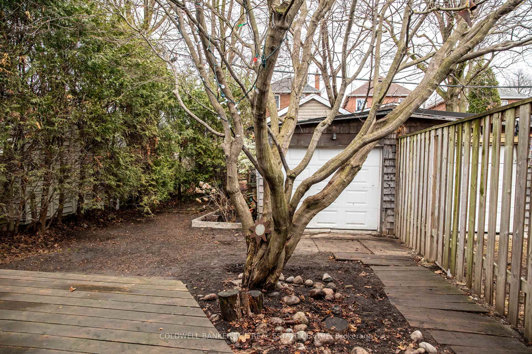
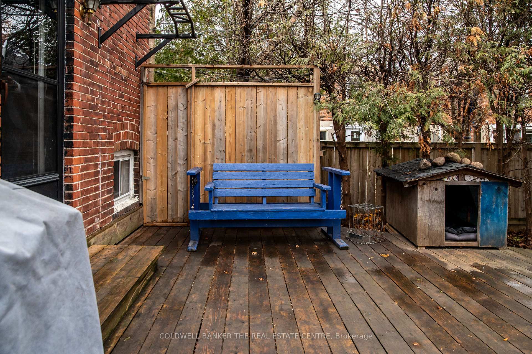
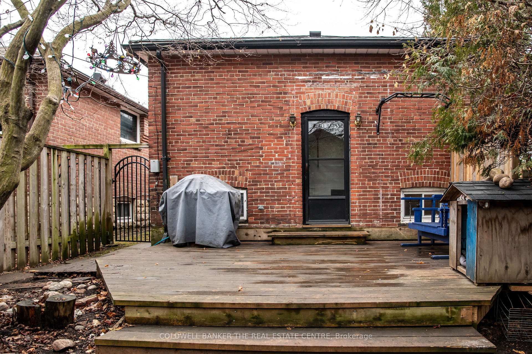
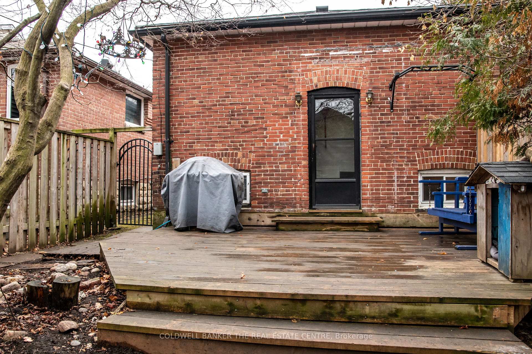
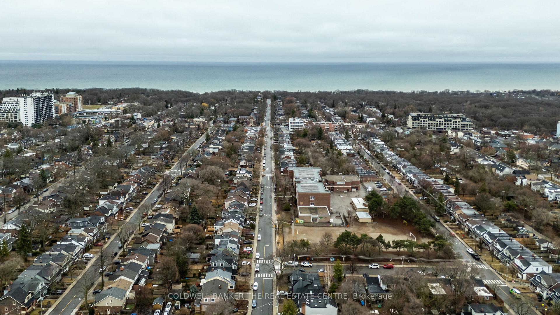
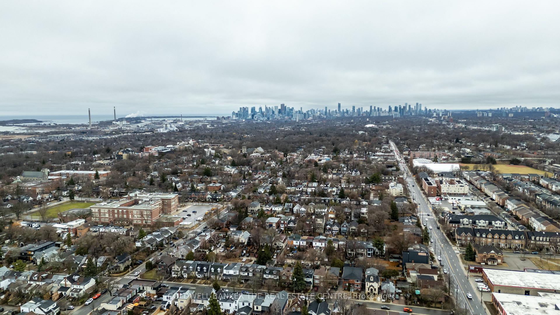
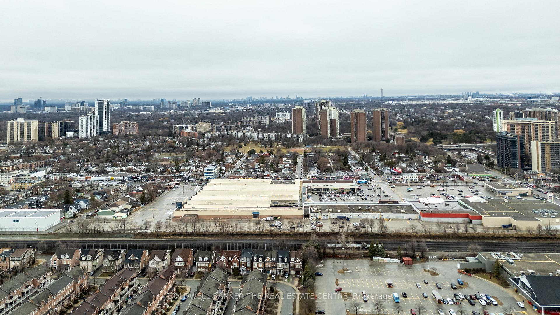
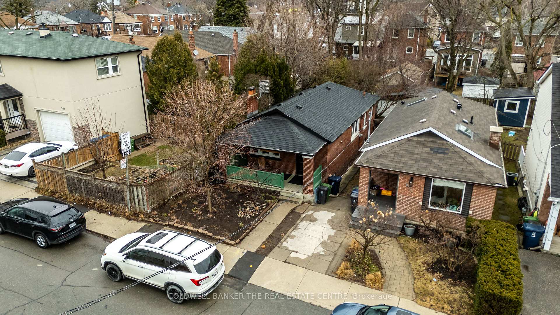
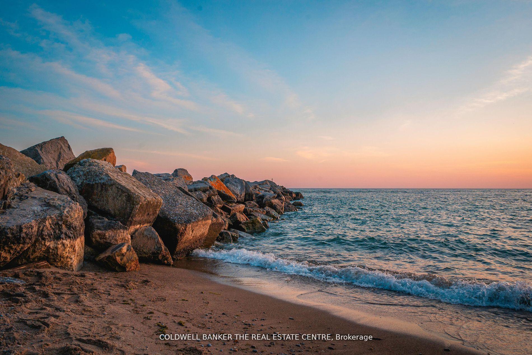
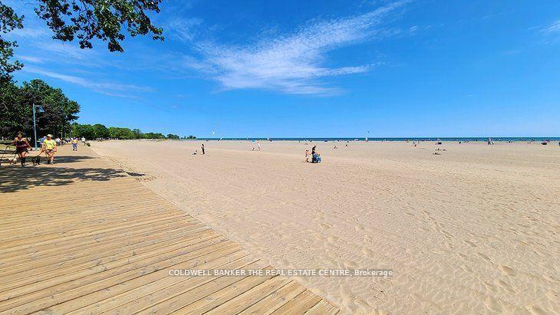
Welcome to 503 Scarborough Road, a charming family home in the heart of the Upper Beaches, where cozy cottage vibes meet vibrant city living! This warm and welcoming 2+1 bedroom, 2-bathroom detached home features beautiful original natural hardwood floors throughout, and a snuggly fireplace in the living room that will be calling your name every evening. Located near a highly sought-after public school that's connected to a Toronto Parks & Recreation community centre, families will love the convenient access to after-school programming and summer day camps. Enrol the kids while parents get settled into their new home before the school year begins. The school also offers after-school care and French immersion. The neighbourhood is rich with local extracurricular options for children, all within walking distance. From dance, martial arts, and music lessons to sports at Ted Reeve Arena, theres something for every interest! Groceries are a breeze with nearby stores and boutique shopping, including the delicious prepared meals at Courage Foods, making weeknight dinners quick and easy. Enjoy peaceful walks through the Glen Manor Ravine trail alongside a gentle creek, leading south to Queen Street and down to the beach and boardwalk. In the winter, enjoy a true community feel with a volunteer-run skating rink in Glen Manor Park. The Kingston Road Village offers fantastic local restaurants and small shops, and seasonal events like the Santa Claus Parade on Kingston Road and the Easter Bunny Parade along Queen Street add to the charm. Its small-town living in the big city with the bonus of owning a fantastic detached home full of cozy cottage comfort and immense potential, all nestled within a strong, supportive community. Use of shared / mutual parking is on a month to month basis with neighbour. Right-of-way easement on the property for mutual driveway. Full legal description attached to MLS listing.
Key Facts & Features
Property Costs
- Annual Property Tax Amount
- $4,363
- Land Transfer Tax Fee
- $28,910
Rental Items
- Rental Equipment
- Furnace, CAC, HWT
- Basement Type
- Finished
Interior Features
- Laundry Level
- Lower Level
- Interior Extras
- In-Law Capability, Primary Bedroom - Main Floor, Other, Built-In Oven
- View
- Garden, Clear
- Fireplace/Stove
- Yes
- Fireplace Features
- Living Room, Natural Gas
- Elevator
- No
Exterior Features
- Pool
- None
- Property Features
- Rec./Commun.Centre, School, Beach, Fenced Yard, Public Transit, Park
- Other Structures
- Storage
Building
- Building Type
- Detached
- Building Style
- Bungalow
- Approx Age
- 51-99
Construction
- Exterior Finish
- Brick
- Roof
- Asphalt Shingle
- Foundation Details
- Concrete
- Special Designation
- Unknown
Lot
- Lot Front
- 24.11 ft
- Lot Depth
- 100.41 ft
- Lot Size
- 24.11 x 100.41 Feet
- Lot Size Code
- 24.11 x 100.41 Feet
Inclusions
- Inclusions
- All appliances (fridge, stove, dishwasher, CAC, washer/dryer). All ELF's. All window coverings.
Exclusions
- Exclusions
- N/A
Parking & Garages
- Garage Type
- Detached
- Garage Spaces
- 0
- Parking Spaces
- 1
- Total Garage And Parking Spaces
- 1
Heating & Cooling
- Heat Source
- Gas
- Heat Type
- Forced Air
- Air Conditioning
- Central Air
- Water
- Municipal
- Sewers
- Sewer
- Natural Gas
- Yes
- Hydro
- Yes
- Bedrooms
- 2 + 1
- Washrooms
- 2
- Kitchens
- 1
Room sizes
- Living Room5.14 x 3.53Main level, Gas Fireplace, Hardwood Floor, W/O To Porch
- Dining Room3.01 x 2.85Main level, Hardwood Floor, Picture Window, Overlooks Living
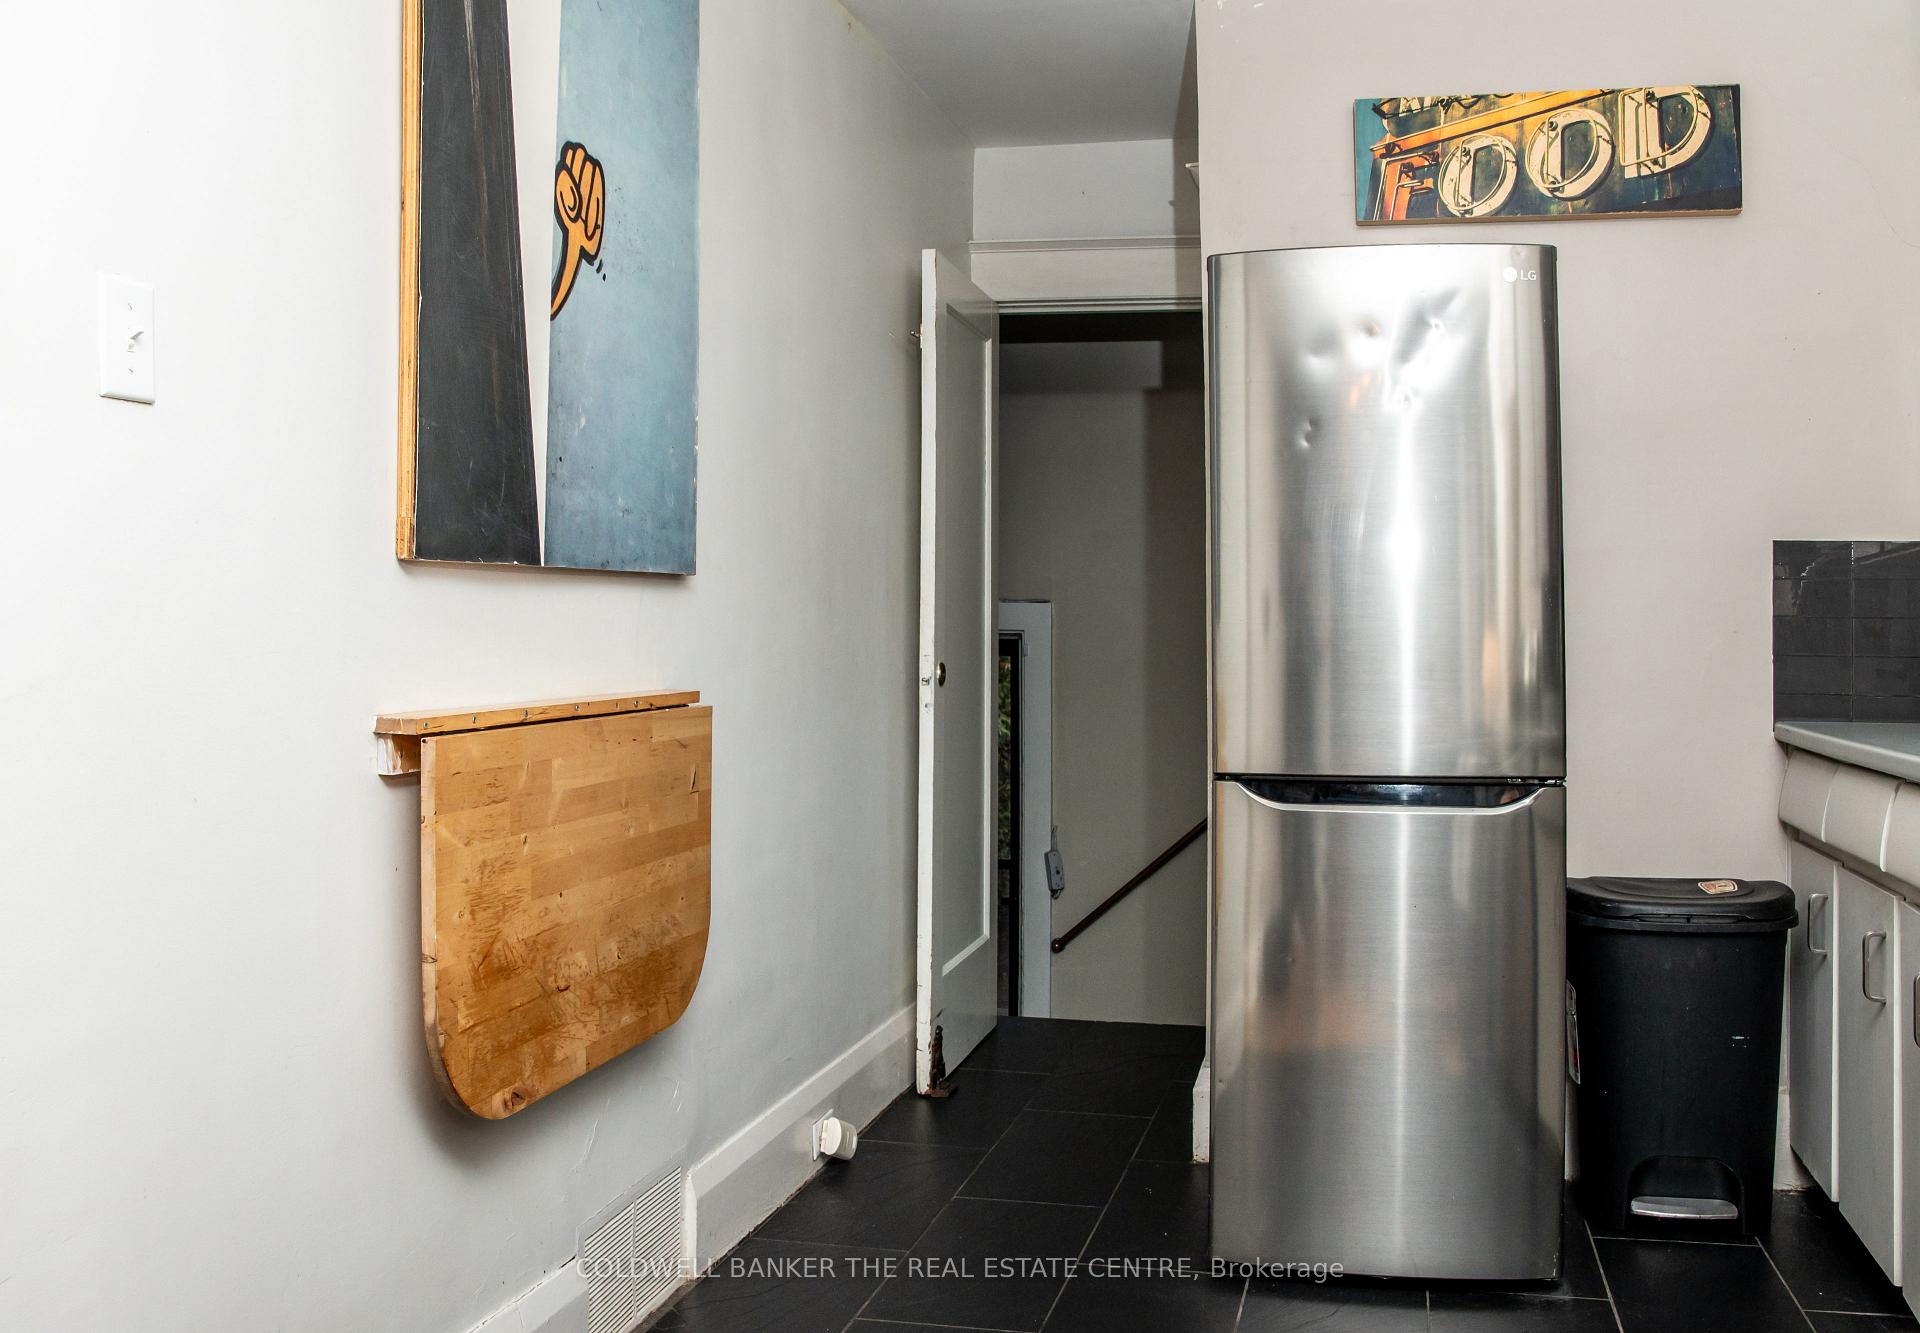
- Kitchen2.01 x 2.04Ground level, Hardwood Floor, Tile Floor, Large Window
- Primary Bedroom3.20 x 2.75Main level, Hardwood Floor, Closet, Window
- Bedroom 23.01 x 2.53Main level, Hardwood Floor, Closet, Window
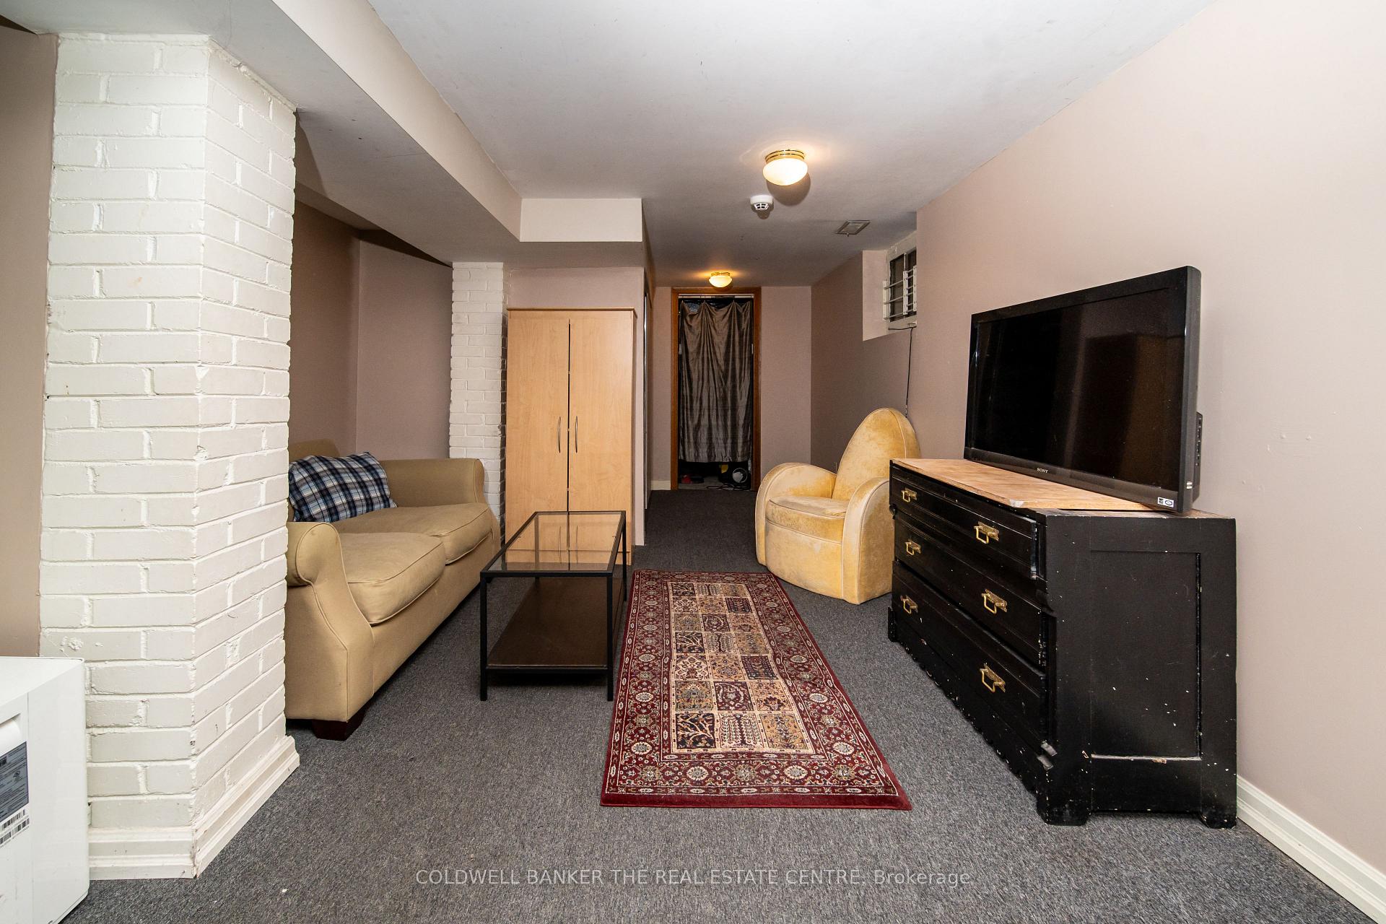
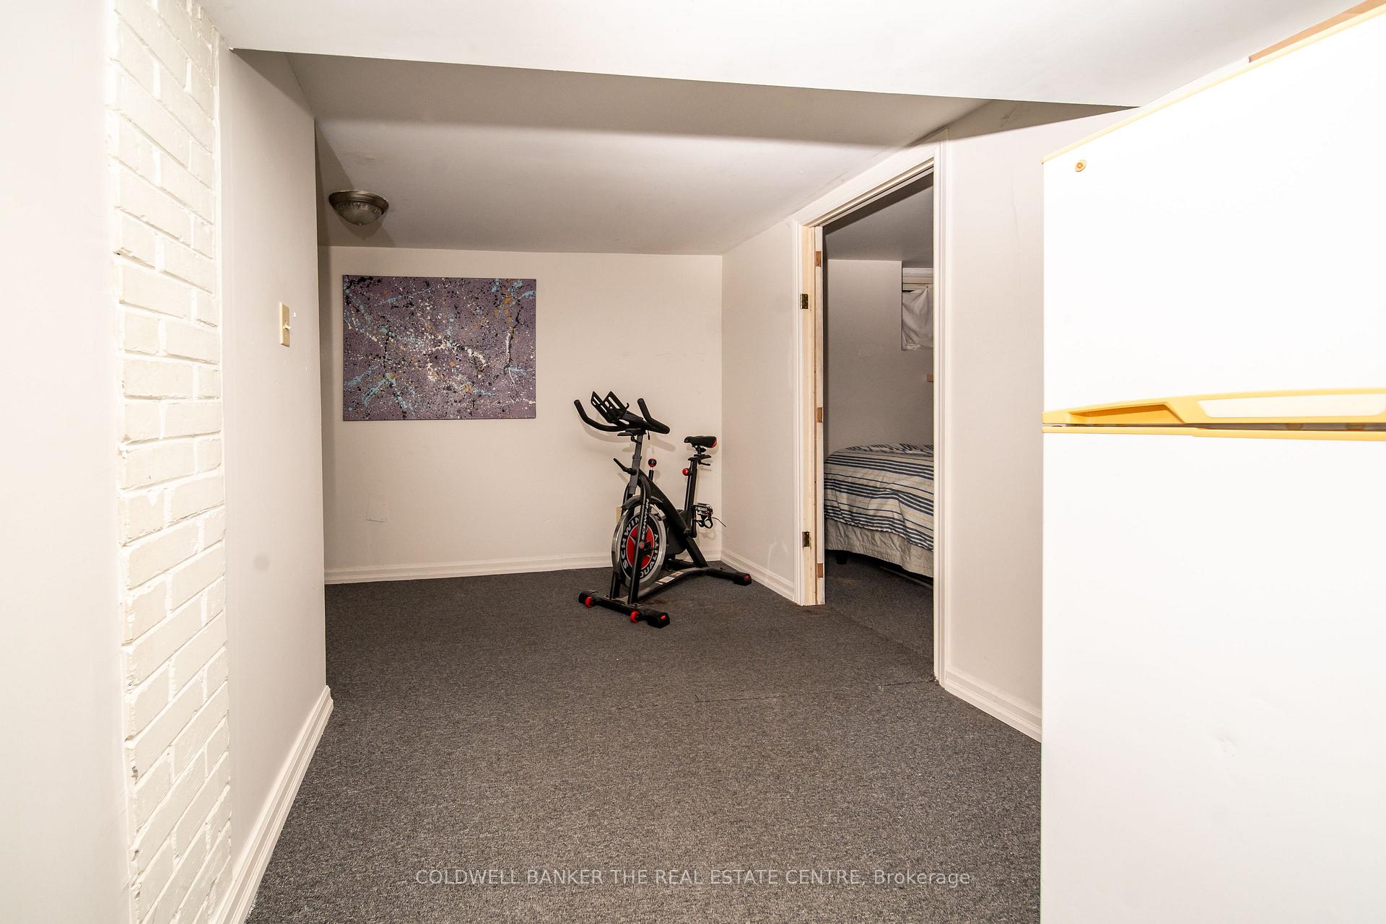
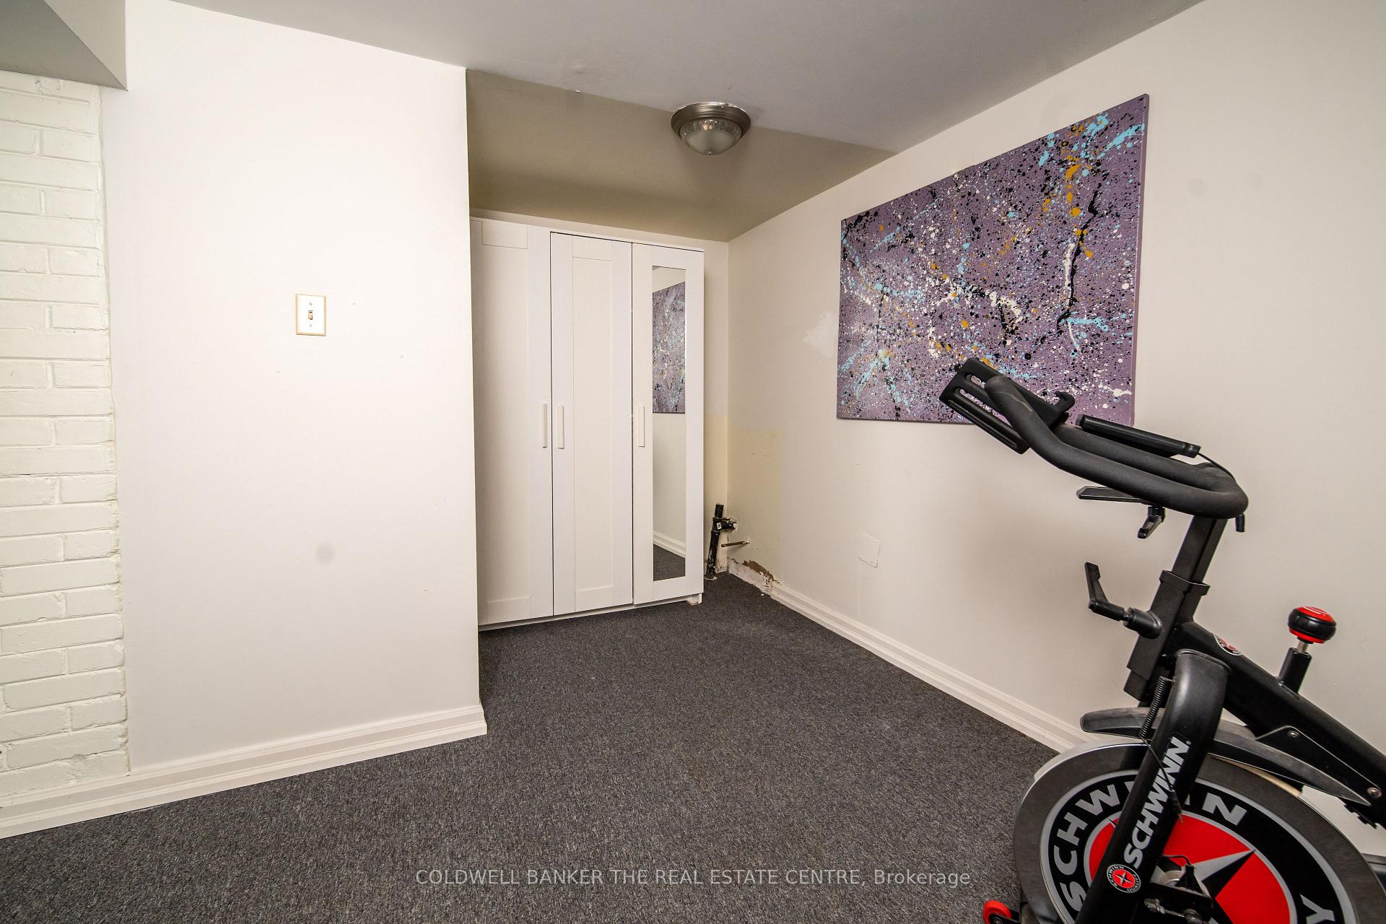
- Recreation—Basement level, 3 Pc Bath, Broadloom, Open Concept
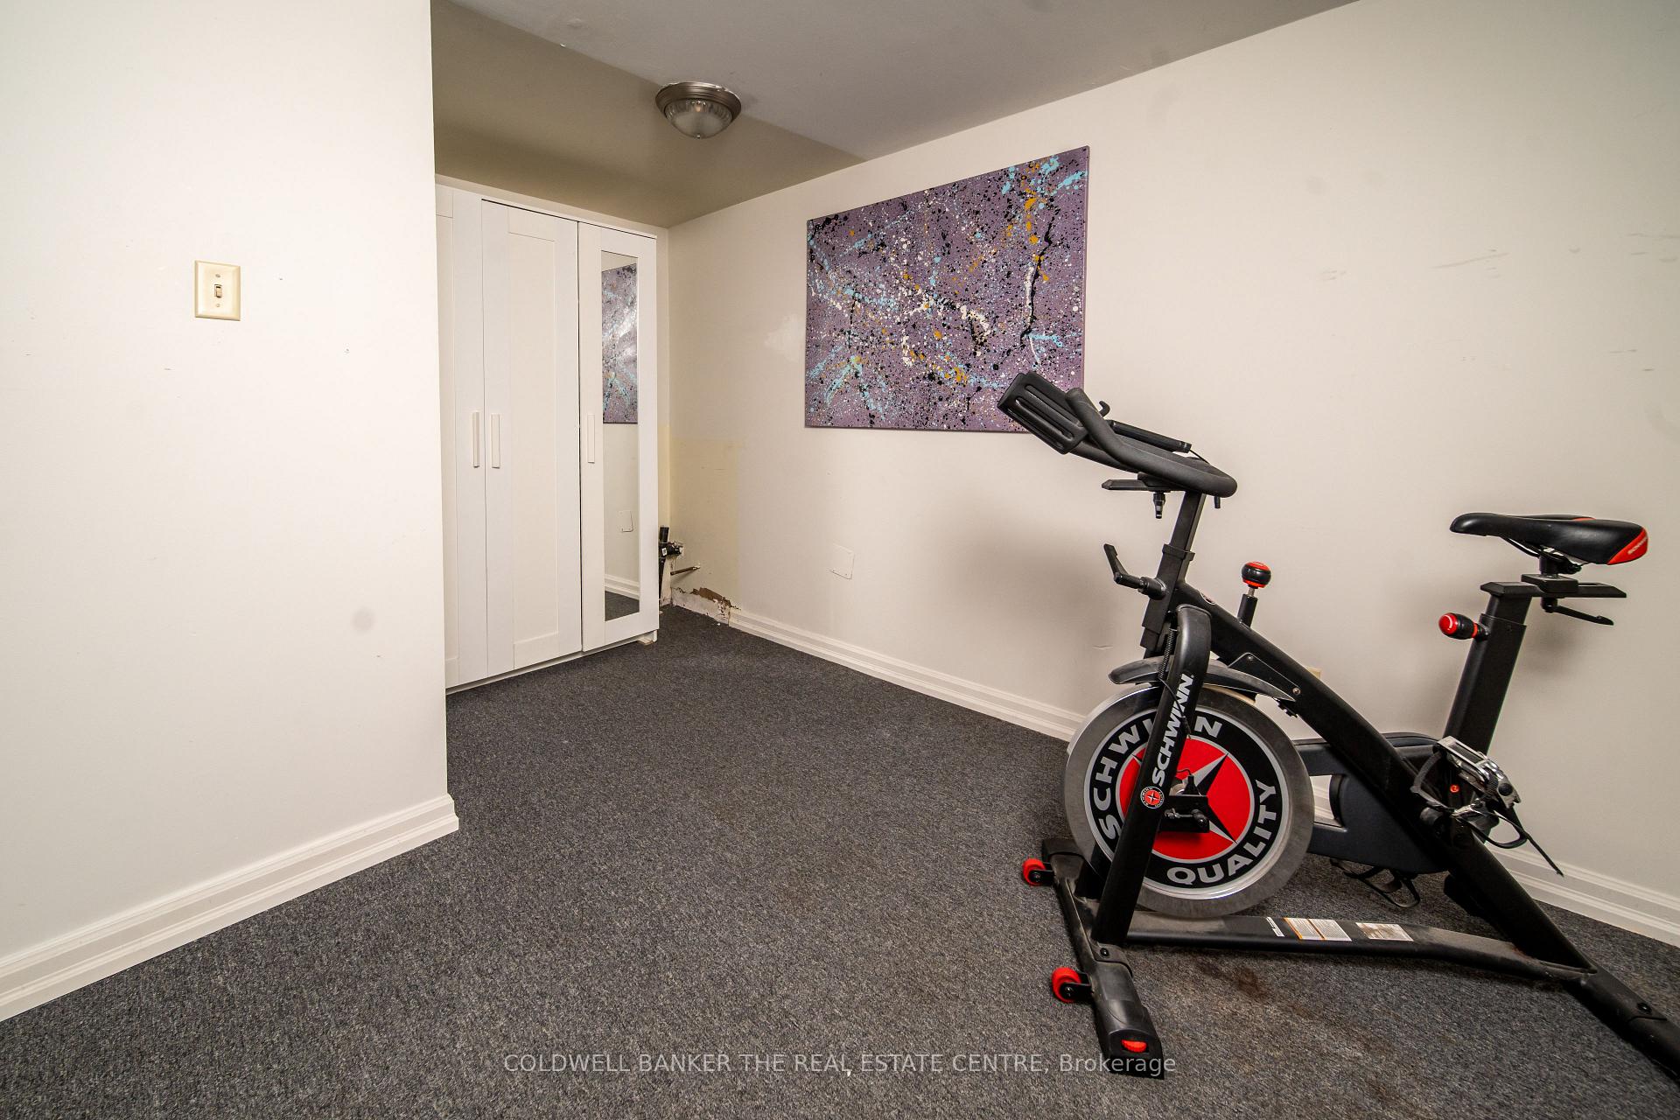
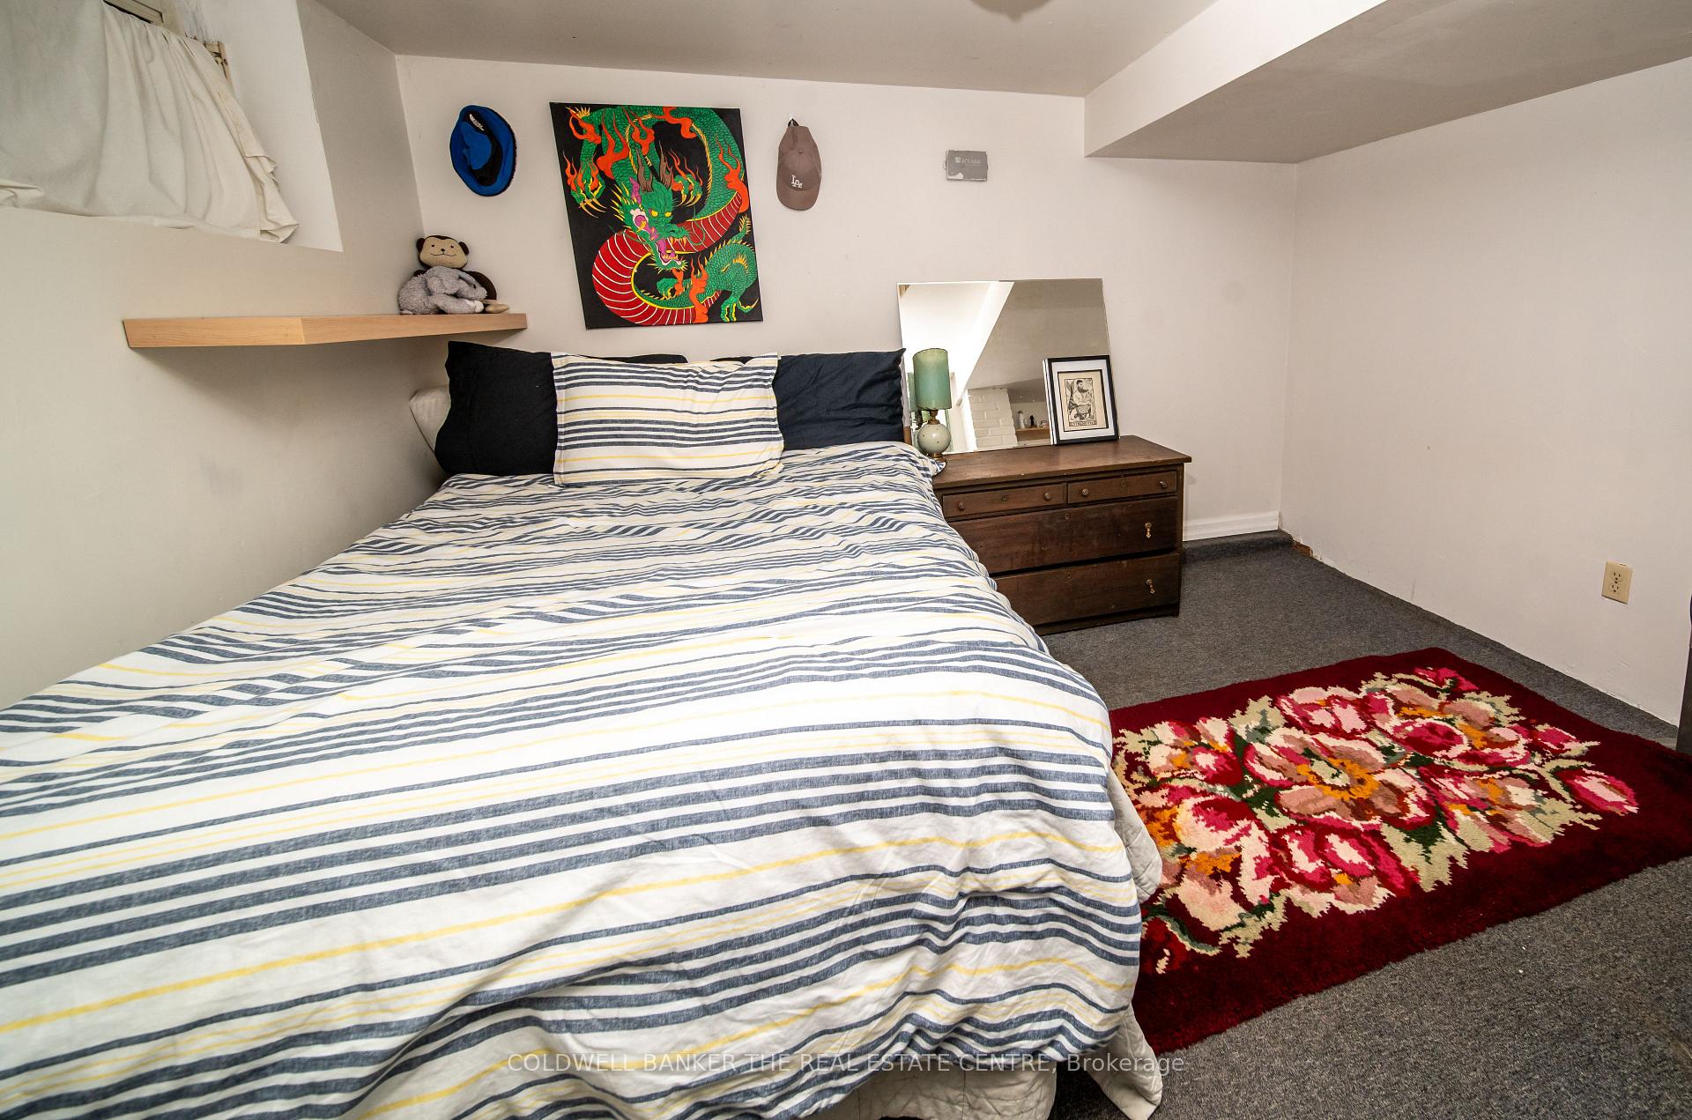
- Bedroom—Basement level
Washrooms
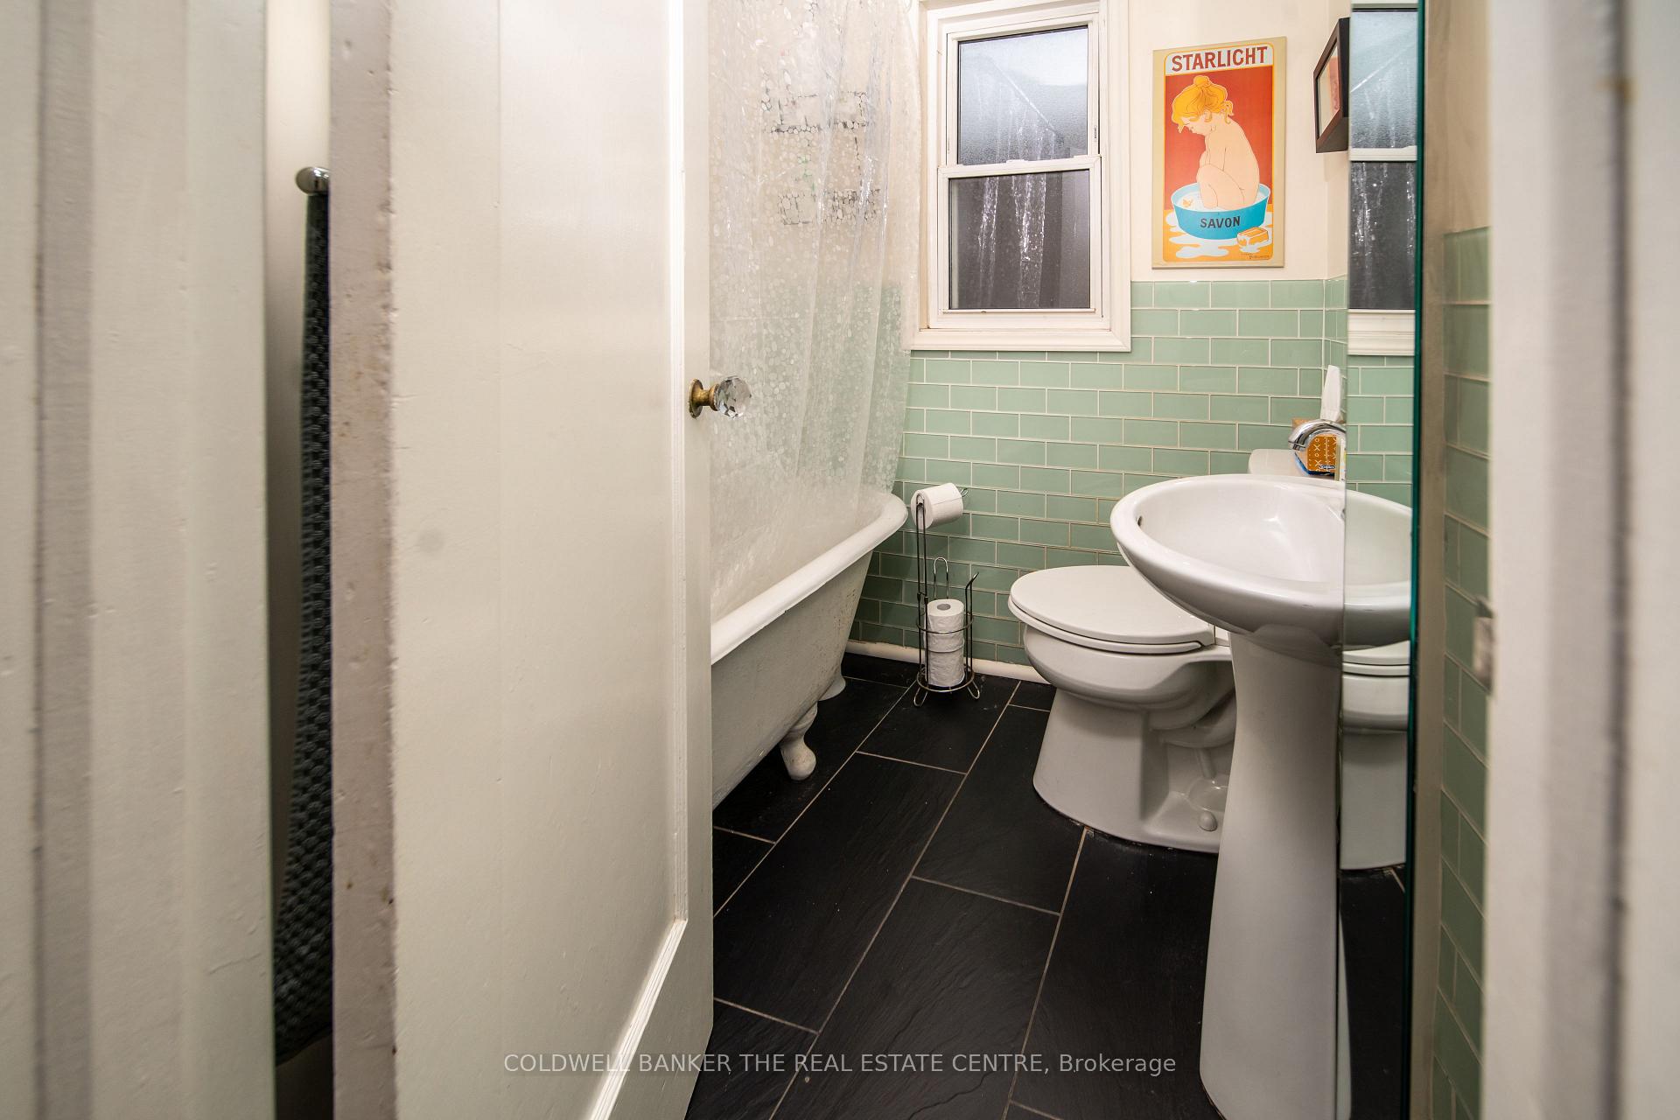
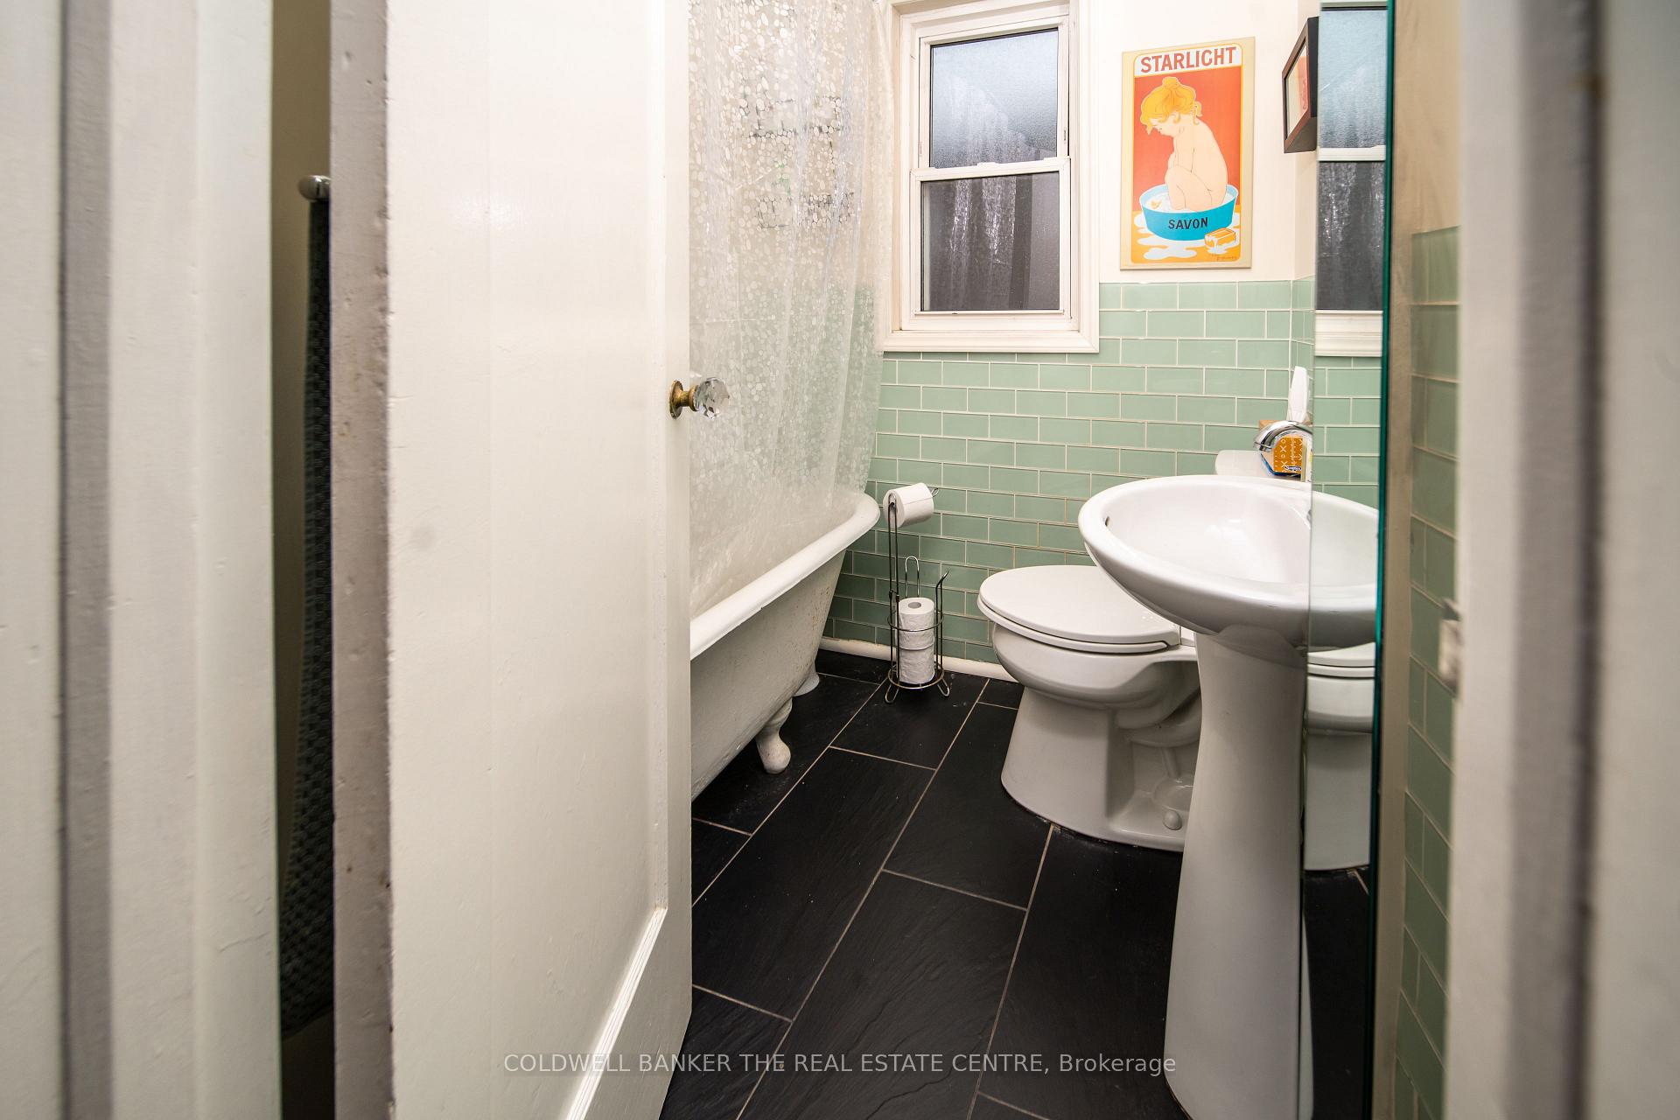
- 4-piece, Main
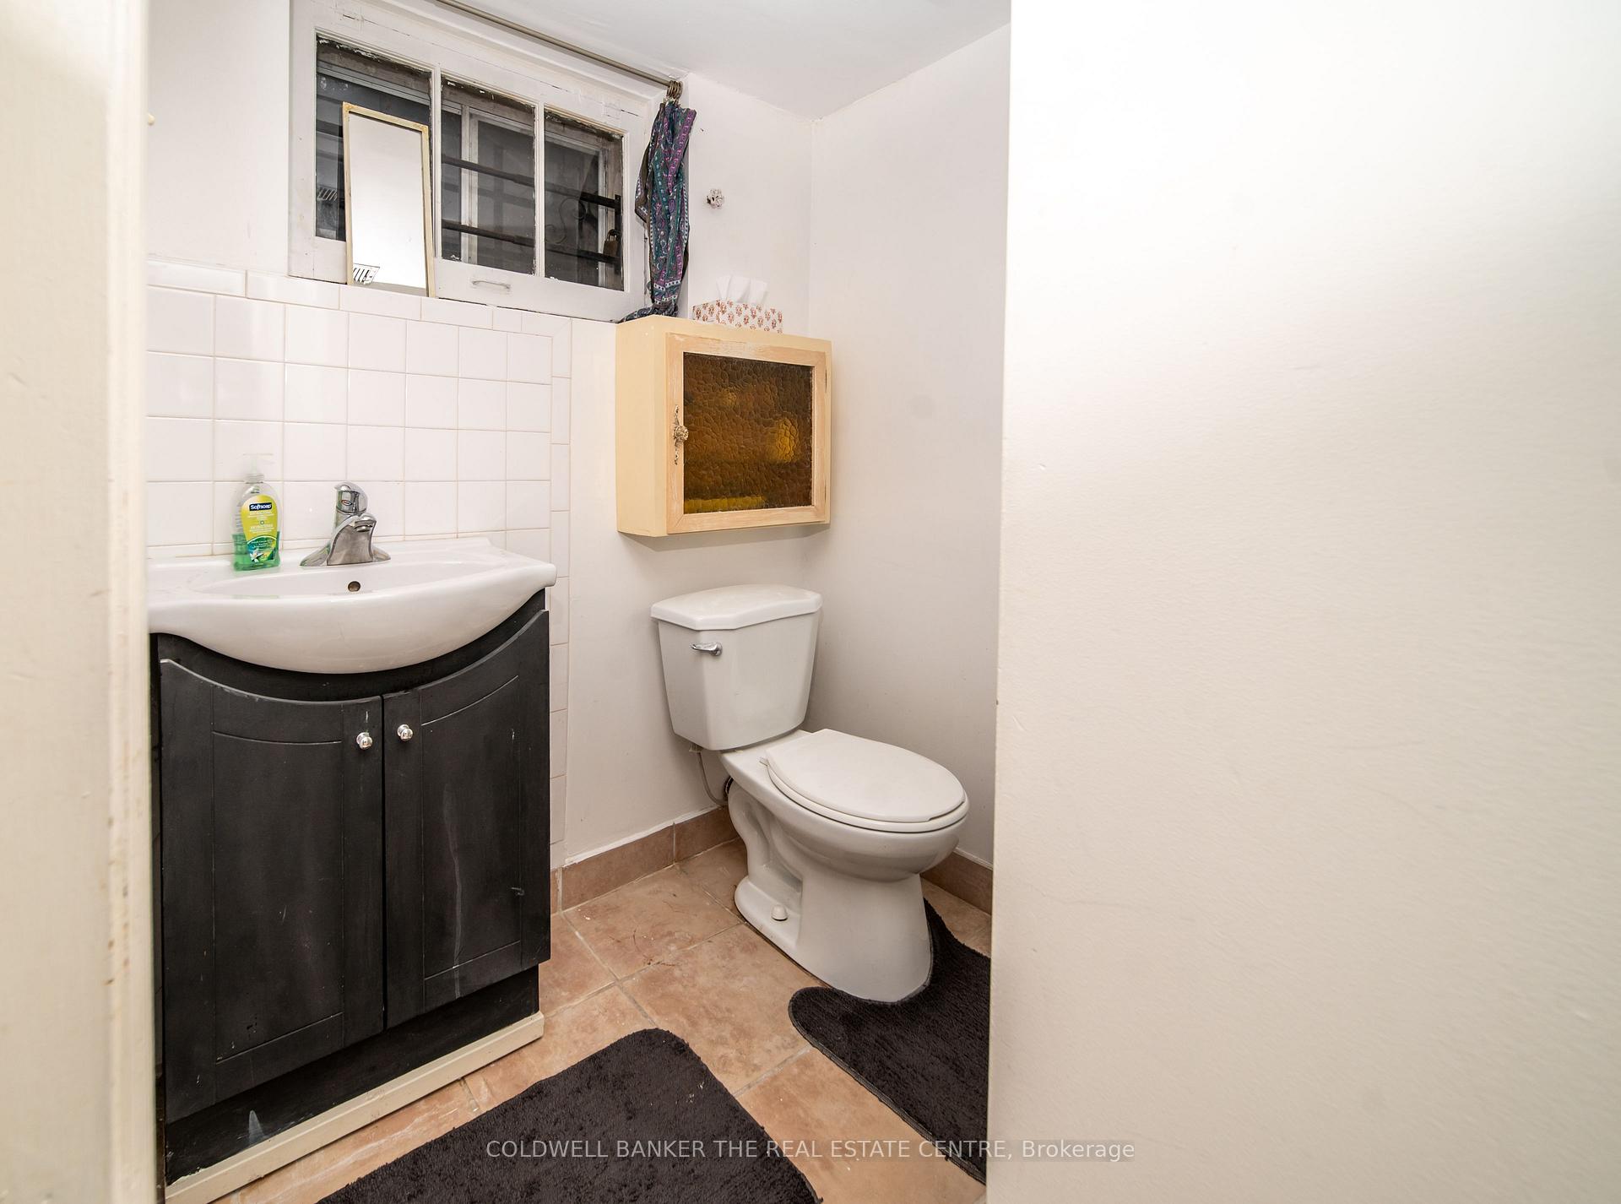
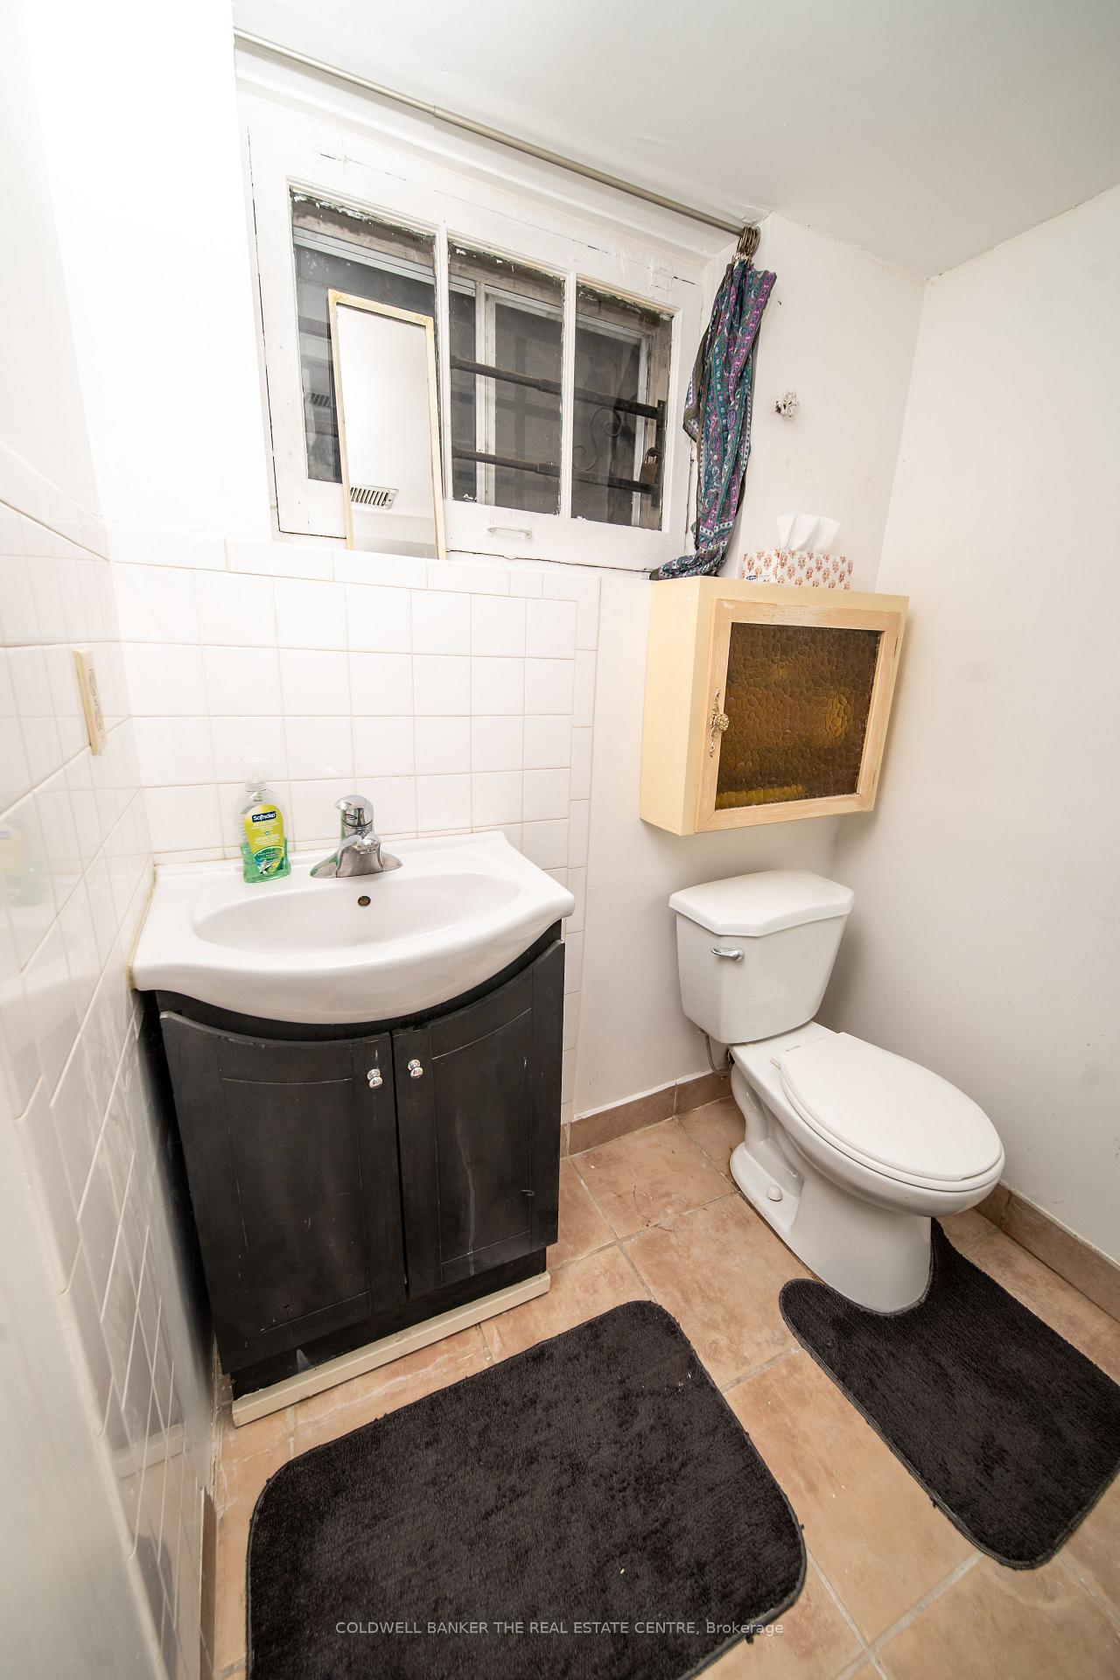
- 3-piece, Basement
- Area
- Toronto E02
- Municipality
- Toronto
- Neighbourhood
- East End-Danforth
- Main cross streets
- Gerrard / Scarborough Rd
- Zoning
- R(d0.6)
- Directions
- Follow along Gerrard and turn South down Scarborough Road. If driving on Kingston, turn North on Scarborough Road
- MLS® number
- E12183666
- Data source
- Toronto Regional Real Estate Board
- Status change
- 2025-06-27
- Listed on
- 2025-05-30
- Days on market
- 28 days
- Possession date
- 2025-06-15
- Possession type
- 1-29 days
- Co-op commission
- 2.5% +HST
- Seller
- Listed by
- COLDWELL BANKER THE REAL ESTATE CENTRE
Home Market Value
Current home valuation for 503 Scarborough Road, Toronto, East End-Danforth, Toronto, ON. Listed for $899,000
HOMEH Estimate
$978,276
Estimated Sales Range
$772,838 - $1,183,714
HOMEH Estimate for 503 Scarborough Road, Toronto, East End-Danforth
Calculated with a real agent's CMA method — 45+ years of experience, codified. Not an AI guess.
For the owner
Is this your home? Track its value.
Get this home's HOMEH Estimate by email once a month, with how many homes are for sale around you.
Mortgage Payment Calculator
Compare up to 4 down payment scenarios
5% on first $500K + 10% on $399,000 over $500K
$64,900
| Scenario 1 | Scenario 2 | Scenario 3 | Scenario 4 | |
|---|---|---|---|---|
−Down payment | % $ | % $ | % $ | % $ |
+CMHC insurance | $33,335 | $25,082 | $21,396 | $0 |
=Total mortgage | $866,708 | $834,182 | $785,546 | $719,200 |
Amortization | ||||
Mortgage rate | % | % | % | % |
| Payment frequency | ||||
=Mortgage payment | $4,232monthly | $4,073monthly | $3,835monthly | $3,511monthly |
Land Transfer Tax
$14,455
$14,455
$28,910
Around this home
Data provided by OpenStreetMap & Fraser Institute School Rankings
Ask HOMEH
New!Hi there!
👋Text or call (416) 301-9001
Recommended for you
Based on homes you've looked at.
No recommended properties found.
Nearby similar homes
No nearby properties found.
More real estate resources
Other homes nearby
Explore this area
Nearby neighbourhoods
No nearby listings available.