
9 Condor Avenue
Toronto (Blake-Jones), ON M4J 3M5
- 2Bedrooms
- 2Bathrooms
- 0Garage
- 700–1100Sq Ft
- $4,788Tax
- 16×107 ftLot Size
 Estimated Value:$1,135,500See Free Estimate Report

Property not available for sale or for rent.
HOMEH One: full-service selling for a 1% listing fee. The buyer's agent commission is separate.
Free Home EvaluationHow Much Is My Home Worth?Homes for Sale NearbySale & Price History for 9 Condor Avenue, Toronto, Blake-Jones
| Start Date | End Date | Price | Event | MLS# |
|---|---|---|---|---|
| 2026-01-28 | 2026-02-05 | Login to See Prices | Sold | e12737402 |
Real estate boards require you to or to see the full details of this property.
*Sold prices and complete sale & price history are regulated data. Under the Trust in Real Estate Services Act, 2002 (TRESA) and the rules of the Real Estate Council of Ontario (RECO), and pursuant to the Multiple Listing Service® rules of the Canadian Real Estate Association (CREA) and the Toronto Regional Real Estate Board (TRREB), this information may be shown only to registered users who have agreed to the applicable terms of use (a Virtual Office Website, or "VOW," arrangement). HOMEH Inc., Brokerage therefore provides it to signed-in members only. Creating an account is free and takes under a minute.
About 9 Condor Avenue, Toronto, Blake-Jones
Summarized Description
- Charming detached home in desirable Pocket Community.
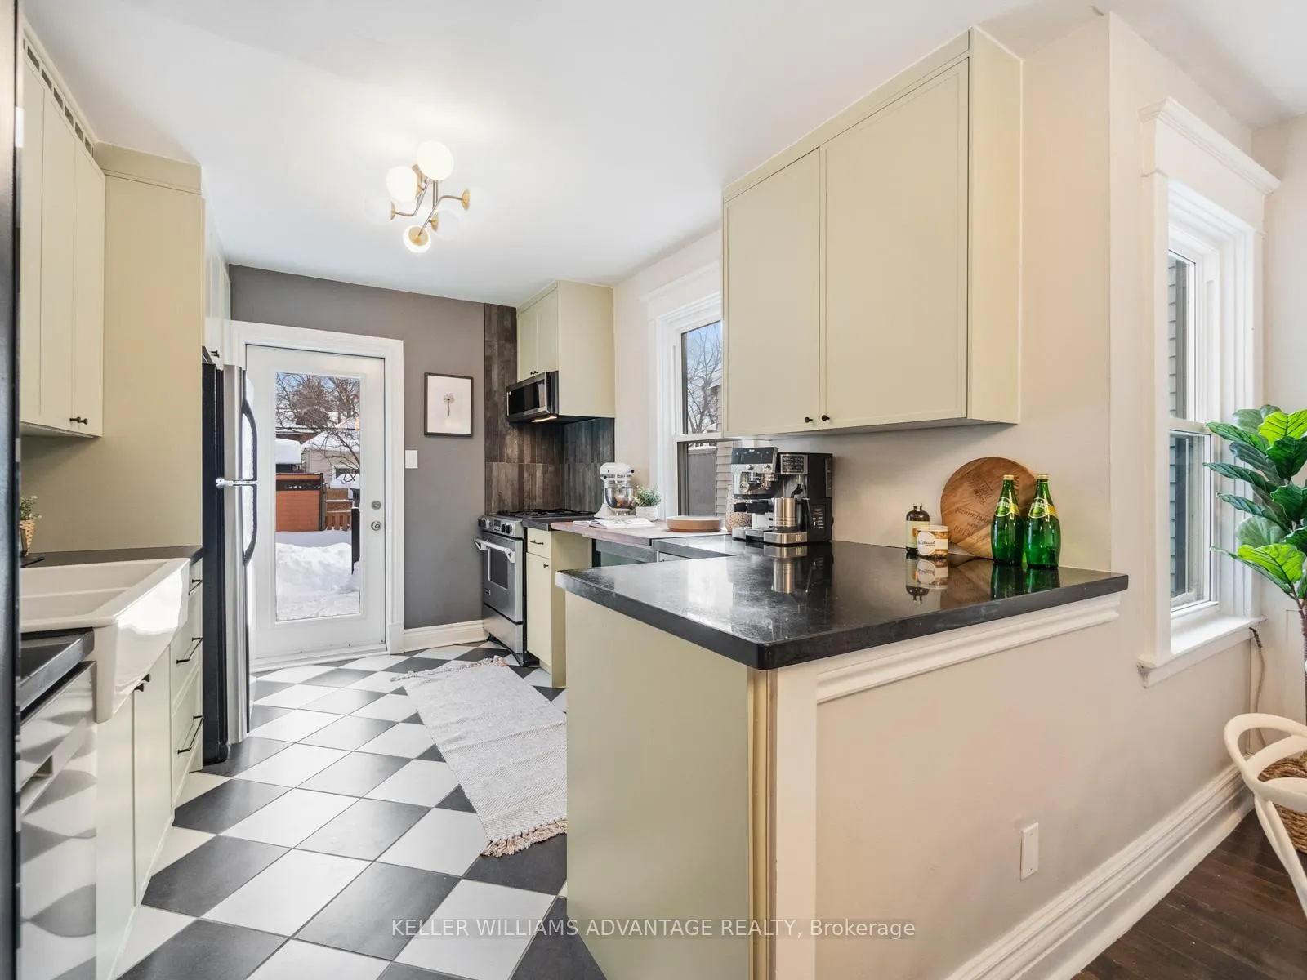
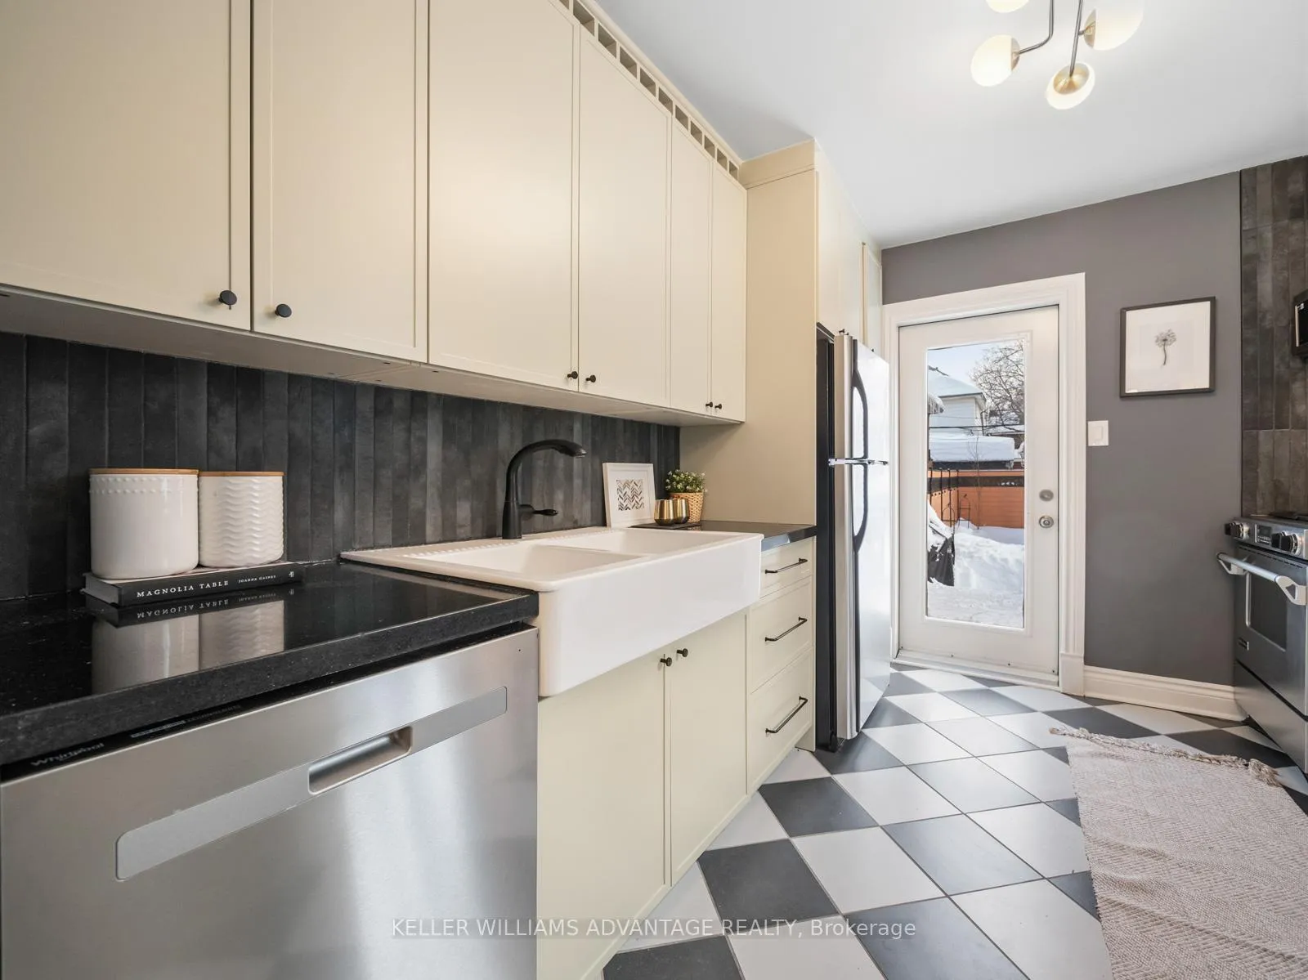
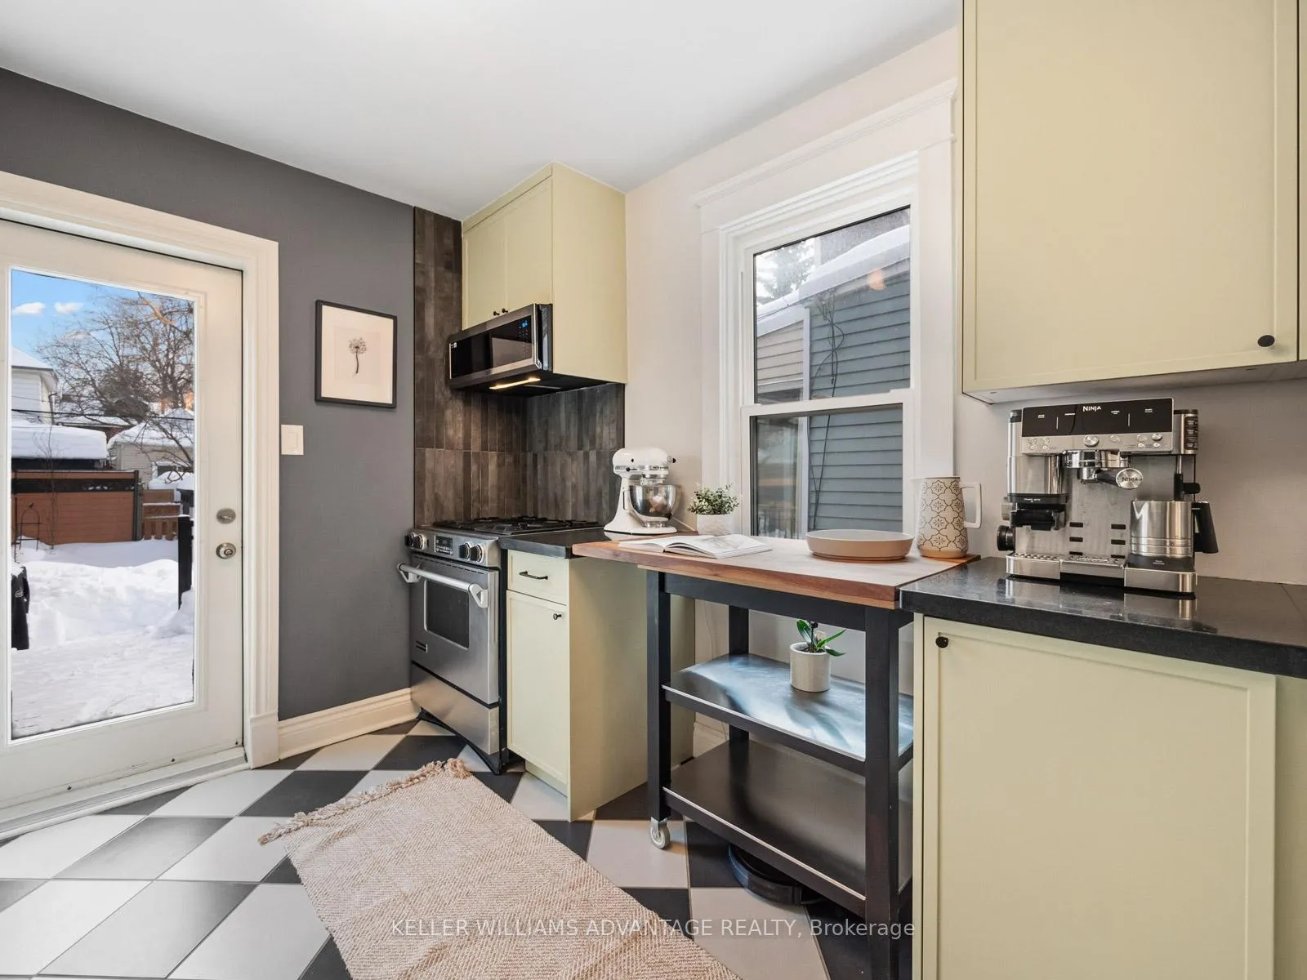
- Beautifully renovated kitchen with stainless steel appliances.
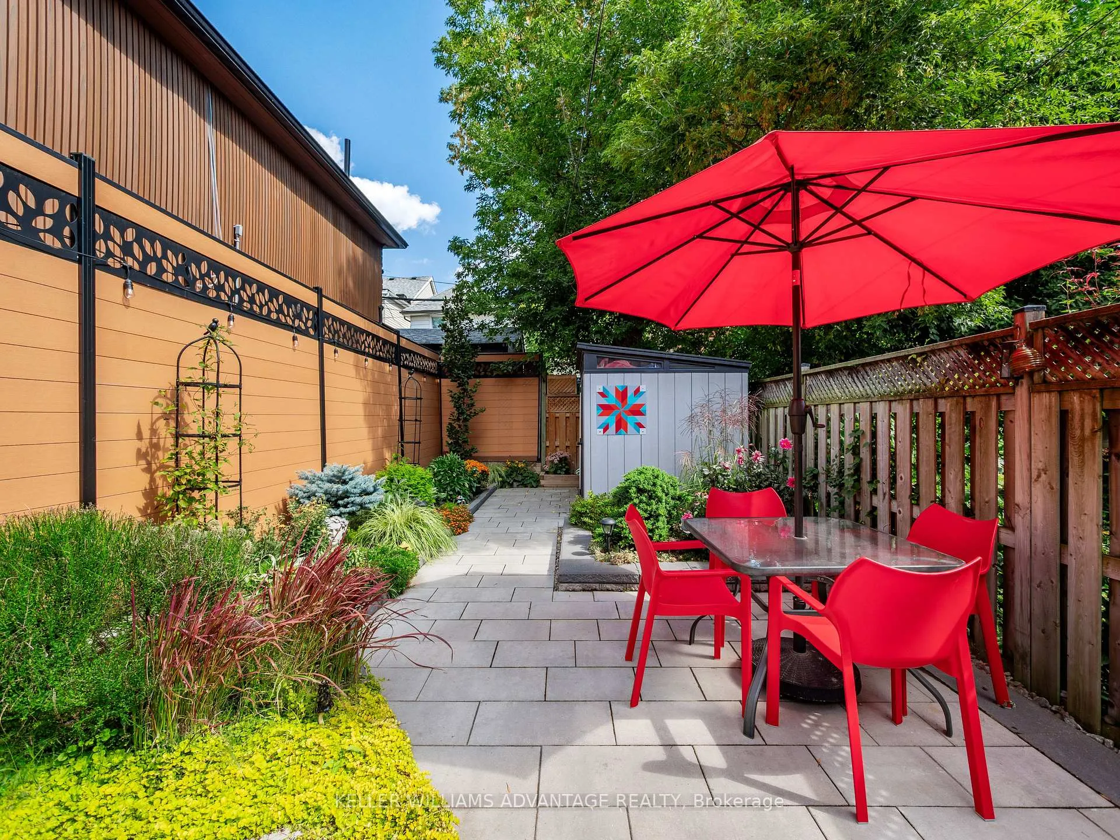
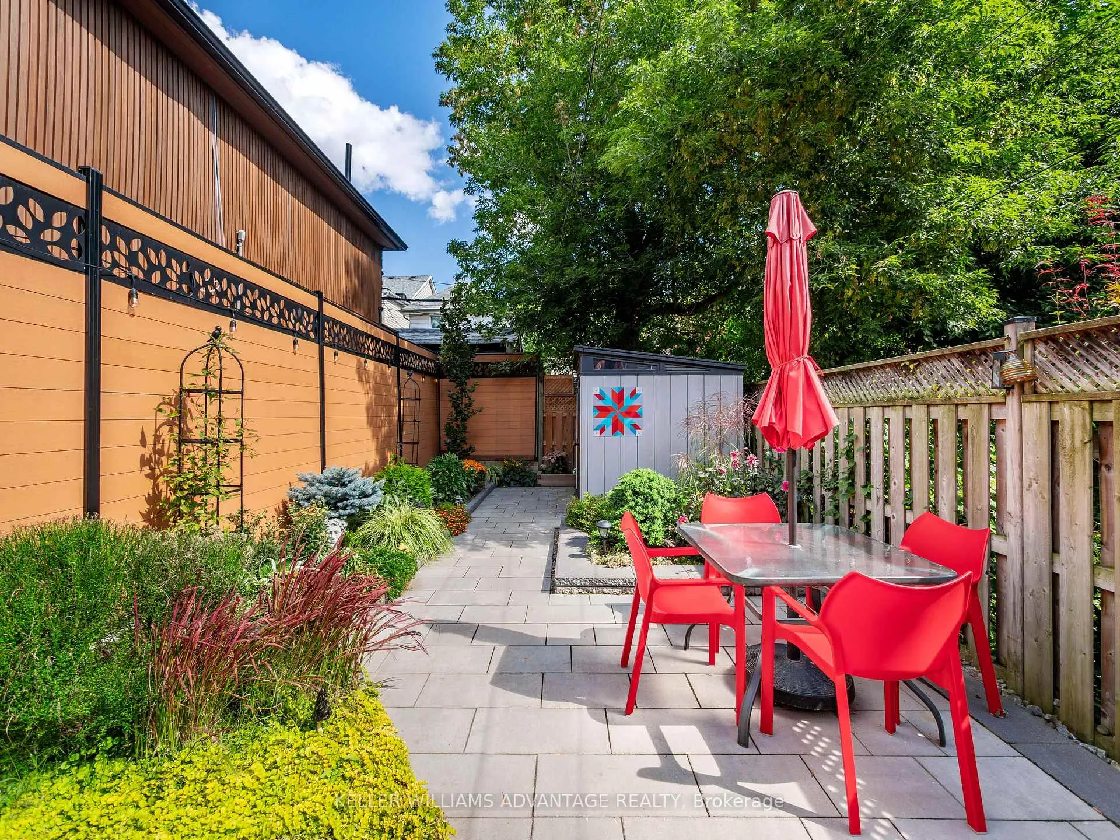
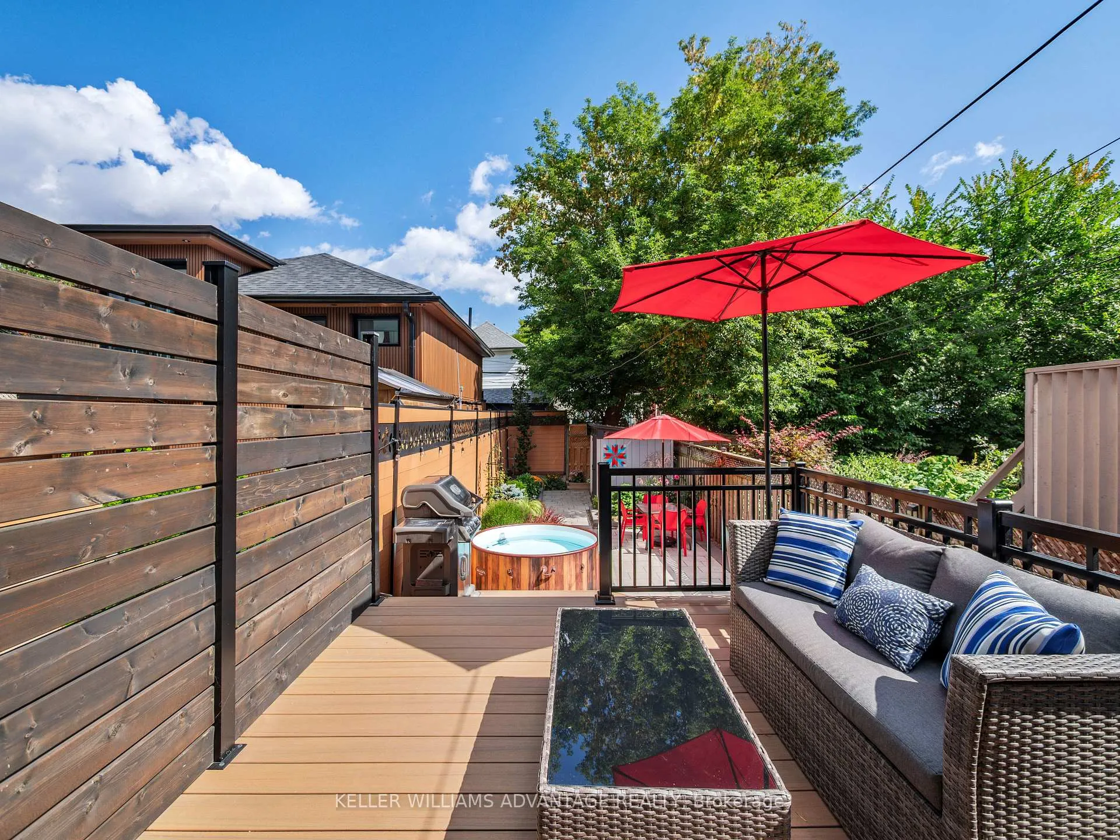
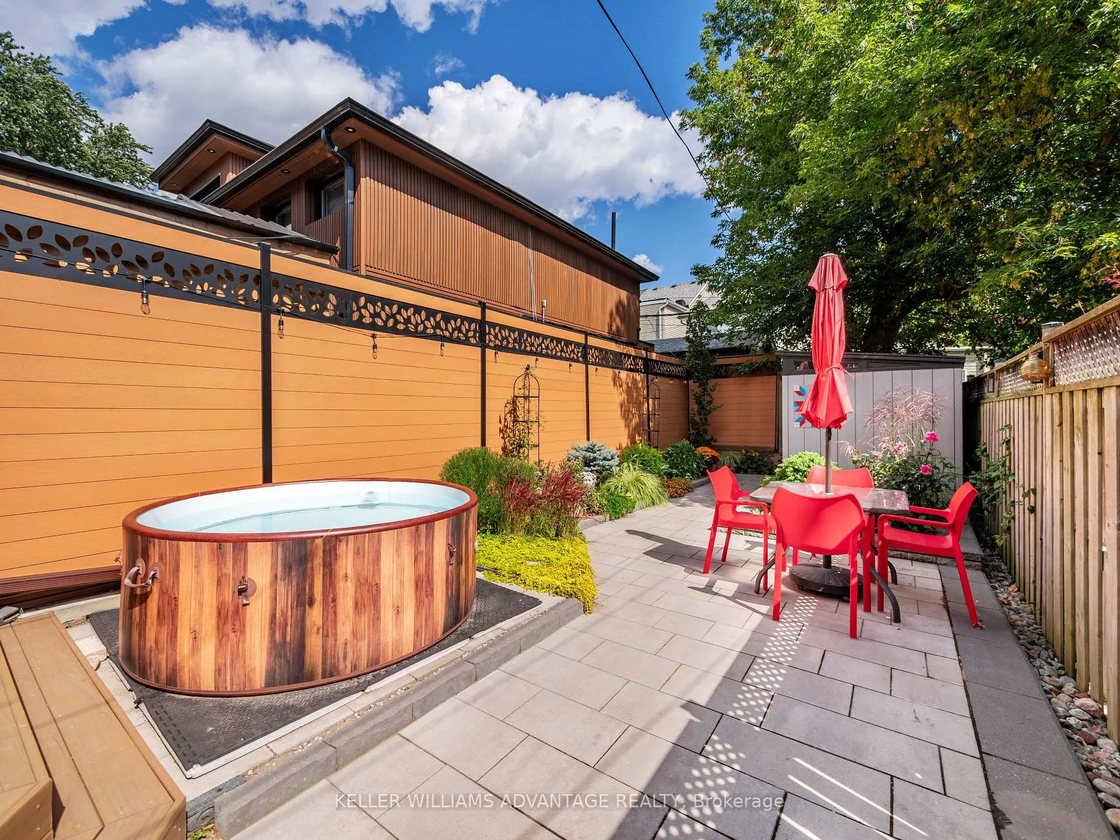
- Private landscaped backyard ideal for entertaining.
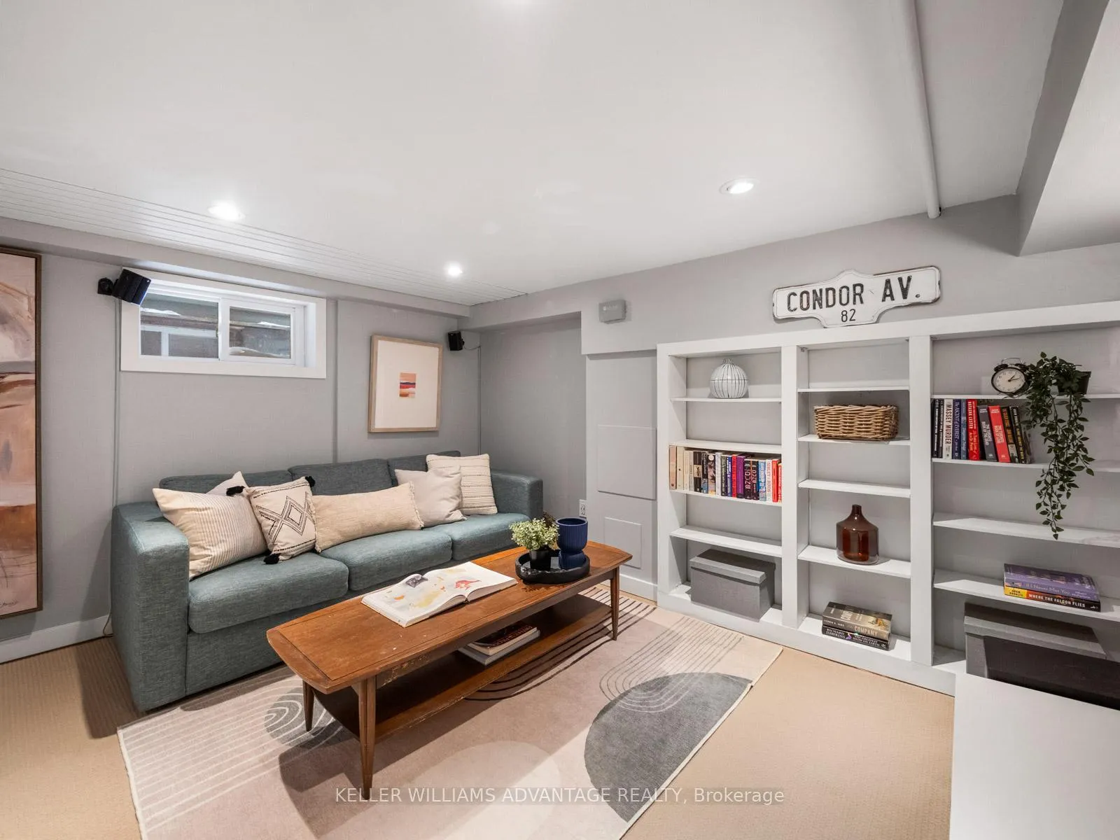
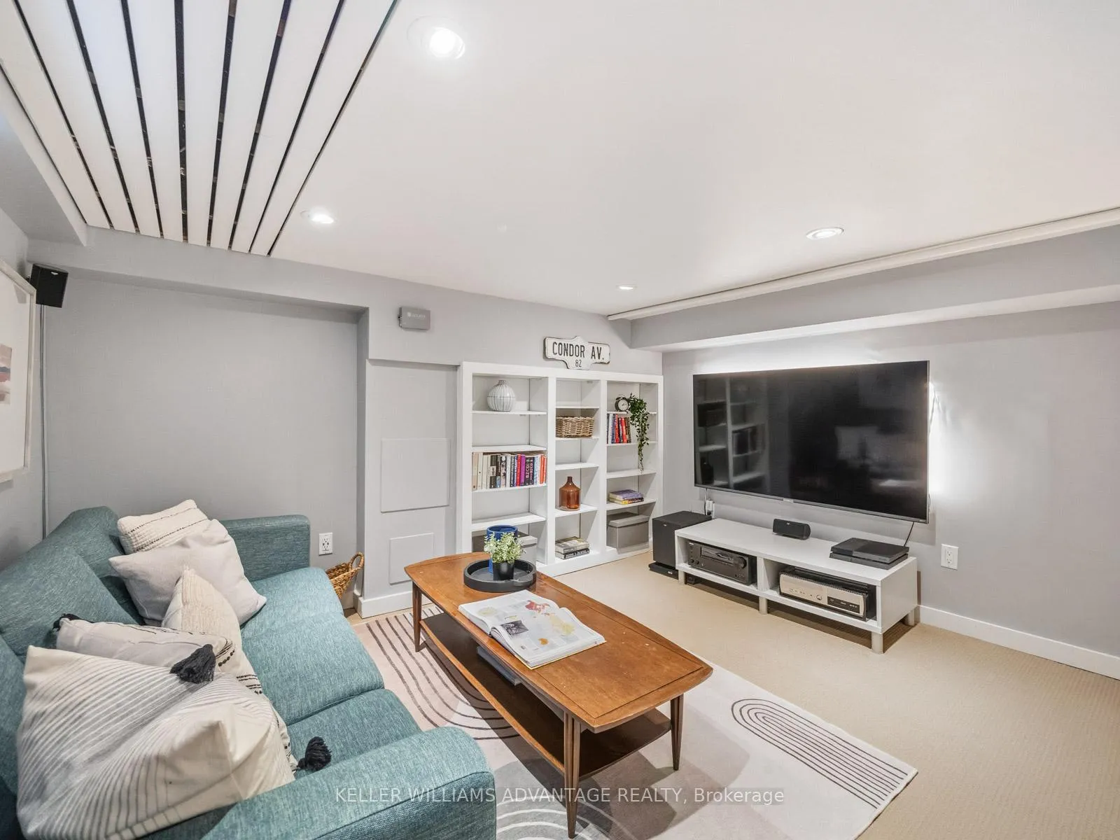
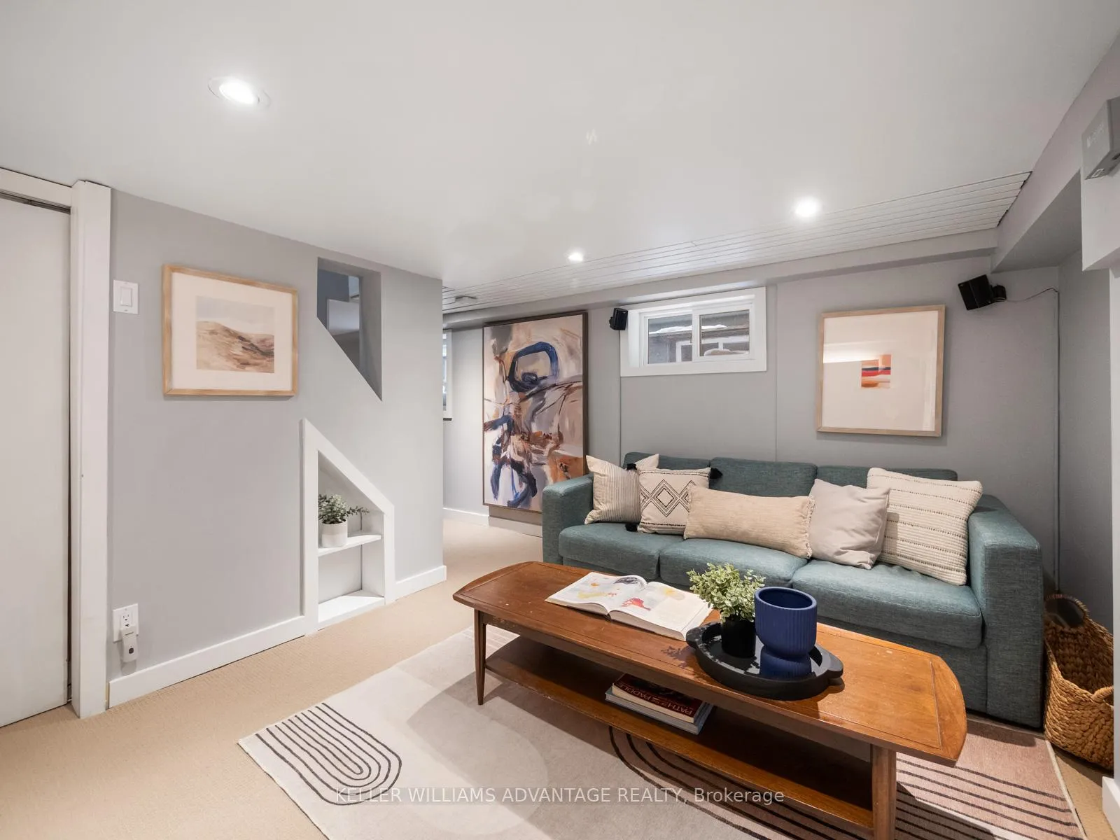
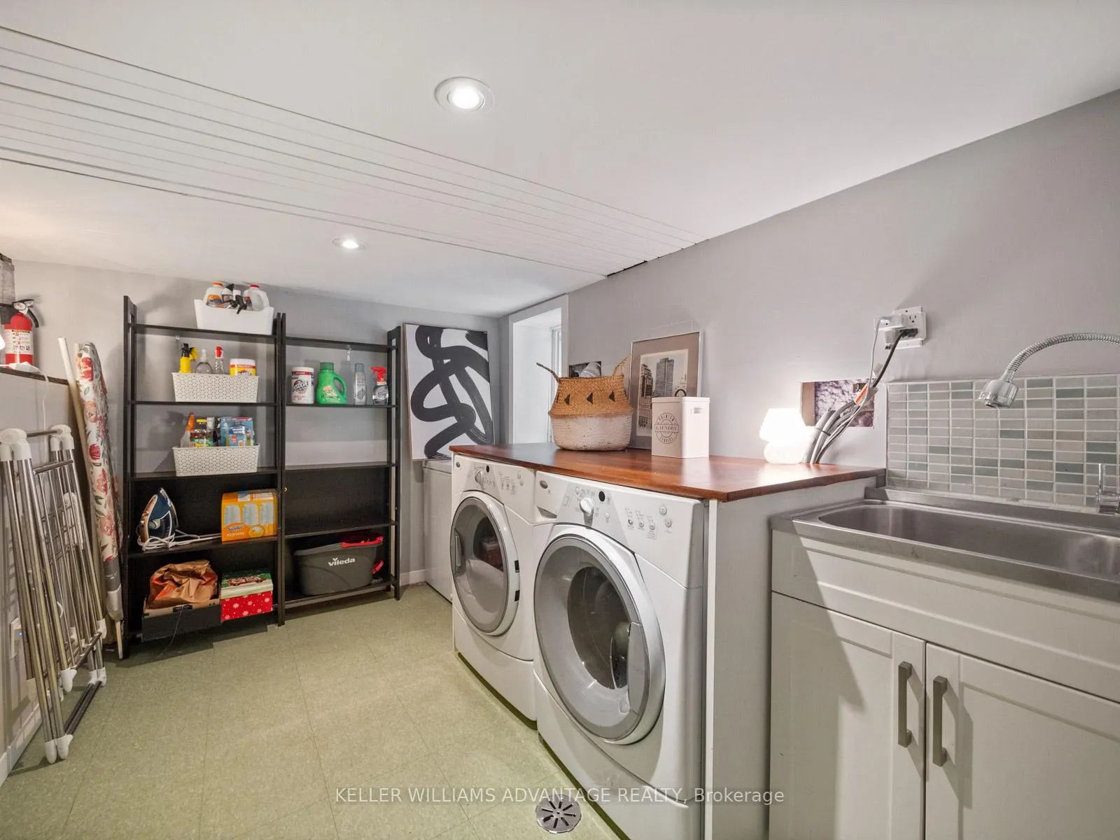
- Finished lower level with cozy rec room and laundry.
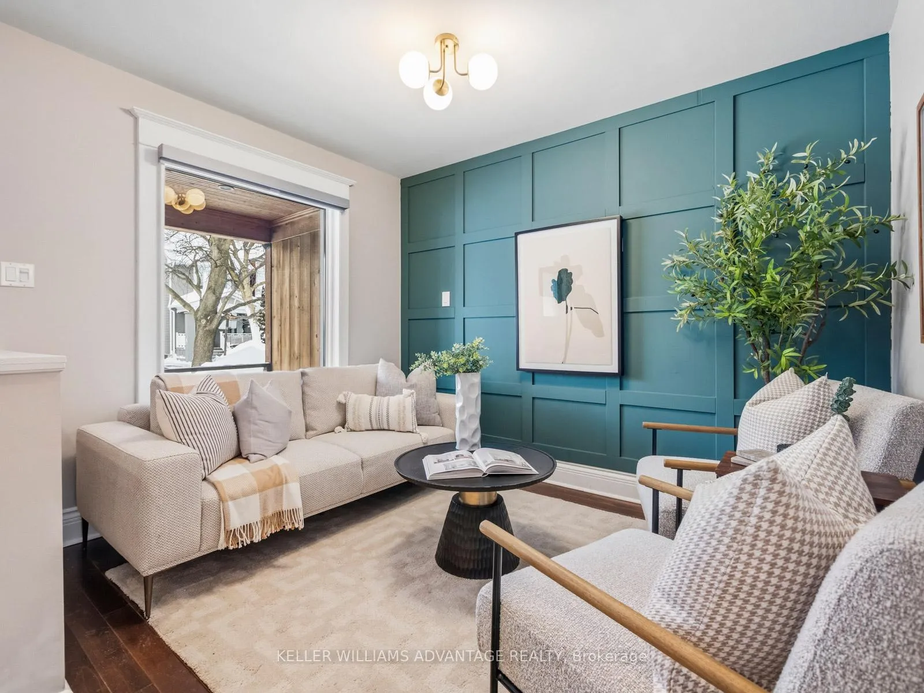
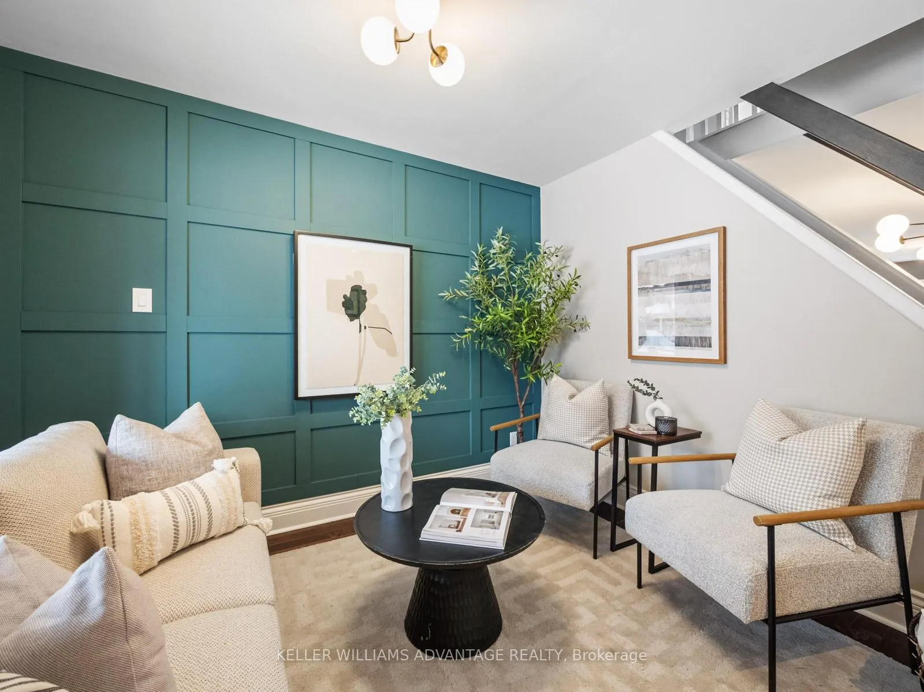
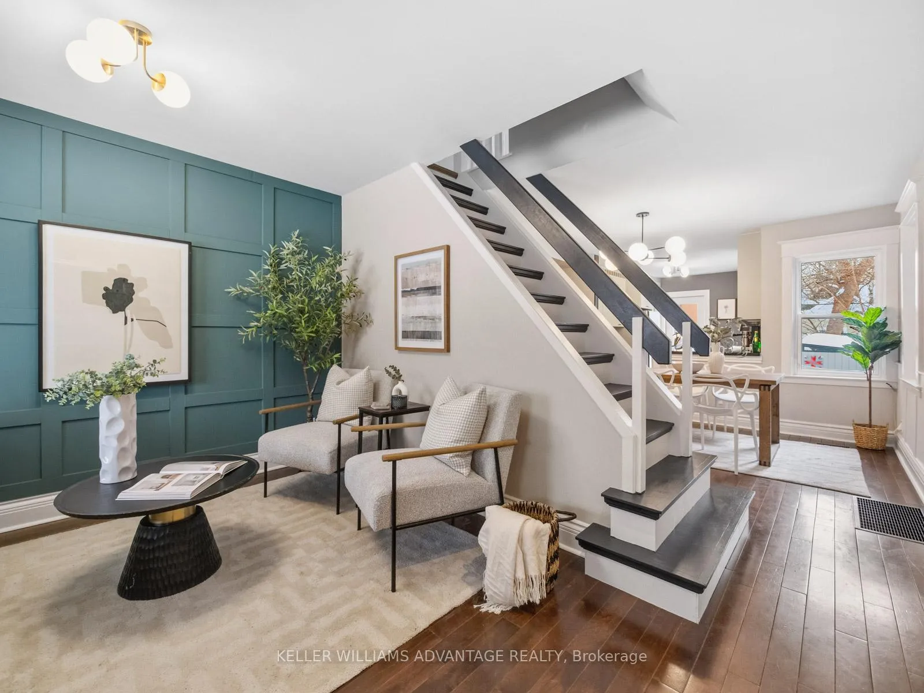
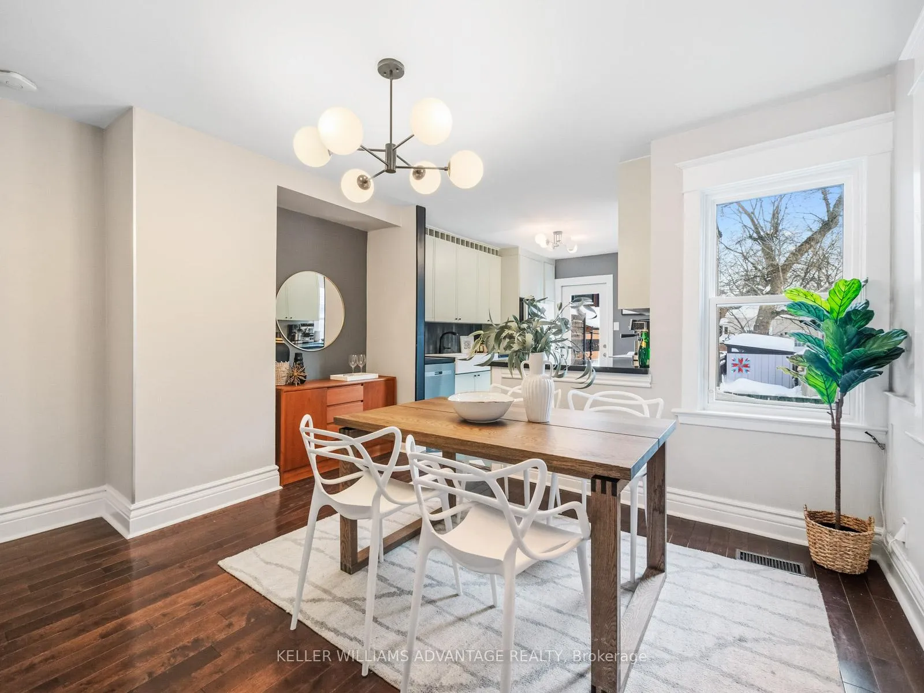
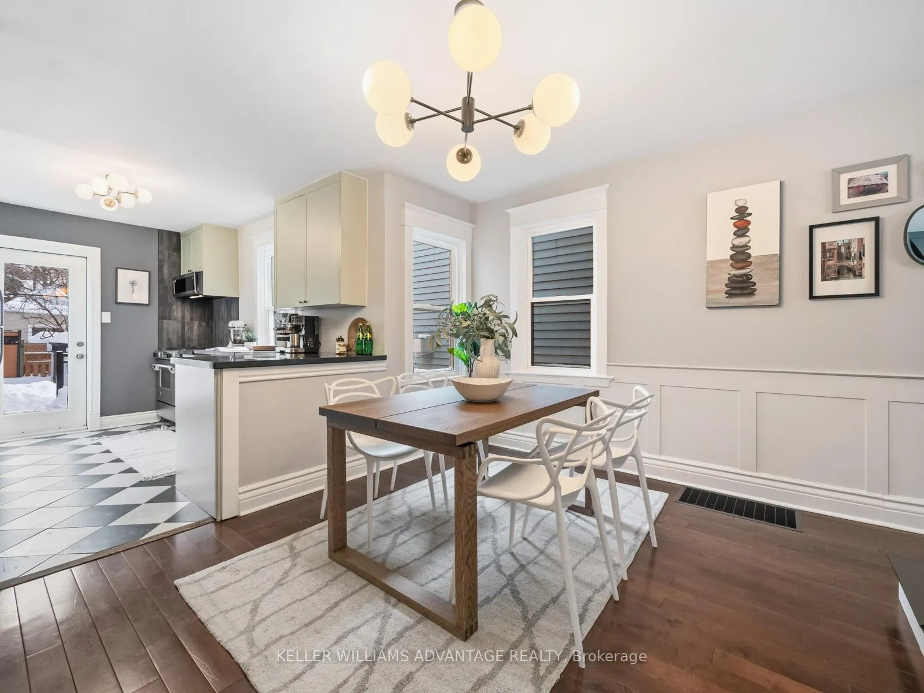
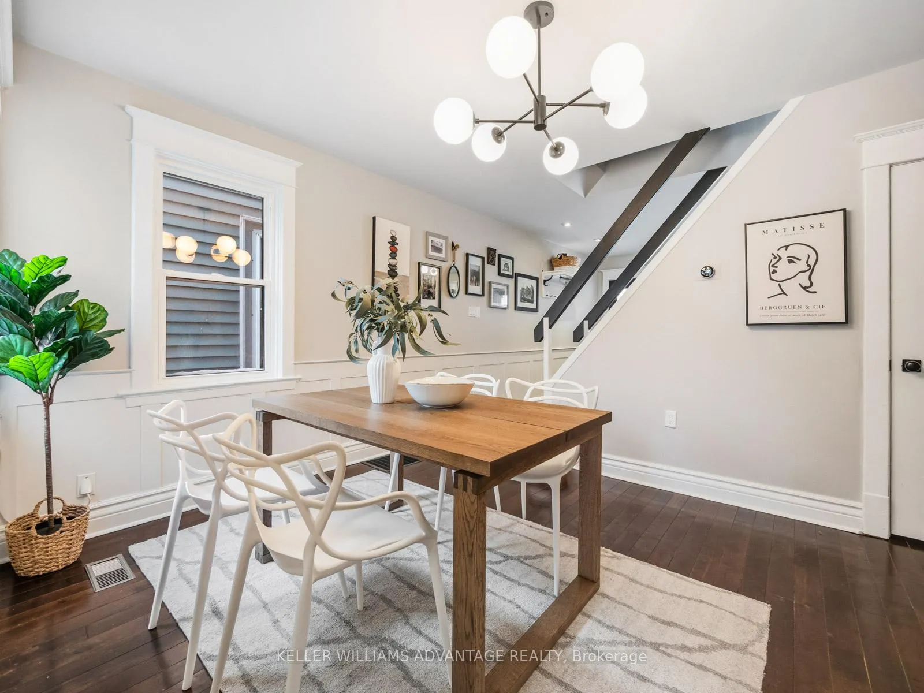
- Sun-filled main floor with hardwood floors and wainscotting.
- Steps away from subway, shops, parks, and schools.
- Move-in ready with character and modern updates.
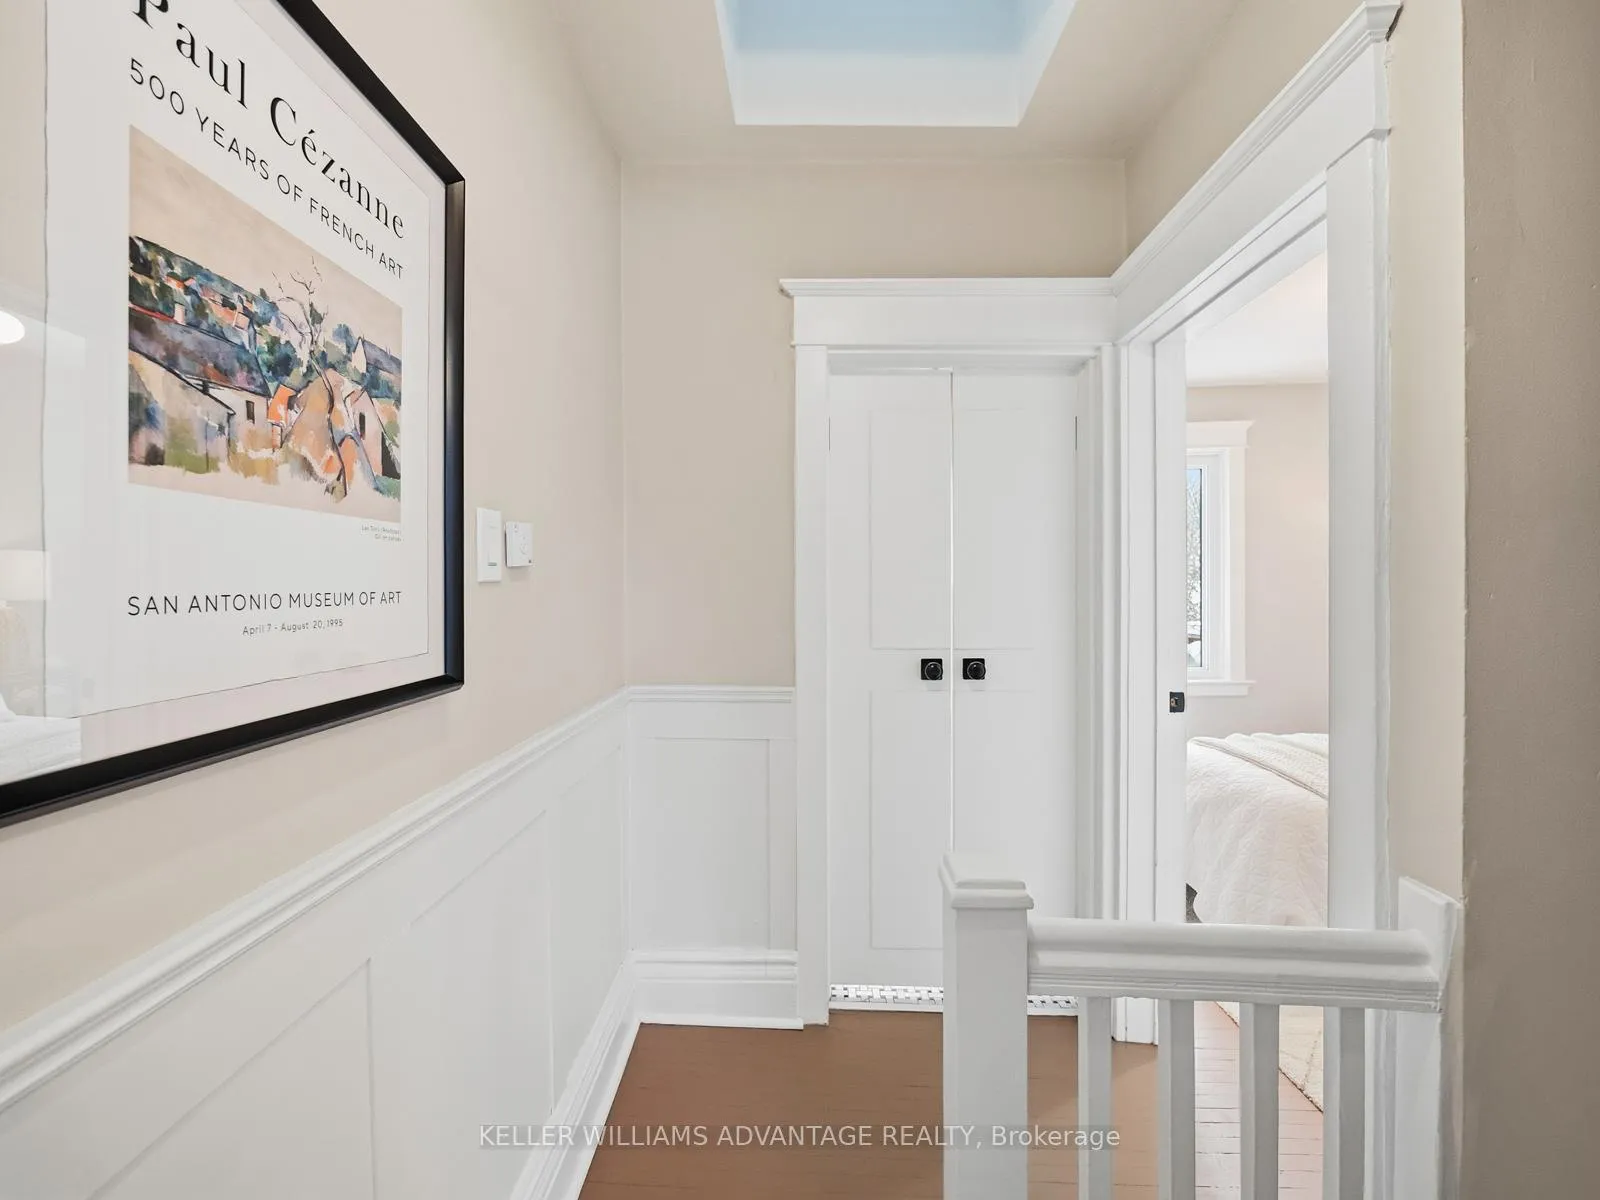
- Bright bedrooms enhanced by a skylight.
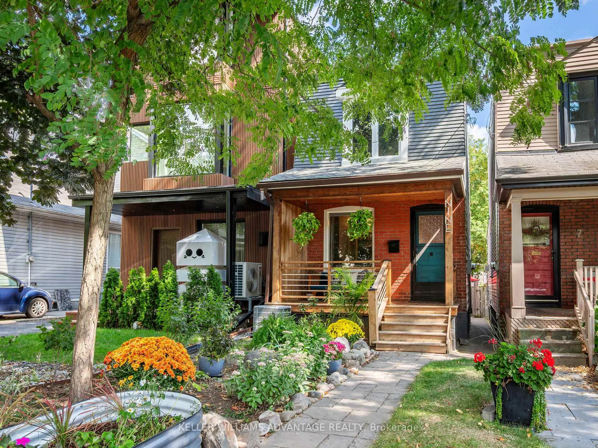
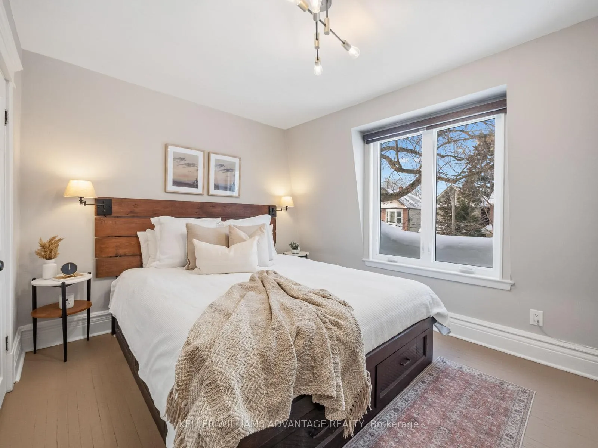
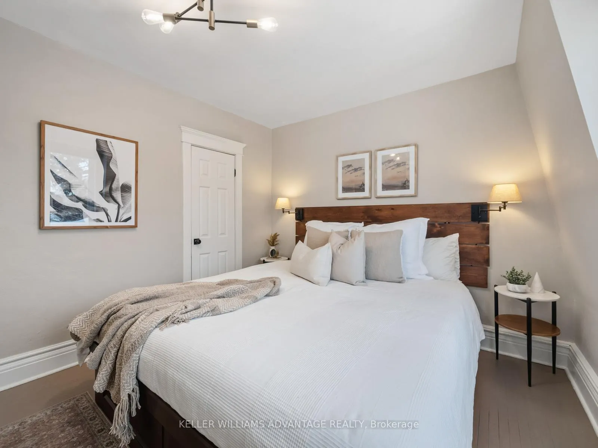
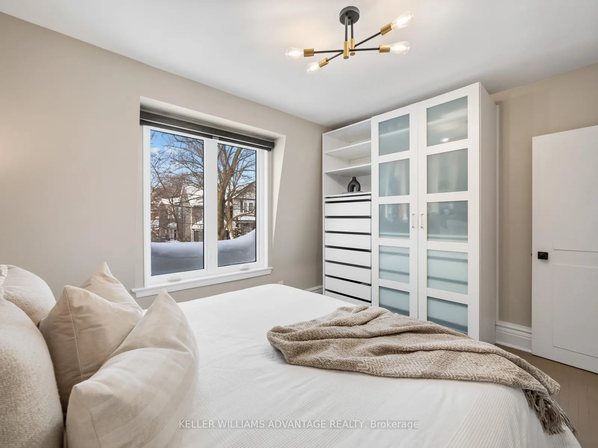
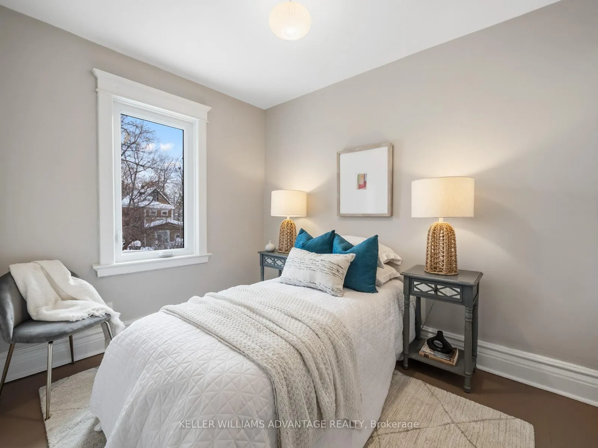
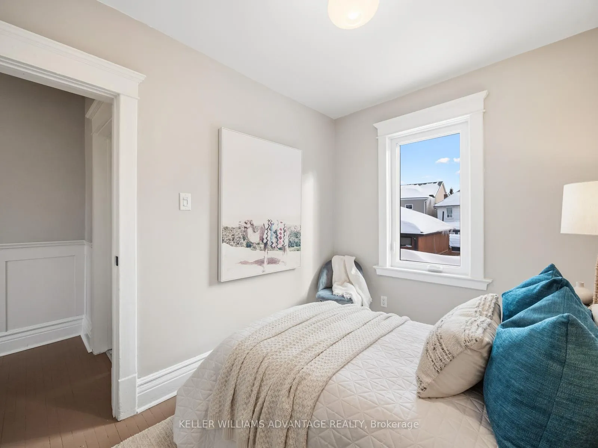
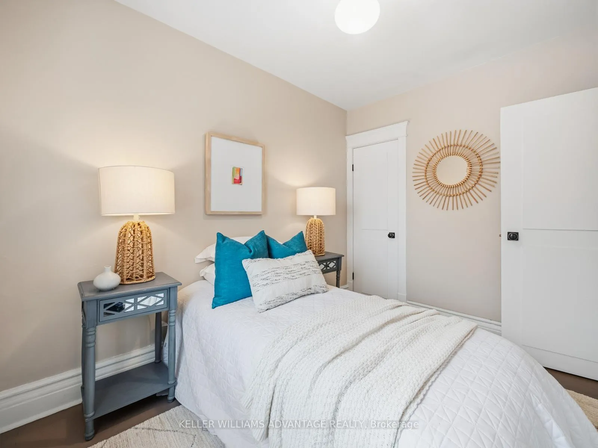
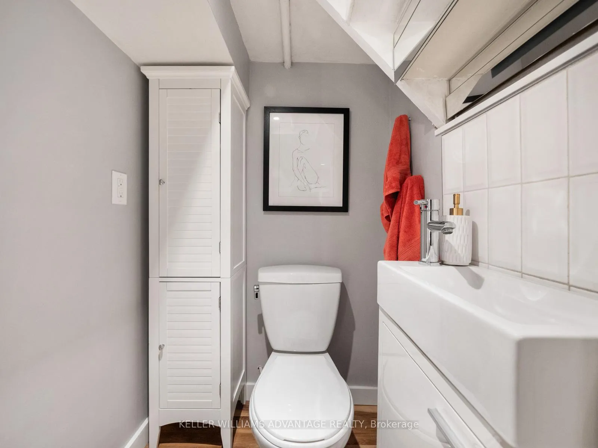
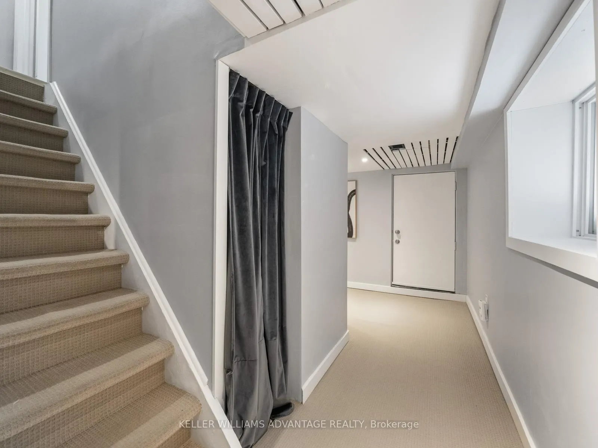
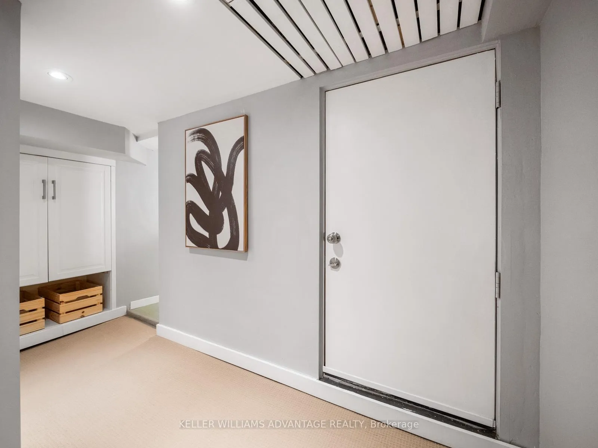
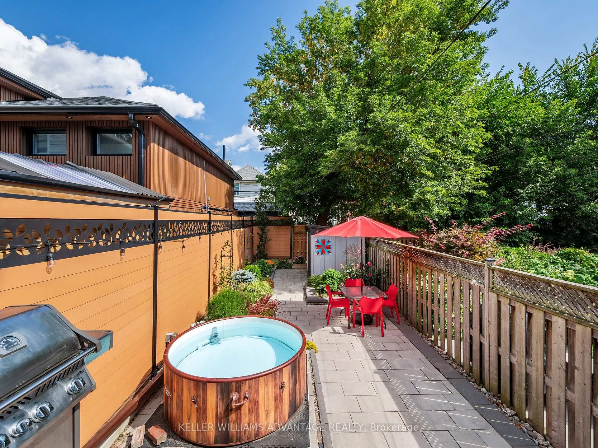
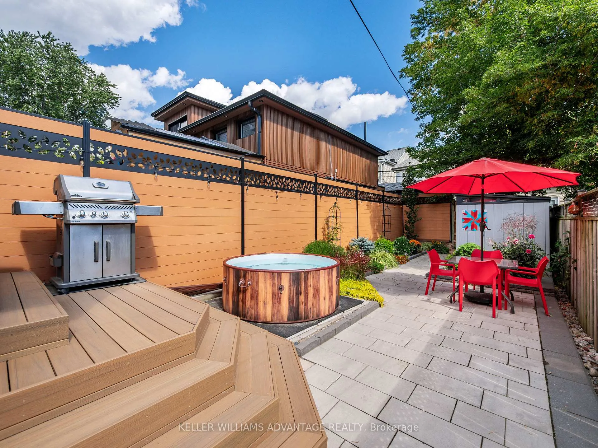
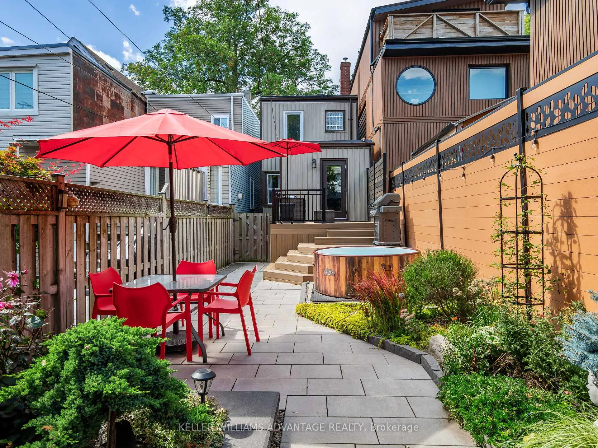
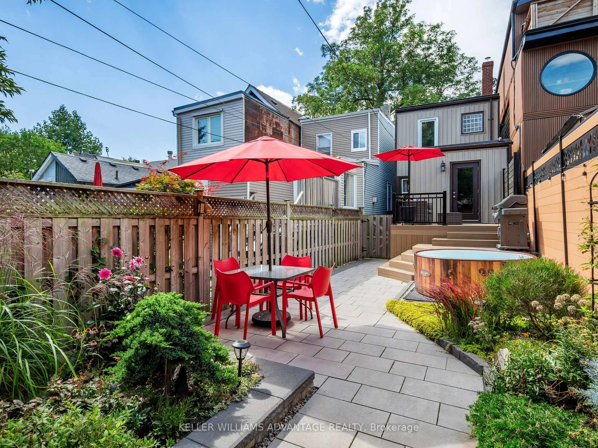
Nestled on a quiet, tree-lined street in the highly desirable Pocket Community. This charming detached home is one of those rare finds that simply feels like the home you have been dreaming about from the moment you walk in. Thoughtfully updated while preserving its character. A warm and welcoming space. The sun-filled main floor features wainscotting, hardwood floors, a comfortable living room and a beautifully renovated kitchen with stainless steel appliances, apron sink, and a walk-out to a private beautifully landscaped backyard-perfect for morning yoga, summer dinners, and relaxed evenings outdoors. This detached home gives you the privacy you've imagined with the entertaining space you've fancied. Upstairs, two bright bedrooms are complemented by a skylight that fills the landing with natural light. The finished lower level adds flexible living space with a cozy rec room, powder room, laundry and separate entrance. The cedar front porch is quaint escape for casual morning coffee. The back yard has been recently renovated to be a low-maintenance outdoor space with composite decking, pavers and stunning landscaping. This home says move right in and enjoy. The Pocket is a community people talk about for all the right reasons. Just steps to subway stations, the Danforth, Gerrard Street shops, parks, and schools with a neighbourhood that has its own network of connections. This is East-End living at its best.
Key Facts & Features
Property Costs
- Annual Property Tax Amount
- $4,788
- Land Transfer Tax Fee
- $24,910
- Basement Type
- Finished, Separate Entrance
Interior Features
- Laundry Level
- Lower Level
- Interior Extras
- None
- Fireplace/Stove
- No
- Elevator
- No
Exterior Features
- Pool
- None
Building
- Building Type
- Detached
- Building Style
- 2-Storey
Construction
- Exterior Finish
- Aluminum Siding, Brick
- Roof
- Flat
- Foundation Details
- Brick
- Special Designation
- Unknown
Lot
- Lot Front
- 15.75 ft
- Lot Depth
- 107.00 ft
- Lot Size
- 15.75 x 107.00 Feet
- Lot Size Code
- 15.75 x 107.00 Feet
Inclusions
- Inclusions
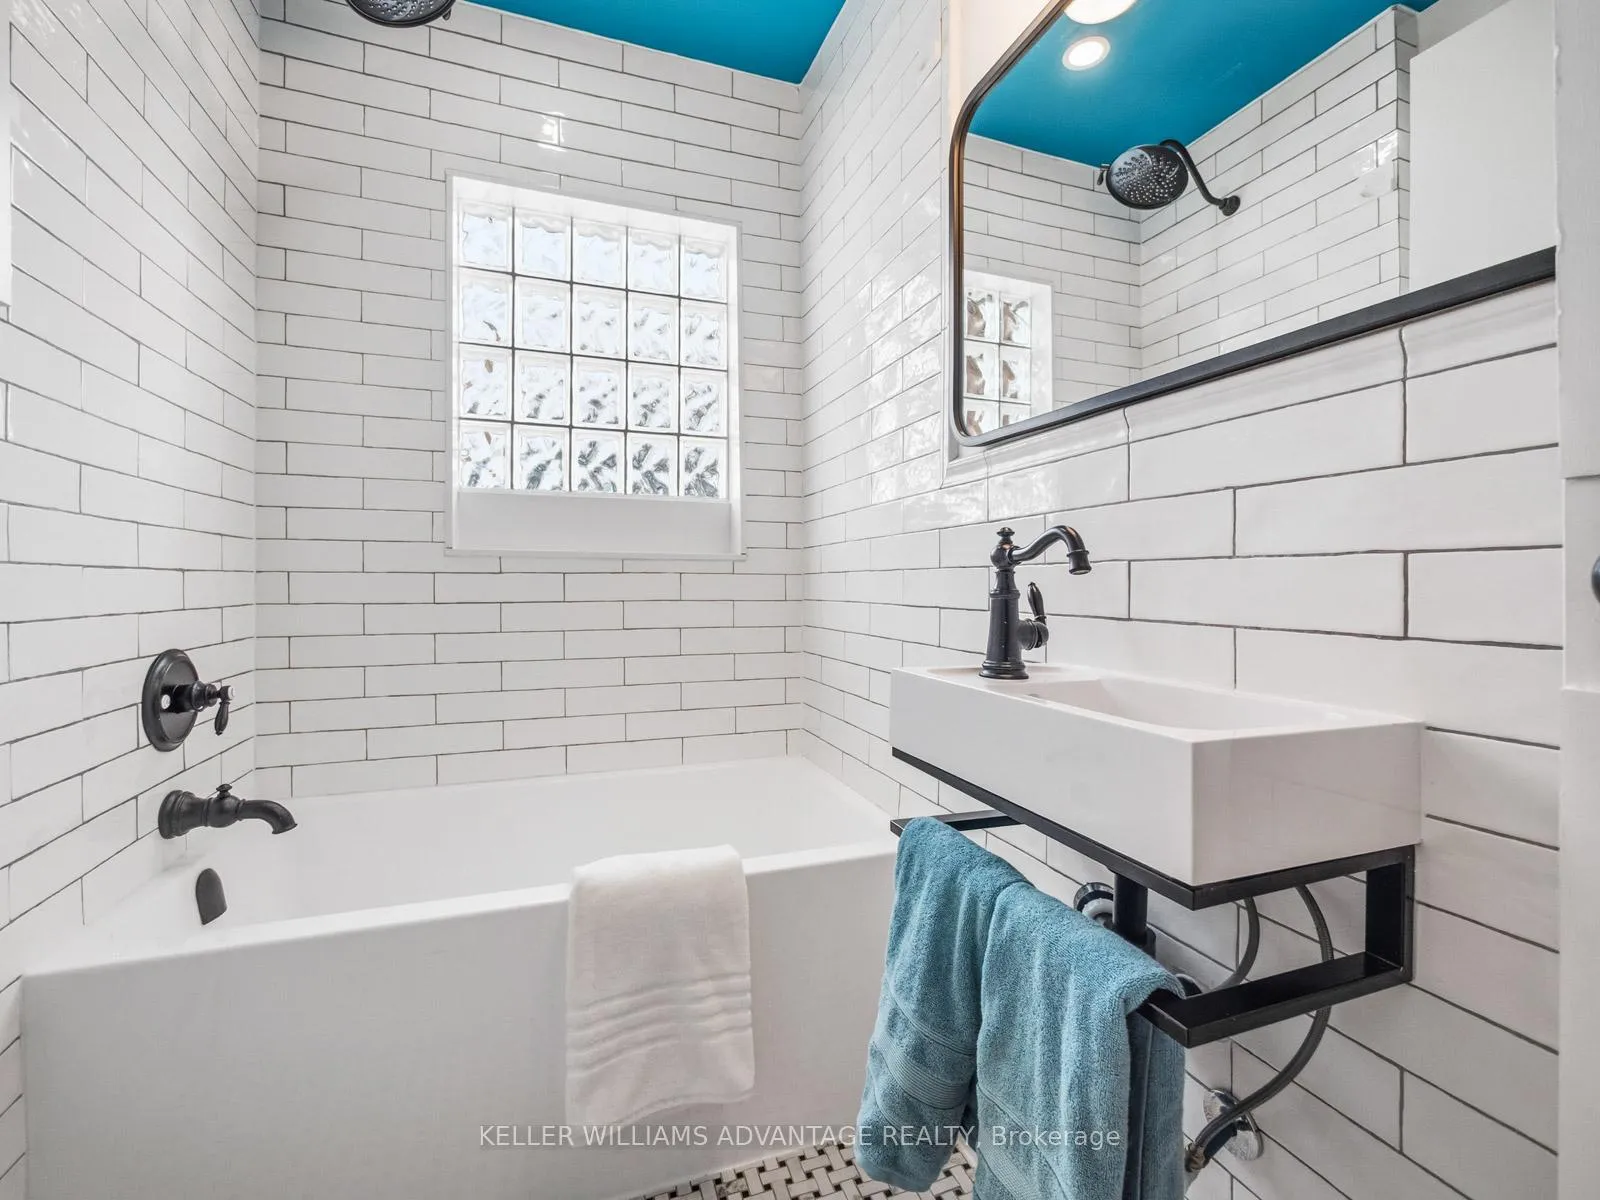
- Dishwasher - Whirlpool (2024), refrigerator - Kenmore (est. 2010), oven/range - Jenn-Air gas downdraft (est. 2001), microwave - Samsung over-the-range (2024), backyard shed (2024). Renovations include: kitchen (2024), backyard (2023), bathroom (2022), skylight installation (2021), main and upstairs hallway fresh paint including baseboards, walls, moulding, and stairs (2022). High-efficiency furnace installed in 2017. Main and basement double-hung windows (2006); second-floor casement windows (2017). Second-floor landing skylight (2021). Top roof replaced (2021); lower rear extension roof (2016); front porch roof and siding (2019).
Exclusions
- Exclusions
- inflatable hot tub
Parking & Garages
- Garage Type
- None
- Garage Spaces
- 0
- Parking Spaces
- 0
- Total Garage And Parking Spaces
- 0
Heating & Cooling
- Heat Source
- Gas
- Heat Type
- Forced Air
- Air Conditioning
- Central Air
- Water
- Municipal
- Sewers
- Sewer
- Bedrooms
- 2
- Washrooms
- 2
- Kitchens
- 1
Room sizes
- Living Room3.96 x 3.26Main level, Hardwood Floor, Window
- Dining Room3.97 x 3.10Main level, Hardwood Floor, Large Window
- Kitchen3.57 x 2.84Main level, Renovated, Stainless Steel Appl, W/O To Deck
- Primary Bedroom3.96 x 3.04Second level, Double Closet, Hardwood Floor, Large Window
- Bedroom 23.05 x 2.39Second level, Hardwood Floor, Overlooks Backyard, Closet
- Recreation3.60 x 2.91Lower level, Above Grade Window, 2 Pc Bath, W/O To Yard
- Laundry3.10 x 2.21Lower level, Finished, Closet, Above Grade Window
Washrooms
- 3-piece, Upper
- 2-piece, Lower
- Area
- Toronto E01
- Municipality
- Toronto
- Neighbourhood
- Blake-Jones
- Main cross streets
- Gerrard & Jones
- Directions
- Gerrard & Jones
- MLS® number
- E12737402
- Data source
- Toronto Regional Real Estate Board
- Status change
- 2026-02-05
- Listed on
- 2026-01-28
- Days on market
- 8 days
- Possession type
- 90+ days
- Co-op commission
- 2.5%
- Seller
- Listed by
- KELLER WILLIAMS ADVANTAGE REALTY
Home Market Value
Current home valuation for 9 Condor Avenue, Toronto, Blake-Jones, Toronto, ON. Listed for $799,000
HOMEH Estimate
$1,135,500
Estimated Sales Range
$897,045 - $1,373,955
HOMEH Estimate for 9 Condor Avenue, Toronto, Blake-Jones
Calculated with a real agent's CMA method — 45+ years of experience, codified. Not an AI guess.
For the owner
Is this your home? Track its value.
Get this home's HOMEH Estimate by email once a month, with how many homes are for sale around you.
Mortgage Payment Calculator
Compare up to 4 down payment scenarios
5% on first $500K + 10% on $299,000 over $500K
$54,900
| Scenario 1 | Scenario 2 | Scenario 3 | Scenario 4 | |
|---|---|---|---|---|
−Down payment | % $ | % $ | % $ | % $ |
+CMHC insurance | $29,755 | $22,292 | $19,016 | $0 |
=Total mortgage | $773,624 | $741,392 | $698,166 | $639,200 |
Amortization | ||||
Mortgage rate | % | % | % | % |
| Payment frequency | ||||
=Mortgage payment | $3,777monthly | $3,620monthly | $3,409monthly | $3,121monthly |
Land Transfer Tax
$12,455
$12,455
$24,910
Around this home
Data provided by OpenStreetMap & Fraser Institute School Rankings
Ask HOMEH
New!Hi there!
👋Text or call (416) 301-9001
Recommended for you
Based on homes you've looked at.
No recommended properties found.
Nearby similar homes
No nearby properties found.
More real estate resources
Other homes nearby
Explore this area
Nearby neighbourhoods
No nearby listings available.