
20 Condor Avenue
Toronto (Blake-Jones), ON M4J 3M6
- 4Bedrooms
- 2Bathrooms
- 0Garage
- 1100–1500Sq Ft
- $5,640Tax
- 16×107 ftLot Size
 Estimated Value:$1,300,108See Free Estimate Report

Property not available for sale or for rent.
HOMEH One: full-service selling for a 1% listing fee. The buyer's agent commission is separate.
Free Home EvaluationHow Much Is My Home Worth?Homes for Sale NearbySale & Price History for 20 Condor Avenue, Toronto, Blake-Jones
| Start Date | End Date | Price | Event | MLS# |
|---|---|---|---|---|
| 2025-06-24 | 2025-07-04 | Login to See Prices | Sold | e12241719 |
Real estate boards require you to or to see the full details of this property.
*Sold prices and complete sale & price history are regulated data. Under the Trust in Real Estate Services Act, 2002 (TRESA) and the rules of the Real Estate Council of Ontario (RECO), and pursuant to the Multiple Listing Service® rules of the Canadian Real Estate Association (CREA) and the Toronto Regional Real Estate Board (TRREB), this information may be shown only to registered users who have agreed to the applicable terms of use (a Virtual Office Website, or "VOW," arrangement). HOMEH Inc., Brokerage therefore provides it to signed-in members only. Creating an account is free and takes under a minute.
About 20 Condor Avenue, Toronto, Blake-Jones
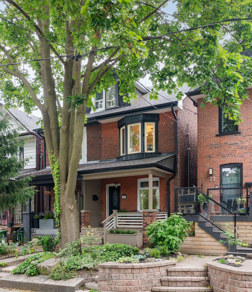
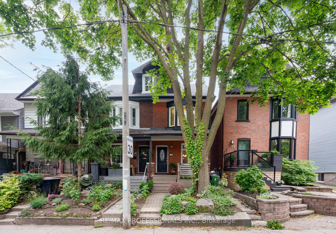
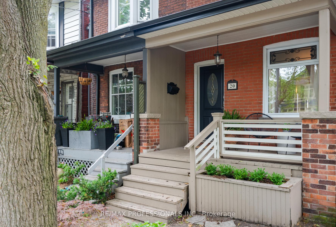
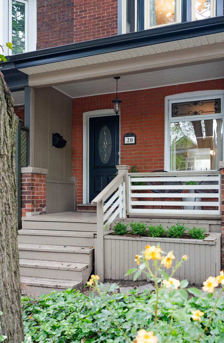
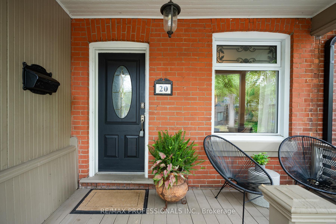
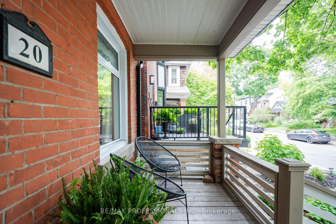
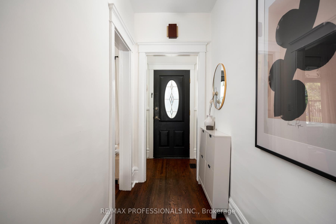
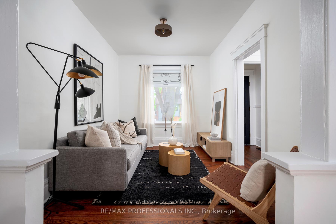
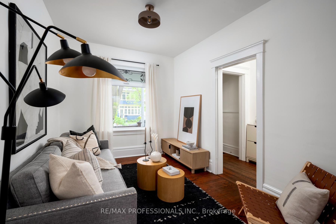
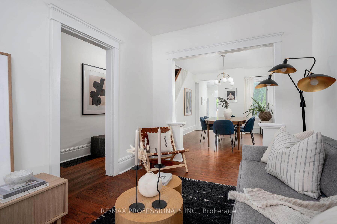
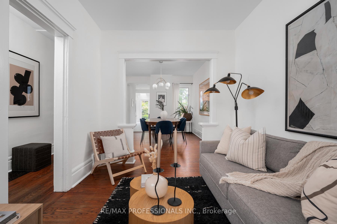
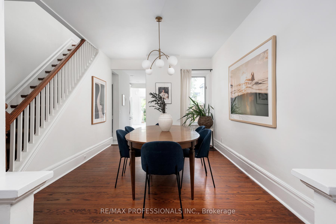
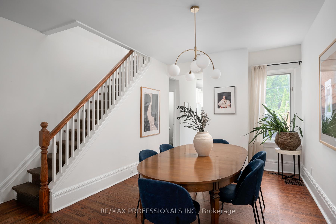
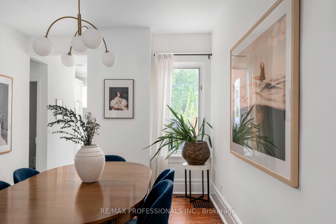
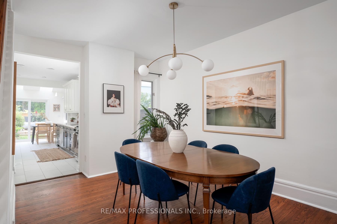
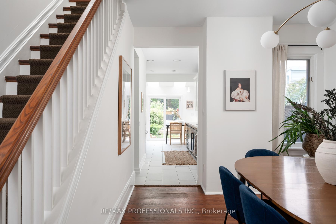
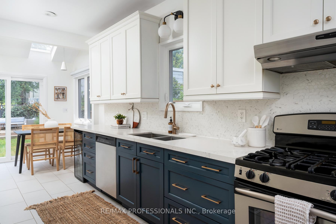
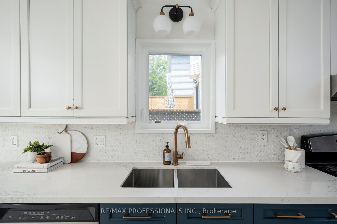
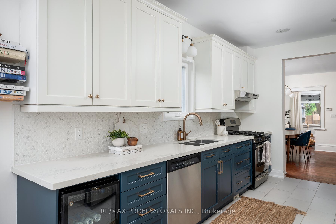
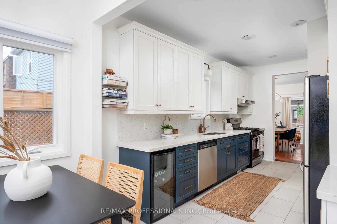
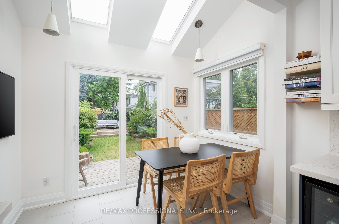
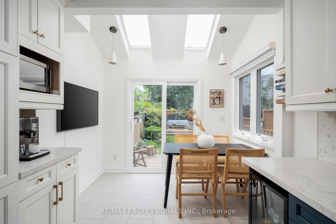
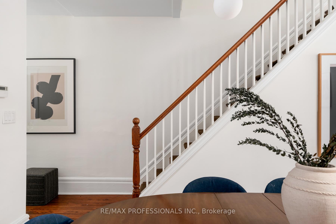
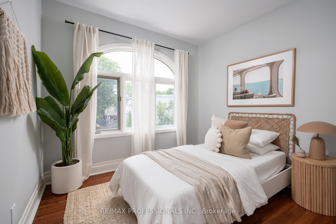
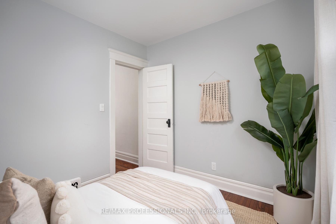
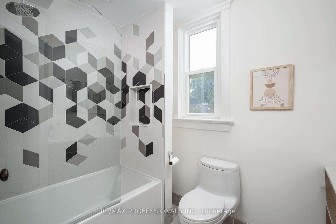
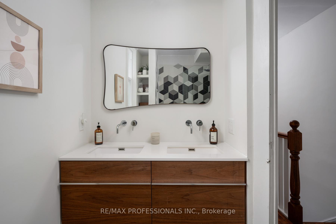
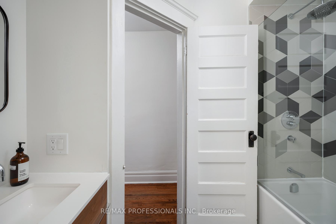
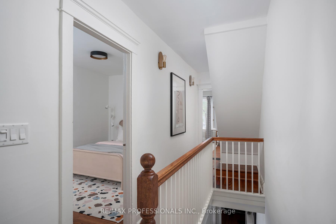
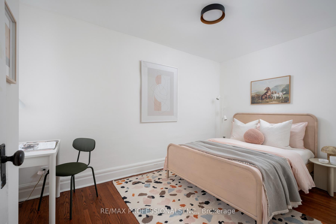
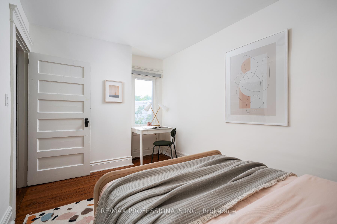
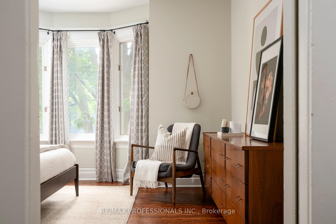
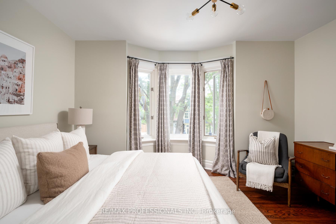
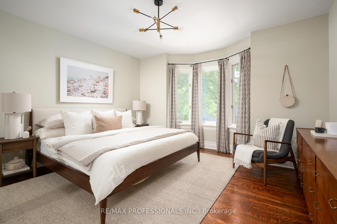
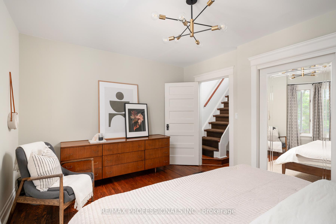
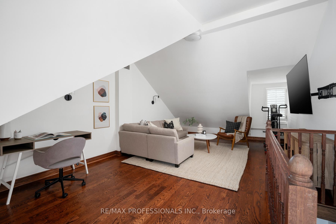
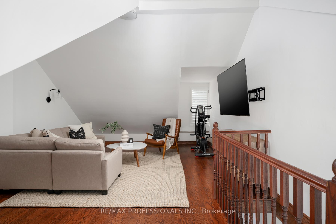
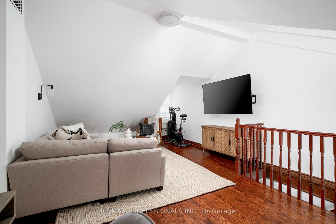
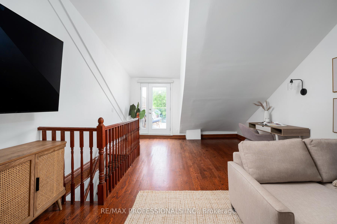
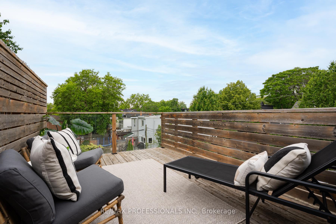
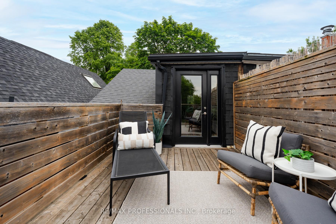
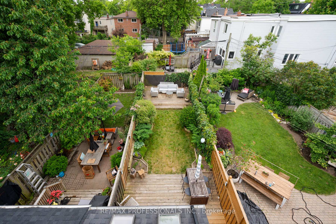
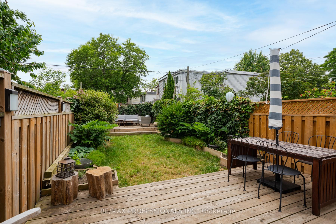
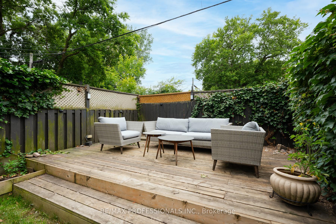
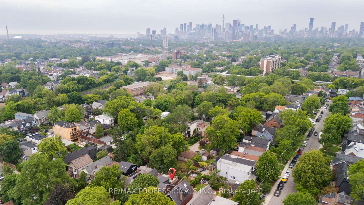
Some homes meet expectations. Some raise them. This one sets them. On a leafy street in the heart of the Pocket, 20 Condor has three levels of living and outdoor space that rivals anything in the East End. From the moment you step inside, the original character, natural light, and design decisions feel personal, not predictable. Skylights, bay windows, and wood detailing give the home presence and warmth. The main floor has defined living/dining areas that flow toward the back of the home, where a striking two-tone kitchen anchors the space. Navy lowers, white uppers, brass hardware, and a long galley layout that opens into a skylit breakfast area. It's a kitchen that functions like a workhorse and looks like a design feature. Upstairs, you'll find three real bedrooms and a full family bath that balances bold design with calm function. The front bedroom is sunlit and spacious with a bay window overlooking the street; the rear rooms offer privacy and flexibility. The bathroom features textured 3D-effect geometric tile, a floating vanity, and a glass-panelled tub. It's confident and clean, without being over-designed. And then there's the loft. The third floor is a flex space in the best sense: a killer WFH setup, private primary suite, or whatever life demands. It's rare to find a space this open, this private, and this livable in a semi. Outdoor living spans three distinct levels: a deck off the kitchen, a garden zone for play and quiet moments, and a rooftop lounge with skyline views. Together, they create a backyard with privacy and purpose. This house doesn't just look good, it's been renovated with intention. No wasted space, strong layout and quality where it matters. Every choice feels deliberate. It speaks to buyers who care about both function AND feeling: people who want their home to not just accommodate their lifestyle, but elevate it.
Key Facts & Features
Property Costs
- Annual Property Tax Amount
- $5,640
- Land Transfer Tax Fee
- $36,910
Rental Items
- Rental Equipment
- None.
- Basement Type
- Unfinished
Interior Features
- Laundry Level
- Lower Level
- Interior Extras
- Storage, Carpet Free, Countertop Range, Water Heater Owned, Bar Fridge, Central Vacuum
- Fireplace/Stove
- No
- Elevator
- No
Exterior Features
- Exterior Extras
- Deck, Landscaped, Lighting, Patio, Privacy, Porch
- Pool
- None
Building
- Building Type
- Semi-Detached
- Building Style
- 2 1/2 Storey
Construction
- Exterior Finish
- Brick, Brick Front
- Roof
- Fibreglass Shingle
- Foundation Details
- Brick
- Special Designation
- Unknown
Lot
- Lot Front
- 16.17 ft
- Lot Depth
- 107.00 ft
- Lot Size
- 1730.19
Inclusions
- Inclusions
- TV Brackets X2, Stainless steel dishwasher, stainless steel gas stove, stainless steel fridge, stainless steel microwave, wine fridge, closet organizers in primary bedroom, washer & dryer, all electronic light fixtures except those listed in exclusions.
Exclusions
- Exclusions
- Wall Mounted TVs X2, Window coverings and rods in the living room, dining room, front and back bedrooms. Light fixtures in the dining room, living room, front hallway (wall mounted above doorway), wall sconces on the 2nd floor hallway, bedroom 2 and bedroom 3 (Primary bedroom light fixture included)
Parking & Garages
- Garage Type
- None
- Garage Spaces
- 0
- Parking Spaces
- 0
- Total Garage And Parking Spaces
- 0
Heating & Cooling
- Heat Source
- Gas
- Heat Type
- Forced Air
- Air Conditioning
- Central Air
- Water
- Municipal
- Sewers
- Sewer
- Bedrooms
- 4
- Washrooms
- 2
- Kitchens
- 1
- Family / bonus room
- Yes
Room sizes
- Loft—Third level
- Primary Bedroom—Second level
- Bedroom 2—Second level
- Bedroom 3—Second level
- Living Room—Main level
- Dining Room—Main level
- Kitchen—Main level
- Utility Room—Basement level
Washrooms
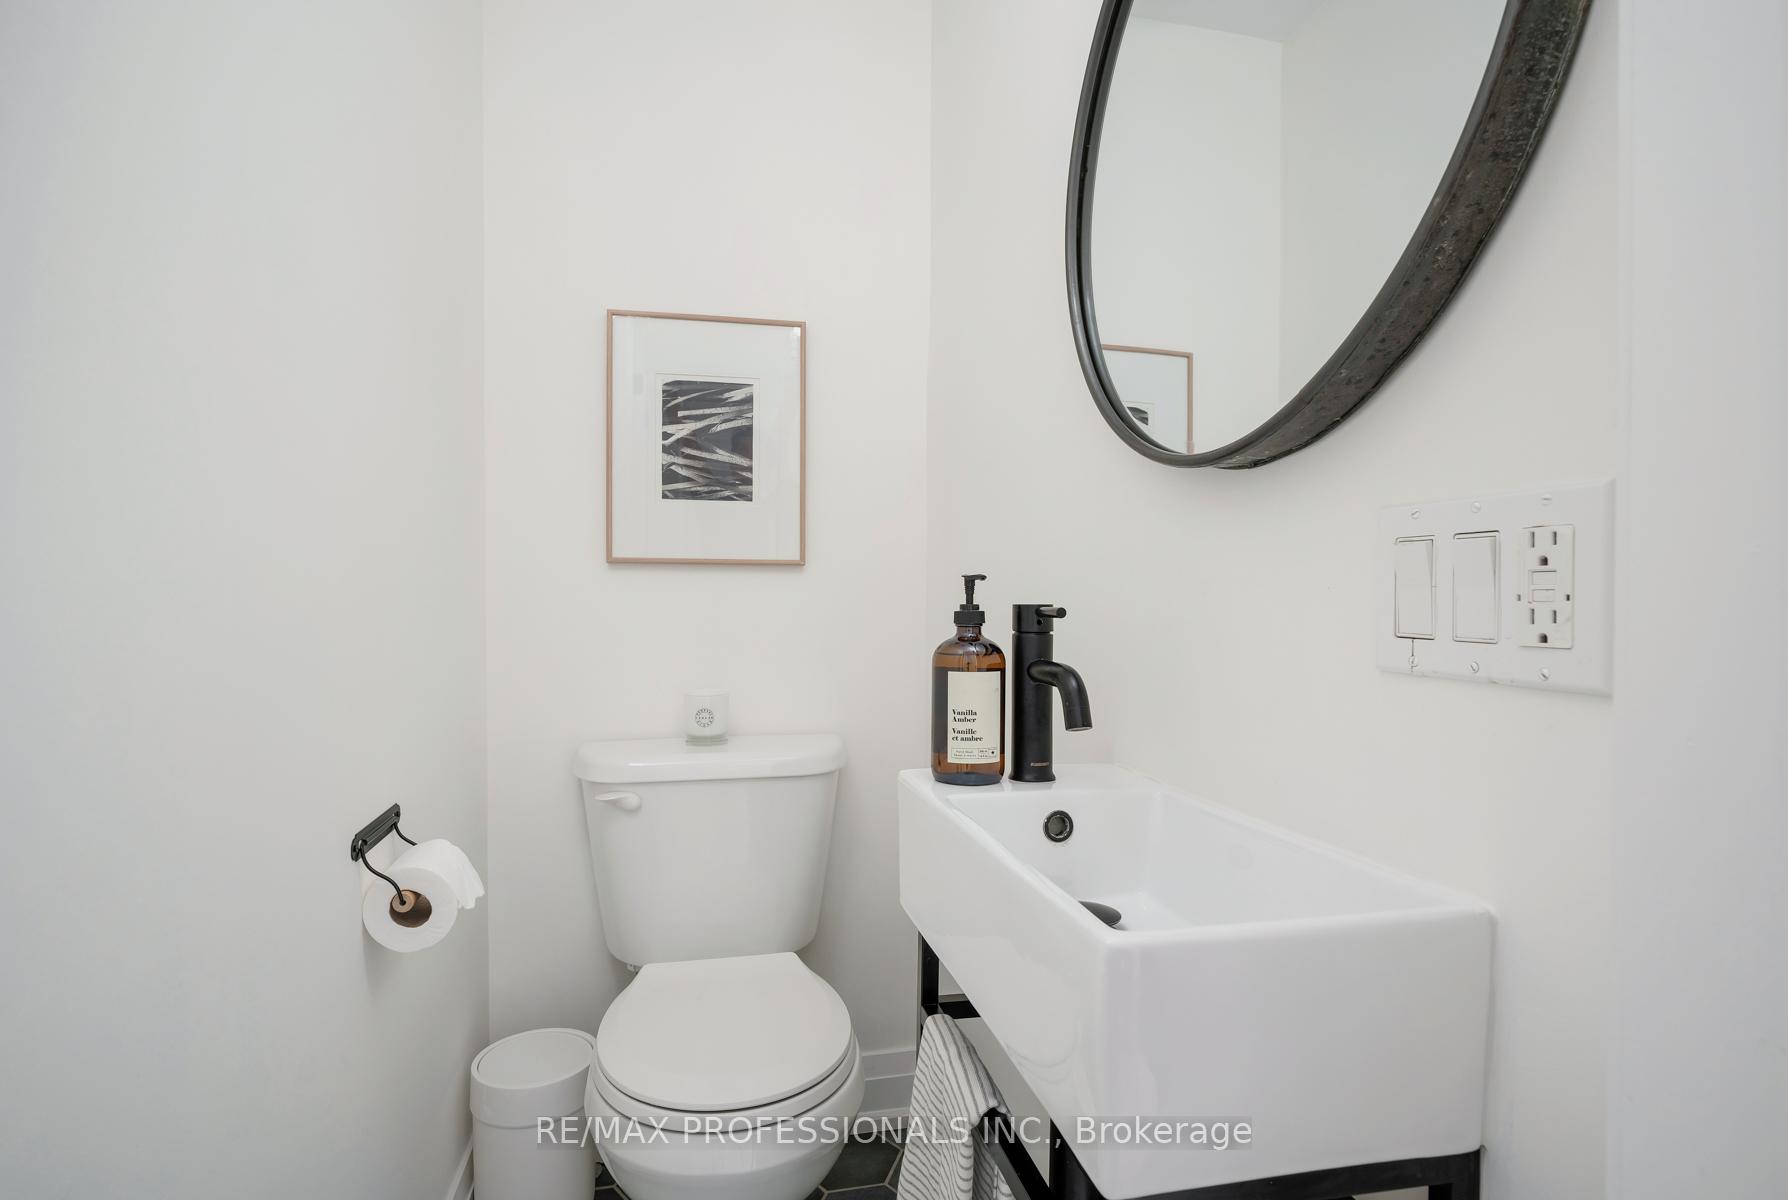
- 2-piece, Main
- 4-piece, Second
- Municipality
- Toronto
- Neighbourhood
- Blake-Jones
- Main cross streets
- Jones Ave & Gerrard St E
- Directions
- Jones Ave & Gerrard St E
- MLS® number
- E12241719
- Data source
- Toronto Regional Real Estate Board
- Status change
- 2025-07-04
- Listed on
- 2025-06-24
- Days on market
- 10 days
- Possession type
- Flexible
- Co-op commission
- 2.5%
- Seller
- Listed by
- RE/MAX PROFESSIONALS INC.
Home Market Value
Current home valuation for 20 Condor Avenue, Toronto, Blake-Jones, Toronto, ON. Listed for $1,099,000
HOMEH Estimate
$1,300,108
Estimated Sales Range
$1,027,085 - $1,573,131
HOMEH Estimate for 20 Condor Avenue, Toronto, Blake-Jones
Calculated with a real agent's CMA method — 45+ years of experience, codified. Not an AI guess.
For the owner
Is this your home? Track its value.
Get this home's HOMEH Estimate by email once a month, with how many homes are for sale around you.
Mortgage Payment Calculator
Compare up to 4 down payment scenarios
5% on first $500K + 10% on $599,000 over $500K
$84,900
| Scenario 1 | Scenario 2 | Scenario 3 | Scenario 4 | |
|---|---|---|---|---|
−Down payment | % $ | % $ | % $ | % $ |
+CMHC insurance | $40,531 | $30,662 | $26,156 | $0 |
=Total mortgage | $1,053,809 | $1,019,762 | $960,306 | $879,200 |
Amortization | ||||
Mortgage rate | % | % | % | % |
| Payment frequency | ||||
=Mortgage payment | $5,145monthly | $4,979monthly | $4,689monthly | $4,293monthly |
Land Transfer Tax
$18,455
$18,455
$36,910
Around this home
No schools found nearby
Data provided by OpenStreetMap & Fraser Institute School Rankings
Ask HOMEH
New!Hi there!
👋Text or call (416) 301-9001
Recommended for you
Based on homes you've looked at.
No recommended properties found.
Nearby similar homes
No nearby properties found.
More real estate resources
Other homes nearby
Explore this area
Nearby neighbourhoods
No nearby listings available.