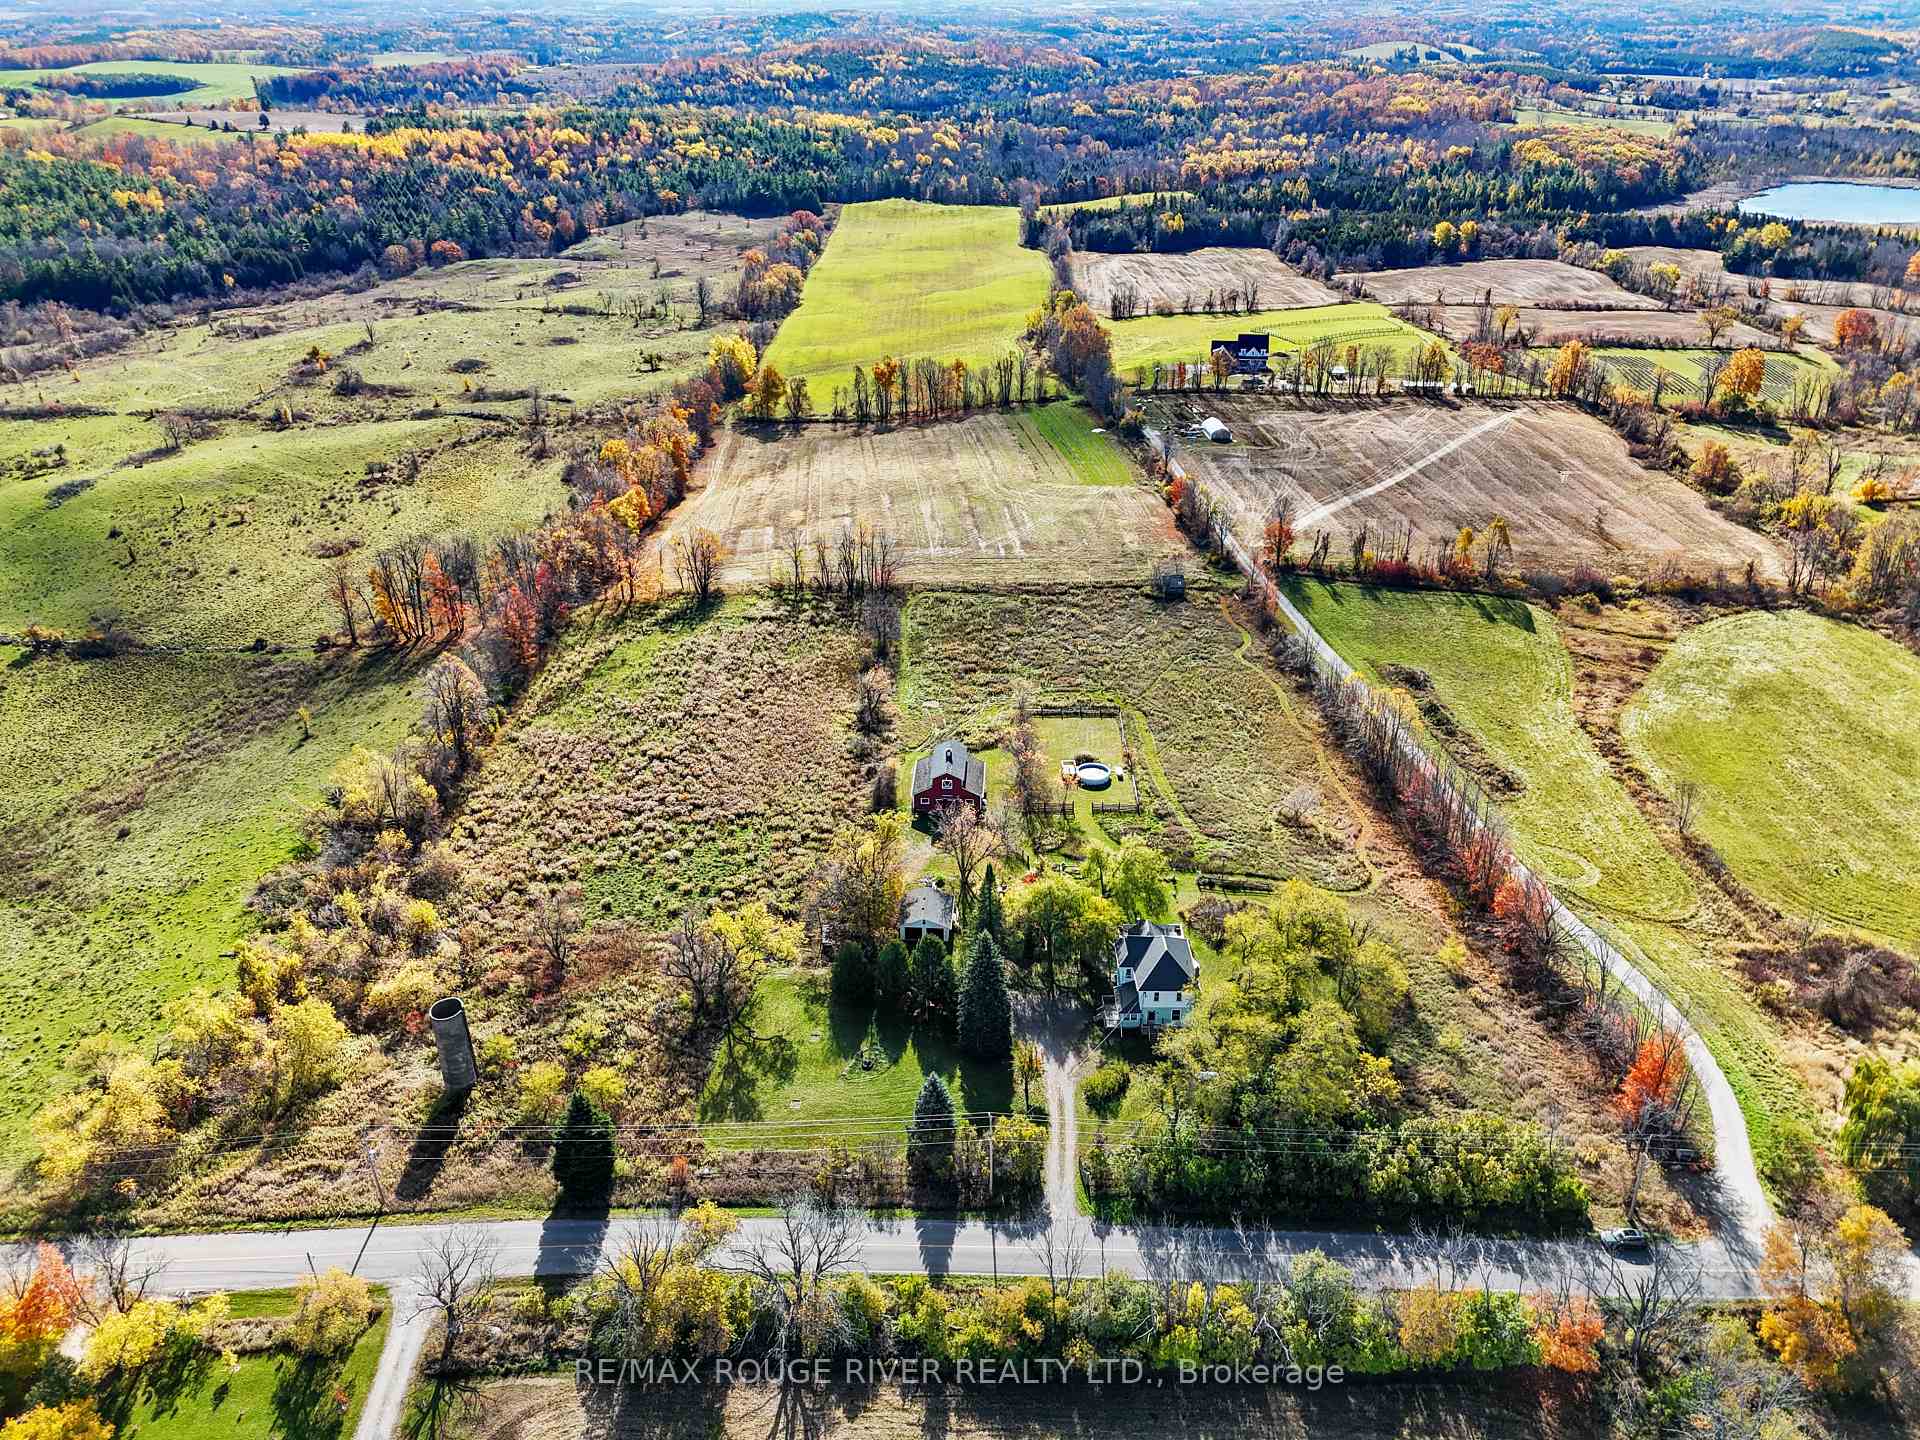
Front of 111 Concession Rd.8

111 Concession Rd.8
Trent Hills (Rural Trent Hills)
Detached Sold
1/41
Front of 111 Concession Rd.8

111 Concession Rd.8
Trent Hills (Rural Trent Hills)
Detached Sold
Photo 2 of 41 – 111 Concession Rd.8, Trent HillsPhoto 3 of 41 – 111 Concession Rd.8, Trent HillsPhoto 4 of 41 – 111 Concession Rd.8, Trent HillsPhoto 5 of 41 – 111 Concession Rd.8, Trent HillsSee all 41 photos
Asked for: $695,000Sold Nov 12, 2025
Hestimate: $664,000
4 Bedrooms
2 Bathrooms
2 Garage
1.5K–2K sq.ft
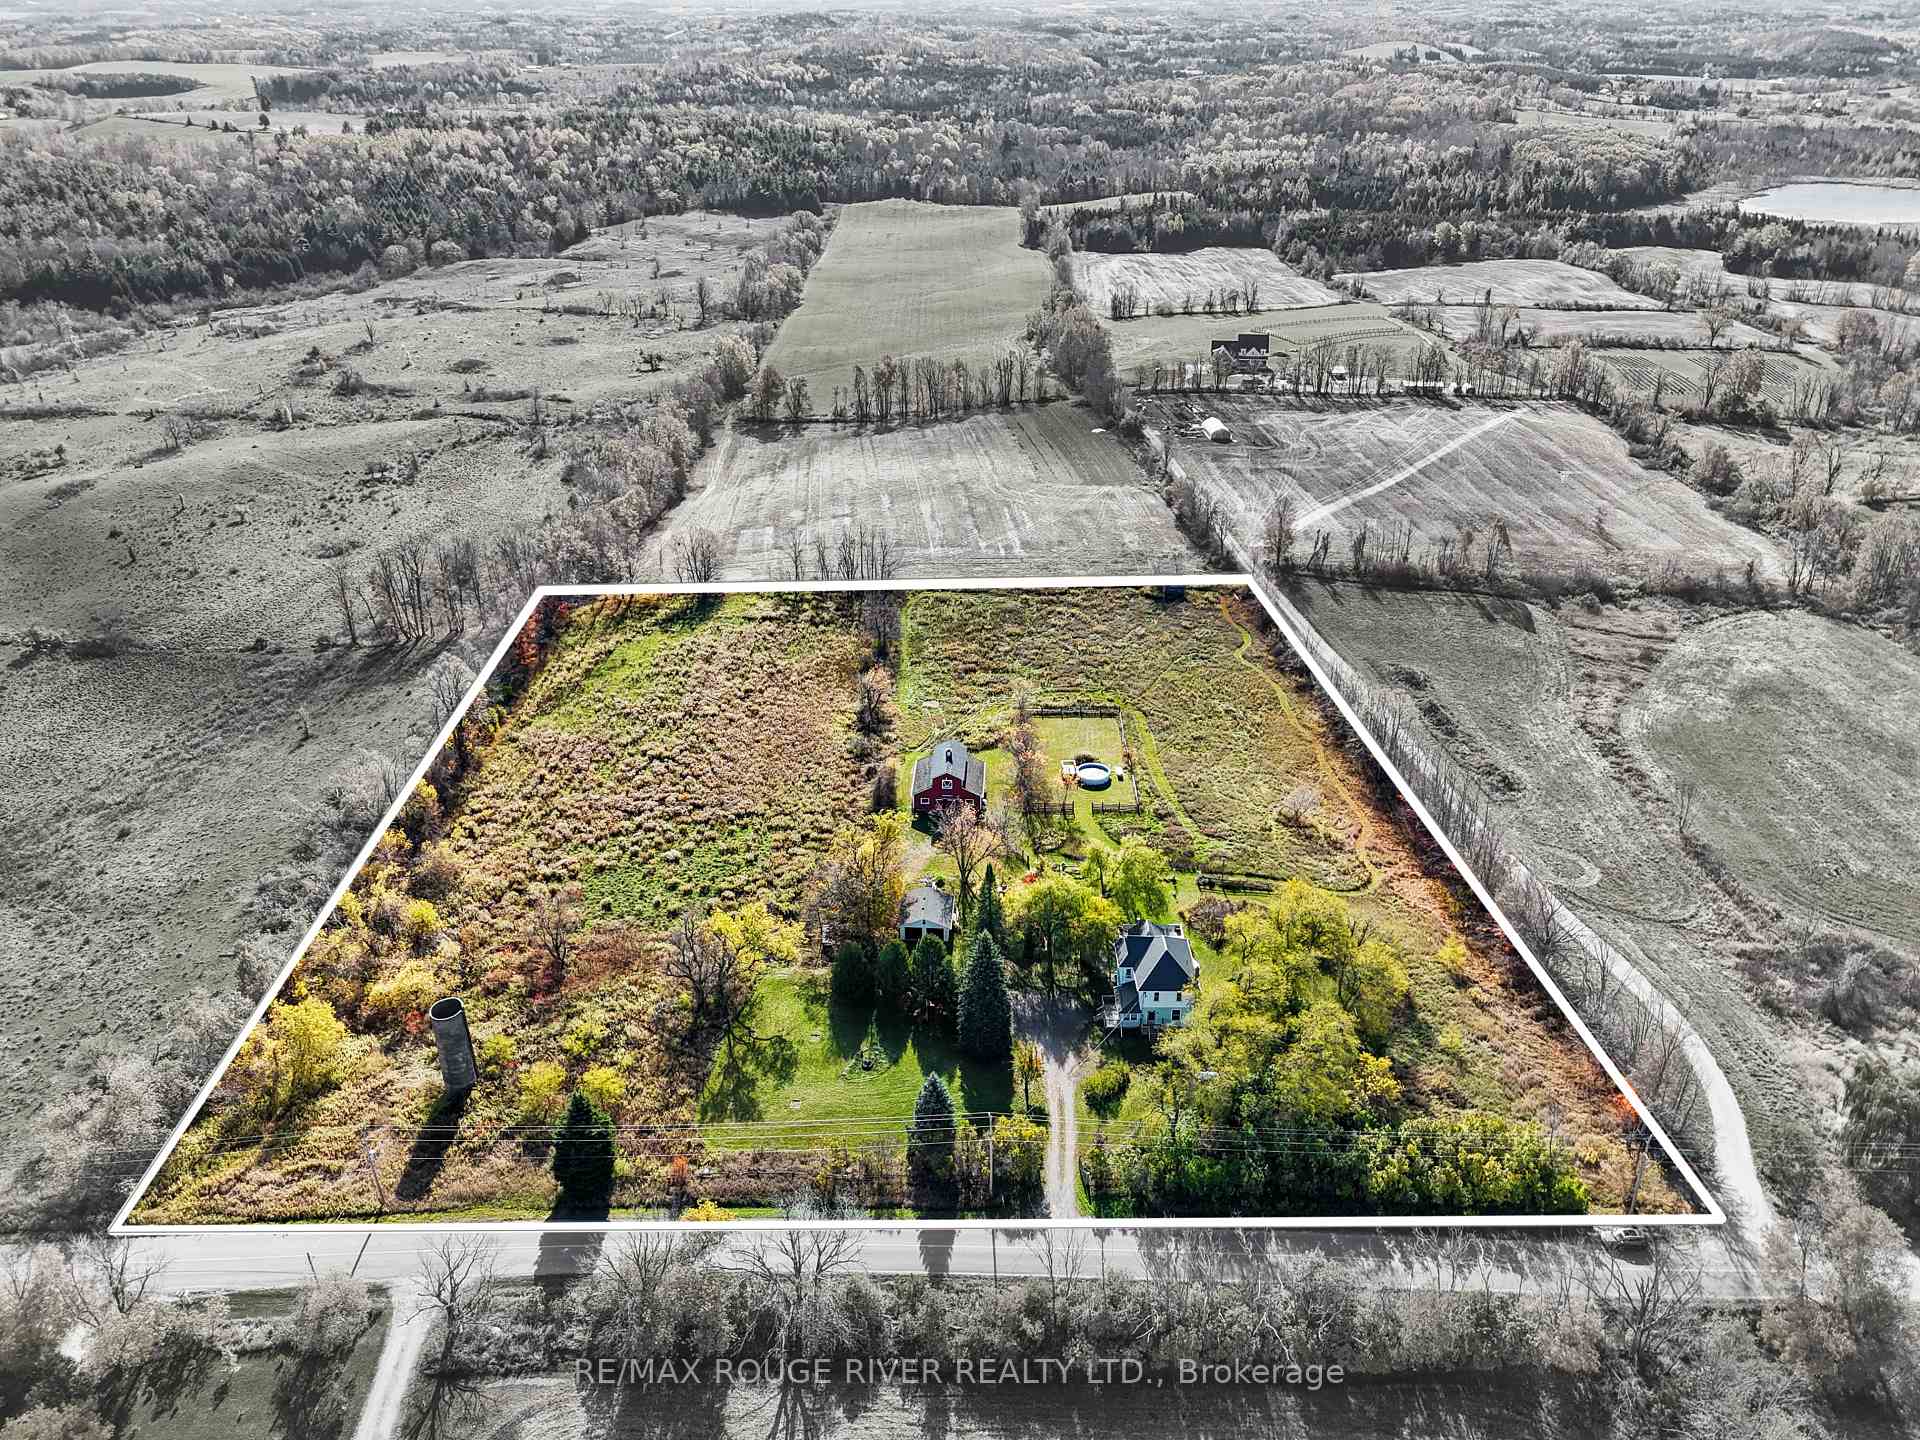
545.79×593.18 ft
$3,612/yr

Property history

Facts and features

  • BasementUnfinished
  • Age of home100+
  • Water, sewerWell, septic
  • Lot shapeSquare
What stands out
  • Hardwood floors
  • Fireplace
  • Pool
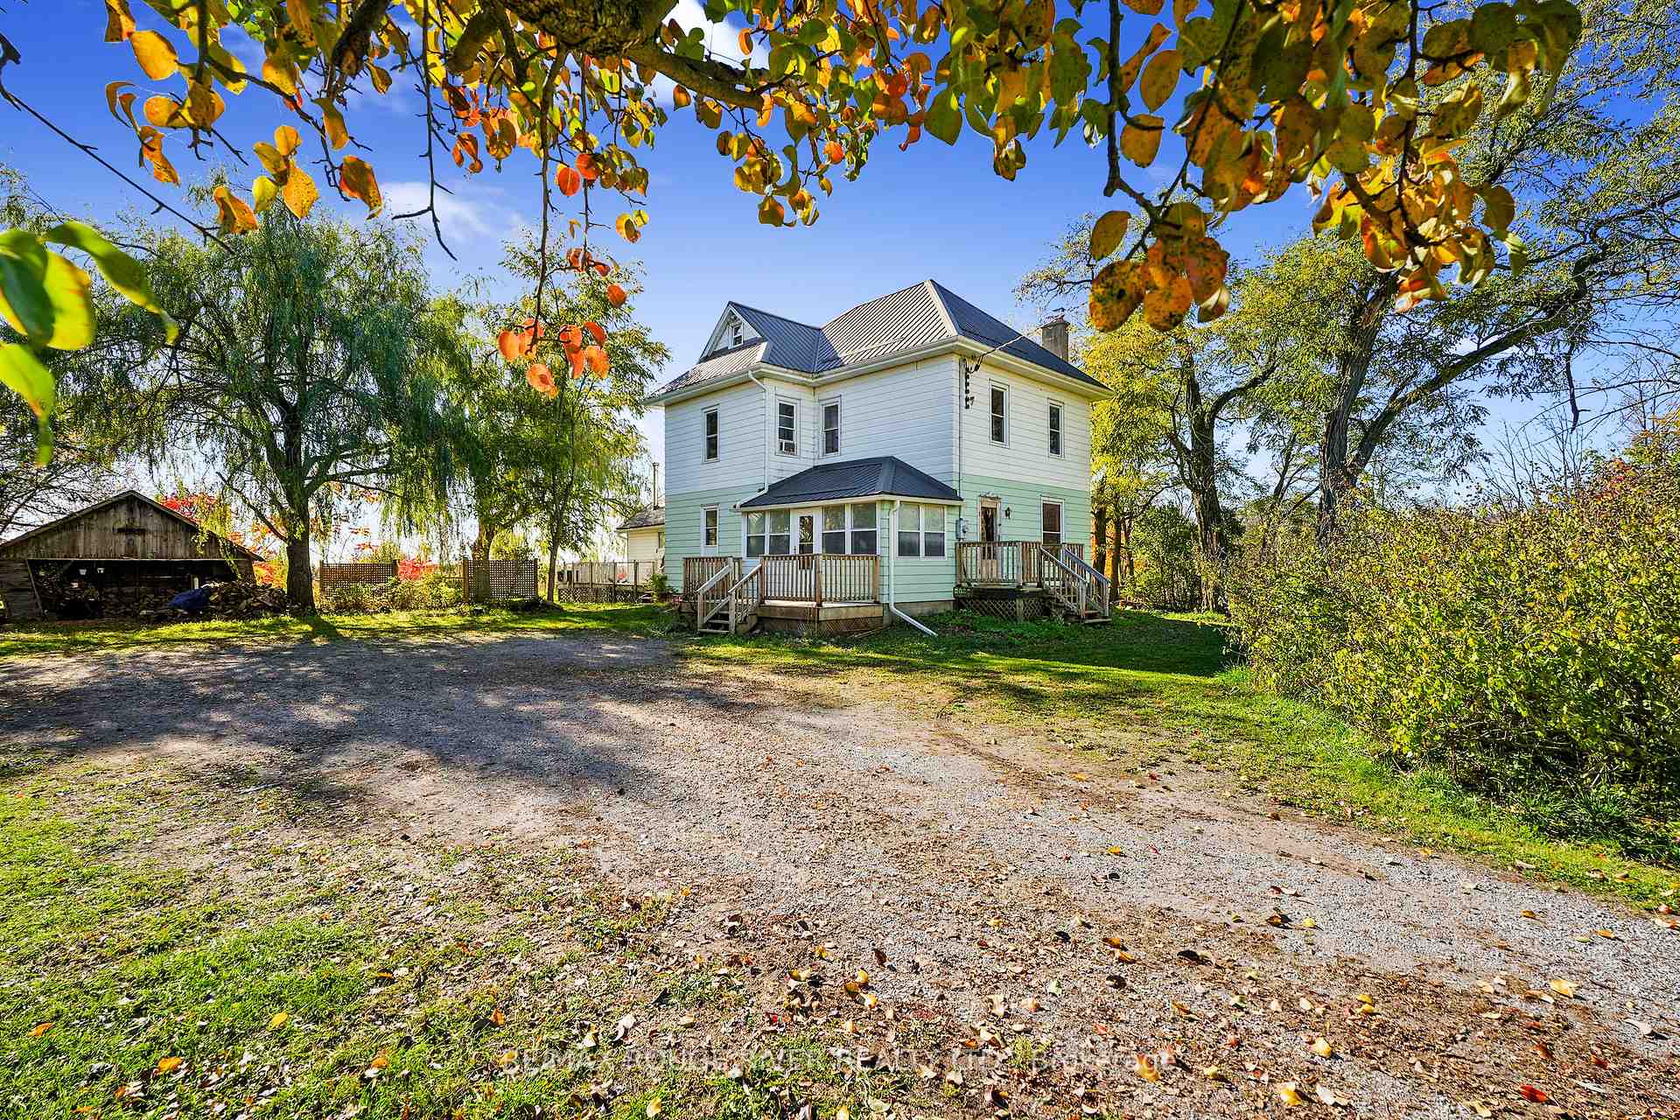
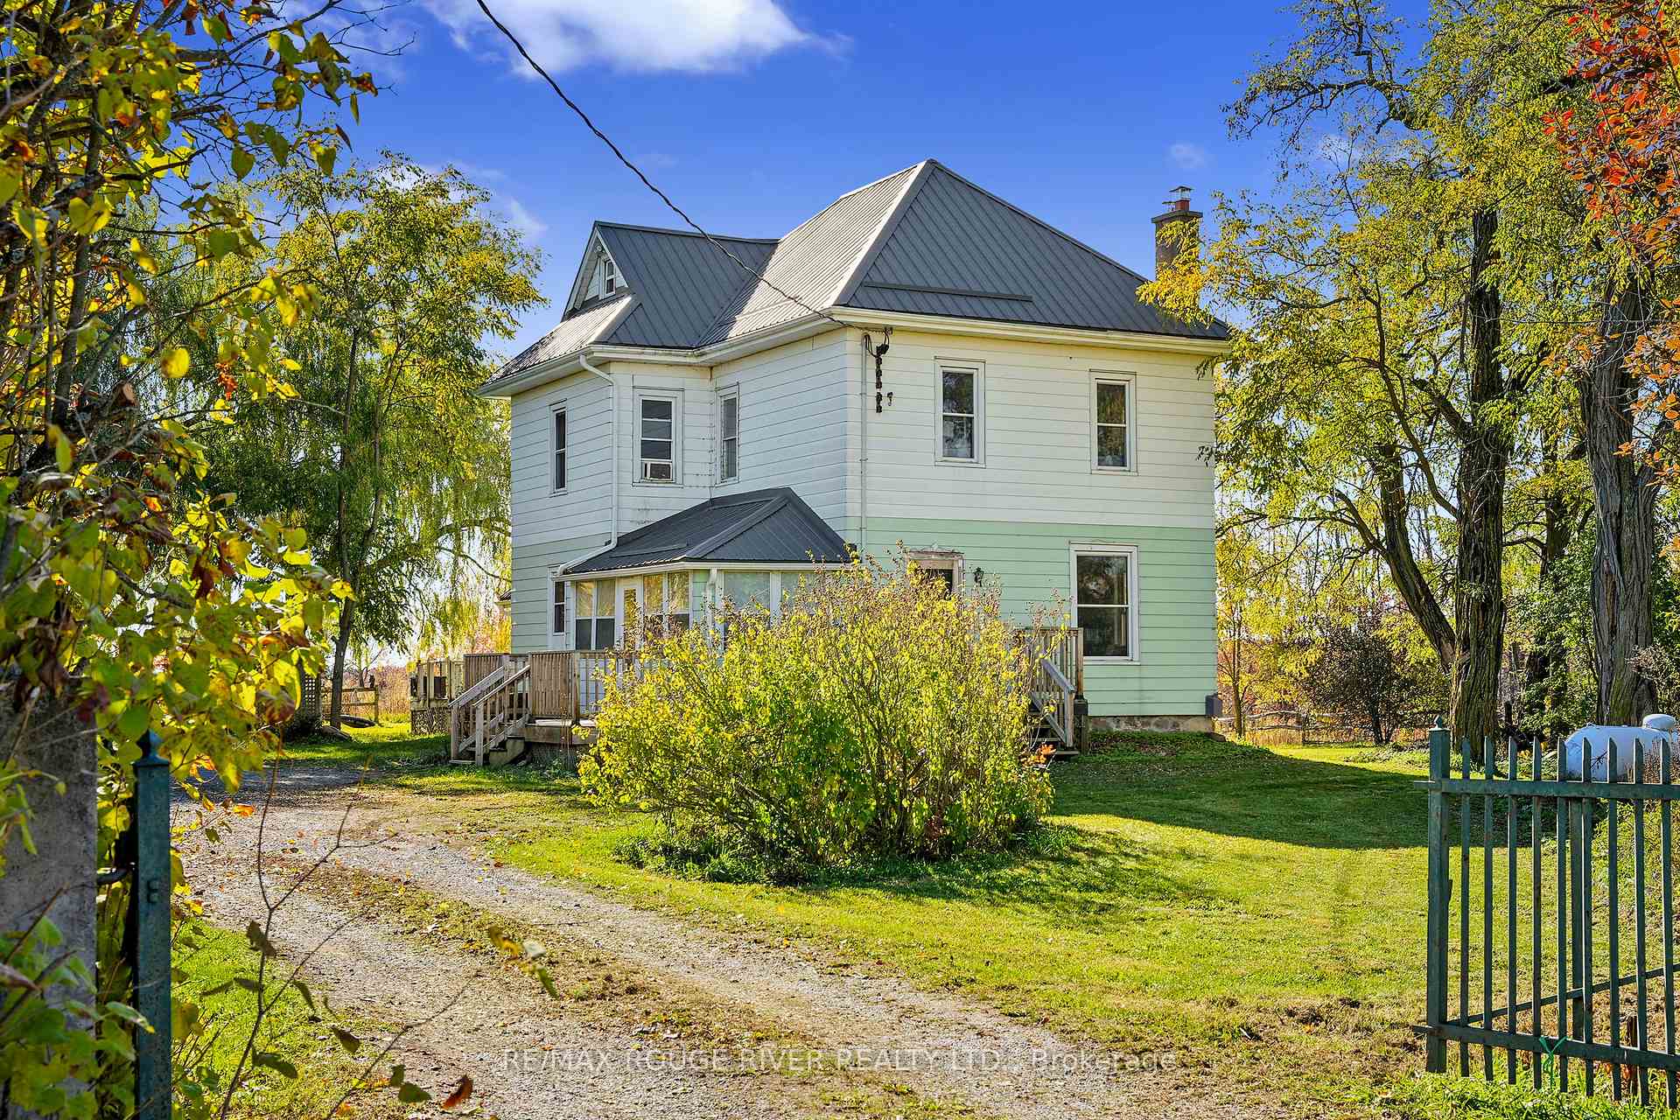
The homeDetached, 2-storey, 100+
  • Type: Detached
  • Style: 2-storey
  • Age: 100+
  • Living space: 1,500–2,000 sq ft
  • Basement: Unfinished
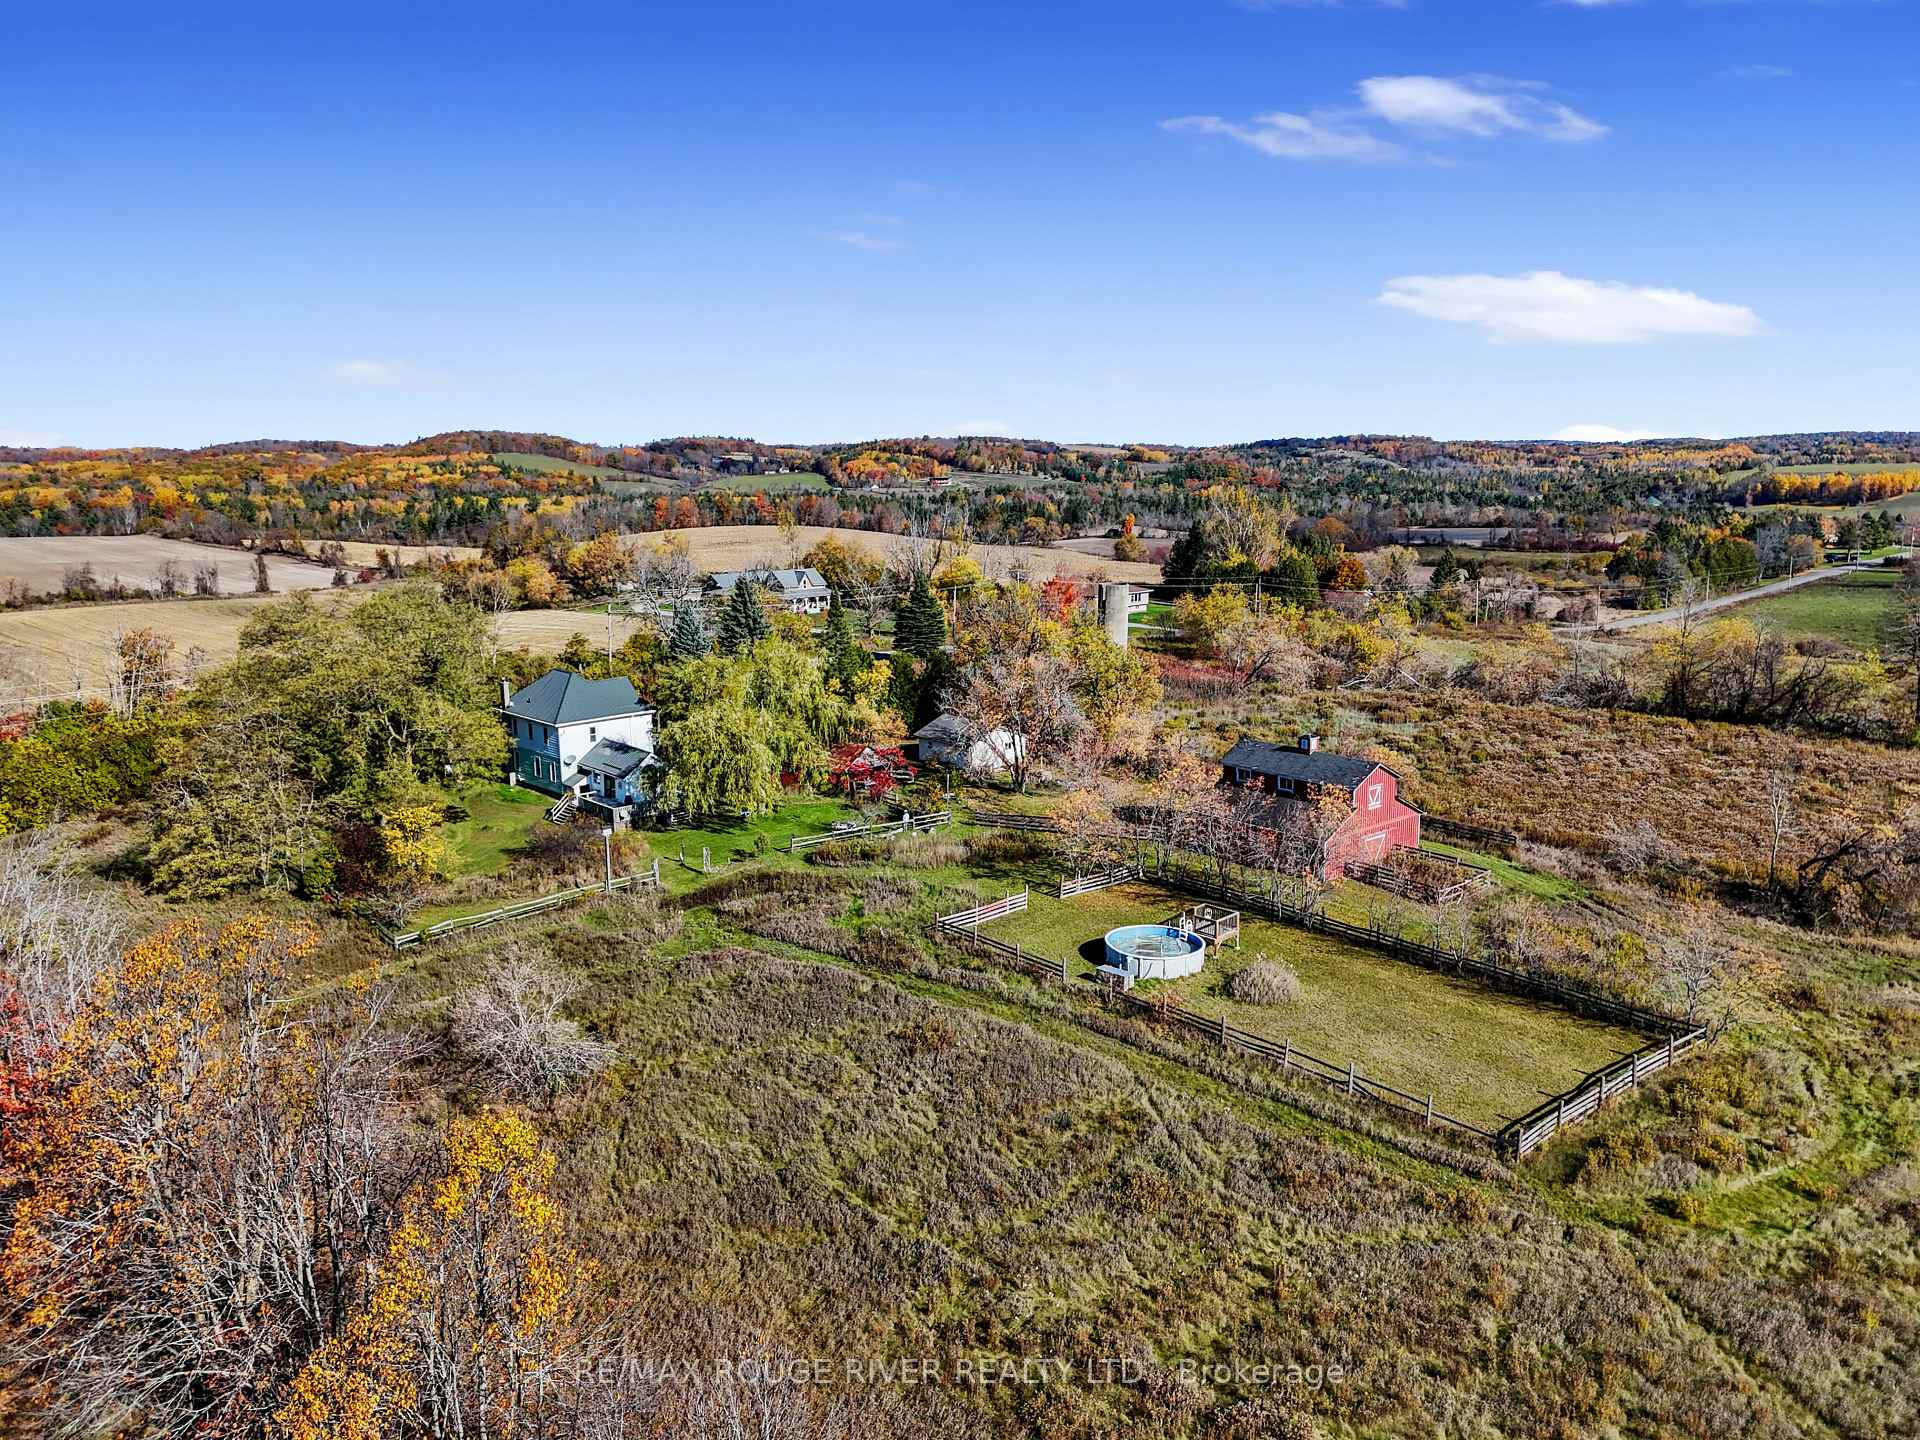
  • View: Hills, pasture
  • Waterfront: None
InsideFireplace Yes, wood, Hardwood, Main level
  • Fireplace: Yes, wood
  • Flooring: Hardwood
  • Laundry: Main level
  • Features: Carpet free, water purifier
Rooms
  • Rooms above ground: 14
  • Bedrooms: 4
  • Bathrooms: 2
  • Kitchens: 1
  • Family room: Yes
Outside and lotVinyl siding, Metal, Stone, unknown
Outside
  • Exterior: Vinyl siding
  • Roof: Metal
  • Foundation: Stone, unknown
  • Pool: Above ground
  • Other structures: Barn, out buildings, shed, storage
Lot
  • Size: 545.79 × 593.18 ft
  • Shape: Square
  • Zoning: RU+EC
Parking2 Garage, Detached
  • Spaces: 2 Garage
  • Garage: Detached
Heating, water and powerBaseboard, electric, Window unit(s), Well
  • Heating: Baseboard, electric
  • Cooling: Window unit(s)
  • Water: Well
  • Sewer: Septic
  • Natural gas: No
  • Hydro: Available
  • Cable: Available
  • Telephone: Available
Costs and taxesTaxes $3,612 a year, HST included in the price
  • Taxes, 2025: $3,612 a year
  • HST: HST included in the price
Included in the saleAll elf's, curtain rods, stove, fridge, dishwasher, washer/dryer, firewood. pool, pool equipment + new pool liner to be installed by buyer., Deep freeze in sunroom, all staging items.
  • Included: All elf's, curtain rods, stove, fridge, dishwasher, washer/dryer, firewood. pool, pool equipment + new pool liner to be installed by buyer.
  • Not included: Deep freeze in sunroom, all staging items.
Listing detailsX12488770, Sold, Oct 28, 2025
  • MLS® number: X12488770
  • Status: Sold
  • Listed on: Oct 28, 2025
  • Days on market: 15
  • Updated: Nov 12, 2025
  • Possession: 2025-11-26 / 1-29 days
  • Occupied by: Vacant
  • Listing brokerage: RE/MAX ROUGE RIVER REALTY LTD.

About this home

111 Concession Rd.8, Trent Hills (Rural Trent Hills), ON K0K 3K0

Carpet FreeWater PurifierHillsPastureAbove Ground

Discover your ideal peaceful retreat on this enchanting 7+ acre hobby farm, where the beauty of nature and tranquility come together to create the perfect homestead. This charming century-old farmhouse features 4 spacious bedrooms and 2 baths, making it an inviting sanctuary for families or those seeking a serene lifestyle. The property boasts a stunning 5-stall barn w/hydro + water, a detached 2-car garage, a recently installed above-ground pool, a quaint gazebo, and an additional outbuilding for wood storage. Farmhouse is topped with a durable steel roof, recently installed to provide lasting peace of mind. Step inside and be welcomed by the cozy screened-in porch, leading you into the beautifully refreshed eat-in kitchen designed for both comfort and functionality. A convenient combined bathroom/laundry area is located just off the kitchen, adding to the home's practicality. Immerse yourself in the spacious family room, filled with natural light and featuring impressive vaulted ceilings, double sliding doors that open to a large deck, a wood-burning fireplace, and breathtaking views of the sprawling landscape. The original farmhouse flooring and elegant architectural arches grace the large dining room and living area, boasting 9-foot ceilings. Ascend the grand solid wood staircase to find 4 sizeable bedrooms, alongside a luxurious 3-piece bathroom complete with a deep soaker tub. Venture up just three steps to discover a magnificent attic space with a tall vaulted ceiling-an ideal bonus area with endless possibilities, spanning approximately 395 square feet. Conveniently located less than 10 minutes from Warkworth, moments to local schools, just an hour from Durham Region, and mere minutes from essential amenities. This remarkable property is a rare gem awaiting your personal touch. Embrace the serene country lifestyle you've always dreamed of!

Ask about this home

A HOMEH agent will answer your questions about this home.

Ask a question
Thinking of selling your home?See what your home is worth today.

Around this home

County Rd. 45/ Concession Rd. 8 West
100Errands
81Parks
68Schools

Daily convenience, out of 100, from the distances below

ParkMill Park · 1 within 1 km9 min walk527 m
GroceryThe Pastry Shop6 min walk380 m
SchoolPercy Centennial Public School11 min walk690 m
PharmacyRemedy'sRx6 min walk381 m
Cafés & foodK Okay Café & Roasters · 3 within 1 km7 min walk409 m
Gym & rec centreWalworth Town Hall Centre for the Arts5 min walk336 m
LibraryTrent Hills Public Library - Warkworth Branch6 min walk341 m
WalkDriveStraight-line distance, open map data
Grocery0.4 km
Park0.5 km
Coffee0.4 km
Dining0.5 km
Gym0.5 km

Schools nearby

School rating, out of 10.

Percy Centennial Public Schoolelementary · Public · 0.7 km
6.3/10Fair
Contact agent

Helpful calculators

Mortgage
Affordability
Closing costs
Land transfer tax
Property tax
Down payment
CMHC insurance
Stress test
Cashback Rebate

Your HOMEH agent

NimaHOMEH agent · Trent Hills

"I would see it this week."

Ask Nima

© 2026 HOMEH Inc., Brokerage · RECO Registration #6000380 · 505 Highway 7 East, Unit 308, Thornhill, ON L3T 7T1 · Listing data courtesy of the MLS® System of the listing brokerage, deemed reliable but not guaranteed.

Disclaimers and terms

* Hestimate. HOMEH's estimate of this home's value, from recent sales and current market data; it may change over time.

HOMEH is operated by HOMEH Inc., a licensed Ontario real estate brokerage regulated by the Real Estate Council of Ontario (RECO) under the Trust in Real Estate Services Act, 2002 (TRESA). Under TRESA, consumers are entitled to the RECO Information Guide before entering into a representation agreement. Broker of Record Licence #5034208. Toronto Regional Real Estate Board Member #20004000.

Cashback Rebate. Paid by HOMEH Inc., Brokerage from the commission it receives, on closing, to eligible buyers who came to HOMEH as HOMEH leads. Subject to the buyer representation agreement, lender approval and legal limits; amounts vary with price, commission received and transaction type. Not a government incentive, tax credit or refund. Full terms and conditions apply.

Mortgage. Payment figures are estimates for illustration only, not an offer to lend; all financing is on approved credit (OAC). HOMEH Inc., Brokerage is not a mortgage broker, agent or lender; mortgage products and advice come from independent professionals licensed by the Financial Services Regulatory Authority of Ontario (FSRA).

Hestimate. Worked out with automated tools from recent nearby sales of similar homes. For information only, not an appraisal.

Accuracy. Listings, market data, photos, school, transit and neighbourhood information come from sources believed reliable, including the MLS® System and the Toronto Regional Real Estate Board (TRREB), but are not warranted accurate, current or complete. MLS® listing data is copyright TRREB. It must only be used by consumers with a bona fide interest in the purchase, sale or lease of real estate, and not for any commercial purpose.

Programs. Programs, incentives and benefits on this website are privately administered, may change or end without notice, and imply no government authority, endorsement or affiliation.

Not intended to solicit clients currently under contract with another brokerage.

The trademarks REALTOR®, REALTORS® and the REALTOR® logo are controlled by The Canadian Real Estate Association (CREA) and identify real estate professionals who are members of CREA. The trademarks MLS®, Multiple Listing Service® and the associated logos are owned by CREA and identify the quality of services provided by real estate professionals who are members of CREA. Used under licence.