

1956 13th Line E
Detached Terminated
1/401956 13th Line E
Detached Terminated
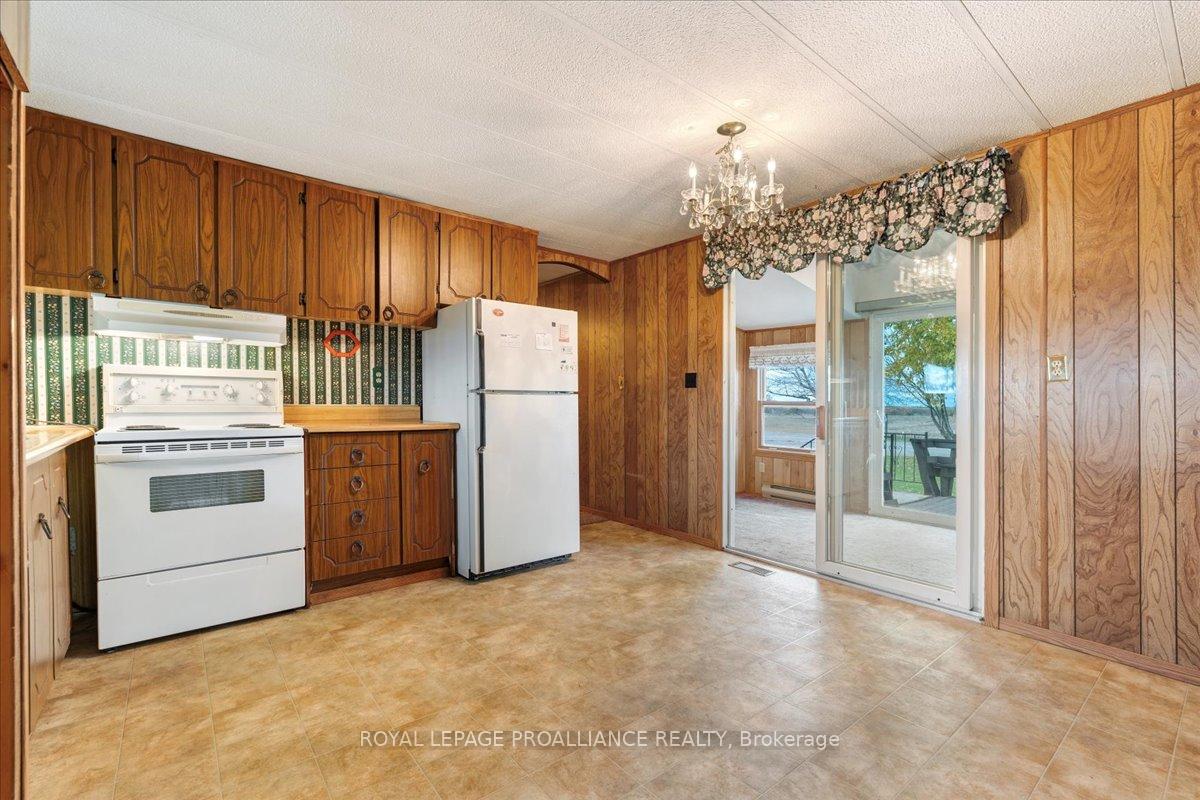 See all 40 photos
3 Bedrooms
1 Bathroom
1 Garage
1.1K–1.5K sq.ft
270×208.83 ft
$2,157/yr
Property history
- $319,000TerminatedList: 2025-10-27|End: 2025-11-12|16 daysX12483290
Facts and features
- BasementCrawl space
- Age of home51–99 years
- Price per sq ft~$245
- Water, sewerWell, septic
What stands out
- Central air
The homeDetached, Bungalow, Age 51–99 years
- Type: Detached
- Style: Bungalow
- Age: 51–99 years
- Living space: 1,100–1,500 sq ft
- Basement: Crawl space
- View: Clear
InsideMain level, Water heater, Rooms above ground 7
- Laundry: Main level
- Features: Water heater
- Rooms above ground: 7
- Bedrooms: 3
- Bathrooms: 1
- Kitchens: 1
Outside and lotVinyl siding, Metal, Block, wood frame
Outside
- Exterior: Vinyl siding
- Roof: Metal
- Foundation: Block, wood frame
- Features: Landscaped, porch enclosed, year round living
- Other structures: Storage, workshop
- Size: 270 × 208.83 ft
- Shape: Rectangular
- Zoning: RUR RES
Parking1 Garage, Carport, Circular drive
- Spaces: 1 Garage
- Garage: Carport
- Driveway: Circular drive
Heating, water and powerForced air, propane, Central air, Well
- Heating: Forced air, propane
- Cooling: Central air
- Water: Well
- Sewer: Septic
- Natural gas: No
- Hydro: Yes
- Cable: No
- Telephone: Yes
Costs and taxesTaxes $2,157 a year, HST included in the price, Propane tanks
- Taxes, 2025: $2,157 a year
- HST: HST included in the price
- Rental items: Propane tanks
- Under contract: Propane tank
Included in the saleFridge, stove, washer, dryer, riding lawn mower; all 'as-is' condition
- Included: Fridge, stove, washer, dryer, riding lawn mower; all 'as-is' condition
NearbyHospital, level
- Close to: Hospital, level
Listing detailsX12483290, Terminated, Oct 27, 2025
- MLS® number: X12483290
- Status: Terminated
- Listed on: Oct 27, 2025
- Days on market: 16
- Updated: Nov 12, 2025
- Possession: 30-59 days
- Occupied by: Tenant
- Listing brokerage: ROYAL LEPAGE PROALLIANCE REALTY
About this home
1956 13th Line E, Trent Hills (Rural Trent Hills), ON K0K 2M0
Water HeaterClearHospitalLevelLandscapedPorch Enclosed
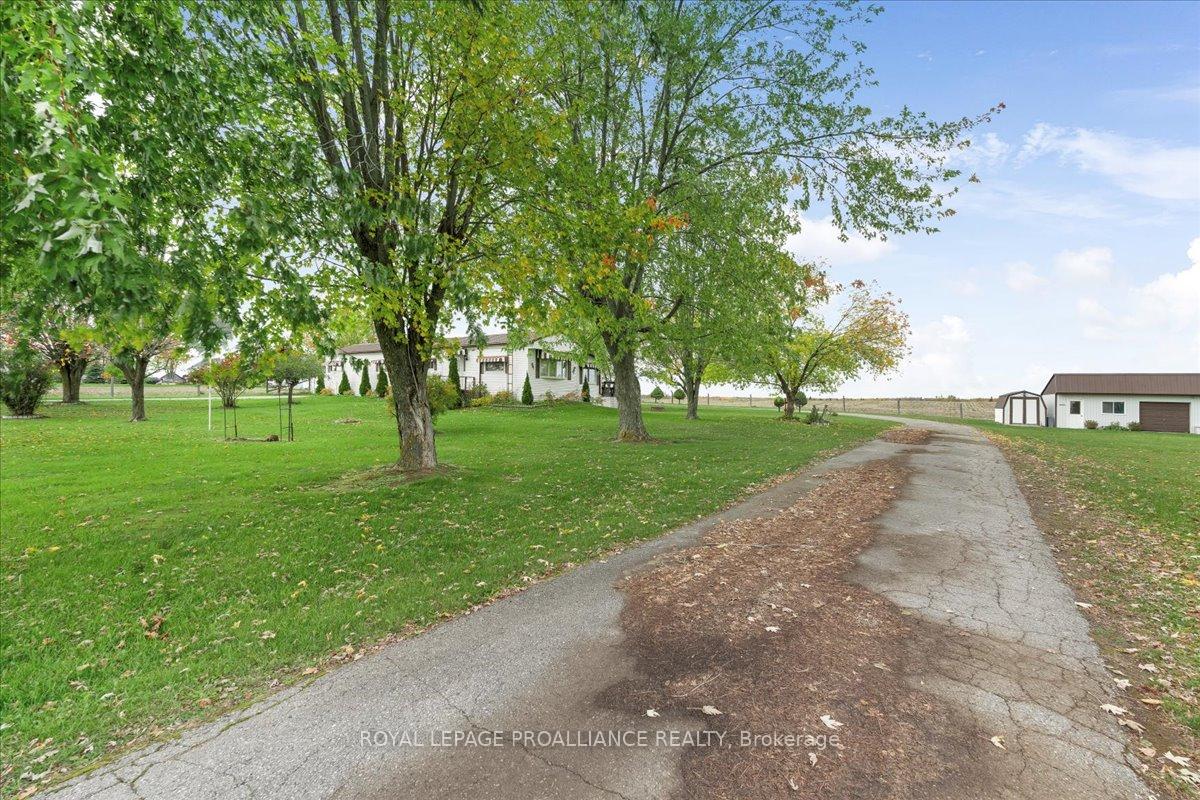
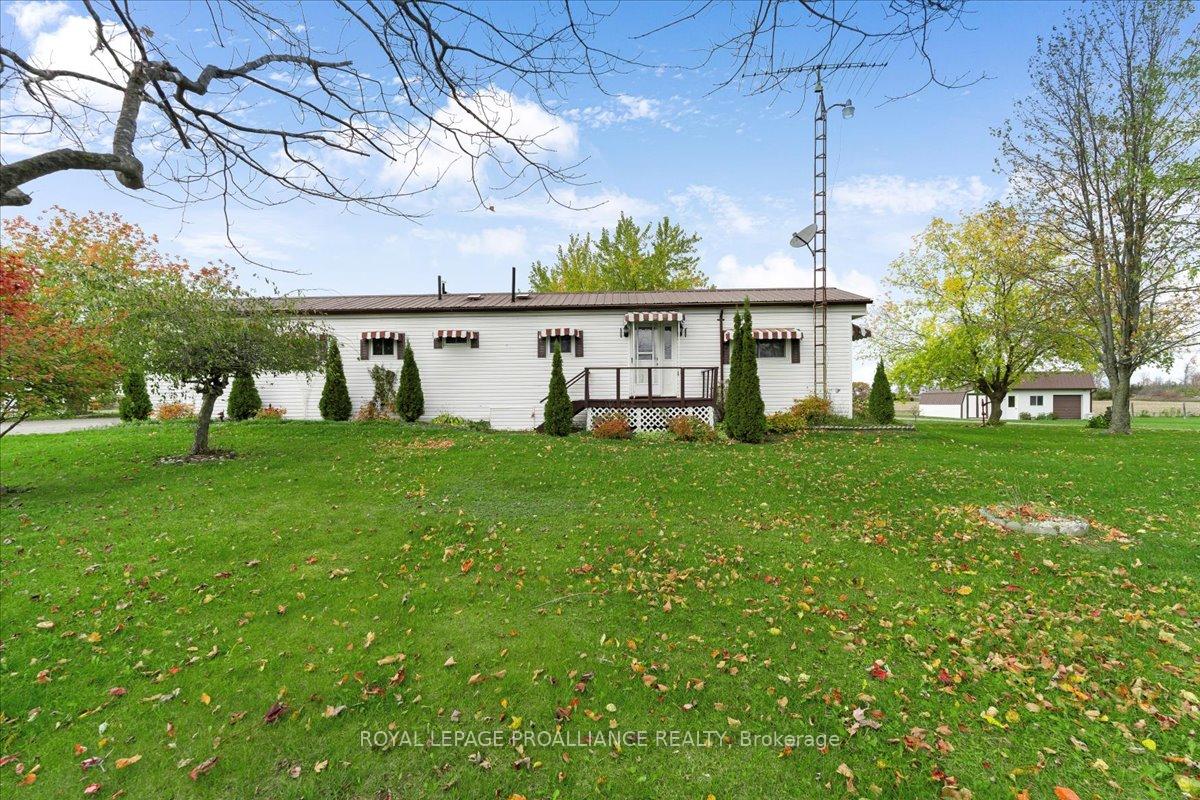
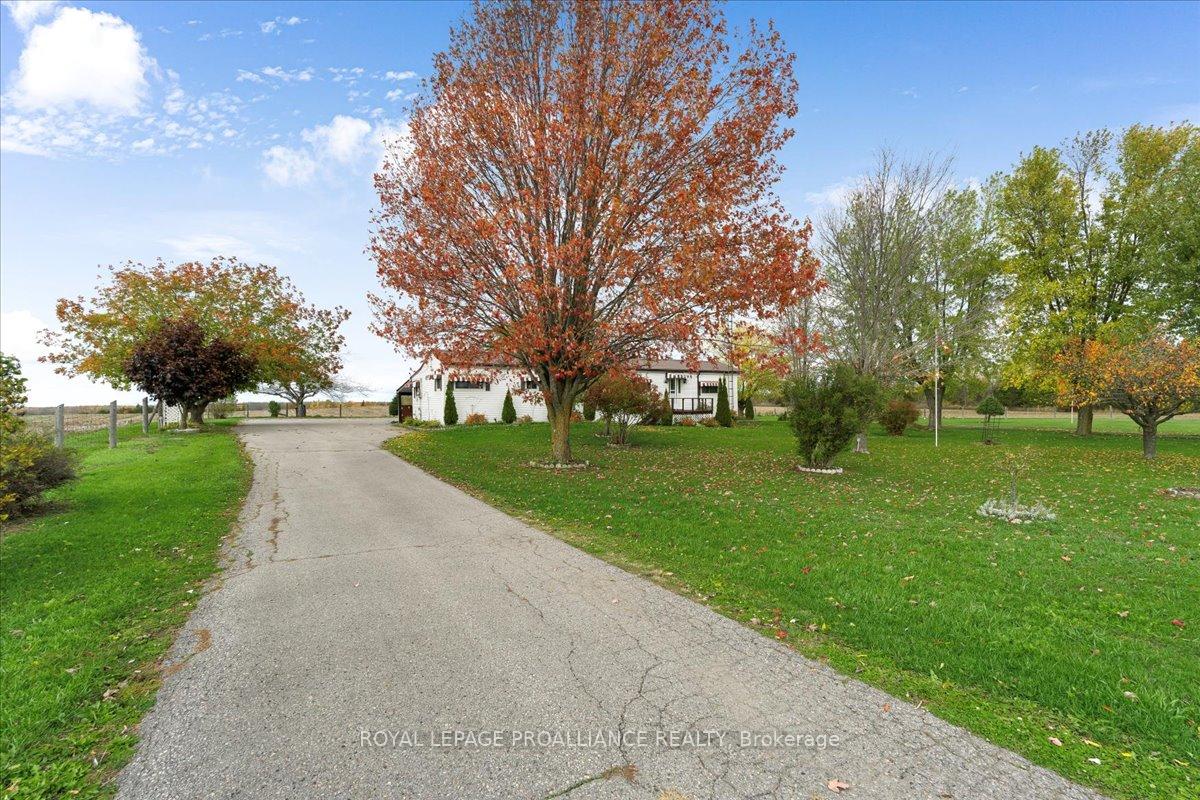
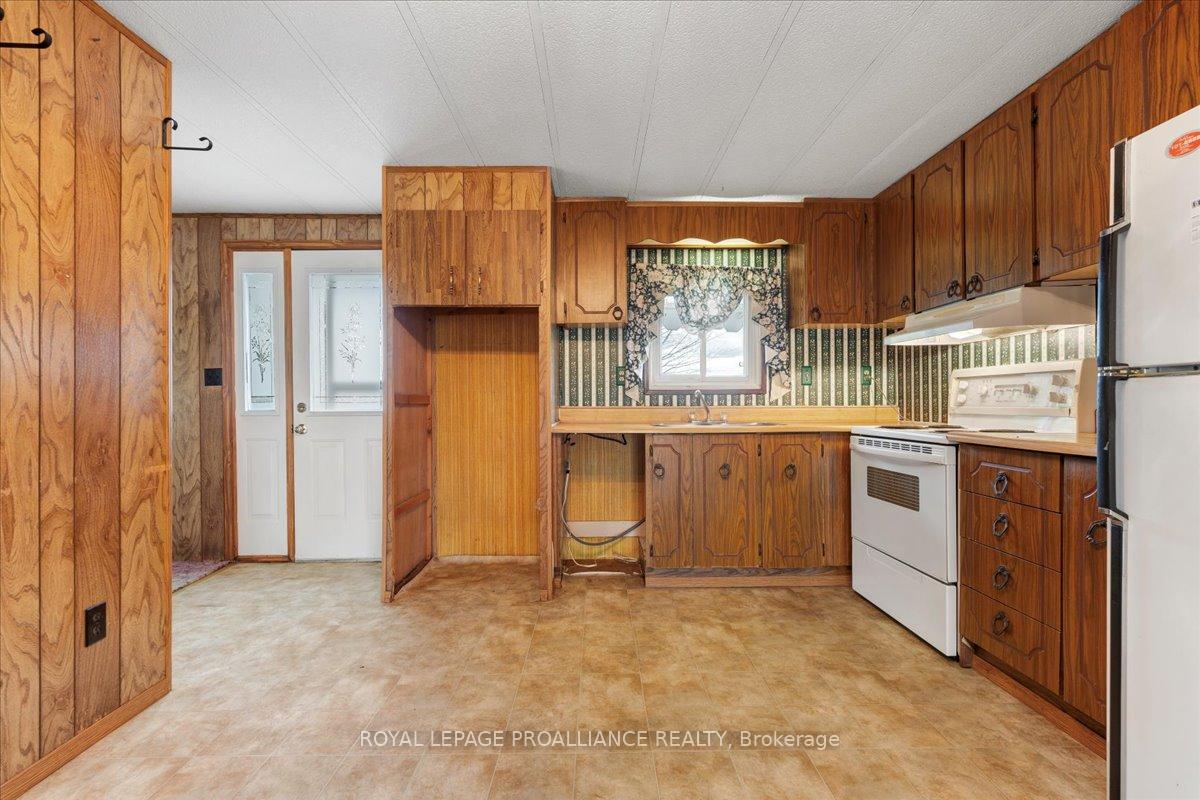
Attention First Time Buyers! Set on a 1.25 acre lot,on a hard top road, this 3 + Bedroom modular home includes a year round addition for a total of 1150 sq. ft. of living area. 4 pc bath with main floor laundry. Propane Furnace (2 years old) and Heat Pump with EBB heat in the addition. Metal Roof, Carport and Paved Circular Drive. Plus 23' x 17' Shop and a 18' x 8' Storage Shed. Immediate Occupancy. Great Opportunity.
Read more
Ask about this home
A HOMEH agent will answer your questions about this home.
Ask a question
Thinking of selling your home?See what your home is worth today.
Around this home
County Road 50
Contact agent
Helpful calculators
Mortgage
Affordability
Closing costs
Land transfer tax
Property tax
Down payment
CMHC insurance
Stress test
Cashback Rebate
Your HOMEH agent

NimaHOMEH agent · Trent Hills
"I would see it this week."
Ask Nima