

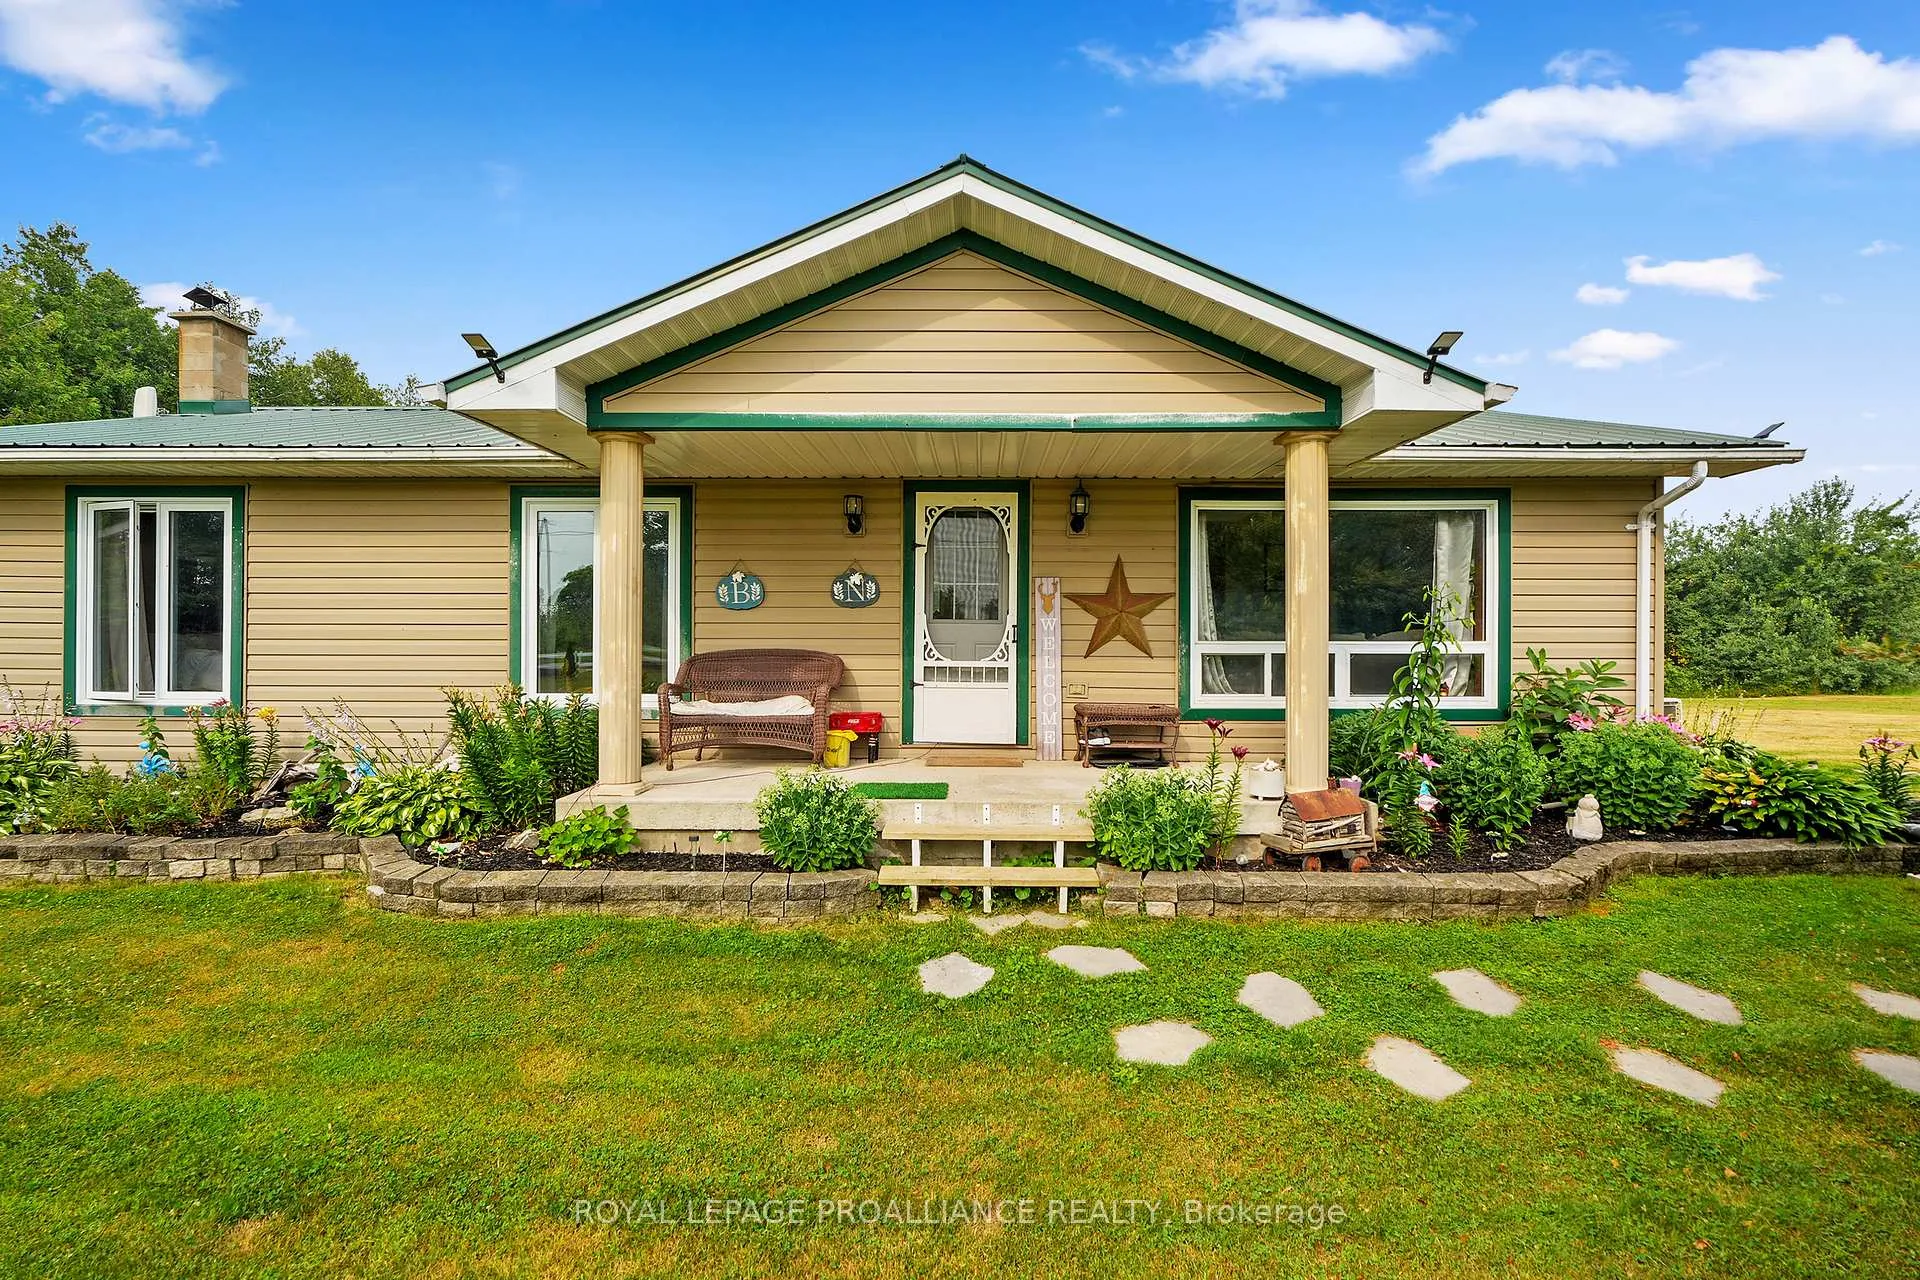
16 Mack Trail
16 Mack Trail
 See all 45 photos
Property history
Facts and features
- BasementWalk-out
- Age of home31–50 years
- Water, sewerWell, septic
- Lot shapeRectangular
- Fireplace
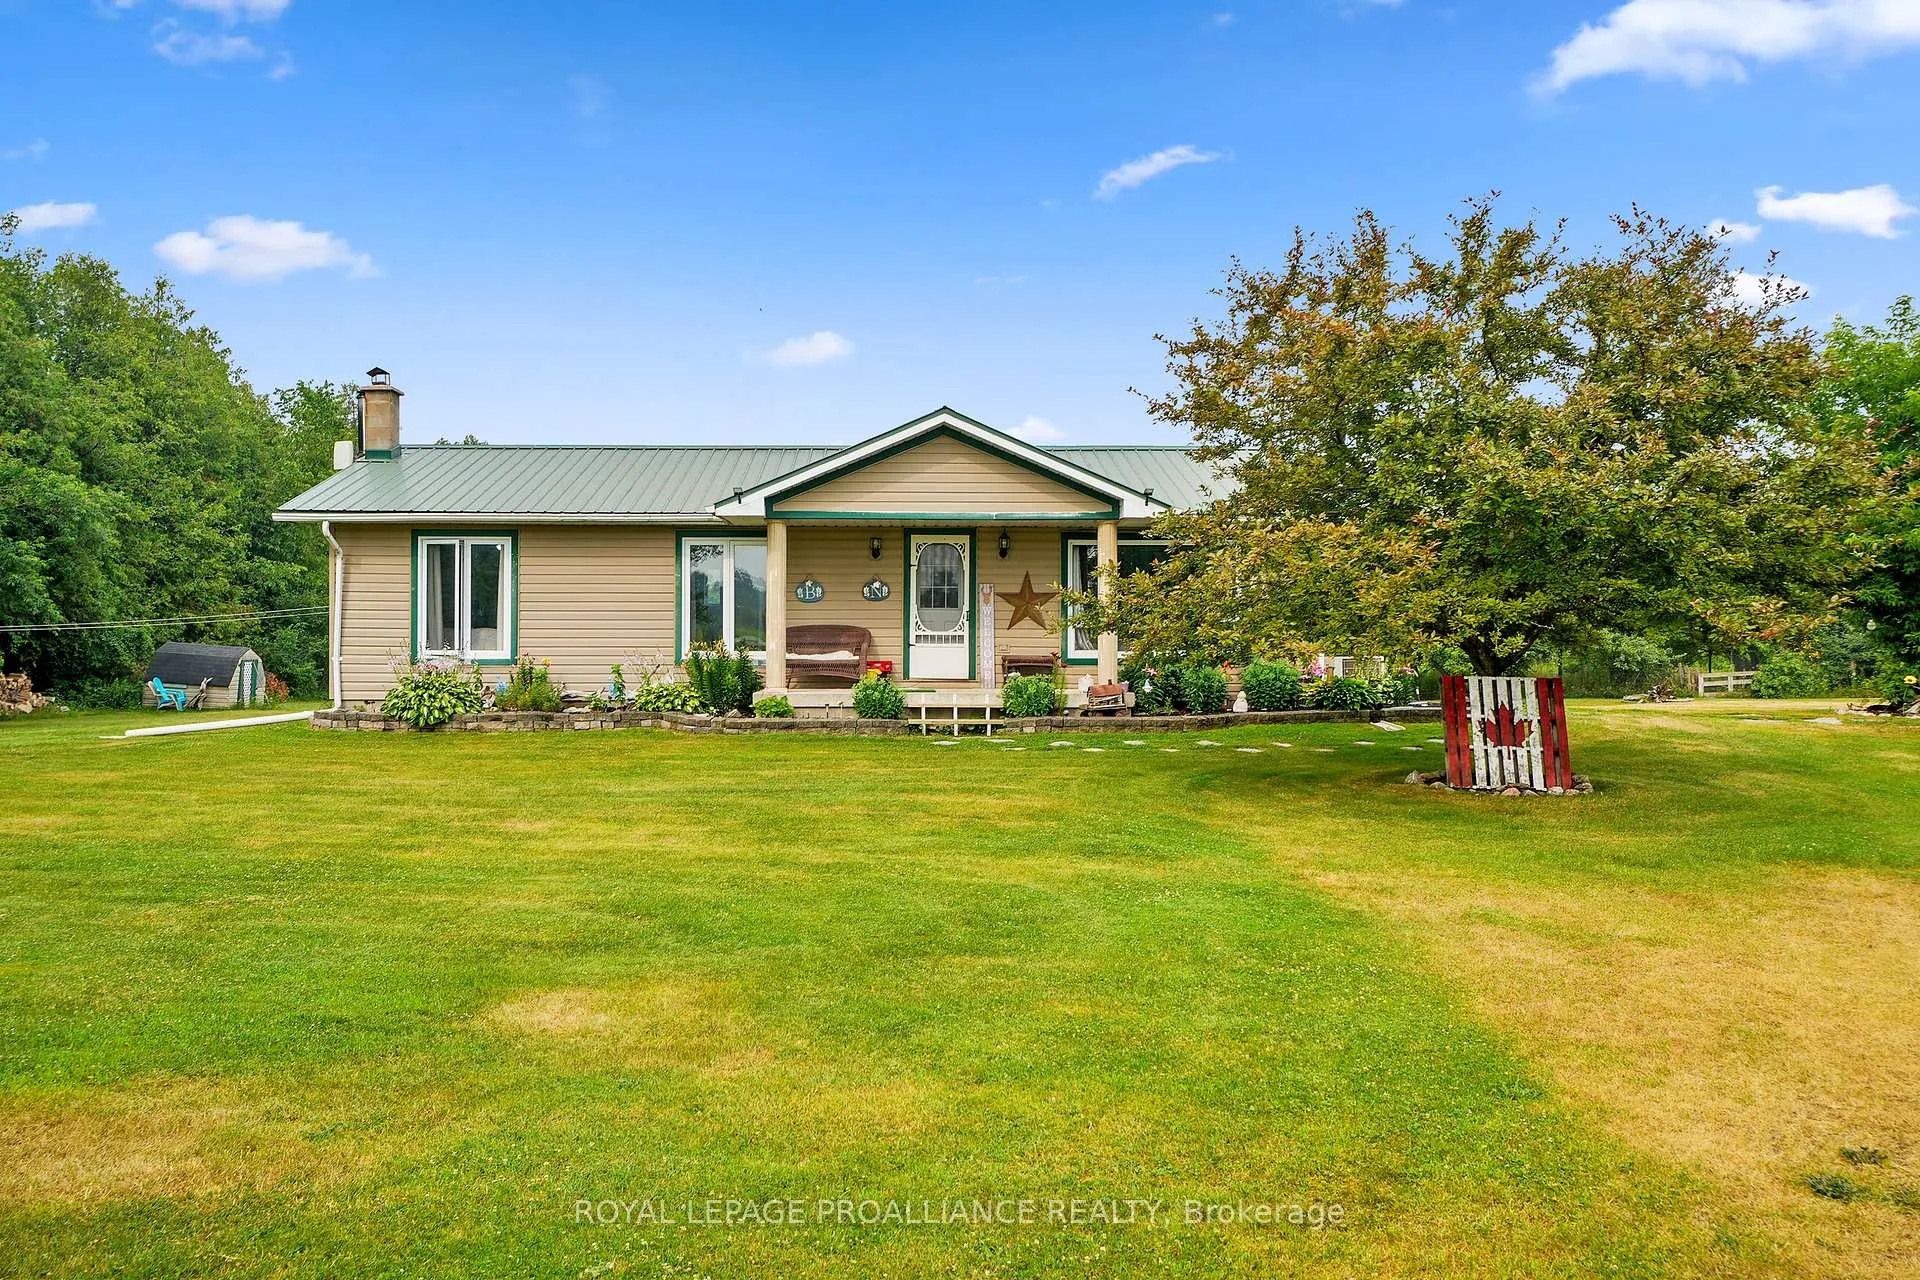
The homeDetached, Bungalow, Age 31–50 years
- Type: Detached
- Style: Bungalow
- Age: 31–50 years
- Living space: 700–1,100 sq ft
- Basement: Finished with walk-out
- View: Forest
InsideFireplace Yes, wood stove, Lower level, Carpet free, sewage pump, water heater owned, water treatment
- Fireplace: Yes, wood stove
- Laundry: Lower level
- Features: Carpet free, sewage pump, water heater owned, water treatment
- Rooms above ground: 7
- Rooms in the basement: 5
- Bedrooms: 3 + 1 in the basement
- Bathrooms: 2
- Kitchens: 1
- Family room: Yes
Outside and lotVinyl siding, Metal, Block
- Exterior: Vinyl siding
- Roof: Metal
- Foundation: Block
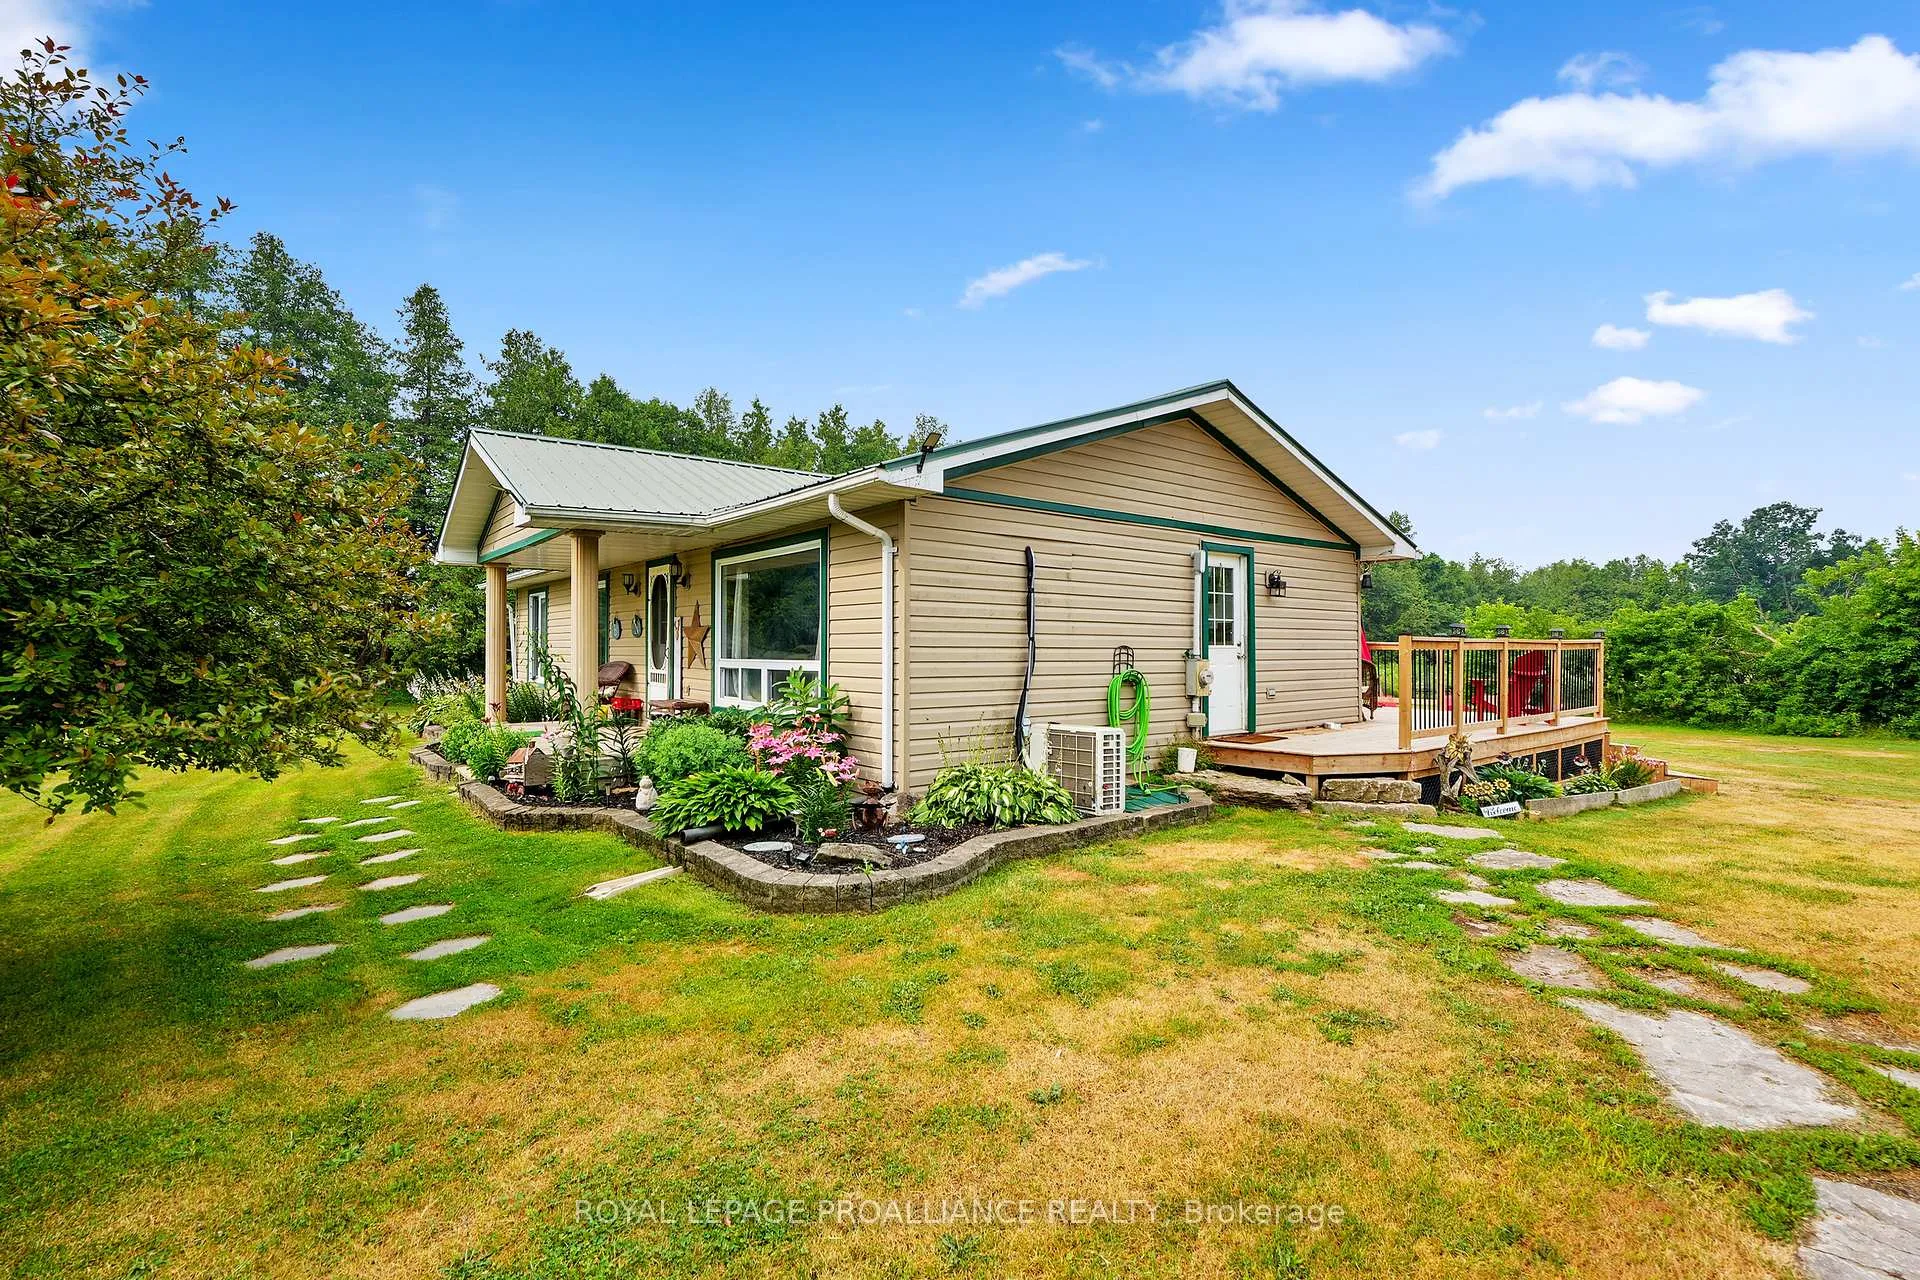
- Features: Deck, landscaped, privacy, porch
- Other structures: Workshop
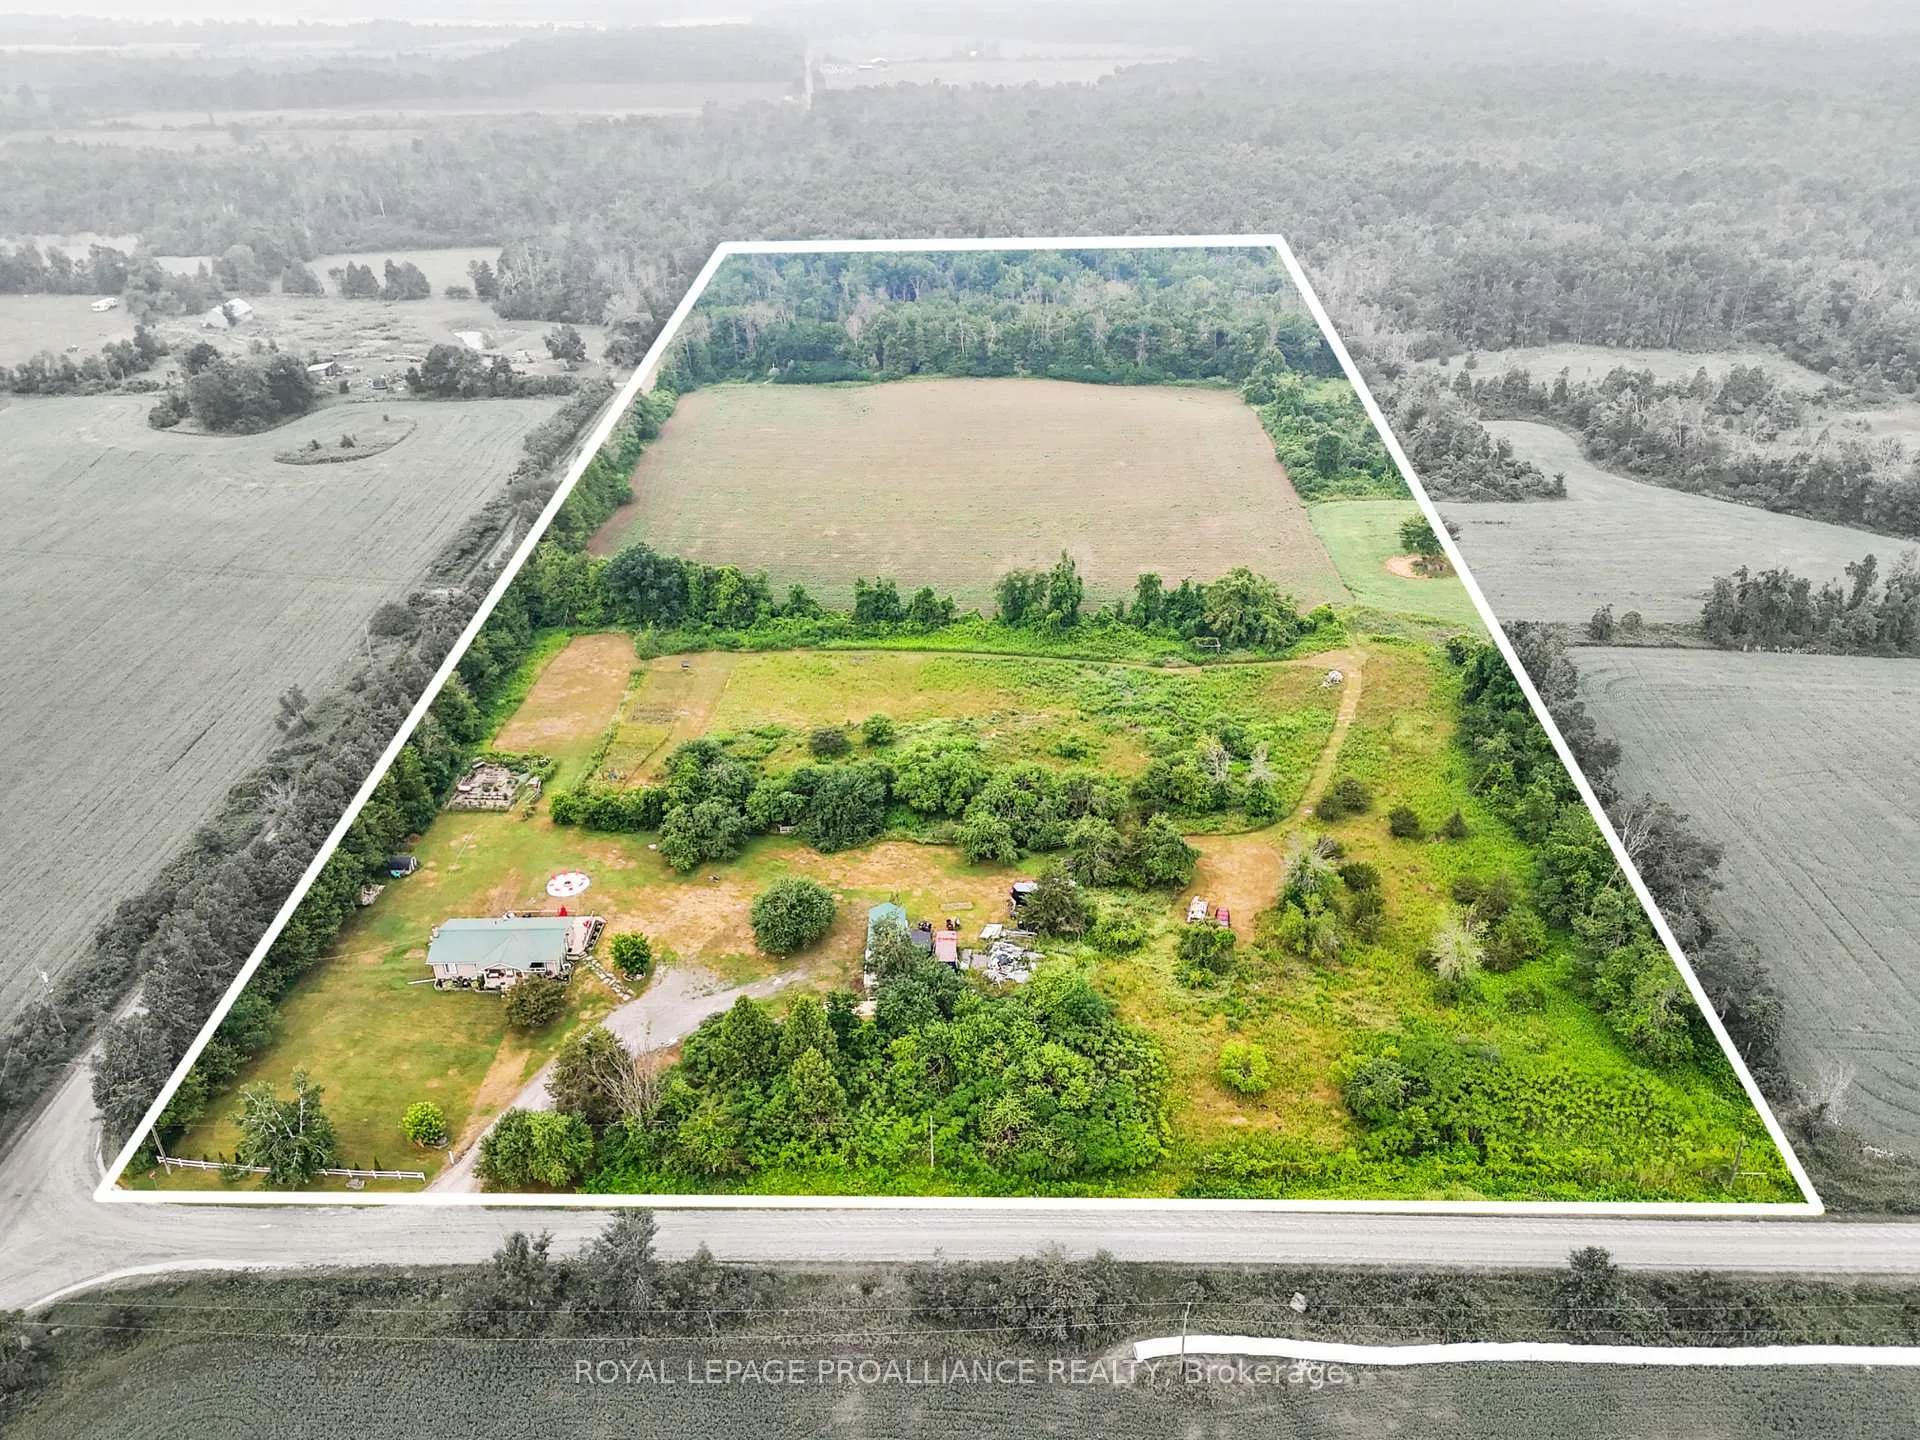
- Size: 25.8 ft frontage, 25.8 ac
- Shape: Rectangular
- Zoning: RU+EP+ES
Parking8 Parking, Private
- Spaces: 8 Parking
- Driveway: Private
Heating, water and powerBaseboard, electric, Wall unit(s), Well
- Heating: Baseboard, electric
- Cooling: Wall unit(s)
- Water: Well
- Sewer: Septic
- Natural gas: No
- Hydro: Yes
- Cable: No
- Telephone: Available
Costs and taxesTaxes $2,646 a year, HST included in the price, Water treatment system
- Taxes, 2025: $2,646 a year
- HST: HST included in the price
- Rental items: Water treatment system
- Under contract: Water treatment
Included in the saleFridge, stove, washer, dryer, hot water tank, Deep freezers, propane heater in shop, sea can
- Included: Fridge, stove, washer, dryer, hot water tank
- Not included: Deep freezers, propane heater in shop, sea can
Listing detailsX12535982, Sold, Nov 12, 2025
- MLS® number: X12535982
- Status: Sold
- Listed on: Nov 12, 2025
- Days on market: 105
- Updated: Feb 25, 2026
- Possession: Flexible
- Occupied by: Owner
- Listing brokerage: ROYAL LEPAGE PROALLIANCE REALTY
About this home
16 Mack Trail, Trent Hills (Rural Trent Hills), ON K0L 1Z0
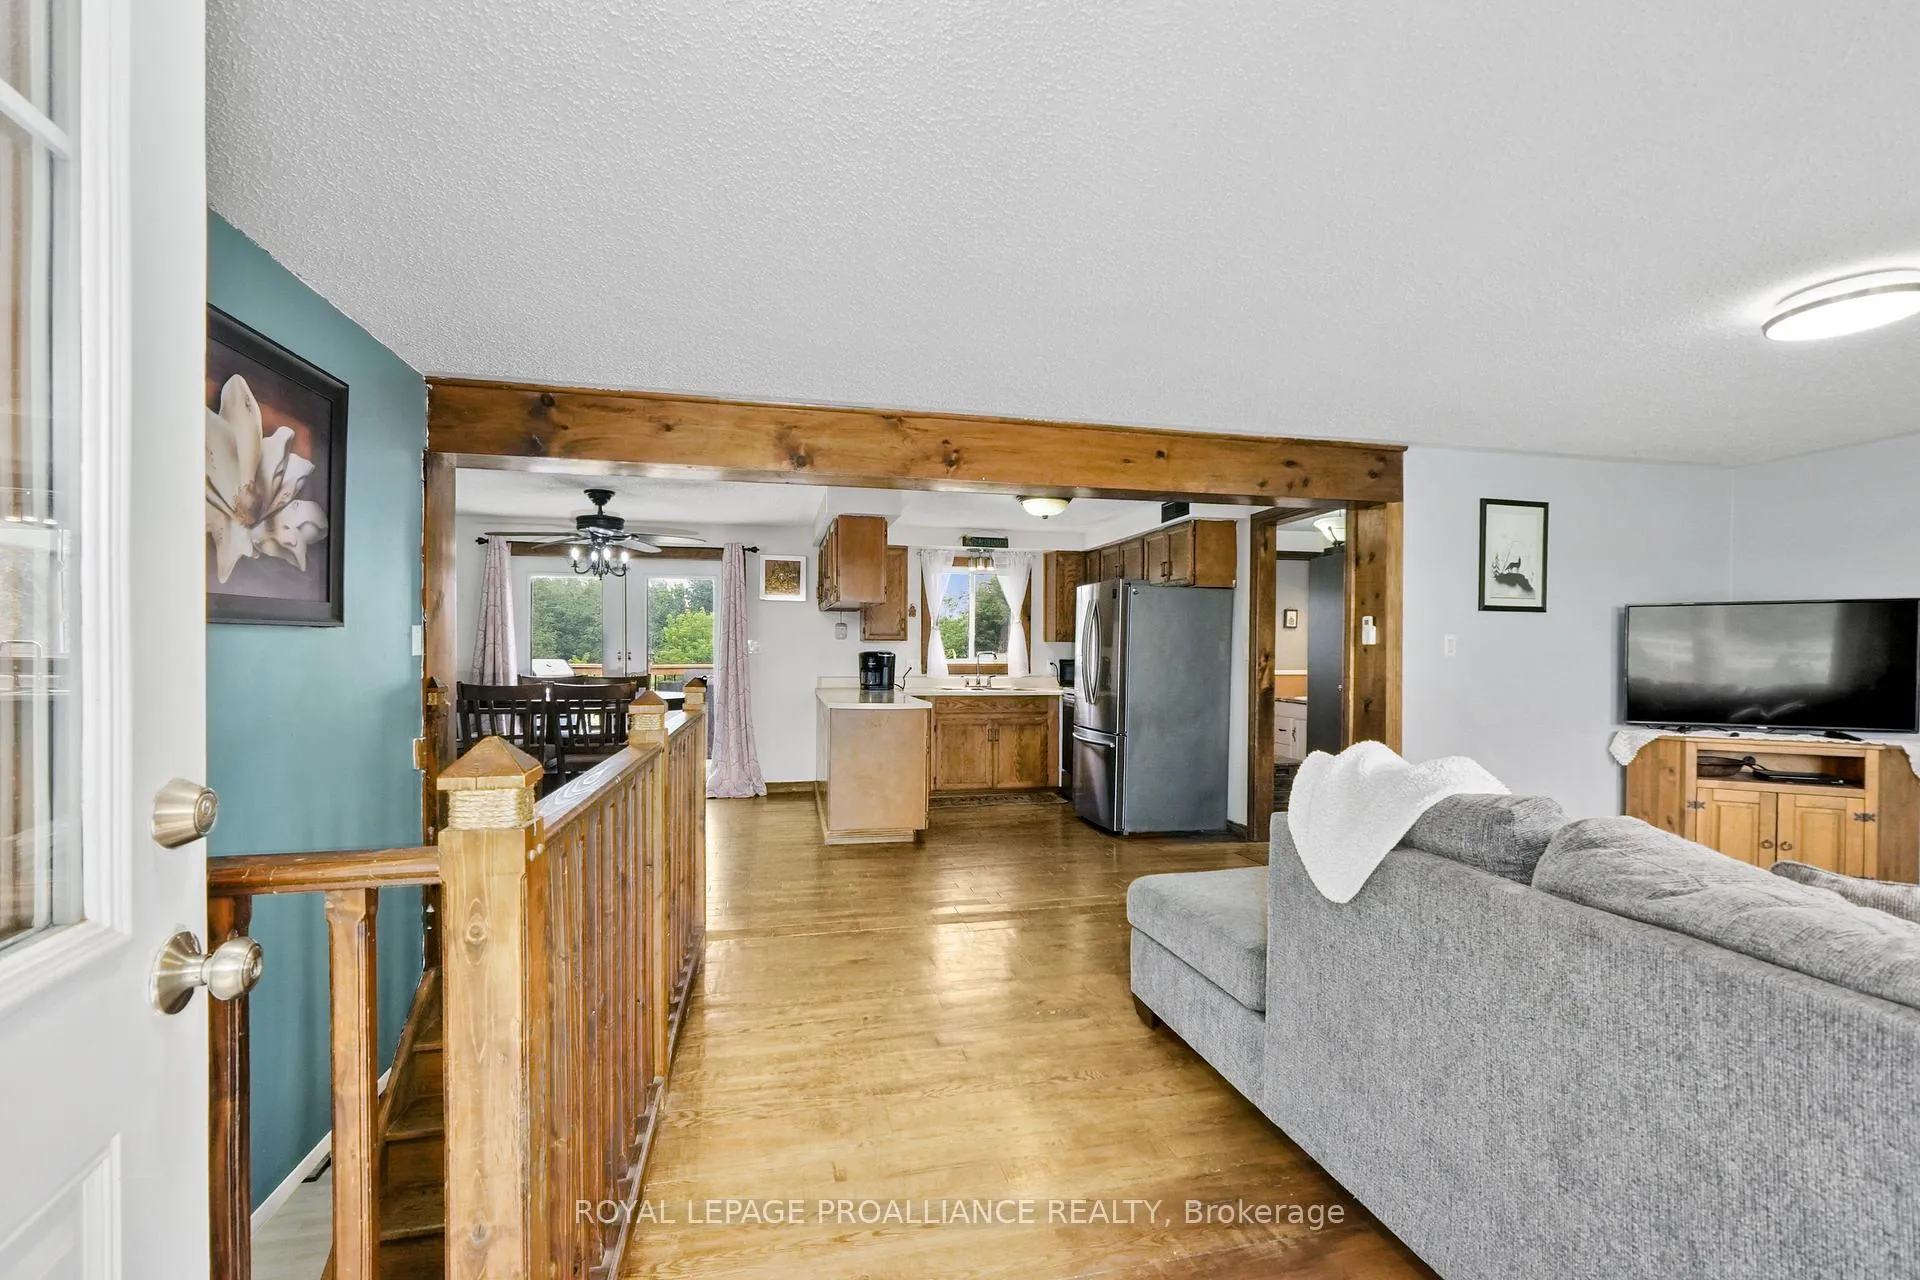
Welcome to 16 Mack Trail - where your rural lifestyle begins! This charming 3+1 bedroom bungalow is nestled on just over 25 acres of beautiful countryside, offering the perfect mix of open fields, wooded areas, and a detached workshop storage building for all your tools, toys, and projects. Step inside to a bright, open-concept main floor featuring a spacious living room, kitchen, and dining area with French doors that open to your private backyard oasis- complete with a fire pit for cozy evenings under the stars. The finished lower level offers a large rec room with a woodstove, walk-out to the backyard, generous storage space, a laundry room and an additional bedroom with a walk-in closet - ideal for guests, teens or extended family. Bring your animals and your ambitions - there's plenty of space here for horses, chickens, goats, pigs, or even a cow. Whether you're starting a hobby farm or simply want more space and serenity, this property delivers. Located just a short drive from Campbellford, a vibrant small town known for its friendly community, local shops, restaurants, art galleries, the famous Dooher's Bakery and the scenic Trent-Severn Waterway, you'll enjoy the perfect balance of country living with amenities close by. Your rural retreat awaits - endless potential, unmatched tranquility and room to live the life you've imagined.
Ask about this home
A HOMEH agent will answer your questions about this home.
Around this home
Helpful calculators
Your HOMEH agent

"Priced 16% over the Hestimate. I would see it this week."