

409 Concession Rd 8 W
409 Concession Rd 8 W
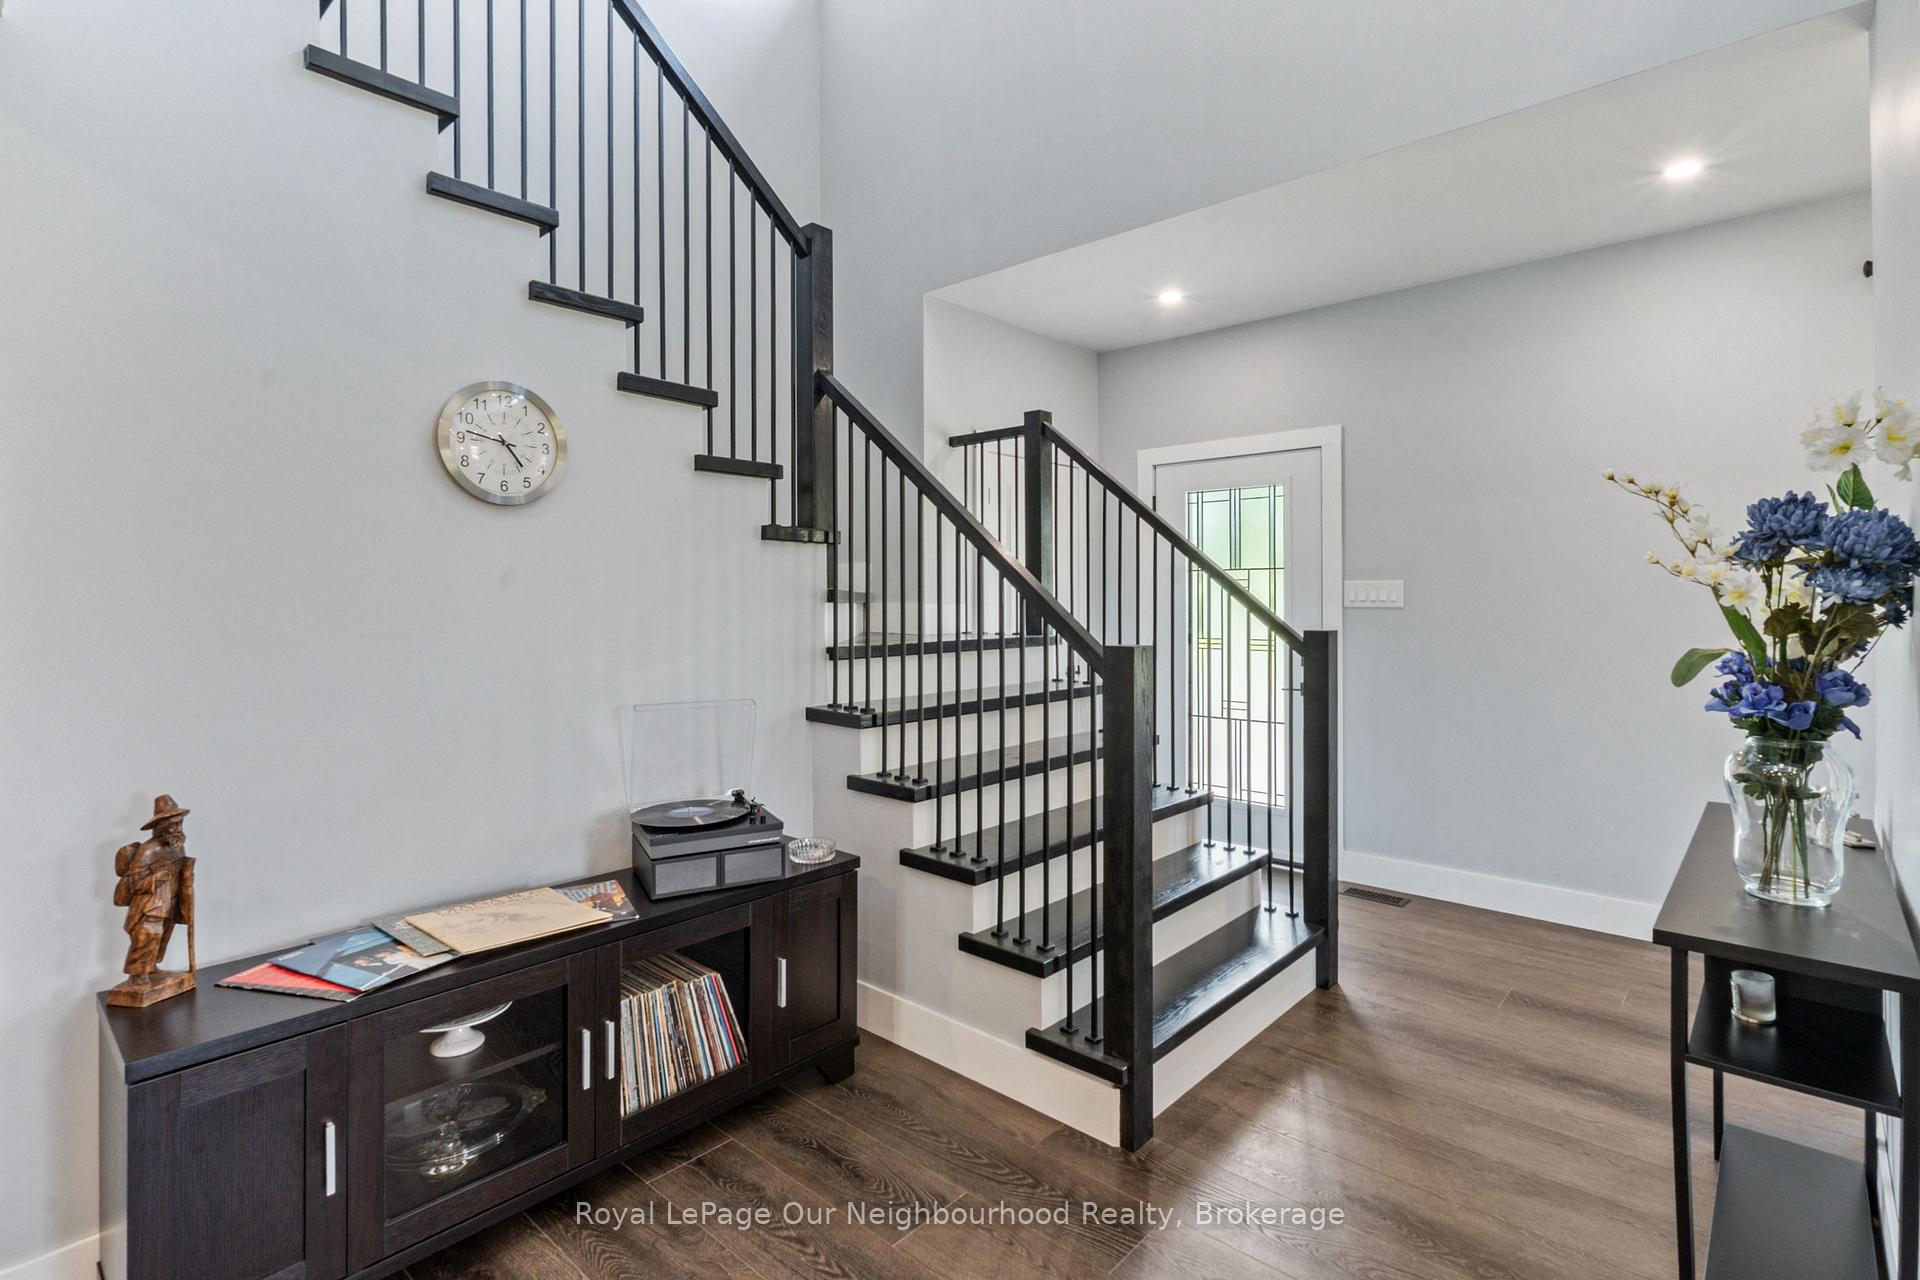 See all 45 photos
Property history
Facts and features
- BasementWalk-out
- Age of home0–5 years
- Water, sewerWell, septic
- Lot shapeRectangular
- Fireplace
- Central air
The homeDetached, Bungaloft, Age 0–5 years
- Type: Detached
- Style: Bungaloft
- Age: 0–5 years
- Living space: 2,000–2,500 sq ft
- Basement: Full, walk-out
- View: Trees/woods
InsideFireplace Yes, electric, Main level, Air exchanger, auto garage door remote, carpet free, erv/hrv, floor drain, in-law capability, primary bedroom - main floor, rough-in bath, water treatment, water softener, water purifier, water heater owned
- Fireplace: Yes, electric
- Laundry: Main level
- Features: Air exchanger, auto garage door remote, carpet free, erv/hrv, floor drain, in-law capability, primary bedroom - main floor, rough-in bath, water treatment, water softener, water purifier, water heater owned
- Security: Carbon monoxide detectors, smoke detector
- Rooms above ground: 7
- Rooms in the basement: 1
- Bedrooms: 4
- Bathrooms: 3
- Kitchens: 1
Outside and lotVinyl siding, Asphalt shingle, Poured concrete
- Exterior: Vinyl siding
- Roof: Asphalt shingle
- Foundation: Poured concrete
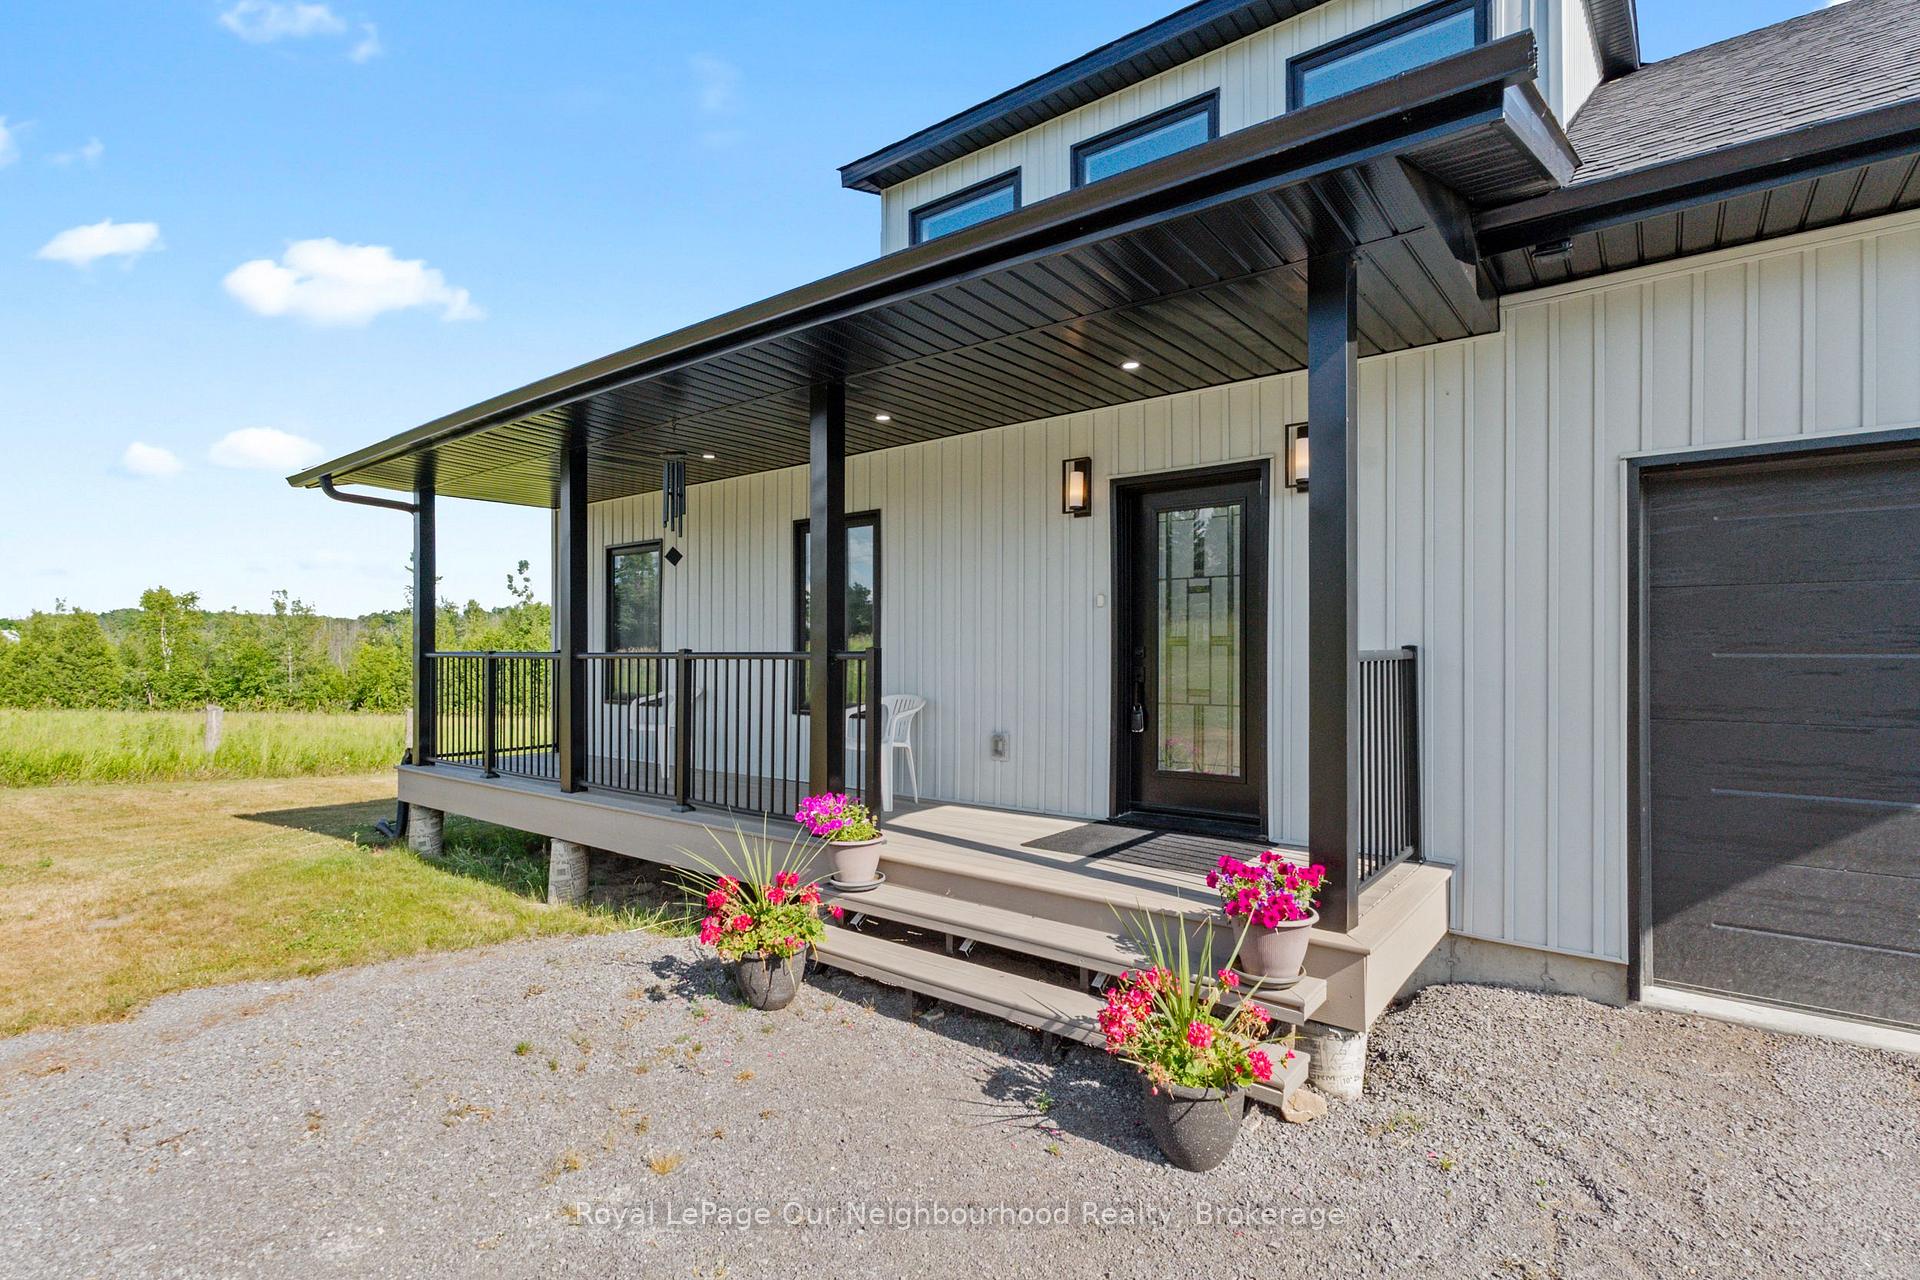
- Features: Deck, porch
- Size: 63 × 130 m
- Shape: Rectangular
Parking1 Garage, Attached, Private double
- Spaces: 1 Garage
- Garage: Attached
- Driveway: Private double
Heating, water and powerHeat pump, electric, Central air, Well
- Heating: Heat pump, electric
- Cooling: Central air
- Water: Well
- Sewer: Septic
Costs and taxesTaxes $7,325 a year, HST included in the price, Rental items None
- Taxes, 2025: $7,325 a year
- HST: HST included in the price
- Rental items: None
Included in the saleFridge, stove, dishwasher, over the range hood. washing machine & dryer, wall mounts, window covering hardware, washroom mirrors, Microwave, wifi access points, tvs, brown shelving unit in dining room, shelving unit in primary walk-in closet & front closet. window coverings, shelving in garage & basement, freezer in basement.
- Included: Fridge, stove, dishwasher, over the range hood. washing machine & dryer, wall mounts, window covering hardware, washroom mirrors
- Not included: Microwave, wifi access points, tvs, brown shelving unit in dining room, shelving unit in primary walk-in closet & front closet. window coverings, shelving in garage & basement, freezer in basement.
NearbyArts centre, golf, hospital, library, school bus route, school
- Close to: Arts centre, golf, hospital, library, school bus route, school
Listing detailsX12456151, Sold, Oct 9, 2025
- MLS® number: X12456151
- Status: Sold
- Listed on: Oct 9, 2025
- Days on market: 32
- Updated: Nov 10, 2025
- Possession: 30-59 days
- Occupied by: Owner
- Listing brokerage: Royal LePage Our Neighbourhood Realty
About this home
409 Concession Rd 8 W, Trent Hills (Rural Trent Hills), ON K0K 3K0
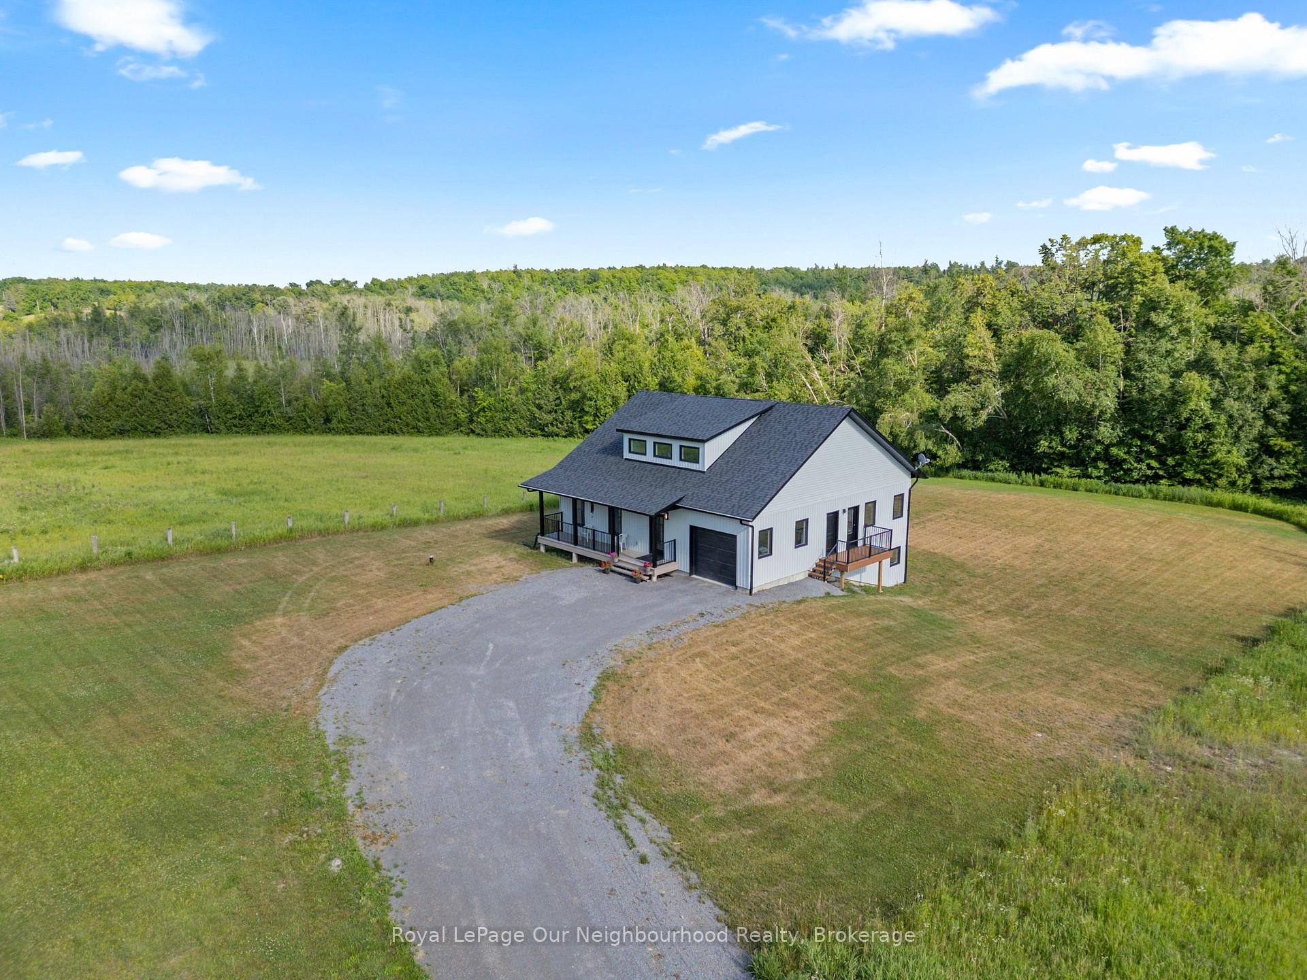
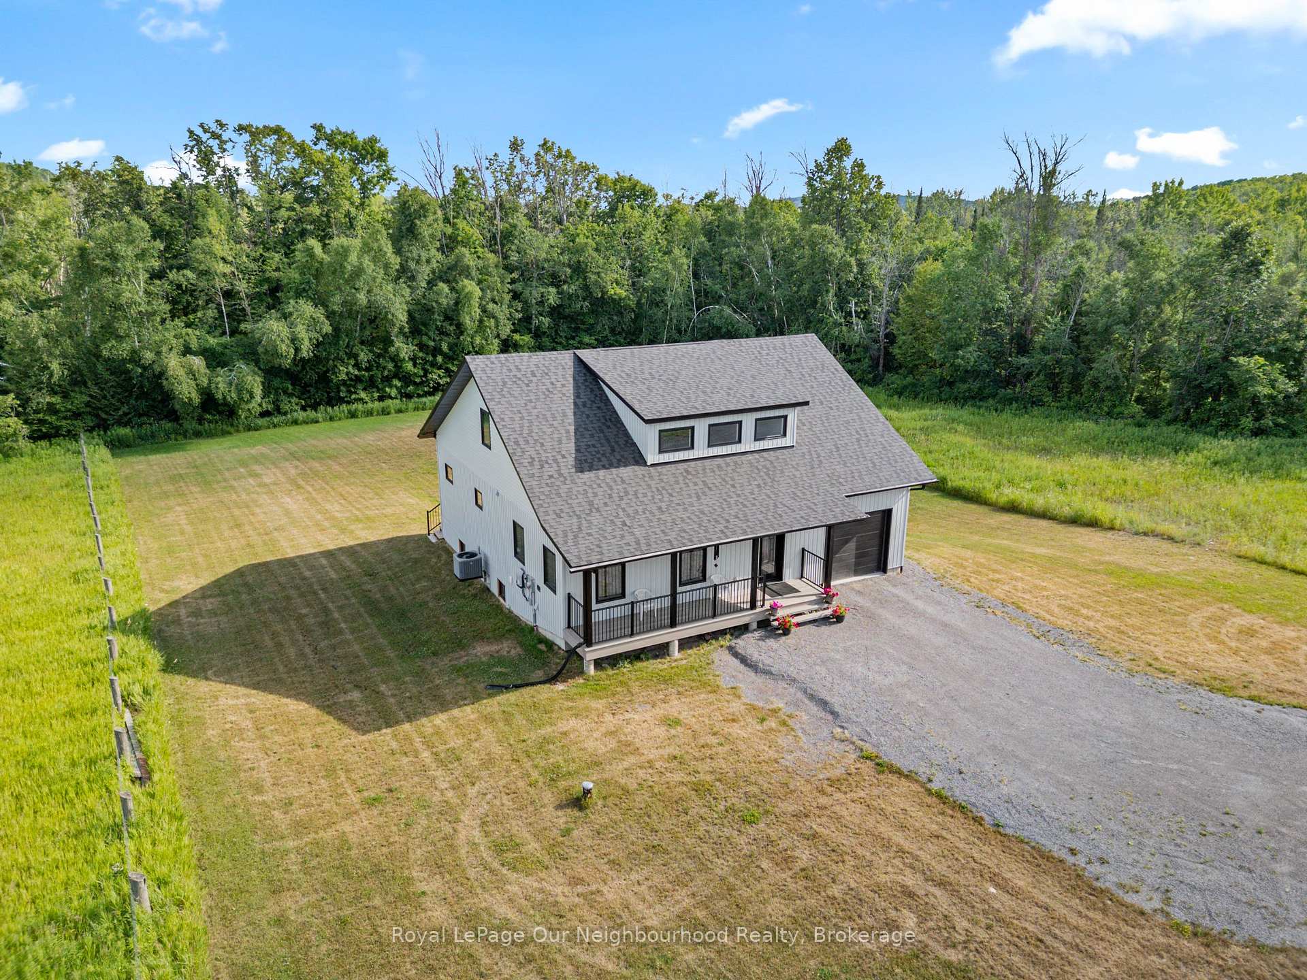
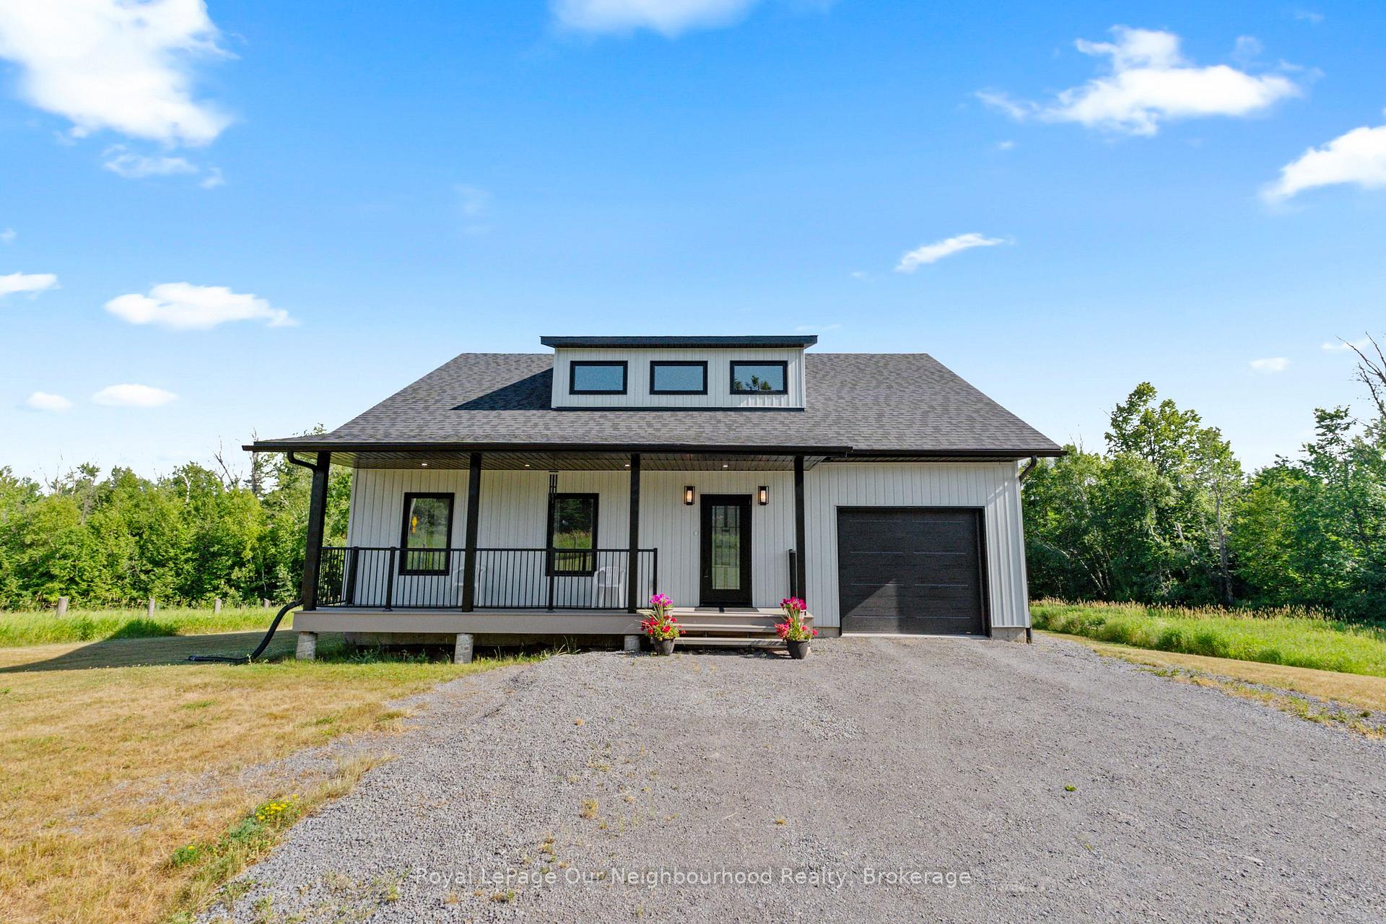
Stylish, spacious, and just a few years young, this quality-built bungaloft offers the perfect blend of modern comfort and country charm. Set on 2 acres, it features open-concept living, vinyl flooring throughout, and tons of natural light from the many windows. The main floor includes a bright kitchen, dining and living area, mudroom with laundry, and a versatile second bedroom with a separate entrance. The primary bedroom is thoughtfully designed with a walk-in closet, 4pc ensuite, and cozy heated floors. Upstairs, you'll find two additional bedrooms and a 4pc washroom, perfect for family or additional guests. The walk-out basement offers endless potential with above-grade windows and rough-ins for a bathroom and kitchenette.
Ask about this home
A HOMEH agent will answer your questions about this home.
Around this home
Helpful calculators
Your HOMEH agent

"I would see it this week."