

1551 I Reynolds Road
1551 I Reynolds Road
 See all 48 photos
Property history
- $899,000ExpiredList: 2025-06-09|End: 2025-09-19|102 daysX12207033
- $899,000TerminatedList: 2025-04-07|End: 2025-06-09|63 daysX12068465
Facts and features
- BasementNone
- Price per sq ft~$400
- Water, sewerWell, septic
- HeatingBaseboard
- Hardwood floors
- Fireplace
- Waterfront
- Pool
The homeDetached, 2-storey, 2,000–2,500 sq ft
- Type: Detached
- Style: 2-storey
- Living space: 2,000–2,500 sq ft
- Basement: None
- View: Lake
- Waterfront: Direct
InsideFireplace Yes, Hardwood, Water treatment, storage, carpet free, water heater owned
- Fireplace: Yes
- Flooring: Hardwood
- Features: Water treatment, storage, carpet free, water heater owned
- Rooms above ground: 11
- Bedrooms: 5
- Bathrooms: 3
- Kitchens: 1
Outside and lotVinyl siding, Asphalt shingle, Unknown
- Exterior: Vinyl siding
- Roof: Asphalt shingle
- Foundation: Unknown
- Pool: Above ground
- Size: 75 × 193 ft
Parking1 Garage, Attached, Private triple
- Spaces: 1 Garage
- Garage: Attached
- Driveway: Private triple
Heating, water and powerBaseboard, electric, Well, Septic
- Heating: Baseboard, electric
- Water: Well
- Sewer: Septic
Costs and taxesTaxes $4,636 a year, HST included in the price
- Taxes, 2024: $4,636 a year
- HST: HST included in the price
Listing detailsX12068465, Terminated, Apr 7, 2025
- MLS® number: X12068465
- Status: Terminated
- Listed on: Apr 7, 2025
- Days on market: 63
- Updated: Jun 9, 2025
- Possession: Flexible
- Occupied by: Owner
- Listing brokerage: RE/MAX ROUGE RIVER REALTY LTD.
About this home
1551 I Reynolds Road, Trent Hills (Rural Trent Hills), ON K0L 1L0
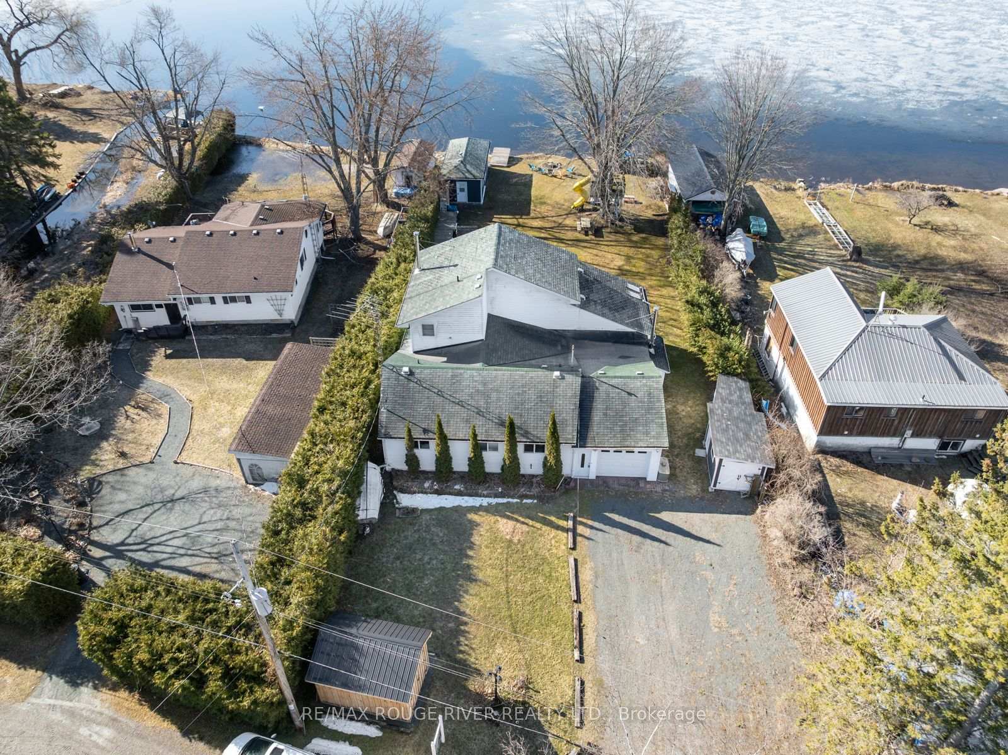
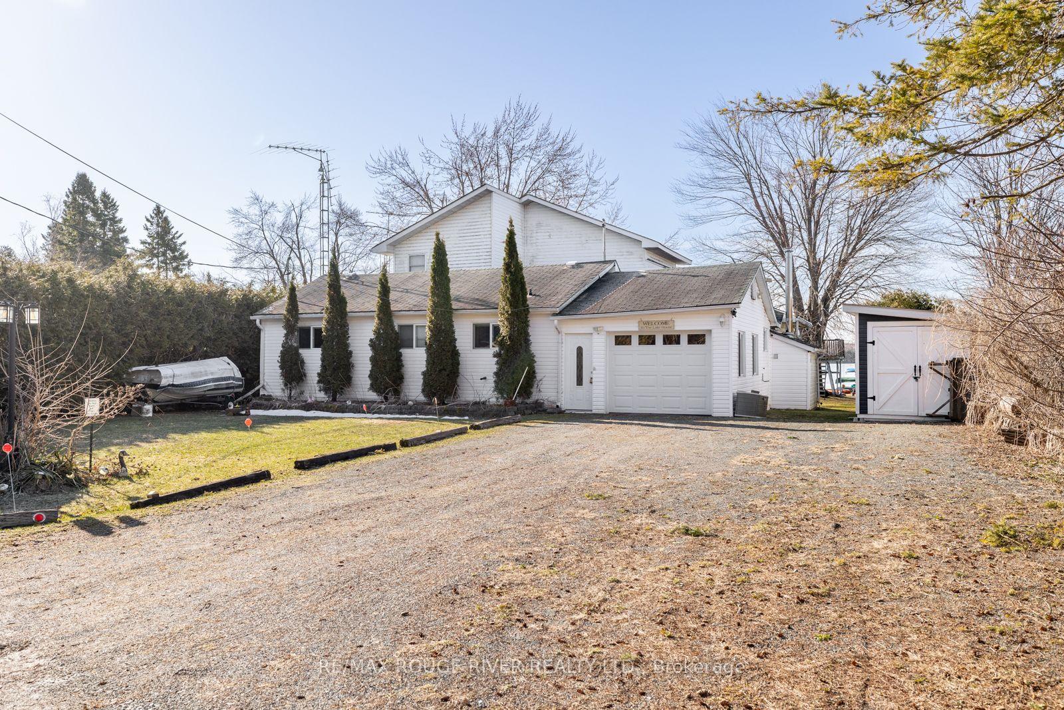
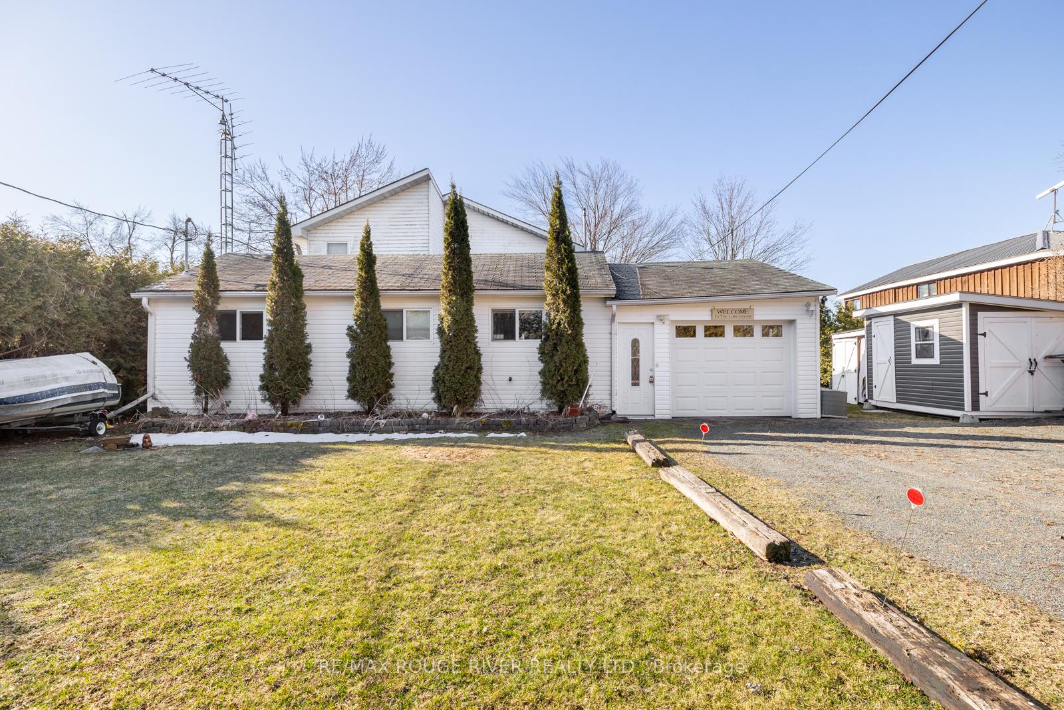
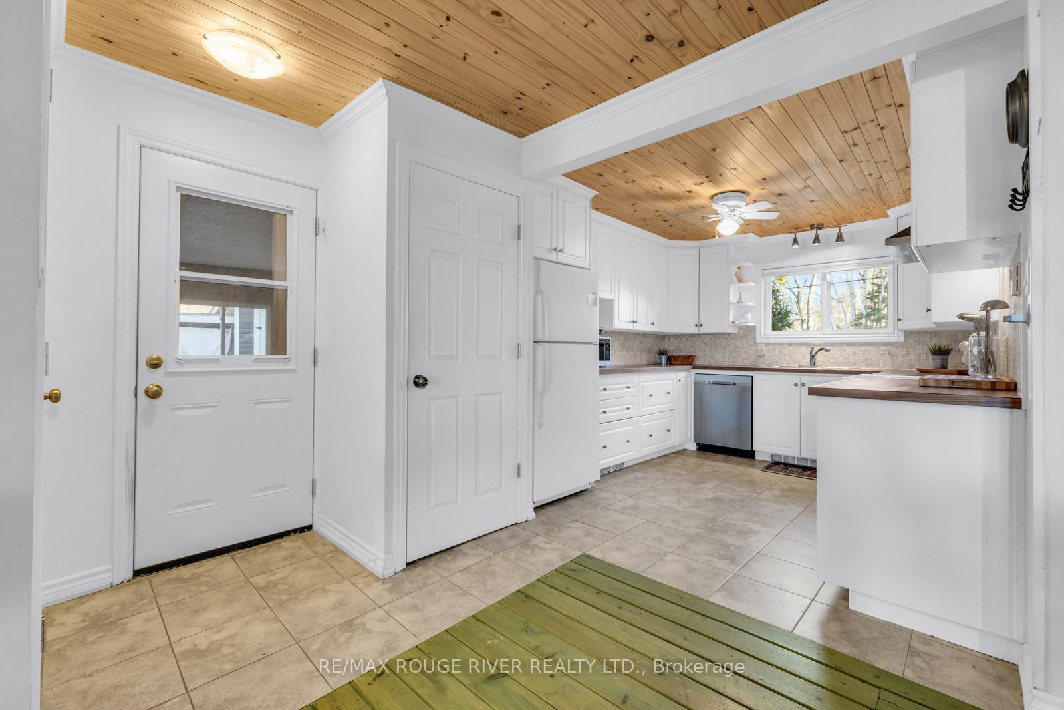
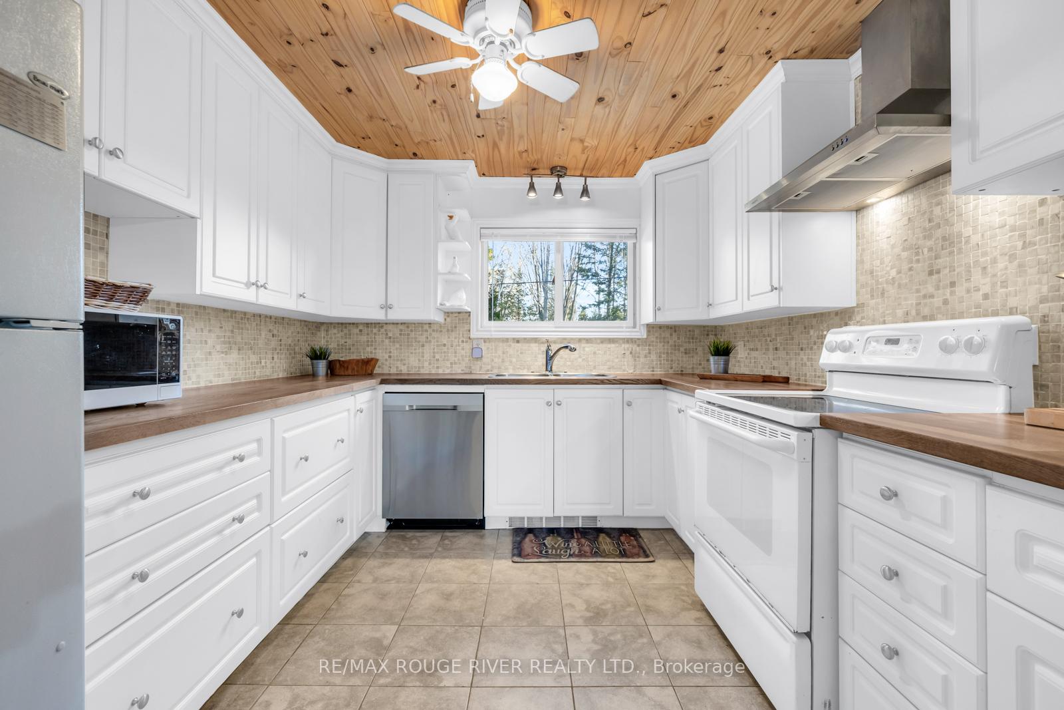
Welcome to your own slice of heaven on Seymour Lake, a waterfront luxury where sunsets paint the sky and memories are made on the shores of the prestigious Trent Severn Waterway. This exceptional 5-bedroom oasis perfectly balances luxury living with cottage charm, creating the ultimate year-round retreat for families and entertainers alike. Step through the front door and be captivated by the wall-to-wall windows in the expansive living room, where natural light floods the space and stunning waterfront views become your daily artwork. The cozy wood stove adds warmth and ambiance to those peaceful evening gatherings. Your inner chef will fall in love with the updated kitchen, complete with a practical pantry, flowing seamlessly into a spacious dining room perfect for family feasts and celebrations. The main floor is thoughtfully designed for family living, featuring four welcoming bedrooms, including one with a convenient 2-piece ensuite, while another boasts a fireplace and a private hot tub oasis. Ascend to the upper level to discover a truly magnificent primary retreat. This massive primary suite showcases wall-to-wall windows offering breathtaking water views, complemented by a luxurious 6-piece ensuite. The outdoor living space is nothing short of spectacular. Entertain on the large deck, or take a refreshing dip in the above-ground pool. The property features whimsical touches like a charming treehouse, while the converted boathouse now serves as an insulated games room/bunkie perfect for summer sleepovers or extra entertaining space. Three outdoor sheds provide abundant storage for all your waterfront toys and tools. Experience the joy of miles of lock-free boating, and end each day watching nature's show as the sun sets over the water from your private dock. This isn't just a house it's a lifestyle, a gathering place, and a dream come true all wrapped into one spectacular waterfront package.
Ask about this home
A HOMEH agent will answer your questions about this home.
Around this home
Helpful calculators
Your HOMEH agent

"Priced 36% over the Hestimate. I would see it this week."