

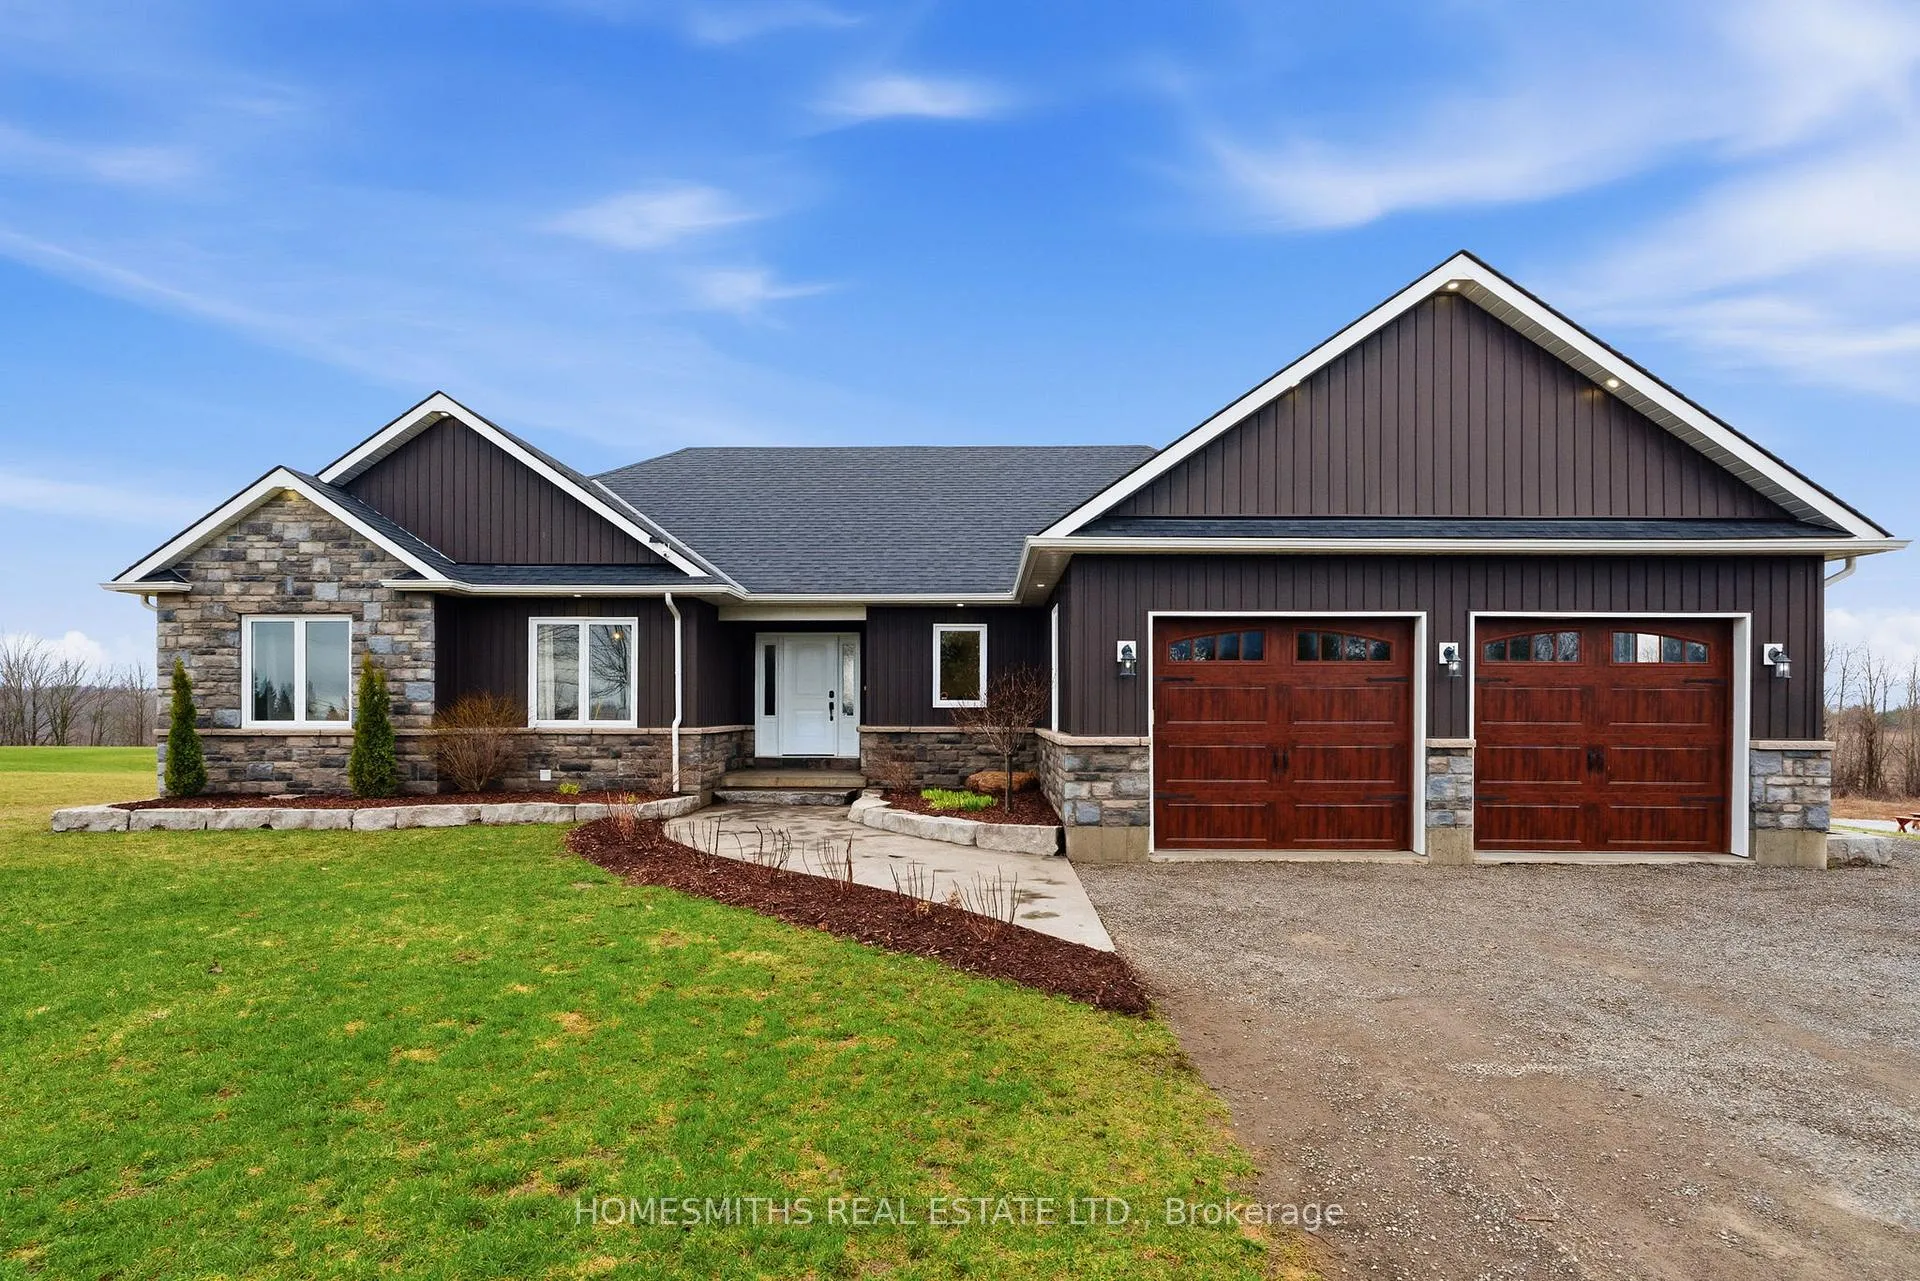
18 Silver Heights Drive
18 Silver Heights Drive
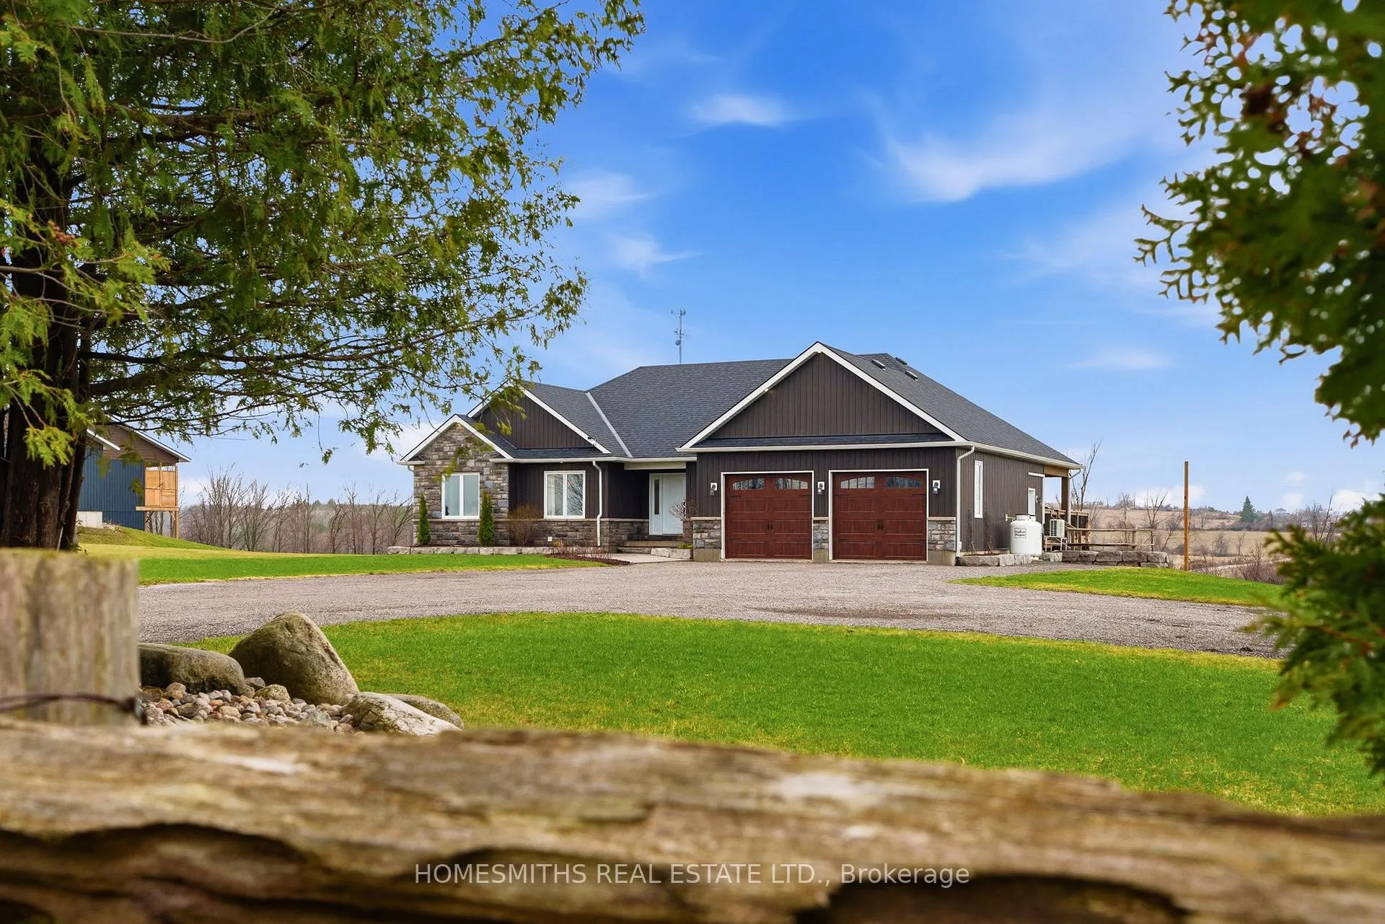
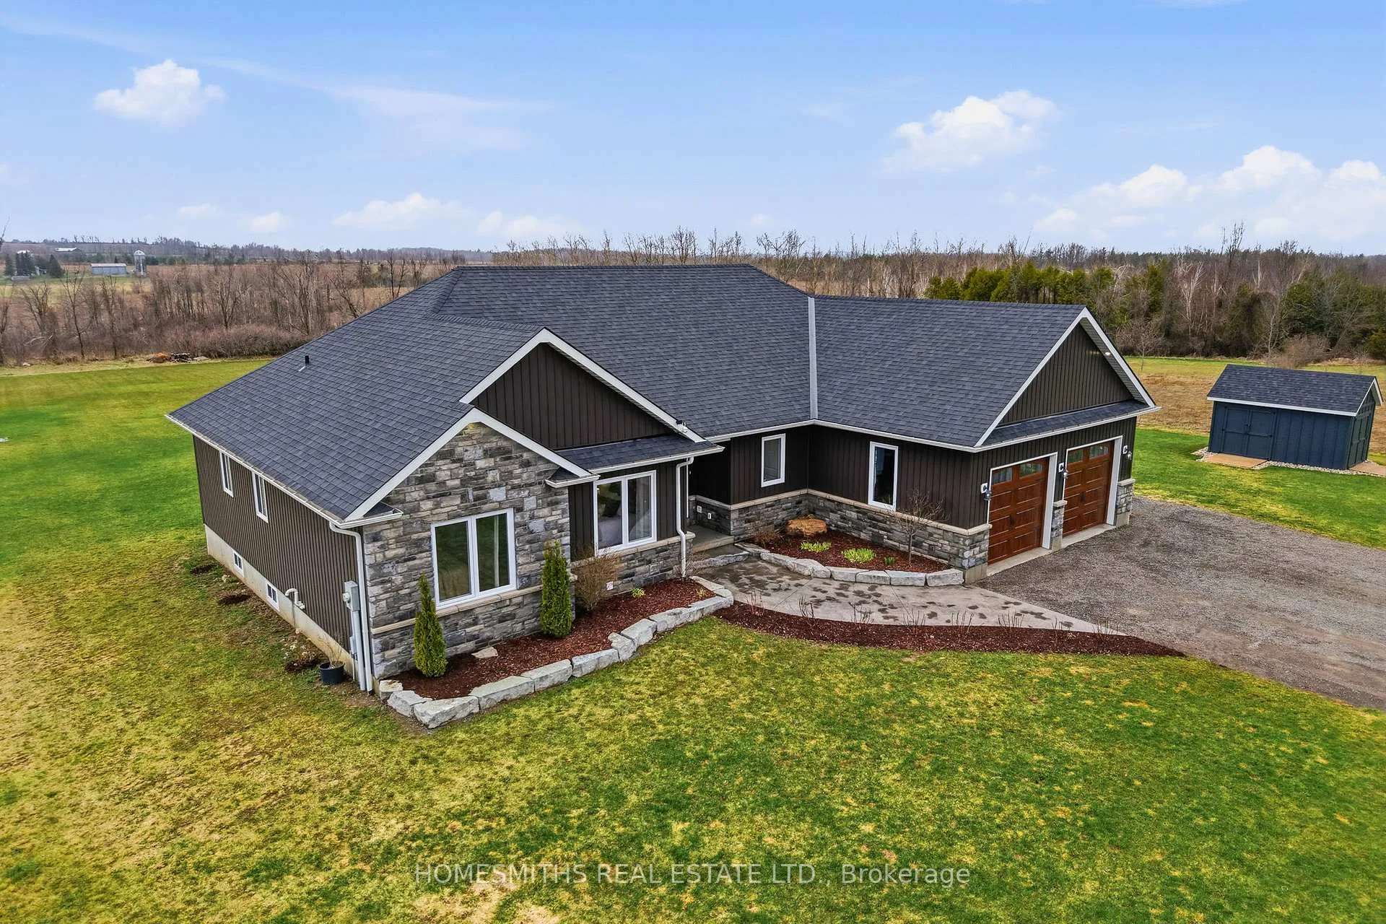
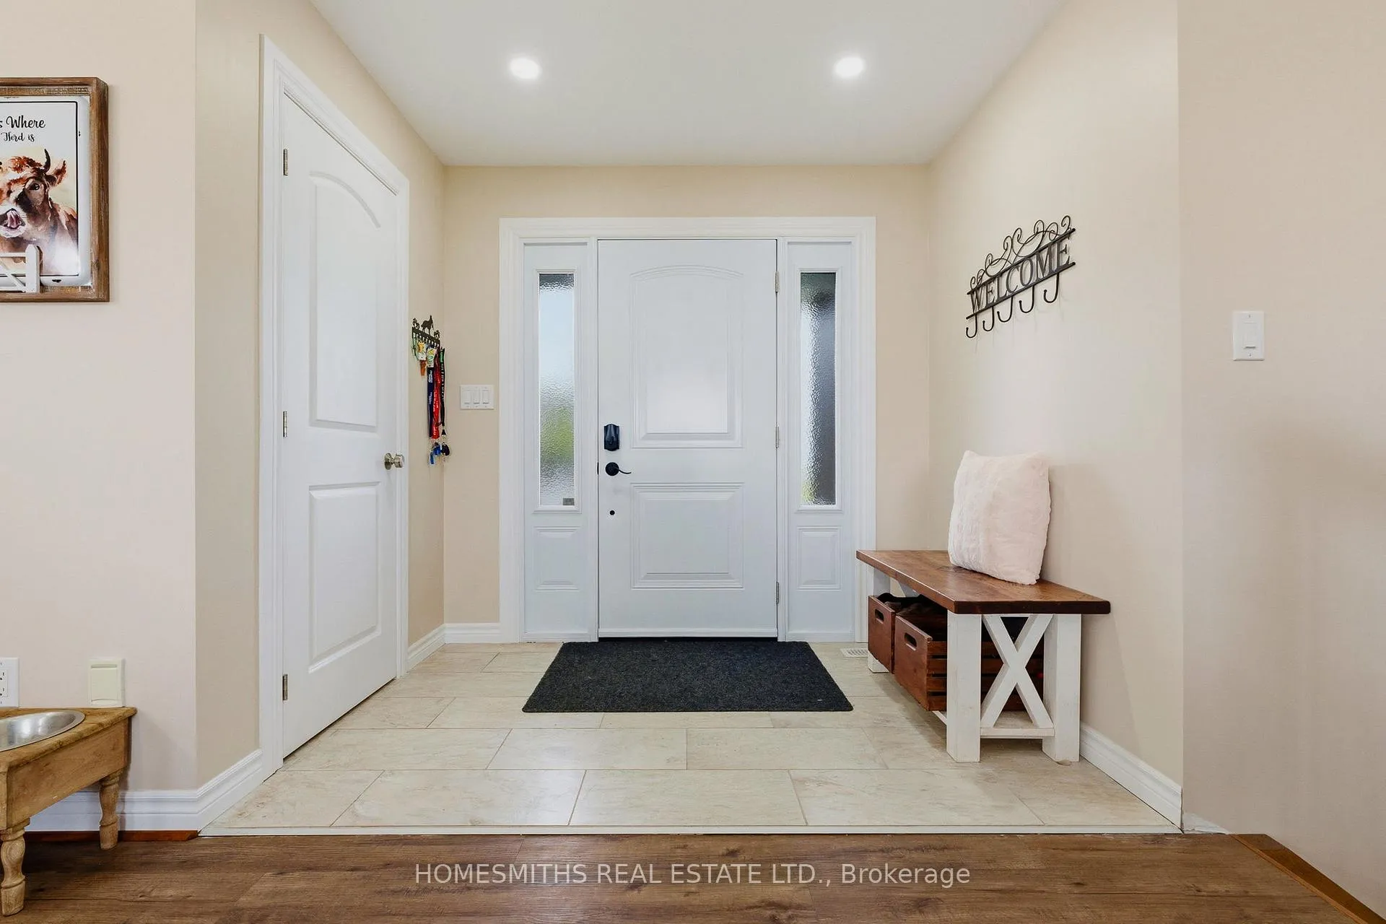
 See all 45 photos
Property history
Facts and features
- BasementUnfinished
- Water, sewerWell, septic
- HeatingForced air
- CoolingCentral air
- Central air
The homeDetached, Bungalow, 1,500–2,000 sq ft
- Type: Detached
- Style: Bungalow
- Living space: 1,500–2,000 sq ft
- Basement: Full, unfinished
InsideAuto garage door remote, carpet free, primary bedroom - main floor, rough-in bath, water heater owned, central vacuum, erv/hrv, Rooms above ground 6, Bedrooms 3
- Features: Auto garage door remote, carpet free, primary bedroom - main floor, rough-in bath, water heater owned, central vacuum, erv/hrv
- Rooms above ground: 6
- Bedrooms: 3
- Bathrooms: 2
- Kitchens: 1
Outside and lotVinyl siding, Shingles, Poured concrete
- Exterior: Vinyl siding
- Roof: Shingles
- Foundation: Poured concrete
- Features: Deck
- Size: 204.72 × 446.83 ft
Parking2 Garage, Attached
- Spaces: 2 Garage
- Garage: Attached
Heating, water and powerForced air, propane, Central air, Well
- Heating: Forced air, propane
- Cooling: Central air
- Water: Well
- Sewer: Septic
Costs and taxesTaxes $5,870 a year, HST included in the price, Propane tanks (yearly)
- Taxes, 2025: $5,870 a year
- HST: HST included in the price
- Rental items: Propane tanks (yearly)
Included in the saleFridge, stove, washer, dryer, microwave, dishwasher, hot water tank owned, bar stools in kitchen, outdoor deck bench, Wagon wheel on deck, adirondack chairs (red), large skull in living room, all tools and tool boxes, beer fridge in garage, freezers in basement (2), all grooming equipment, all items in bonus room off garage.
- Included: Fridge, stove, washer, dryer, microwave, dishwasher, hot water tank owned, bar stools in kitchen, outdoor deck bench
- Not included: Wagon wheel on deck, adirondack chairs (red), large skull in living room, all tools and tool boxes, beer fridge in garage, freezers in basement (2), all grooming equipment, all items in bonus room off garage.
Listing detailsX13008886, Sold, Apr 16, 2026
- MLS® number: X13008886
- Status: Sold
- Listed on: Apr 16, 2026
- Days on market: 21
- Updated: May 7, 2026
- Possession: 60-89 days
- Occupied by: Owner
- Listing brokerage: HOMESMITHS REAL ESTATE LTD.
About this home
18 Silver Heights Drive, Trent Hills (Rural Trent Hills), ON K0L 1Y0
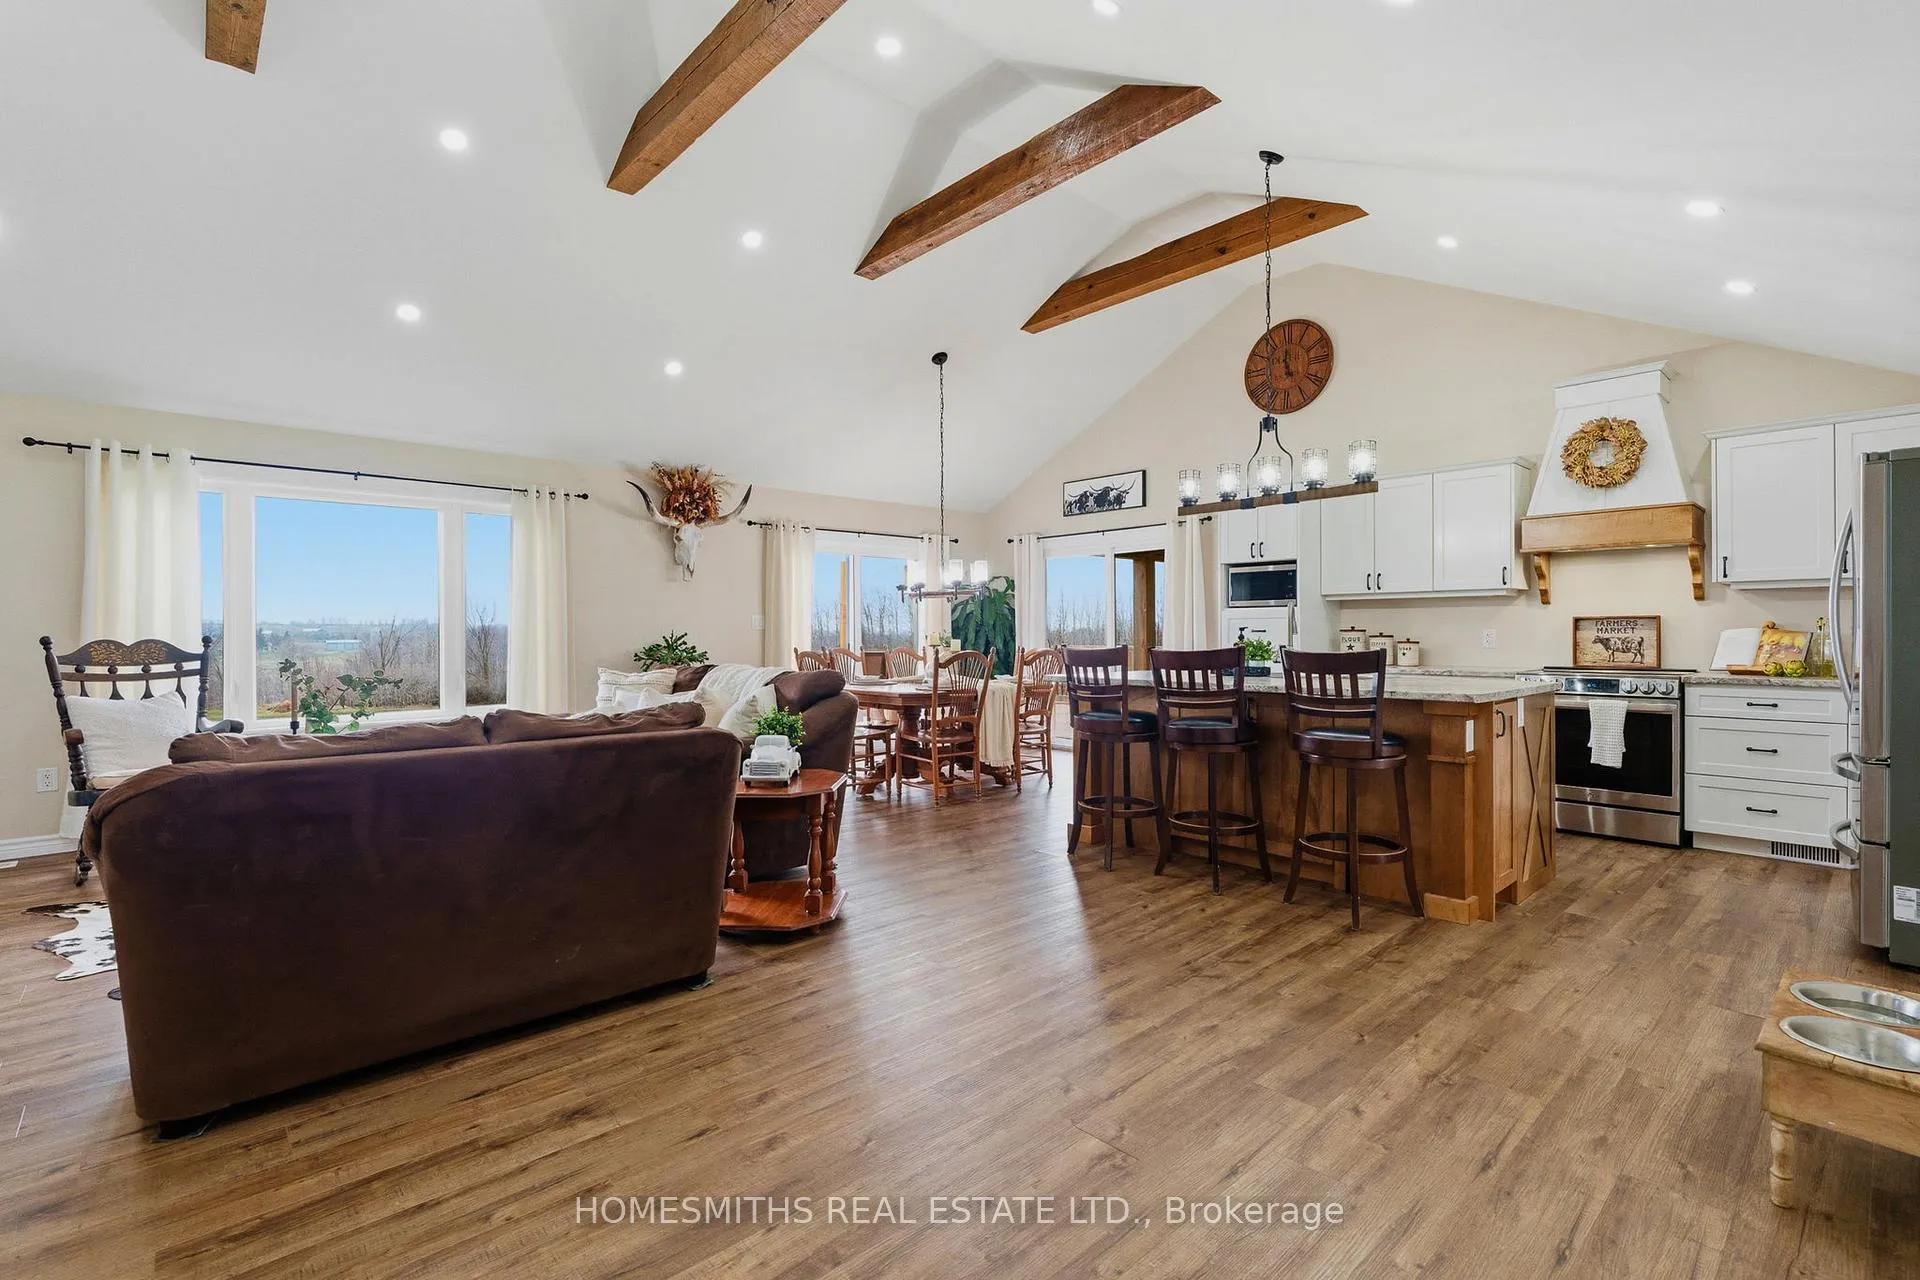
Well maintained 2020 built bungalow on 2 acres, offering a country setting with the comfort of nearby neighbours.Thoughtfully designed for main floor living with 3 bedrooms, including a primary with 4 piece ensuite, plus a second full 4 piece bath. Main floor laundry and direct access from the attached 2 car garage add everyday convenience.Open concept kitchen, dining and living space with warm, rustic character and an easy, functional flow.The attached 2 car garage includes a separate bonus room, ideal for a home business, workshop, or hobby space.Enjoy the outdoors with a large back deck, expansive yard, and a dedicated fire pit area with built in swings. Additional shed provides practical storage for tools and equipment.A solid, move in ready home on a generous lot, offering space both inside and out.
Ask about this home
A HOMEH agent will answer your questions about this home.
Around this home
Helpful calculators
Your HOMEH agent

"Priced 15% over the Hestimate. I would see it this week."