

189 Cedarshores Drive
189 Cedarshores Drive
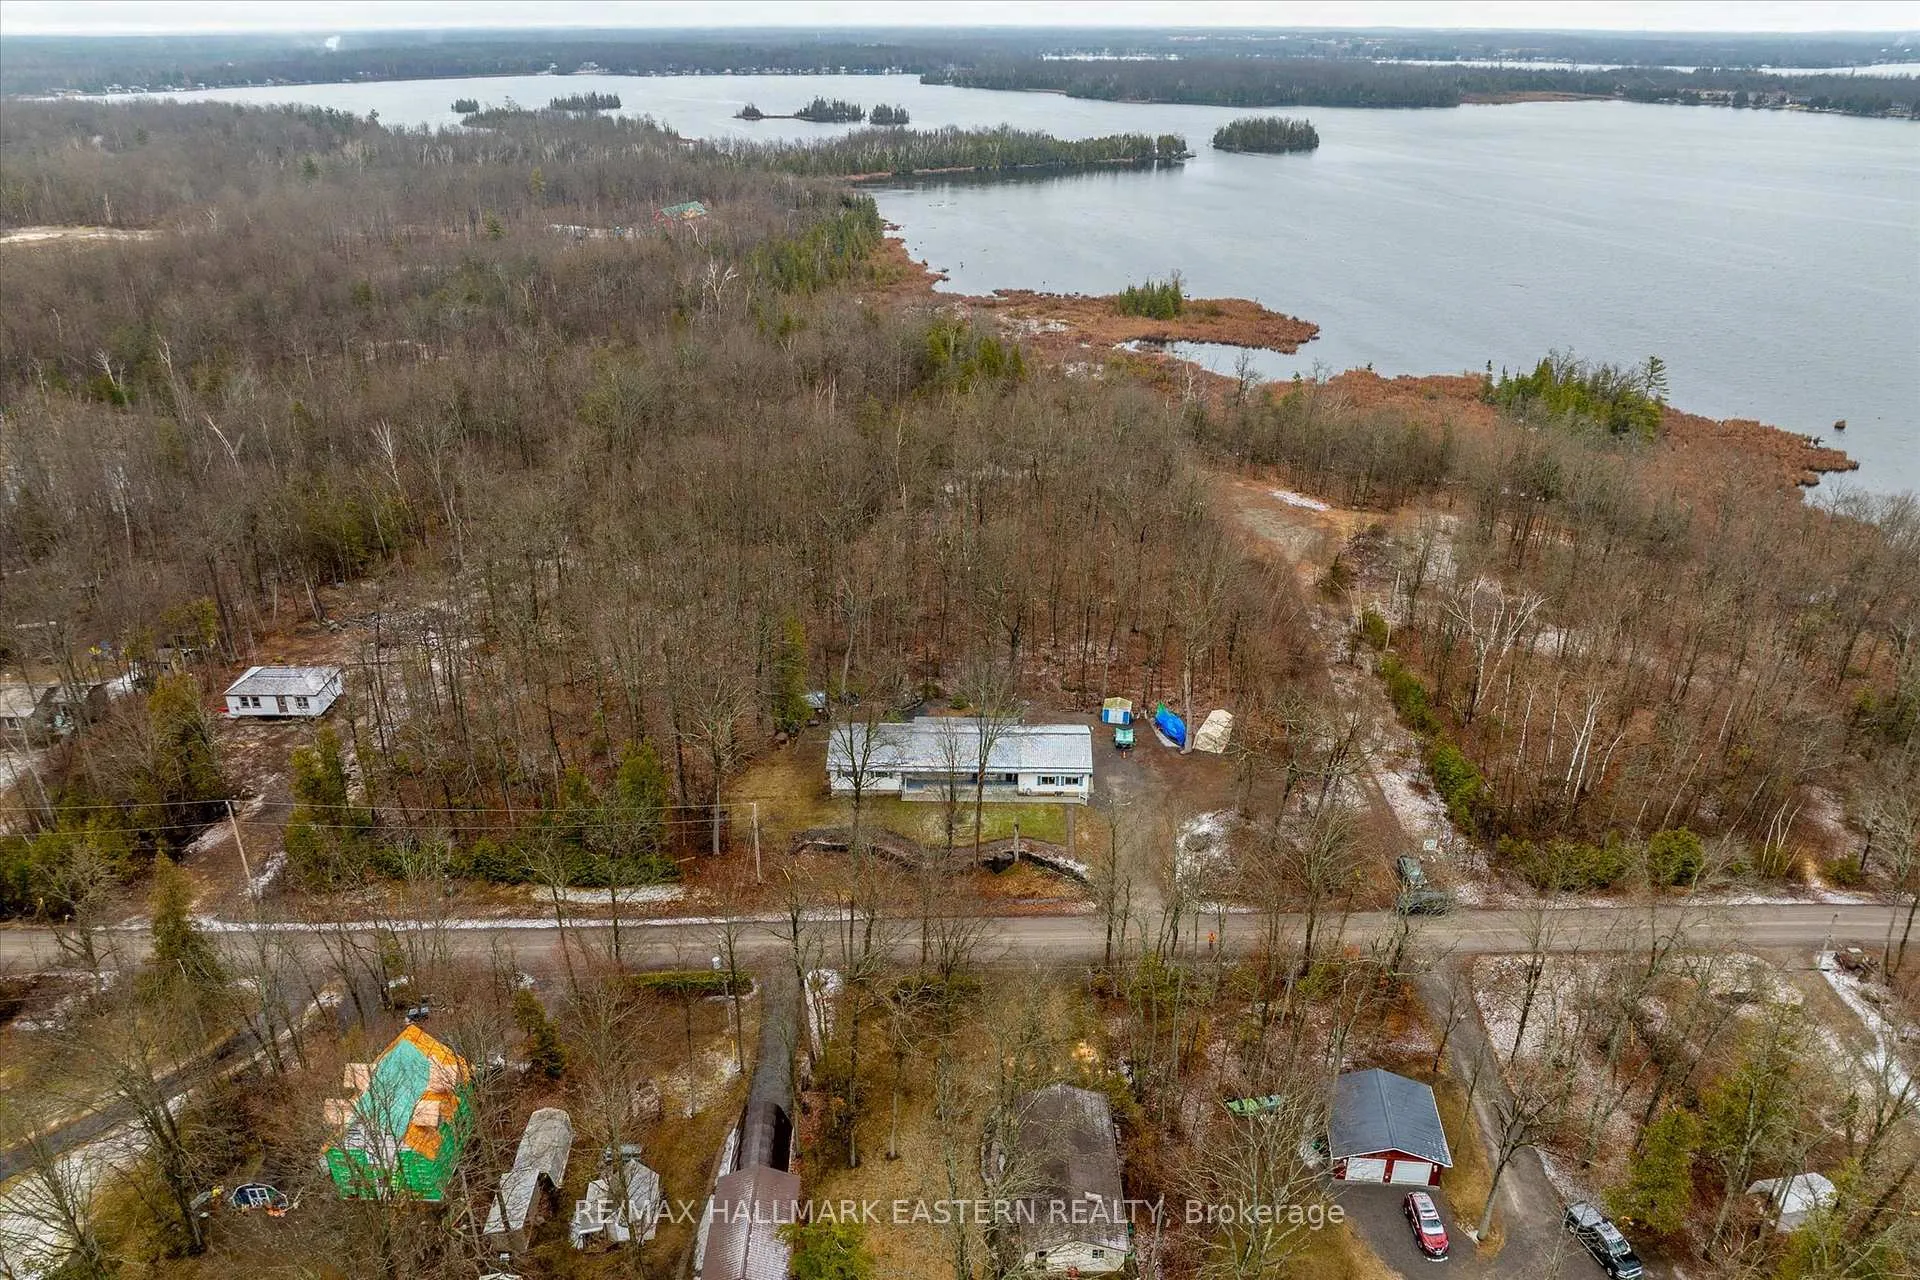 See all 39 photos
Property history
Facts and features
- BasementPart finished
- Age of home31–50 years
- Water, sewerWell, septic
- HeatingForced air
- Central air
- Waterfront
The homeDetached, Bungalow, Age 31–50 years
- Type: Detached
- Style: Bungalow
- Age: 31–50 years
- Living space: 1,500–2,000 sq ft
- Basement: Partially finished
- Waterfront: Indirect
InsideCarpet free, Main level, Water heater owned, water heater, primary bedroom - main floor, rough-in bath, sump pump, water softener, propane tank, carpet free
- Flooring: Carpet free
- Laundry: Main level
- Features: Water heater owned, water heater, primary bedroom - main floor, rough-in bath, sump pump, water softener, propane tank, carpet free
- Rooms above ground: 11
- Rooms in the basement: 0
- Bedrooms: 3
- Bathrooms: 2
- Kitchens: 1
- Family room: Yes
Outside and lotStone, vinyl siding, Metal, Block
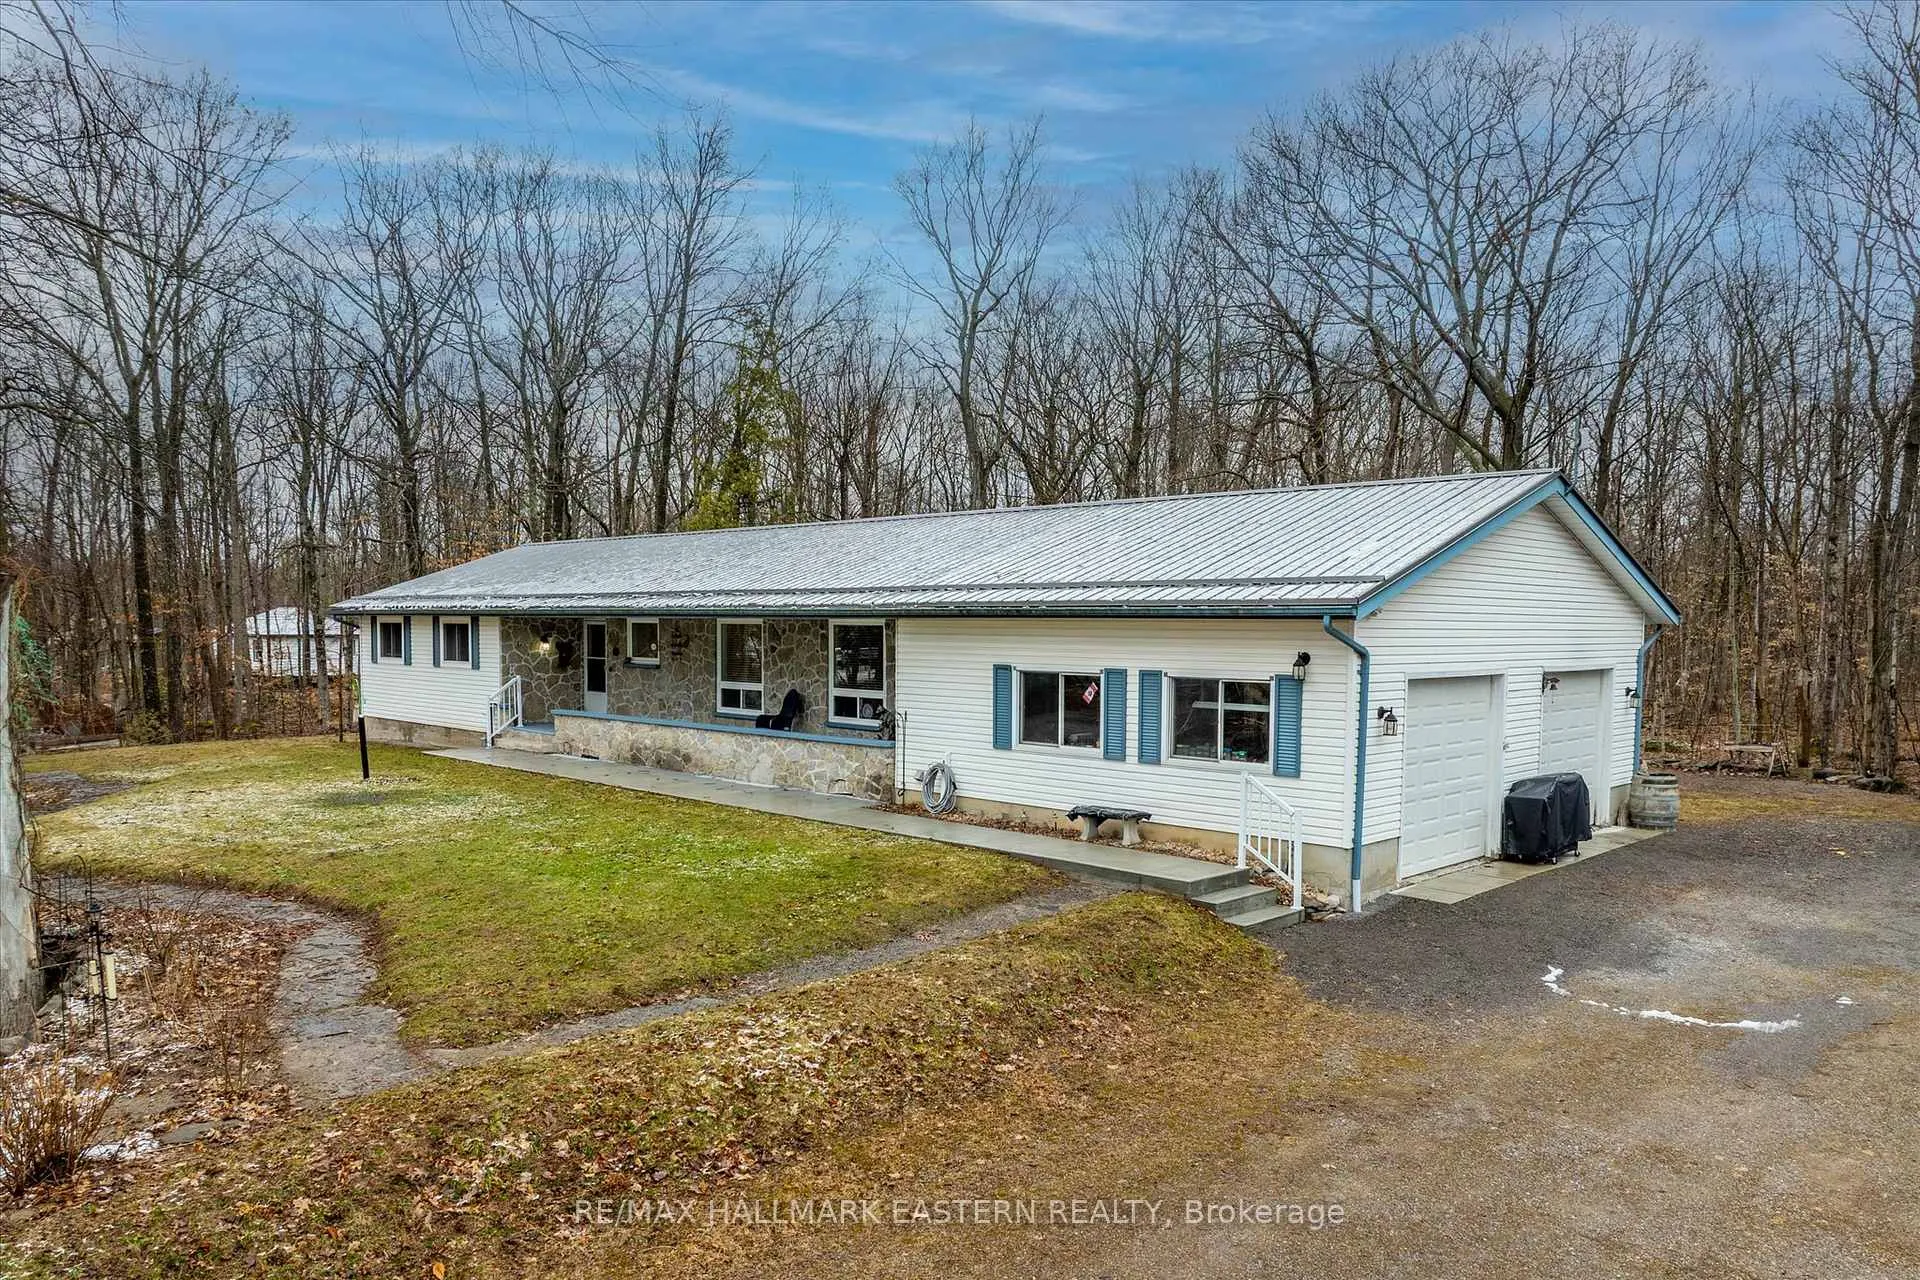
- Exterior: Stone, vinyl siding
- Roof: Metal
- Foundation: Block
- Features: Porch enclosed, privacy
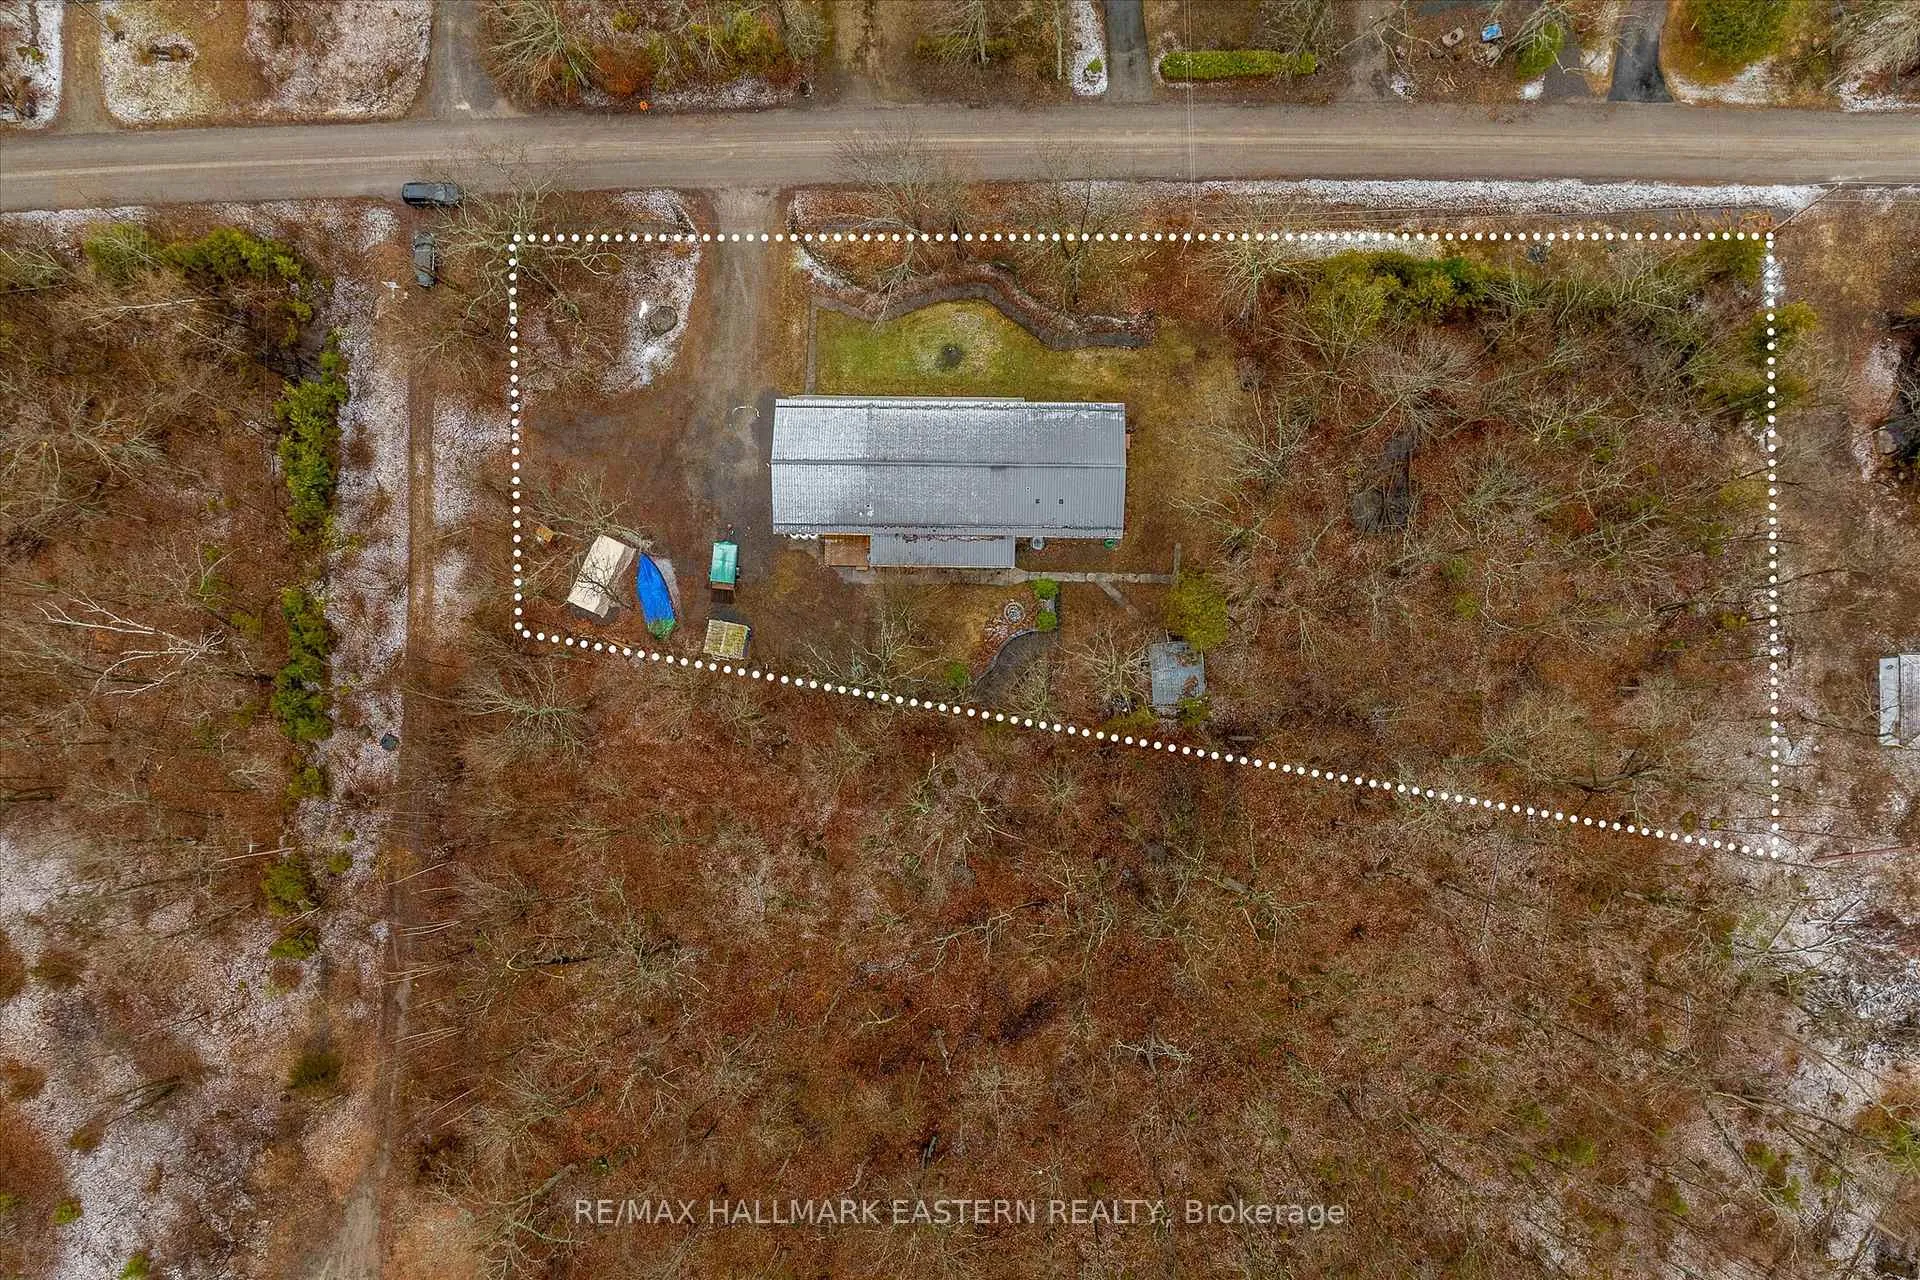
- Size: 344 × 100 ft
Parking2 Garage, Attached
- Spaces: 2 Garage
- Garage: Attached
Heating, water and powerForced air, propane, Central air, Well
- Heating: Forced air, propane
- Cooling: Central air
- Water: Well
- Sewer: Septic
- Hydro: Yes
- Cable: Yes
- Telephone: Yes
Costs and taxesTaxes $4,382 a year, HST included in the price, Propane tanks x 3
- Taxes, 2025: $4,382 a year
- HST: HST included in the price
- Rental items: Propane tanks x 3
- Under contract: Propane tank
Included in the saleAll existing: fridge, stove, microwave, dishwasher, washer & dryer, bathroom mirrors, and towel racks, window coverings, light fixtures, Fridge and freezer in laundry room, 2 lockers in garage, fridge in rec. room
- Included: All existing: fridge, stove, microwave, dishwasher, washer & dryer, bathroom mirrors, and towel racks, window coverings, light fixtures
- Not included: Fridge and freezer in laundry room, 2 lockers in garage, fridge in rec. room
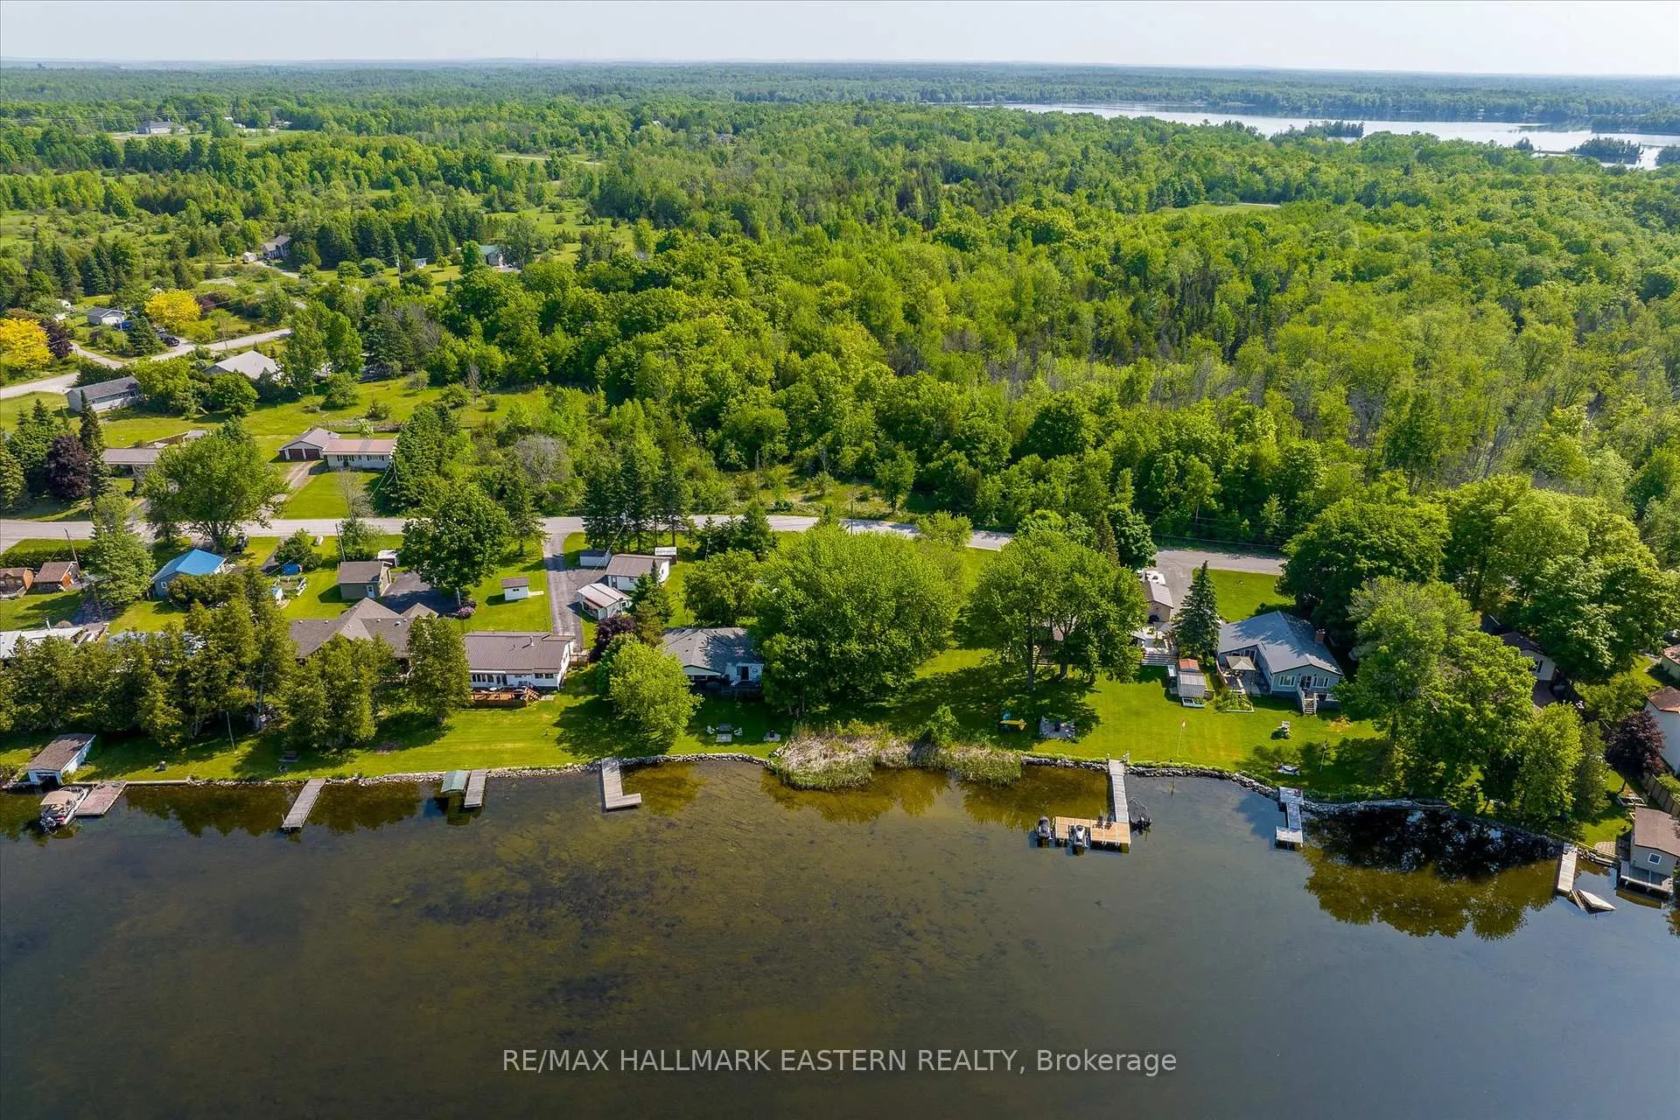
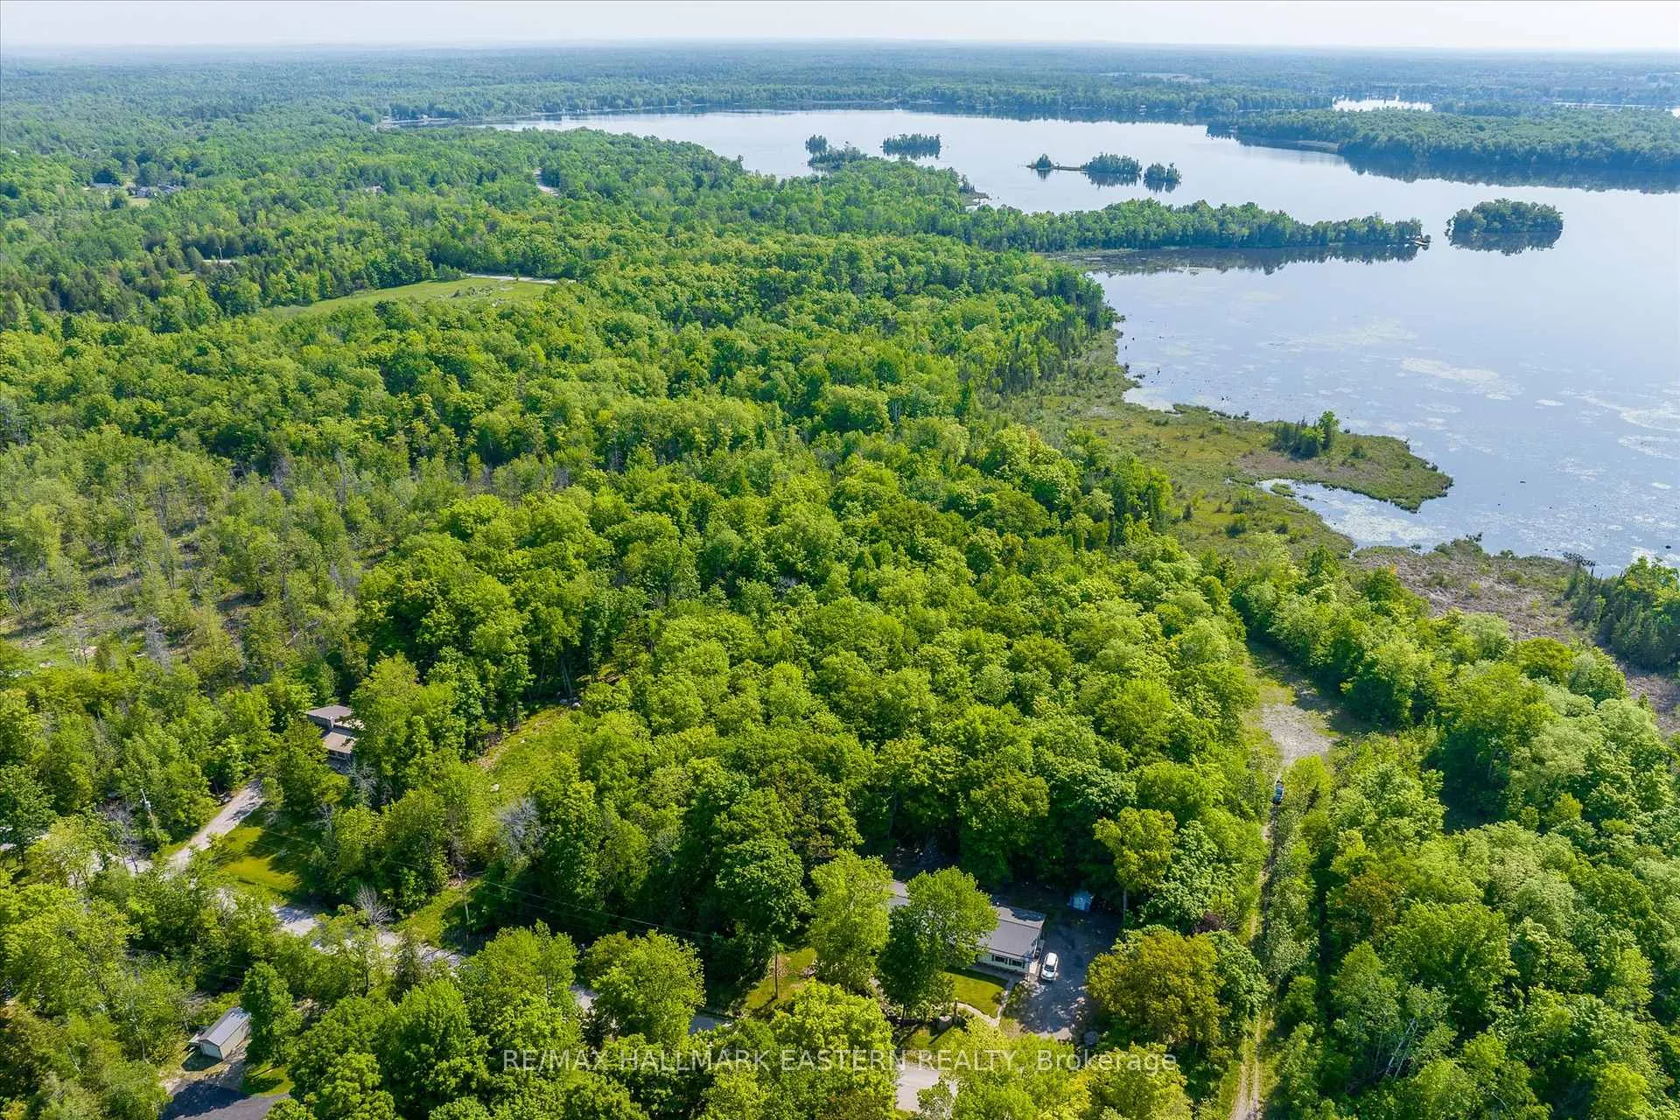
NearbyWooded/treed, lake access
- Close to: Wooded/treed, lake access
Listing detailsX13009012, Sold, Apr 12, 2026
- MLS® number: X13009012
- Status: Sold
- Listed on: Apr 12, 2026
- Days on market: 127
- Updated: Aug 17, 2026
- Possession: 60-89 days
- Occupied by: Owner
- Listing brokerage: RE/MAX HALLMARK EASTERN REALTY
About this home
189 Cedarshores Drive, Trent Hills (Rural Trent Hills), ON K0L 1Z0
Private 1-Acre Country Property with Room to Grow! Welcome to 189 Cedarshores Drive - a peaceful retreat set on a beautifully treed 1-acre lot, offering privacy, comfort, and space for the whole family. Enjoy deeded access to the Trent River-perfect for boating, fishing or simply soaking in the peaceful waterside surroundings. This well-maintained 3-bedroom, 2-bathroom home is perfectly suited for those seeking a quieter lifestyle without sacrificing convenience. Step inside to a bright open concept kitchen, spacious living room and the ease of main-floor laundry. The primary bedroom features a walk-in closet and private 3-piece ensuite, creating a comfortable space to unwind. Enjoy your morning coffee on the front porch or relax in the enclosed back porch, surrounded by nature.The partially finished lower level offers plenty of additional living space to accommodate a growing family, with a recreational room, an extra room, and a rough-in for a third bathroom, providing excellent potential for future customization. Additional highlights include a heated garage for year-round comfort and a GenerLink system for added peace of mind. Ideally located just minutes to Havelock and Norwood, and a short drive to Peterborough, this property offers the perfect balance of rural charm and everyday convenience. Don't miss this opportunity to make it your own - book your private showing today!
Ask about this home
A HOMEH agent will answer your questions about this home.
Around this home
Helpful calculators
Your HOMEH agent

"I would see it this week."