

511 Concession Road 12 E
511 Concession Road 12 E
 See all 47 photos
Facts and features
- BasementNone
- Age of home31–50 years
- Price per sq ft~$309
- Water, sewerWell, septic
- Fireplace
The homeRural Residential, 2-storey, Age 31–50 years
- Type: Rural Residential
- Style: 2-storey
- Age: 31–50 years
- Living space: 2,500–3,000 sq ft
- Basement: None
- View: Forest, ridge, skyline, valley
- Waterfront: None
InsideFireplace Yes, wood, Main level, Carpet free, erv/hrv, generator - full, propane tank, upgraded insulation, water heater owned, water purifier, water softener, wheelchair access
- Fireplace: Yes, wood
- Laundry: Main level
- Features: Carpet free, erv/hrv, generator - full, propane tank, upgraded insulation, water heater owned, water purifier, water softener, wheelchair access
- Security: Carbon monoxide detectors, smoke detector
- Rooms above ground: 7
- Rooms in the basement: 7
- Bedrooms: 3
- Bathrooms: 2
- Kitchens: 1
- Family room: Yes
Outside and lotVinyl siding, Metal, Concrete
- Exterior: Vinyl siding
- Roof: Metal
- Foundation: Concrete
- Features: Privacy, porch enclosed, recreational area, year round living
- Other structures: Drive shed, pole barn, storage
- Accessibility: Hallway width 36-41 inches, hallway width 42 inches or more, hard/low nap floors, multiple entrances
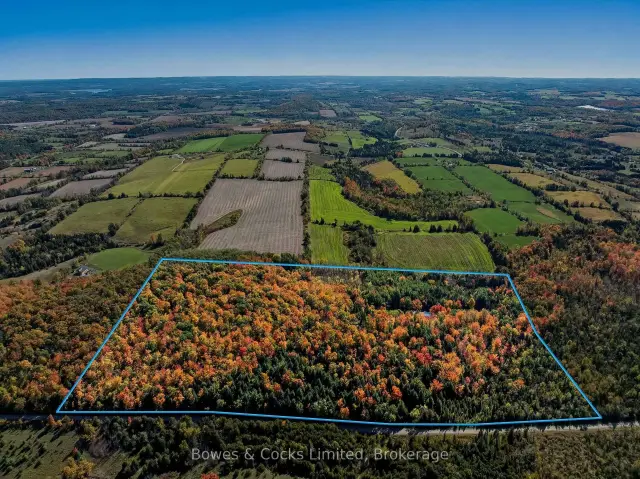
- Size: 2,004.51 × 1,002.28 ft
- Shape: Rectangular
- Zoning: RU
Parking2 Garage, Attached, Front yard parking
- Spaces: 2 Garage
- Garage: Attached
- Driveway: Front yard parking
Heating, water and powerOther, wood, Other, Well
- Heating: Other, wood
- Cooling: Other
- Water: Well
- Sewer: Septic
- Natural gas: No
- Hydro: Yes
- Cable: No
- Telephone: Yes
Costs and taxesTaxes $3,209 a year, HST No HST, Rental items None
- Taxes, 2025: $3,209 a year
- HST: No HST
- Rental items: None
Included in the saleRefrigerator, stove, washer, dryer, propane tank for generac is owned, hot water tank is owned., Personal belongings, tractor, stump grinder, blade, winch, chipper, bush hog, riding lawnmower
- Included: Refrigerator, stove, washer, dryer, propane tank for generac is owned, hot water tank is owned.
- Not included: Personal belongings, tractor, stump grinder, blade, winch, chipper, bush hog, riding lawnmower
NearbyGolf, hospital, library, place of worship, rec./commun.centre, school
- Close to: Golf, hospital, library, place of worship, rec./commun.centre, school
Listing detailsX13021326, For Sale, Apr 20, 2026
- MLS® number: X13021326
- Status: For Sale
- Listed on: Apr 20, 2026
- Days on market: 216
- Updated: Nov 19, 2026
- Possession: Flexible
- Occupied by: Vacant
- Listing brokerage: Bowes & Cocks Limited
About this home
511 Concession Road 12 E, Trent Hills (Rural Trent Hills), ON K0L 1Y0
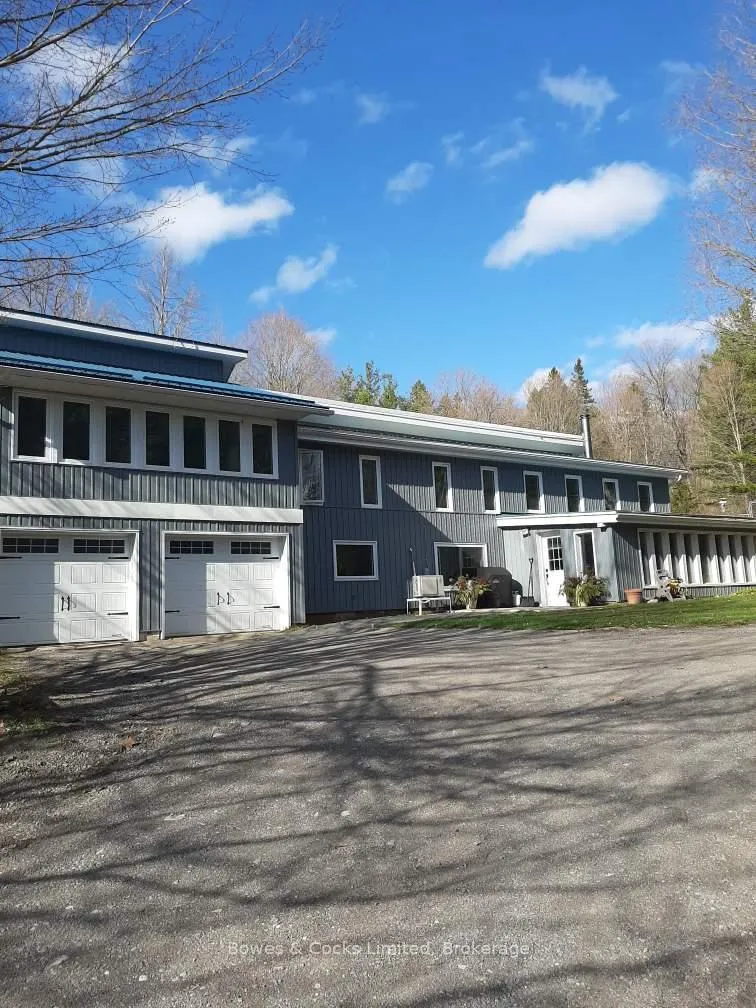
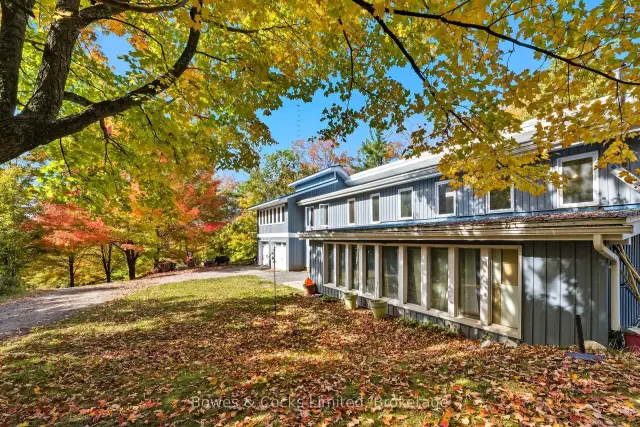
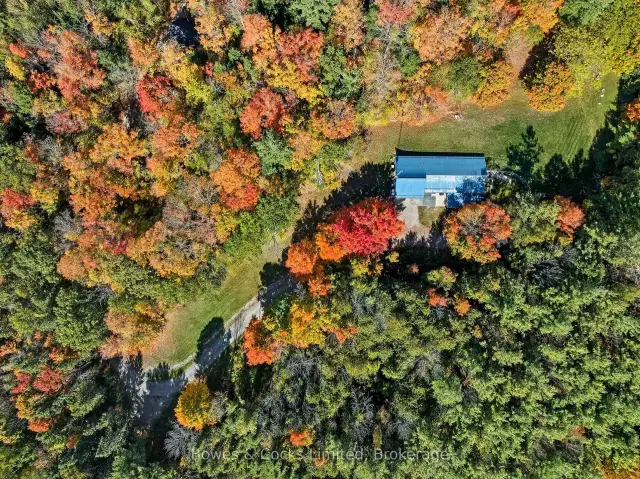
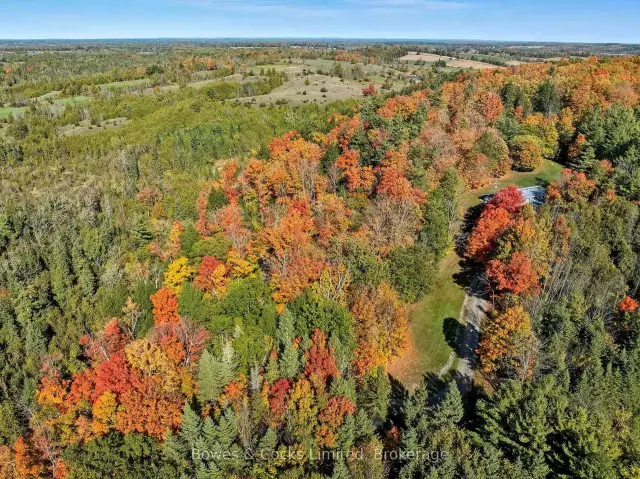
Follow the winding laneway to this solar home sitting in a clearing in this 45 acre forested property. The perfect balance between peaceful country living & convenience. With the Forest Management Plan in place, fully transferable, you can enjoy the beauty of the natural surroundings while also benefiting from reduced property taxes. The potential harvest of the black walnut trees in the future adds another layer of value to this already exceptional property. Designed with family living in mind the home features spacious living areas, a wood stove for cozy nights & plenty of natural light streaming in through the south-facing windows. The added features like the office overlooking the living room, solarium, & media/family room provide additional spaces for relaxation & entertainment. Modern amenities such as the tower for reliable phone & internet services, ductless heating/A/C units & backup Generac (2018) ensures that you can stay connected & comfortable no matter the circumstances. All of the windows except the mud room have been replaced, vinyl siding & the west portion of metal roof in 2018. There are two wells, one at the top of the hill & one on the lower level & a full 25' x 8' x 6' plus high cistern which fills from the roof. There is a 30' x 24' garage with a loft and 200 AMP service, a 40' x 20' pole barn with another 200 AMP service. In the past, there has been a maple syrup set-up, which adds fun & productive activity to the property. Wildlife lovers will delight in the daily visits from the wild turkeys & the deer who rest on the sunny lawn. A unique opportunity to embrace sustainable living in a tranquil setting, while still being within reach of nearby towns, Hastings & Campbellford's amenities, the Trans Canada Trail, Trent Severn Waterway & 3 golf courses. This is a chance to live in harmony with nature while enjoying modern comforts & a vibrant rural community.
Book a viewing
Around this home
Helpful calculators
Your HOMEH agent

"Priced 6% over the Hestimate. I would see it this week."