

385 C Pike Lane
385 C Pike Lane
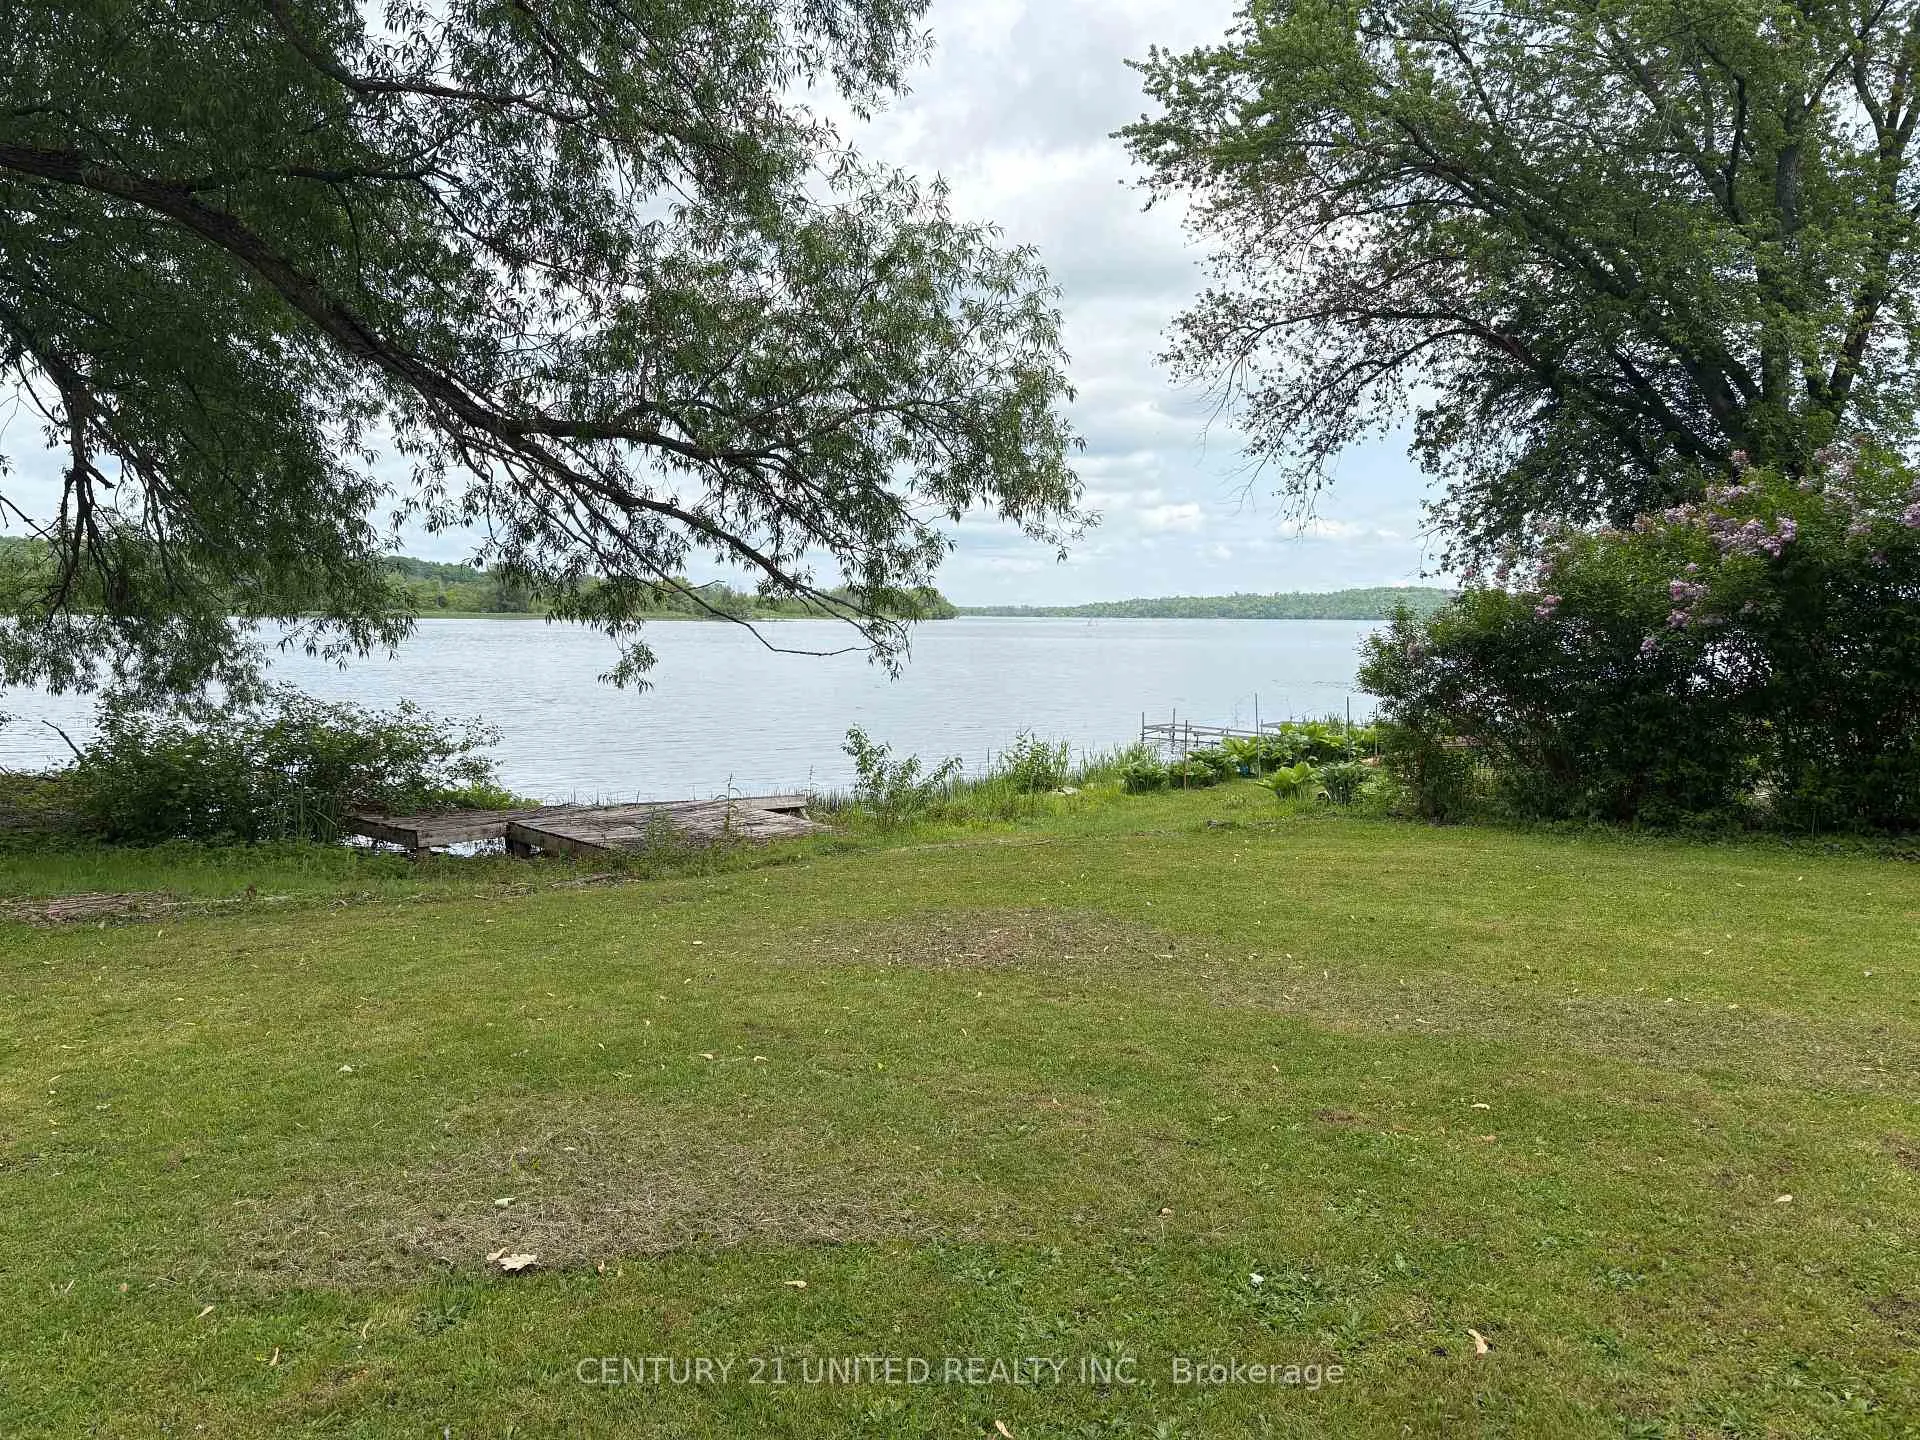 See all 5 photos
Property history
Facts and features
- BasementNone
- Age of home51–99 years
- Water, sewerSeptic
- Lot shapeIrregular
- Waterfront
The homeDetached, Bungalow, Age 51–99 years
- Type: Detached
- Style: Bungalow
- Age: 51–99 years
- Living space: Under 700 sq ft
- Basement: None
- View: Bay, clear, hills, panoramic, trees/woods, river, water
- Waterfront: Direct
InsideMain level, Water meter, water heater, storage, upgraded insulation, Rooms above ground 6
- Laundry: Main level
- Features: Water meter, water heater, storage, upgraded insulation
- Rooms above ground: 6
- Bedrooms: 2
- Bathrooms: 1
- Kitchens: 1
Outside and lotOther, Asphalt shingle, Concrete block
- Exterior: Other
- Roof: Asphalt shingle
- Foundation: Concrete block
- Features: Porch enclosed, recreational area, fishing, tv tower/antenna, year round living
- Other structures: Storage
- Size: 40 × 160 ft
- Shape: Irregular
- Zoning: Residential
Parking1 Garage, Detached, Available, private
- Spaces: 1 Garage
- Garage: Detached
- Driveway: Available, private
Heating, water and powerForced air, propane, Municipal water, Septic
- Heating: Forced air, propane
- Water: Municipal water
- Sewer: Septic
- Natural gas: No
- Hydro: Yes
- Telephone: Available
Costs and taxesTaxes $2,295 a year, HST No HST, Propane tanks (gerow)
- Taxes, 2026: $2,295 a year
- HST: No HST
- Rental items: Propane tanks (gerow)
Included in the saleFridge, stove, washer & dryer, ceiling fan
- Included: Fridge, stove, washer & dryer, ceiling fan
NearbyClear view, lake/pond, hospital, level, waterfront, wooded/treed
- Close to: Clear view, lake/pond, hospital, level, waterfront, wooded/treed
Listing detailsX13012720, Sold, Apr 17, 2026
- MLS® number: X13012720
- Status: Sold
- Listed on: Apr 17, 2026
- Days on market: 14
- Updated: May 1, 2026
- Possession: Other
- Occupied by: Owner
- Listing brokerage: CENTURY 21 UNITED REALTY INC.
About this home
385 C Pike Lane, Trent Hills (Rural Trent Hills), ON K0L 1L0
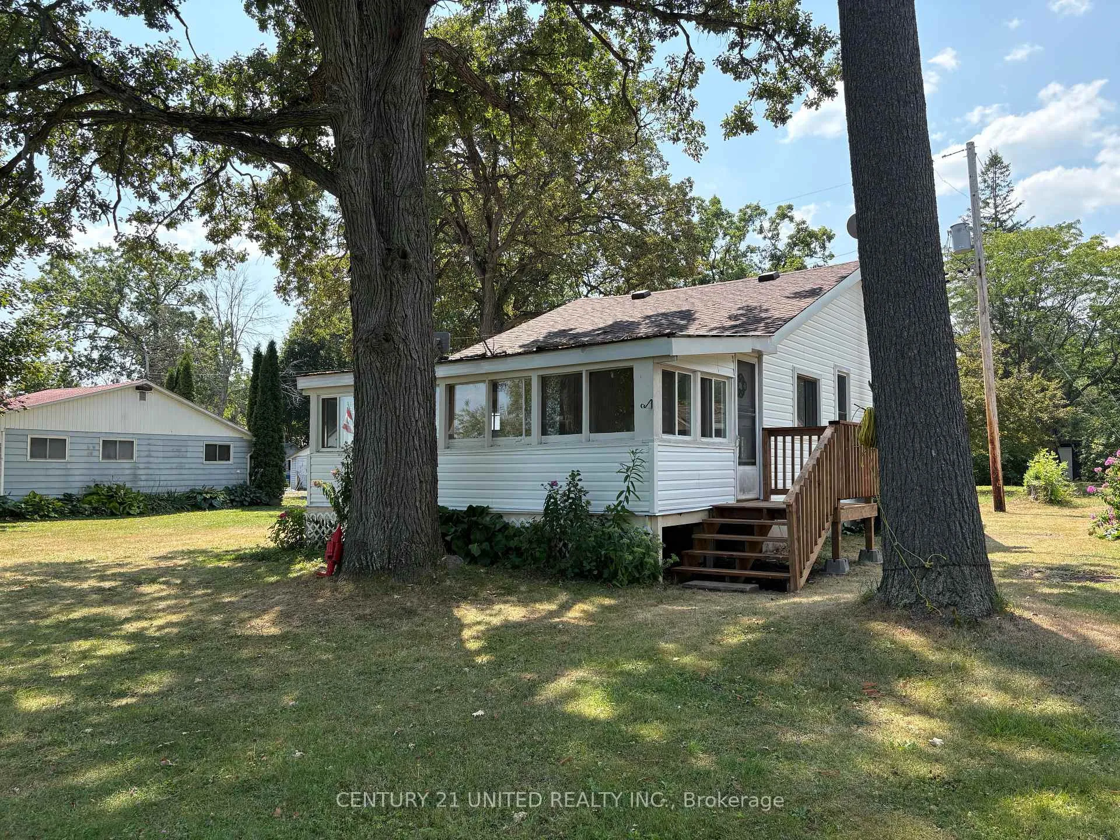
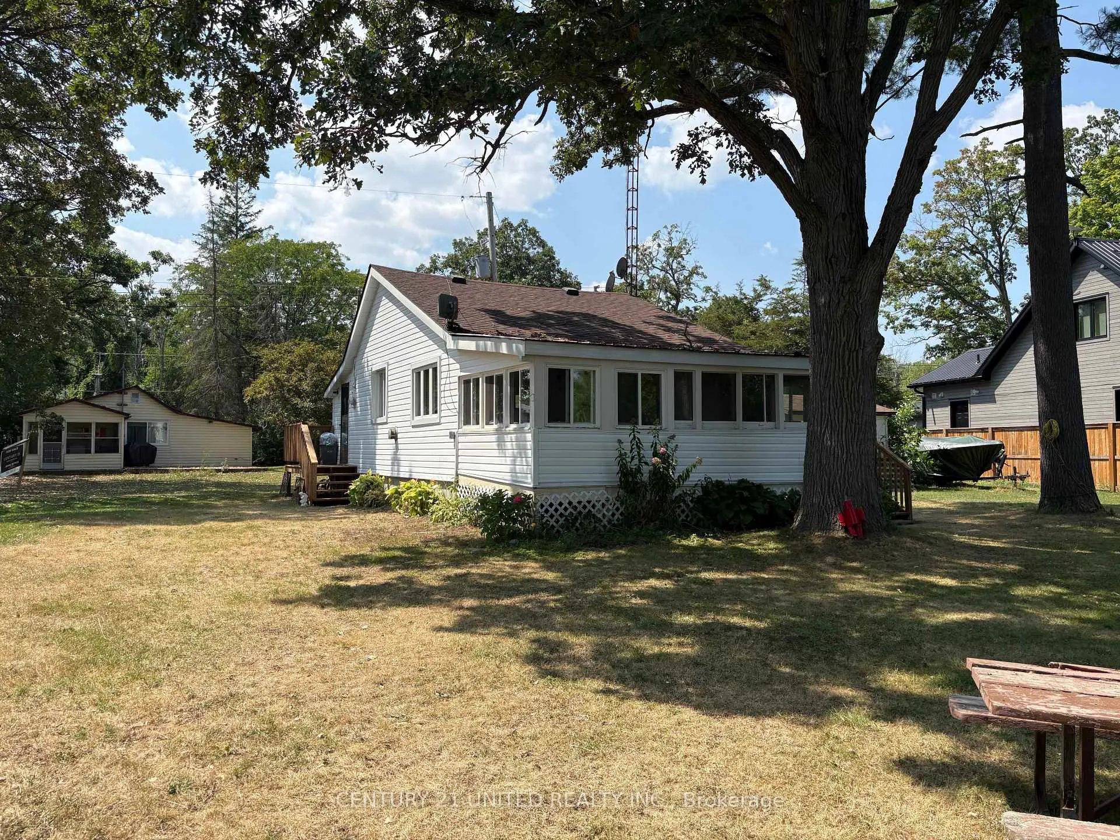
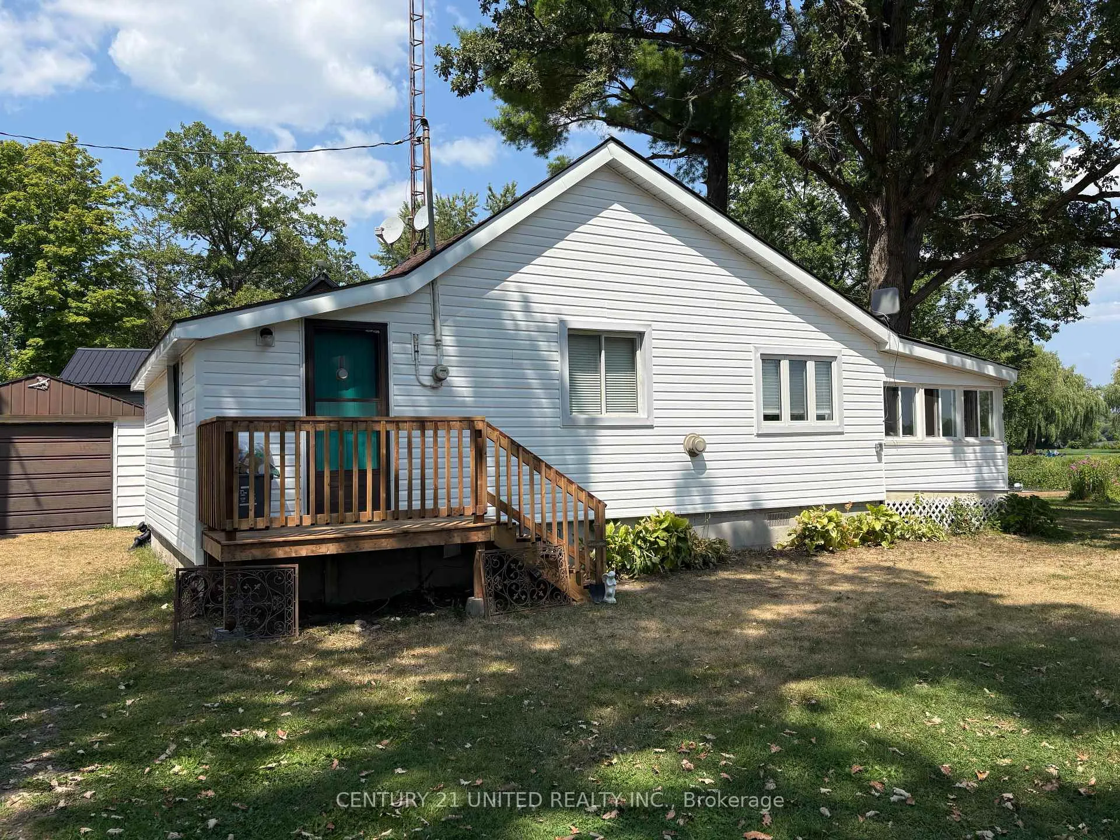
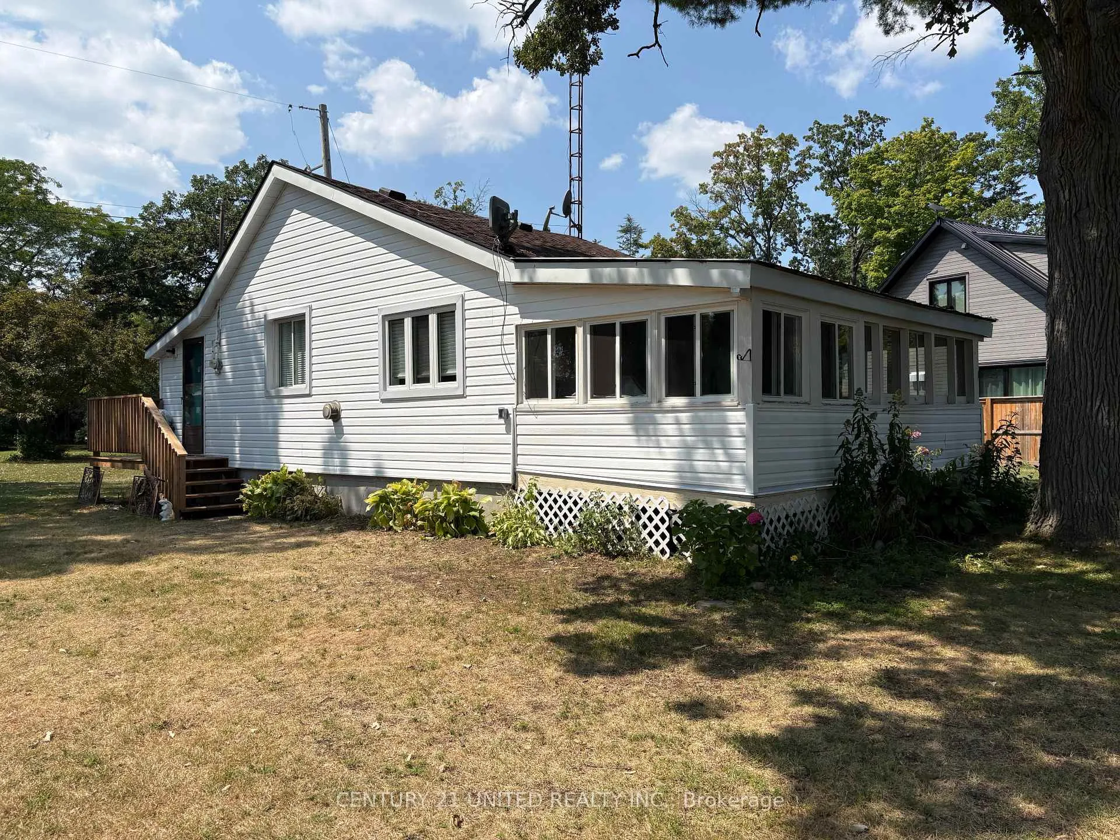
4 Season Waterfront on the Trent River. Currently utilized by the Seller as her permanent residence. Located just off a paved township road it is serviced by Municipal water service from Campbellford to Warkworth Institution at an installation cost to tie in of $6000.00. The floors have been spray foam insulated and cellulose fibre insulation blown in the ceiling. The exterior walls have been insulated from the outside with Roxul and Tyvek wrapped with 1" SM and the majority of the windows upgraded. The home/cottage is heated by a propane floor furnace. If offers 2 bedrooms, updated 3 pc bath (shower), open concept living & dining area, 3 season sunroom faces due east with full view of the waterway, floors spray foam insulated with pine ceiling accent. A galley kitchen with washer & dryer area off kitchen. The septic system will be pumped and inspected by the Seller prior to closing. There is a single detached garage and storage building that can be a bunkie. Recently installed exterior siding, fascia, eavestroughs and new decks. The waterfrontage is not suitable for swimming. The public boat launch is mere minutes from the property and provides 15 miles of lock free boating between Lock 8 Bradley Bay and Lock 7 to Glen Ross at Frankford. A great investment rental or affordable weekend getaway. This property is close to both the municipalities of Campbellford and Warkworth, 20 minutes to Hwy #401 at Brighton, 1.5 hours to GTA. The lot size is 40' waterfrontage and 160' deep. There are 2 right-of-ways to the south of the cottage for backlot properties. 387 Percy Boom Road has 25' right-of-way and 385A has 20' right-of-way.
Ask about this home
A HOMEH agent will answer your questions about this home.
Around this home
Helpful calculators
Your HOMEH agent

"I would see it this week."