

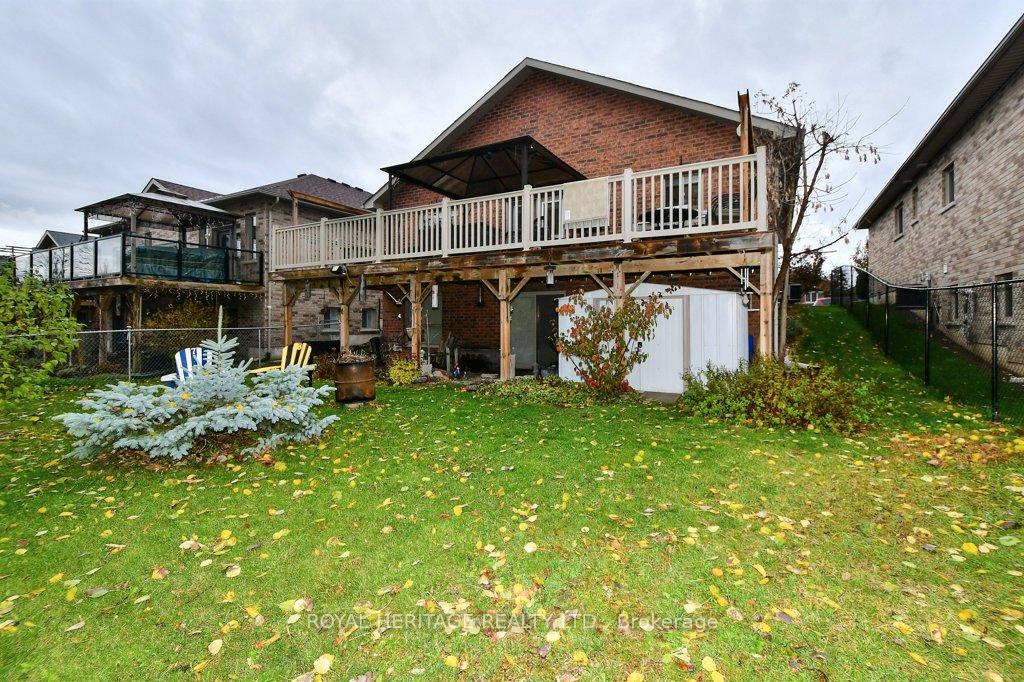
32 White Hart Lane
32 White Hart Lane
Property history
- $749,000ExpiredList: 2026-04-09|End: 2026-06-30|82 daysX12977188
- $799,900TerminatedList: 2025-11-04|End: 2025-12-02|28 daysX12508282
Facts and features
- BasementWalk-out
- Price per sq ft~$615
- Water, sewerMunicipal
- HeatingForced air
- Fireplace
- Central air
The homeDetached, Bungalow, 1,100–1,500 sq ft
- Type: Detached
- Style: Bungalow
- Living space: 1,100–1,500 sq ft
- Basement: Finished with walk-out, full
InsideFireplace Yes, natural gas, Broadloom, Main level
- Fireplace: Yes, natural gas
- Flooring: Broadloom
- Laundry: Main level
- Features: Air exchanger, auto garage door remote, central vacuum, in-law capability, primary bedroom - main floor, sump pump
- Rooms above ground: 13
- Bedrooms: 2
- Bathrooms: 3
- Kitchens: 1
- Family room: Yes
Outside and lotBrick, Shingles, Concrete
- Exterior: Brick
- Roof: Shingles
- Foundation: Concrete
- Features: Landscaped, backs on green belt, patio, deck
- Size: 49.21 × 111.55 ft
- Zoning: RES
Parking2 Garage, Attached
- Spaces: 2 Garage
- Garage: Attached
Heating, water and powerForced air, gas, Central air, Municipal water
- Heating: Forced air, gas
- Cooling: Central air
- Water: Municipal water
- Sewer: Municipal sewer
Costs and taxesTaxes $4,382 a year, HST included in the price, Hot water tank
- Taxes, 2025: $4,382 a year
- HST: HST included in the price
- Rental items: Hot water tank
- Under contract: Hot water tank-gas
Included in the saleFridge, stove, washer, dryer, dishwasher, bi microwave oven, central vac & accessories, electric light fixtures and fans, window treatments, gazebo, outdoor privacy screens on deck, Fridge in basement, freezer in garage, pool table (negotiable) shelving, furnishings and personal effects
- Included: Fridge, stove, washer, dryer, dishwasher, bi microwave oven, central vac & accessories, electric light fixtures and fans, window treatments, gazebo, outdoor privacy screens on deck
- Not included: Fridge in basement, freezer in garage, pool table (negotiable) shelving, furnishings and personal effects
Listing detailsX12508282, Terminated, Nov 4, 2025
- MLS® number: X12508282
- Status: Terminated
- Listed on: Nov 4, 2025
- Days on market: 28
- Updated: Dec 2, 2025
- Possession: 2026-01-09 / Flexible
- Occupied by: Owner
- Listing brokerage: ROYAL HERITAGE REALTY LTD.
About this home
32 White Hart Lane, Trent Hills (Rural Trent Hills), ON K0L 1Y0
Discover this beautifully decorated 2-bedroom, 3-bath brick bungalow that offers timeless style and comfort in a prime location. Enjoy two inviting fireplaces, a walkout lower level, and elegant finishes throughout. Nestled in a vibrant village community, the home is just steps away from shops, restaurants, parks, and local amenities - everything you need is within walking distance. With excellent in-law potential, multigenerational living is very easily obtained. It features a solid brick, walk-out to a huge deck for outdoor dining or relaxing with the privacy that backs onto lovely natural green-space. The open concept provides a spacious feel throughout the LR with a vaulted ceiling, dining area and well appointed kitchen with gleaming granite counters and SS appliances. The large primary bedroom offers a walk-through closet, 4 pc ensuite and for great convenience - the enclosed laundry facilities. Trent River part of the historical Trent Severn Waterway, in the heart of the village, provides the opportunity for excellent recreational activities such as boating, fishing, swimming, traveling the TSW lock system or relaxing at the water's edge. When it's time to play, Oakland Greens, Warkworth GC, Bellmere Winds GC, beaches, marina, trails etc are all near by. Perfect for those seeking charm, convenience, and a welcoming neighborhood feel.This meticulously maintained home is perfect for those wanting to escape the hustle and bustle of big city living. The small-town setting w/an uptown feel is conveniently located 30 mins to Peterborough, Cobourg at 401/Via Rail, 12 mins to Campbellford w/hospital, Warkworth, Norwood & only 45 mins to #407 from #115. Looking for a wonderful family home or downsizing, this home is a perfect fit.
Ask about this home
A HOMEH agent will answer your questions about this home.
Around this home
Daily convenience, out of 100, from the distances below
Schools nearby
School rating, out of 10.
Helpful calculators
Your HOMEH agent

"I would see it this week."