

32 White Hart Lane
32 White Hart Lane
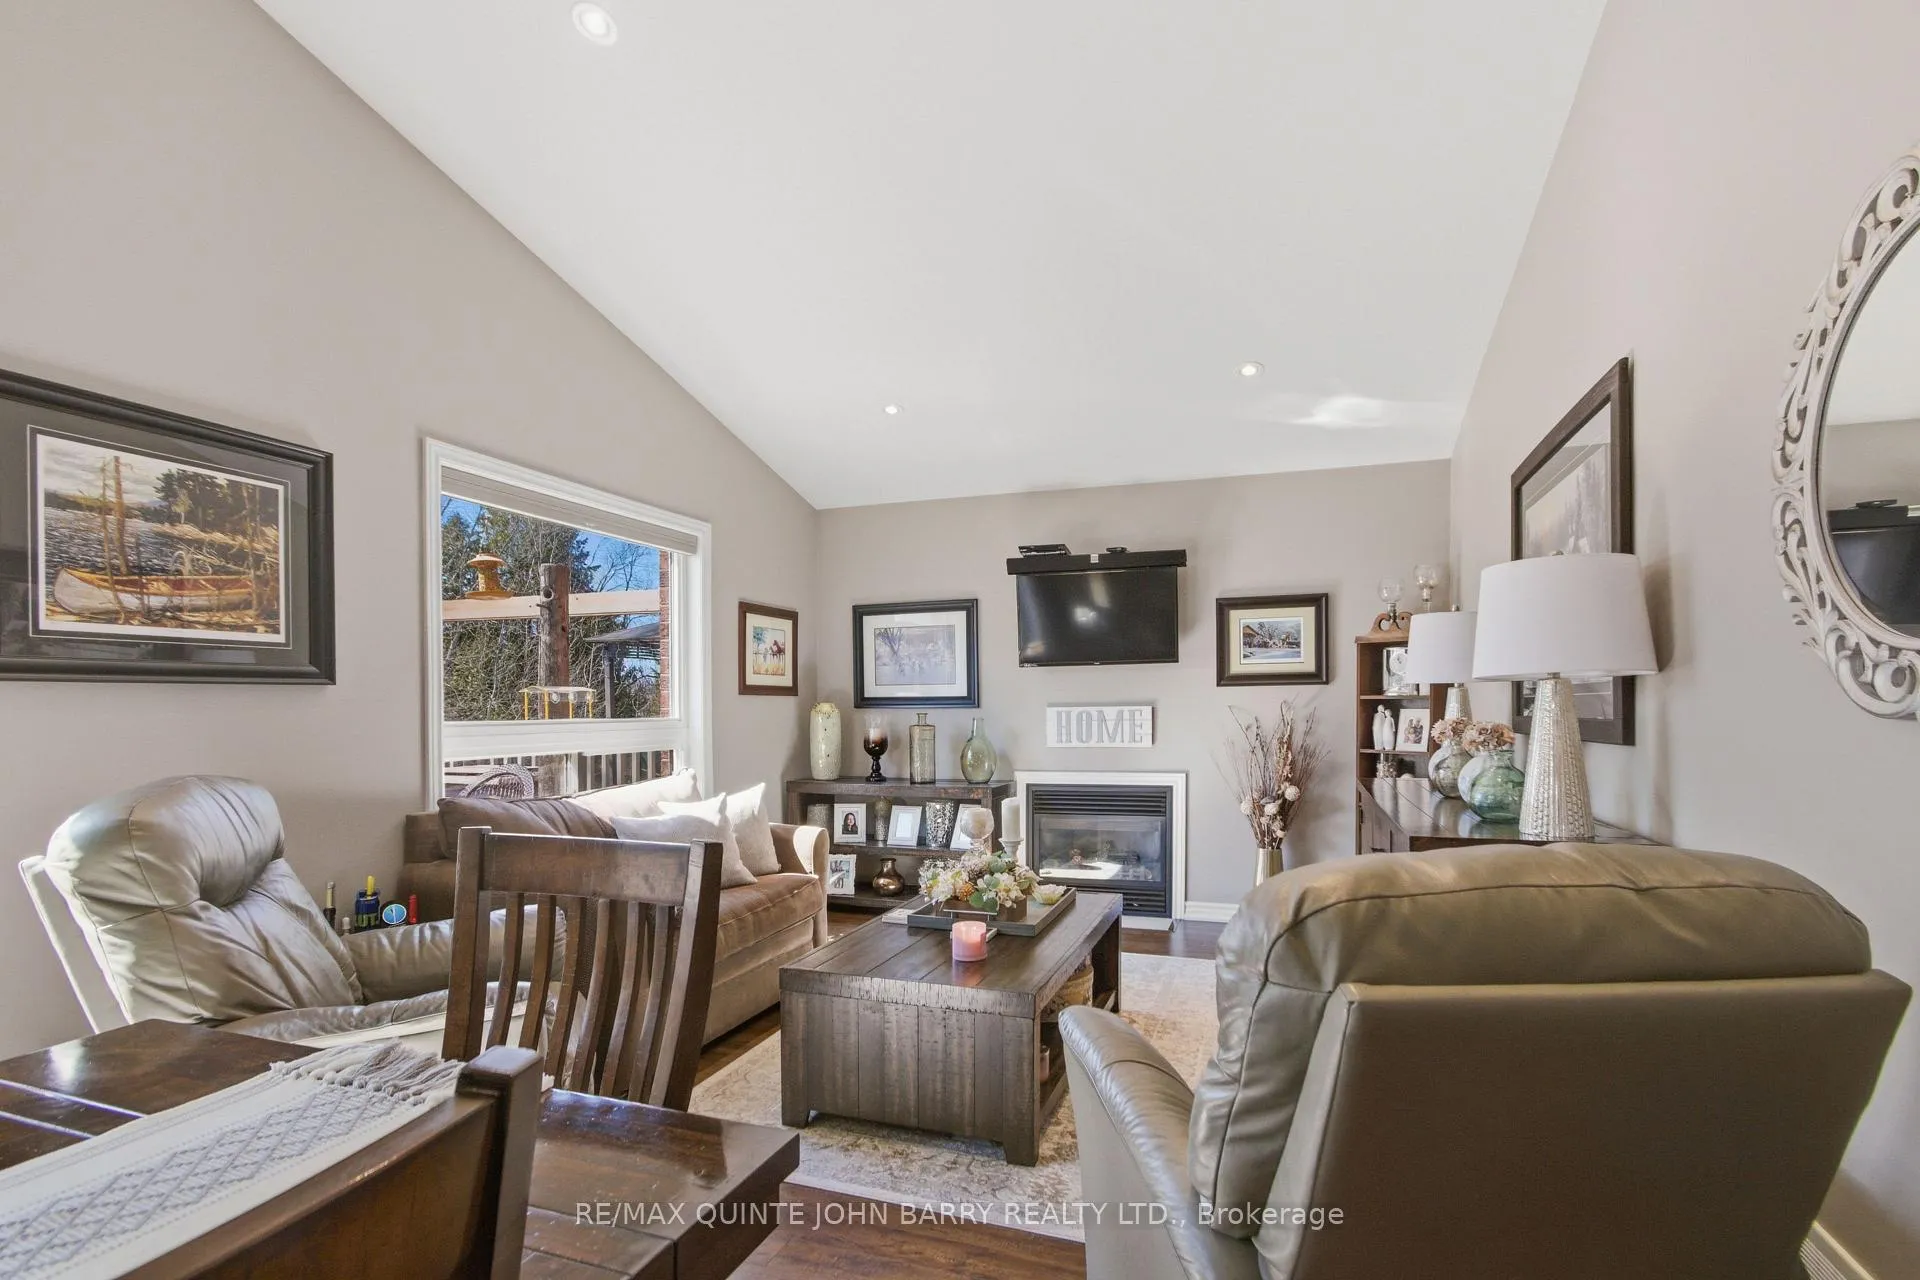 See all 34 photos
Property history
- $749,000ExpiredList: 2026-04-09|End: 2026-06-30|82 daysX12977188
- $799,900TerminatedList: 2025-11-04|End: 2025-12-02|28 daysX12508282
Facts and features
- BasementWalk-out
- Age of home16–30 years
- Price per sq ft~$576
- Water, sewerMunicipal
- Fireplace
- Central air
The homeDetached, Bungalow, Age 16–30 years
- Type: Detached
- Style: Bungalow
- Age: 16–30 years
- Living space: 1,100–1,500 sq ft
- Basement: Finished with walk-out
InsideFireplace Yes, natural gas, Main level, Auto garage door remote, central vacuum, in-law capability, primary bedroom - main floor
- Fireplace: Yes, natural gas
- Laundry: Main level
- Features: Auto garage door remote, central vacuum, in-law capability, primary bedroom - main floor
- Rooms above ground: 3
- Rooms in the basement: 3
- Bedrooms: 2
- Bathrooms: 3
- Kitchens: 1
Outside and lotBrick, Shingles, Concrete
- Exterior: Brick
- Roof: Shingles
- Foundation: Concrete
- Features: Deck
- Size: 49.21 × 111.55 ft
- Zoning: R
Parking2 Garage, Attached, Private double
- Spaces: 2 Garage
- Garage: Attached
- Driveway: Private double
Heating, water and powerForced air, gas, Central air, Municipal water
- Heating: Forced air, gas
- Cooling: Central air
- Water: Municipal water
- Sewer: Municipal sewer
- Natural gas: Yes
- Hydro: Yes
- Cable: Available
- Telephone: Available
Costs and taxesTaxes $4,382 a year, HST included in the price, Hot water tank
- Taxes, 2026: $4,382 a year
- HST: HST included in the price
- Rental items: Hot water tank
- Under contract: Hot water heater
Included in the saleFridge, stove, dishwasher, over range microwave, 2 fireplaces, all blinds, gazebo, Big mirror in primary bedroom, fridge in garage, freezer in basement, personal belongings, shelves, pool table (negotiable)
- Included: Fridge, stove, dishwasher, over range microwave, 2 fireplaces, all blinds, gazebo
- Not included: Big mirror in primary bedroom, fridge in garage, freezer in basement, personal belongings, shelves, pool table (negotiable)
Listing detailsX12977188, Expired, Apr 9, 2026
- MLS® number: X12977188
- Status: Expired
- Listed on: Apr 9, 2026
- Days on market: 82
- Updated: Jun 30, 2026
- Possession: Flexible
- Occupied by: Owner
- Listing brokerage: RE/MAX QUINTE JOHN BARRY REALTY LTD.
About this home
32 White Hart Lane, Trent Hills (Rural Trent Hills), ON K0L 1Y0
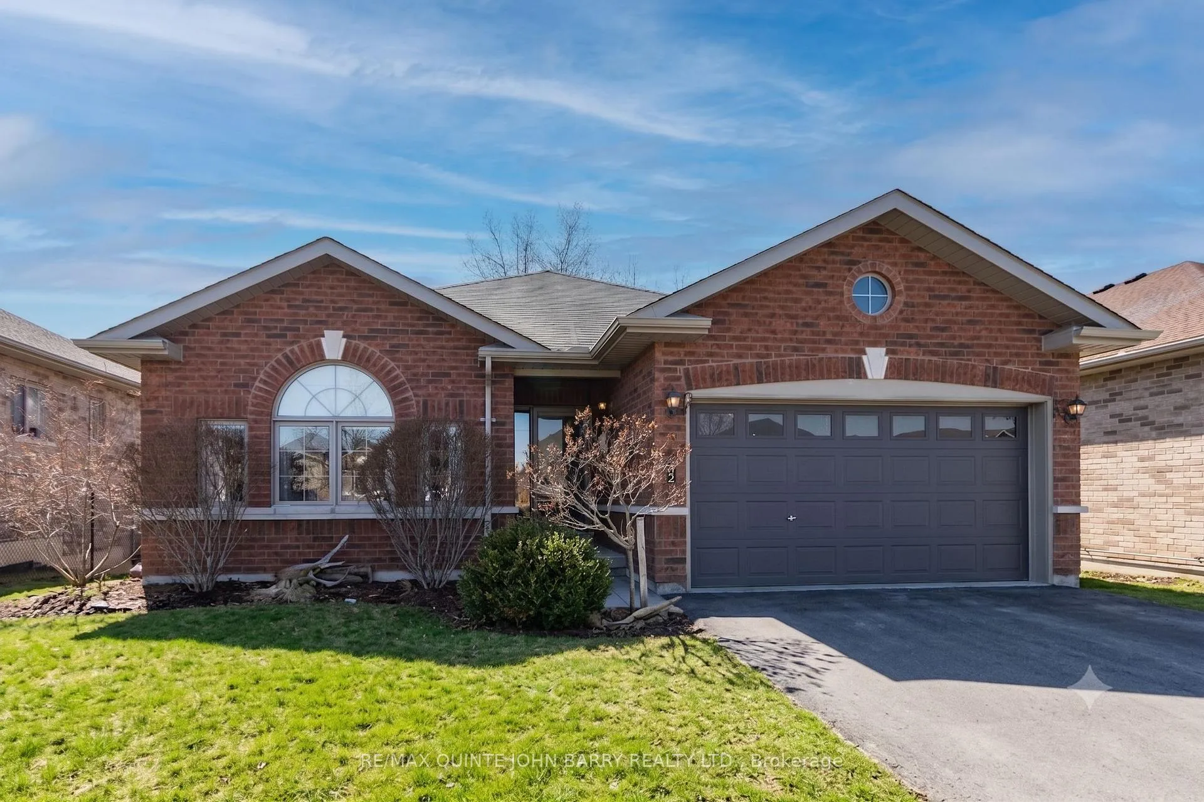
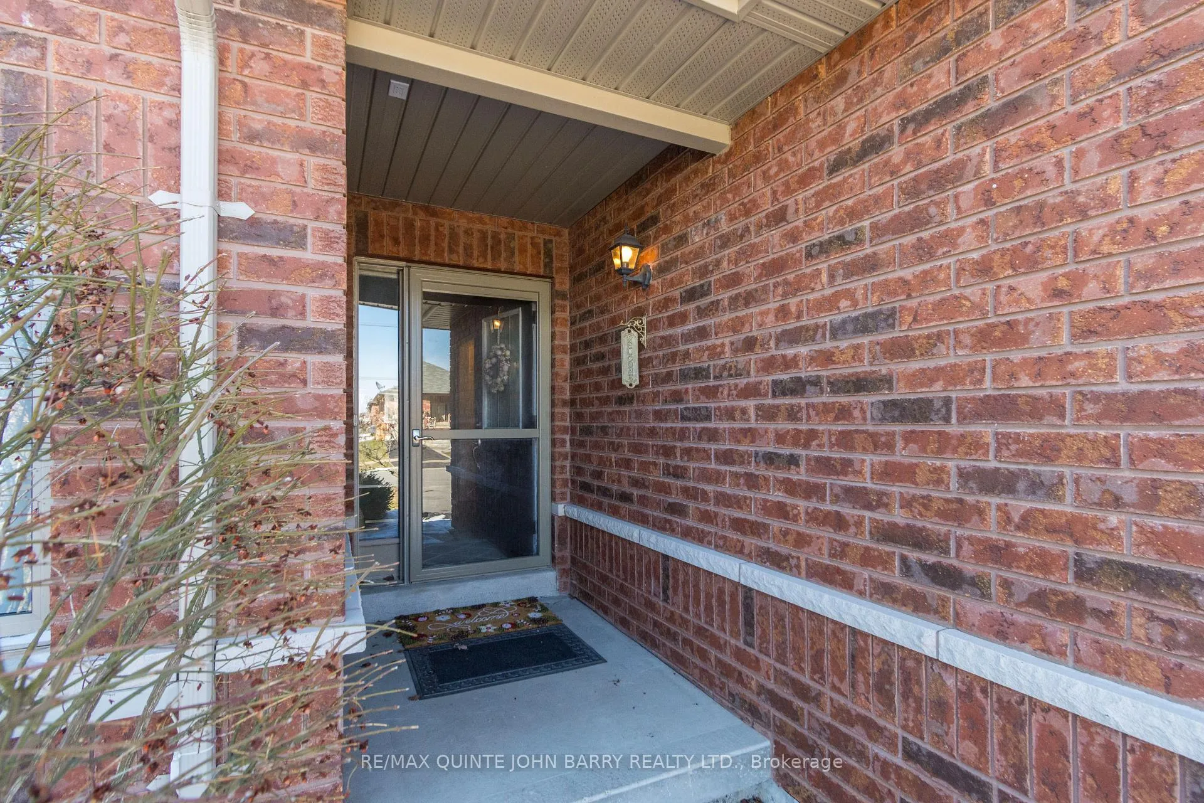
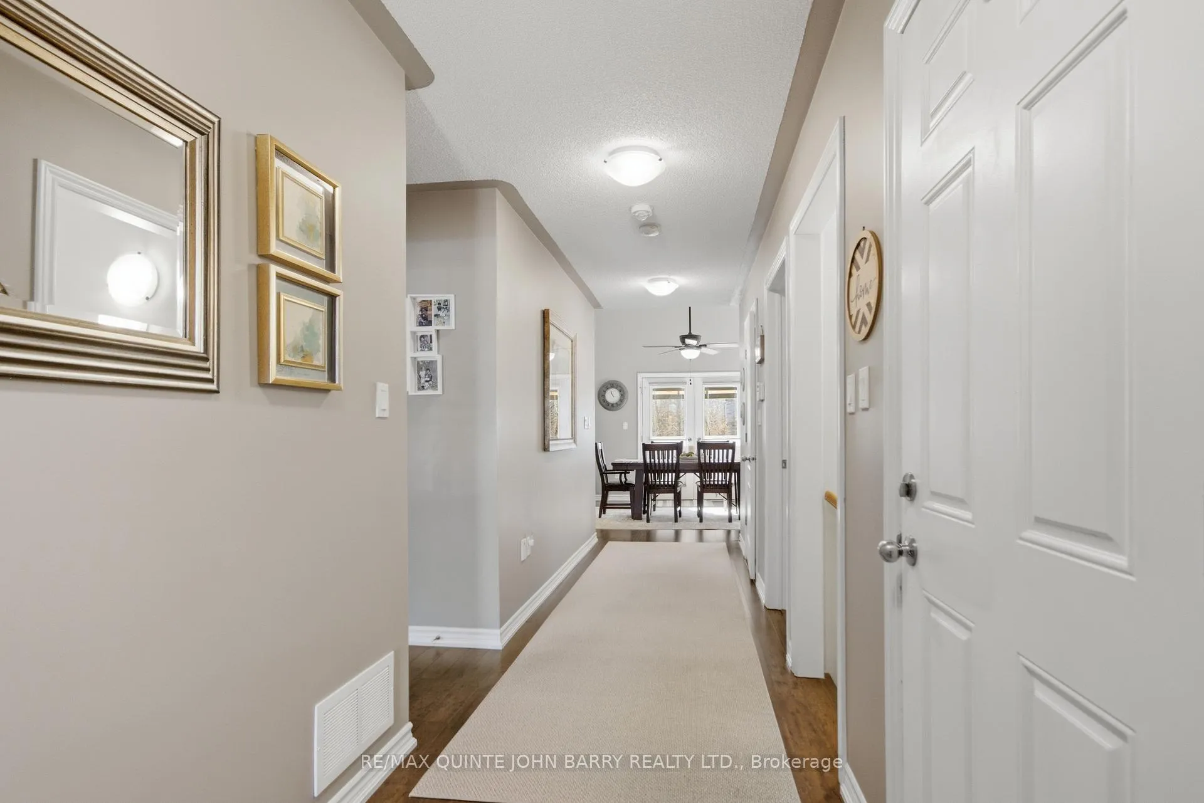
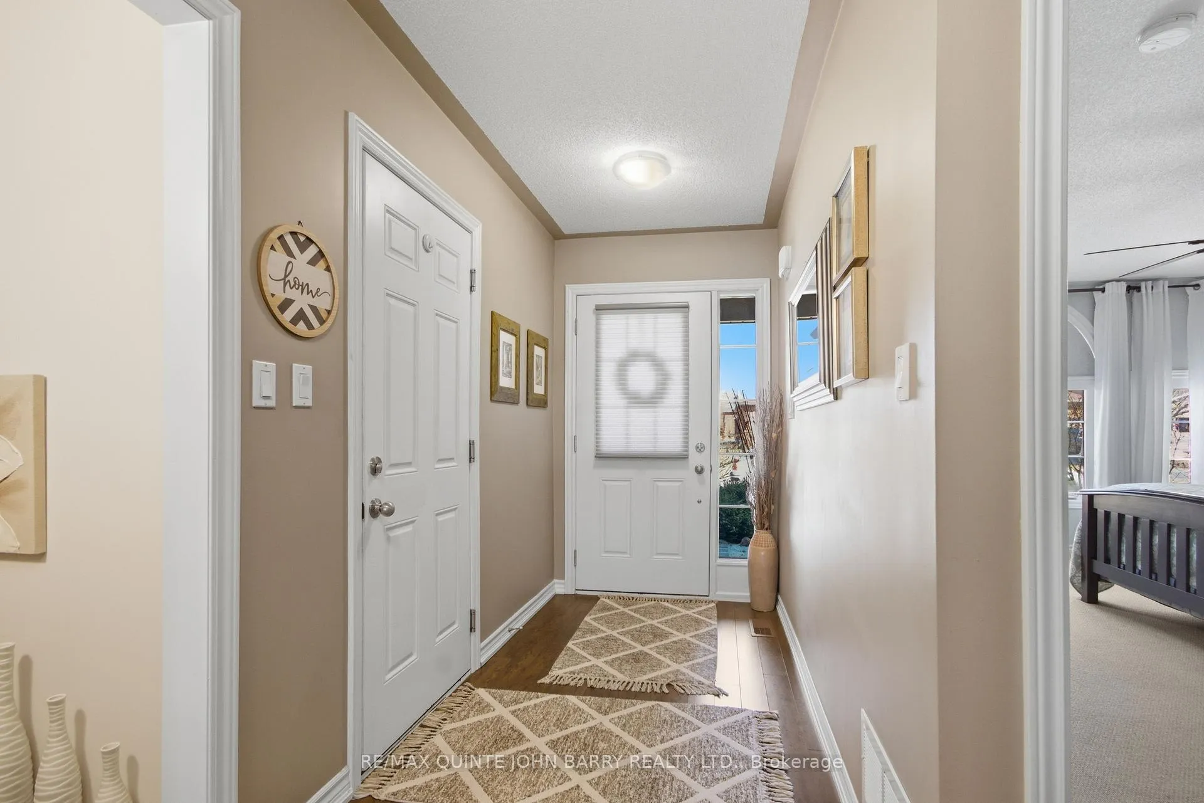
Discover this beautifully maintained 2 bedroom, 3 bathroom brick bungalow that perfectly blends timeless charm with modern comfort in a highly sought-after location. Thoughtfully designed and meticulously cared for, this home showcases elegant finishes throughout, two cozy fireplaces, and a fully finished walkout basement that offers exceptional additional living space.Nestled in the heart of a vibrant village, you're just steps from boutique shops, restaurants, parks, and everyday conveniences. The flexible layout also offers excellent in-law suite potential, making it ideal for extended family or guests with ease.The solid brick exterior opens to a spacious walkout deck overlooking peaceful green space - perfect for entertaining, outdoor dining or simply unwinding in privacy. Inside, the open-concept layout creates a bright and airy feel, highlighted by a vaulted ceiling in the living room, a generous dining area, and a well-appointed kitchen complete with granite countertops and stainless steel appliances.The primary bedroom serves as a private retreat, featuring a walk-through closet, a 4 pc ensuite, and the added convenience of enclosed laundry. The fully finished walkout basement further expands your living options, offering direct backyard access and ample space for recreation, family living, or potential separate quarters.Enjoy the charm of small-town living with easy access to the Trent-Severn Waterway, where boating, fishing, swimming, and waterfront relaxation await. Golf courses, beaches, marinas, and scenic trails are all nearby, providing year round recreational opportunities. Conveniently located just 30 minutes from Peterborough and Cobourg, and only 12 minutes to Campbellford with hospital services, this home offers the perfect balance of tranquility and accessibility. Whether you're searching for a family home or looking to downsize without compromise, this property delivers comfort, convenience, and a welcoming lifestyle in a picturesque setting.
Ask about this home
A HOMEH agent will answer your questions about this home.
Around this home
Daily convenience, out of 100, from the distances below
Schools nearby
School rating, out of 10.
Helpful calculators
Your HOMEH agent

"I would see it this week."