

632 Concession 9 Road W
632 Concession 9 Road W
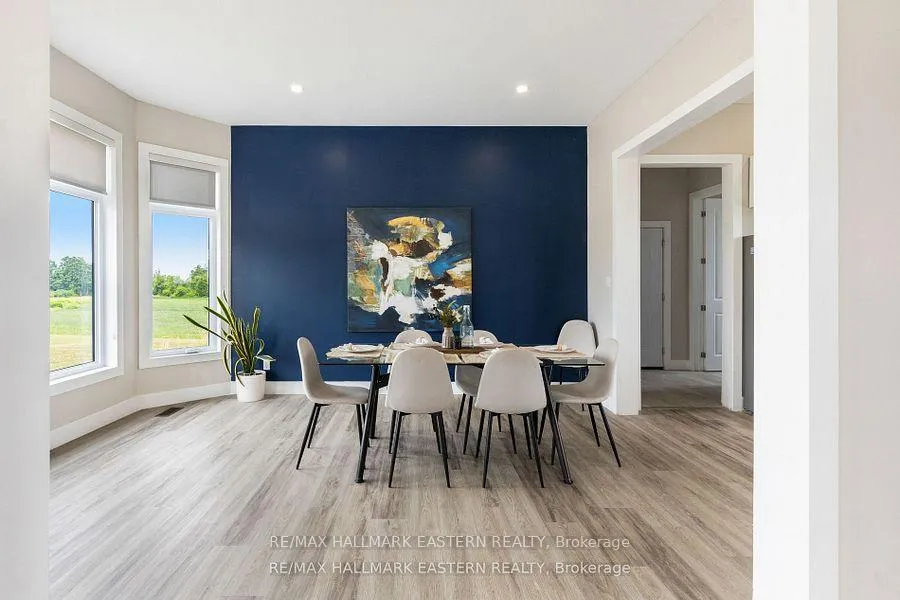 See all 49 photos
Property history
- $975,000ExpiredList: 2025-10-23|End: 2026-03-07|135 daysX12481958
- $975,000TerminatedList: 2025-07-10|End: 2025-10-24|106 daysX12276896
Facts and features
- BasementWalk-out
- Price per sq ft~$557
- Water, sewerWell, septic
- Lot shapeRectangular
- Central air
The homeDetached, Bungalow, 1,500–2,000 sq ft
- Type: Detached
- Style: Bungalow
- Living space: 1,500–2,000 sq ft
- Basement: Development potential, walk-out
- View: Clear, meadow, panoramic
InsideCarpet free, in-law capability, rough-in bath, water heater owned, Rooms above ground 18, 3 + 2 in the basement
- Features: Carpet free, in-law capability, rough-in bath, water heater owned
- Rooms above ground: 18
- Bedrooms: 3 + 2 in the basement
- Bathrooms: 3
- Kitchens: 1
- Family room: Yes
Outside and lotBrick veneer, Asphalt shingle, Poured concrete
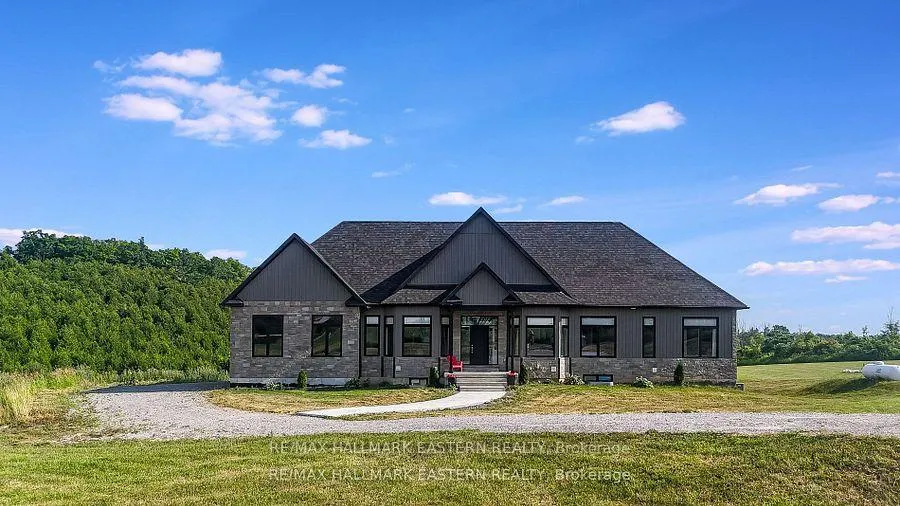
- Exterior: Brick veneer
- Roof: Asphalt shingle
- Foundation: Poured concrete
- Features: Deck, porch
- Size: 349.37 × 285.8 ft
- Shape: Rectangular
Parking3 Garage, Attached, Private double
- Spaces: 3 Garage
- Garage: Attached
- Driveway: Private double
Heating, water and powerForced air, propane, Central air, Well
- Heating: Forced air, propane
- Cooling: Central air
- Water: Well
- Sewer: Septic
Costs and taxesTaxes $7,233 a year, HST included in the price, Propane tank.
- Taxes, 2024: $7,233 a year
- HST: HST included in the price
- Rental items: Propane tank.
Included in the saleFridge, stove, washer, dryer, dishwasher, hot tub, hot water tank owned.
- Included: Fridge, stove, washer, dryer, dishwasher, hot tub, hot water tank owned.
NearbyGreenbelt/conservation, lake/pond, school bus route, sloping
- Close to: Greenbelt/conservation, lake/pond, school bus route, sloping
Listing detailsX12481958, Expired, Oct 23, 2025
- MLS® number: X12481958
- Status: Expired
- Listed on: Oct 23, 2025
- Days on market: 135
- Updated: Mar 7, 2026
- Possession: Flexible
- Occupied by: Owner
- Listing brokerage: RE/MAX HALLMARK EASTERN REALTY
About this home
632 Concession 9 Road W, Trent Hills (Rural Trent Hills), ON K0L 1Y0
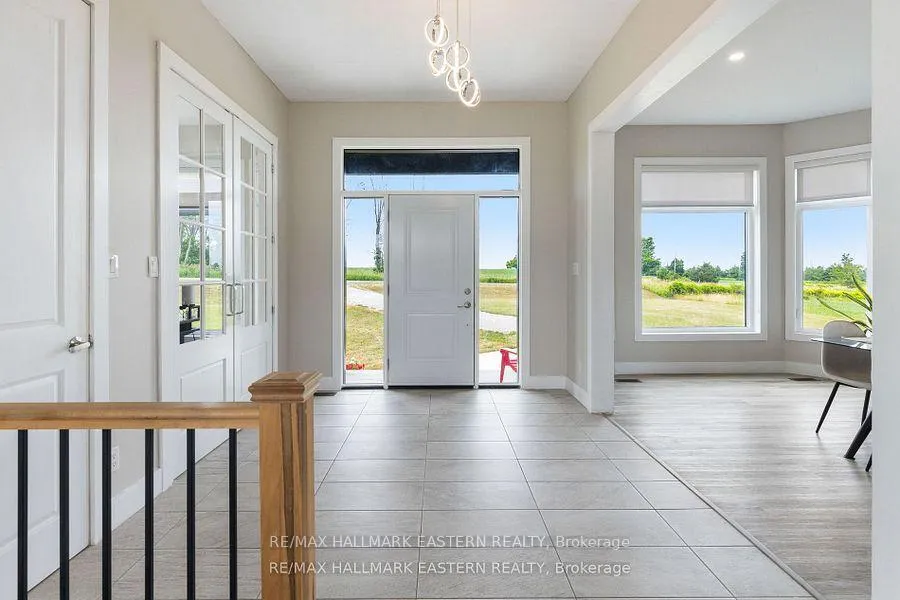
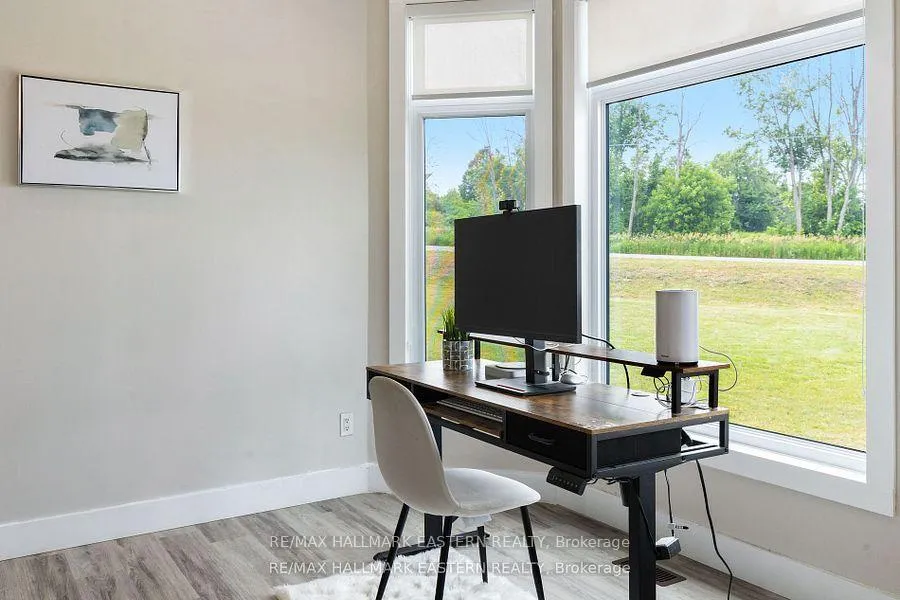
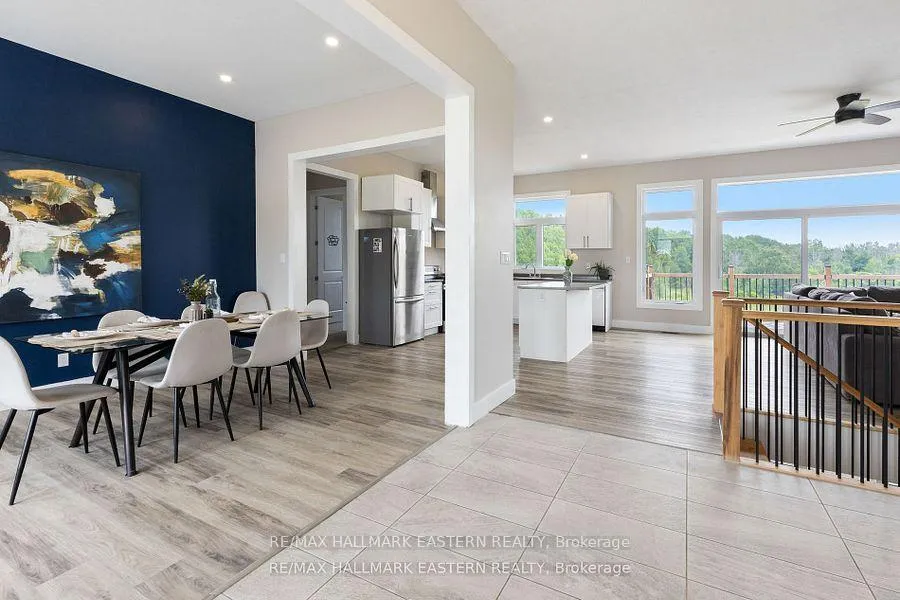
Welcome Home to This Stunning 5 Years New Property nestled in Northumberland County, Near Rice Lake on nearly 2 Acres. This executive bungalow Is Custom Built With 10 Foot Ceilings Throughout and Offers the Perfect Blend of Country Living in A Great Locale Along With Luxury and Comfort. Privacy and Beauty Abound at Your Future Backyard Oasis. The Main Floors Features A Formal Dining Room Off Of The Chefs Kitchen Open to The Great Room, Which Boasts a Walk-Out To The Balcony Where There are More Of Those Great Views and Tranquility. 2000 Square Feet Just on the Main Level Means 3 Generously sized Bedrooms- the Primary Bedroom with a Dazzling Ensuite Complete With A Soaker Tub and Its Own Walk-Out To Wondrous South-Western Views. The Other Two Generous Bedrooms Are Accommodated With A Divine Jack and Jill Ensuite. Even The Office Is Flooded in Natural Light, Making For a Wonderful Home Workspace. Access To the 3-Bay Garage From The Main Level Brings Extra Convenience to This Lavish Retreat. Venture to The Lower Level (another 2000 Sq Feet of Space) to Find Huge Potential for Your Own Personal Touches Which Could Include a Large Separate Accessory Apartment (if so desired) With A Roughed-In Bathroom and The Beginnings of A Kitchen With The Stove Venting in Place, Complete With Its Own Separate Entrance, High Ceilings and Plenty of Natural Light, It Has The Feeling Of Main Level As Most of it is Above Grade. The Lower Level is A True Beauty and Features Two Additional Bedrooms Providing Ample Space for Guests Or a Larger Household! Your Future New Entertainment Room/Rec Room Awaits Your Ingenuity and The Possibilities are Endless. Don't Miss Your Chance to Own This Exquisite and Unique Bungalow Property Minutes From Rice Lake, 30 Minutes to Cobourg and The 401 For Commuters.
Ask about this home
A HOMEH agent will answer your questions about this home.
Around this home
Schools nearby
School rating, out of 10.
Helpful calculators
Your HOMEH agent

"Priced 20% over the Hestimate. I would see it this week."