

66 Pine Grove Road
66 Pine Grove Road
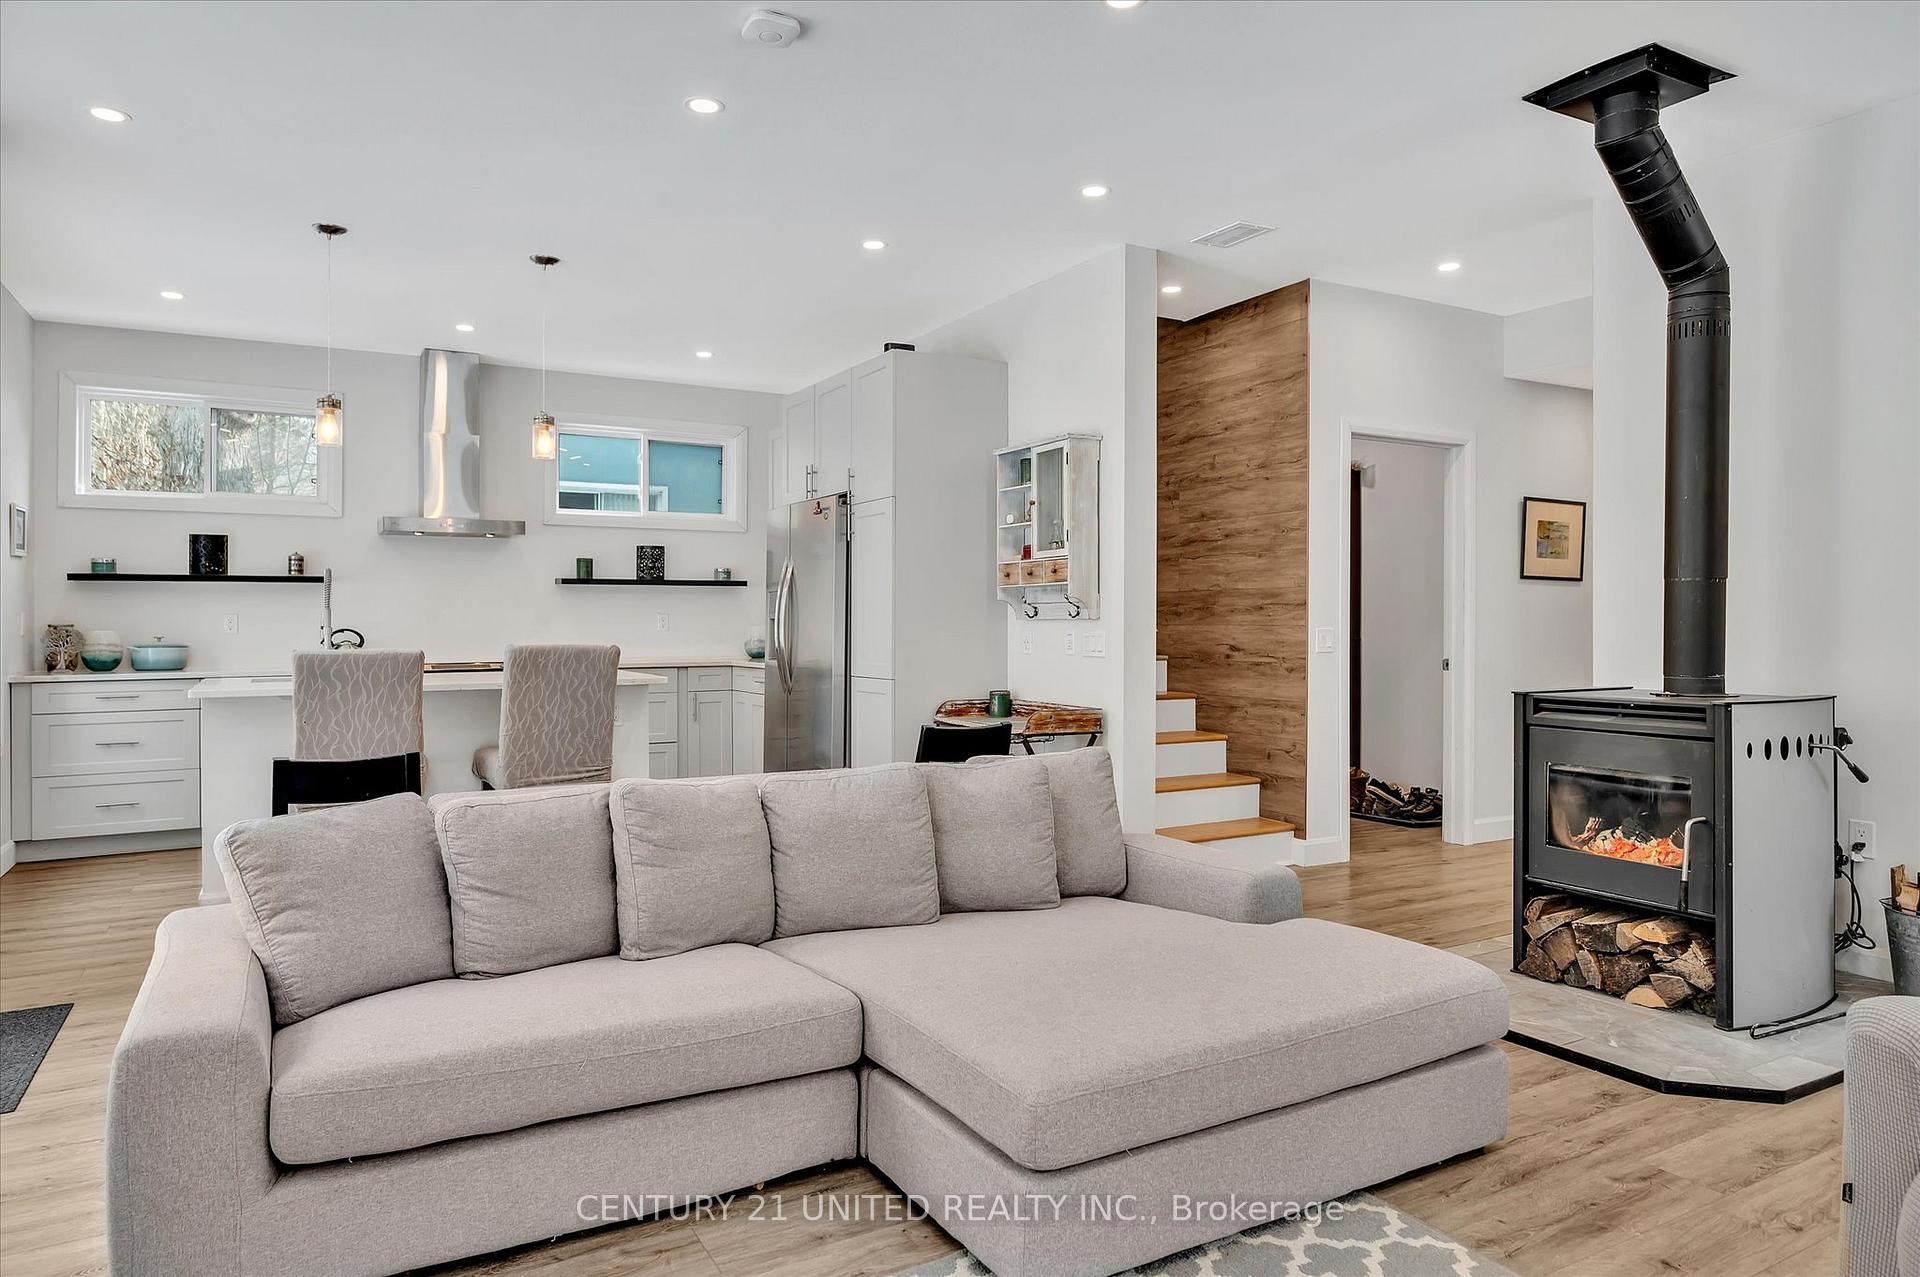 See all 27 photos
Property history
- $750,000ExpiredList: 2025-01-23|End: 2025-06-14|142 daysX11938133
- $786,862TerminatedList: 2024-09-05|End: 2025-01-14|131 daysX9302461
Facts and features
- BasementNone
- Age of home6–15 years
- Price per sq ft~$429
- Water, sewerWell, septic
- Waterfront
The homeDetached, 2-storey, Age 6–15 years
- Type: Detached
- Style: 2-storey
- Age: 6–15 years
- Living space: 1,500–2,000 sq ft
- Basement: None
- View: Trees/woods
- Waterfront: Indirect
InsideMain level, Air exchanger, carpet free, propane tank, upgraded insulation, water softener, water heater, water treatment, Monitored
- Laundry: Main level
- Features: Air exchanger, carpet free, propane tank, upgraded insulation, water softener, water heater, water treatment
- Security: Monitored
- Rooms above ground: 9
- Bedrooms: 3
- Bathrooms: 2
- Kitchens: 1
Outside and lotVinyl siding, Metal, Slab
- Exterior: Vinyl siding
- Roof: Metal
- Foundation: Slab
- Features: Landscaped, deck, privacy, patio
- Size: 211.78 × 223.73 ft
- Shape: Rectangular
Parking10 Parking, Private
- Spaces: 10 Parking
- Driveway: Private
Heating, water and powerRadiant, propane, Well, Septic
- Heating: Radiant, propane
- Water: Well
- Sewer: Septic
- Natural gas: No
- Hydro: Yes
Costs and taxesTaxes $3,818 a year, Two (2) propane tanks
- Taxes, 2024: $3,818 a year
- Rental items: Two (2) propane tanks
Included in the saleSecurity camera system, wifi equipment, cherry/apple woodpile, personalized portion of fire pit
- Not included: Security camera system, wifi equipment, cherry/apple woodpile, personalized portion of fire pit
NearbyBeach, level, river/stream, school, wooded/treed
- Close to: Beach, level, river/stream, school, wooded/treed
Listing detailsX11938133, Expired, Jan 23, 2025
- MLS® number: X11938133
- Status: Expired
- Listed on: Jan 23, 2025
- Days on market: 142
- Updated: Jun 14, 2025
- Possession: Flexible
- Occupied by: Owner
- Listing brokerage: CENTURY 21 UNITED REALTY INC.
About this home
66 Pine Grove Road, Trent Hills (Rural Trent Hills), ON K0K 2M0
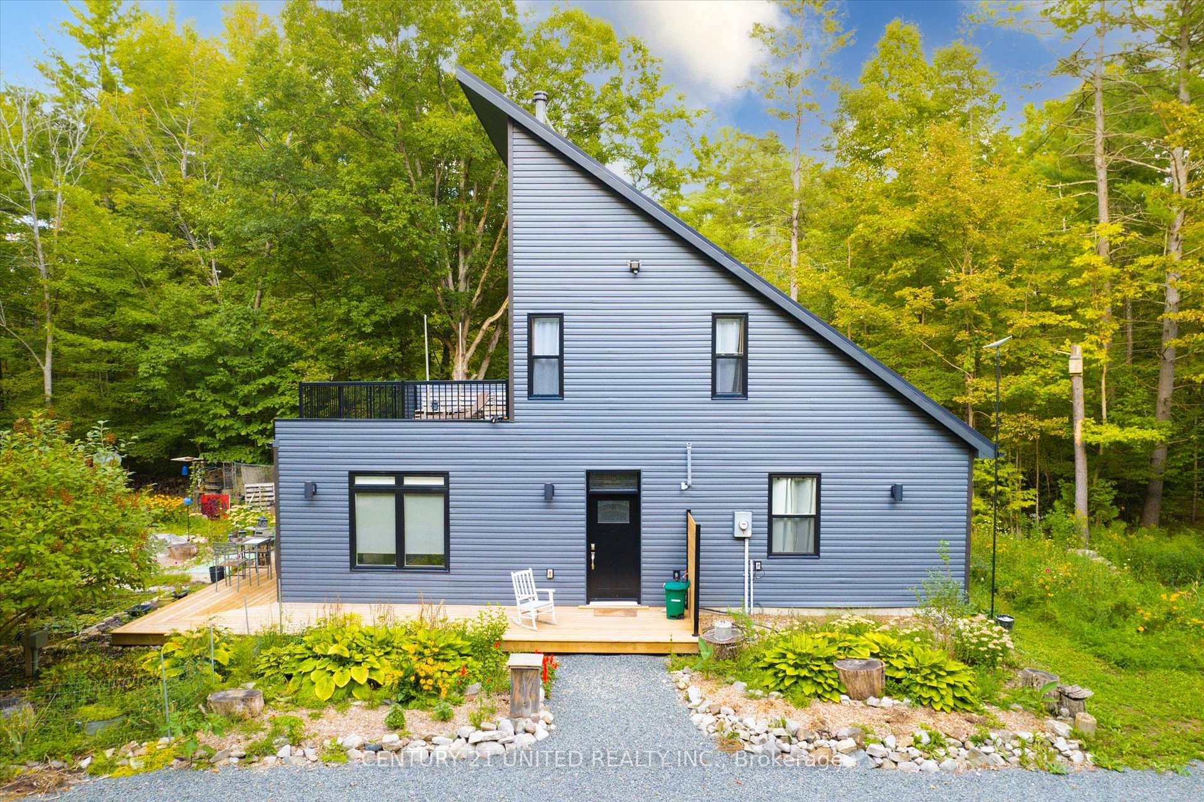
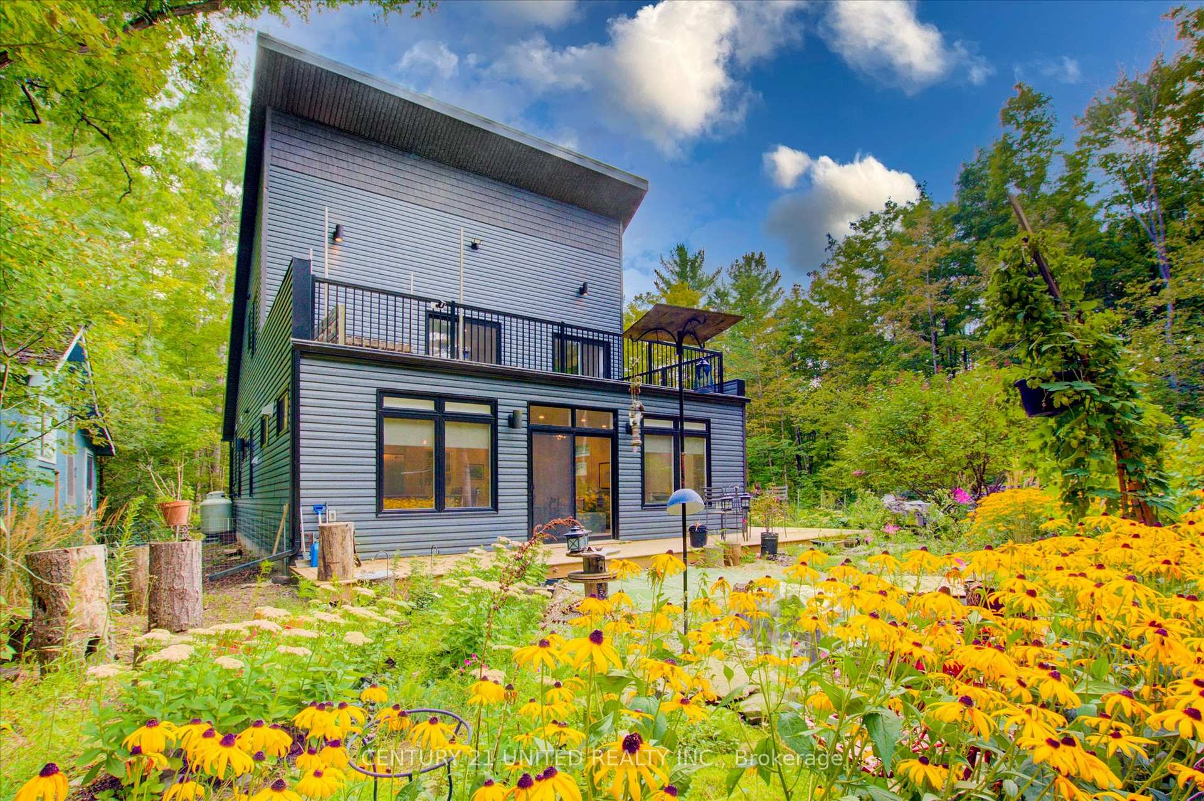
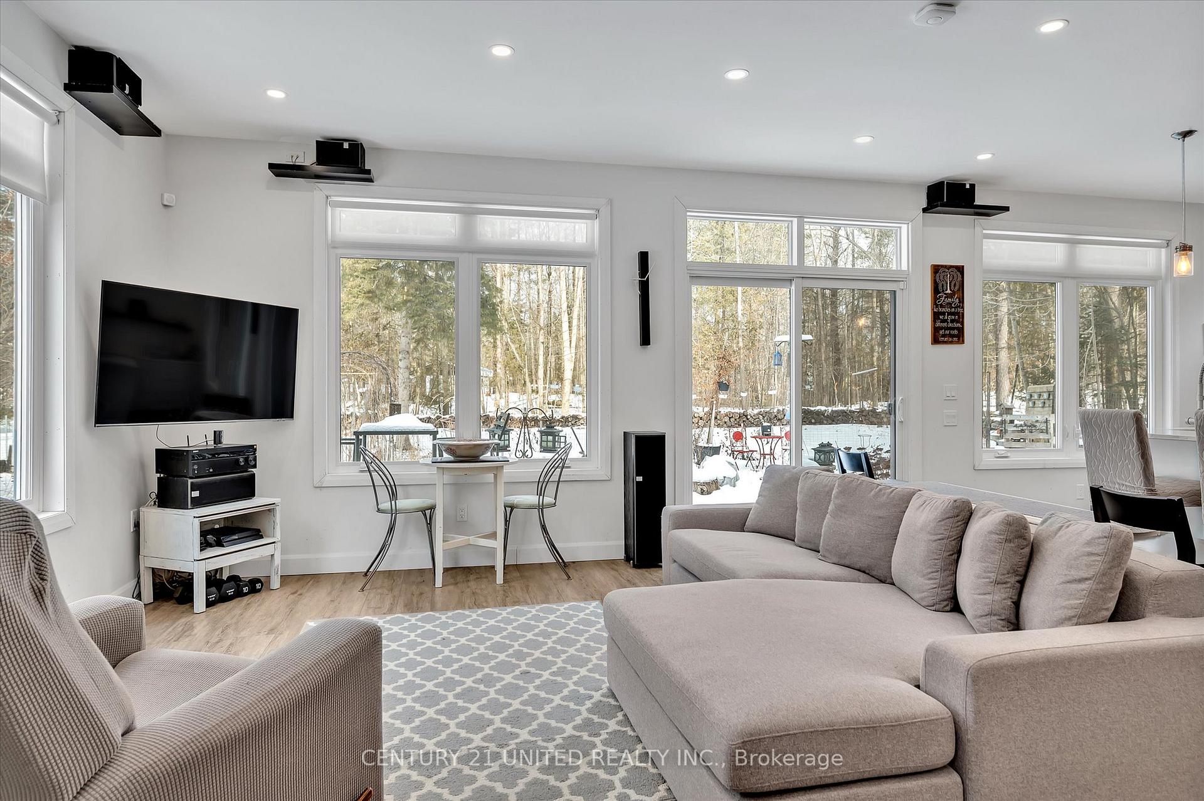
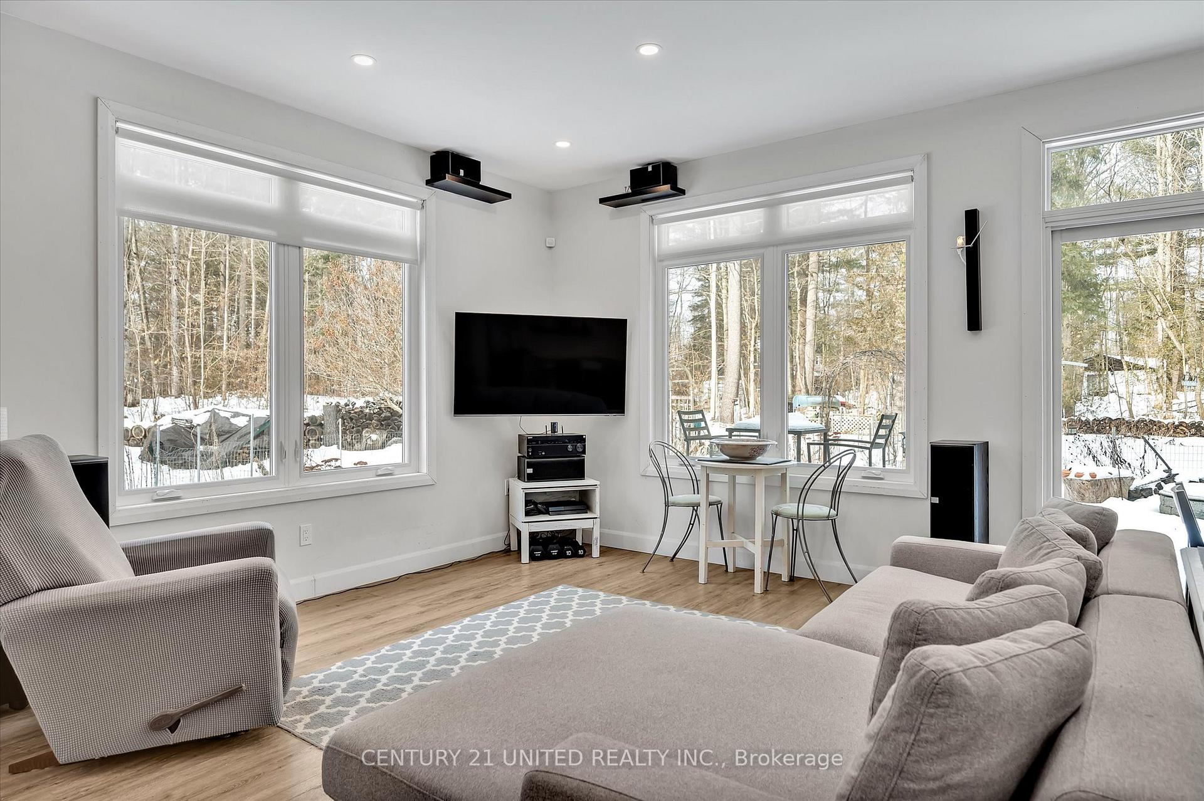
Modern elegance surrounded by lush gardens, tranquil woods, and a pond with nearby deeded access to the Crowe River: Welcome to 66 Pine Grove, situated between Campbellford and Marmora. The main level in this 7 year old, 3 bedroom, two bathroom home is bright and airy with a sleek, custom kitchen equipped with stainless steel appliances and ample storage and work surfaces. The open concept design of the main living area with in-floor radiant heat, wood burning fireplace, large windows and sliding glass doors and patios is thoughtfully designed to capture warmth and sunlight while framing breathtaking views of the landscape. The primary bedroom with ensuite and walk-in closet features a private balcony large enough to be an outdoor living room in warmer months. This home features numerous electrical upgrades including underground conduits leading to multiple indoor and outdoor areas for future uses such as a potential garage, EV Charger, generator and other possible expansions. The rooms of the house have been networked with Cat5e and RG6 which all terminate back to the mechanical room. The outdoor living area is just as thoughtfully crafted with a patio, fire pit, pond, abundant garden, a shed, and storage building that has previously been used as a bunkie. This is a pre-inspected home. **EXTRAS** See Schedule C in Documents
Ask about this home
A HOMEH agent will answer your questions about this home.
Around this home
Helpful calculators
Your HOMEH agent

"I would see it this week."