

66 Pine Grove Road
66 Pine Grove Road
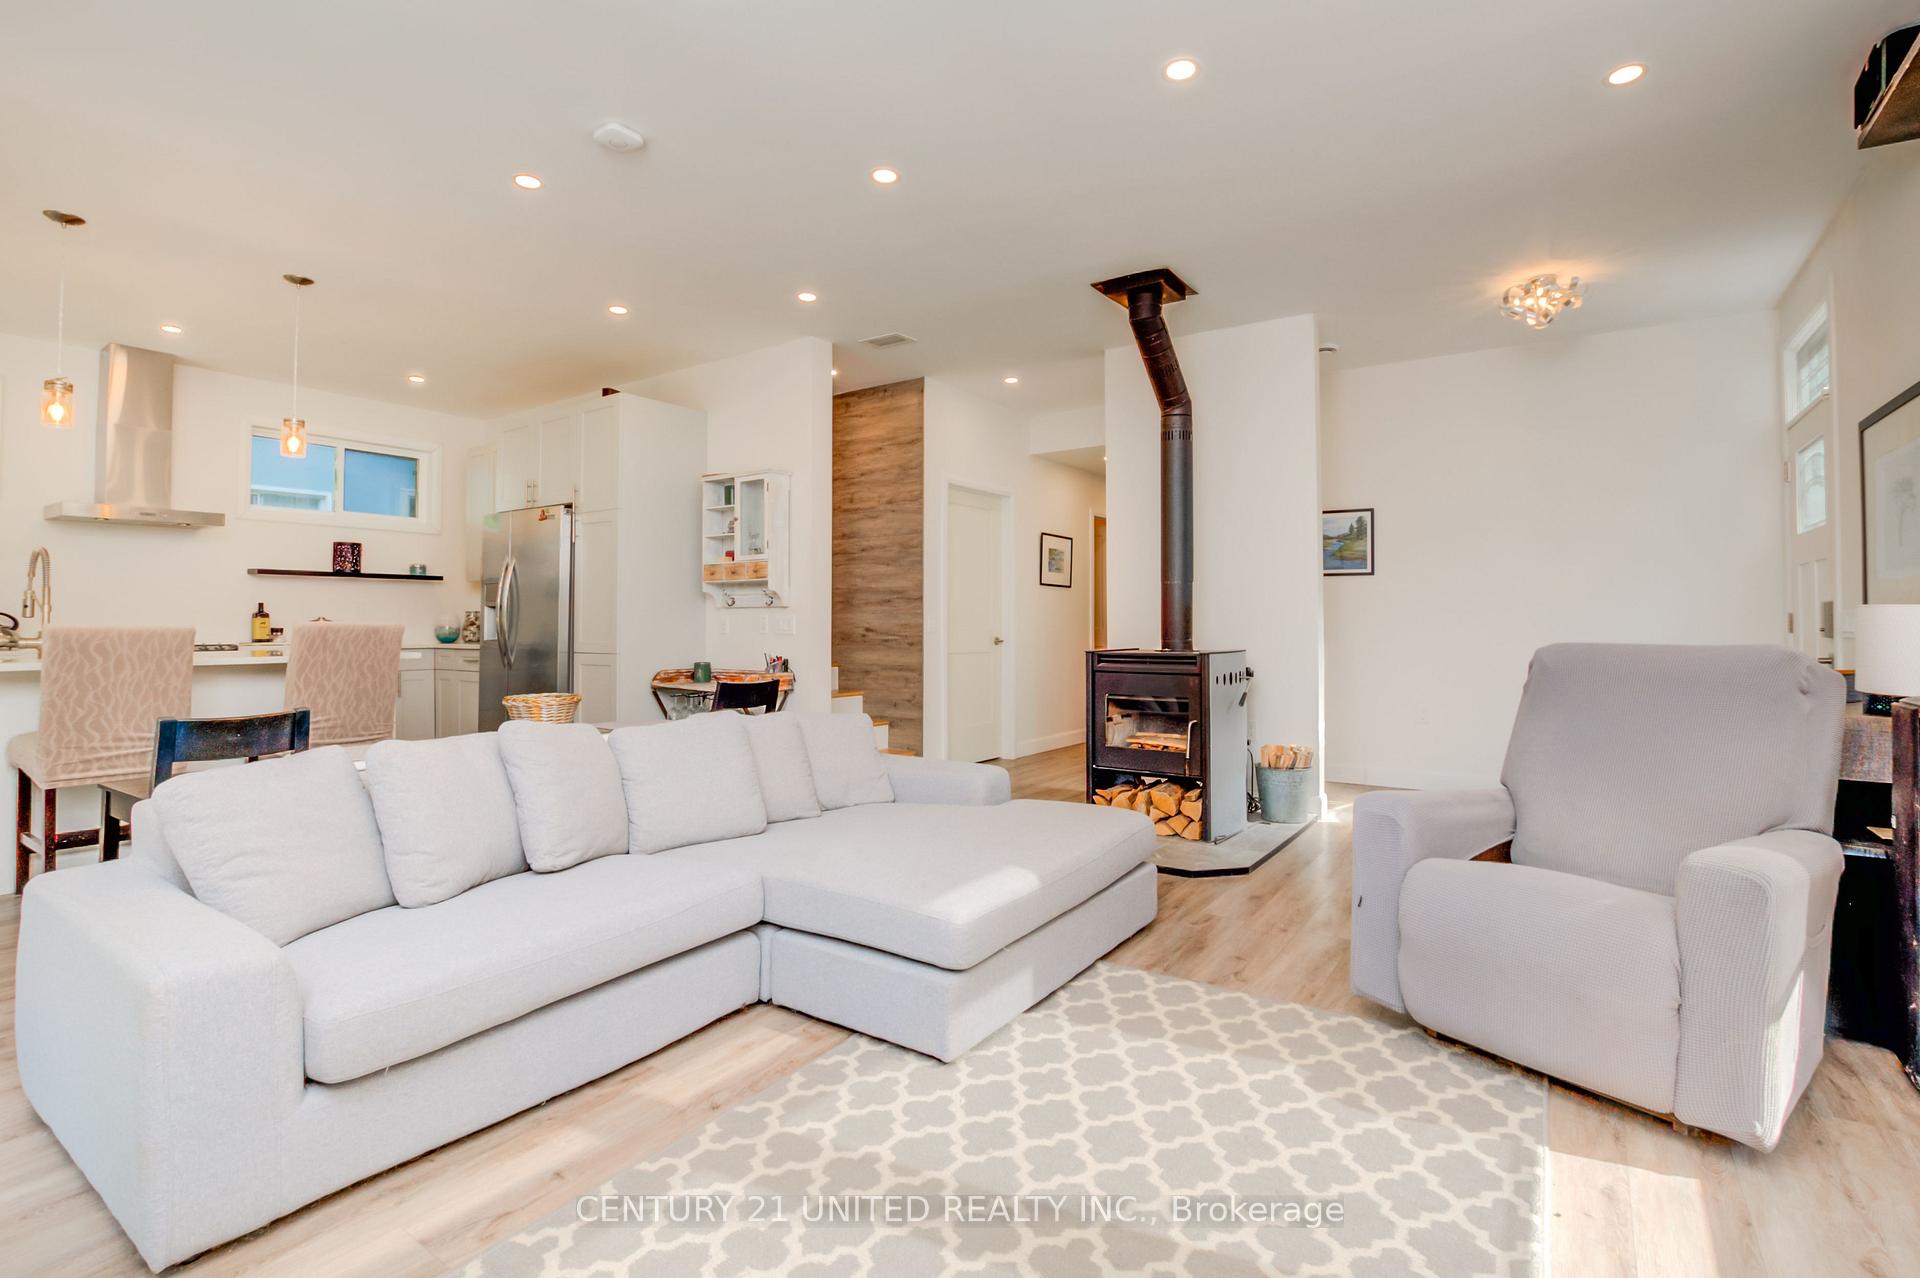 See all 40 photos
Property history
- $750,000ExpiredList: 2025-01-23|End: 2025-06-14|142 daysX11938133
- $786,862TerminatedList: 2024-09-05|End: 2025-01-14|131 daysX9302461
Facts and features
- BasementNone
- Age of home0–5 years
- Water, sewerWell, septic
- Lot shapeIrregular
- Fireplace
- Waterfront
The homeDetached, 1 1/2 storey, Age 0–5 years
- Type: Detached
- Style: 1 1/2 storey
- Age: 0–5 years
- Basement: None
- View: Forest, garden, trees/woods
- Waterfront: Indirect
InsideFireplace Yes, family room, wood, Main level, Carpet free, erv/hrv, storage, water purifier, water softener
- Fireplace: Yes, family room, wood
- Laundry: Main level
- Features: Carpet free, erv/hrv, storage, water purifier, water softener
- Security: Alarm system, monitored, carbon monoxide detectors, security system, smoke detector
- Rooms above ground: 5
- Rooms in the basement: 2
- Bedrooms: 2 + 1 in the basement
- Bathrooms: 2
- Kitchens: 1
- Family room: Yes
Outside and lotVinyl siding, Metal, Concrete
- Exterior: Vinyl siding
- Roof: Metal
- Foundation: Concrete
- Features: Controlled entry, deck, landscaped, lighting, patio, privacy, porch, recreational area, security gate, year round living
- Other structures: Garden shed
- Size: 206 × 211.78 ft
- Shape: Irregular
Parking10 Parking, Detached, Private
- Spaces: 10 Parking
- Garage: Detached
- Driveway: Private
Heating, water and powerRadiant, propane, Other, Well
- Heating: Radiant, propane
- Cooling: Other
- Water: Well
- Sewer: Septic
- Natural gas: No
- Hydro: Yes
- Cable: Available
- Telephone: Available
Costs and taxesTaxes $3,818 a year, HST included in the price, Propane tanks are approximately $67.80 annually
- Taxes, 2023: $3,818 a year
- HST: HST included in the price
- Rental items: Propane tanks are approximately $67.80 annually
- Under contract: Propane tank
Included in the saleDishwasher, oven, fridge, washer, dryer, couch downstairs, bed upstairs, pallet furniture, snowblower, lawnmower, lazyboy (2), curtains, upper closet organizer and metal shelf, upper bedroom chaise, freezer, laundry room organizer, Generator, tools, security camera system, wifi equipment, all artwork, all mirrors, all clocks, speakers, cherry/apple woodpile, personalized portion of firepit, all outdoor decor items/artwork, plants, cuttings, splittings, all floating shelves.
- Included: Dishwasher, oven, fridge, washer, dryer, couch downstairs, bed upstairs, pallet furniture, snowblower, lawnmower, lazyboy (2), curtains, upper closet organizer and metal shelf, upper bedroom chaise, freezer, laundry room organizer
- Not included: Generator, tools, security camera system, wifi equipment, all artwork, all mirrors, all clocks, speakers, cherry/apple woodpile, personalized portion of firepit, all outdoor decor items/artwork, plants, cuttings, splittings, all floating shelves.
NearbyHospital, park, river/stream, school, school bus route, wooded/treed
- Close to: Hospital, park, river/stream, school, school bus route, wooded/treed
Listing detailsX9302461, Terminated, Sep 5, 2024
- MLS® number: X9302461
- Status: Terminated
- Listed on: Sep 5, 2024
- Days on market: 131
- Updated: Jan 14, 2025
- Possession: 2024-10-31 / October 31, 2024
- Occupied by: Owner
- Listing brokerage: CENTURY 21 UNITED REALTY INC.
About this home
66 Pine Grove Road, Trent Hills (Rural Trent Hills), ON K0K 2M0
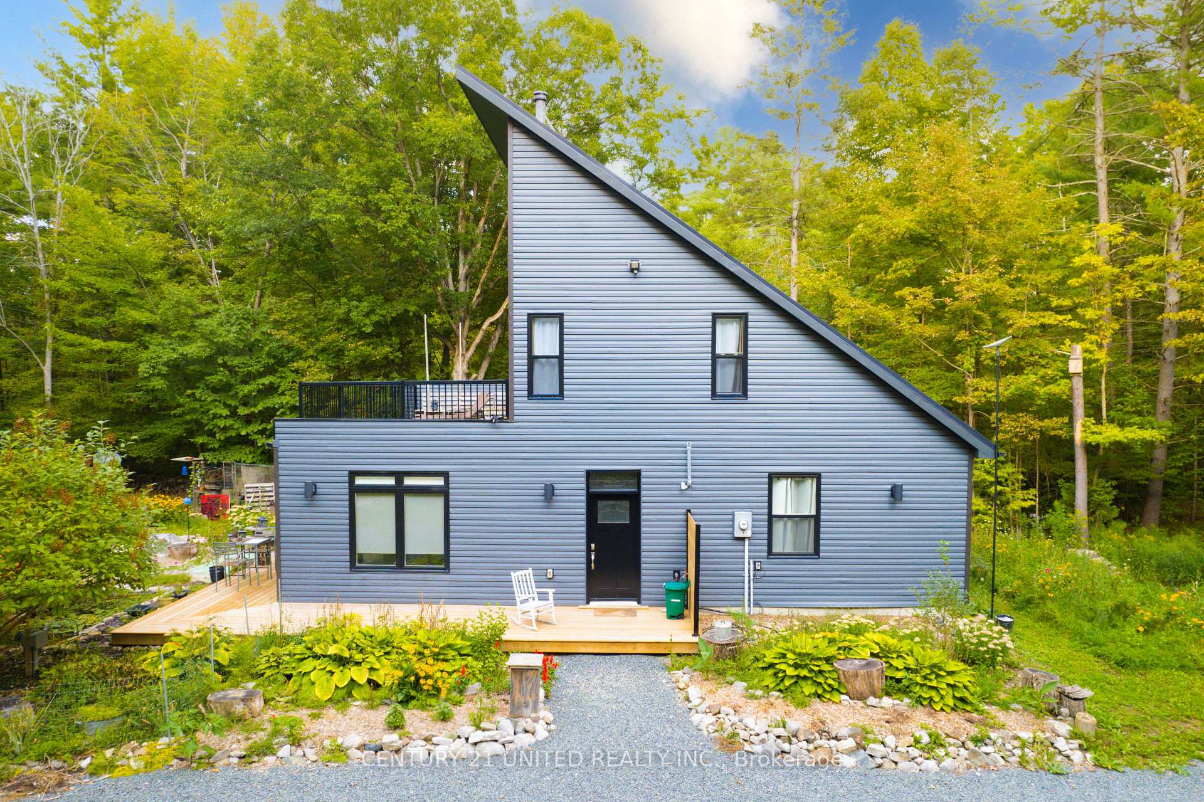
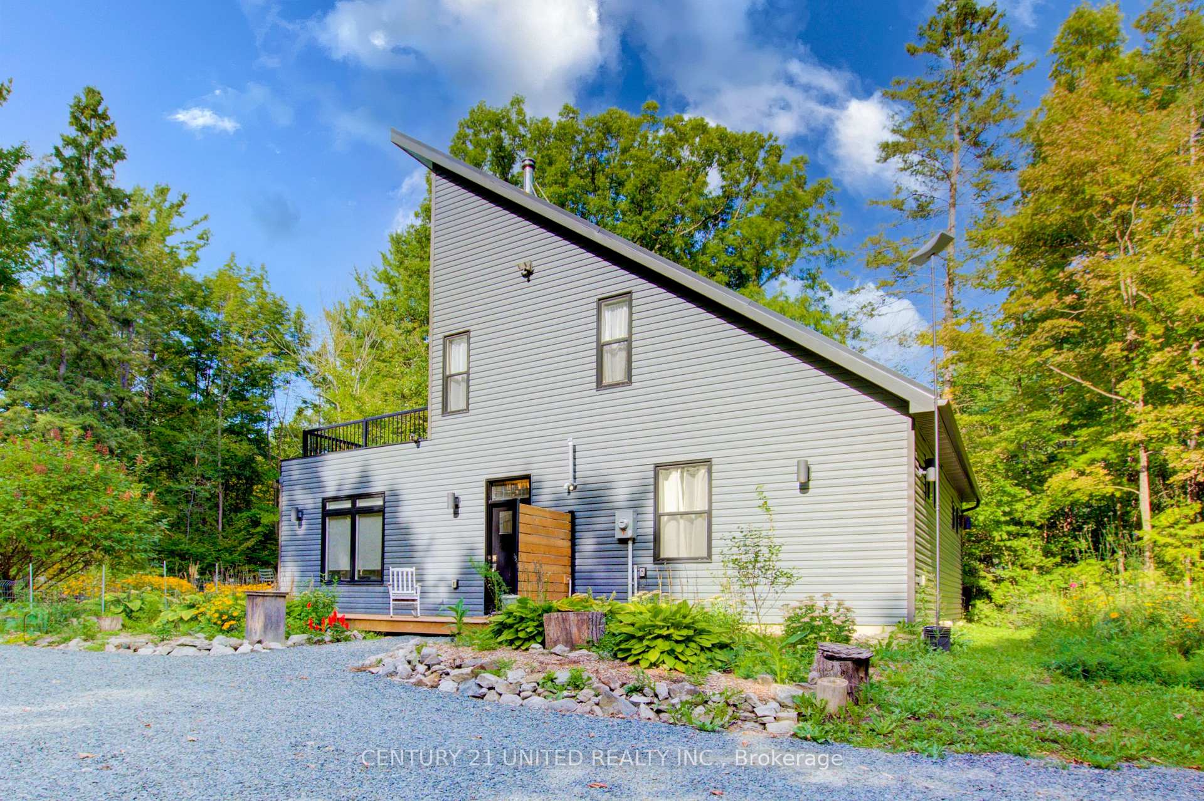
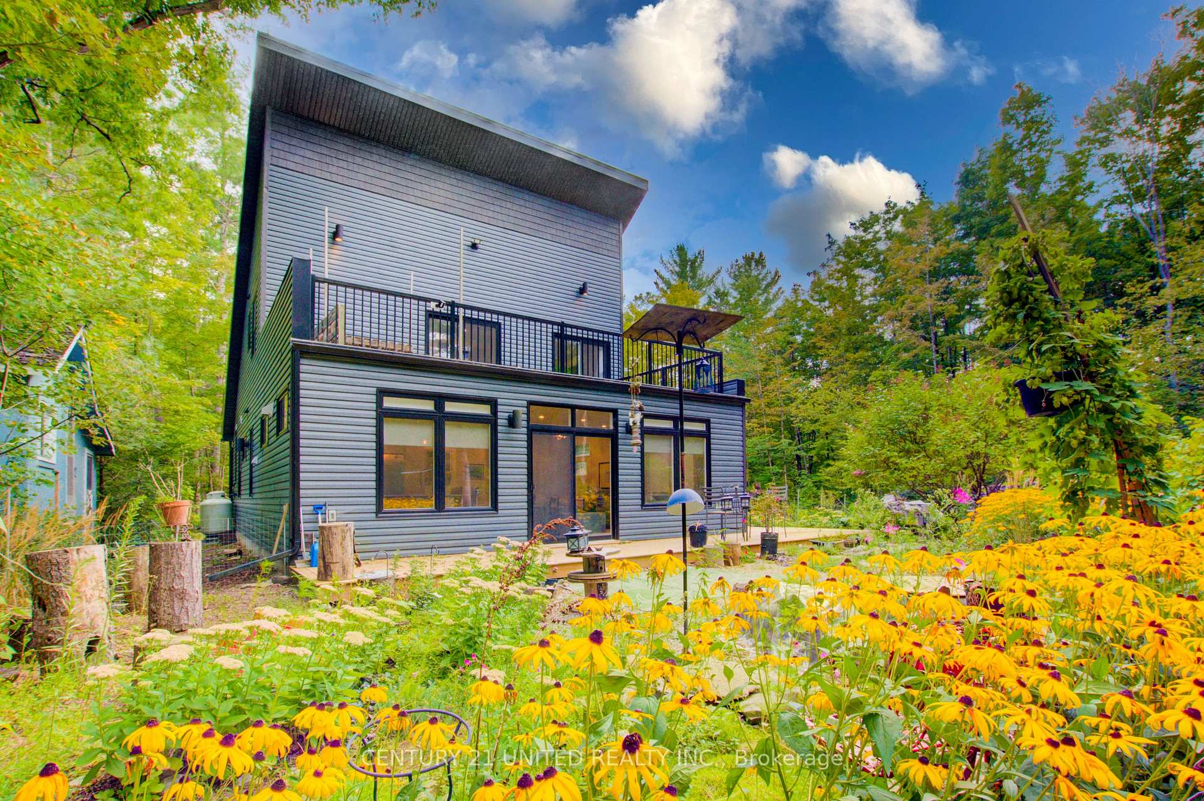
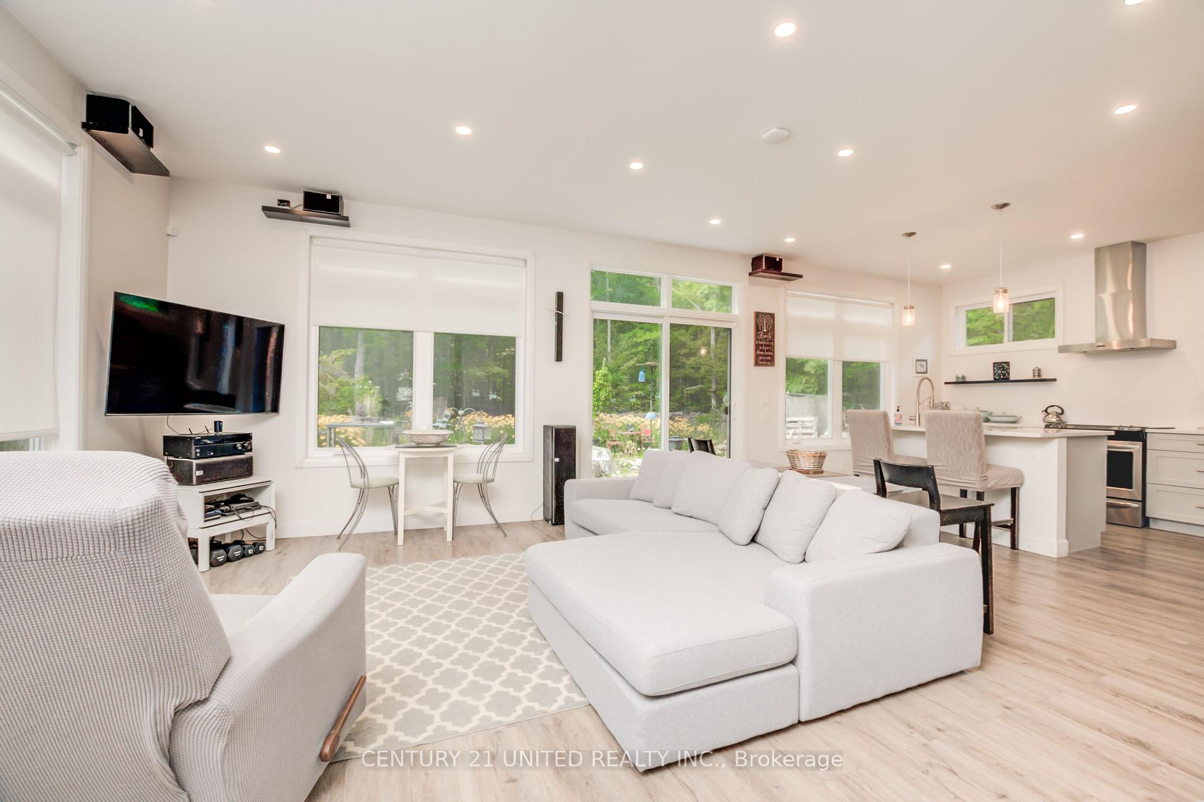
Leave the hustle behind and step into a dazzling escape that offers both style and serenity. Situated between the quaint, yet bustling, communities of Campbellford and Marmora, this striking 5-year-old home is the perfect blend of effortless elegance and breezy tranquility. The heart of the home is its incredible main level, where walls of windows flood the space with natural light, while perfectly framing the idyllic garden. This bright and welcoming space beckons seamless indoor-outdoor living. From the moment you enter, the open-concept layout invites you to experience a spacious, sun-drenched environment perfect for modern life. With three stylish bedrooms and two well-appointed washrooms, this home ensures space for relaxation and creativity. The main bedroom, situated in a unique loft-style setting, offers sanctuary with views of the lush, surrounding forest from your private balcony. On the main level, walls of windows frame the vibrant garden, allowing natural light to flood the space. This bright environment welcomes both relaxing and entertaining. This winter, cozy up with in-floor radiant heating that keeps the entire home warm. The principal washroom features a built-in towel warmer, ensuring you step out of the shower in pure comfort. Each washroom is equipped with a Bluetooth fan, adding modern convenience to your daily routine. Your slice of paradise: a garden perfect for summer BBQs, yoga, or soaking up the serenity. This area is lush with vibrant flowers, a tranquil pond, and inviting seating areas. Explore further to find a bunkie and a shed, perfect for storing all your new hobbies and garden tools as you embrace your exclusive new lifestyle. Additionally, with deeded access to the Crowe River waterfront, you'll enjoy endless opportunities for kayaking, paddleboarding, or relaxing by the water. This isn't just a home; its a lifestyle upgrade. Your bespoke oasis awaits.
Ask about this home
A HOMEH agent will answer your questions about this home.
Around this home
Helpful calculators
Your HOMEH agent

"I would see it this week."